
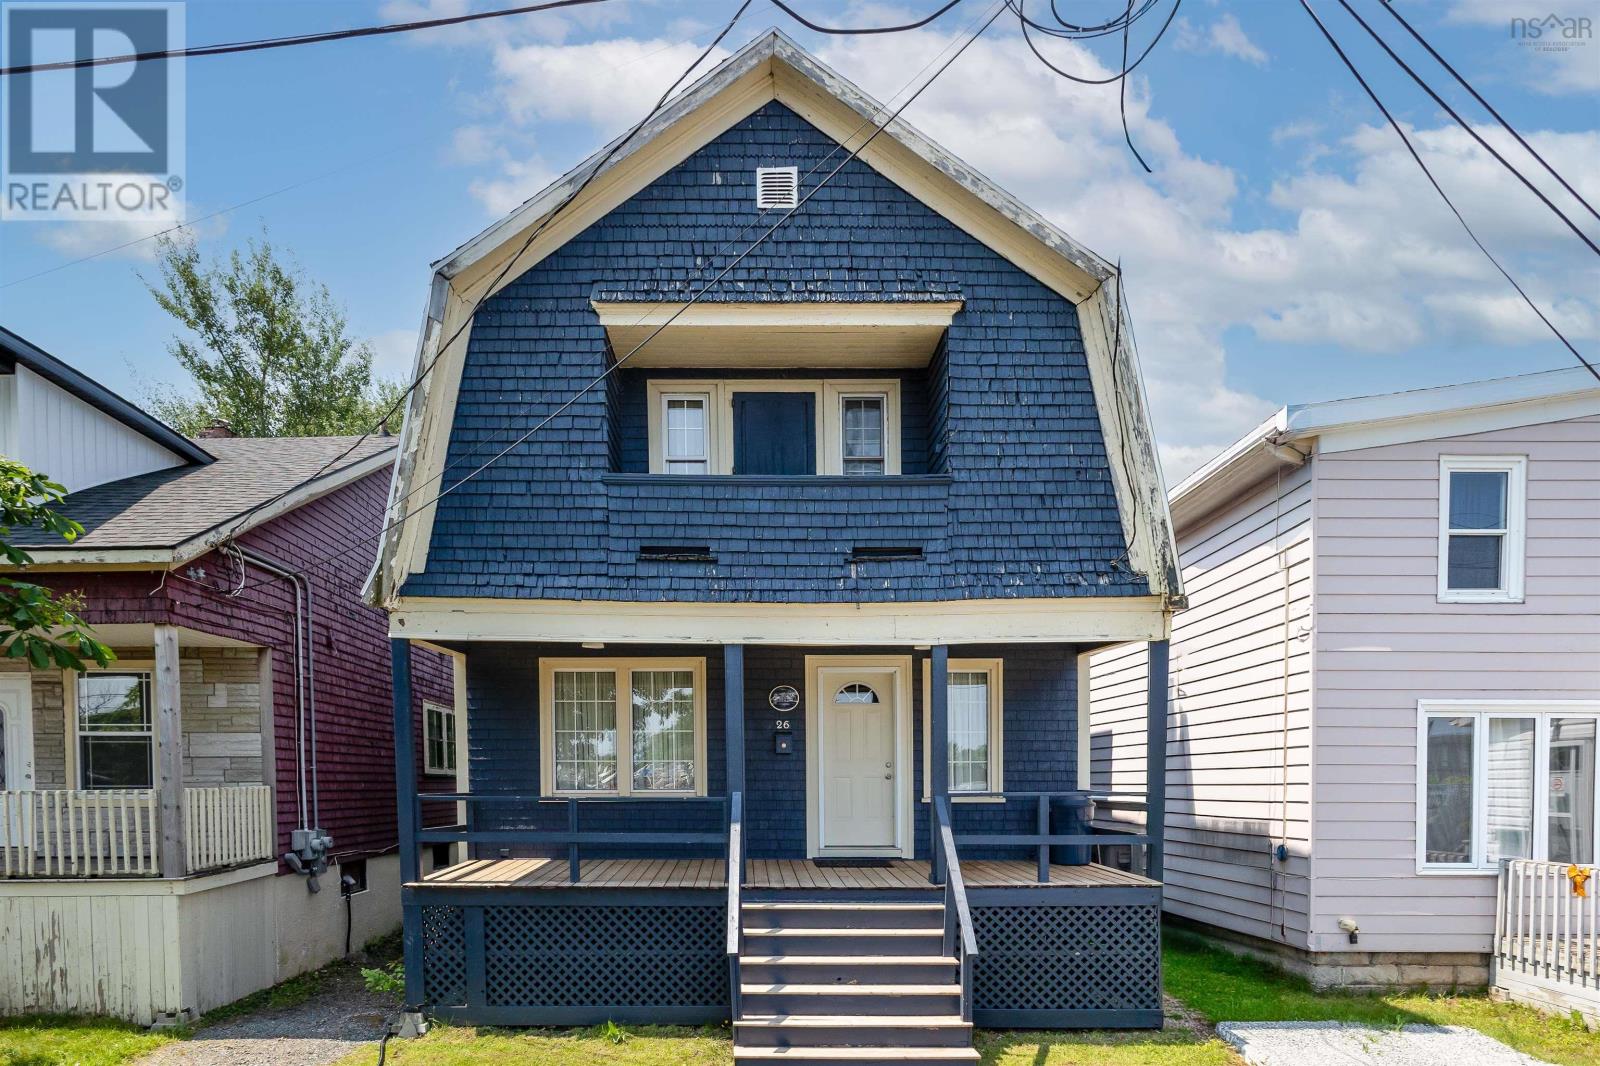
26 Hugh Street
Sydney, Nova Scotia
Welcome to 26 Hugh Street. After more than 40 years in the same loving hands, this well-maintained home is ready to welcome its next chapter. Its a place where children were raised, grandchildren filled the rooms with laughter, and thousands of cherished memories were made. Now, its ready for a new family to create memories of their own! This three bedroom, one bathroom home offers a practical layout, comfortable living spaces, and pride of ownership thats evident throughout. Outside, youll find a spacious backyardperfect for kids and pets to play, summer barbecues, gardening, or simply relaxing at the end of the day. Whether youre searching for your first home or a place to grow your family, 26 Hugh Street offers warmth, character, and endless potential. Come see what makes this house feel so much like home! (id:45785)
RE/MAX Park Place Inc.
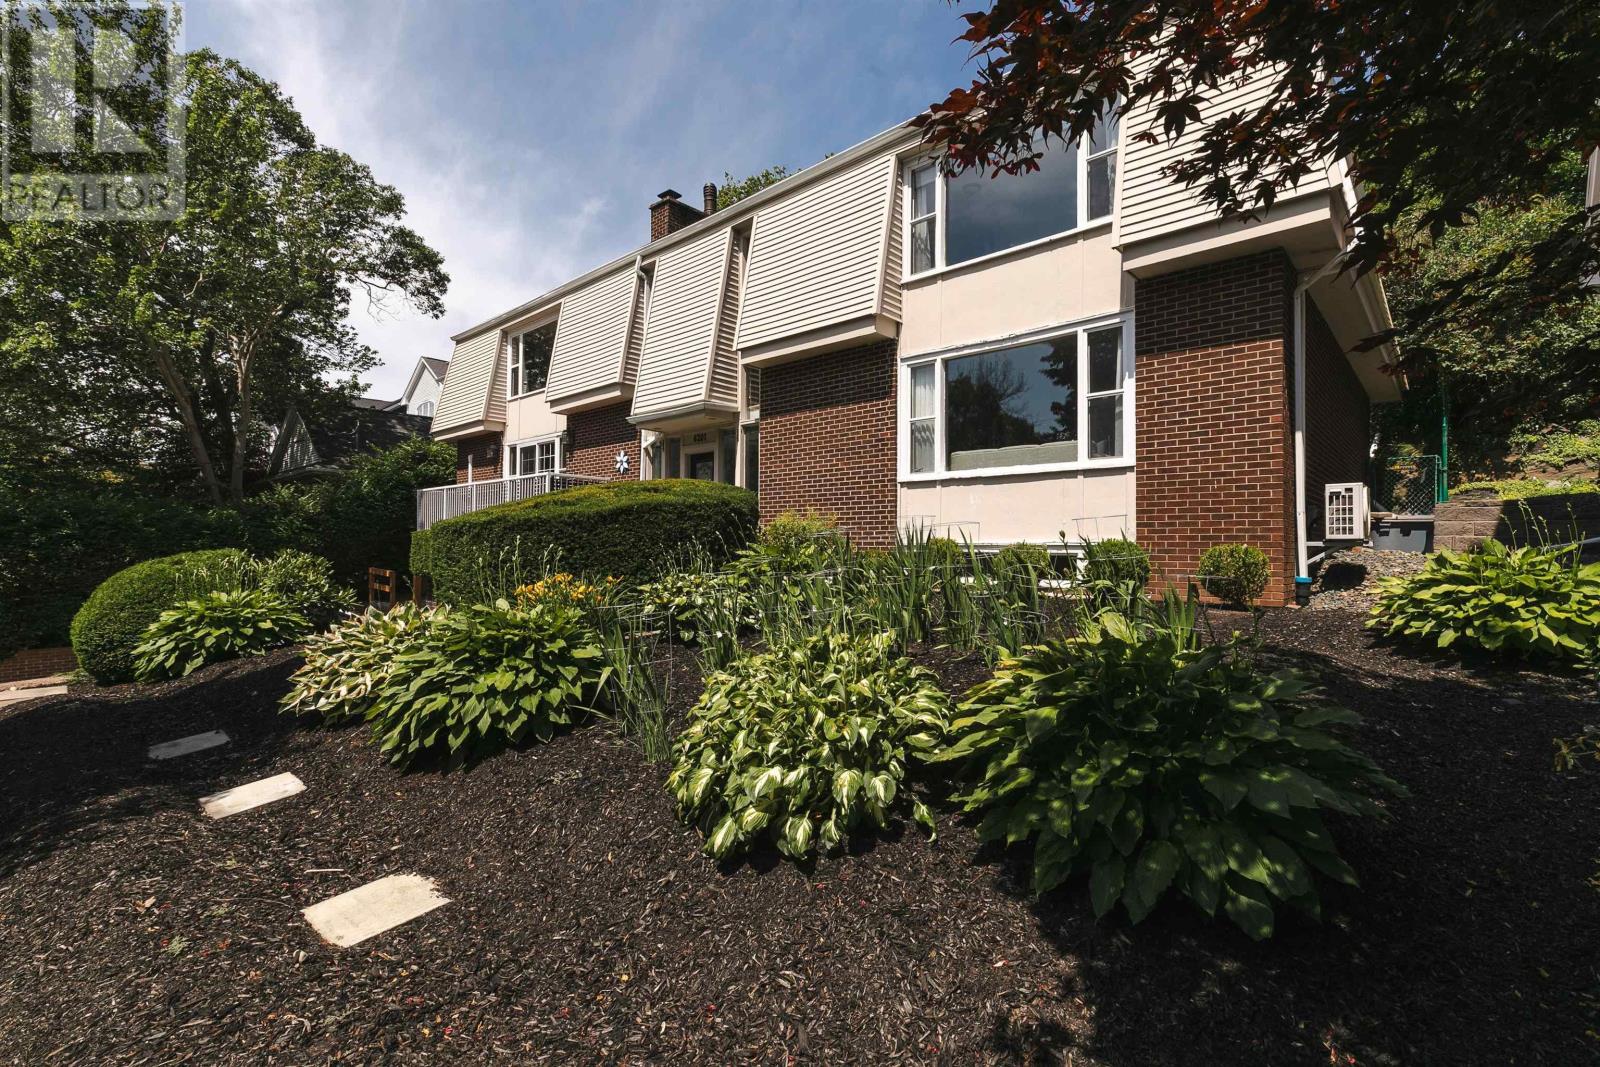
6201 Regina Terrace
Halifax, Nova Scotia
Perfectly positioned on one of Halifax's most desirable South End streets, 6201 Regina Terrace offers the space, comfort and location today's families are looking for. With six bedrooms, 4.5 bathrooms and a thoughtfuly designed layout, this home is just moments from Dalhousie University, King's Colege, Saint Mary's University, leading hospitals, top private and public schools and the Waegwoltic Club. A bright, welcoming foyer opens to elegant principal rooms designed for both everyday living and entertaining. The eat-in kitchen features updated appliances, a wine fridge, abundant cabinetry and generous prep space, flowing seamlessly into the inviting family room with a fireplace. Formal living and dining rooms provide timeless gathering spaces, highlighted by oversized windows, custom built-ins and views of the mature, tree-lined street. Step outside to enjoy the private backyard and spacious terrace, offering a peaceful setting for outdoor dining, relaxing or hosting family and friends. Upstairs, the second level is home to five spacious bedrooms, including a beautiful primary retreat complete with its own fireplace and a renovated spa-inspired ensuite featuring a soaker tub and glass shower. Well- appointed secondary bedrooms and additional full bathrooms provide plenty of space for family and guests. The fuly finished lower level adds exceptional flexibility with a large family and media room, dedicated office, cedar closet, cold room, utility space, an additional bathroom and an oversized wired built-in double garage. Living here means enjoying one of Halifax's most walkable and established neighbourhoods, where shopping, restaurants, cafés, museums, the waterfront and the natural beauty of Point Pleasant Park are all within easy reach. (id:45785)
Royal LePage Atlantic
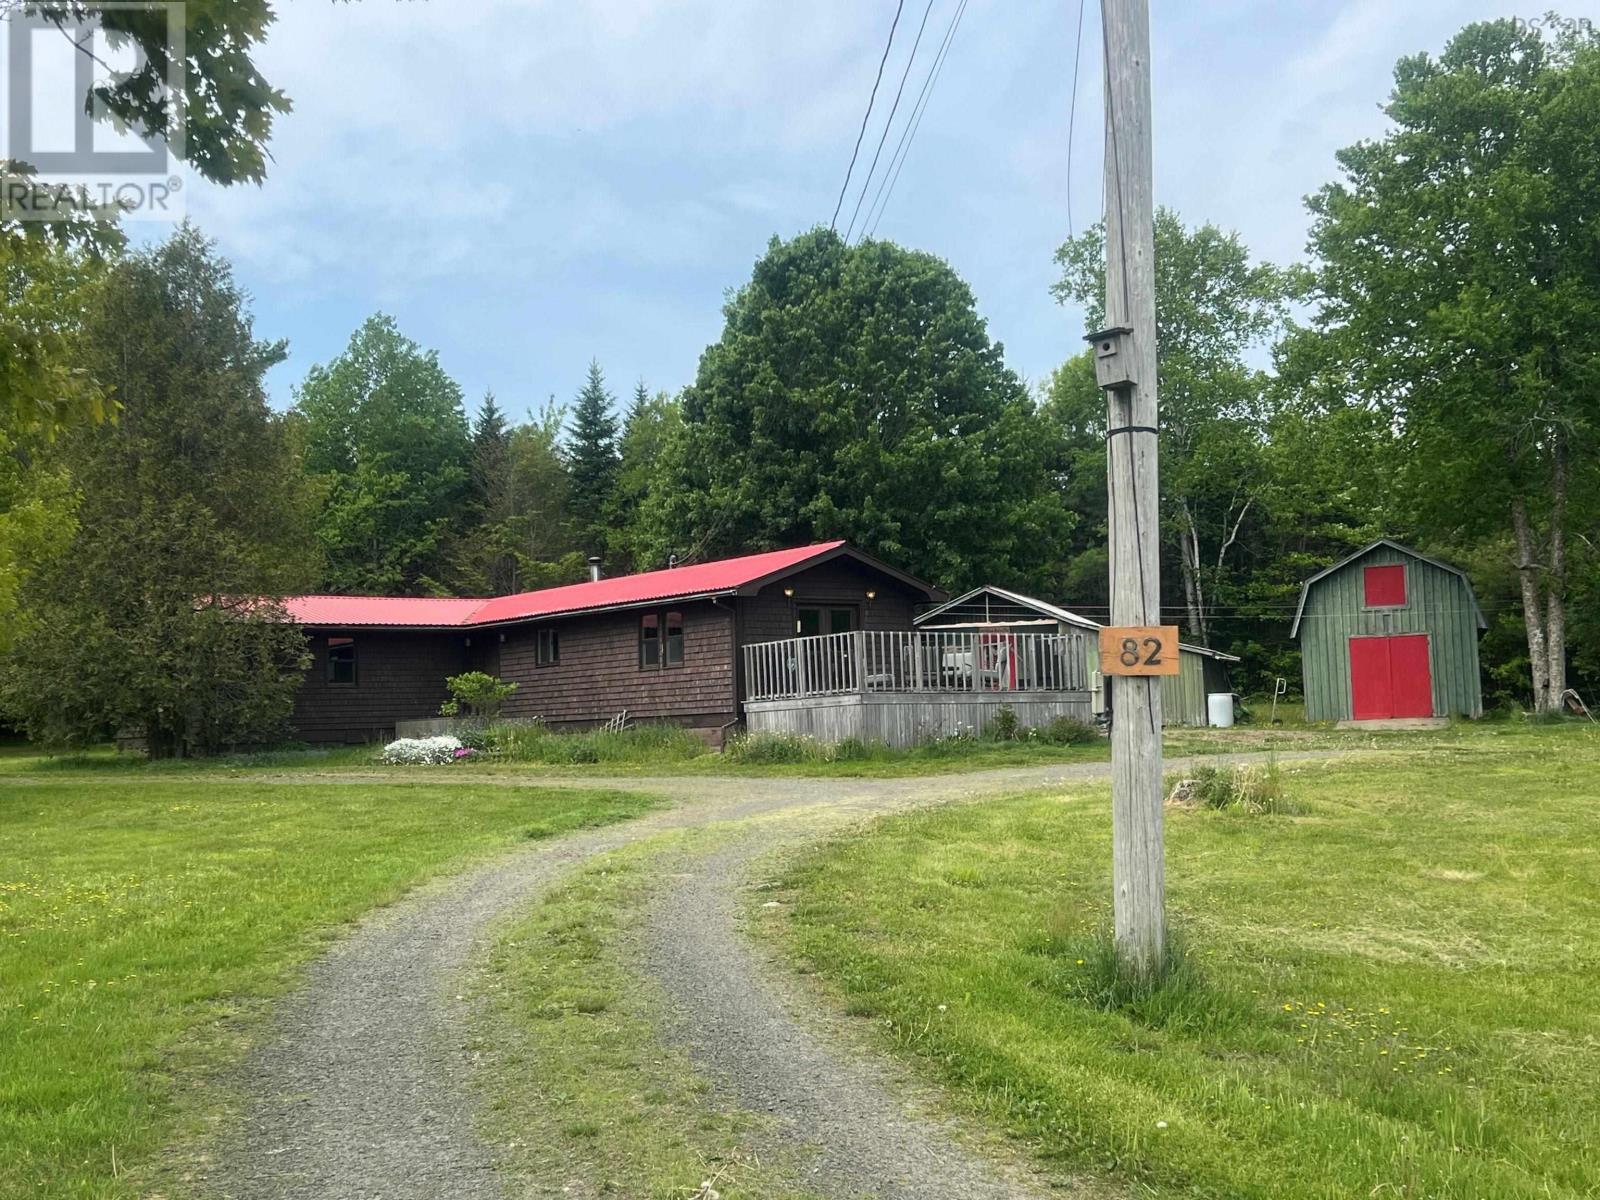
82 Morganville Road
Bear River, Nova Scotia
Nestled on a beautifully maintained 1.77 acre lot, this charming 3 bedroom, 2 bathroom property offers the perfect blend of comfort, privacy, and country living. From the moment you arrive, you'll be captivated by the picturesque setting, featuring lush green space, and mature trees. With plenty of room for children and pets to play, as well as space to create your dream gardens, this property is a true outdoor oasis. Inside, you'll find a warm and welcoming home designed for everyday living. The inviting living room offers a cozy gathering space, while the spacious eat in kitchen provides plenty of room for family meals and entertaining. The main bath features a walk in tiled shower, and an additional flex space is ideal for a home office, hobby room, or reading nook. Three bedrooms complete the home, including a generous primary suite with a private ensuite bath featuring a relaxing soaker tub. Heating is provided by electric baseboards and a wood stove, creating comfort and efficiency throughout the seasons. Outside, a detached garage with loft storage and a separate shed offer excellent space for tools, equipment, hobbies, or workshop use. Conveniently located just minutes from the charming tidal village of Bear River and approximately 20 minutes from Digby and its amenities, this property offers the tranquility of rural living without sacrificing convenience. A wonderful opportunity to enjoy space, privacy, and the beauty of nature. Book your viewing today. (id:45785)
Lpt Realty Ulc
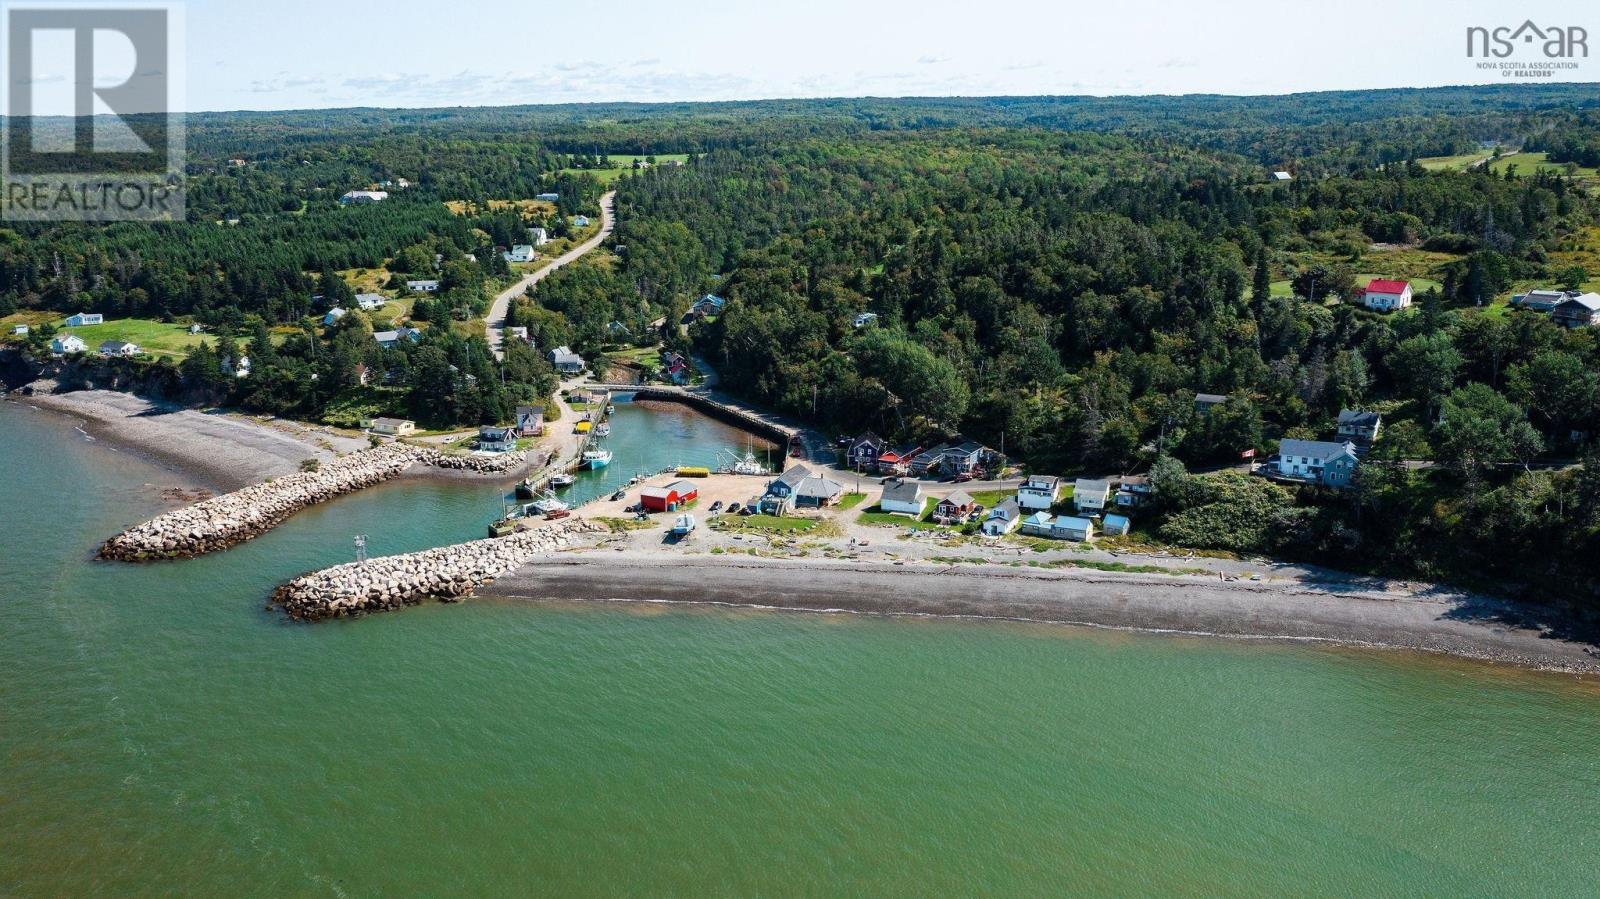
A & B 3278 & 3280 Long Point Road
Harbourville, Nova Scotia
One property, two homes and endless possibilities! These fully renovated oceanside cottages are ideal for multi-family living, long term or vacation rentals! Since 2020, the current owners have completed a full restoration of each cottage. These are high quality homes, fully insulated for year round living using materials that are built to last. Each cottage has 2 bedrooms, 1 bathroom, and an open concept kitchen, living & dining area. Each come equipped with fridge, stove, dishwasher, microwave/rangehood, washer/dryer combos & heat pumps-all with remaining 5 yr warranty, Two separate residences with a conjoined deck that each offer garden doors opening to covered decks that are perfect for enjoying the spectacular Bay of Fundy views! A few short steps across the road will provide full access to the beach, ideal for beachcombing and sunset campfires. Harbourville is home to the world's largest tides and only 10 mins from the Highway or into the Town of Berwick, where anything you may need can be found. These immaculate properties are ready for buyers looking for immediate comfort - no projects, no repairs, no stress - just move in and start enjoying the serenity of coastal living! *Note: pictures were taken when cottages were fully furnished for short term rentals. They do not come furnished. Complete list of upgrades will be provided. Quick close possible! Call the agent of your choice to view these beautiful cottages today. (id:45785)
Royal LePage Atlantic (Greenwood)
43 Rubys Way
Stewiacke, Nova Scotia
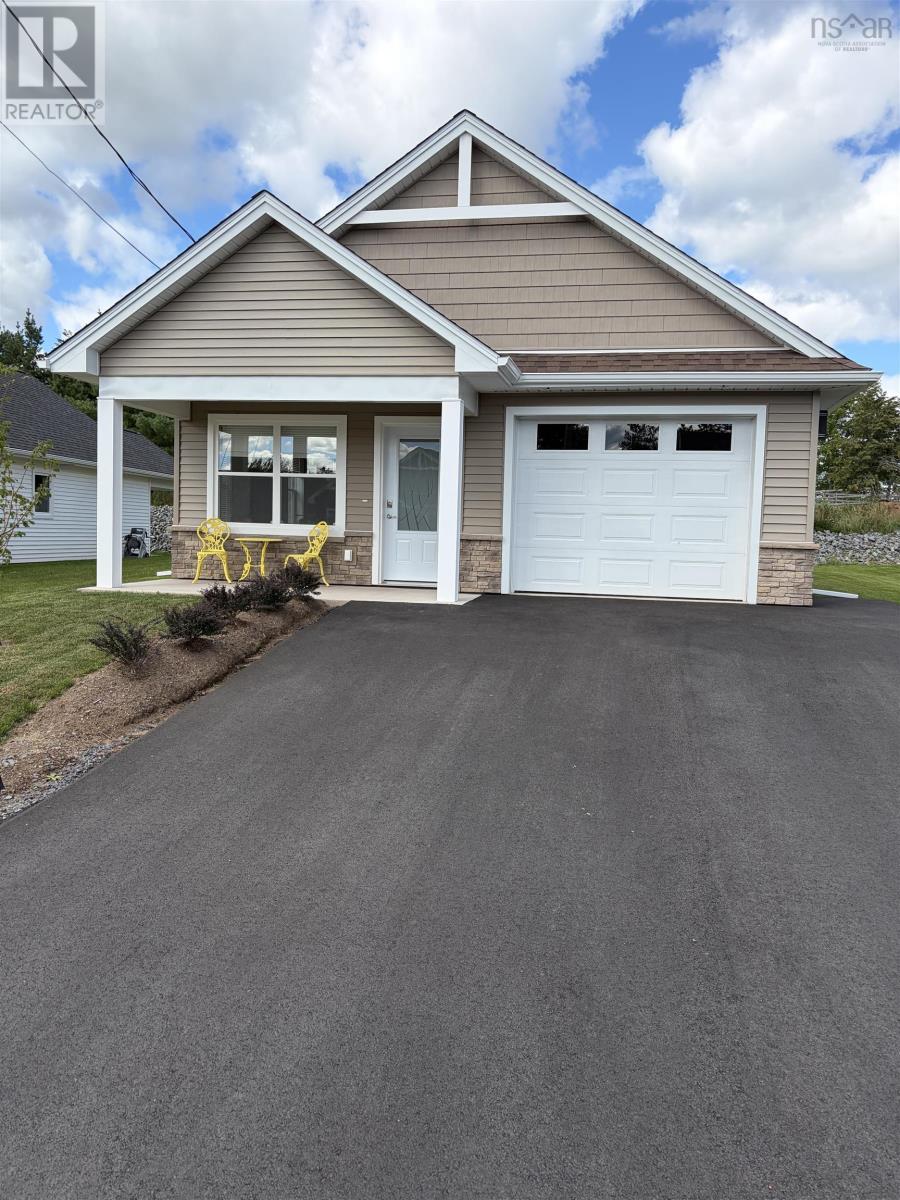
Introducing The Dahlia - New Construction home is ready to go! This ideal single-level home spans 1,022 sq ft and epitomizes modern living with its thoughtful design and premium features. The Dahlia boasts two spacious bedrooms and two bathrooms, including a full ensuite in the primary bedroom, ensuring comfort and privacy. The open-concept layout is accentuated by cathedral ceilings, creating an airy and expansive ambiance perfect for both relaxation and entertaining. The heart of the home is the bright kitchen with Island, where high-quality cabinets and gleaming quartz countertops provide both style and functionality. The full set of included stainless steel appliances adds a touch of sophistication, making meal preparation a joy. Elegance extends throughout the home with durable and stylish vinyl plank flooring, with optional tile upgrades available to suit your preferences. High-quality Kohltech windows ensure ample natural light and energy efficiency, contributing to the home's inviting atmosphere. Step outside to find a fully landscaped lot complete with a paved driveway, ensuring curb appeal from the moment you arrive. The attached garage, featuring an electric door opener and an epoxy floor, provides convenience and ample storage space. At the back, a rear covered patio or deck offers the perfect spot for outdoor relaxation and entertaining. Comfort is paramount in The Dahlia, with a ductless heat pump providing efficient heating and cooling year-round, complemented by electric baseboard heating. This thoughtful combination ensures your home remains cozy and comfortable, no matter the season. Embrace the opportunity to own a piece of this exceptional new development. (id:45785)
Century 21 Trident Realty Ltd.
48 Johnson Avenue
Bible Hill, Nova Scotia
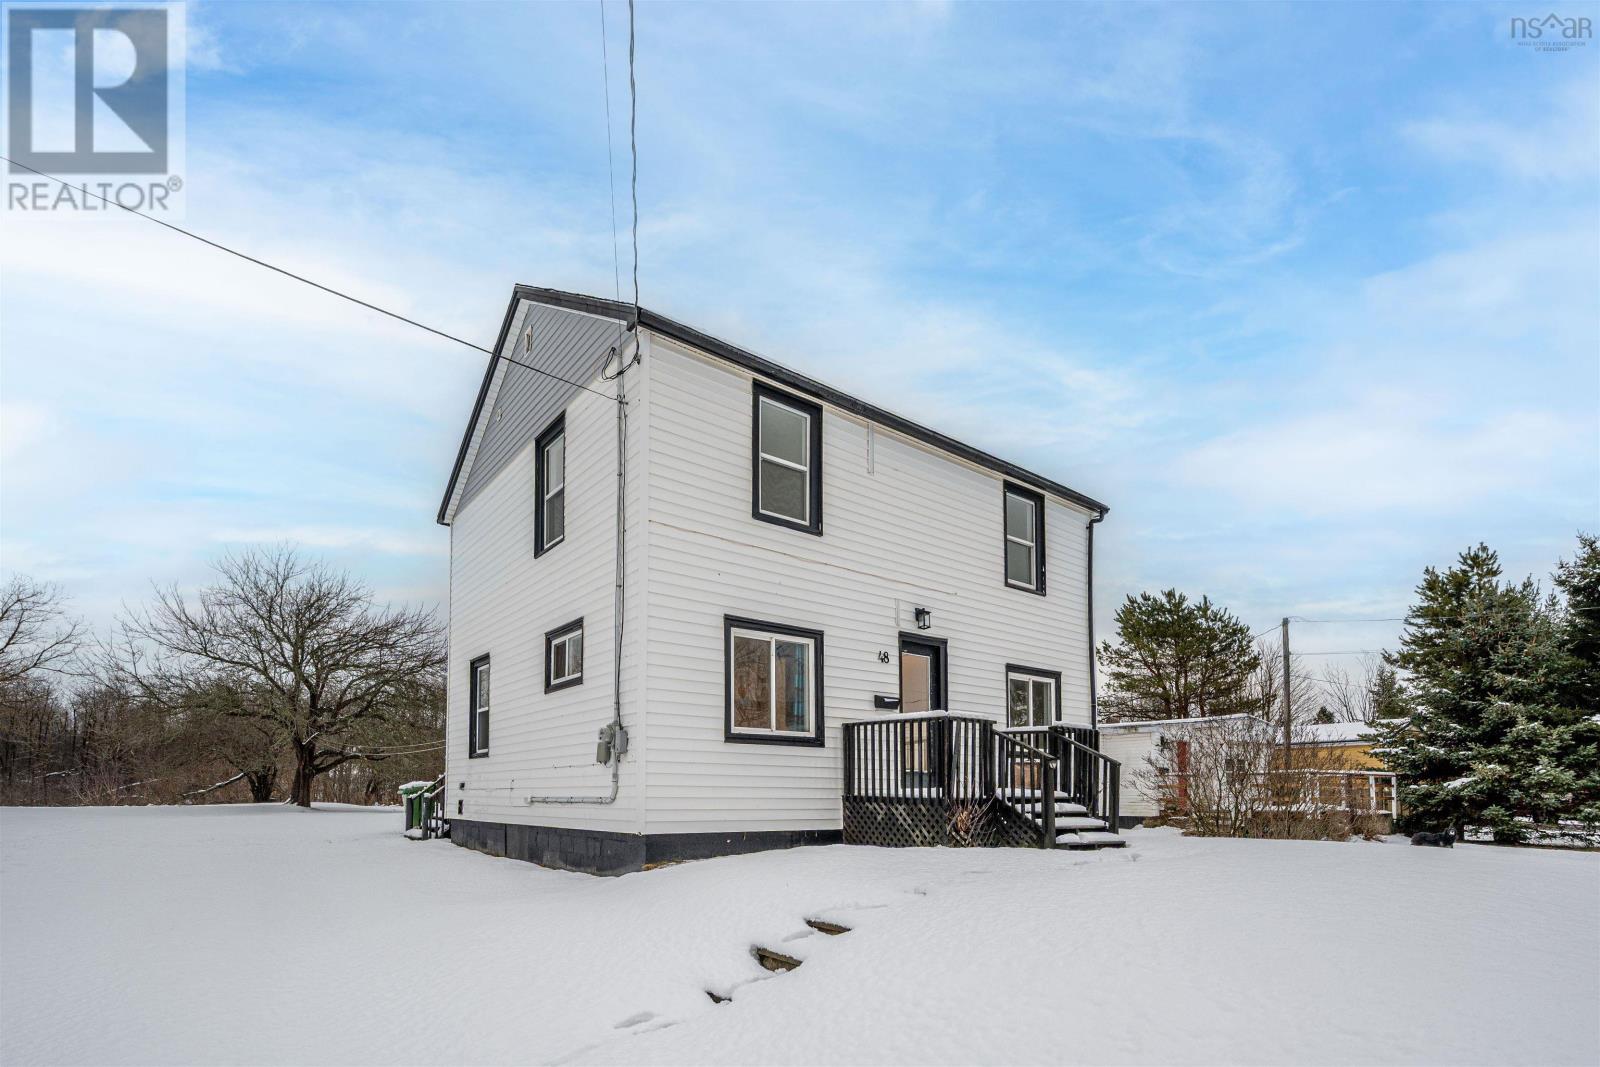
Welcome to 48 Johnson Avenue, a move-in-ready family home on a large, deep lot in the heart of Bible Hill. This property has seen extensive recent renovations, including new flooring, fresh paint, many new windows, a new hot water heater, a new water pump and tank, and a new oil tank. Featuring bright living spaces, main-floor laundry, and a back porch, this home offers comfort and functionality. Located within walking distance to amenities and the Bible Hill Rec Park. Fantastic location, solid updates, and quick possession available. Homes like this dont last longbook your showing today. (id:45785)
RE/MAX Nova
5287 Granville Road
Granville Ferry, Nova Scotia
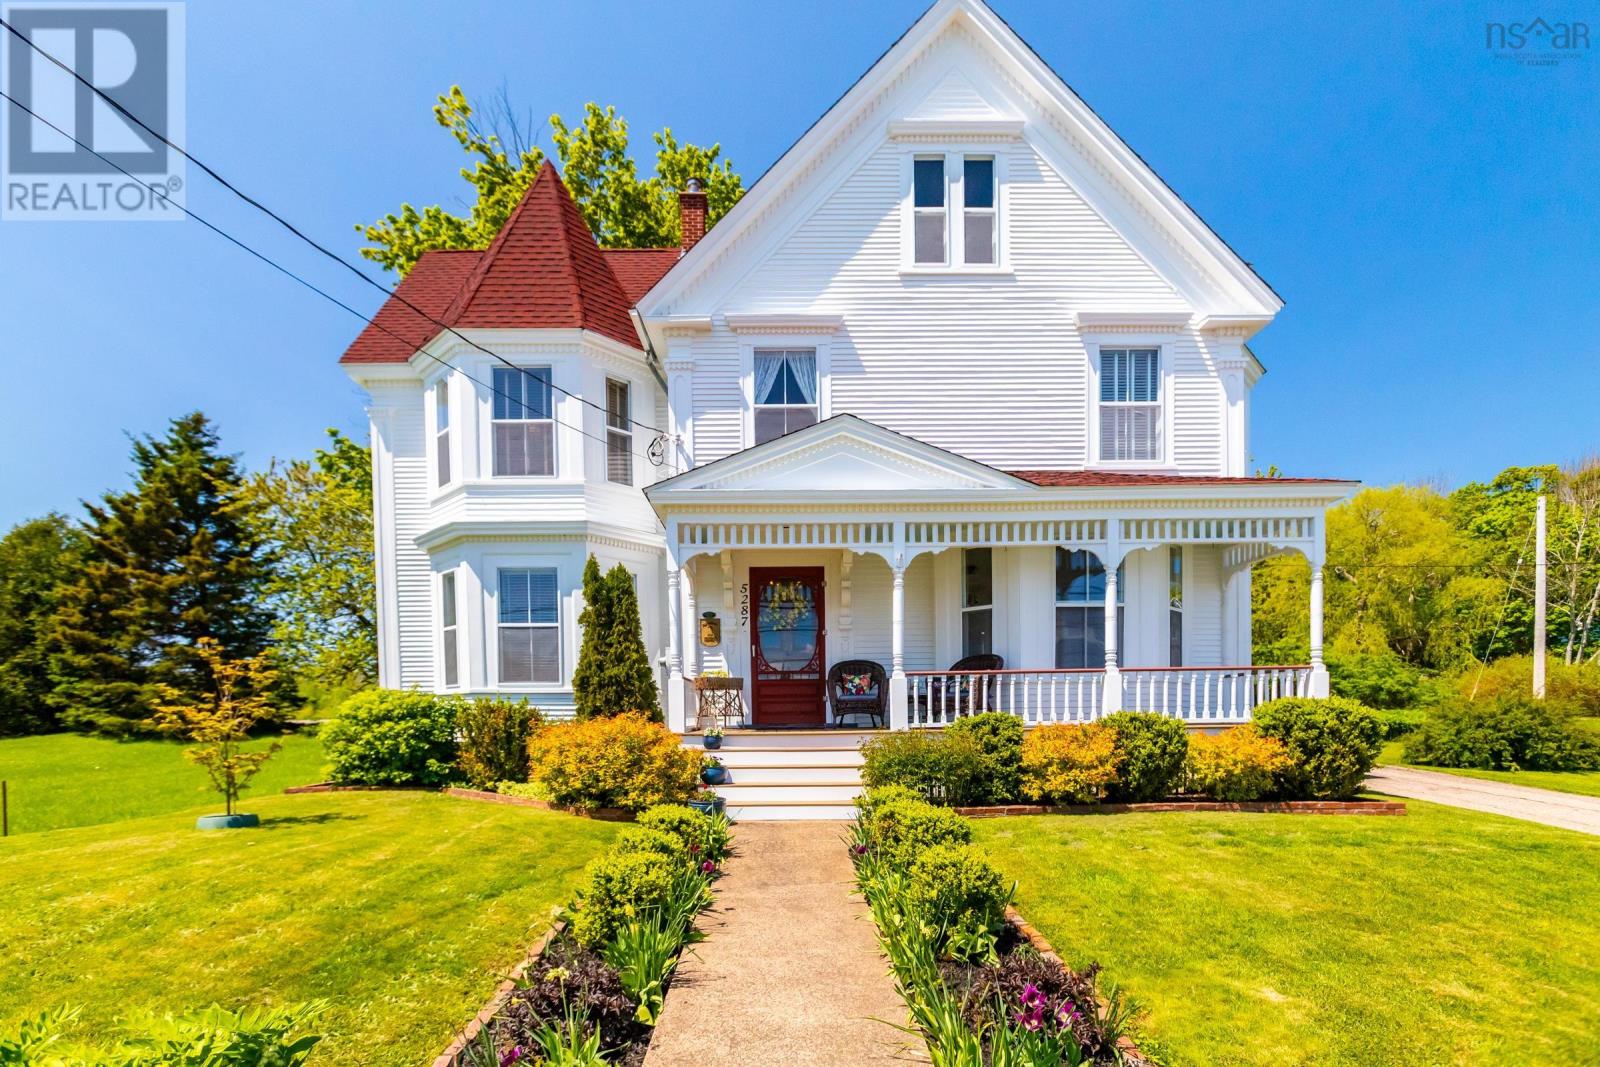
Waterfront living, sweeping south-facing views to Annapolis Royal and historic Fort Anne, across waters once sailed by tall ships, and your own shoreline access for swimming, kayaking and boating define this exceptional maritime family residence. Featured as the Globe & Mail's "Home of the Week" (May 2026), the restored Captain Joseph Hall House, c.1881, combines period craftsmanship with the comfort of a meticulously maintained home. Inside, rich wide-plank flooring, twin formal parlours, restored tin ceilings, and a grand central staircase showcase the home's distinctive character. The Wedgwood blue dining room retains its intricate "wedding cake" plaster frieze, while the bespoke kitchen with marble countertops opens to a welcoming family room with cast iron propane stove. With 4 bedrooms and 4.5 bathrooms, including a primary ensuite with in-floor heating, the home provides generous space for family & guests. A full-height walk-up attic offers additional potential. The ornate two-storey carriage house, with plumbing and 60-amp service, offers workshop, studio, fitness or future-use potential. The waterfront parcel includes a gazebo, spacious seating area and water access. Now enjoyed entirely as a private home, the property was once Nova Scotia's first registered Bed & Breakfast, welcoming guests for more than 50 years. Its history includes Captain Hall's daughter, Bessie Hall, Nova Scotia's famed "Seafaring Maiden." Thoughtfully upgraded while preserving its period character, improvements include a recently reshingled roof, freshly painted exterior, ducted and ductless heat pumps, upgraded insulation and plumbing, and 200-amp electrical service. All within walking distance of Annapolis Royal's restaurants, cafés, theatre, galleries, markets and year-round activities, offering a blend of recreation, culture and community. (id:45785)
RE/MAX Banner Real Estate(Annapolis Royal)
6 Deer Haven Drive
Kentville, Nova Scotia
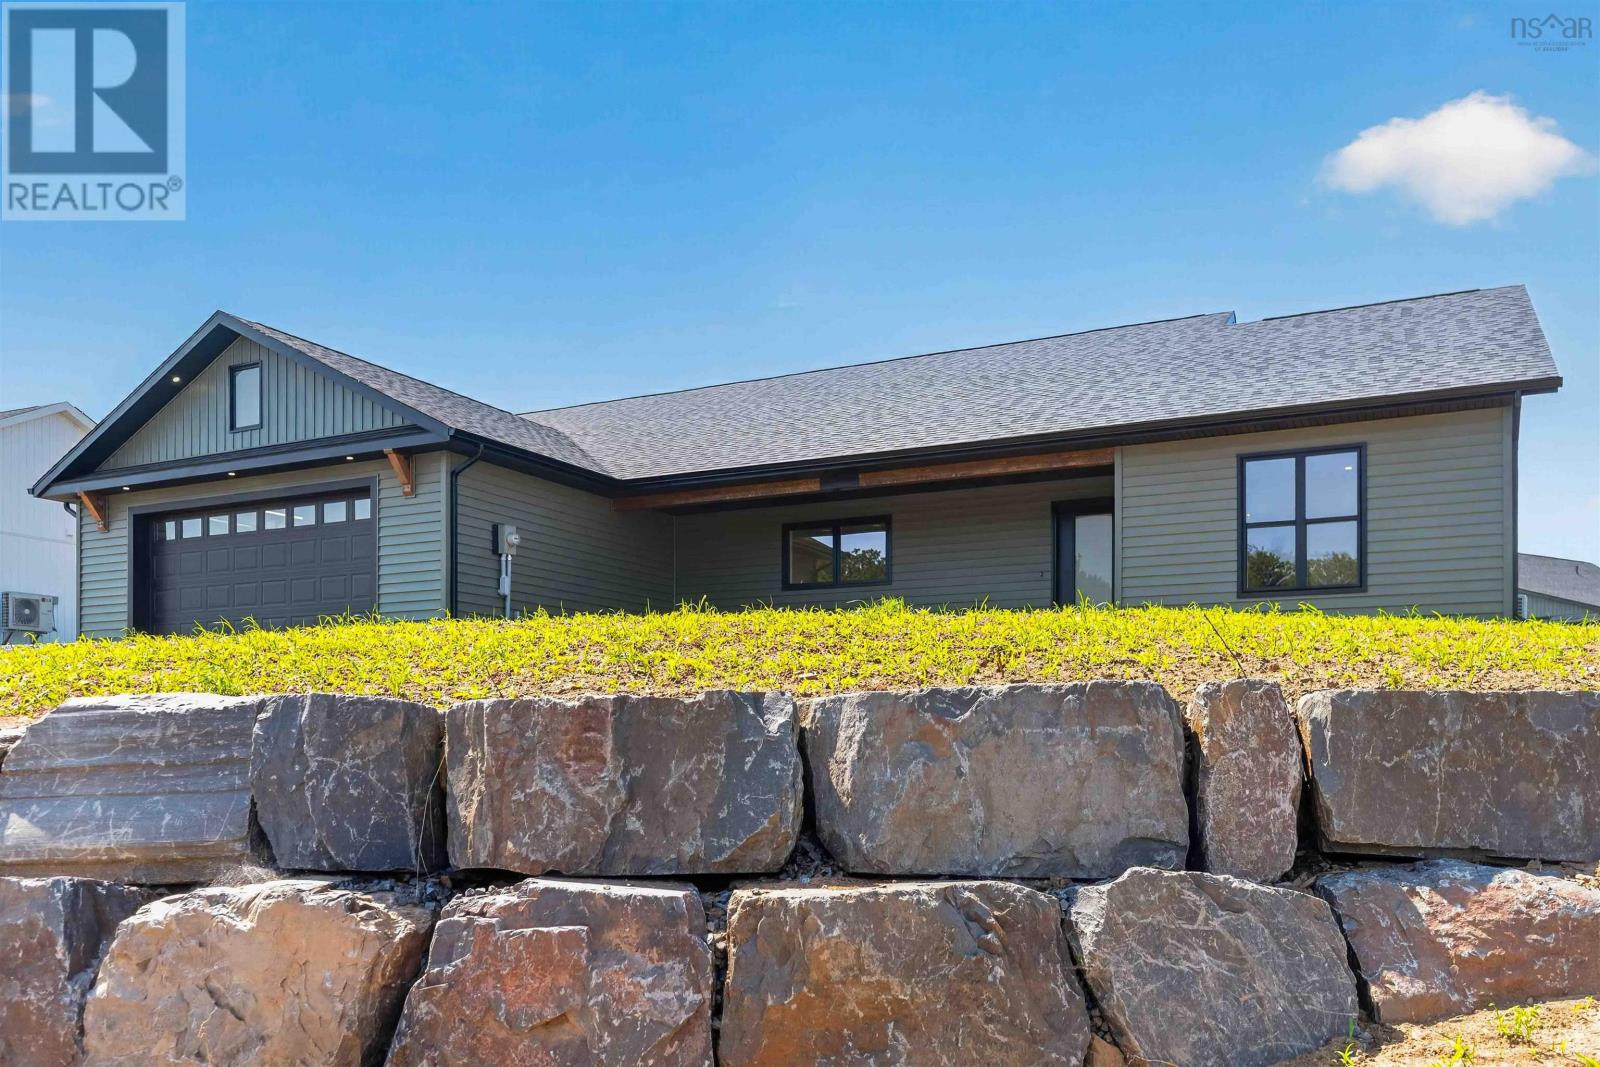
Welcome to Deer Haven Subdivision, one of Kentvilles premier luxury communities where high-end craftsmanship meets the breathtaking beauty of the Annapolis Valley. This stunning new construction home is designed for those who demand quality without compromise, featuring a rock-solid ICF foundation with foam under the slab and a radon test pipe for ultimate peace of mind. Every detail of this build speaks to longevity and efficiency. Topped with architectural shingles and finished in sleek vinyl siding with aluminum fascias and custom exterior wood accents, this home is as durable as it is beautiful. Inside, the living area soars with a 12' ceiling in the living room and pot lights throughout that highlight the custom kitchen featuring quartz countertops and a stylish backsplash. Experience the comfort of in-floor heating across tile and high-end click vinyl flooring, powered by a 200 AMP underground service with a generator panel for added security. The primary suite is a true retreat, offering a custom walk-in closet and an ensuite with a massive 5' x 4' custom shower, while the main bath features a premium one-piece Mirolin tub. Stay cool in the summer with heat pumps in the main area and primary bedroom, while the energy-efficient HRV ensures fresh air year-round. This property isn't just a house, it's a lifestyle, boasting elevated Valley views and a location that puts you minutes from Kentville's amenities and the Valley Regional Hospital. With a fully sodded lot completed prior to closing, and proximity to award winning wineries, New Minas shopping, and the historic charm of Wolfville, home to Acadia University, this is a rare opportunity to secure a masterpiece before its gone. Dont miss your chance to scoop this one up early; it is going to be a beauty! (id:45785)
Royal LePage Atlantic (New Minas)
983 North River Road
North River, Nova Scotia
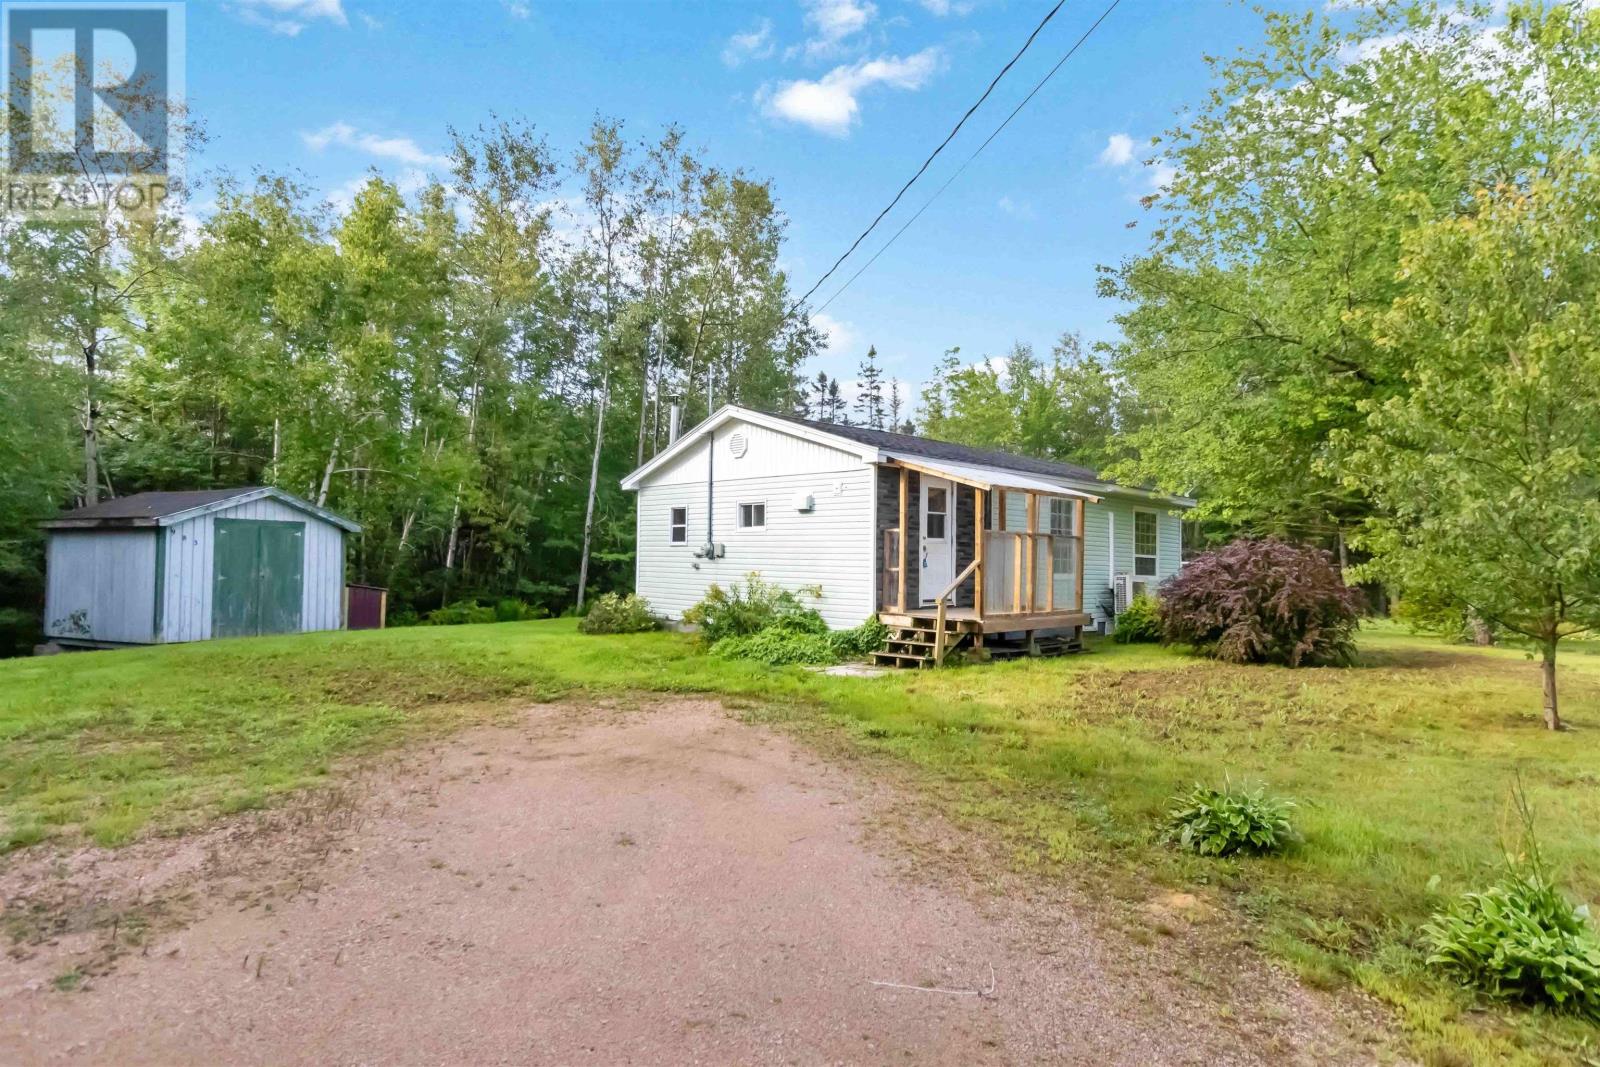
Looking for an affordable home with a little more to offer? Set on a beautifully landscaped property in North River, this charming 2-bedroom, 1-bath home comes with not one, but three separate lots totalling approximately 1.60 acres giving you plenty of room to enjoy now and some interesting possibilities for the future. Inside, the home offers a comfortable, easy-to-maintain layout with a ductless heat pump providing efficient heating and cooling year-round. Outside, mature landscaping creates a lovely setting, while a large outbuilding and additional storage shed provide plenty of space for tools, toys, hobbies, or projects! The two additional vacant lots add another layer of opportunity keep them for extra space and privacy, explore the possibility of future development, or investigate selling separately. With three lots in total, there is flexibility here that is hard to find at this price point. Best of all? Enjoy a quieter country setting without giving up convenience - the amenities of Bridgewater are approximately 30 minutes away, and New Germany is just 12 minutes! Whether you're looking for an affordable first home, something manageable to downsize into, or a property with extra land and future potential, this property has a whole lot of possibilities. (id:45785)
Exit Realty Inter Lake
532 Oakland Road
Indian Point, Nova Scotia
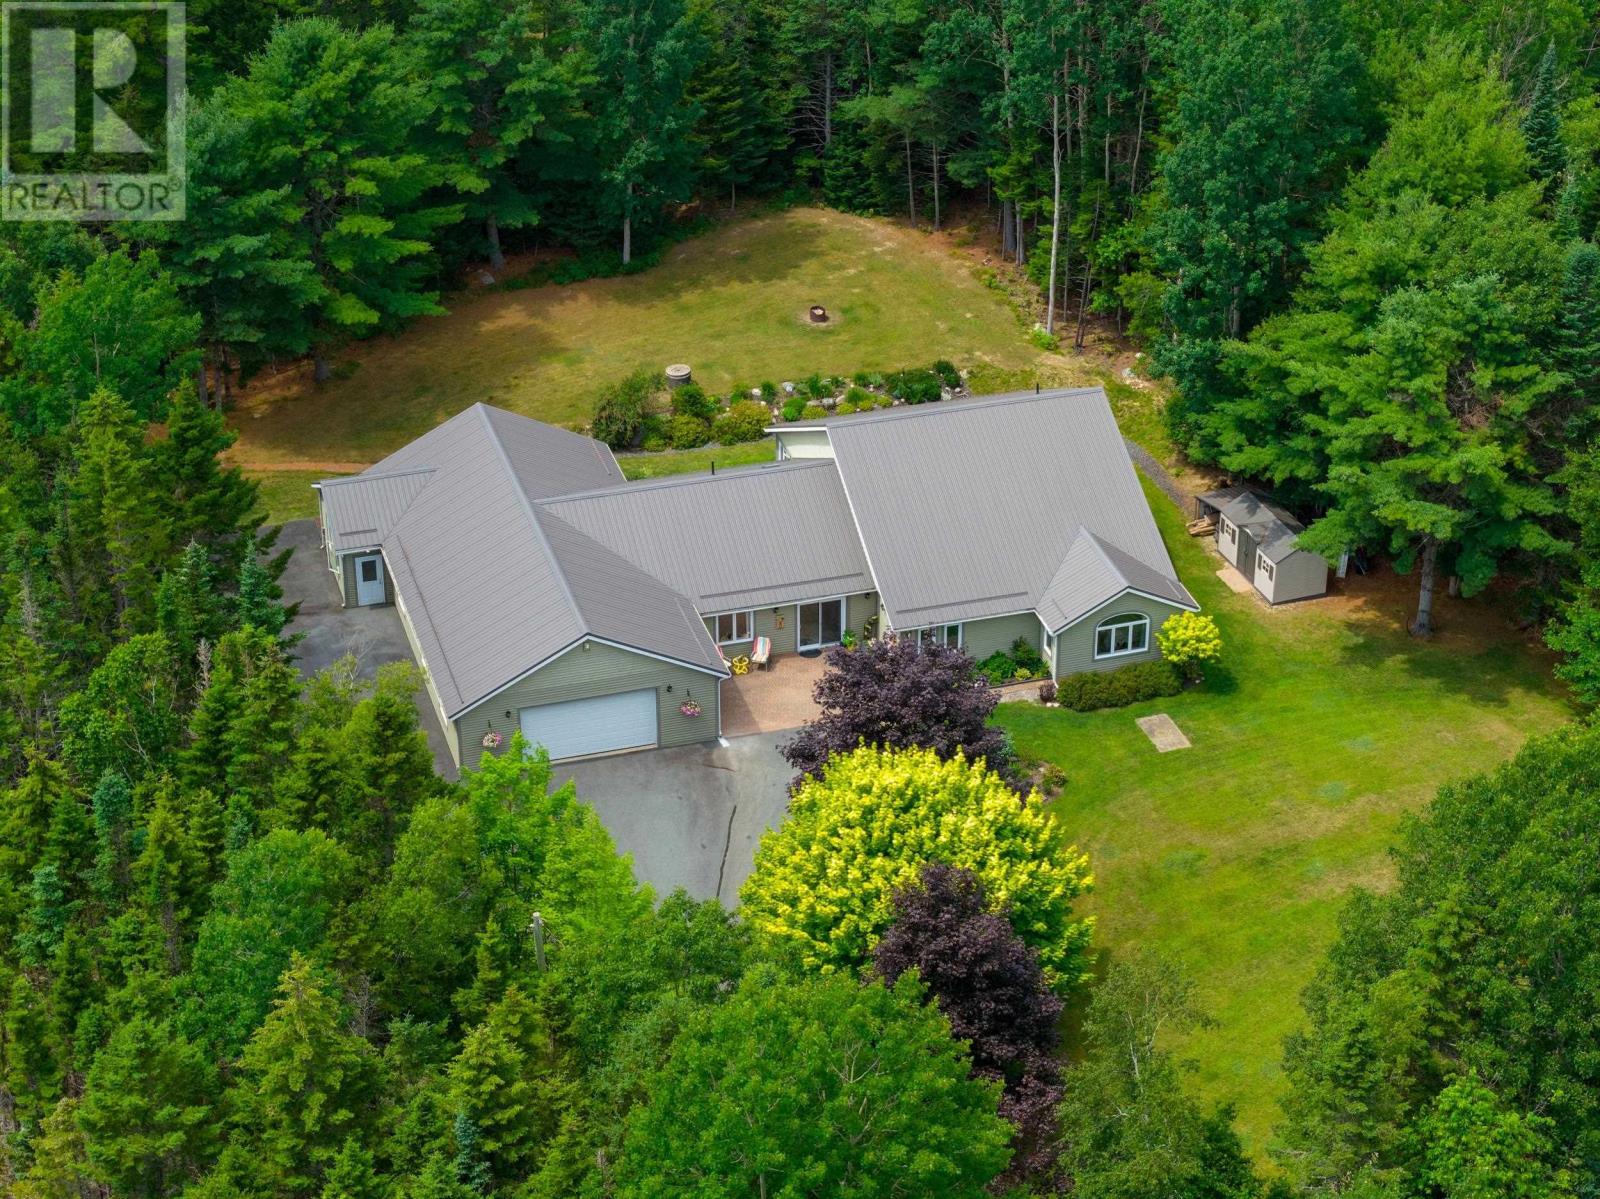
Set on over an acre in picturesque Indian Point, this expansive one-level home offers a beautiful blend of comfort, privacy, and flexibility. With 3,760 square feet of finished space, including a fully self-contained suite, theres truly room to live, gather, and grow. Inside the main home, youll find soaring ceilings in the open concept living area and coffered ceilings in the oversized family room, creating spaces that feel both elevated and welcoming. The primary suite is a calming retreat with a spa style ensuite, while the remaining bedrooms offer flexibility for family, guests, or a home office. Everything here feels fresh and well cared for, with thoughtful upgrades throughout. The quality craftsmanship and high-end materials offer lasting beauty and everyday ease. Even the self contained secondary suite, complete with its own entrance and electrical panel, features tall ceilings and a bright, open feel. In-floor radiant heat, a sun-filled room perfect for quiet mornings, a heavy gauge metal roof, and a heated triple garage that is EV-Ready with a dedicated 60-amp circuit are just a few highlights. Ask your REALTOR® for the full list of recent upgrades & features. Nestled on 1.16 acres with landscaping and wooded privacy, this is a rare opportunity for easy one level living in a peaceful setting, just minutes from the ocean and Mahone Bay. Whether you're looking for multi-generational living, added income, or simply more space to enjoy, this home offers it all. Dont miss your chance to experience this special South Shore property. (id:45785)
Exit Real Estate Professionals
24 Parmbelle Lane
Halifax, Nova Scotia
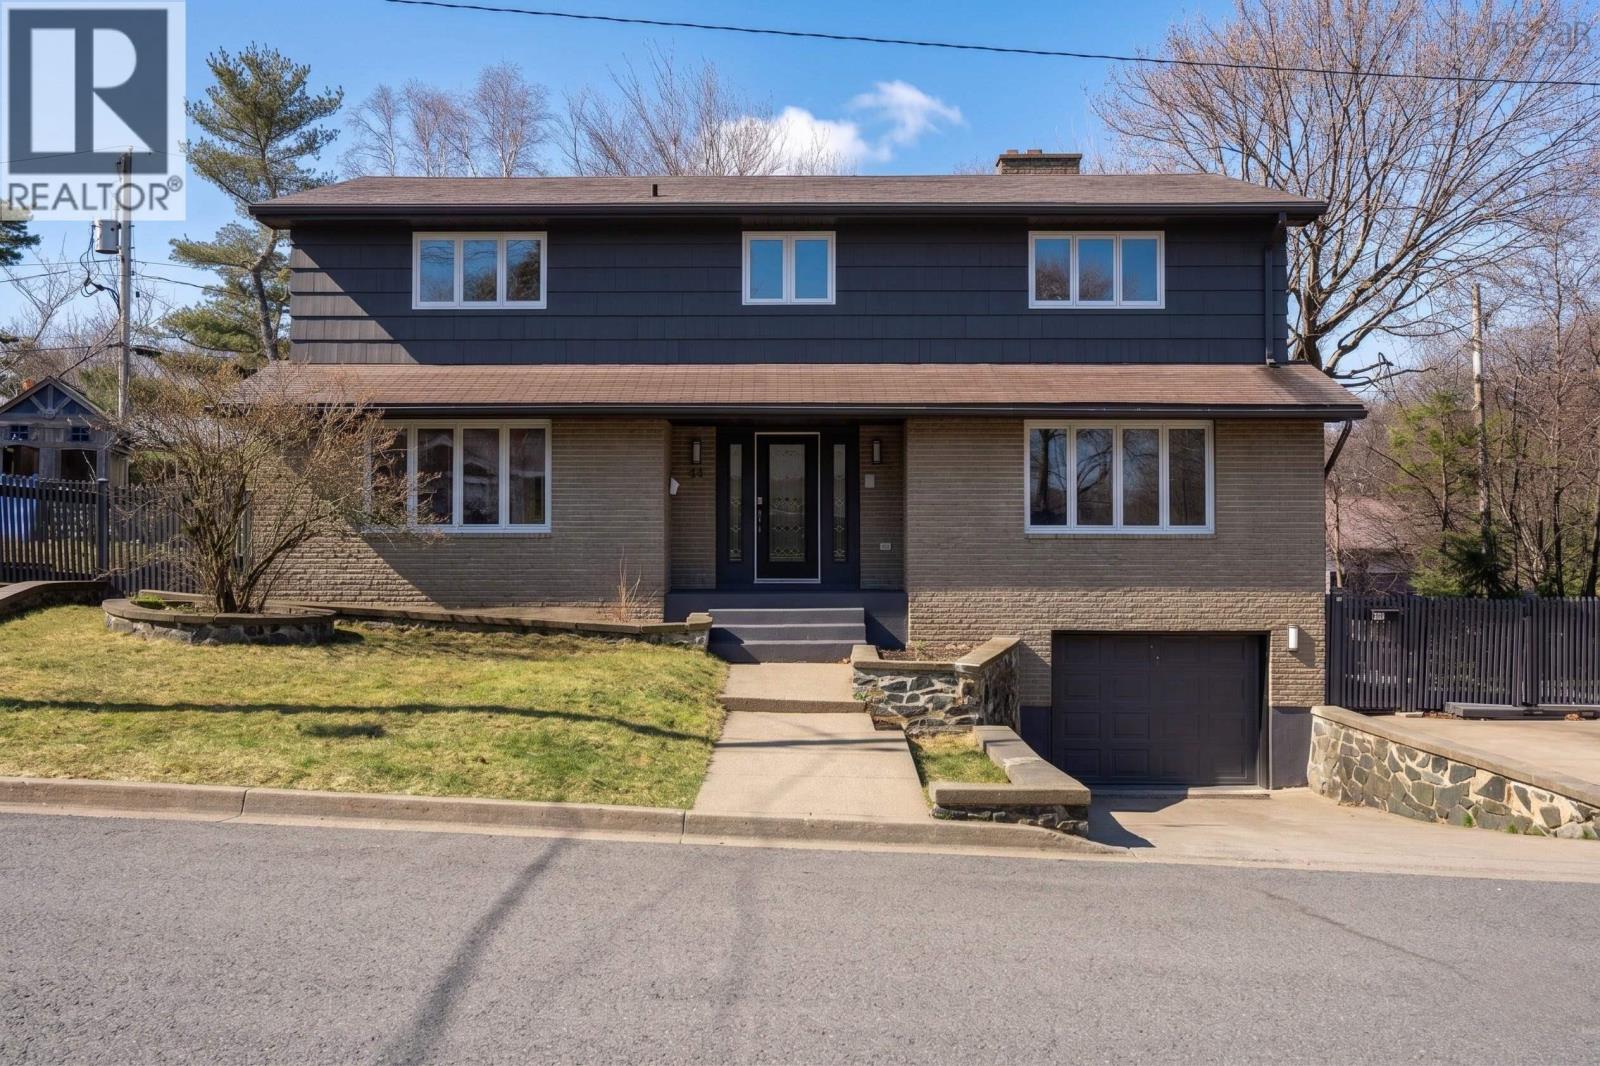
Welcome to 24 Parmbelle Lanean exceptional opportunity in the heart of Clayton Park for families seeking space, comfort, and future potential. Set on a generous 8023 sqft lot on a quiet crescent, this well-maintained and sprawling home offers over 4273 sqft of living space, including a private basement in-law suiteperfect for extended family or added income potential. With two separate driveways and ample parking for multiple vehicles, convenience is built right in. Inside, youll immediately notice the impressively large room sizesfar exceeding whats typicalproviding plenty of space for a growing family to live, work, and relax comfortably. The home has been thoughtfully updated throughout, featuring fresh professional paint, new light fixtures, updated flooring in many rooms, new stove, refreshed kitchen cabinetry, brand-new countertops, and beautifully refinished fireplaces. Step outside to a spacious deck and expansive backyard offering endless possibilities. This property gives you the flexibility to make it your own. Zoned R-4 (multi-dwelling), this property also presents exciting long-term development potential. Move in and enjoy today, with the option to explore future conversion possibilitiessuch as developing up to four townhouseswhen the time is right. Ideally located with easy access to Lacewood Drive and the Bedford Highway, youre close to all amenities while still enjoying the peace of a quiet, family-friendly street. Dont miss your chance to explore everything this versatile property has to offerbook your viewing today! (id:45785)
Red Door Realty
2905 Highway 3
Brass Hill, Nova Scotia
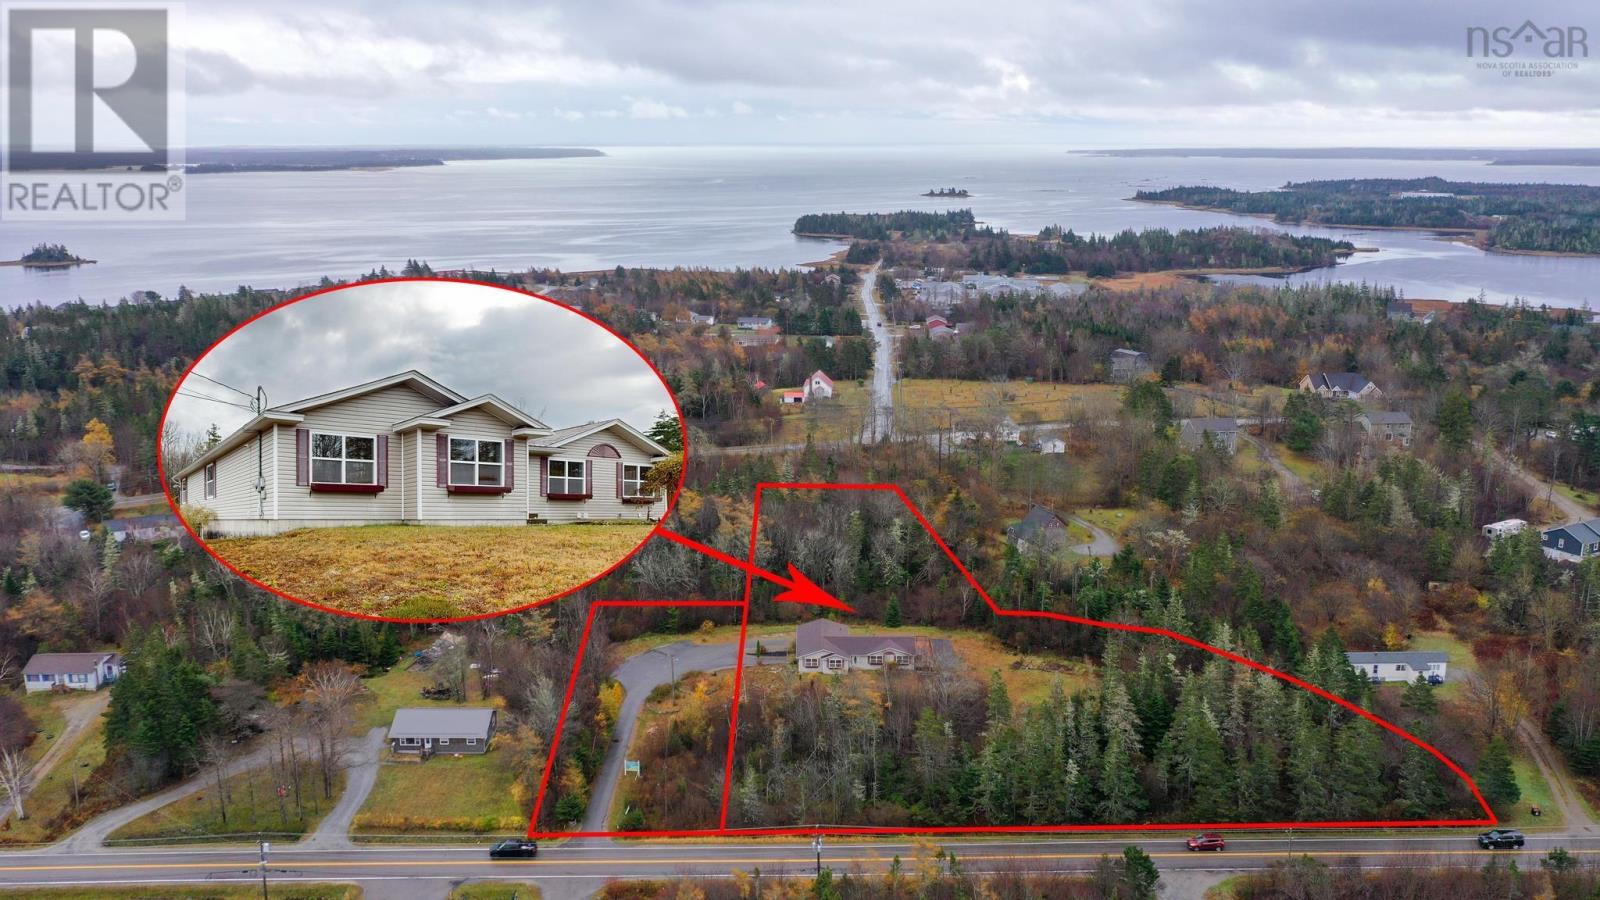
Exceptional Home with Business Potential Modern Living and Work Under One Roof. This spacious and well-appointed home, built just 20 years ago, offers the perfect combination of family living and business opportunity. Situated on a private parcel totaling over three acres, the property provides ample space, comfort, and flexibility for a variety of lifestyles.The main floor is thoughtfully designed with four bedrooms, two living rooms, and a kitchen with abundant storage, complemented by a separate dining area ideal for entertaining. The primary suite is enhanced by a spacious walk-in closet, and the main bathroom features a corner soaker tub, separate shower, and double sinks. The conveniently located main-level laundry area adds to the homes functional layout. Modern amenities includehigh-speed fiber internet, ensuring a seamless connection for work or personal use. The lower level, previously operated as a doctors office, offers versatile spaces suitable for continuing a professional business, or can beconverted into additional living space. This area includes a full and half bath, two exterior entrances, and a utility room, providing flexibility for a wide range of uses.Outside, the property features a large patio for relaxation and entertaining and a paved multi-car parking area, accommodating both residents andclients with ease. Located in a prime area close to schools, amenities, and services, this property represents exceptional value for those seeking the rareopportunity to live and operate a business under one roof, combining modern comfort with long-term investment potential. (id:45785)
Keller Williams Select Realty
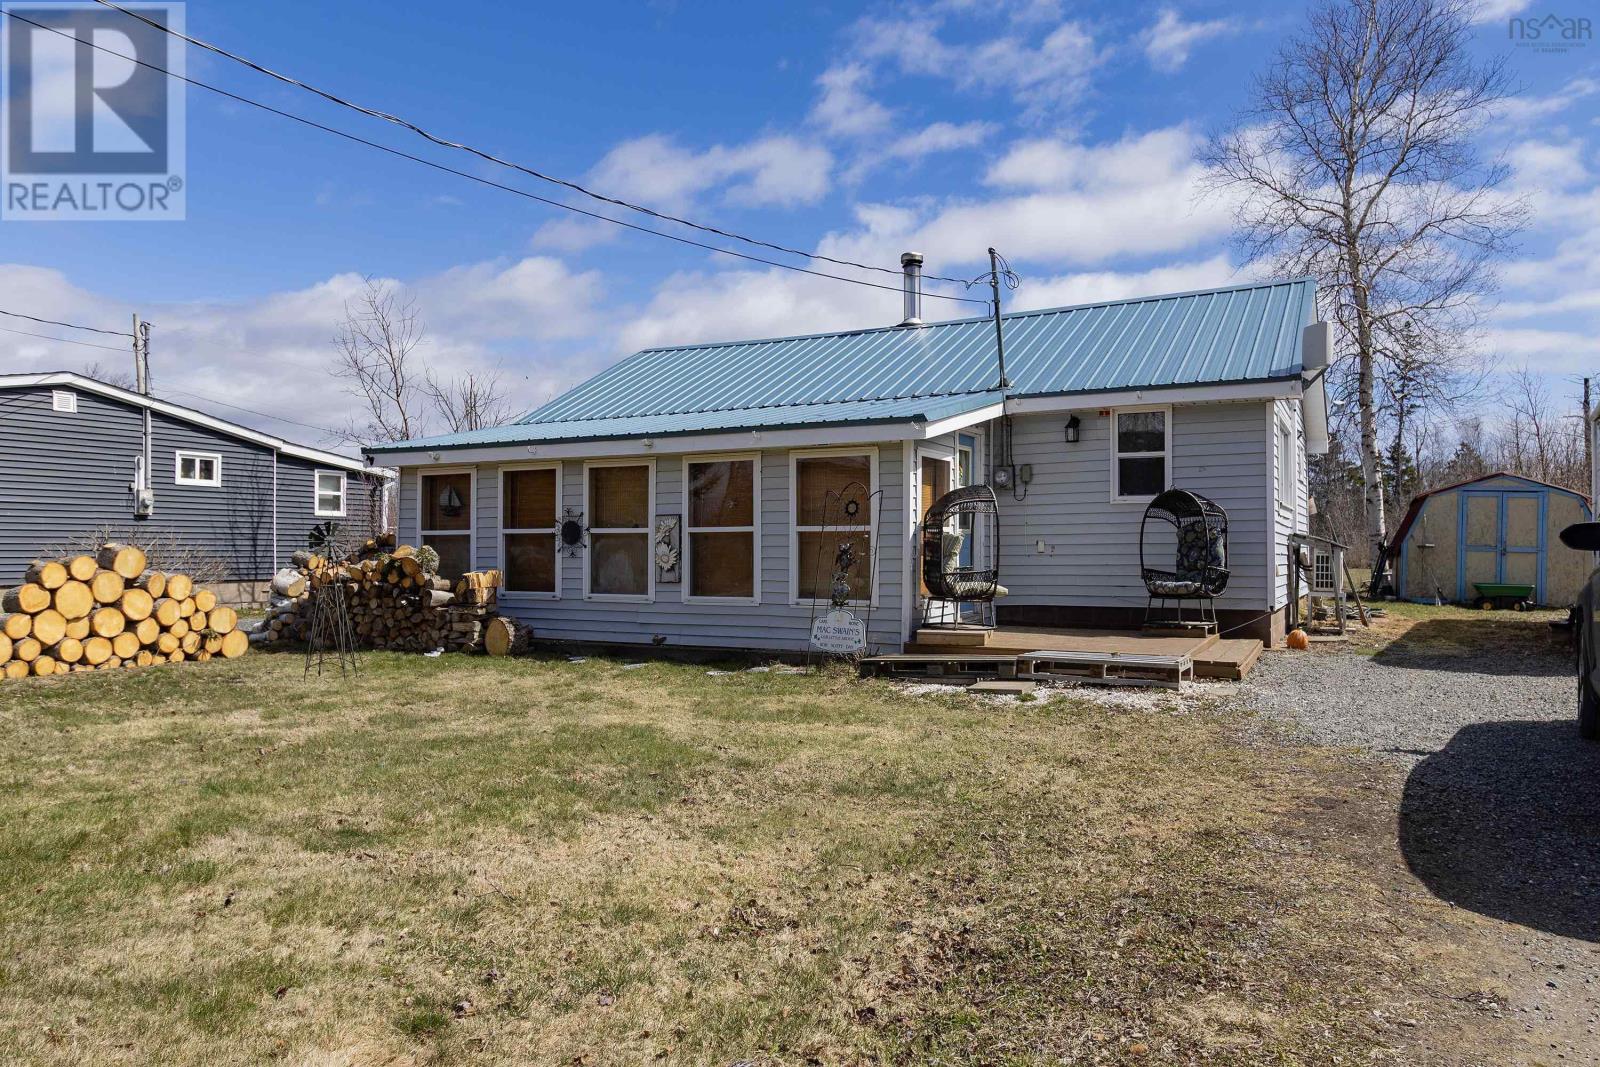
60 Jackson Point Road
Tidnish Bridge, Nova Scotia
GREAT 2 BEDROOM YEAR ROUND COTTAGE! Just a short walk to the beach in a wonderful cottage community. Open concept living area and kitchen, two bedrooms, laundry/bathroom, and a great sunroom. Outside there is a shed, back deck and gravel driveway. Recent updates and features include metal roof, frost wall, spray foam underneath, attic blown-in insulation (2002-2005), woodstove (2010), and mini-split (2019). Be sure to check out the 3D Tour and floor plans for more details. (id:45785)
Coldwell Banker Performance Realty
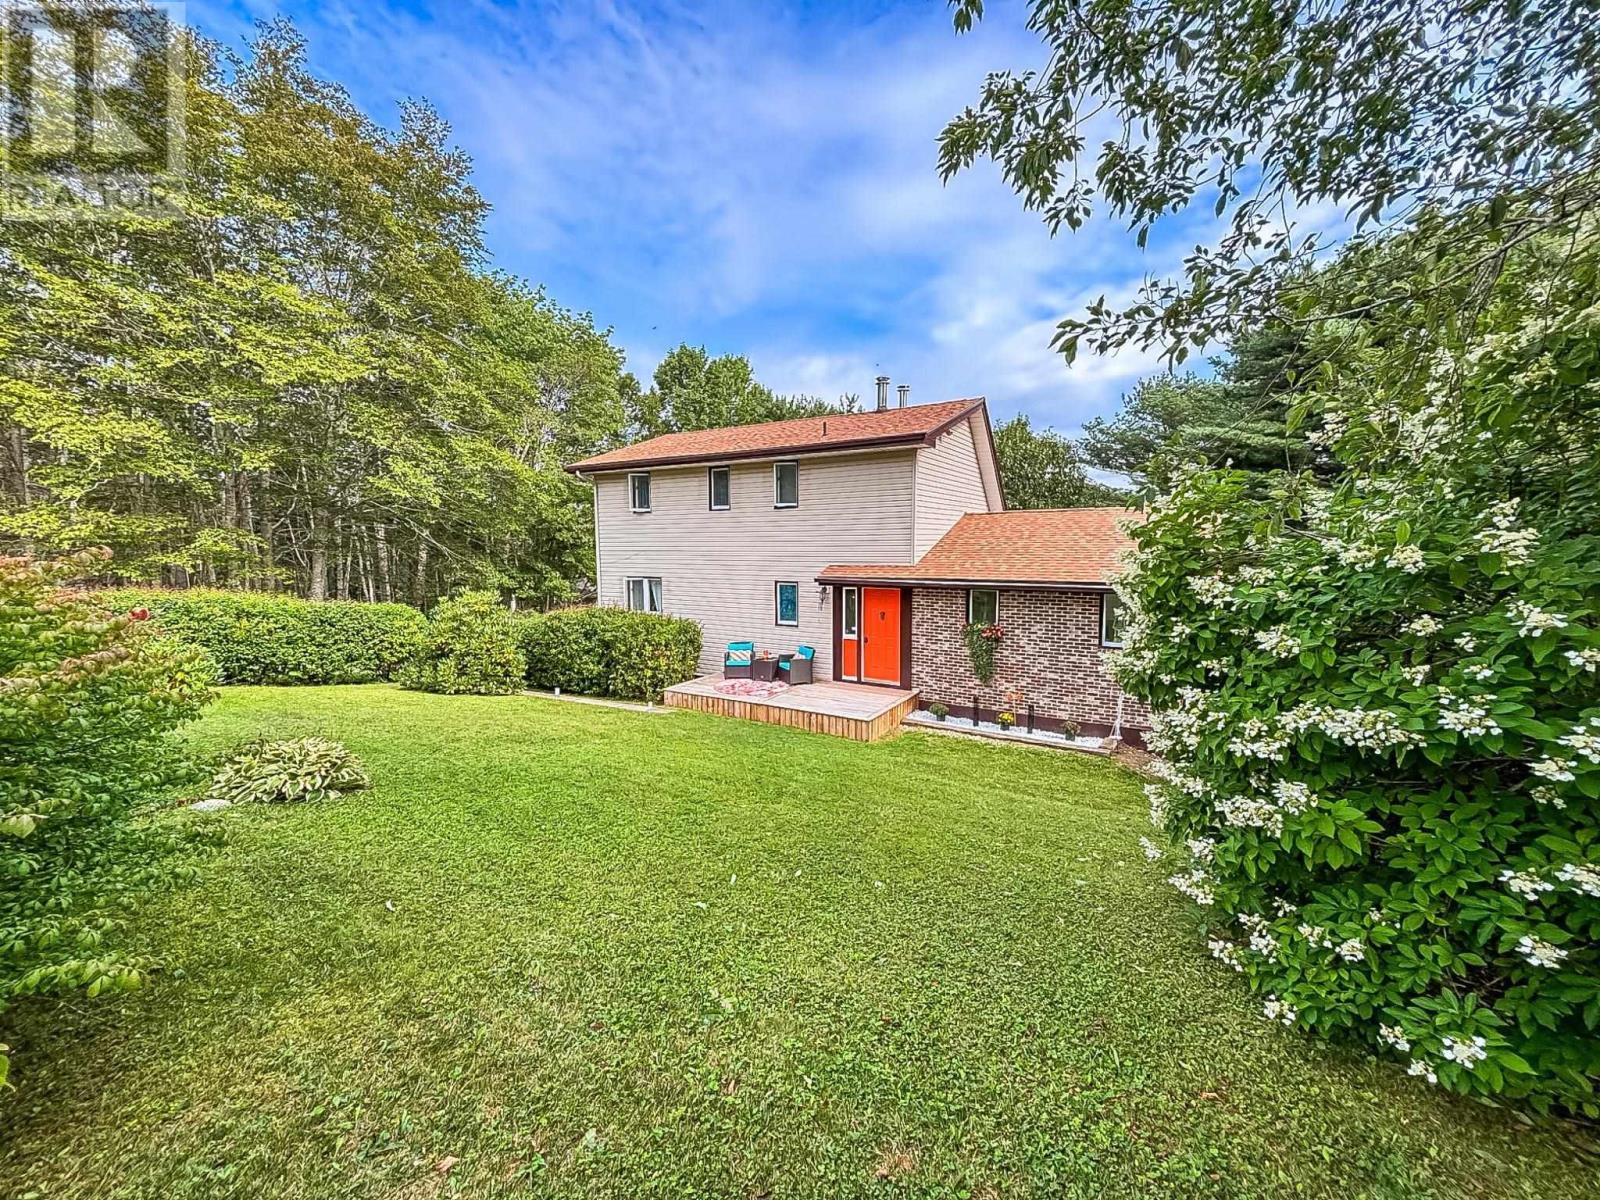
2839 Highway 331
Pentz, Nova Scotia
This house has a seriously cool point of view. From the moment you walk in, you realize quickly that predictable was never part of the plan. The layout unfolds in levels, open sightlines and soaring ceiling heights, with each space feeling connected yet completely its own. Enter from the front into the foyer, where the kitchen, second bedroom and main bath sit within the more intimate side of the home. Then open staircases with metal railings lead you down into the dramatic back half of the house, where the ceiling height climbs, the space opens up and the living and dining areas take centre stage. With direct access to the back deck, this entire area feels made for entertaining, slow Sunday mornings and really good furniture. Then theres the primary suite. A tall, open staircase takes you above it all to a private upper-level retreat that feels completely removed from the rest of the home, complete with a massive ensuite and the kind of separation you didnt know you needed until you have it. Every room has its own personality, yet somehow it all works together. Its creative, warm, a little unexpected and not cookie-cutter. Outside, mature trees create a private backyard setting filled with established perennial shrubs, while the garage adds the practical space every cool house still needs. Theres also a basement with room for a small rec space, laundry, and plenty of storage. All of this is tucked down from the main road, just 15 minutes from Bridgewater and perfectly positioned for weekends spent exploring some of the South Shores best beaches. Two bedrooms. Two baths. Incredible spaces. And a house you absolutely need to walk through to fully appreciate. (id:45785)
Exit Realty Inter Lake
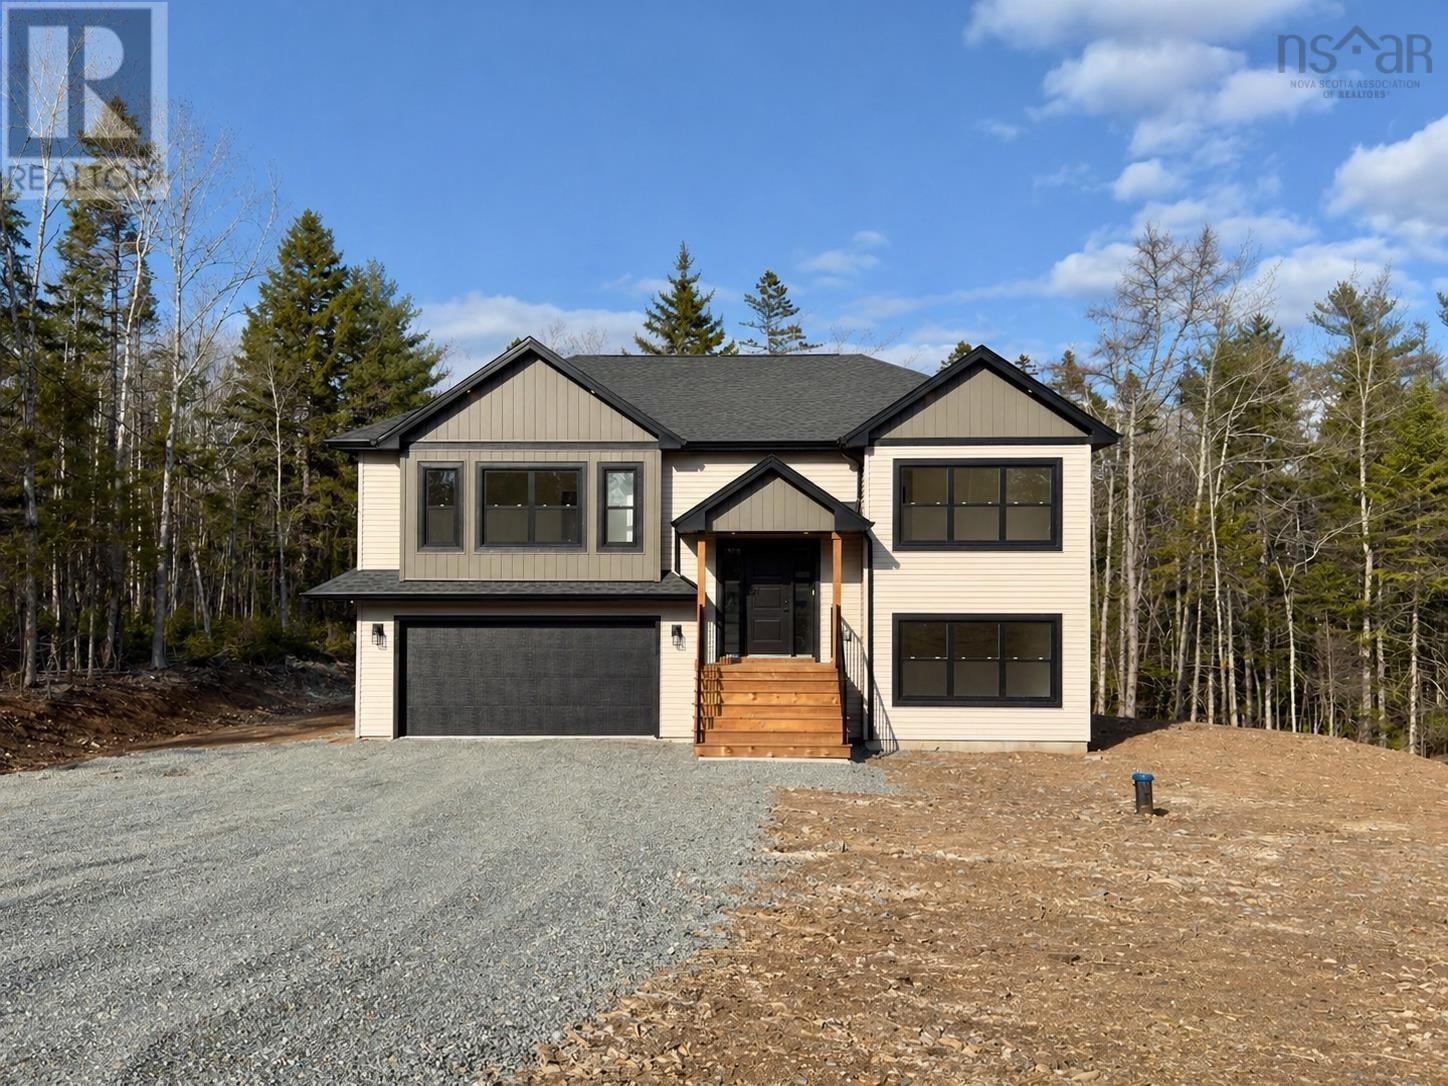
115 Quail Ridge
Beaver Bank, Nova Scotia
Introducing The Everest by Marchand Homes in Lost Creek Village. Nestled on a private 1.17-acre lot surrounded by nature, Marchand Homes proudly presents its newest design, The Everest, in the sought-after community of Lost Creek Village. Every Marchand home is built with quality and peace of mind, backed by a 10-Year Atlantic New Home Warranty. Enjoy energy-efficient living with Energy Star® certified Low-E & Argon windows, a main-level ductless heat pump, and durable 40-year LLT shingles. This thoughtfully designed split-entry home offers 3 bedrooms on the main level, including a spacious separate primary suite complete with walk-in closet, upgraded tiled glass shower in 4pc ensuite. The bright white shaker-style kitchen features soft-close cabinetry, walk in pantry, deluxe trim package, and flows seamlessly into the open-concept dining and family room perfect for both everyday living and entertaining. Accented with a custom designed electric fireplace with mantle. Step out from the dining area onto your generous 16' x 12' deck and take in the peaceful views of your expansive property. The lower level adds exceptional functionality with a 4th bedroom, 4-piece bath, rec room, laundry room, mudroom with storage and locker area with walkout to back yard. A built-in 20' x 20.9' garage provides ample storage and convenience with utility room. Start your mornings with coffee overlooking 1.17 acres of tranquility, surrounded by the sounds of nature. Lost Creek Village offers a true sense of community, featuring a community center, playground, scenic walking trails, and nearby golf at The Lost Creek Golf Course. (id:45785)
RE/MAX Nova
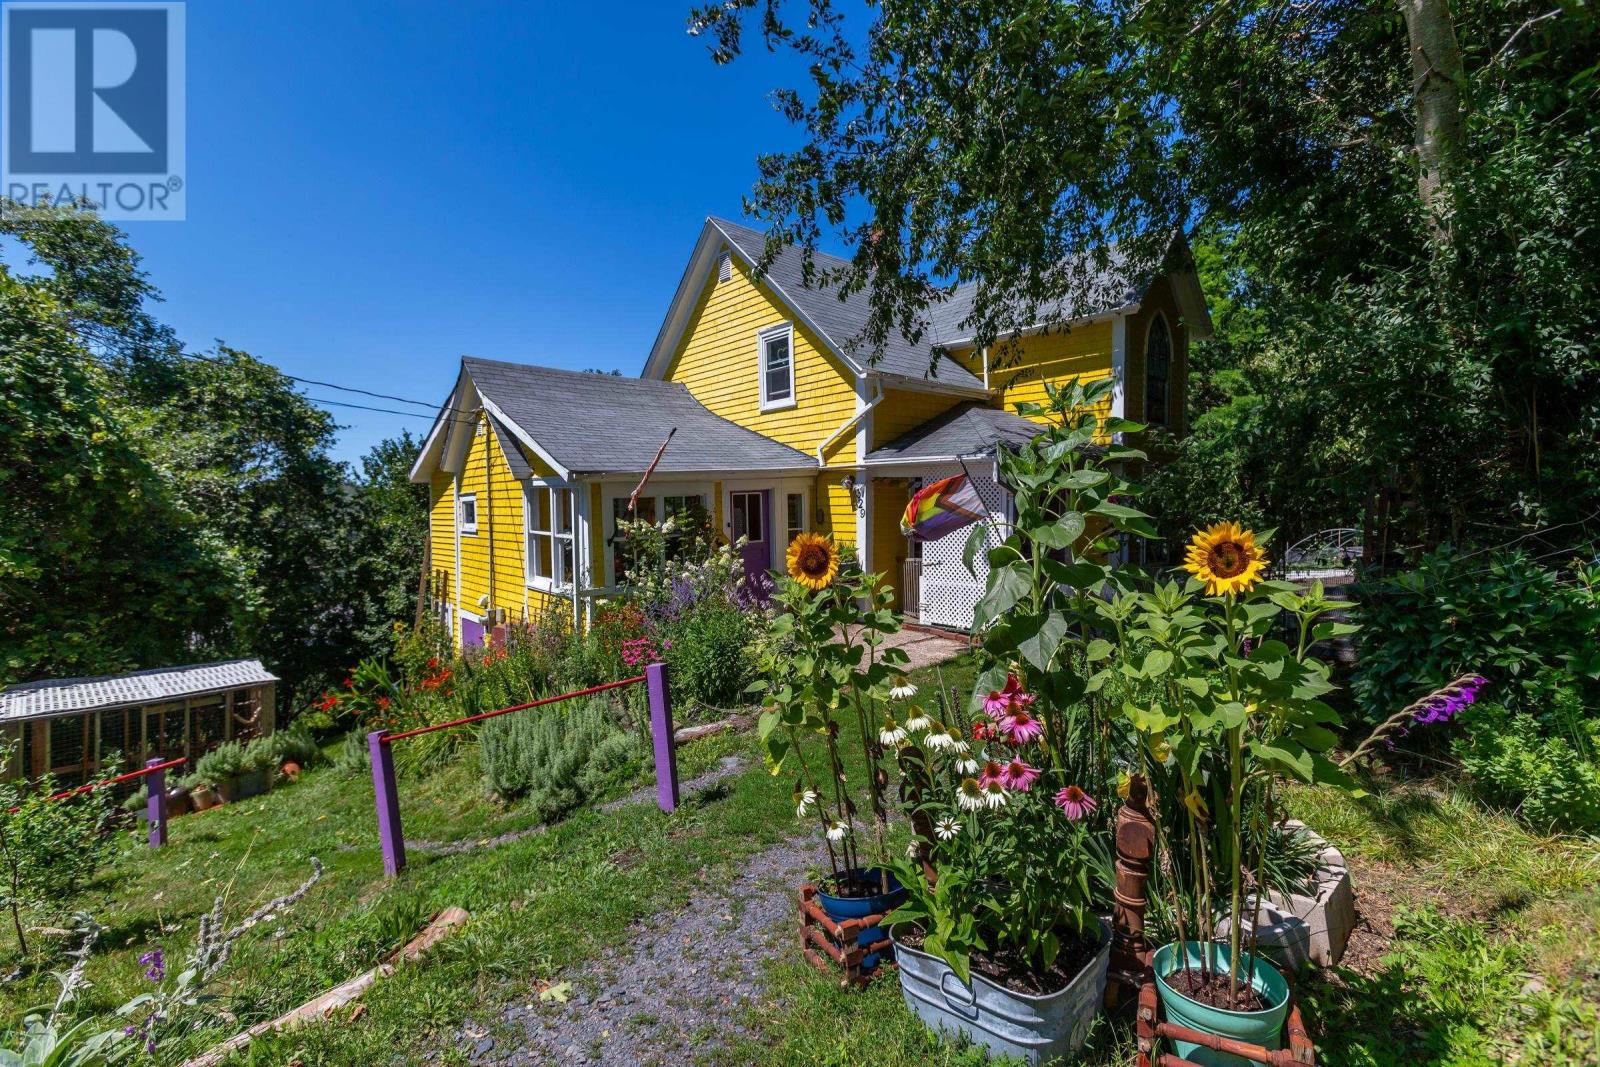
329 Chute Road
Bear River, Nova Scotia
Historic Charm. Gardens. River Views. A Life Well Lived. Perched above the spectacular tidal Bear River, this beautifully maintained 1856 heritage home offers something increasingly difficult to finda property that feels both deeply rooted in history and thoughtfully connected to nature. Located within walking distance of one of Nova Scotia's most vibrant artistic communities, this unique property combines panoramic river views, mature gardens, productive growing spaces and peaceful woodland into a place where every season brings something new to discover. Whether you dream of gardening, creating, entertaining, keeping chickens, or simply enjoying a quieter way of life, this remarkable property invites you to slow down and feel at home. Property Highlights Historic 1856 home filled with character 3 bedrooms | 2 bathrooms Panoramic views of the tidal Bear River Walking distance to Bear River village Spacious country kitchen Bright rooms with large windows Beautiful rear deck overlooking the valley Extensive perennial gardens Raised vegetable gardens Multiple fruit and nut trees Meadow and surrounding woodland U-shaped driveway with two entrances Converted barn with chicken run Wood shed (approx. 3 cords) Firepit gathering area Drilled well with dependable water supply Roof approximately 8 years old Heat pump All appliances included Bear River is one of Nova Scotia's hidden gemsan artist-friendly village known for its iconic stilt houses, thriving creative community, local food co-op, cafés, nearby winery, and easy access to Annapolis Royal and Digby. This is more than a house. It's a place to create, garden, gather, and enjoy the rhythm of life beside one of Canada's most beautiful tidal rivers. (id:45785)
RE/MAX Banner Real Estate
11 And 23 Golden View Drive
St George's Channel, Nova Scotia
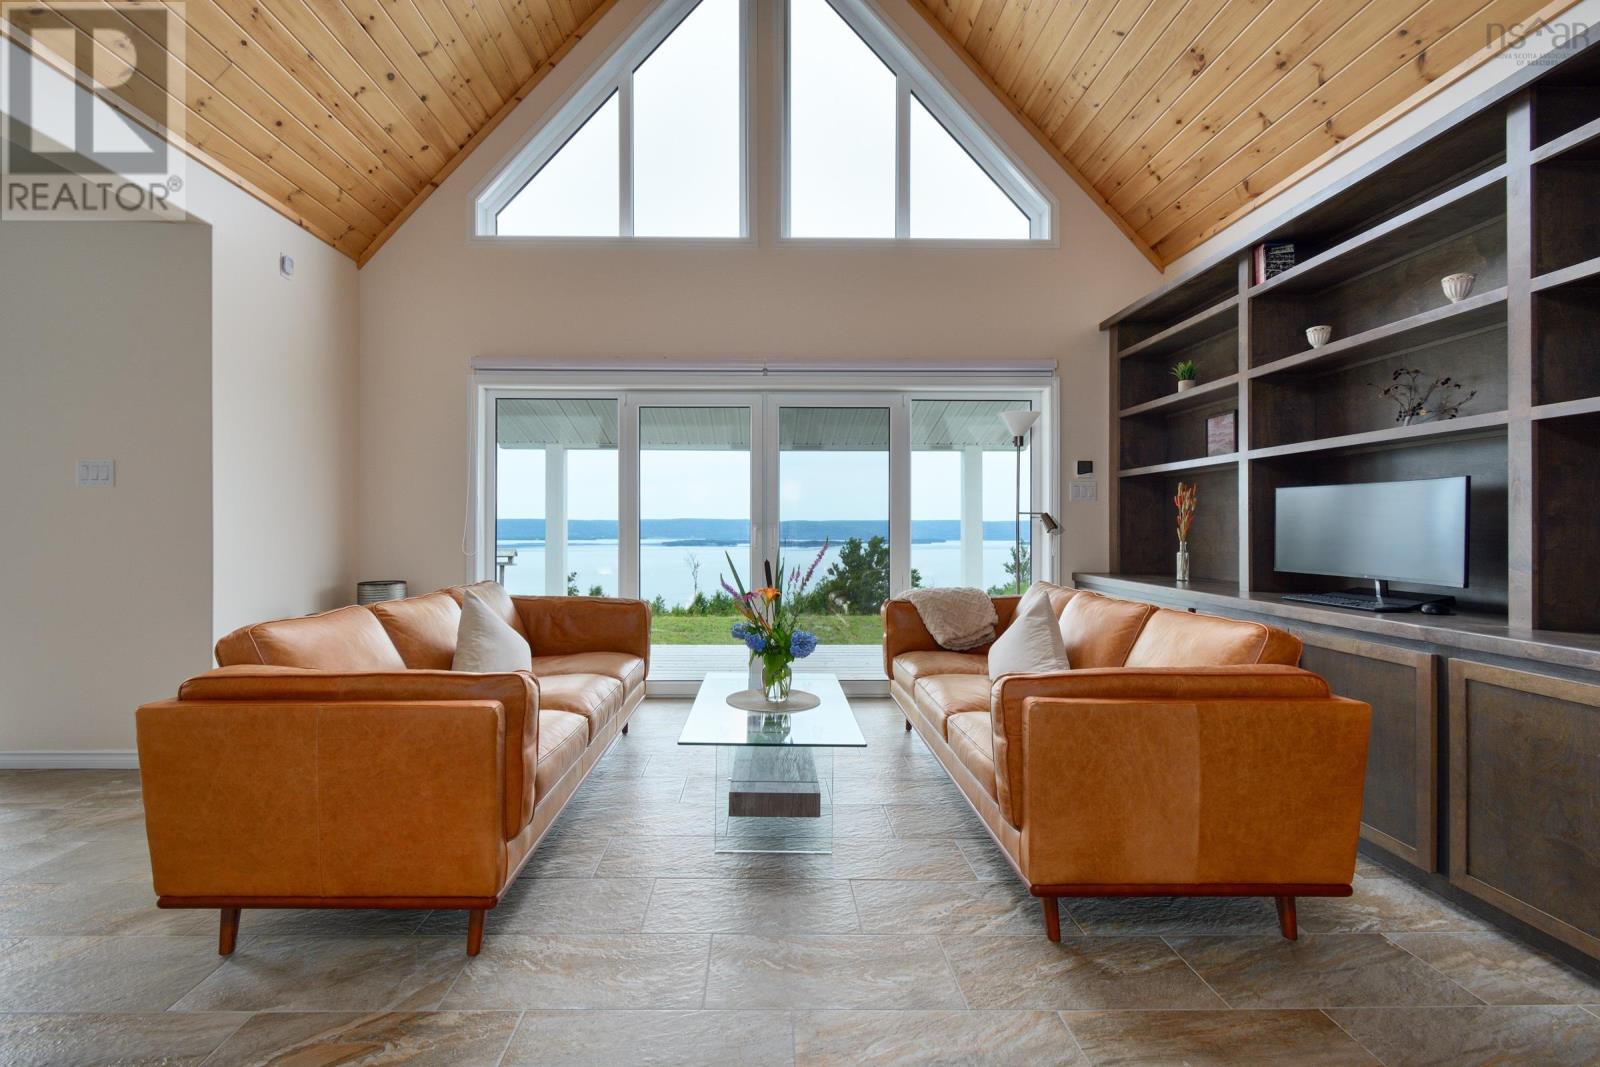
Welcome to Golden View Dr. in Cape Breton, where you will find a large, secluded family estate spanning over 337 acres or 137 hectares. This property offers endless opportunities for development or simply enjoying your own privacy. Unique property with breathtaking views of the UNESCO-designated Bras dOr Lake. The main attraction is a newly constructed, high quality, single story modern home with a fully self sufficient guest wing. Entering the main house, you are greeted with unobstructed lake views through floor to ceiling windows in the living room with an open cathedral ceiling, which has the dining room and kitchen attached to one side. Huge sunroom. The main section of the house comprises a master bedroom with a luxurious spa like bathroom, two additional large rooms, a guest bathroom, a spacious pantry, and a laundry room. The guest wing offers an open concept kitchen living area, two bedrooms, and a full bathroom. Next to the main house is an oversized, insulated five car garage with a toilet and workspace designed to complement the aesthetics of the property. The guest house 1152 sq.feet just a two minute walk away. Outdoor amenities include a barbecue gazebo with stunning views, animal dog houses with fenced areas, a wooden chicken coop, a cleared plateau, and numerous hiking trails. Additional to the main 337 acres (three parcels), a 6-acre waterfront with one of the best Bras dOr Lake beachlines is available for purchase. This property is a blank canvas, offering limitless possibilities limited only by your imagination and creativity. Such unique properties are rarely found! Do not just dream, live your dream! (id:45785)
Cape Breton Realty
4040 Highway 2
Fletchers Lake, Nova Scotia
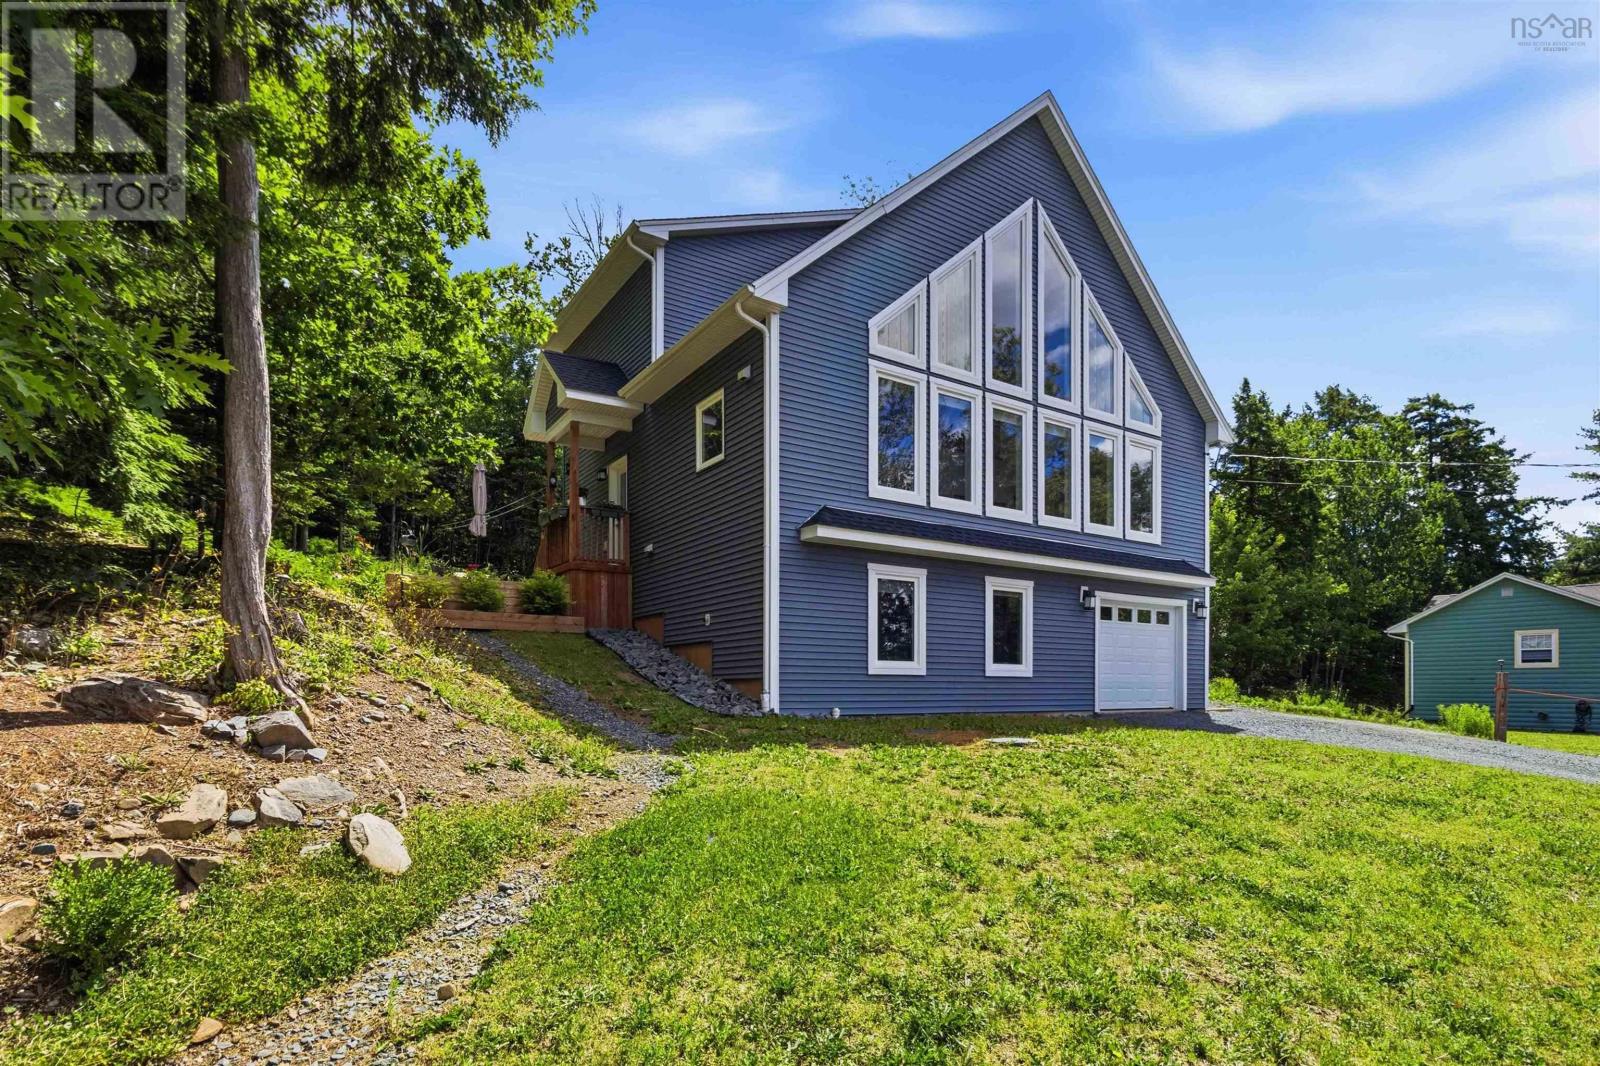
This stylish, one-owner home, just four years old, is filled with natural light and offers beautiful lake views from nearly every room. Set on a generous lot stretching from Highway 2 through a wooded backdrop to Behrent Court, it offers the perfect balance of privacy, nature, and convenience. Enjoy your morning coffee overlooking the lake or relax while watching birds and wildlife from the comfort of your home. Just five minutes from the amenities of Fall River, 10 minutes from the airport, and 30 minutes from the Halifax waterfront, you'll enjoy an easy commute without sacrificing peace and quiet. The entry level features 2 bedrooms and a full bath. Upstairs is an open-concept kitchen, dining and living area, primary bedroom featuring a walk-in closet and ensuite, plus laundry & a powder room. Standing just outside the bedroom door you can see out windows in all four directions! The bright mezzanine level provides the perfect space for a home office/studio/den, with a storage room that offers potential for a future bathroom. From the moment you walk in and take in the view, you'll feel right at home. (id:45785)
Century 21 Trident Realty Ltd.
496 Highway 4
Folly Lake, Nova Scotia
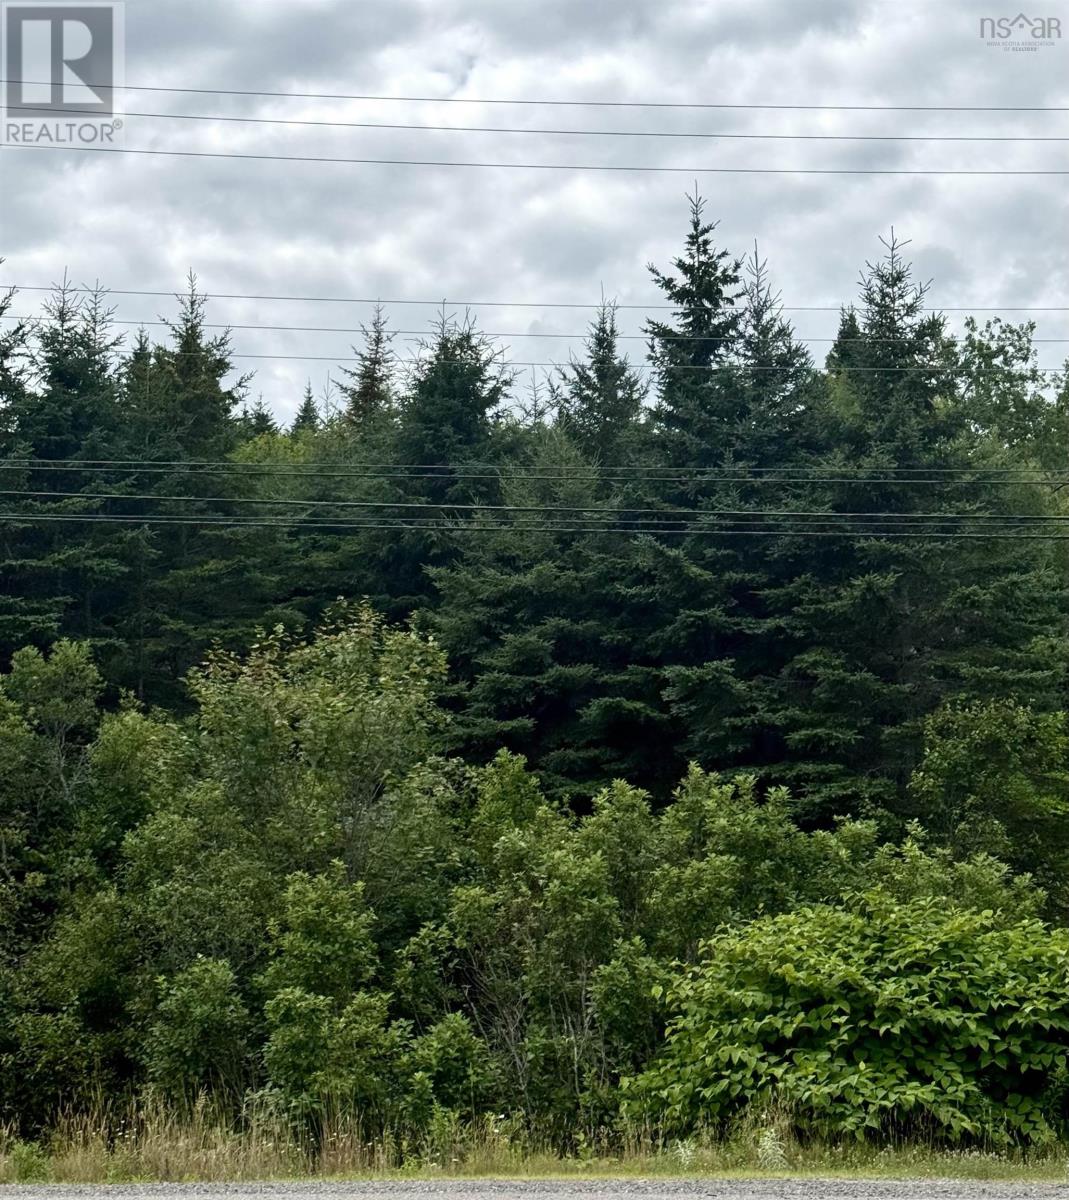
Build your dream escape in the heart of Nova Scotia's four-season playground. Zoned Rural General, this 28,640 sq. ft. vacant lot offers endless potential. Located minutes from Wentworth Ski Hill, you can enjoy access to year-round outdoor recreation. Folly Lake is well known for its quiet surroundings, nearby lakes, and easy drive to both Truro and Cumberland County. An ideal location for a seasonal or permanent home base. This lot is currently uncleared, allowing you to preserve the landscape or clear it to suit your plans. No well or septic in place gives the next owner the flexibility to develop the property to their own specifications (subject to municipal approvals). This is your chance to own a piece of Nova Scotia's natural beauty in a sought-after area! (id:45785)
Keller Williams Select Realty (Truro)
34 Tulip Street
Dartmouth, Nova Scotia
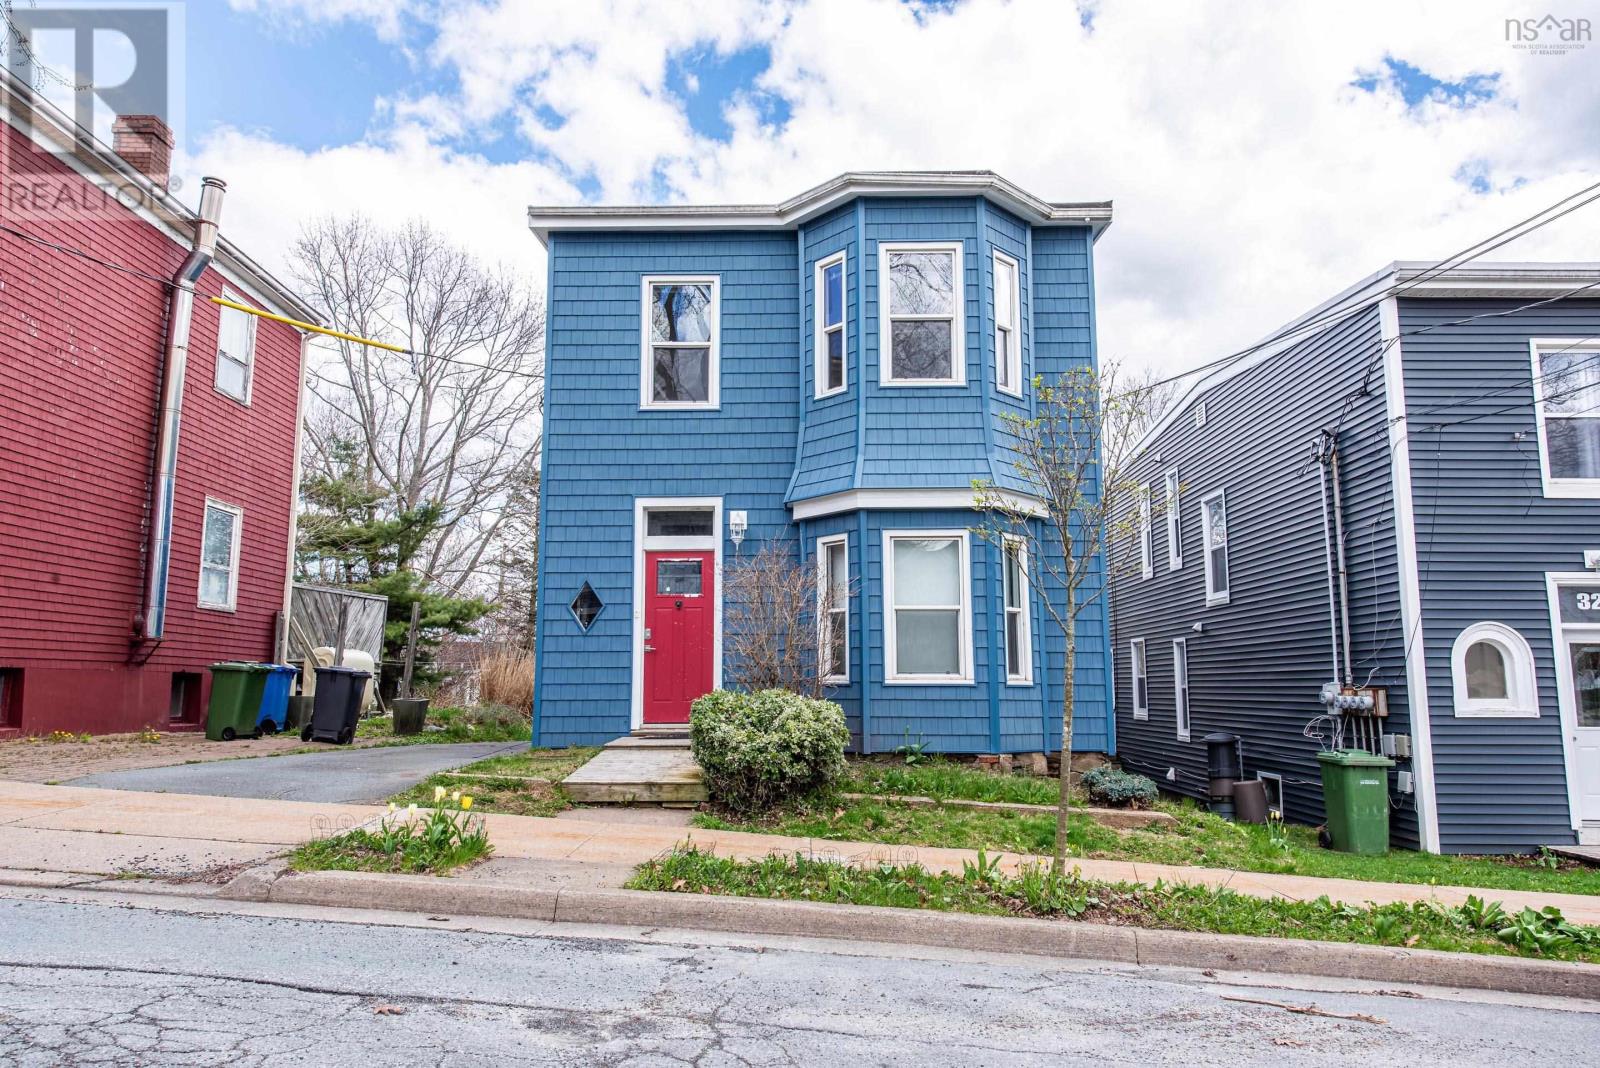
Welcome to 34 Tulip Street, nestled in the heart of Dartmouths highly sought-after Flower Streets neighbourhood. This charming and well-maintained Victorian-style duplex offers exceptional potential for both homeowners and investors alike, complete with a single detached garage. Whether youre looking to live in one unit while offsetting your mortgage with rental income, or add a solid income property to your investment portfolio, this versatile property is full of opportunity. The main unit features a welcoming two-bedroom layout with original hardwood floors, a bright living room with fireplace, and a spacious kitchen filled with natural light. The lower level includes an additional bedroom, full bathroom, and laundry area. Renovated in 2022, updates include new drywall, flooring, paint, sump pump, and drainage system. Upstairs, youll find a bright and inviting one-bedroom unit featuring hardwood floors, a generously sized living area, and a separate den thats ideal for a home office or additional living space. Each unit has its own private entrance and separate electrical meter, and both units are vacant and ready for immediate occupancy or rental. Located just steps from Sullivans Pond and Brightwood Golf Course, and within walking distance to downtown Dartmouths cafés, restaurants, parks, and amenities, this property offers the perfect blend of character, convenience, and investment potential. Additional upgrades include new siding, insulation, exterior doors, and extensive lower-level renovations. (id:45785)
RE/MAX Nova
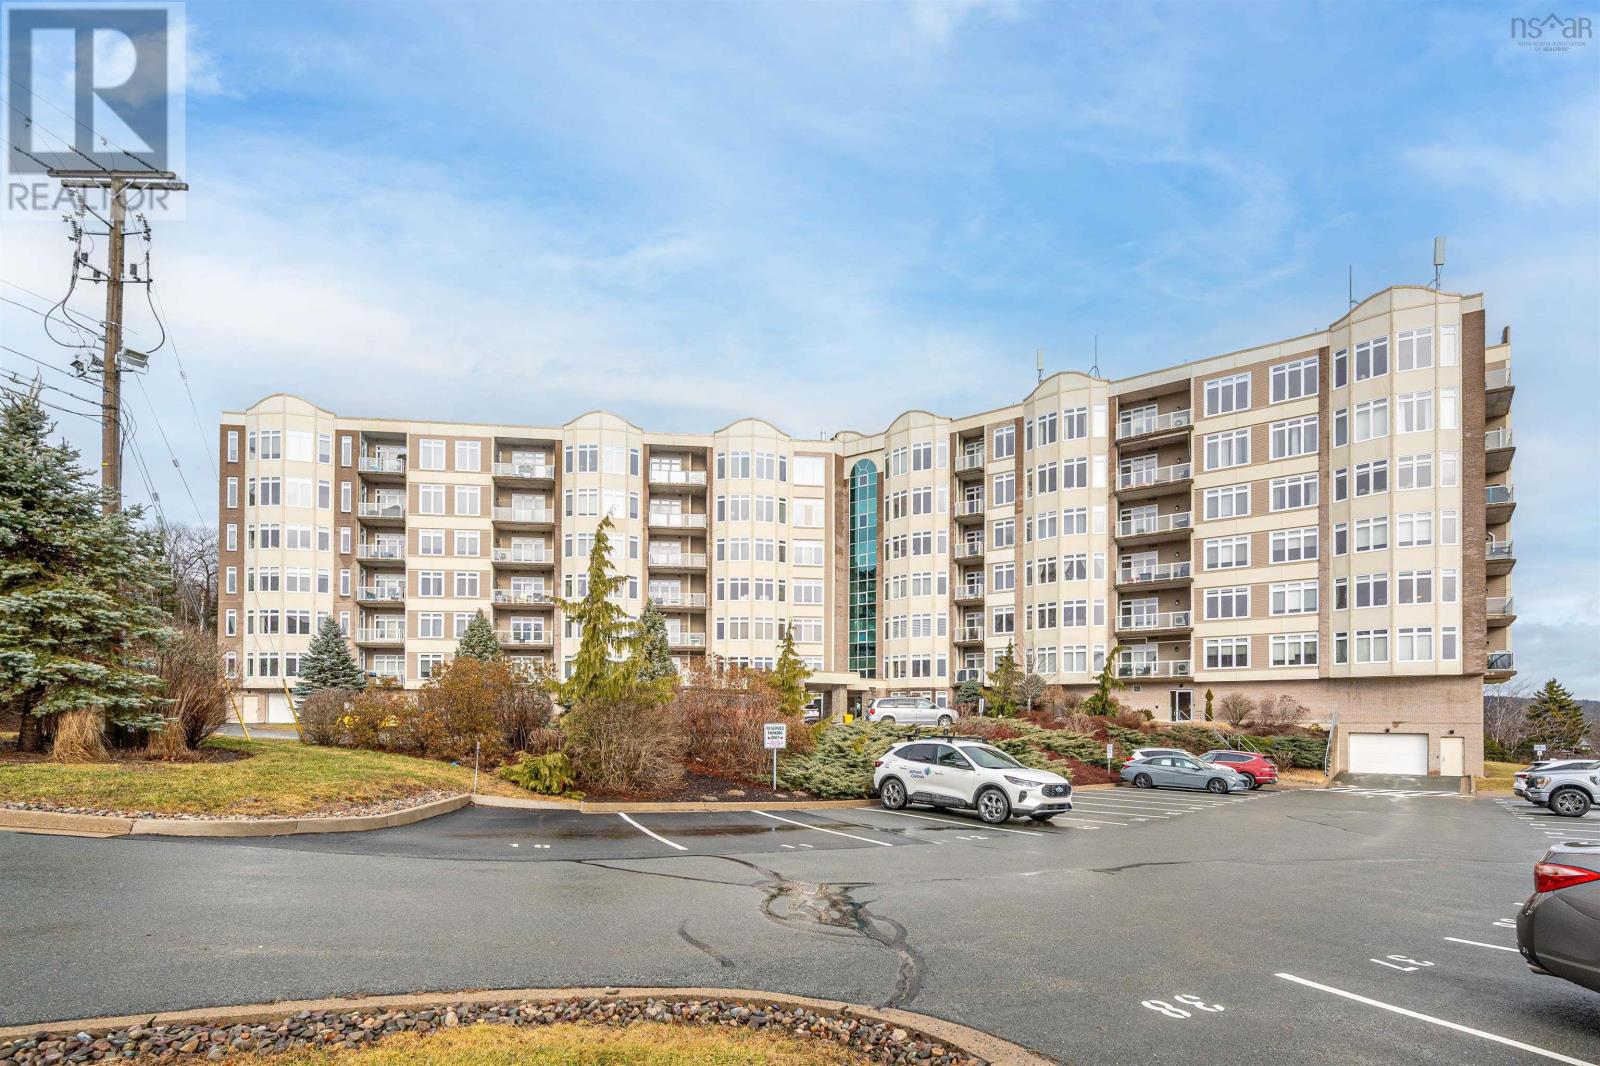
506 94 Bedros Lane
Halifax, Nova Scotia
Welcome to Searidge Condominiums. Large bright 2 bed condo with privacy & ocean views. This well maintained 2 bed, 2 full bath with private balcony is an excellent size & layout. The unit features floor to ceiling windows with custom blinds, open concept design & 9ft ceiling. Kitchen opens to dining/living room with ceramic tile & engineered hardwood flooring. The Owner just upgraded gorgeous white color counter top. The balcony off the main living area has a view of the Bedford Basin & faces the lovely green space where you can watch the wildlife. Insuite laundry/storage as well as separate storage locker located behind indoor parking space. The primary suite features 4 pc ensuite, walk in closet. As well there is a second bedroom & 4 pc main bath. The condo common elements include a fitness room, guest suite, common/board room, mezzanine/library, live-in super, car wash bay & exterior building maintenance. Heat & hot water are also included in the condo fees. Easy access to Larry Uteck Blvd, Hwy 102 or Bedford Hwy. All amenities including groceries, pharmacy's, restaurants, & more are close by. Again, the selling price is including an extra deeded outside parking. Book your private view (id:45785)
RE/MAX Nova (Halifax)
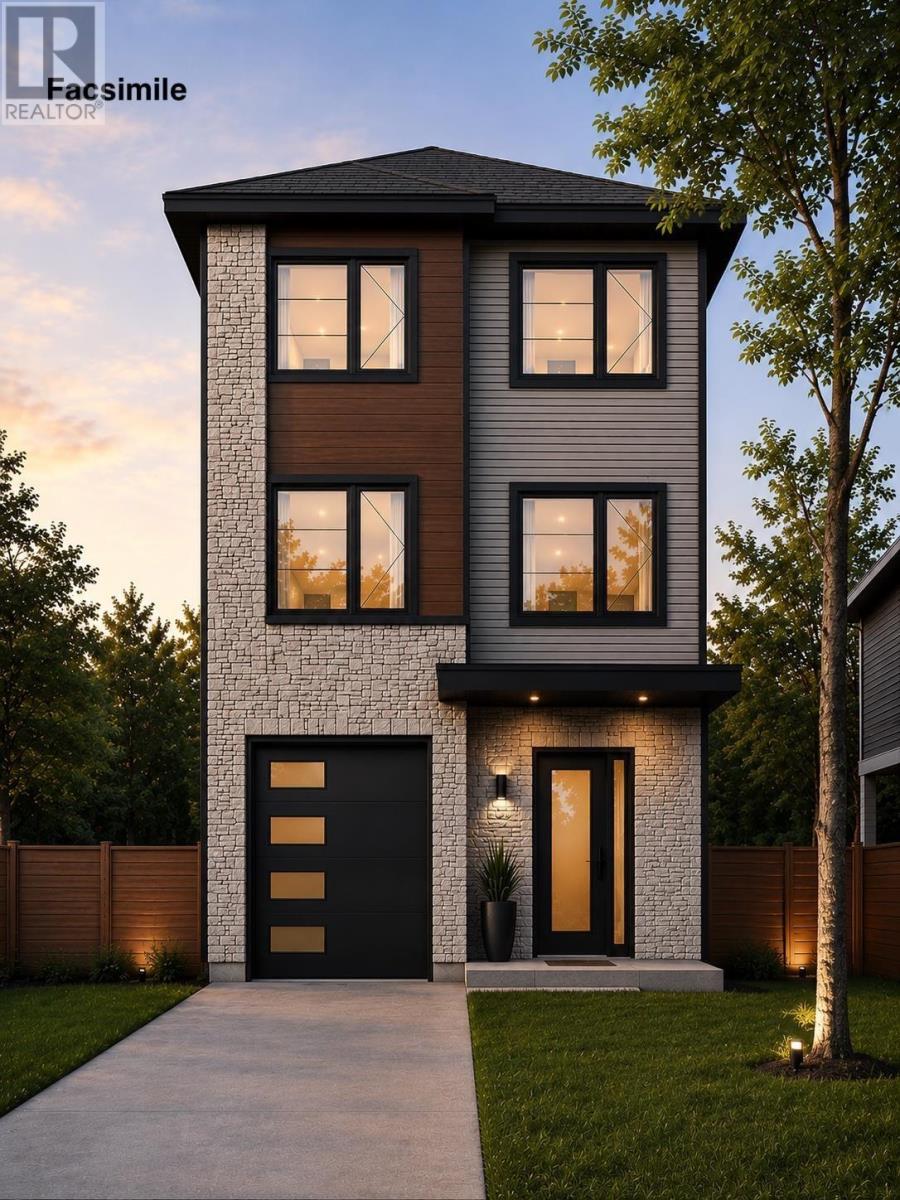
333 Higgins
Beechville, Nova Scotia
Welcome to the newest model by Mayabella Homes in the sought-after Lovett Lake community. Located on Higgins ave, this quality-built home is just minutes from Bayers Lake, excellent schools, walking trails, and a quick commute to downtown Halifax. The open-concept main level is designed for modern living, featuring a spacious kitchen with a large centre island, walk-in pantry, quartz countertops, and contemporary finishes. The kitchen flows seamlessly into the dining with direct access to a generous back deckperfect for entertaining. The large living room provides excellent natural light and tuck around the corner for more private entertainment. A convenient powder room completes this level. Upstairs, you'll find three well-appointed bedrooms, including a spacious primary suite with a walk-in closet and a luxurious ensuite featuring a custom tiled shower, double quartz vanity, and upgraded plumbing fixtures. Two additional bedrooms, a full bathroom with double sinks, and a conveniently located laundry closet complete the upper level. The fully finished lower level offers exceptional additional living space with a large rec room, wet bar, fourth bedroom, full bathroom, and walkout access to the backyard, making it ideal for guests, teenagers, or entertaining. Complete with an attached single-car garage, quality finishes throughout and full heat pump system for efficient heating and cooling to all rooms. This home offers the perfect blend of style, comfort, and convenience in one of Halifax's most desirable neighbourhoods. (id:45785)
Parachute Realty
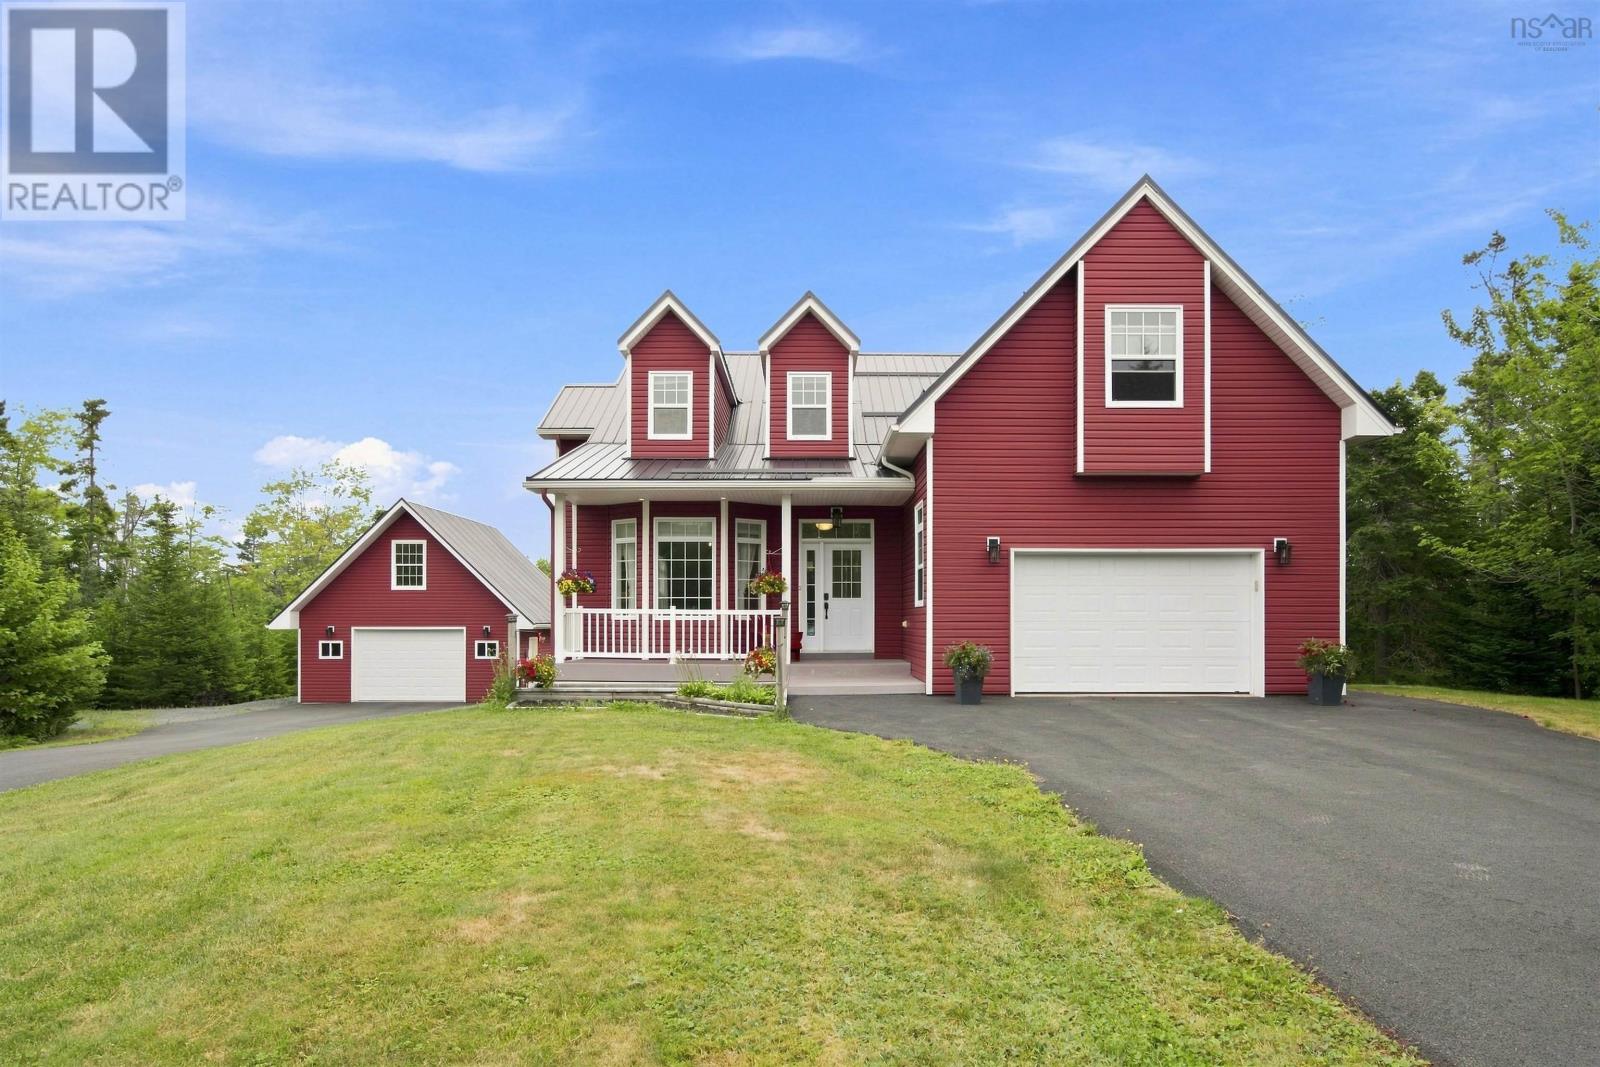
124 Murray Road
Eastern Passage, Nova Scotia
This beautiful custom-built home is nestled on a private, oversized lot of over an acre and is ready to welcome its new family. The main level features a bright, open-concept design with spacious living, dining, and kitchen areasperfect for entertaining family and friends. The primary bedroom, complete with ensuite, is conveniently located on this level, along with laundry and a 2-piece bath. Upstairs, youll find two generous-sized bedrooms, a comfortable family room, and another full bath, providing plenty of space for the entire family. The fully finished lower level offers even more versatility with a games room, additional bedroom ideal for extended family or overnight guests, full bath, and plenty of additional space. Step outside to your own private backyard oasis, featuring an above-ground pool, hot tub, firepit, and private patioperfect for relaxing or entertaining all summer long. Ideally located just minutes from Dartmouth Crossing, beautiful beaches, golf, and the popular Fishermans Cove. A wonderful opportunity to enjoy privacy and space while remaining close to all the amenities you need. (id:45785)
RE/MAX Nova
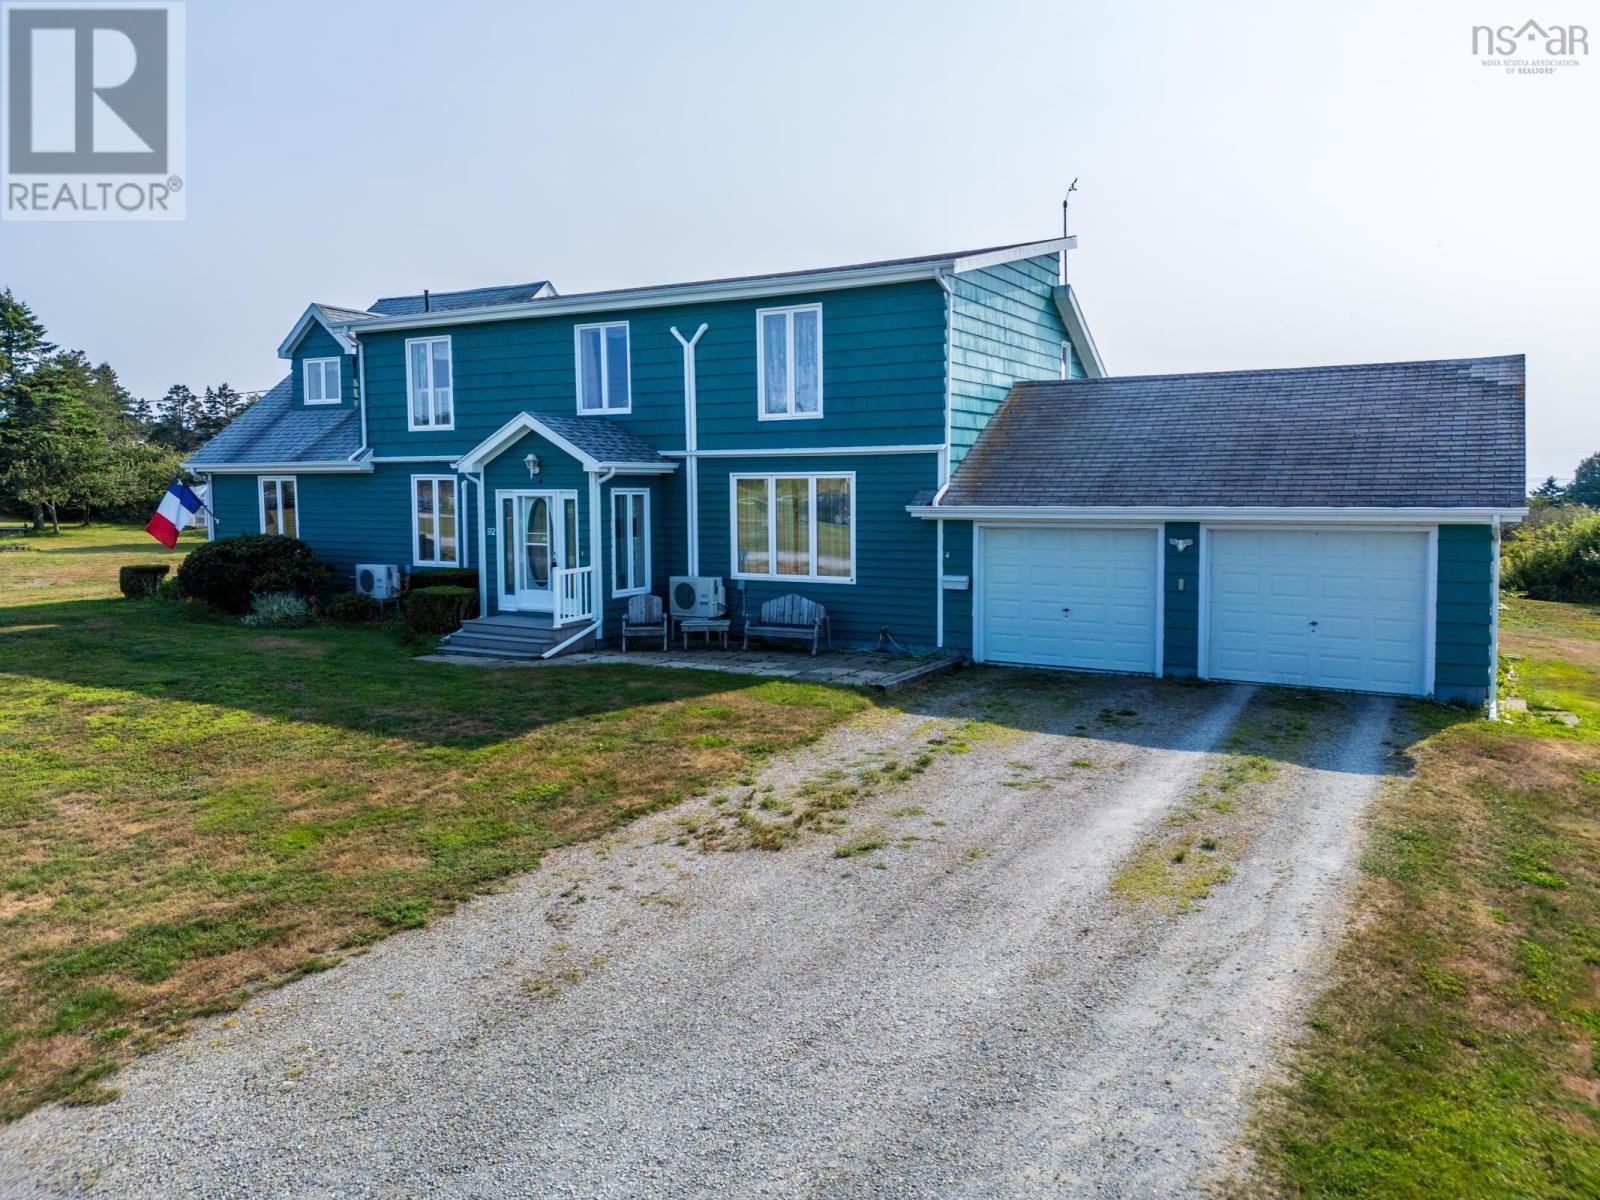
92 Dixon Road
Grosses Coques, Nova Scotia
Welcome to 92 Dixon Road in Grosses Coques, a spacious and inviting home offering an impressive amount of living space, abundant natural light and views of the Bay of Fundy from throughout the property. From the front foyer, step into a bright living room complemented by a formal dining area, creating an ideal setting for both everyday living and entertaining. The layout flows into the expansive kitchen, where white cabinetry, generous storage, two sink areas and an abundance of windows make this truly the heart of the home. From here, enjoy convenient access to the rear patio as well as the attached double garage. At the centre of the home is a striking great room featuring a propane fireplace and an open to above design, with the upper-level railing overlooking the space below. Large windows are found throughout the home, filling the rooms with natural light. The main level continues with a family room, full bathroom, laundry room and primary bedroom, providing the convenience of main floor living. Upstairs, you will find three additional bedrooms, including one particularly versatile room that could easily serve as a home office, craft room, den or creative space. Two storage areas complete the upper level. Four ductless heat pumps provide efficient year-round comfort, while a propane-operated generator offers added peace of mind. The unfinished basement provides plenty of additional space with potential for future use and includes a walkout and cold cellar. An additional separate driveway on the opposite side of the home adds further convenience and flexibility. With its generous proportions, versatile layout, extensive windows and beautiful Ocean views, this distinctive property offers an exceptional amount of space to gather, work, relax and make your own. (id:45785)
RE/MAX Banner Real Estate(Meteghan River)