
23-1 Merigomish Road
New Glasgow, Nova Scotia
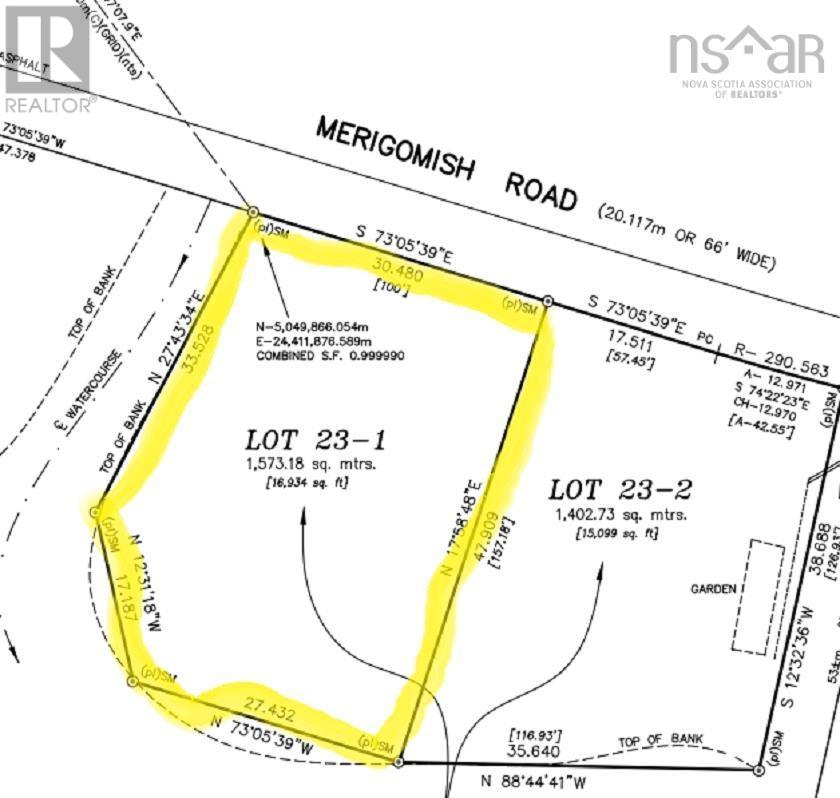
Located within town limits, this 16934.00 Sq. Ft. lot is a great spot to bring your ideas. Whether it be your dream home or a multi-family building, there is ample room to accommodate all your ideas. Municipal water and sewer availability is a big plus as well. (id:45785)
3166 Highway 19
Craigmore, Nova Scotia
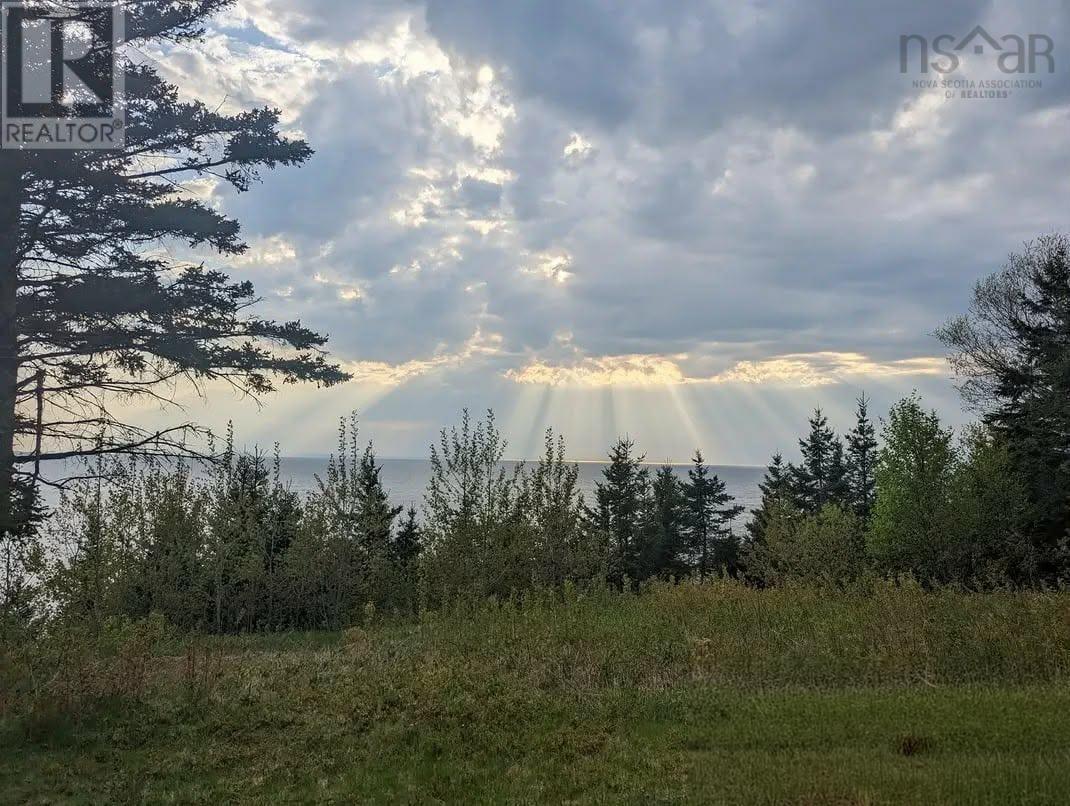
Discover a beautiful and peaceful setting along Highway 19 in scenic Craigmore, Cape Breton Island. Breathtaking views over St Georges Bay and unforgettable sunsets create a truly special atmosphere. This inviting property already features a septic system, a driveway in place, and power available at the roadside, with portions of the land cleared and ready for your vision. Enjoy the quiet charm of coastal living surrounded by nature, fresh ocean air, and the beauty of the famous Ceilidh Trail, just about 20 minutes to Port Hawkesbury and 20 minutes to the sandy beaches of Port Hood. Whether you are dreaming of building your ideal home or looking for a secure long term investment, this exceptional location offers both inspiration and opportunity. (id:45785)
Highway 3
East Jordan, Nova Scotia
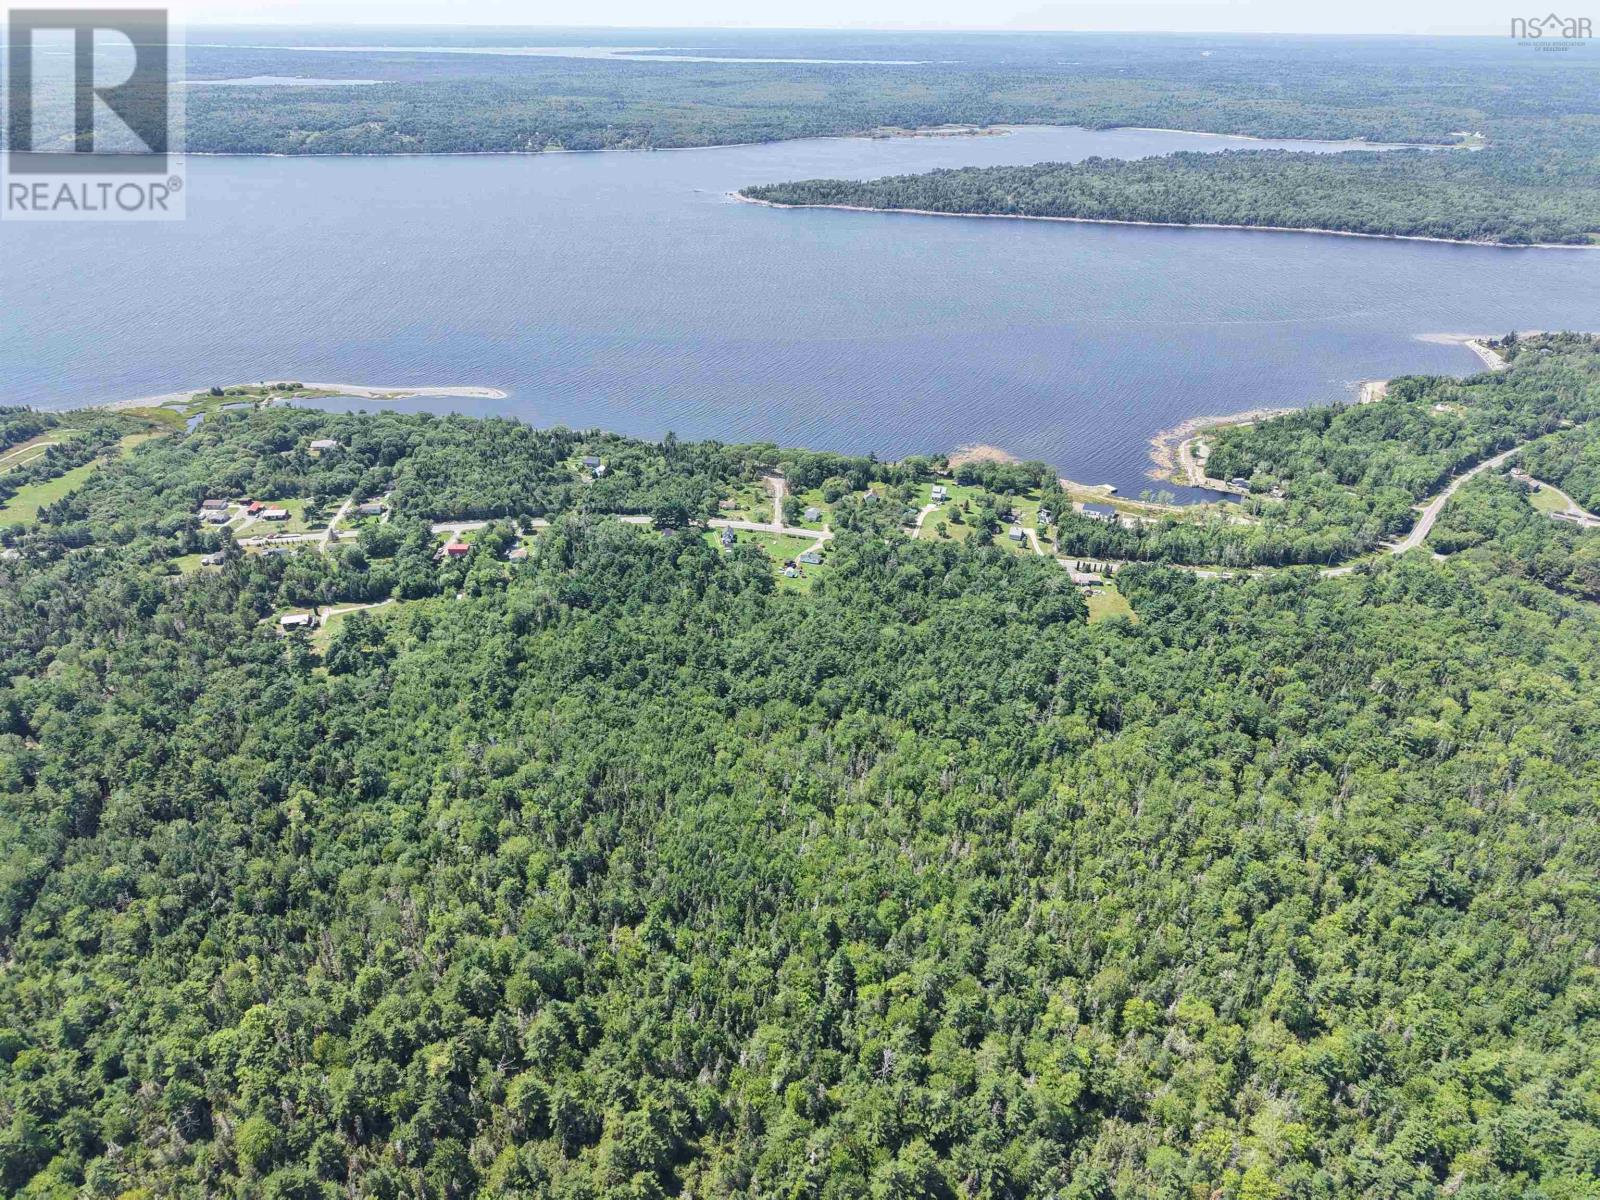
Discover the beauty and tranquility of this 101-acre forested property, a haven for nature enthusiasts and outdoor adventurers alike. With approximately 200 feet of road frontage, this expansive parcel offers both accessibility and privacy. The land features a diverse landscape of old growth trees and an abundance of wildlife, making it an ideal setting for a private retreat, homestead, or recreational getaway. This property is also accessible by the Shelburne County Rail Trail, perfect for biking, hiking, and immersing yourself in nature. Whether you're looking for a serene escape or a place to explore endless outdoor possibilities, this stunning piece of land is ready for your vision. (id:45785)
Lot 24-1 Brighton Road
Lockeport, Nova Scotia
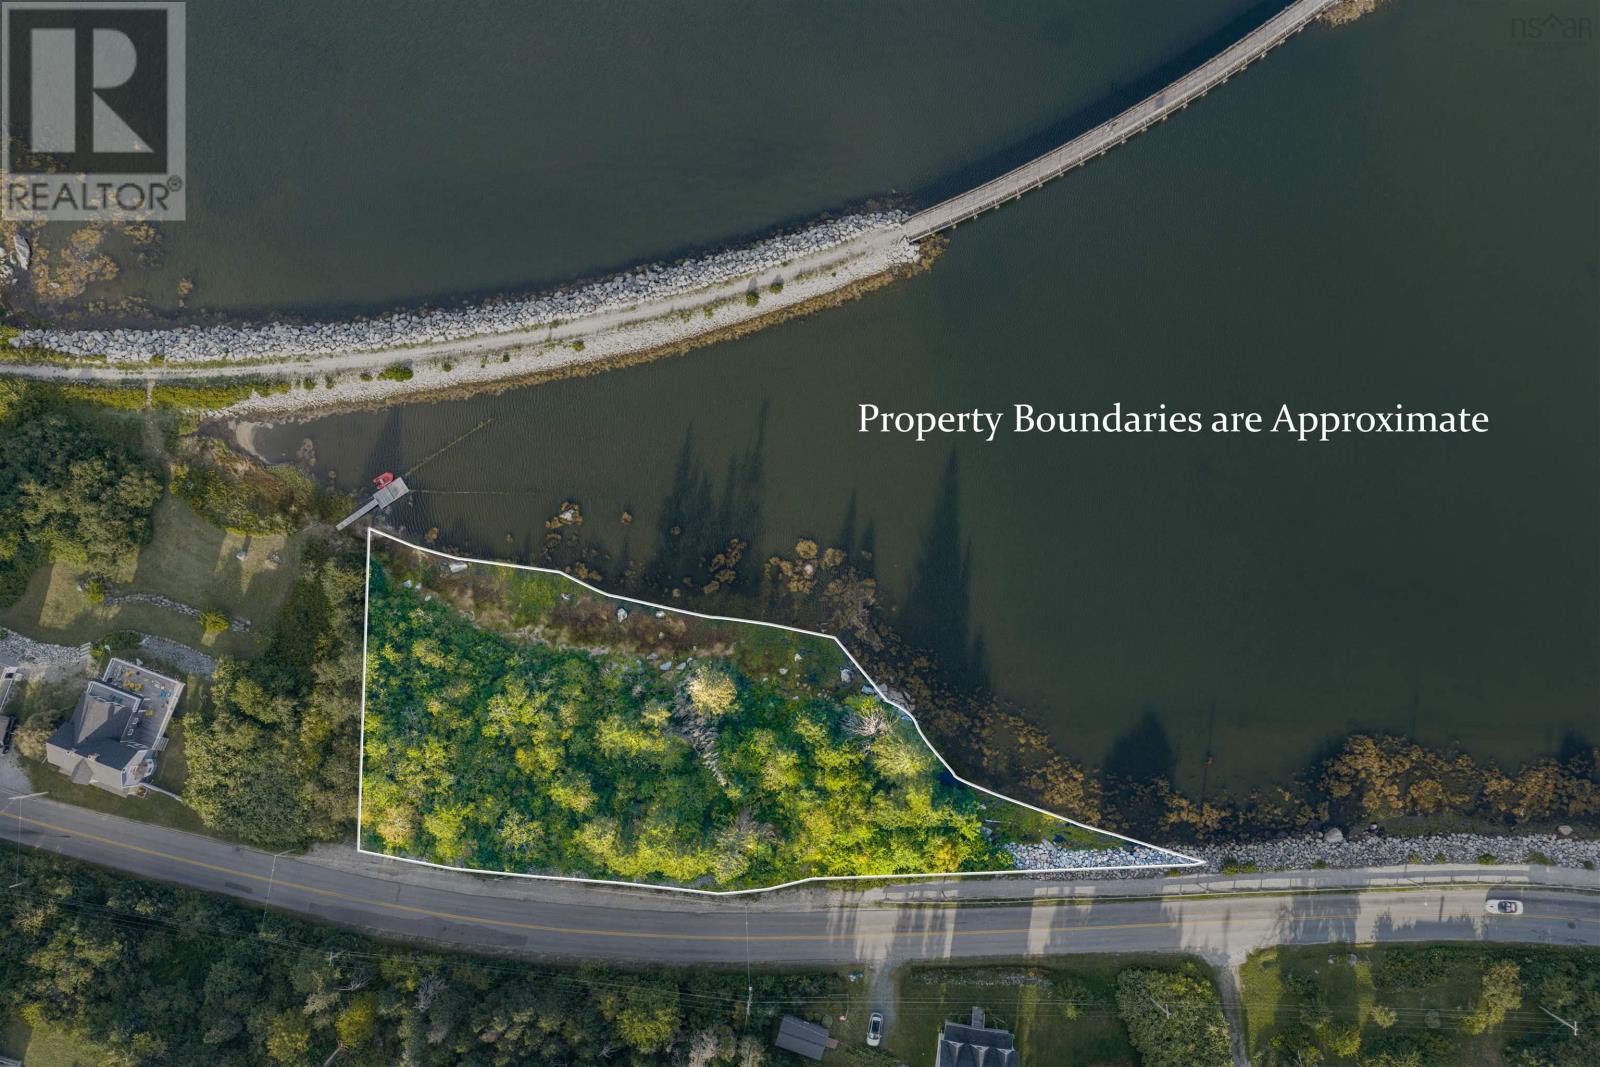
Rare oceanside opportunity in the Town of Lockeport. This two-PID offering includes a private, wooded parcel with ocean views and generous acreage, plus a second PID directly across with ocean frontage. Zoned R-1 & R-3 (Large Lot) offering flexible development potential, subject to municipal approvals. Minutes to town amenities, local health/medical centre, Crescent Beach (widely considered a notable and loved NS beach) with golf and sailing options just a short trip away. This unique package won't last long as it truly delivers the best of Nova Scotia's coastal living! (id:45785)
21 Doris Lane
Kempt Road, Nova Scotia
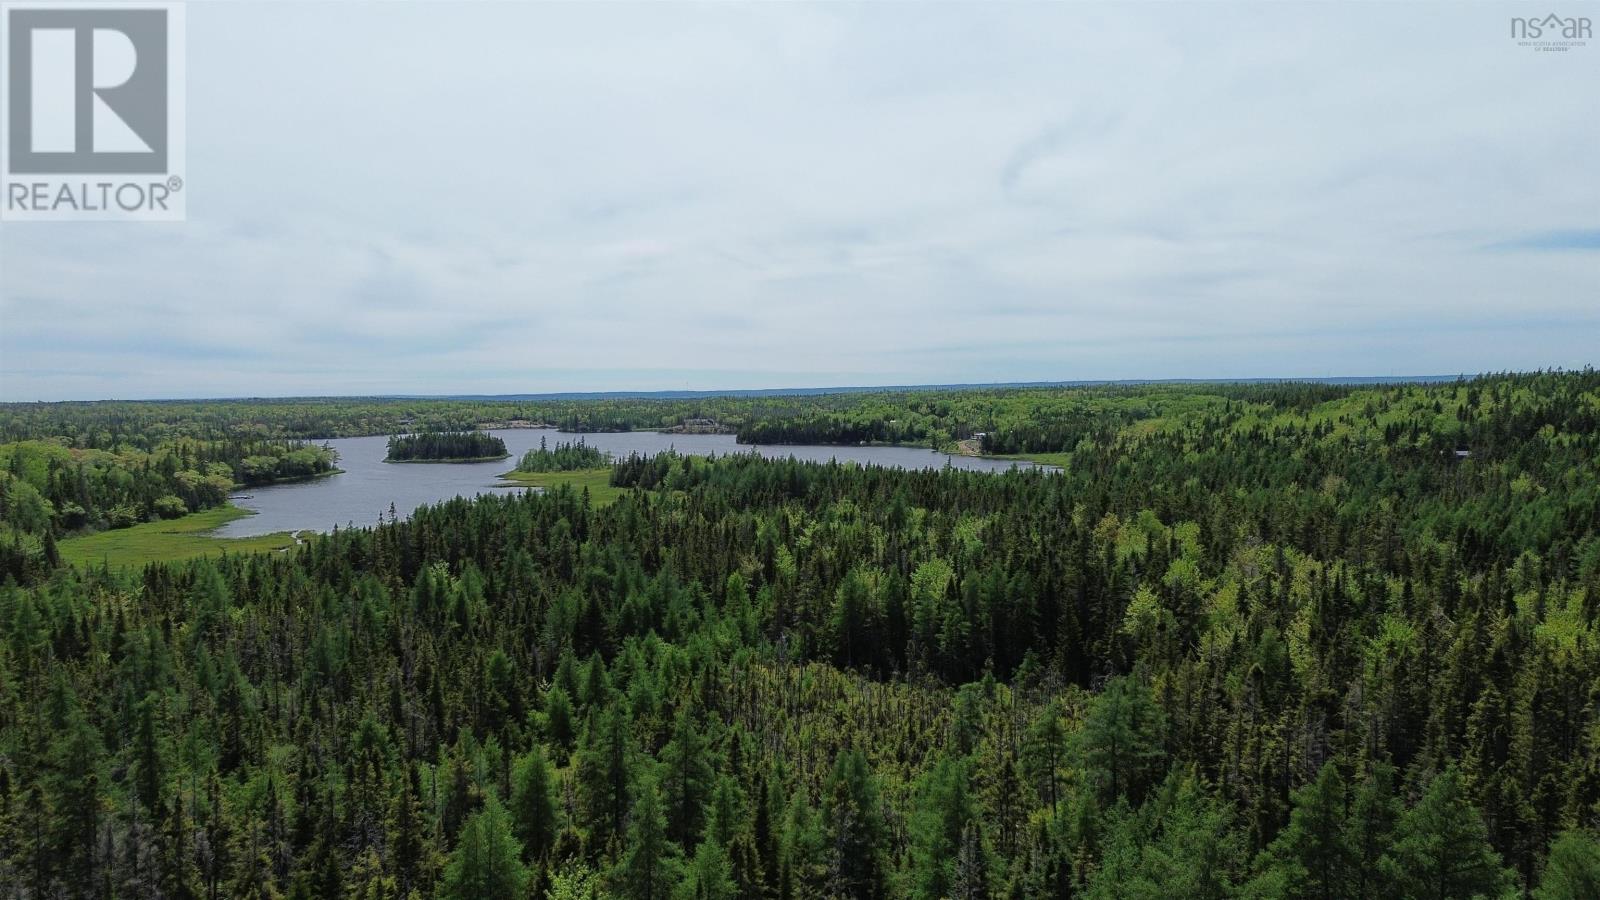
Beautiful surveyed 4.21 Acres waterfront lot offering approximately 145 feet of shoreline in a well planned subdivision surrounded by nature. This wooded property provides the perfect setting to design and build your ideal home, cottage, or private retreat. Power is available at the roadside and fiber internet may be accessible in the area. Conveniently located about 20 minutes from both Port Hawkesbury and St. Peters, where you will find shopping, restaurants, schools, healthcare, and essential services. This property offers an excellent balance of privacy, natural beauty, and accessibility, making it ideal for families seeking a peaceful lifestyle as well as investors looking for long term value in a growing region. (id:45785)
1800 335 Highway
Lower West Pubnico, Nova Scotia
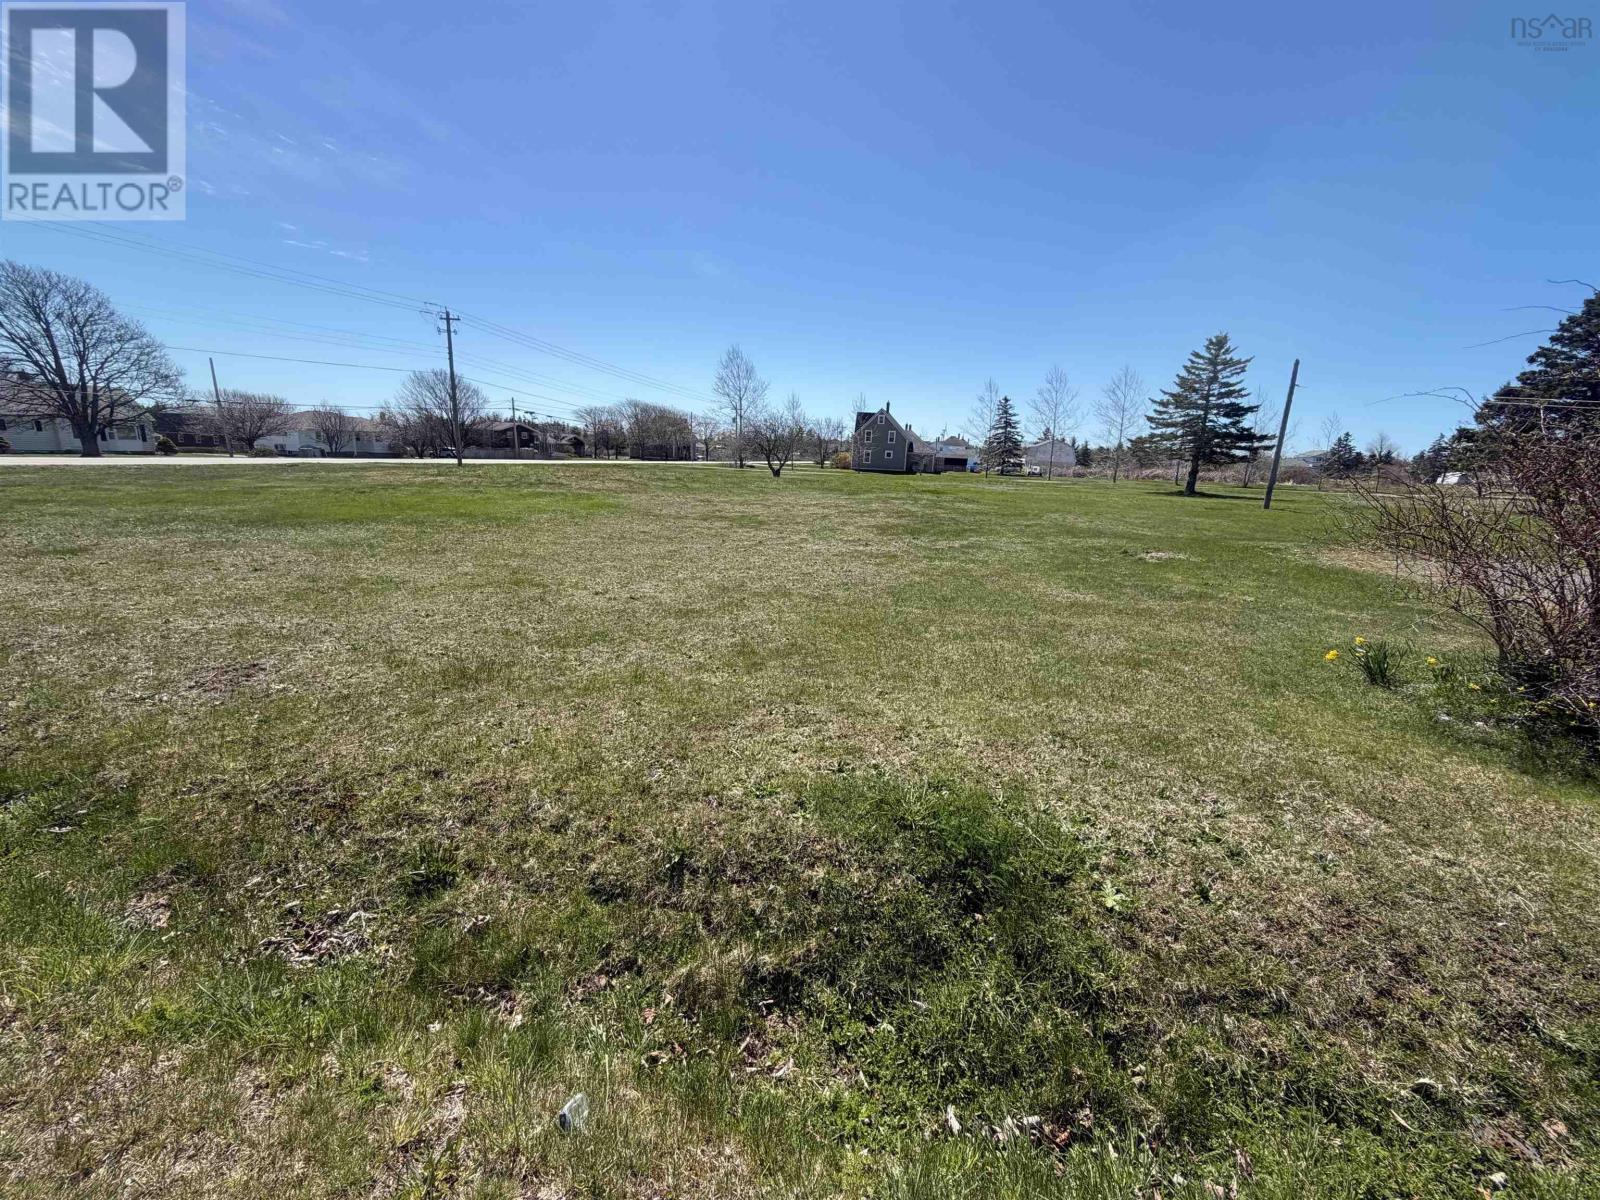
Nestled in a neighbourhood celebrated for its friendly atmosphere and close connection to the sea, this property offers the perfect opportunity to build in one of Nova Scotias most charming seaside fishing villages. Enjoy easy access to local shops, restaurants, and a picturesque harbour where the rhythm of coastal life sets the tone. Formerly home to two residences, these two cleared lots are now ready for your vision. With all essential utilities conveniently available at the road, the groundwork is in place to make the building process smooth and straightforward. Whether youre dreaming of a cozy coastal retreat or a thoughtfully designed family home, this property provides the canvas to create something truly your own. Immerse yourself in the warmth of the community, embrace the rich Acadian traditions, and take in the breathtaking coastal scenery that makes this area so special. Plant your roots, design your future, and bring your vision to life. (id:45785)
190 Acres Whycocomagh Road
Soapstone Mines, Nova Scotia
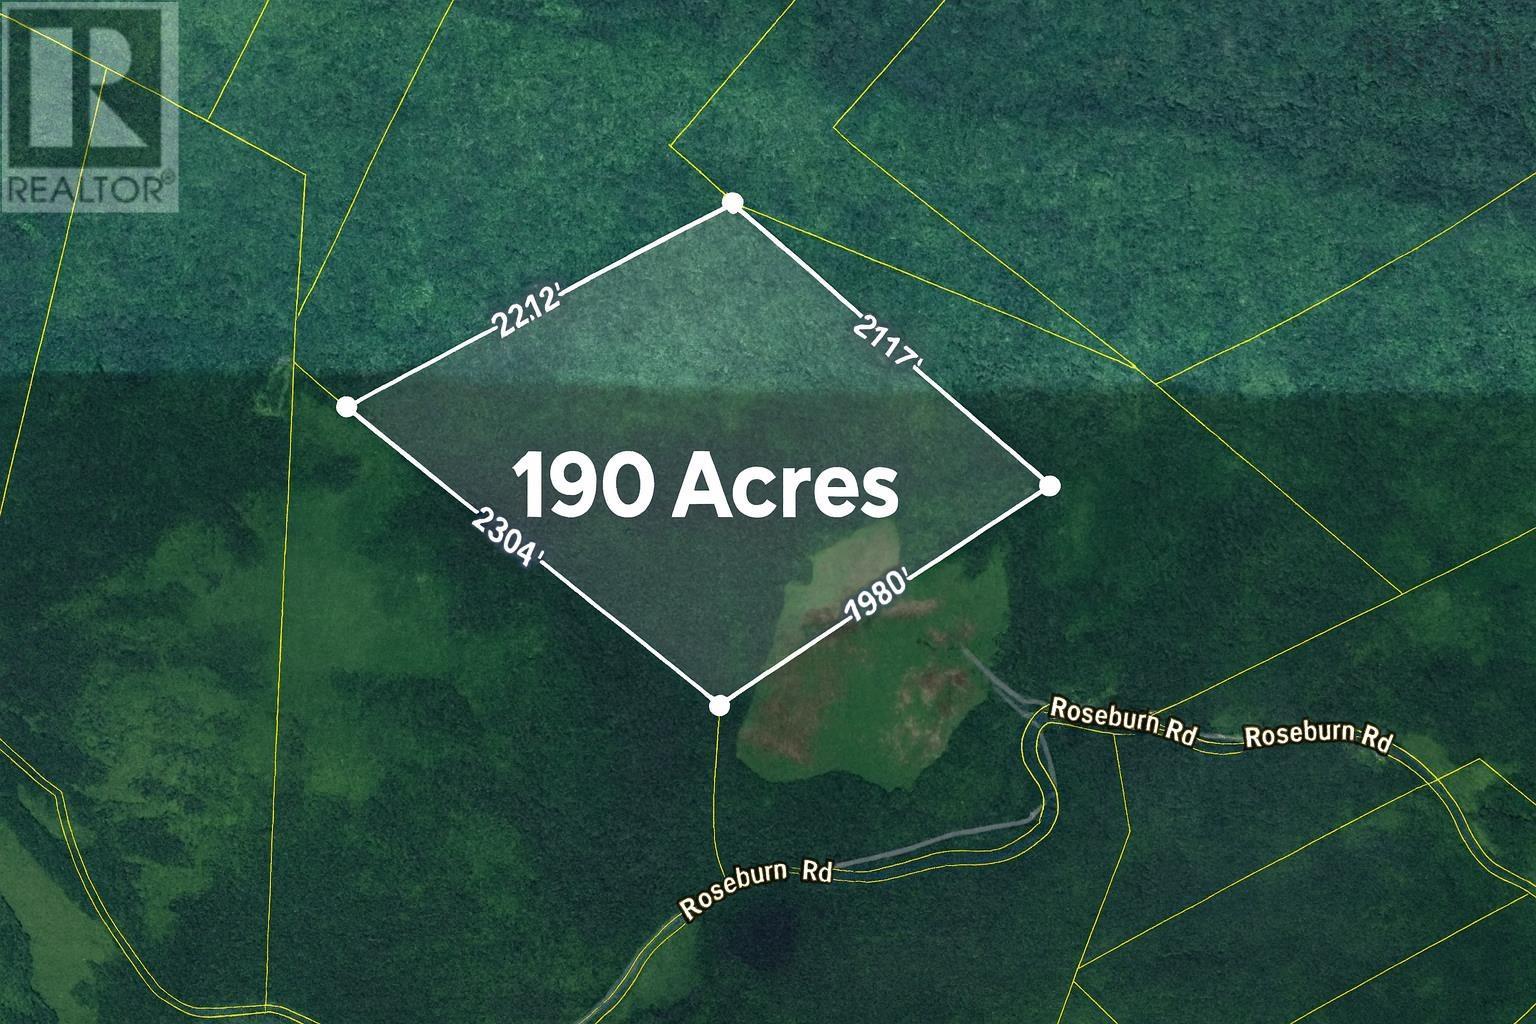
A rare opportunity to own 190 acres of untouched woodland in beautiful Inverness County. This fully treed parcel offers mature forest and incredible privacy in a truly natural setting. Surrounded by hundreds of acres of Crown land, youll enjoy exceptional seclusion with endless room to explore, hunt, hike, or simply disconnect. No power to the property just pure, off-grid potential and wide-open wilderness. (id:45785)
Lot 1-A Country Road, Lakeland Retreats
Labelle, Nova Scotia
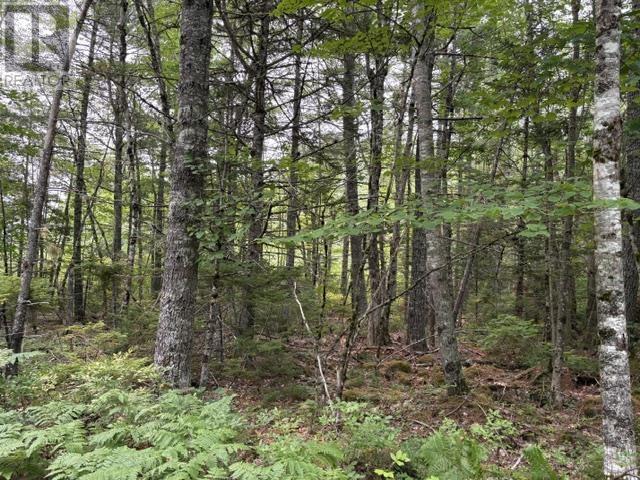
Enjoy nearly 3 acres with excellent road frontage and beautiful views of popular Ponhook Lake, just a short distance from Annis Lake. Located in a highly desirable recreation area, this property is ideal for a seasonal retreat or a year-round homestead. Perfect for nature lovers, outdoor enthusiasts, and those seeking peace and privacy - while still within easy reach of some village amenities. Private road, yearly fee. Boat Launch 2 minutes away! (id:45785)
Lot Granville Road
Port Wade, Nova Scotia
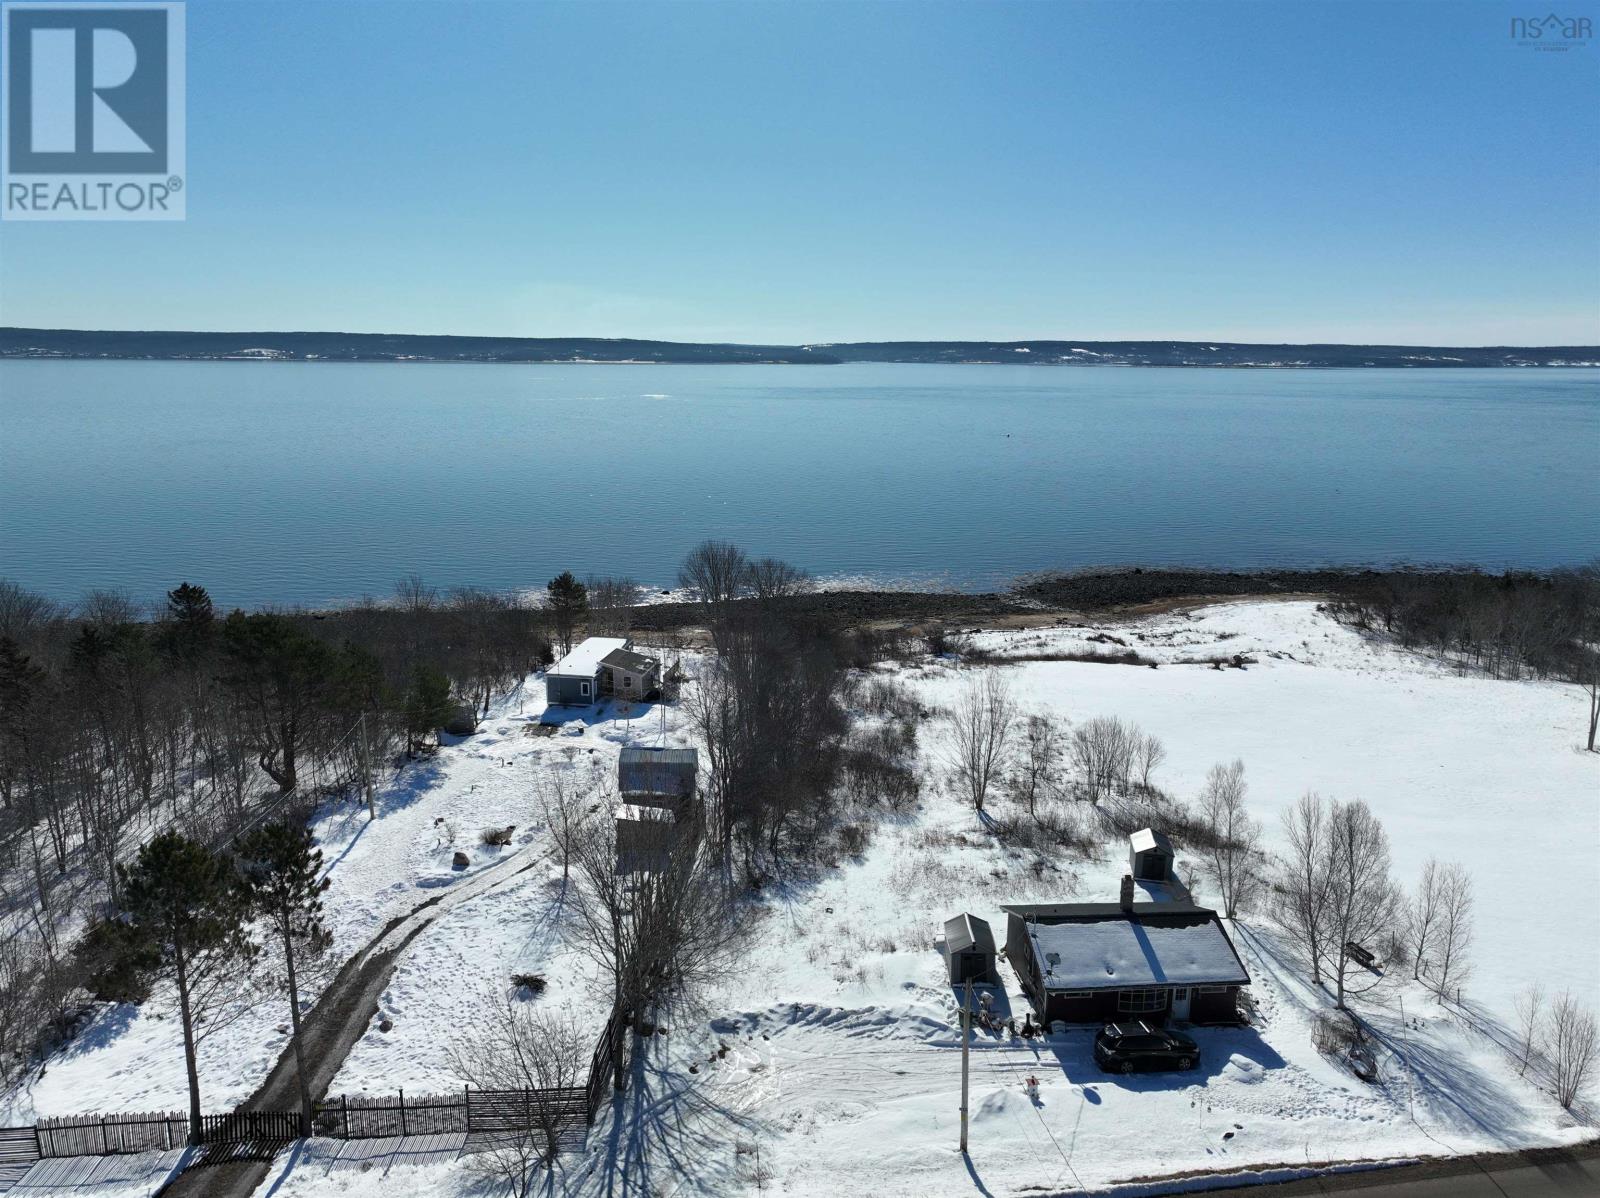
Set along the picture-perfect shores of the Annapolis Basin, this waterfront lot offers a rare opportunity to own your very own property in one of Nova Scotias most scenic settings. A true blank canvas, the property is in the community of Port Wade and just approximately 20 minutes from the historic charm of Annapolis Royal, where you will find local art galleries, dining, a theatre, amenities and much more. Affordable and full of possibility, this may be the very piece of Nova Scotian waterfront land youve been waiting for. (id:45785)

Lot 11 Bluff Road
Avonport Station, Nova Scotia
Imagine building exactly what youve always envisioned- a modern farmhouse tucked among the trees, a cozy country retreat or a weekend escape where life slows down and the air feels fresher. This beautiful 2-acre level lot in Avonport Station is your blank canvas. Set in a peaceful rural setting, the property is naturally framed with a mix of hardwood and softwood trees offering privacy, character and that true Nova Scotia countryside charm. Whether you clear a sun-filled pocket for your future home or keep the wooded backdrop for added seclusion, the possibilities here are wide open and with Rural Mixed Use (A2) zoning, they truly expand. This flexible designation allows for a variety of uses including a hobby farm, equestrian setup, horses, or even a small home-based business, giving you the freedom to shape the property around your lifestyle. The area itself is gaining momentum, especially within the equestrian community, with a brand-new state-of-the-art facility underway on Bluff Road and another impressive indoor arena rising nearby toward Wolfville, adding even more appeal and long-term potential. Beyond your property, nature takes centre stage. With Avonport Beach close by and easy access to the Avon River and the Minas Basin, youre surrounded by coastal beauty, fresh ocean air, and endless opportunities to explore. Spend your days on nearby trails, kayaking, or simply taking in the peaceful rhythm of the Annapolis Valley. Just minutes from the vibrant town of Wolfville, the seaside community of Hantsport and some of the Valleys most celebrated wineries. With easy access to Highway 101, youre only about 50 minutes to downtown Halifax, making this the perfect blend of country calm and city connection. Embrace the tranquility, the beauty, and the endless possibilities. Your dream. Your way. (id:45785)
Malagash Road
Malagash, Nova Scotia
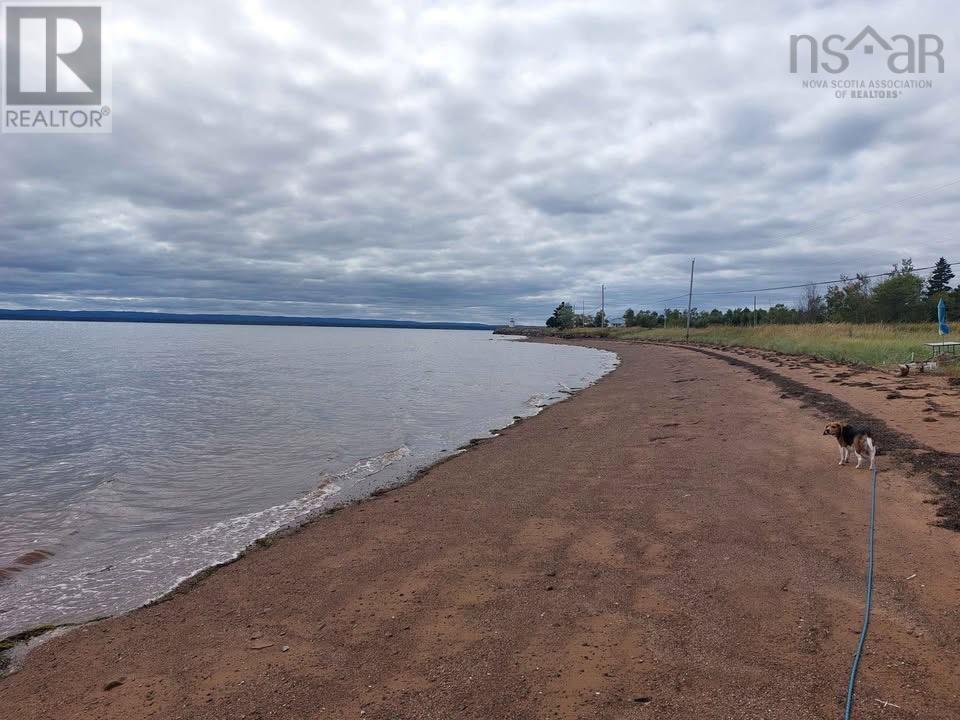
87± ACRES + SEPARATE OCEANFRONT PARCEL YOU OWN + ~479 FT SALTWATER FRONTAGE. Rare North Shore opportunity in Malagash. Approximately 87.78 acres with dual road frontage on Malagash Road and North Shore Road, plus a separately deeded 1,730 m² oceanfront parcel across the road offering roughly 479 feet of frontage on Tatamagouche Bay. You own both PIDs. The main acreage gives you scale, privacy, year-round access and room for a home, cottage, family compound or hobby farm. The oceanfront parcel gives you actual ownership of shoreline on the warm, sheltered waters of the Bay with deeded access from the main land. The oceanfront PID is subject to existing registered Rights-of-Way for neighboring properties (and one additional ROW to be registered on closing). Full details available for serious inquiries.. Partially cleared and wooded, excellent road frontage, ocean and bay views, classic North Shore cottage-country setting near beaches, Jost Vineyards, Tatamagouche and Pugwash. Two PIDs. Substantial acreage. Separately titled oceanfront parcel. Real saltwater frontage. A scarce combination in one of Nova Scotia's most desirable coastal areas. Development opportunities await with AG zoning allowing for various uses of the land. (id:45785)
Lot 7 Lower River Rd
Cleveland, Nova Scotia
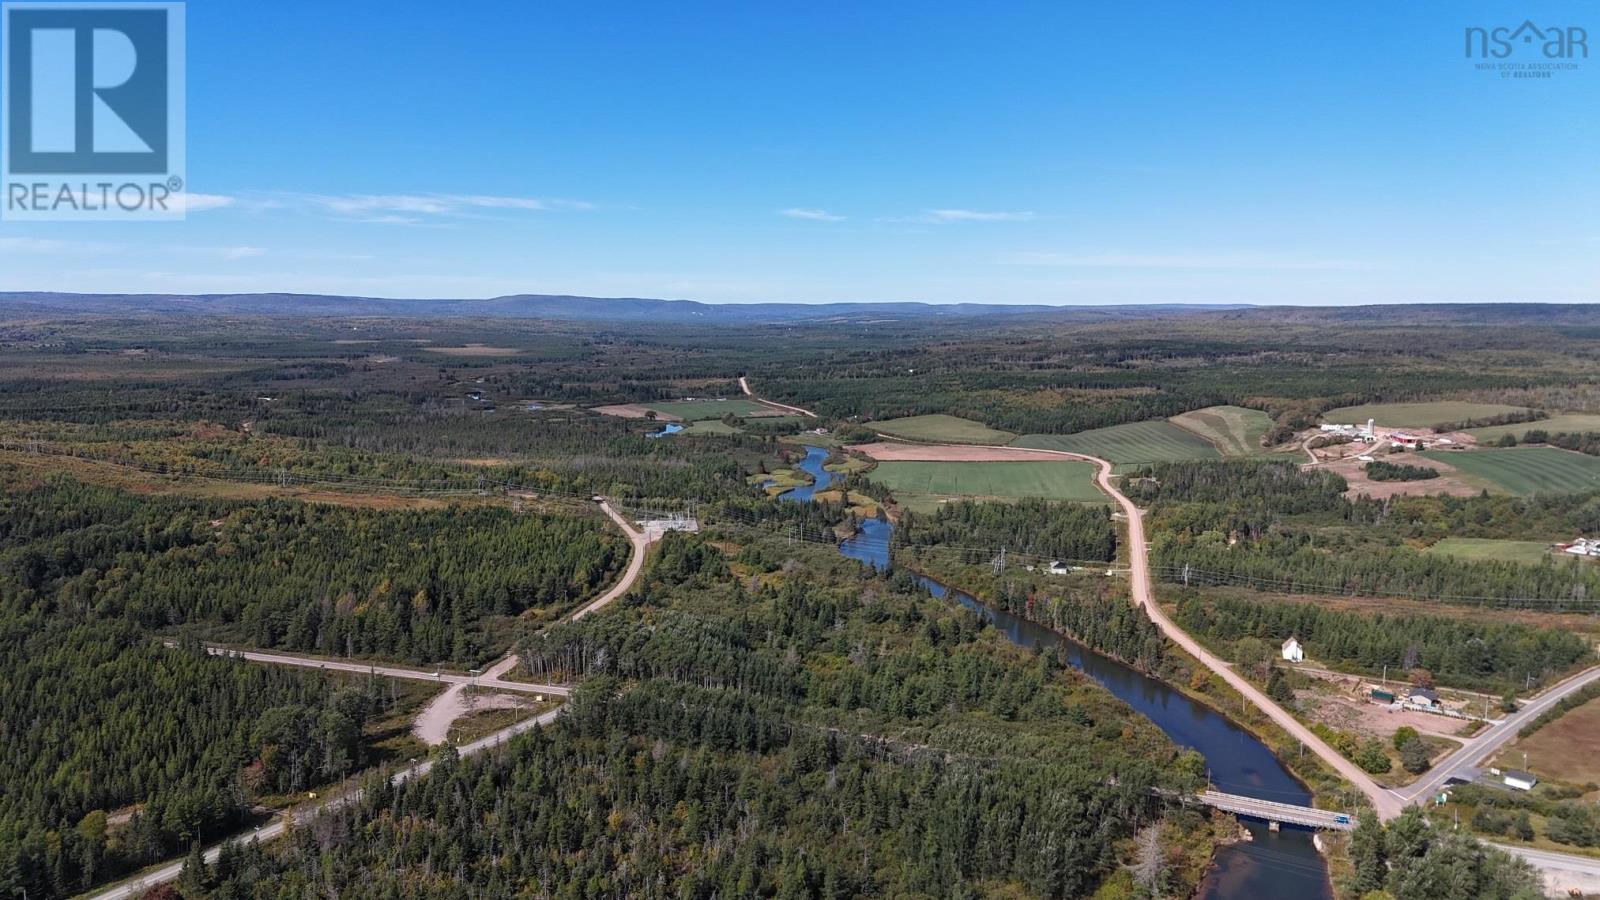
Cape Breton's Best Location! This 2.3-acre lot is ready to build. The groundwork has already been done for you, with a well-planned driveway and a cleared area for construction. Youre all set to create your dream home or vacation cottage. Power is right at the property line, and high-speed internet is available. Nature lovers will appreciate the freshwater brook that flows near the boundary, providing a peaceful setting for your future home. With no restrictive covenants, you have the freedom to bring your vision to life. Whether you are looking to build a year-round home, a vacation retreat, or make a smart investment, this property offers endless possibilities. Just minutes from Port Hawkesbury and about 20 minutes to the Dundee Resort & Golf Club, your Cape Breton dream is closer than you think. (id:45785)
Lot 3 Grand Mira South Road
Grand Mira South, Nova Scotia
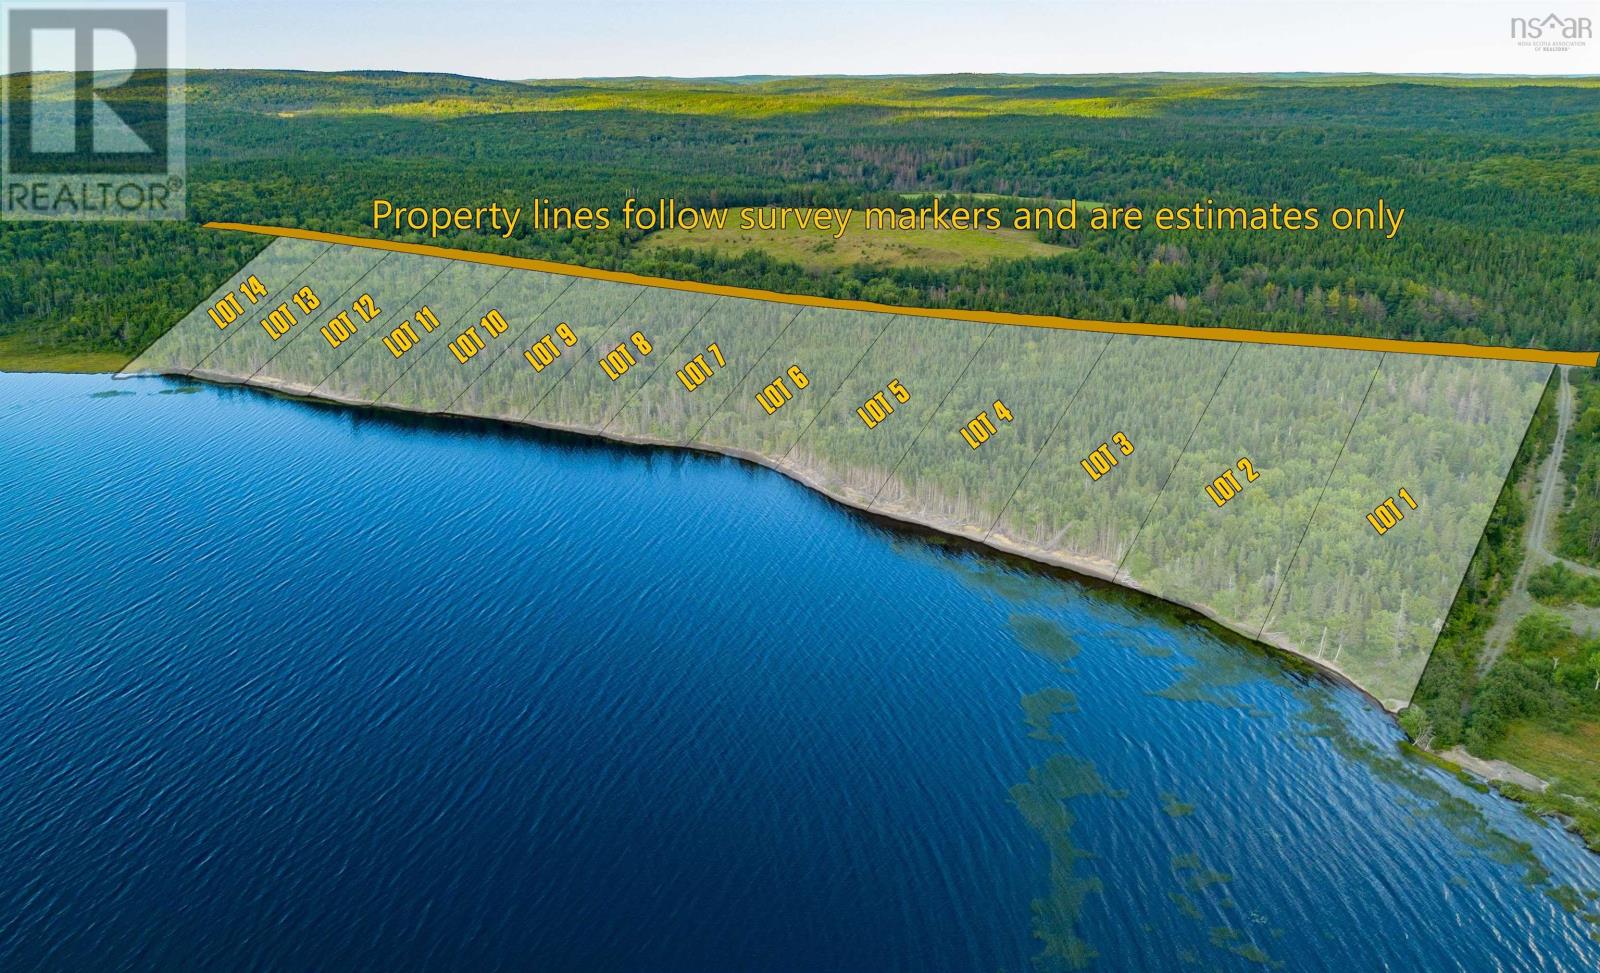
Large lot on the sought after Mira River. Build your dream home and enjoy the leisurely living that the Mira River offers. (id:45785)
Coldwell Banker Boardwalk Realty
Lot 13 Lower River Road
Grantville, Nova Scotia
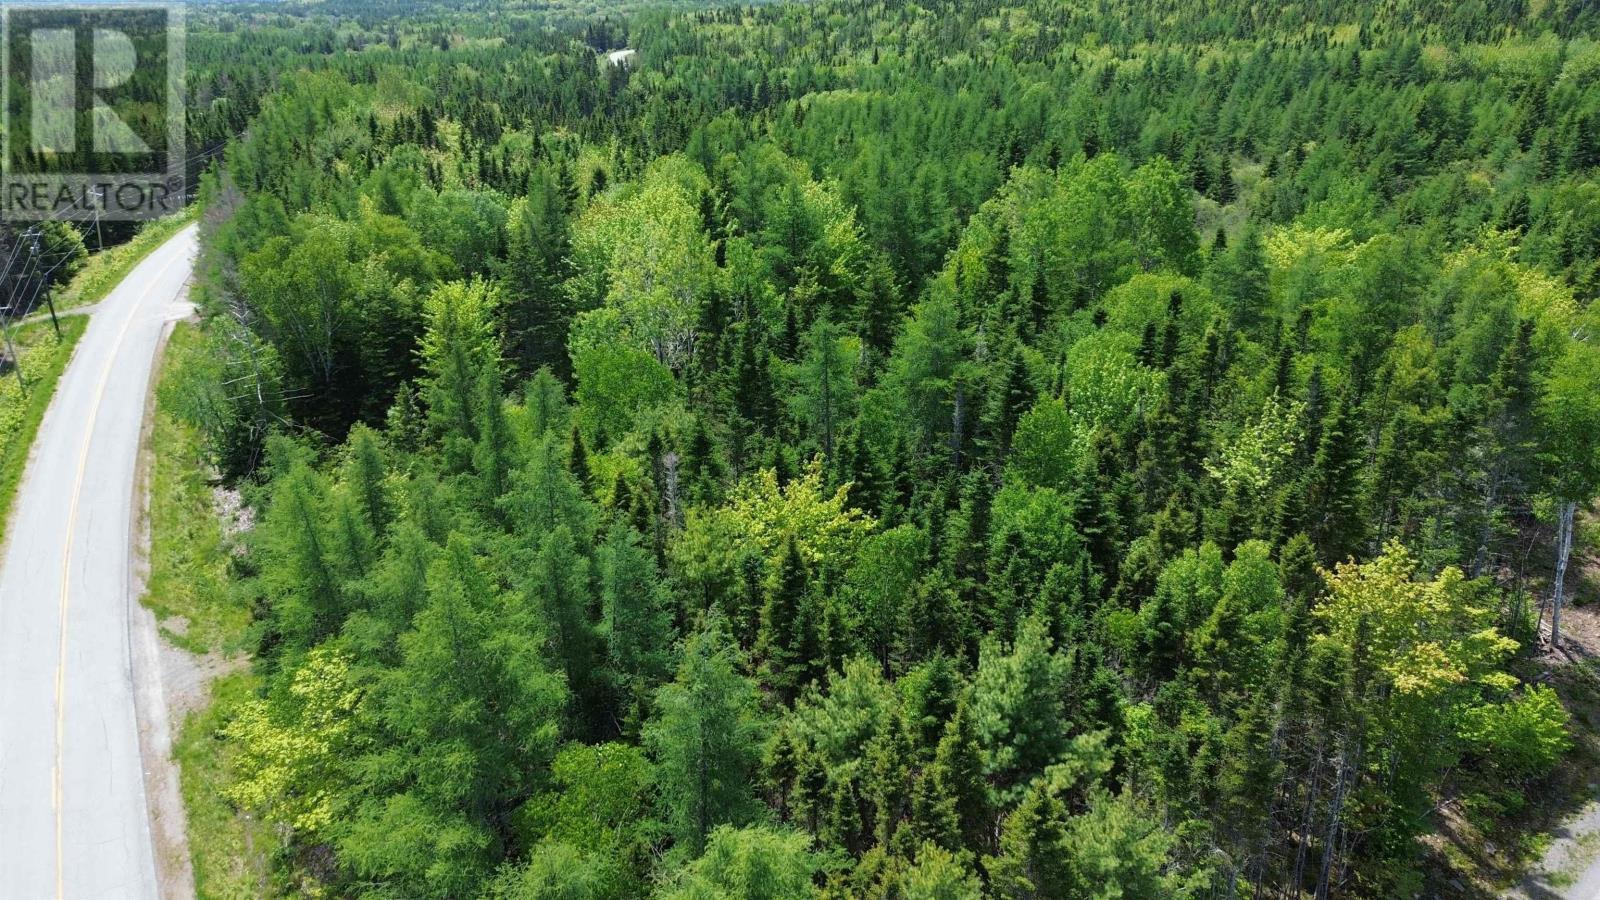
Explore this spacious 2.3 acre building lot located within a well kept Cape Breton subdivision, conveniently situated approximately 10 minutes from Port Hawkesbury and about 25 minutes from St. Peters. The property offers a great balance of accessibility and privacy, with nearby services including the Strait Richmond Hospital while still surrounded by natural beauty and peaceful rural surroundings. Power is available at the lot line and high speed internet may be accessible, making it an ideal setting to plan and build your future home. This lot also benefits from dual access, with frontage along the subdivision road as well as additional access from Lower River Road, providing flexibility, ease of access and added potential. With no restrictive covenants in place, you have the freedom to design and develop according to your needs. Offered below assessed value, this is an excellent opportunity to secure a quality parcel in a desirable Cape Breton location. (id:45785)
Highway 7
Necum Teuch, Nova Scotia
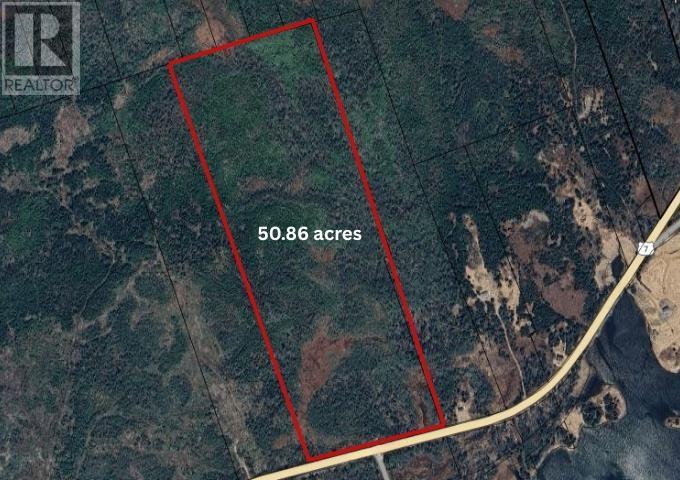
Discover 50 acres of natural beauty in the quiet coastal community of Necum Teuch on Nova Scotias Eastern Shore. This large parcel offers peace, privacy, and potential. Whether youre looking for a recreational retreat, a woodlot, or a future rural homestead. Zoned RE (Rural Resource), the property allows a variety of uses such as residential, agricultural, forestry, or recreation-based development. The landscape features a mix of softwood and hardwood forest, gently rolling terrain, and plenty of space to explore or build off-grid. Located approximately 45 minutes from Sheet Harbour and just over two hours from Halifax, this area is known for its rugged coastline, beaches, and outdoor lifestyle. Enjoy nearby fishing, boating, and wildlife, all while owning a substantial piece of Nova Scotia land at an affordable price point. If youve been searching for acreage to call your own for today or the future, this property delivers both opportunity and escape. (id:45785)
Lot 6 Grand Mira South Road
Grand Mira South, Nova Scotia
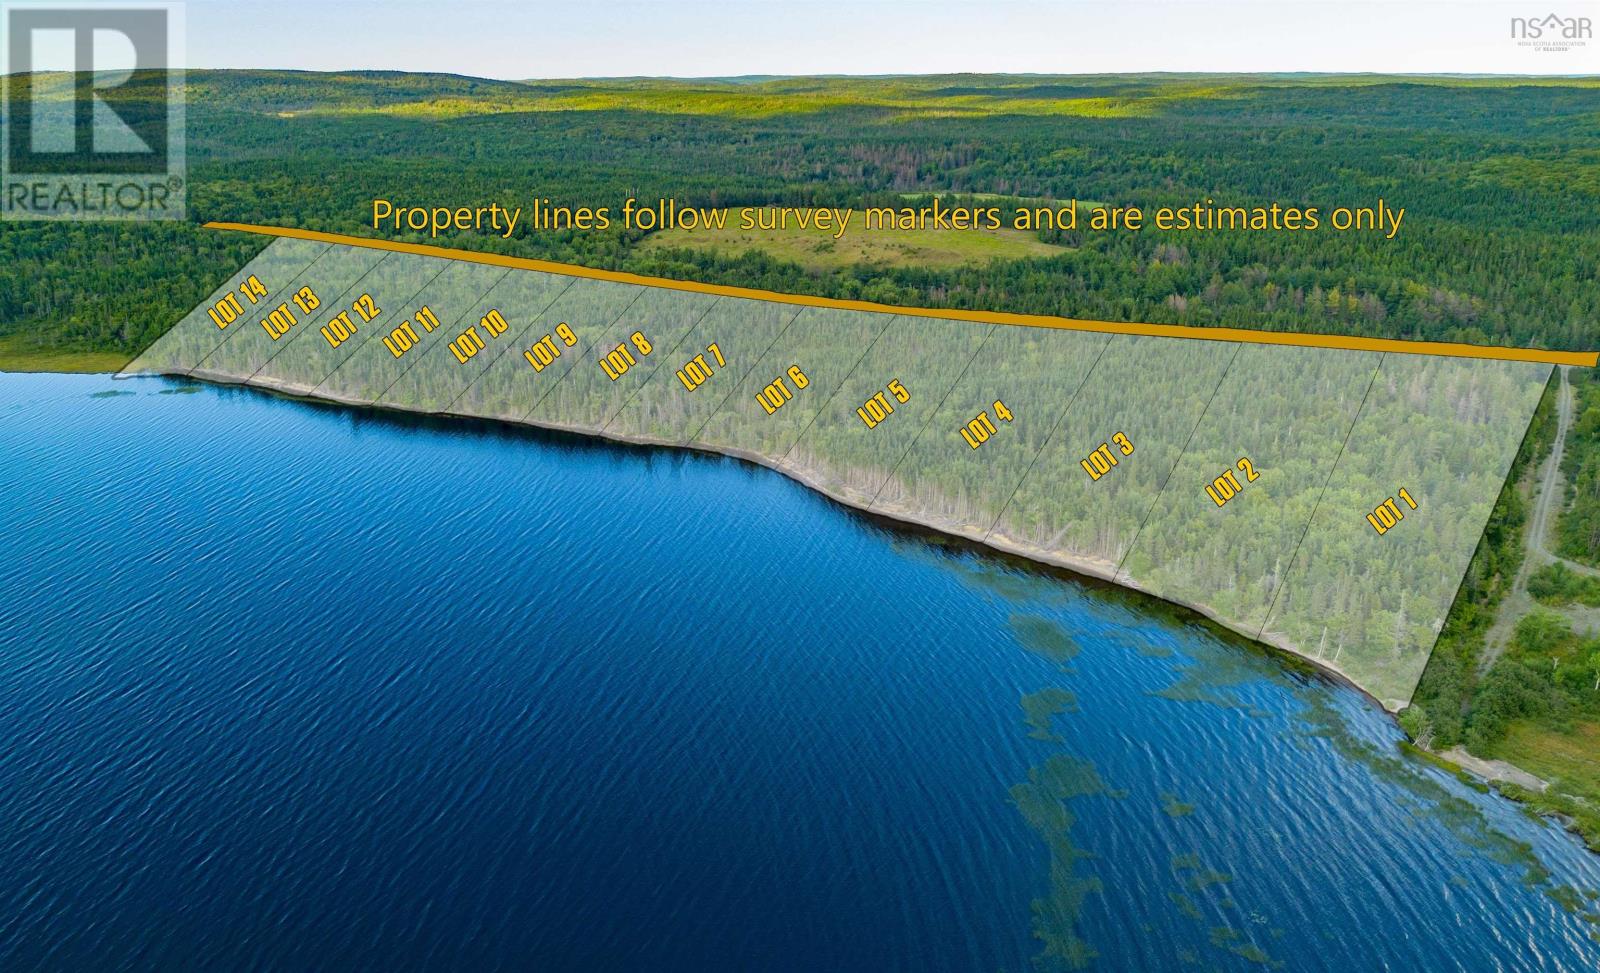
Large lot on the sought-after Mira River. Build your dream home and enjoy the leisurely living that the Mira River has to offer. (id:45785)
Coldwell Banker Boardwalk Realty
Lot 4 Grand Mira South Road
Grand Mira South, Nova Scotia
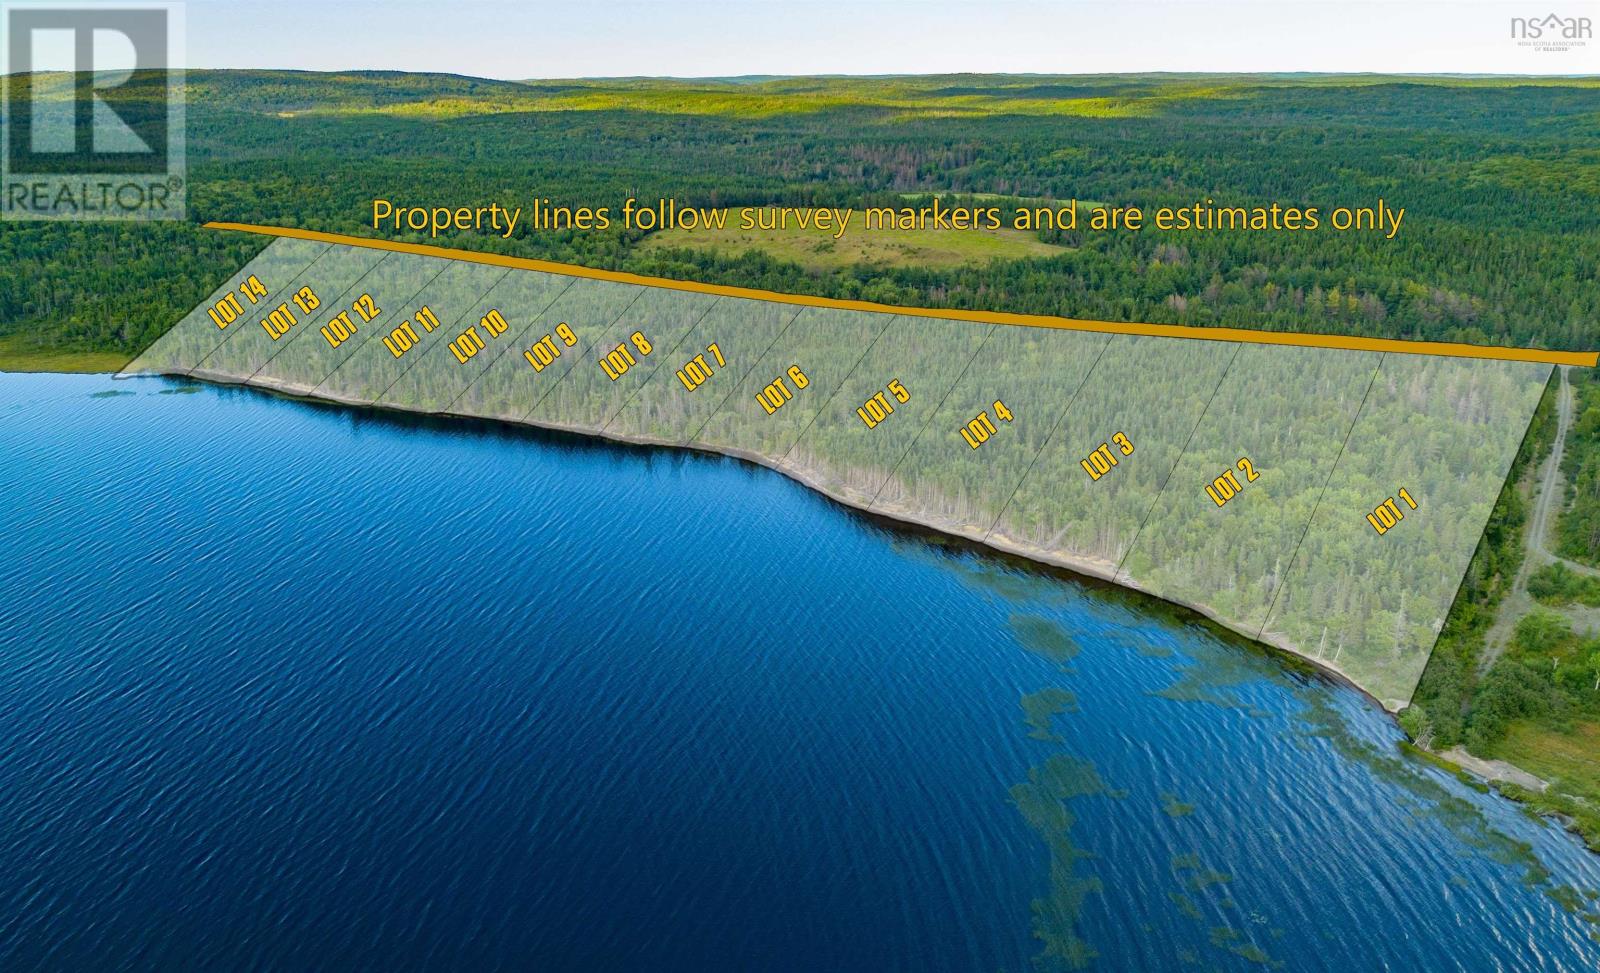
Large lot on the sought after Mira River. Build your dream home and enjoy the leisurely living that the Mira River offers. (id:45785)
Coldwell Banker Boardwalk Realty
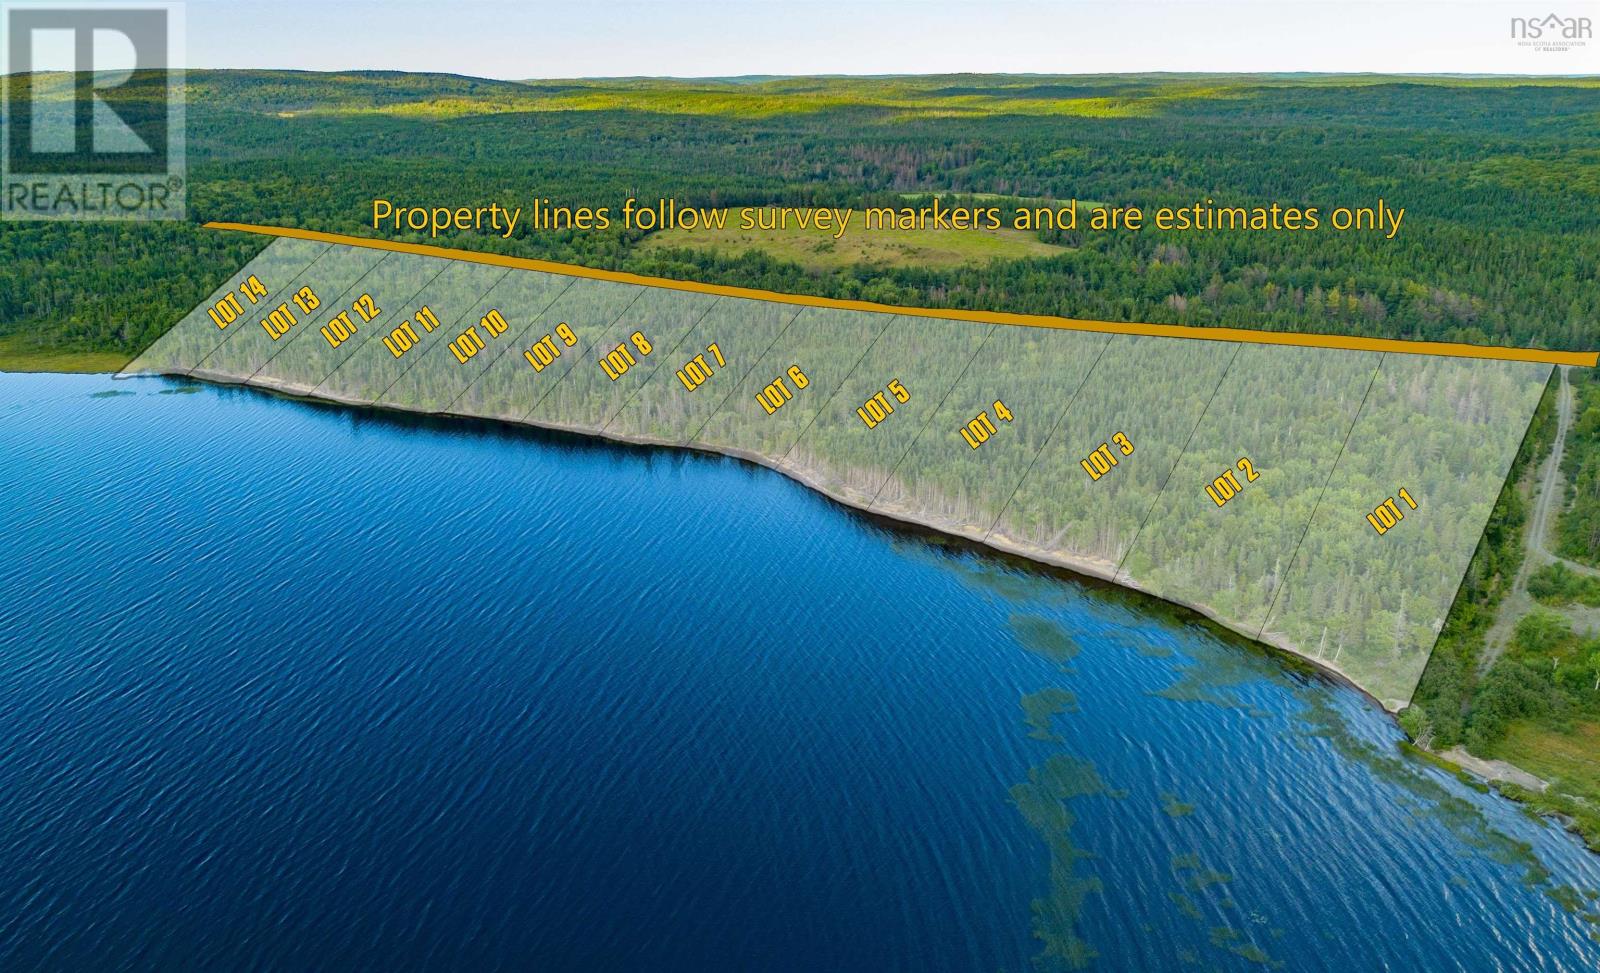
Lot 2 Grand Mira South Road
Grand Mira South, Nova Scotia
Large lot on the sought-after Mira River. Build your dream home and enjoy the leisurely living that the Mira River offers. (id:45785)
Coldwell Banker Boardwalk Realty
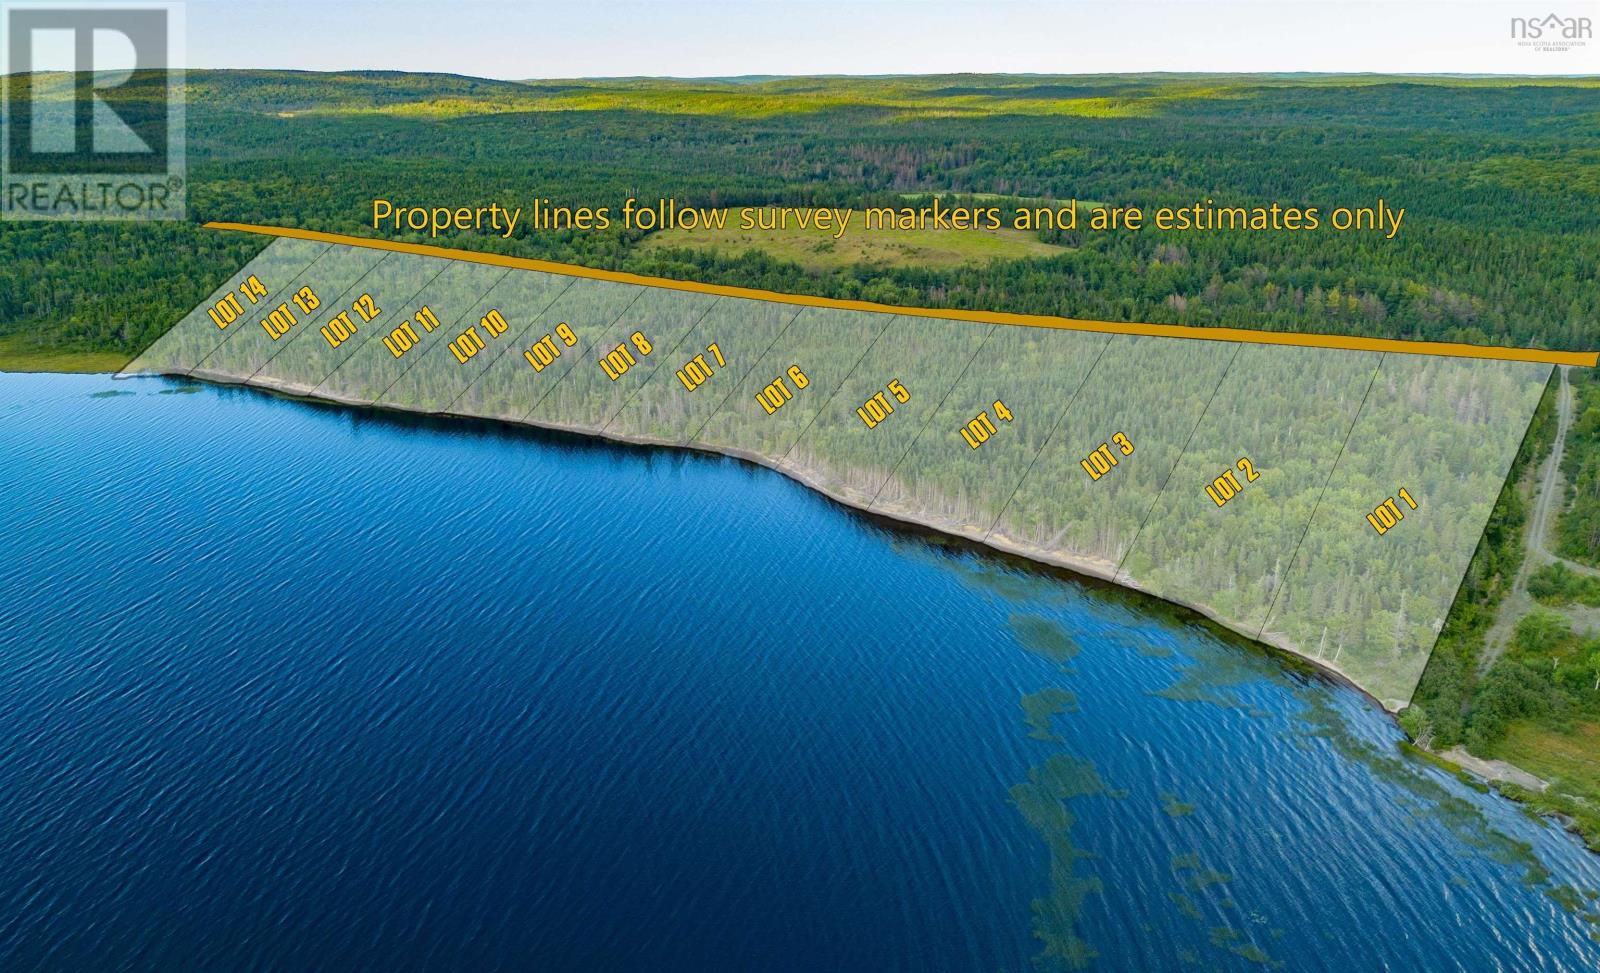
Lot 1 Grand Mira South Road
Grand Mira South, Nova Scotia
Large lot on the sought-after Mira River. Build your dream home and enjoy the leisurely living that the Mira River offers. (id:45785)
Coldwell Banker Boardwalk Realty
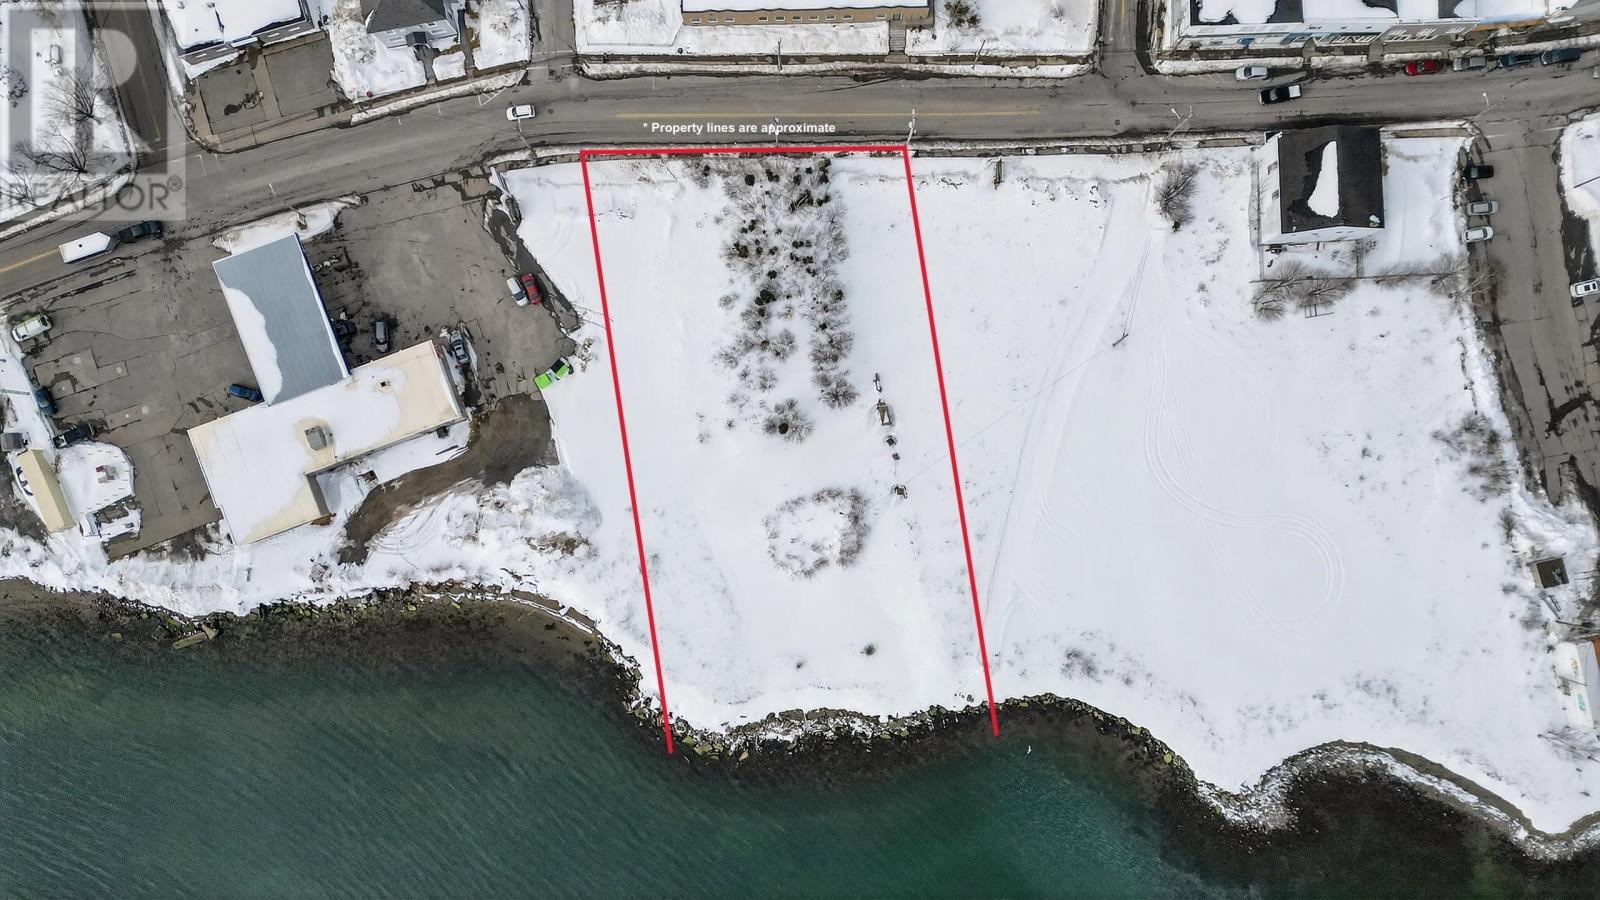
201 Commercial Street
North Sydney, Nova Scotia
Position your next venture with this exceptional opportunity to own commercial property along the North Sydney waterfront. Spanning approximately 42,000 square feet of prime waterfront land, this property presents a rare opportunity for forward-thinking investors. With flexible commercial zoning in place, this coveted waterfront lot offers outstanding potential for a wide range of business ventures. Don't miss out on this opportunity! (id:45785)
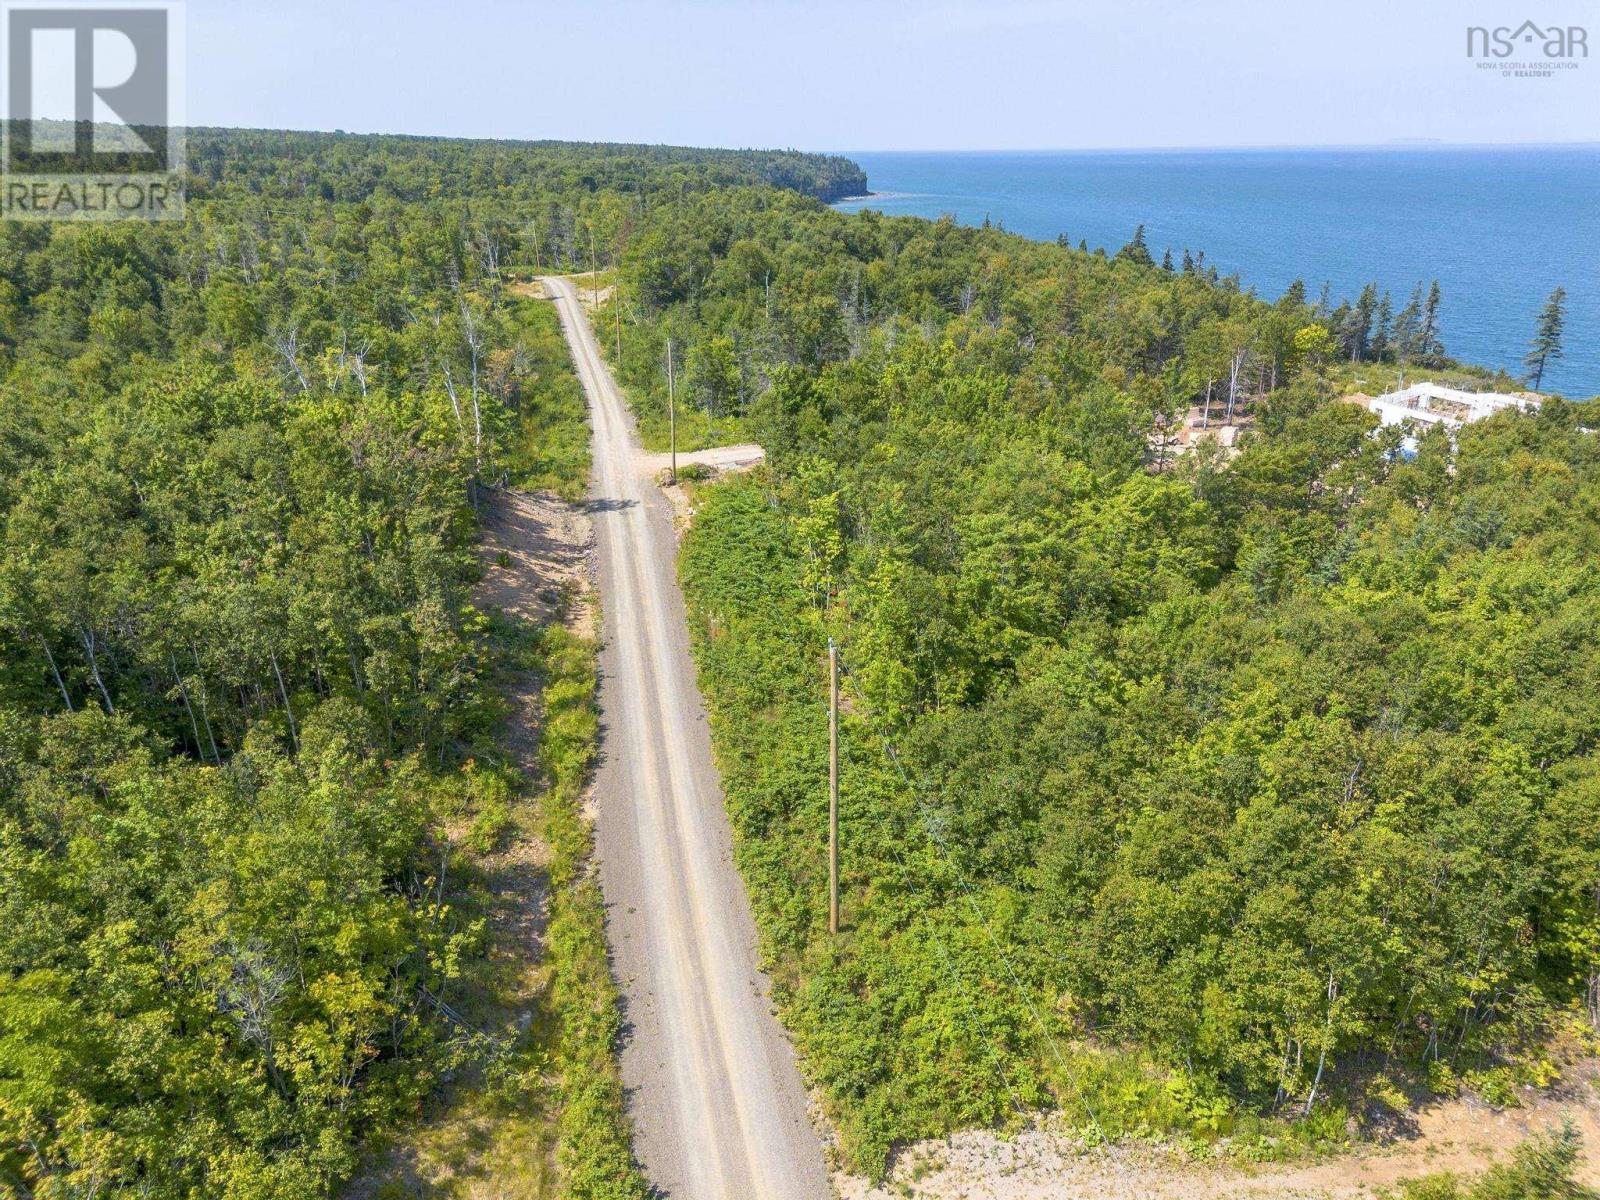
Lot 19 Pelton Mountain Road
Chipman Brook, Nova Scotia
A perfect location for your future home or private getaway in Nova Scotia's stunning Annapolis Valley. Just 20 minutes from Kentville, offering all amenities, and only 5 minutes from the iconic Halls Harbour, one of Nova Scotia's most notable costal communities known for its spectacular Bay of Fundy tides, this nearly 6-acre property delivers peace, privacy, and natural beauty, all within walking distance to convenient beach access. The wooded landscape offers a blank canvas ready for your vision. With road frontage along a public municipal road and additional road frontage within "The Bluffs" subdivision, the configuration of the land presents flexibility and opportunity for how the property may be thoughtfully arranged in the future. (id:45785)
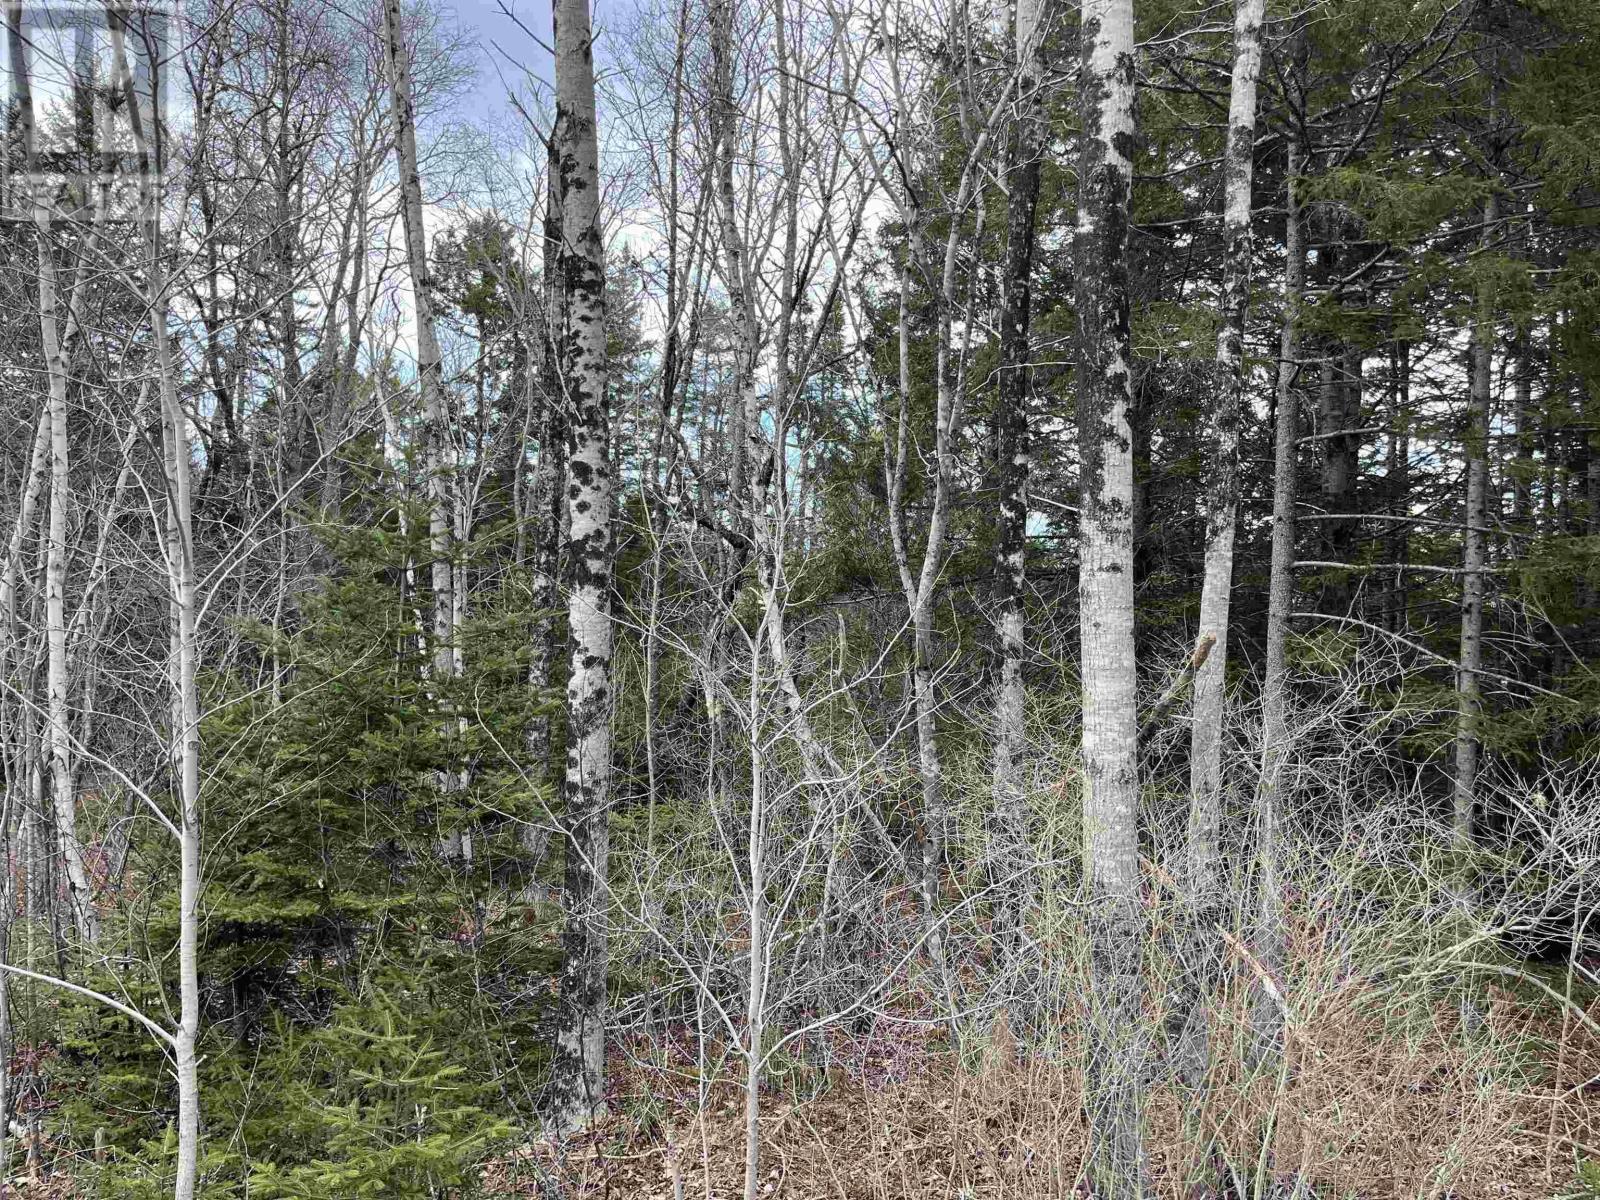
N-200 Sarty Road
Hebbs Cross, Nova Scotia
Spring is right around the corner, now is the time to snap up this perfect building lot so you can break ground as soon as the snow melts! Literally minutes from Bridgewater and a 10 minute drive to the most beautiful beaches the south shore has to offer, this lot will give you the privacy and convenience you want to build your dream home! (id:45785)
Lower Shore Road
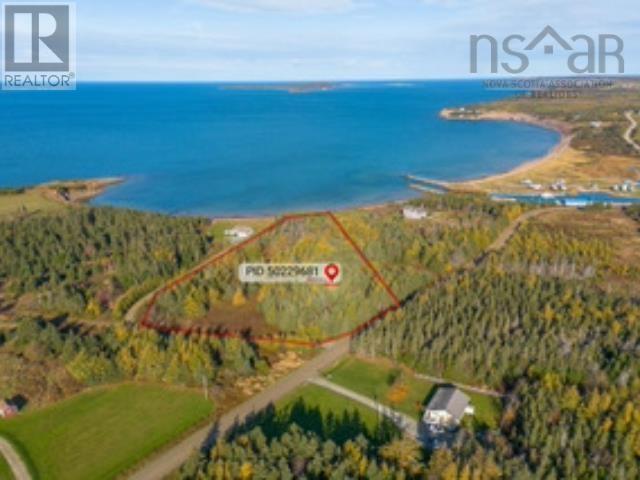
Little Judique, Nova Scotia
Welcome to 6 acres of oceanfront paradise, featuring 250 feet of pristine, sandy swimming beachan unmatched setting for your dream home, private retreat, or collection of cottages. From this property, enjoy sweeping ocean views and awe-inspiring sunsets over a protected, crescent-shaped beach on the tranquil waters of the Northumberland Strait, known for being the warmest north of the Carolinas. A marina is within walking distance, and the nearby Celtic Shores Coastal Trail offers scenic exploration. Not affected by the Foreign Buyer Ban, this blank canvas invites you to create an idyllic escape along Cape Bretons coveted West Coast. With gently sloping land protected by Armour stone, this stunning property also offers unobstructed views of Port Hood and Henry Islands, making it a rare gem in one of Canadas most sought-after coastal regions. (id:45785)
320 Highway
D'escousse, Nova Scotia
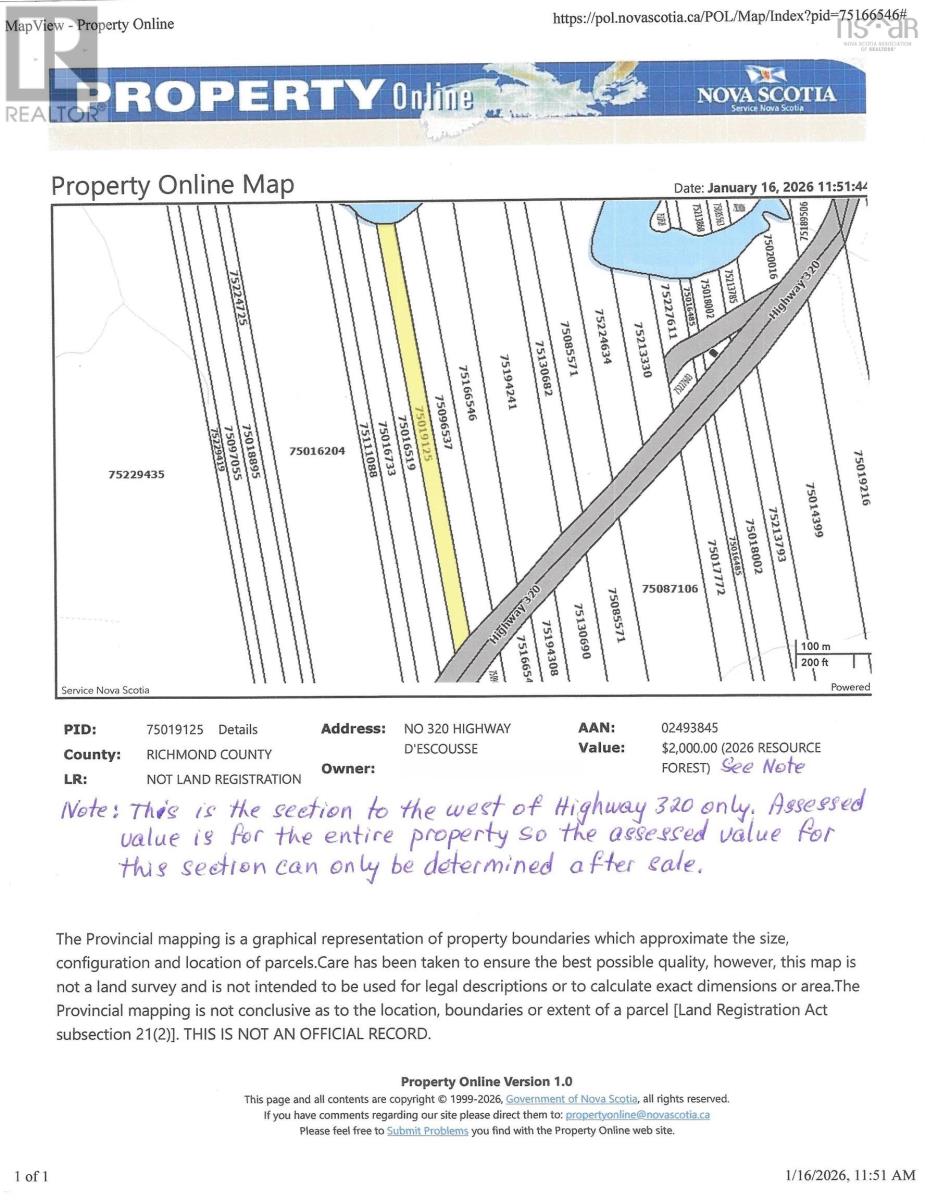
On the Southwestern tip of Cape Breton Island, you will find a charming little Island retreat called Isle Madame. On this beautiful little Island, you will discover some of Nova Scotia's best places for kayaking, fishing, hunting, surfing, hiking, ATV and bike riding in the rough or on groomed trails, plus comfortable inns, bed and breakfasts, charming restaurants and cafés, fish markets and spectacular seaside views from just about everywhere. You will also discover beaches, lighthouses and other amazing sights wherever you go. This hidden gem is where Acadian culture lives on through song, music, dance and crafts. You can own a small piece of this island paradise at a very affordable price. This property takes in approximately 2.3 acres of vacant land beginning on the south shore of Lac Aubeau (a.k.a. Langlois Lake) and running South to Highway 320. With approximately 67 feet of lakefront, you can easily access the brackish waters of Lac Aubeau to experience an abundance of undisturbed natural beauty with easy access to the Poulamon Bay and Lennox Passage. The property is also a short walk to the DEscousse Harbour and the Lennox Passage Yacht Club, ideally located for boaters sailing in and out of the Bras DOr Lakes. This is an ideal property for a cottage or camp. (id:45785)
320 Highway
D'escousse, Nova Scotia
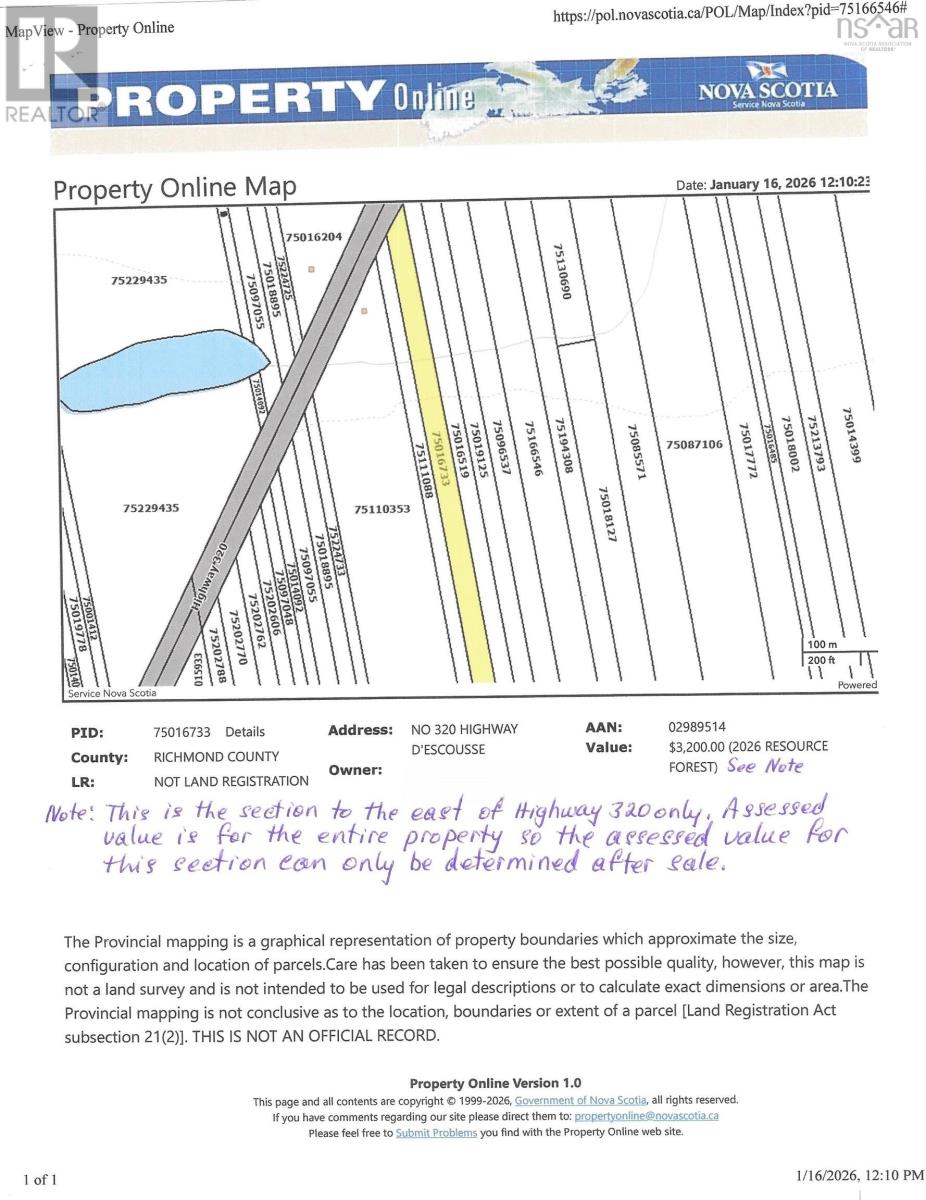
On the Southwestern tip of Cape Breton Island, you will find a charming little Island retreat called Isle Madame. On this beautiful little Island, you will discover some of Nova Scotia's best places for kayaking, fishing, hunting, surfing, hiking, ATV and bike riding in the rough or on groomed trails, plus comfortable inns, bed and breakfasts, charming restaurants and cafés, fish markets and spectacular seaside views from just about everywhere. You will also discover beaches, lighthouses and other amazing sights wherever you go. This hidden gem is where Acadian culture lives on through song, music, dance and crafts. You can own a small piece of this island paradise at a very affordable price. This property takes in approximately 15.6 acres of vacant woodland beginning on the east side of Highway 320 and bounded on the south by lands owned by Hennessey/Landry. The property is a short walk to the DEscousse Harbour and the Lennox Passage Yacht Club, ideally located for boaters sailing in and out of the Bras DOr Lakes. This is an ideal property for a home, cottage or camp. (id:45785)
320 Highway
D'escousse, Nova Scotia
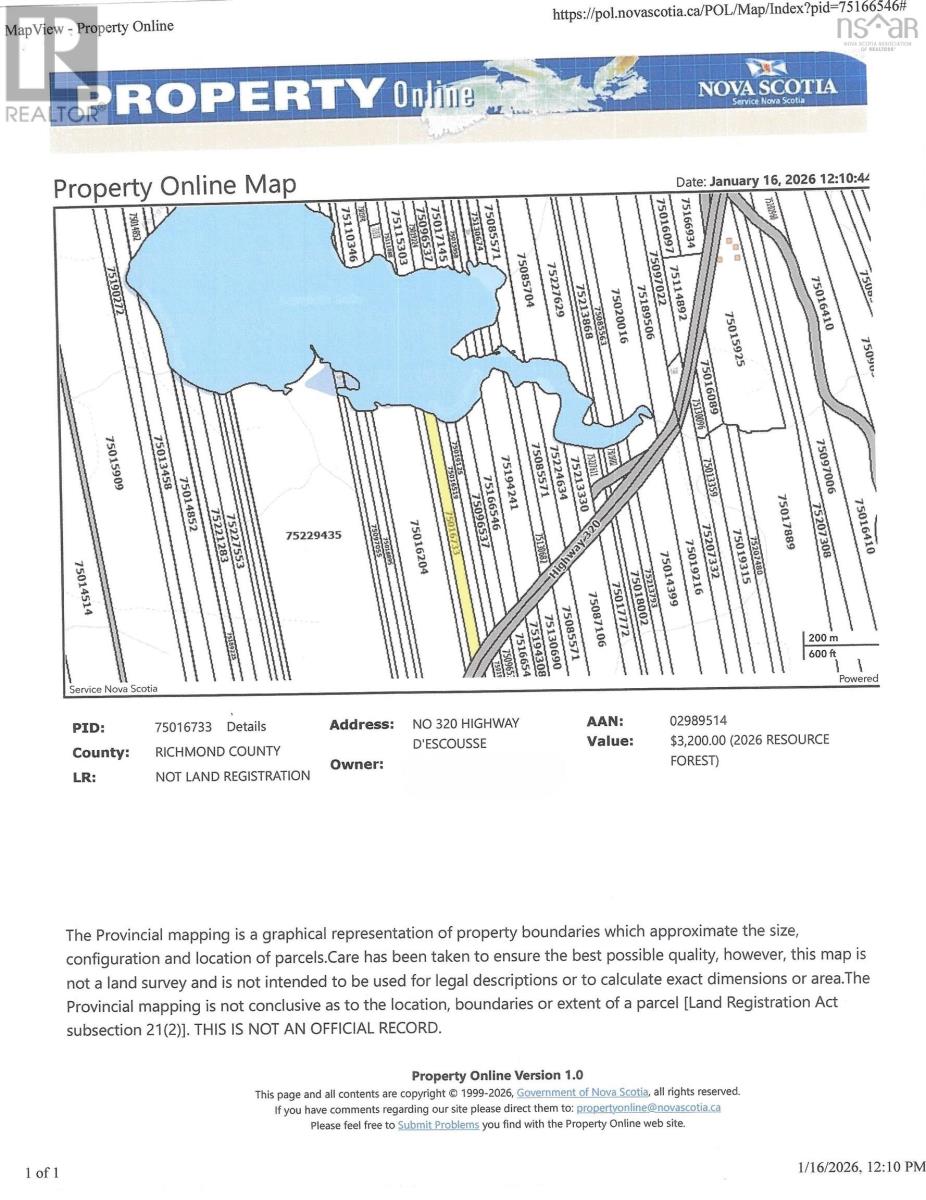
On the Southwestern tip of Cape Breton Island, you will find a charming little Island retreat called Isle Madame. On this beautiful little Island, you will discover some of Nova Scotia's best places for kayaking, fishing, hunting, surfing, hiking, ATV and bike riding in the rough or on groomed trails, plus comfortable inns, bed and breakfasts, charming restaurants and cafés, fish markets and spectacular seaside views from just about everywhere. You will also discover beaches, lighthouses and other amazing sights wherever you go. This hidden gem is where Acadian culture lives on through song, music, dance and crafts. You can own a small piece of this island paradise at a very affordable price. This property takes in approximately 5.4 acres of vacant land beginning on the south shore of Lac Aubeau (a.k.a. Langlois Lake) and running South to Highway 320. With approximately 100 feet of lakefront, you can easily access the brackish waters of Lac Aubeau to experience an abundance of undisturbed natural beauty with easy access to the Poulamon Bay and Lennox Passage. The property is also a short walk to the DEscousse Harbour and the Lennox Passage Yacht Club, ideally located for boaters sailing in and out of the Bras DOr Lakes. This is an ideal property for a home, cottage or camp. (id:45785)
Lot 2 Cabot Trail
Birch Plain, Nova Scotia
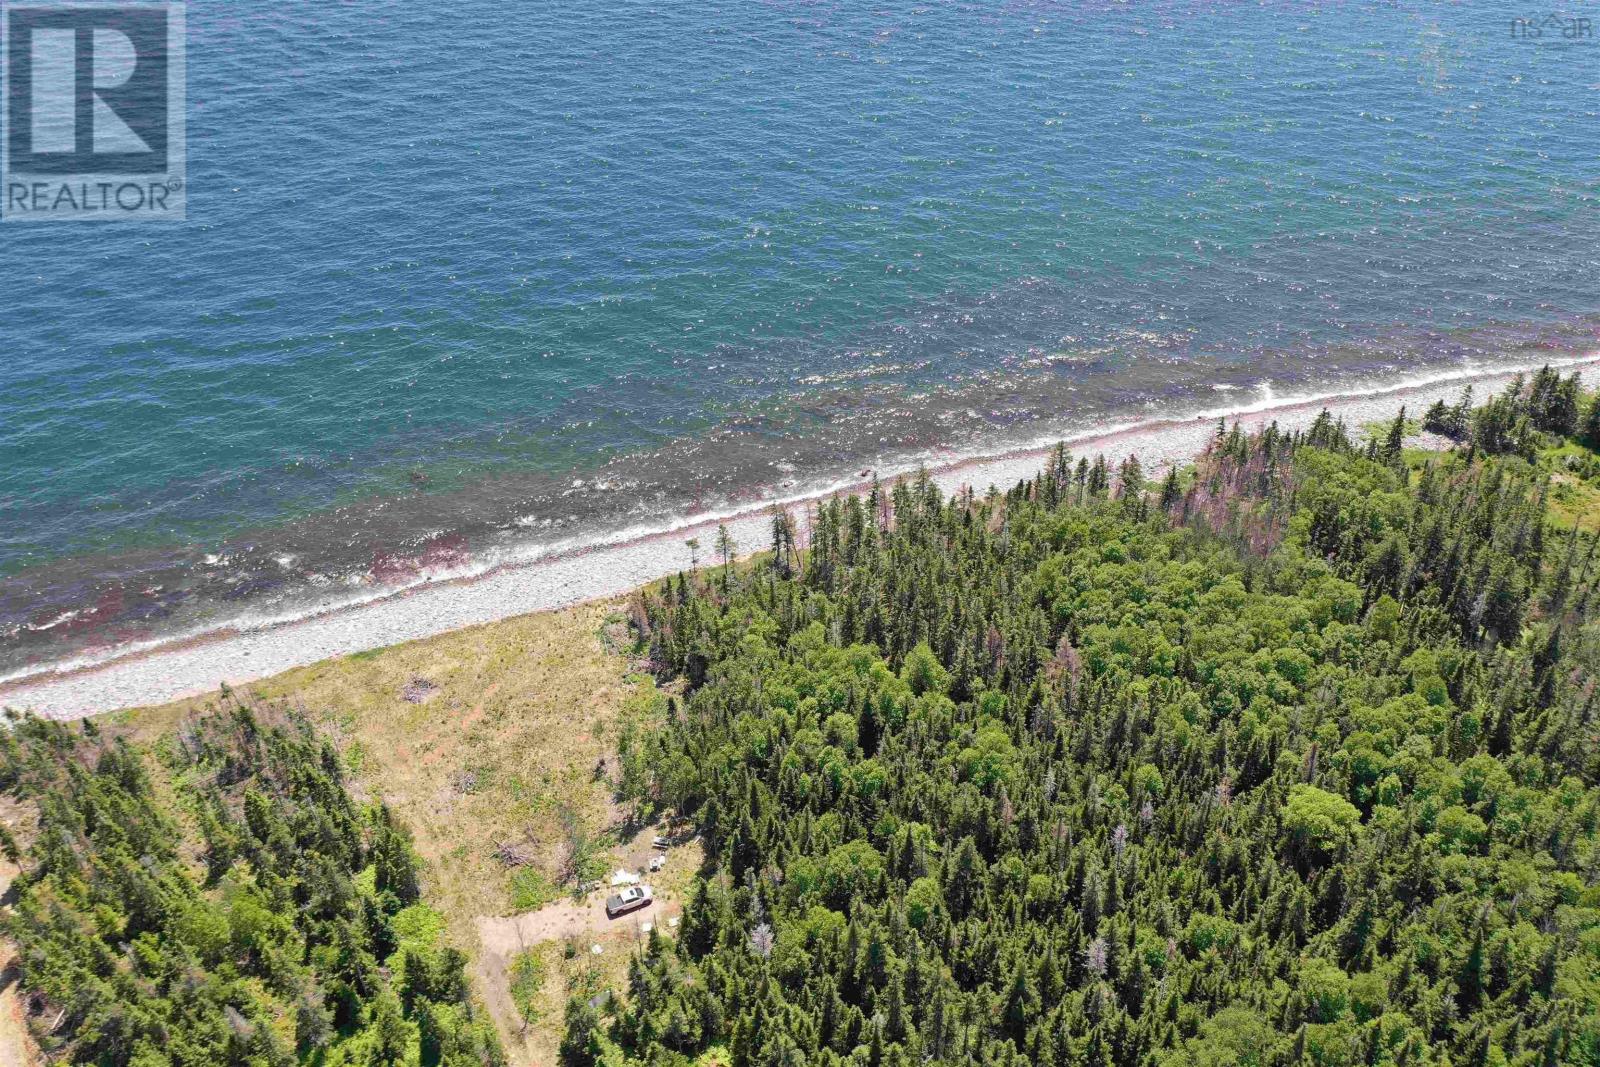
This property offers great building sites along the world-famous Cabot Trail just minutes from some of the best hiking trails the Cape Breton National Park has to offer. This property features a walk-on beach with 326 feet of oceanfront, spanning 7.47 acres of level land suitable for building in several excellent locations. The property is well-treed, with a mix of softwood and hardwood trees generously spread throughout. There is partial clearing across from the Wreck Cove General Store, offering convenient shopping and fuel access. The property has road frontage with power lines and telephone connections, as well as high-speed internet availability at the road. It has been surveyed and is migrated. There is a 50' drilled well, giving a buyer the head start on getting water (most wells in the area are 200-300' deep). Additionally, it is close to a ski hill and provides year-round access to ATV/snowmobile trails. For entrepreneurs, it presents an ideal location for a camping venture or other tourist accommodations near the beach. The entrance and egress are safe, with access off the main road and power lines at the road, providing clear visibility in both directions. The site offers spectacular views up and down the coast, with the ocean and sunrise to the east and the mountains and sunset to the west. It is a perfect spot for a picnic park or camp sites with easy access. Come and see for yourself! (id:45785)
3963 Malagash Road
Malagash, Nova Scotia
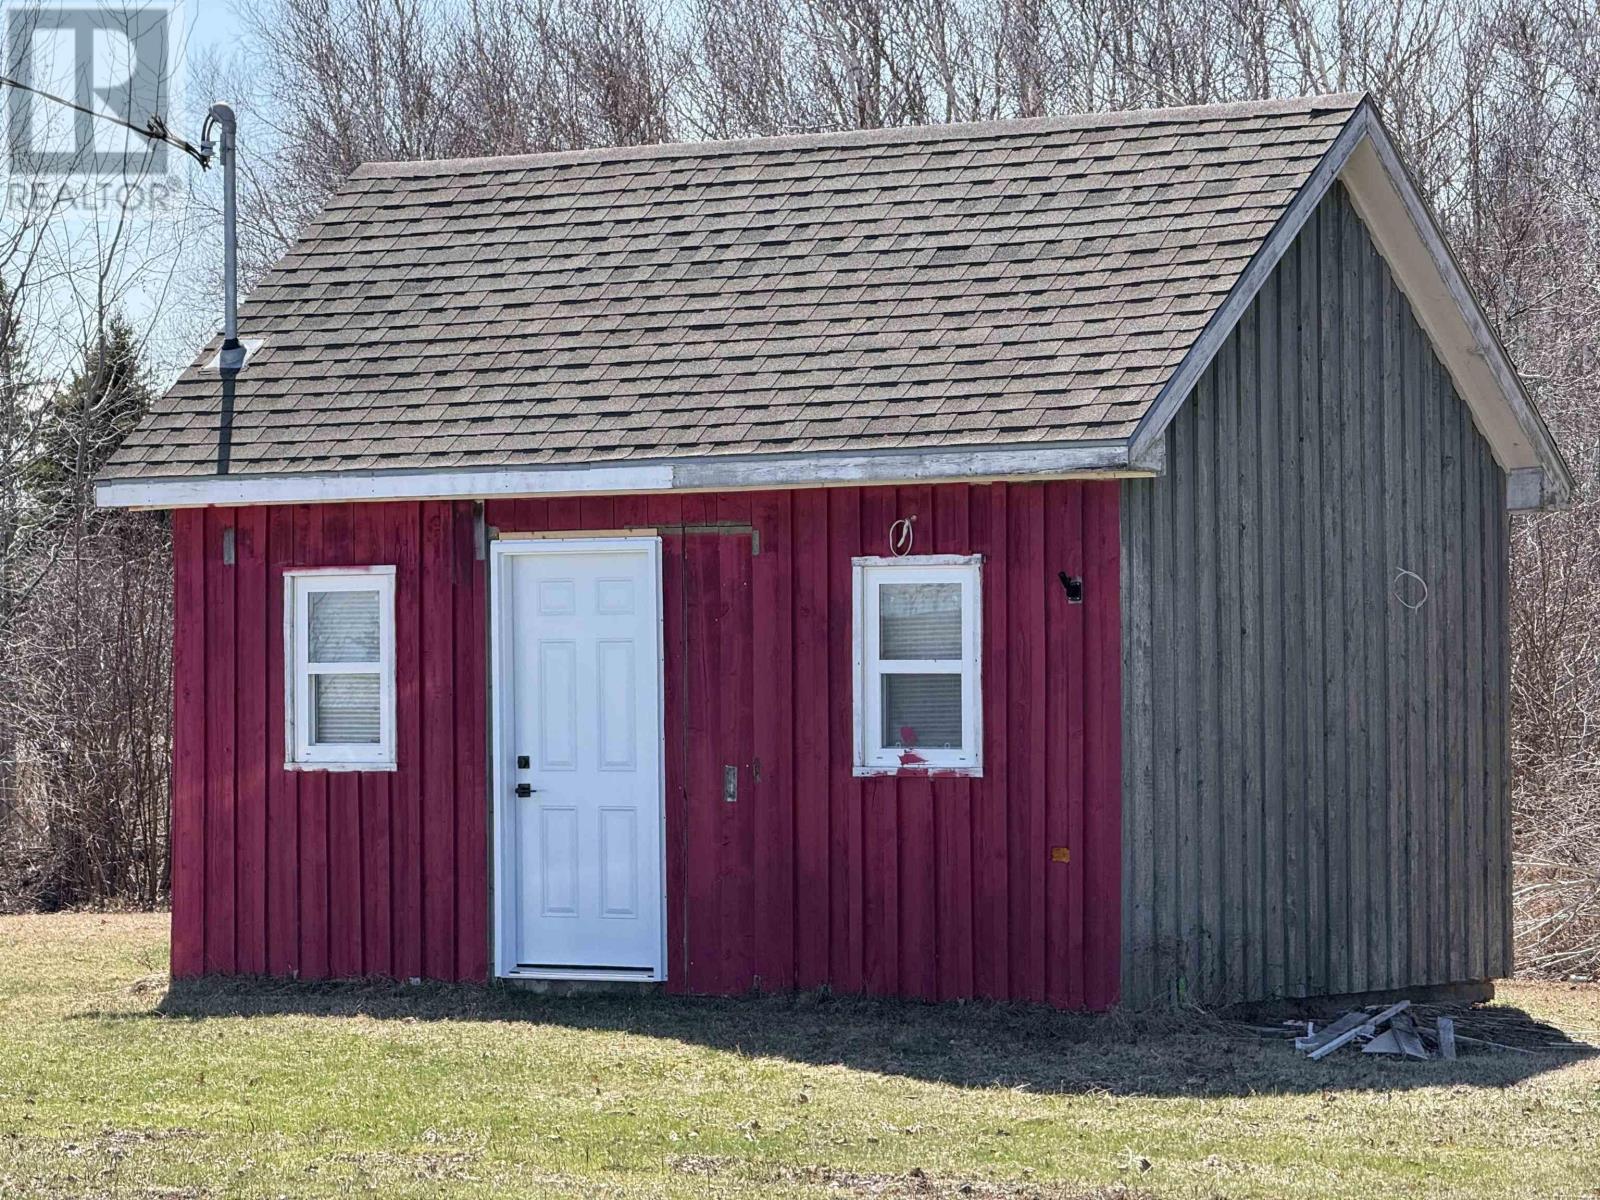
Just in time for fall adventures, this property has so much already in place and is ready for you to start enjoying it. With a drilled well, septic system, 200 amp power, and a charming Bunkie already on the property, a lot of the hard work has been done for you. The nice, level lot is partially cleared, giving you plenty of room to enjoy the property now while still leaving lots of opportunity to make it your own. And the beautiful views over the water are something you really need to see for yourself. With beach access nearby, this is the perfect spot to spend your summers by the water and your fall and winter enjoying everything the area has to offer, from hunting and skidooing to exploring the great outdoors. Located close to beautiful Tatamagouche, youre never far from local shops, restaurants, beaches, and all the charm this area has to offer. Whether youre looking for a place to escape to on the weekends, a camp for year-round adventures, or somewhere to build your future getaway, this property has the essentials already in place and is waiting for you to bring your vision. You have to come look at this one. (id:45785)
320 Highway
D'escousse, Nova Scotia
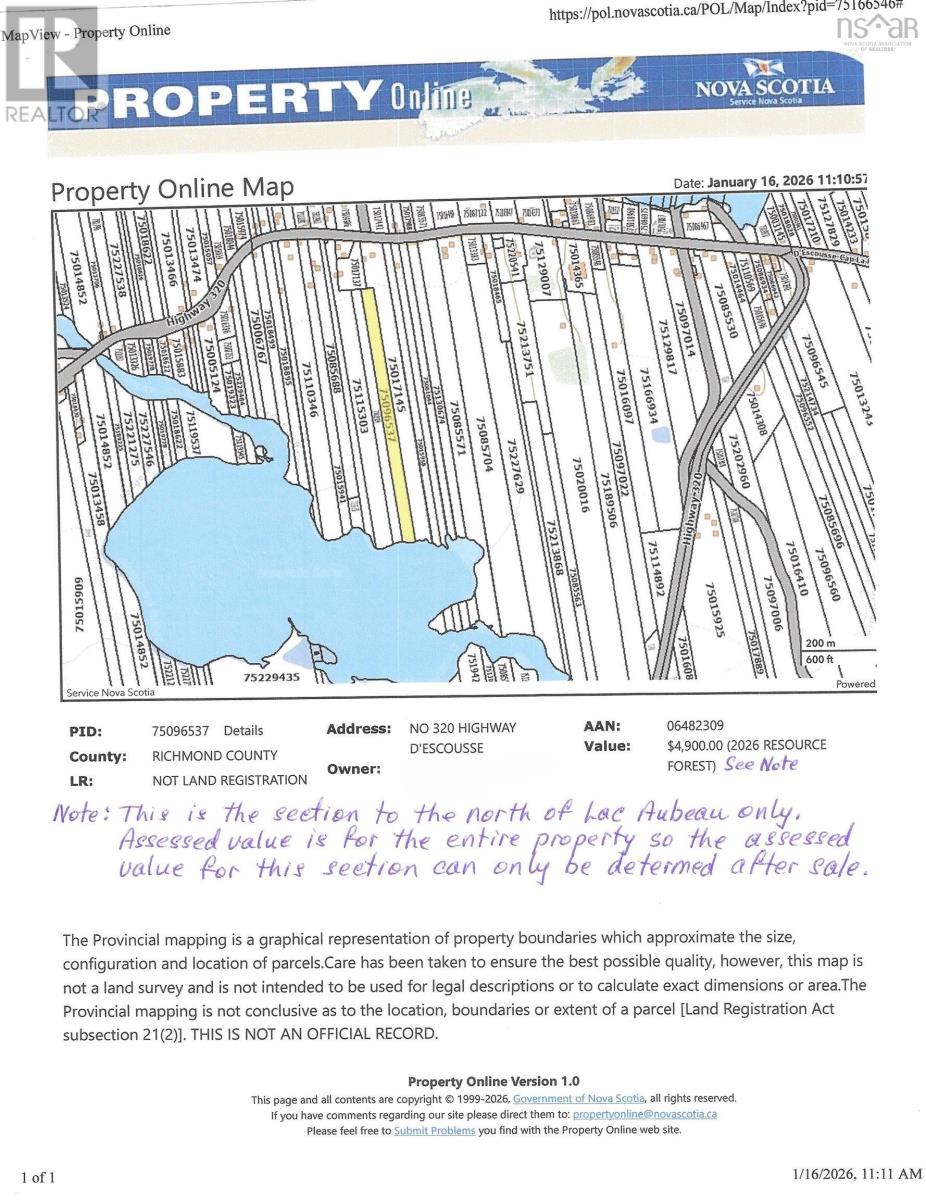
On the Southwestern tip of Cape Breton Island, you will find a charming little Island retreat called Isle Madame. On this beautiful little Island, you will discover some of Nova Scotia's best places for kayaking, fishing, hunting, surfing, hiking, ATV and bike riding in the rough or on groomed trails, plus comfortable inns, bed and breakfasts, charming restaurants and cafés, fish markets and spectacular seaside views from just about everywhere. You will also discover beaches, lighthouses and other amazing sights wherever you go. This hidden gem is where Acadian culture lives on through song, music, dance and crafts. You can own a small piece of this island paradise at a very affordable price. This property takes in approximately 3.4 acres of vacant land beginning on the north shore of Lac Aubeau (a.k.a. Langlois Lake) and running North toward Highway 320 running through the village of DEscousse. This property has a 6 foot reserved right-of-way allowing access from Highway 320. With approximately 76 feet of lakefront, you can easily access the brackish waters of Lac Aubeau to experience an abundance of undisturbed natural beauty with easy access to the Poulamon Bay and Lennox Passage. The property is also a short walk to the DEscousse Harbour and the Lennox Passage Yacht Club, ideally located for boaters sailing in and out of the Bras DOr Lakes. This is an ideal property for a cottage or camp. (id:45785)
320 Highway
D'escousse, Nova Scotia
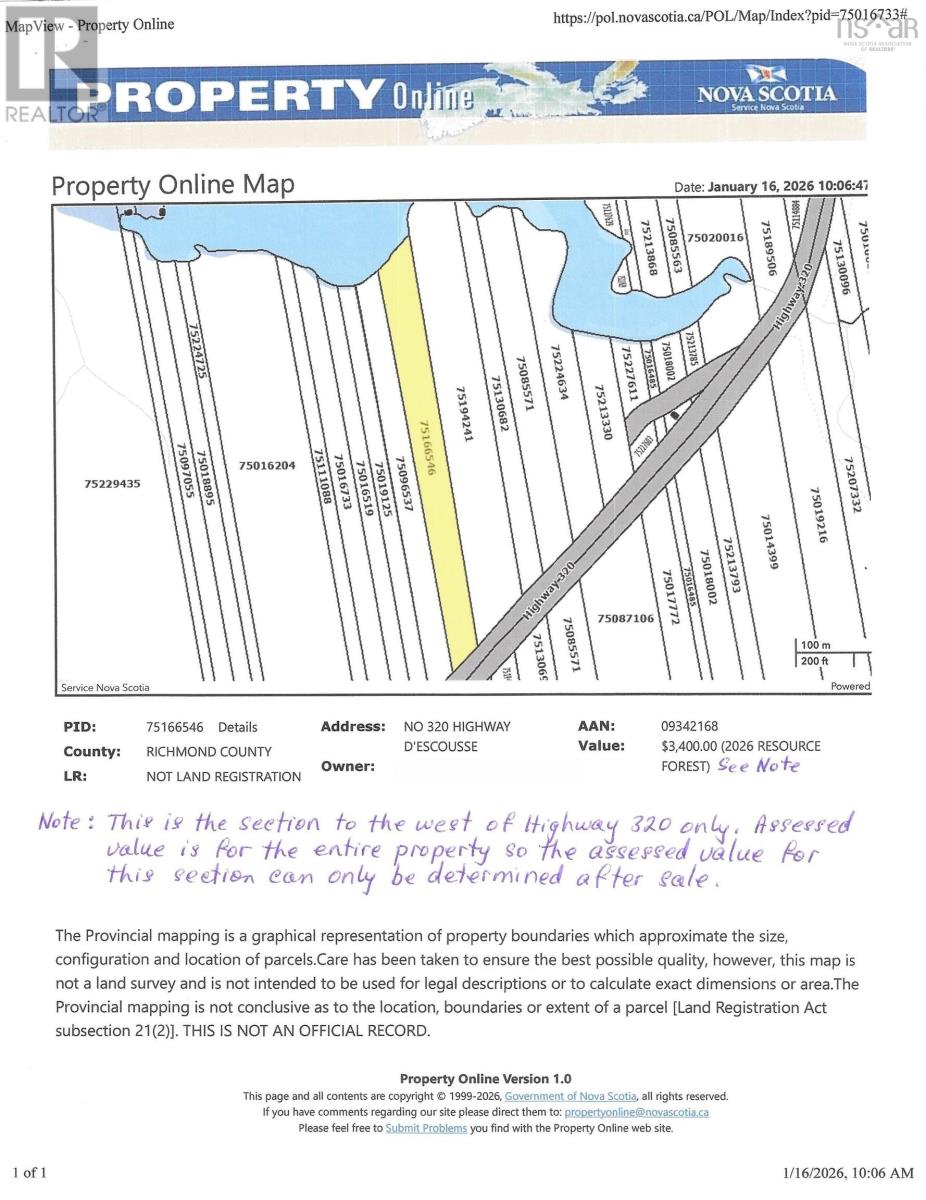
On the Southwestern tip of Cape Breton Island, you will find a charming little Island retreat called Isle Madame. On this beautiful little Island, you will discover some of Nova Scotia's best places for kayaking, fishing, hunting, surfing, hiking, ATV and bike riding in the rough or on groomed trails, plus comfortable inns, bed and breakfasts, charming restaurants and cafés, fish markets and spectacular seaside views from just about everywhere. You will also discover beaches, lighthouses and other amazing sights wherever you go. This hidden gem is where Acadian culture lives on through song, music, dance and crafts. You can own a small piece of this island paradise at a very affordable price. This property takes in approximately 3.9 acres of vacant land beginning on the south shore of Lac Aubeau (a.k.a. Langlois Lake) and running South to Highway 320. With approximately 140 feet of lakefront, you can easily access the brackish waters of Lac Aubeau to experience an abundance of undisturbed natural beauty with easy access to the Poulamon Bay and Lennox Passage. The property is also a short walk to the DEscousse Harbour and the Lennox Passage Yacht Club, ideally located for boaters sailing in and out of the Bras DOr Lakes. This is an ideal property for a cottage or camp. (id:45785)
320 Highway
D'escousse, Nova Scotia
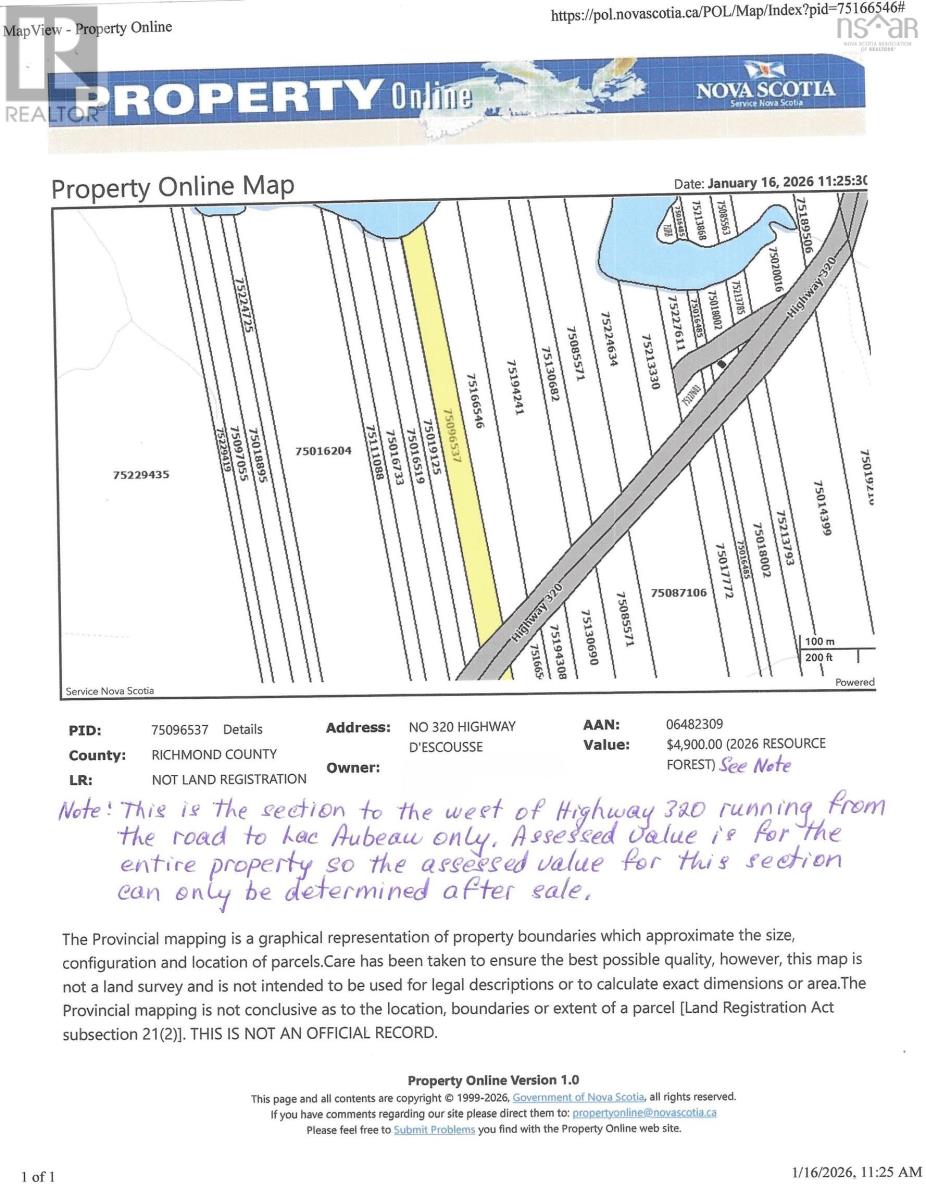
On the Southwestern tip of Cape Breton Island, you will find a charming little Island retreat called Isle Madame. On this beautiful little Island, you will discover some of Nova Scotia's best places for kayaking, fishing, hunting, surfing, hiking, ATV and bike riding in the rough or on groomed trails, plus comfortable inns, bed and breakfasts, charming restaurants and cafés, fish markets and spectacular seaside views from just about everywhere. You will also discover beaches, lighthouses and other amazing sights wherever you go. This hidden gem is where Acadian culture lives on through song, music, dance and crafts. You can own a small piece of this island paradise at a very affordable price. This property takes in approximately 2.7 acres of vacant land beginning on the south shore of Lac Aubeau (a.k.a. Langlois Lake) and running South to Highway 320. With approximately 76 feet of lakefront, you can easily access the brackish waters of Lac Aubeau to experience an abundance of undisturbed natural beauty with easy access to the Poulamon Bay and Lennox Passage. The property is also a short walk to the DEscousse Harbour and the Lennox Passage Yacht Club, ideally located for boaters sailing in and out of the Bras DOr Lakes. This is an ideal property for a cottage or camp. (id:45785)
320 Highway
D'escousse, Nova Scotia
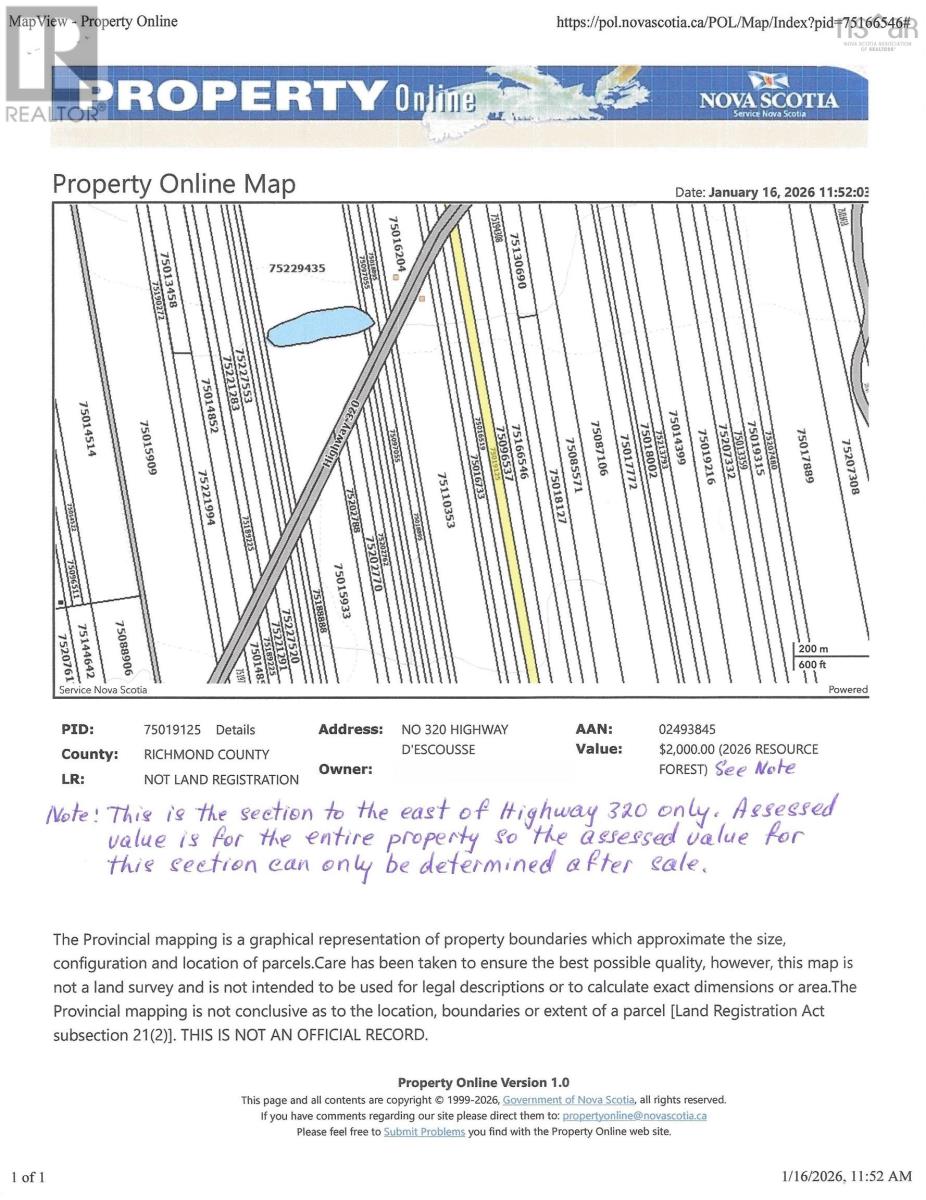
On the Southwestern tip of Cape Breton Island, you will find a charming little Island retreat called Isle Madame. On this beautiful little Island, you will discover some of Nova Scotia's best places for kayaking, fishing, hunting, surfing, hiking, ATV and bike riding in the rough or on groomed trails, plus comfortable inns, bed and breakfasts, charming restaurants and cafés, fish markets and spectacular seaside views from just about everywhere. You will also discover beaches, lighthouses and other amazing sights wherever you go. This hidden gem is where Acadian culture lives on through song, music, dance and crafts. You can own a small piece of this island paradise at a very affordable price. This property takes in approximately 9.7 acres of vacant woodland beginning on the east side of Highway 320 and running all the way to the general rear line of DEscousse lots. The property is a short walk to the DEscousse Harbour and the Lennox Passage Yacht Club, ideally located for boaters sailing in and out of the Bras DOr Lakes. This is an ideal property for a home, cottage or camp. (id:45785)
320 Highway
D'escousse, Nova Scotia
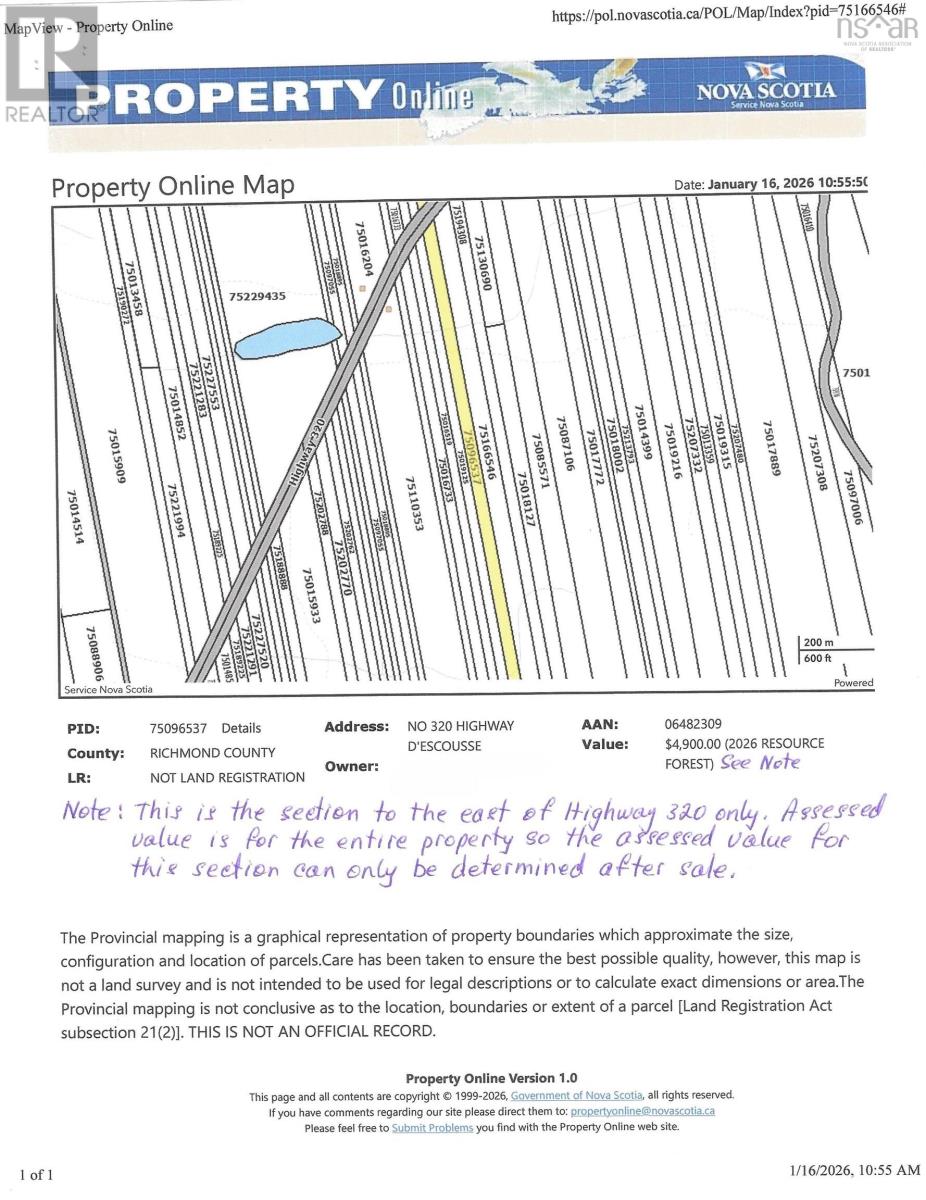
On the Southwestern tip of Cape Breton Island, you will find a charming little Island retreat called Isle Madame. On this beautiful little Island, you will discover some of Nova Scotia's best places for kayaking, fishing, hunting, surfing, hiking, ATV and bike riding in the rough or on groomed trails, plus comfortable inns, bed and breakfasts, charming restaurants and cafés, fish markets and spectacular seaside views from just about everywhere. You will also discover beaches, lighthouses and other amazing sights wherever you go. This hidden gem is where Acadian culture lives on through song, music, dance and crafts. You can own a small piece of this island paradise at a very affordable price. This property takes in approximately 12.1 acres of vacant woodland beginning on the east side of Highway 320 and running all the way to the general rear line of DEscousse lots. The property is a short walk to the DEscousse Harbour and the Lennox Passage Yacht Club, ideally located for boaters sailing in and out of the Bras DOr Lakes. This is an ideal property for a home, cottage or camp. (id:45785)
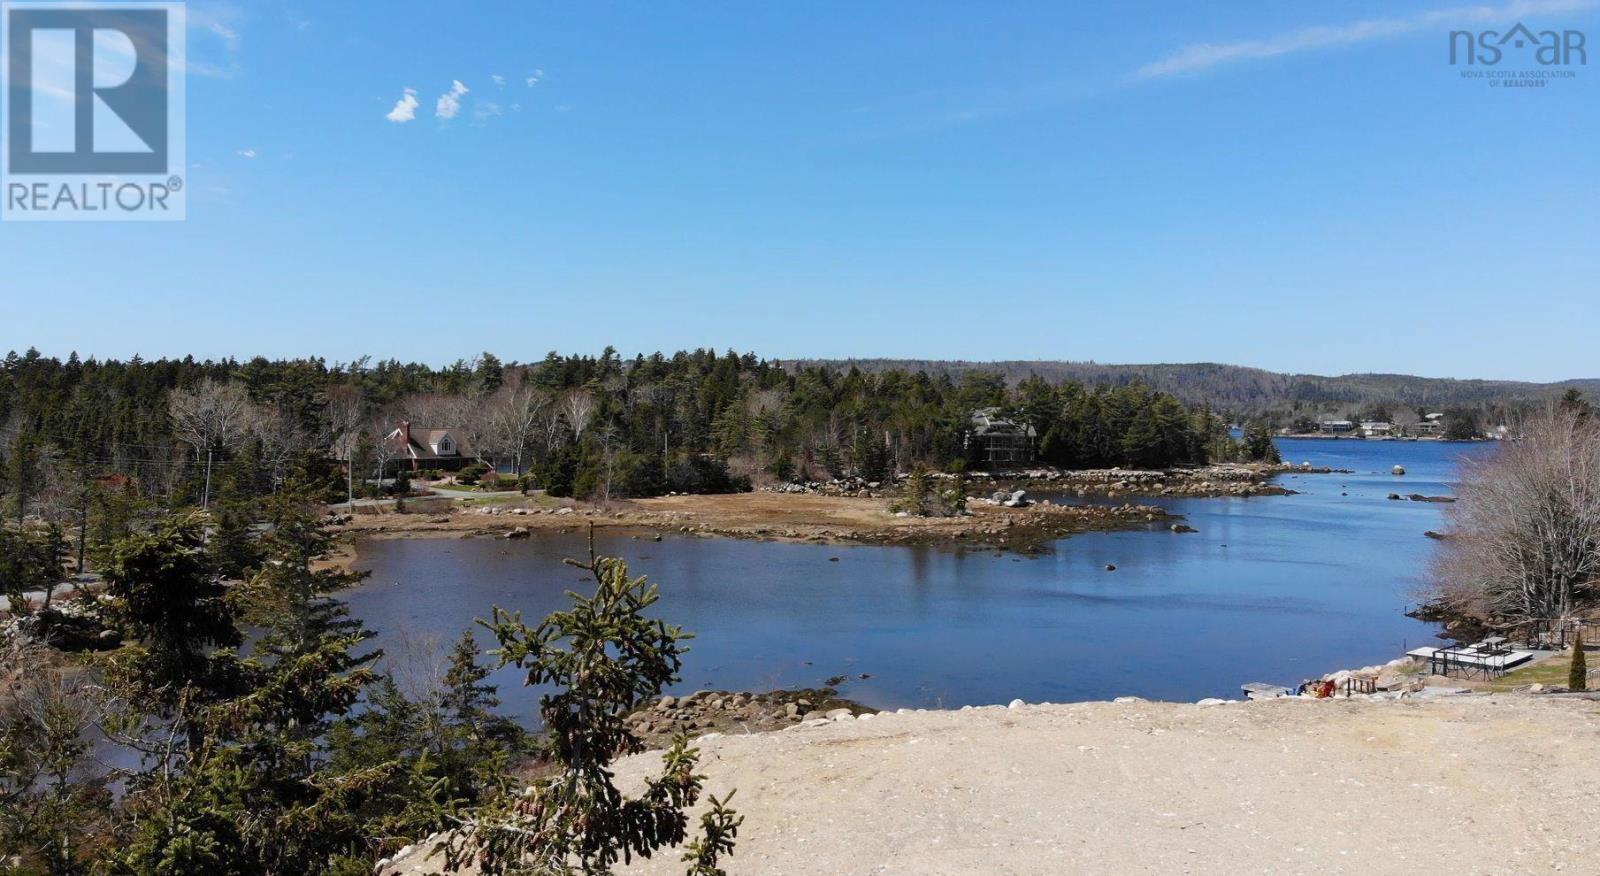
42 Whynachts Point Road
Tantallon, Nova Scotia
Welcome to beautiful Tantallon and an exceptional opportunity to secure protected ocean frontage on Head Harbour in St. Margarets Bay. Whether envisioning a year-round coastal residence or a grand family retreat, the new owner will benefit from unobstructed views across a sheltered cove framed by serene surroundings that are abundant with native wildlife. Septic permit approval has expired and will require a re application. Whynachts Point Road itself is known for its quiet setting that is perfect for nature walks. This 1 acre lot is positioned minutes from shops, services and Rails to Trails in Upper Tantallon. 5 minutes to Shining Waters Marina, 40 minutes to downtown Halifax, 50 minutes to the international airport, and a short scenic drive to multiple white sand beaches in St Margarets Bay or to iconic Peggys Cove. Community members enjoy good schools, services, a seasonal weekly market and the St Margarets Centre to play pickleball, hockey and more! The driveway is on Whynachts Point Rd next to the civic number. (id:45785)
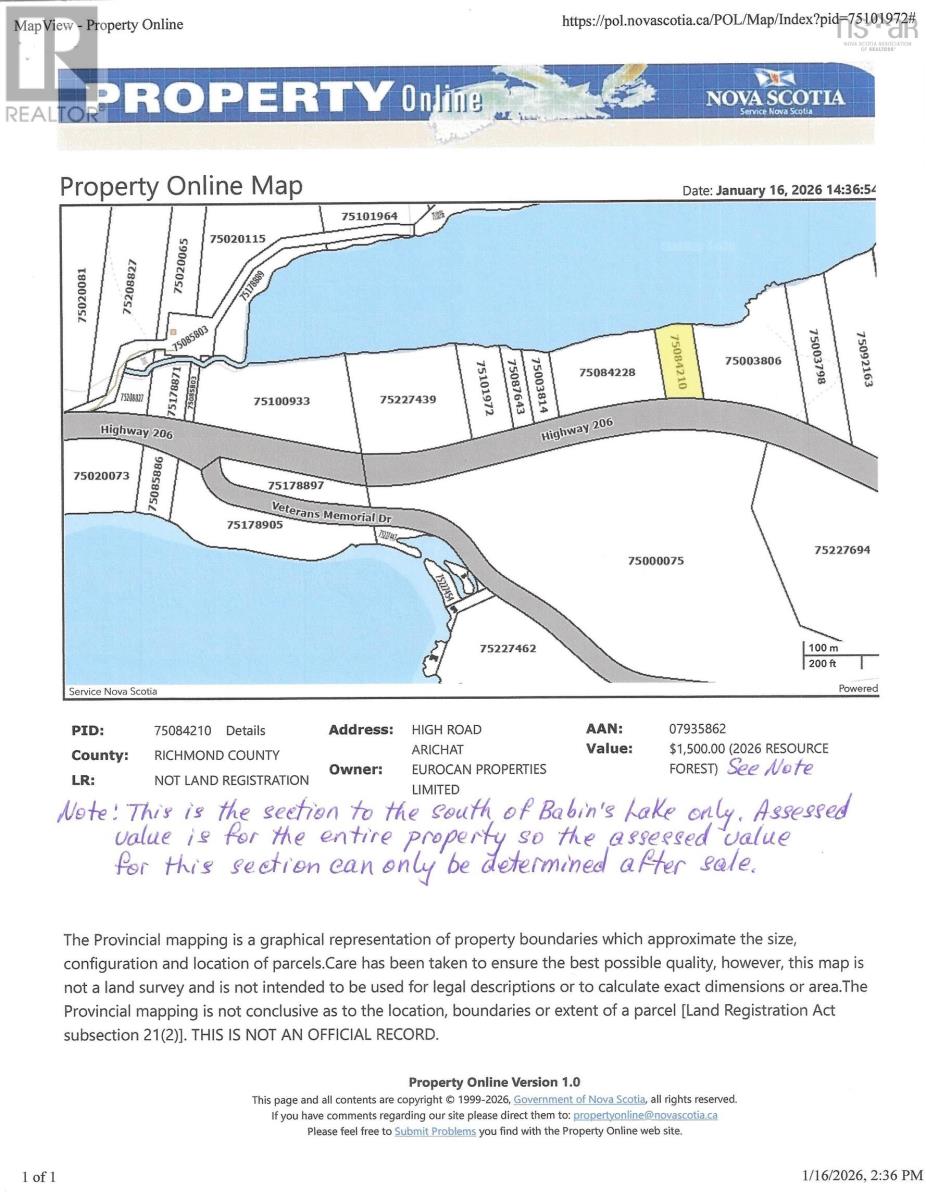
Babins Lake
Arichat, Nova Scotia
On the Southwestern tip of Cape Breton Island, you will find a charming little Island retreat called Isle Madame. On this beautiful little Island, you will discover some of Nova Scotia's best places for kayaking, fishing, hunting, surfing, hiking, ATV and bike riding in the rough or on groomed trails, plus comfortable inns, bed and breakfasts, charming restaurants and cafés, fish markets and spectacular seaside views from just about everywhere. You will also discover beaches, lighthouses and other amazing sights wherever you go. This hidden gem is where Acadian culture lives on through song, music, dance and crafts. You can own a small piece of this island paradise at a very affordable price. This property takes in approximately 0.83 acres of vacant land beginning on the south shore of Babins Lake and running south to Highway 206 running through the town of Arichat. This property has approximately 120 feet of lakefront where you will experience an abundance of undisturbed natural beauty. You are also a short walk to the ocean where you can enjoy the calm waters in sheltered coves or choppy waters and rugged coastlines in less sheltered areas. The property is serviceable with Municipal water, power, internet and telephone with Municipal sewer nearby. (id:45785)
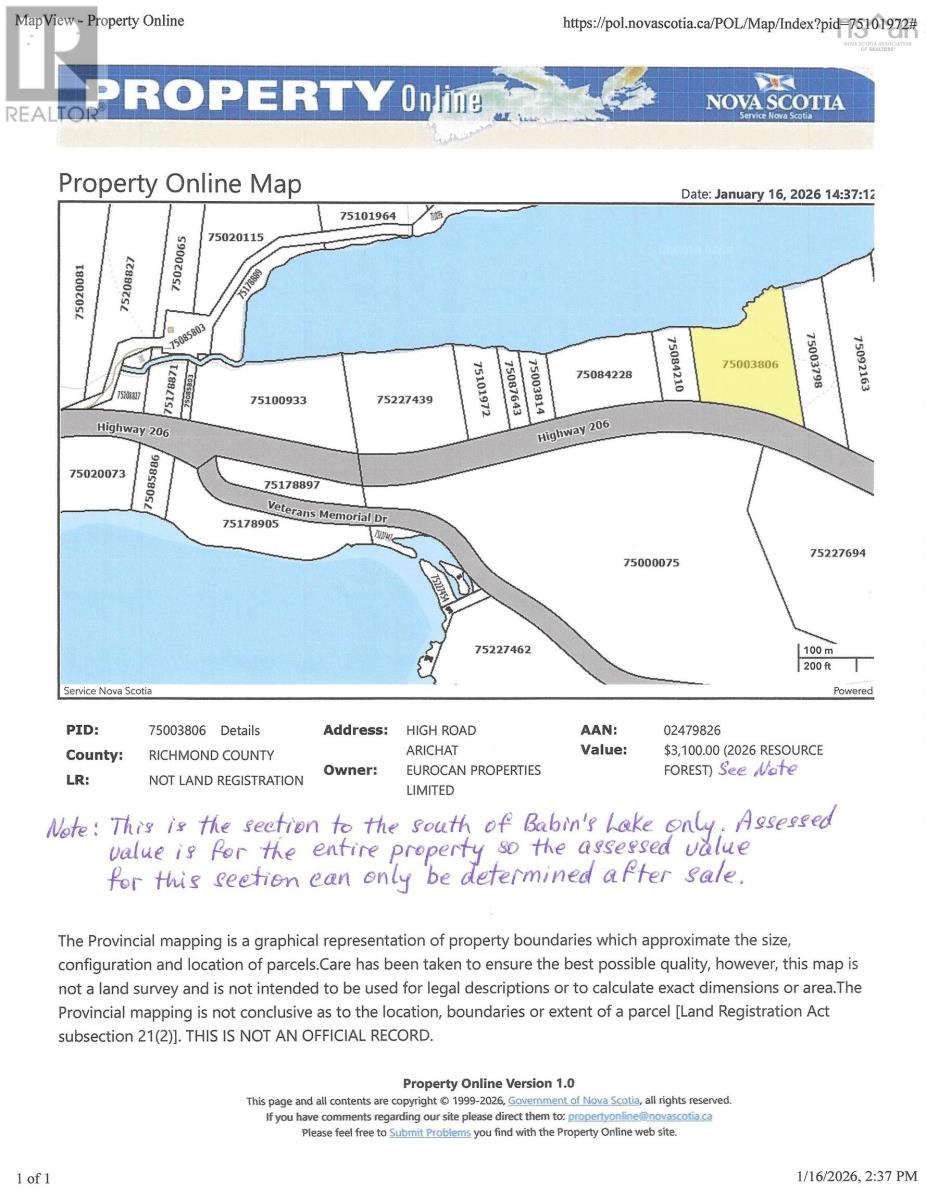
Babins Lake
Arichat, Nova Scotia
On the Southwestern tip of Cape Breton Island, you will find a charming little Island retreat called Isle Madame. On this beautiful little Island, you will discover some of Nova Scotia's best places for kayaking, fishing, hunting, surfing, hiking, ATV and bike riding in the rough or on groomed trails, plus comfortable inns, bed and breakfasts, charming restaurants and cafés, fish markets and spectacular seaside views from just about everywhere. You will also discover beaches, lighthouses and other amazing sights wherever you go. This hidden gem is where Acadian culture lives on through song, music, dance and crafts. You can own a small piece of this island paradise at a very affordable price. This property takes in approximately 3.7 acres of vacant land beginning on the south shore of Babins Lake and running south to Highway 206 running through the town of Arichat. This property has approximately 275 feet of lakefront where you will experience an abundance of undisturbed natural beauty. You are also a short walk to the ocean where you can enjoy the calm waters in sheltered coves or choppy waters and rugged coastlines in less sheltered areas. The property is serviceable with Municipal water, power, internet and telephone with Municipal sewer nearby. (id:45785)
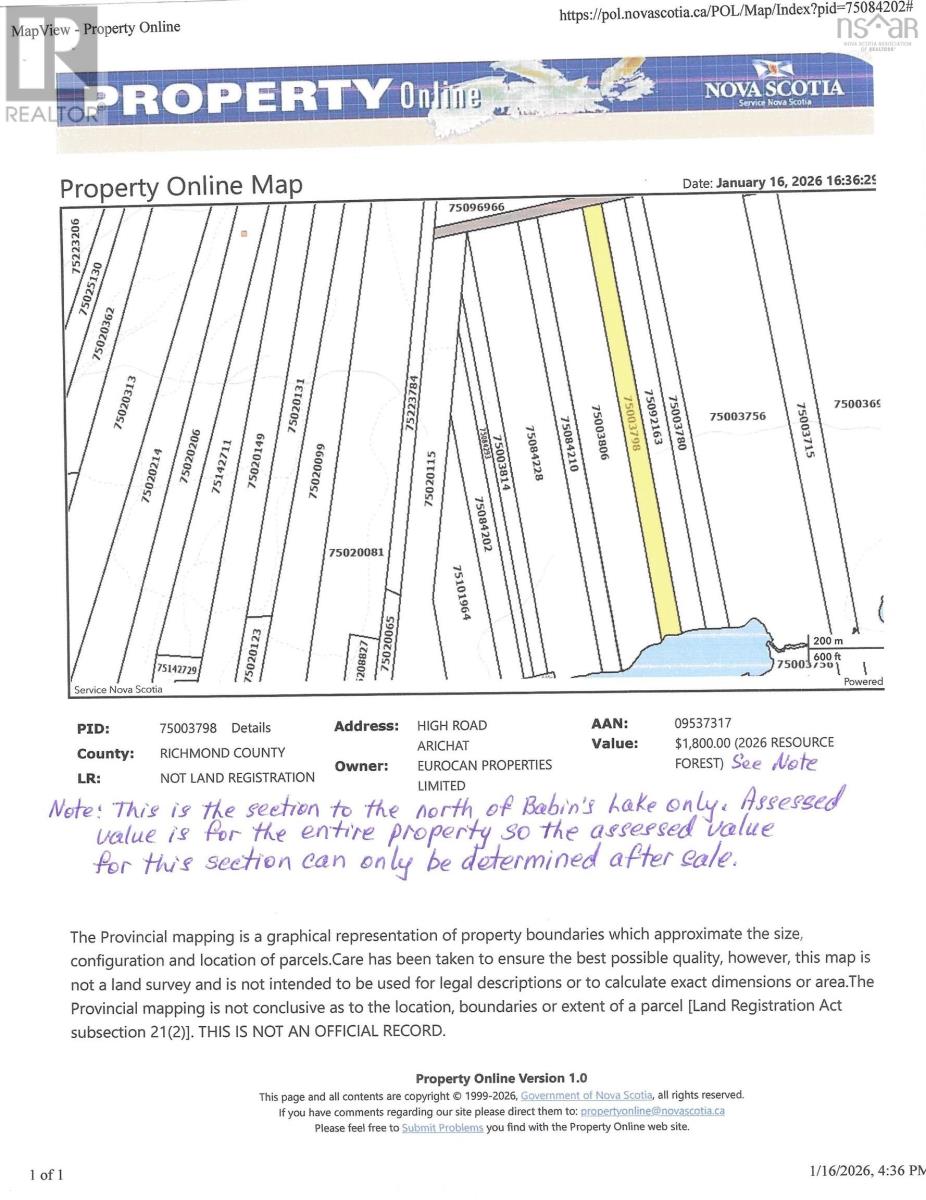
Babins Lake
Arichat, Nova Scotia
On the Southwestern tip of Cape Breton Island, you will find a charming little Island retreat called Isle Madame. On this beautiful little Island, you will discover some of Nova Scotia's best places for kayaking, fishing, hunting, surfing, hiking, ATV and bike riding in the rough or on groomed trails, plus comfortable inns, bed and breakfasts, charming restaurants and cafés, fish markets and spectacular seaside views from just about everywhere. You will also discover beaches, lighthouses and other amazing sights wherever you go. This hidden gem is where Acadian culture lives on through song, music, dance and crafts. You can own a small piece of this island paradise at a very affordable price. This property takes in approximately 10.2 acres of vacant land beginning on the north shore of Babins Lake and running north to the General Rear Line of Lots. This property has approximately 118 feet of lakefront where you will experience an abundance of undisturbed natural beauty. You are also a short walk to the ocean where you can enjoy the calm waters in sheltered coves or choppy waters and rugged coastlines in less sheltered areas. This property is ideal for a cottage or camp. (id:45785)
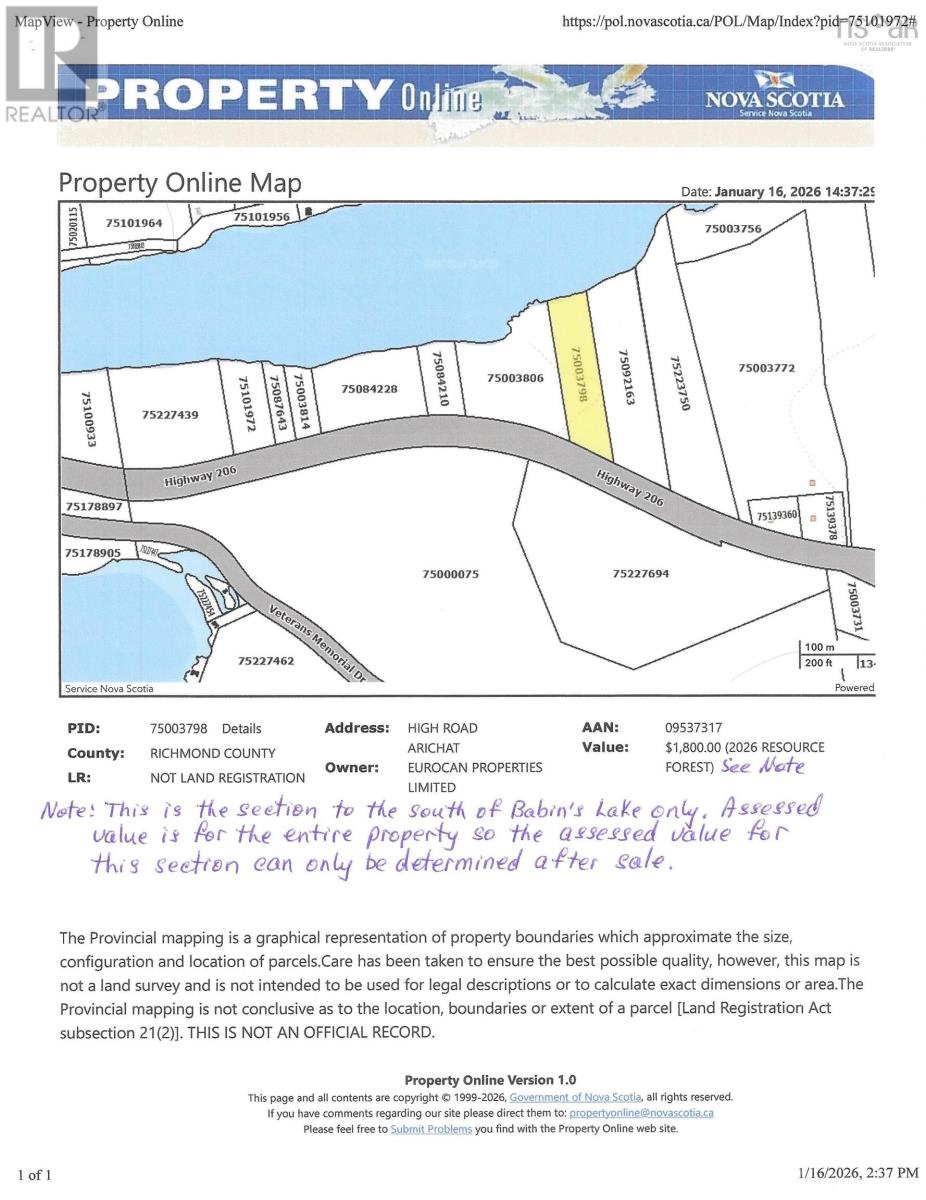
Babins Lake
Arichat, Nova Scotia
On the Southwestern tip of Cape Breton Island, you will find a charming little Island retreat called Isle Madame. On this beautiful little Island, you will discover some of Nova Scotia's best places for kayaking, fishing, hunting, surfing, hiking, ATV and bike riding in the rough or on groomed trails, plus comfortable inns, bed and breakfasts, charming restaurants and cafés, fish markets and spectacular seaside views from just about everywhere. You will also discover beaches, lighthouses and other amazing sights wherever you go. This hidden gem is where Acadian culture lives on through song, music, dance and crafts. You can own a small piece of this island paradise at a very affordable price. This property takes in approximately 1.8 acres of vacant land beginning on the south shore of Babins Lake and running south to Highway 206 running through the town of Arichat. This property has approximately 118 feet of lakefront where you will experience an abundance of undisturbed natural beauty. You are also a short walk to the ocean where you can enjoy the calm waters in sheltered coves or choppy waters and rugged coastlines in less sheltered areas. The property is serviceable with Municipal water, power, internet and telephone with Municipal sewer nearby. (id:45785)
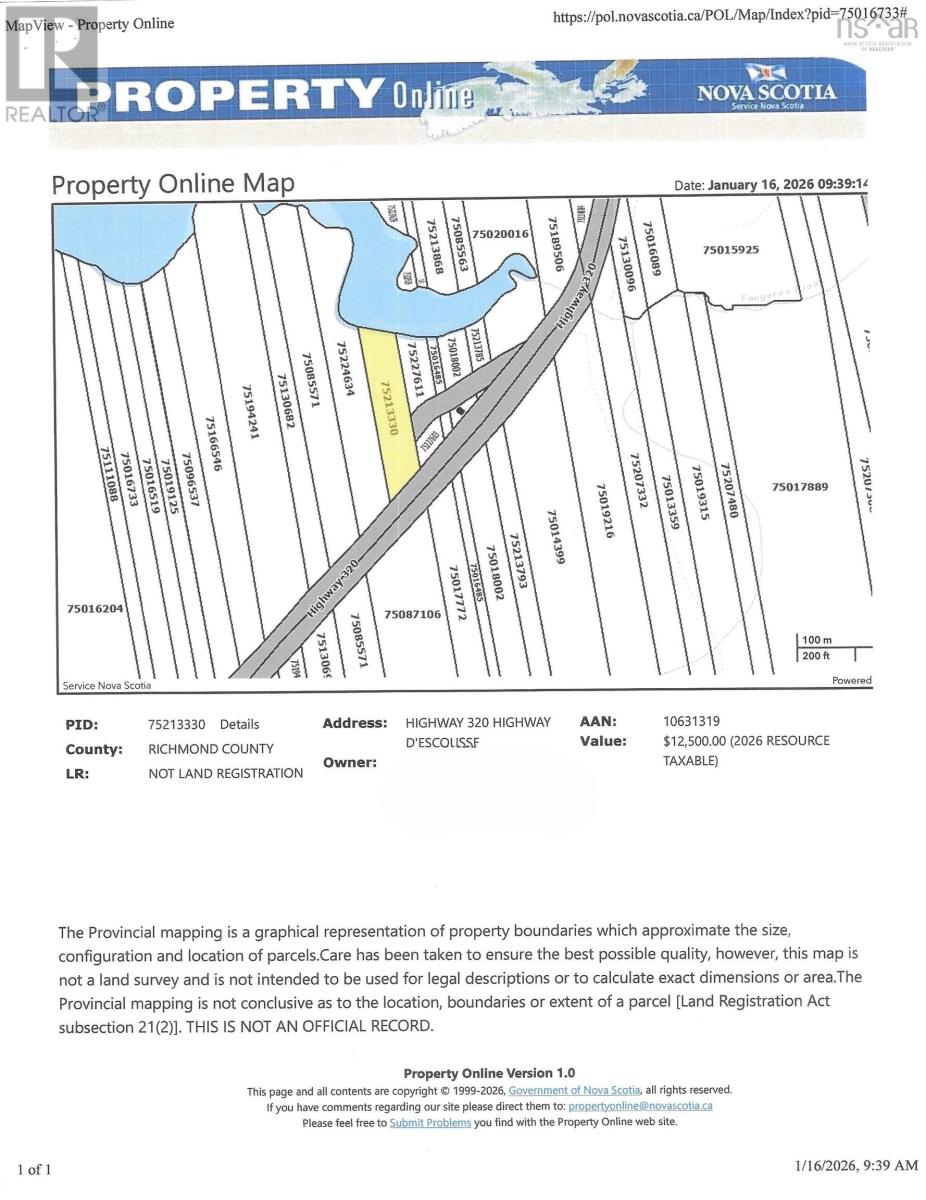
320 Highway
D'escousse, Nova Scotia
On the Southwestern tip of Cape Breton Island, you will find a charming little Island retreat called Isle Madame. On this beautiful little Island, you will discover some of Nova Scotia's best places for kayaking, fishing, hunting, surfing, hiking, ATV and bike riding in the rough or on groomed trails, plus comfortable inns, bed and breakfasts, charming restaurants and cafés, fish markets and spectacular seaside views from just about everywhere. You will also discover beaches, lighthouses and other amazing sights wherever you go. This hidden gem is where Acadian culture lives on through song, music, dance and crafts. You can own a small piece of this island paradise at a very affordable price. This property takes in approximately 0.57 acres of vacant land beginning on the south shore of Lac Aubeau (a.k.a. Langlois Lake) and running South to Highway 320. With approximately 66 feet of lakefront, you can easily access the brackish waters of Lac Aubeau to experience an abundance of undisturbed natural beauty with easy access to the Poulamon Bay and Lennox Passage. The property is also a short walk to the DEscousse Harbour and the Lennox Passage Yacht Club, ideally located for boaters sailing in and out of the Bras DOr Lakes. This is an ideal property for a cottage or camp. (id:45785)
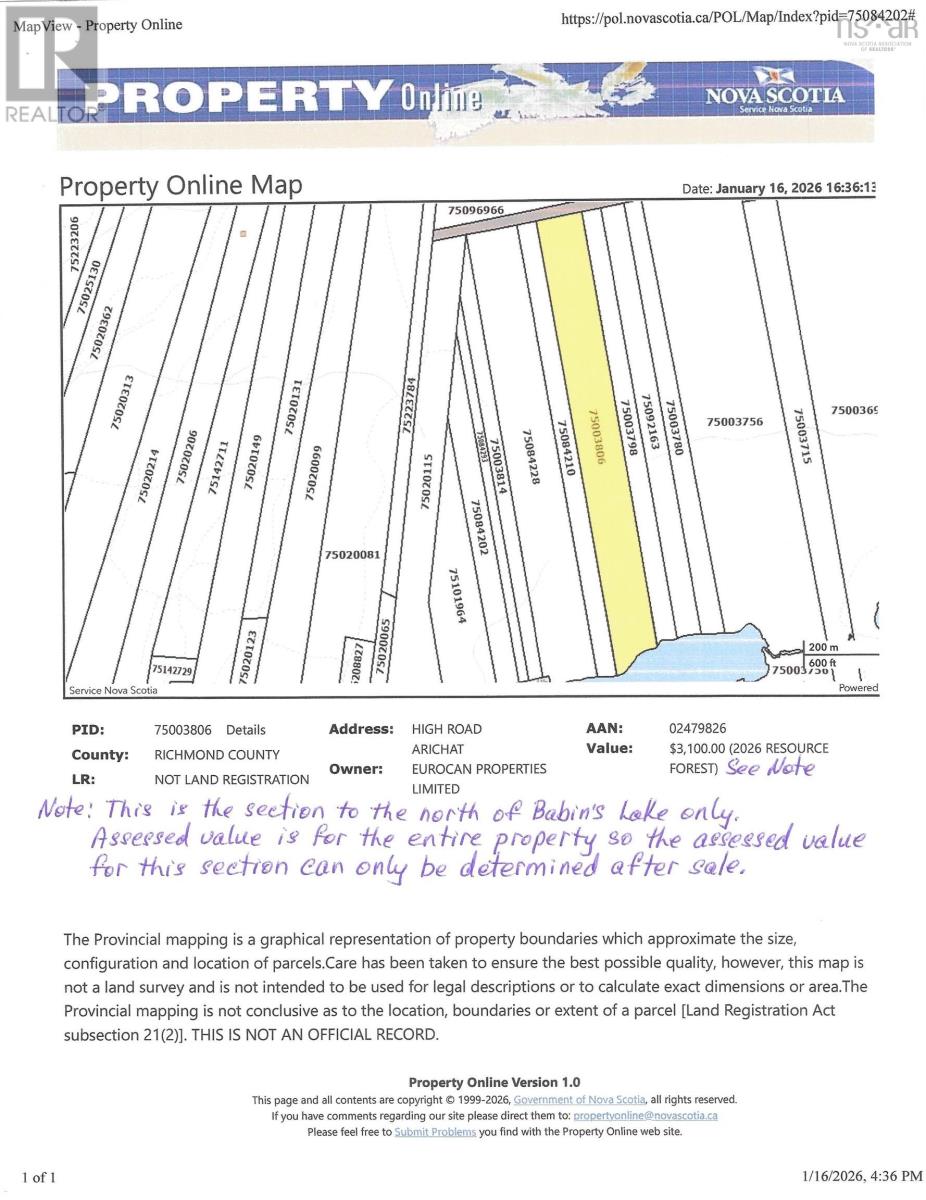
Babins Lake
Arichat, Nova Scotia
On the Southwestern tip of Cape Breton Island, you will find a charming little Island retreat called Isle Madame. On this beautiful little Island, you will discover some of Nova Scotia's best places for kayaking, fishing, hunting, surfing, hiking, ATV and bike riding in the rough or on groomed trails, plus comfortable inns, bed and breakfasts, charming restaurants and cafés, fish markets and spectacular seaside views from just about everywhere. You will also discover beaches, lighthouses and other amazing sights wherever you go. This hidden gem is where Acadian culture lives on through song, music, dance and crafts. You can own a small piece of this island paradise at a very affordable price. This property takes in approximately 19.3 acres of vacant land beginning on the north shore of Babins Lake and running north to the General Rear Line of Lots. This property has approximately 275 feet of lakefront where you will experience an abundance of undisturbed natural beauty. You are also a short walk to the ocean where you can enjoy the calm waters in sheltered coves or choppy waters and rugged coastlines in less sheltered areas. This property is ideal for a cottage or camp. (id:45785)
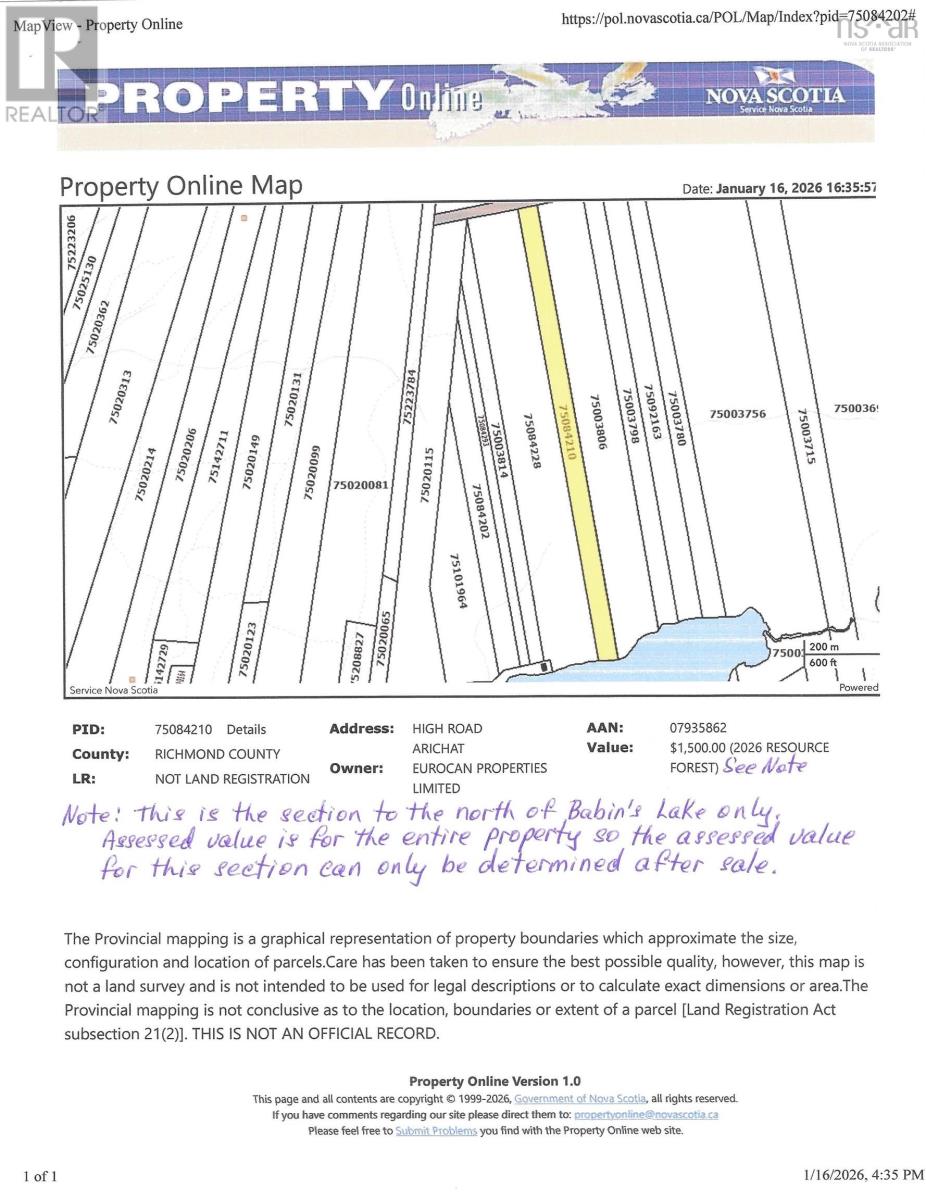
Babins Lake
Arichat, Nova Scotia
On the Southwestern tip of Cape Breton Island, you will find a charming little Island retreat called Isle Madame. On this beautiful little Island, you will discover some of Nova Scotia's best places for kayaking, fishing, hunting, surfing, hiking, ATV and bike riding in the rough or on groomed trails, plus comfortable inns, bed and breakfasts, charming restaurants and cafés, fish markets and spectacular seaside views from just about everywhere. You will also discover beaches, lighthouses and other amazing sights wherever you go. This hidden gem is where Acadian culture lives on through song, music, dance and crafts. You can own a small piece of this island paradise at a very affordable price. This property takes in approximately 10.5 acres of vacant land beginning on the north shore of Babins Lake and running north to the General Rear Line of Lots. This property has approximately 120 feet of lakefront where you will experience an abundance of undisturbed natural beauty. You are also a short walk to the ocean where you can enjoy the calm waters in sheltered coves or choppy waters and rugged coastlines in less sheltered areas. This property is ideal for a cottage or camp. (id:45785)
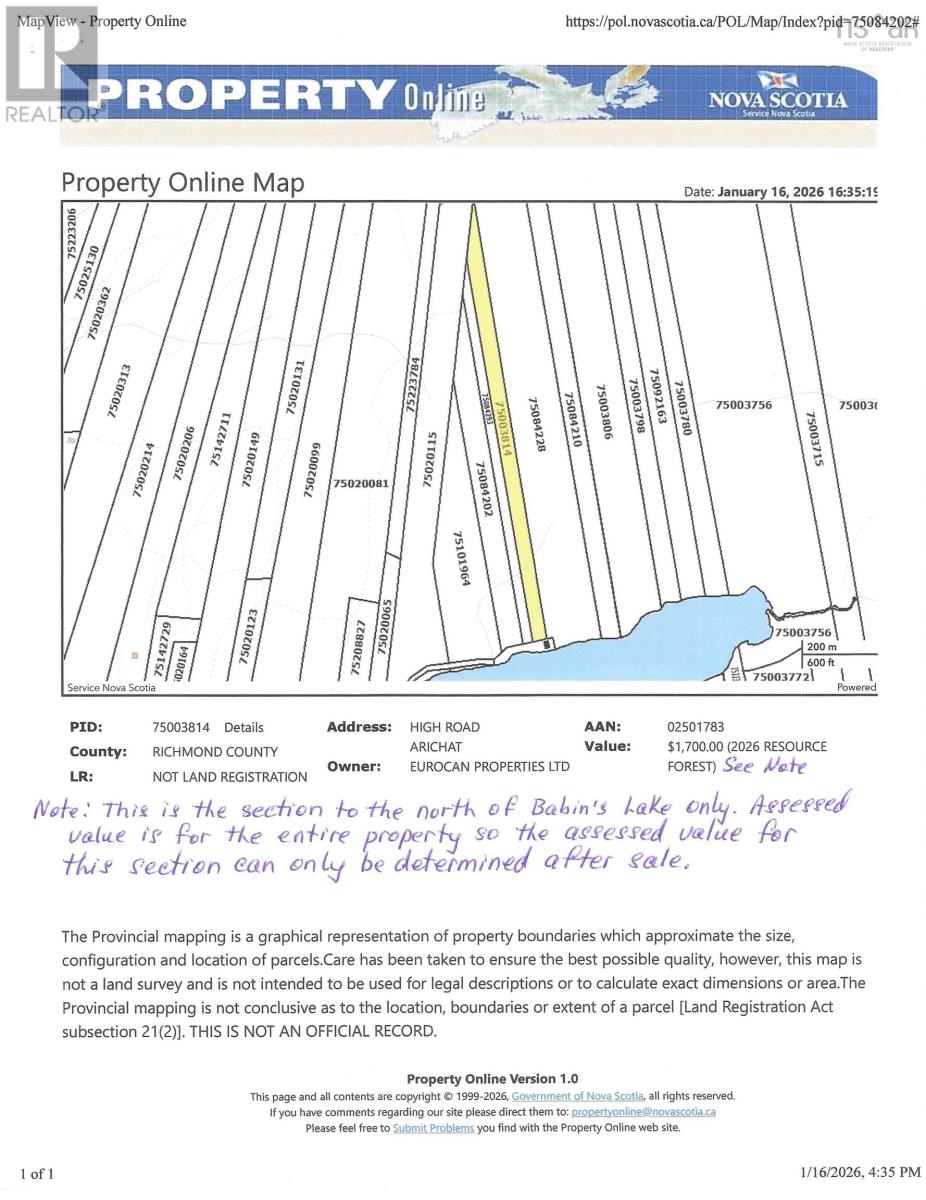
Babins Lake
Arichat, Nova Scotia
On the Southwestern tip of Cape Breton Island, you will find a charming little Island retreat called Isle Madame. On this beautiful little Island, you will discover some of Nova Scotia's best places for kayaking, fishing, hunting, surfing, hiking, ATV and bike riding in the rough or on groomed trails, plus comfortable inns, bed and breakfasts, charming restaurants and cafés, fish markets and spectacular seaside views from just about everywhere. You will also discover beaches, lighthouses and other amazing sights wherever you go. This hidden gem is where Acadian culture lives on through song, music, dance and crafts. You can own a small piece of this island paradise at a very affordable price. This property takes in approximately 12.5 acres of vacant land beginning on the north shore of Babins Lake and running north to lands owned by the Municipality of the County of Richmond. This property has approximately 100 feet of lakefront where you will experience an abundance of undisturbed natural beauty. You are also a short walk to the ocean where you can enjoy the calm waters in sheltered coves or choppy waters and rugged coastlines in less sheltered areas. This property is ideal for a cottage or camp. Note: There is a parcel of land between this property and the north shore of the lake that the Municipality claims they expropriated for the water intake infrastructure supplying drinking water to the residents of Arichat. The Municipality has never legally expropriated this land. The Land Registration office is not able to explain how the Municipality obtained title without going through a legal expropriation process or obtaining a deed from the legal landowners. It is our position that the Municipality does not have clear title to this property. This land carve-out does not prevent access to the lake but may present some restrictions for landowners. On the positive side, this carve-out does provide better access to the property. (id:45785)
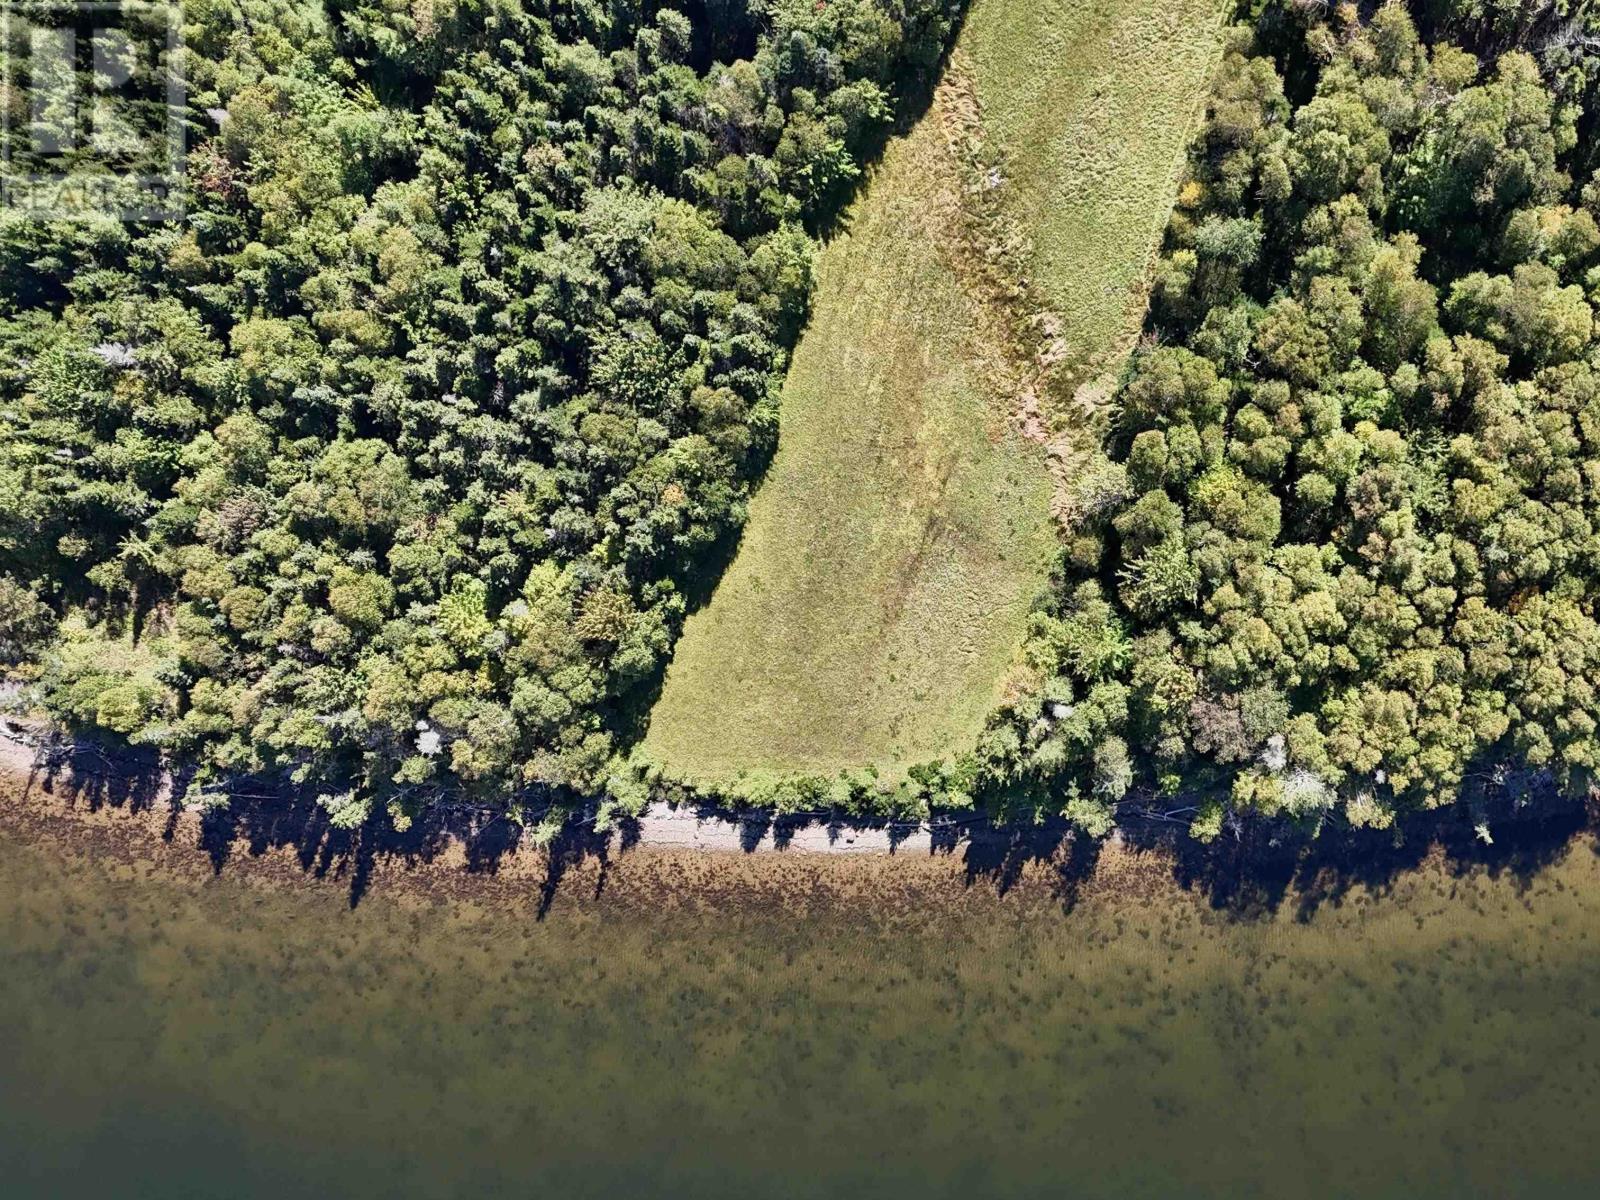
0 South Cove Road
South Cove, Nova Scotia
This beautiful 5-acre waterfront property is located on the Bras D'Or Lake in South Cove, offering approximately 230 feet of accessible shoreline. The land features a wonderful mix of mature hardwood trees along with over 2,900 m² of open hayfield, providing both privacy and usable space.The property is fully surveyed and migrated, making it ready for new owners to move forward with confidence. Neighbouring businesses and long-term local residents offer services such as hay cutting, lawn care, road building, service connections, and home construction, adding to the ease of development. This is a rare opportunity to own a waterfront parcel with established hardwoods in such a desirable setting. Enjoy the peace and privacy of lakeside living while being just a short boat ride to the Village of Baddeck or approximately a 35-minute drive. A unique offering that combines accessibility, security, and natural beauty. (id:45785)
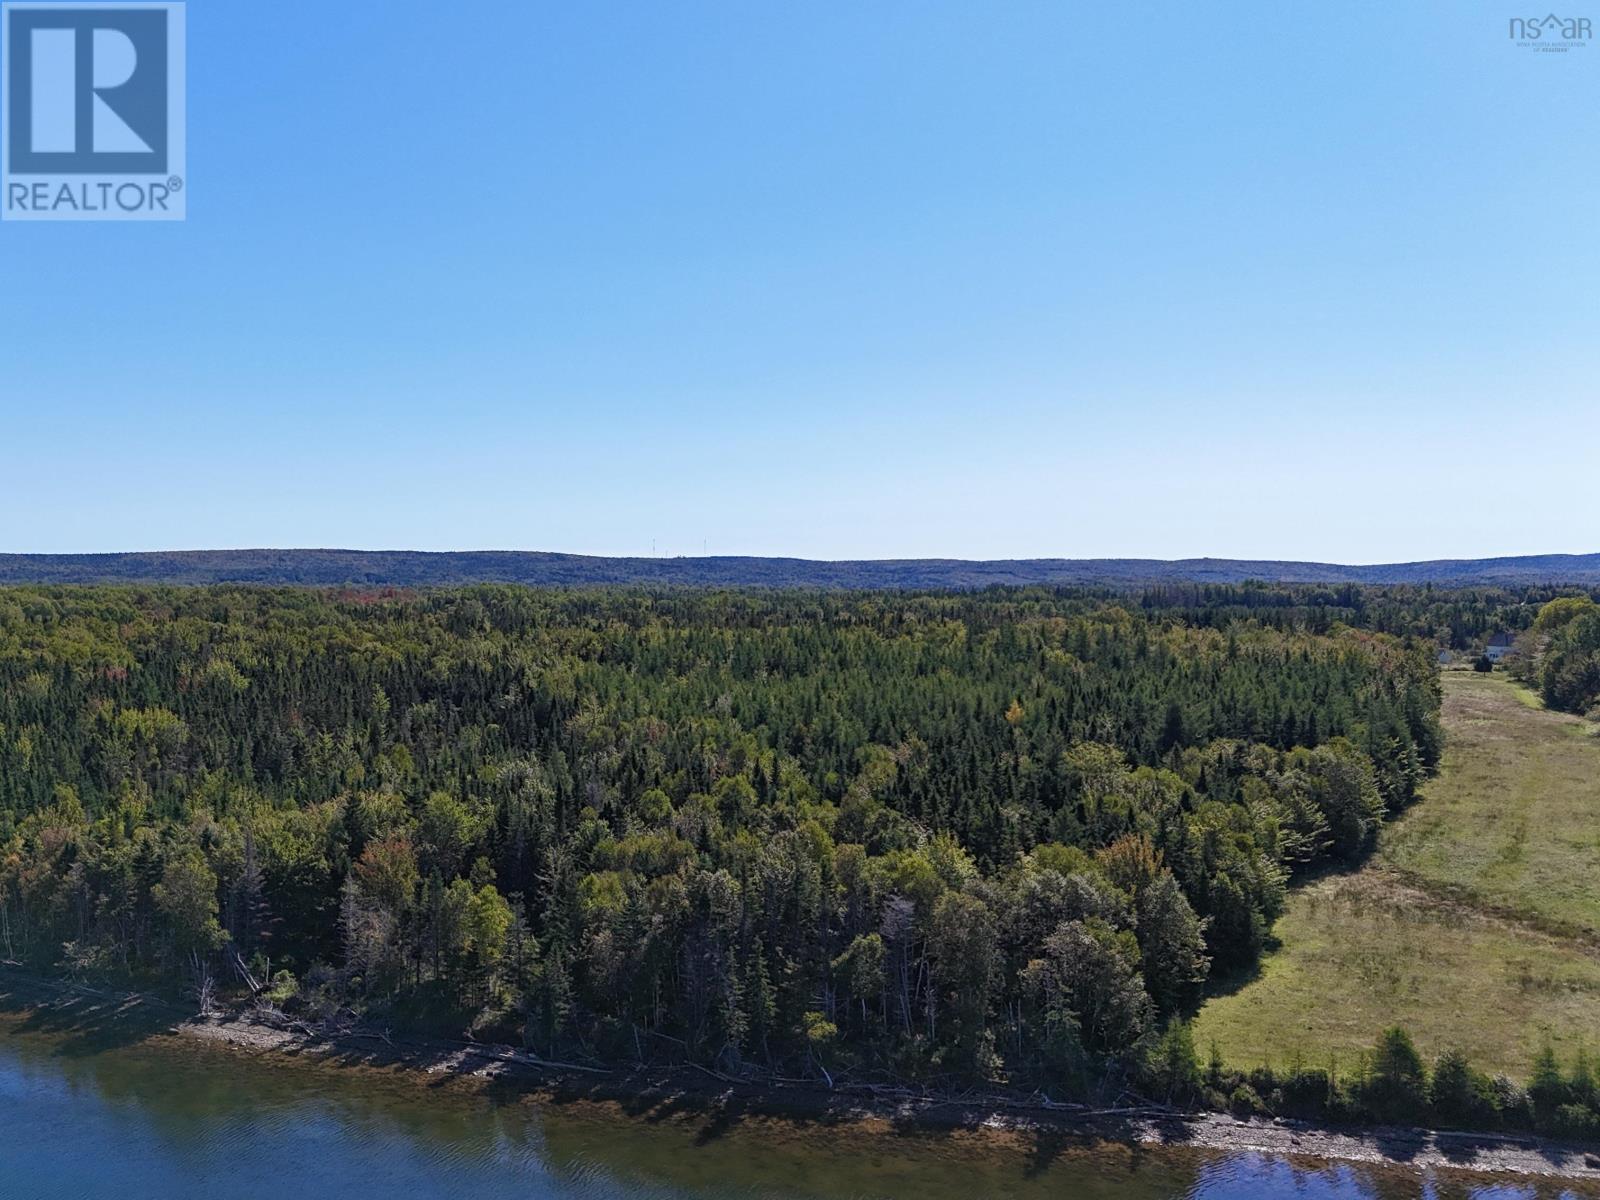
0 South Cove Road, South Cove
South Cove, Nova Scotia
This beautiful 5-acre waterfront property is located on the Bras d?Or Lake in South Cove, offering approximately 230 feet of accessible shoreline. The land features a wonderful mix of mature hardwood trees along with over 2,900 m² of open hayfield, providing both privacy and usable space.The property is fully surveyed and migrated, making it ready for new owners to move forward with confidence. Neighbouring businesses and long-term local residents offer services such as hay cutting, lawn care, road building, service connections, and home construction, adding to the ease of development. This is a rare opportunity to own a waterfront parcel with established hardwoods in such a desirable setting. Enjoy the peace and privacy of lakeside living while being just a short boat ride to the Village of Baddeck or approximately a 35-minute drive. A unique offering that combines accessibility, security, and natural beauty. (id:45785)
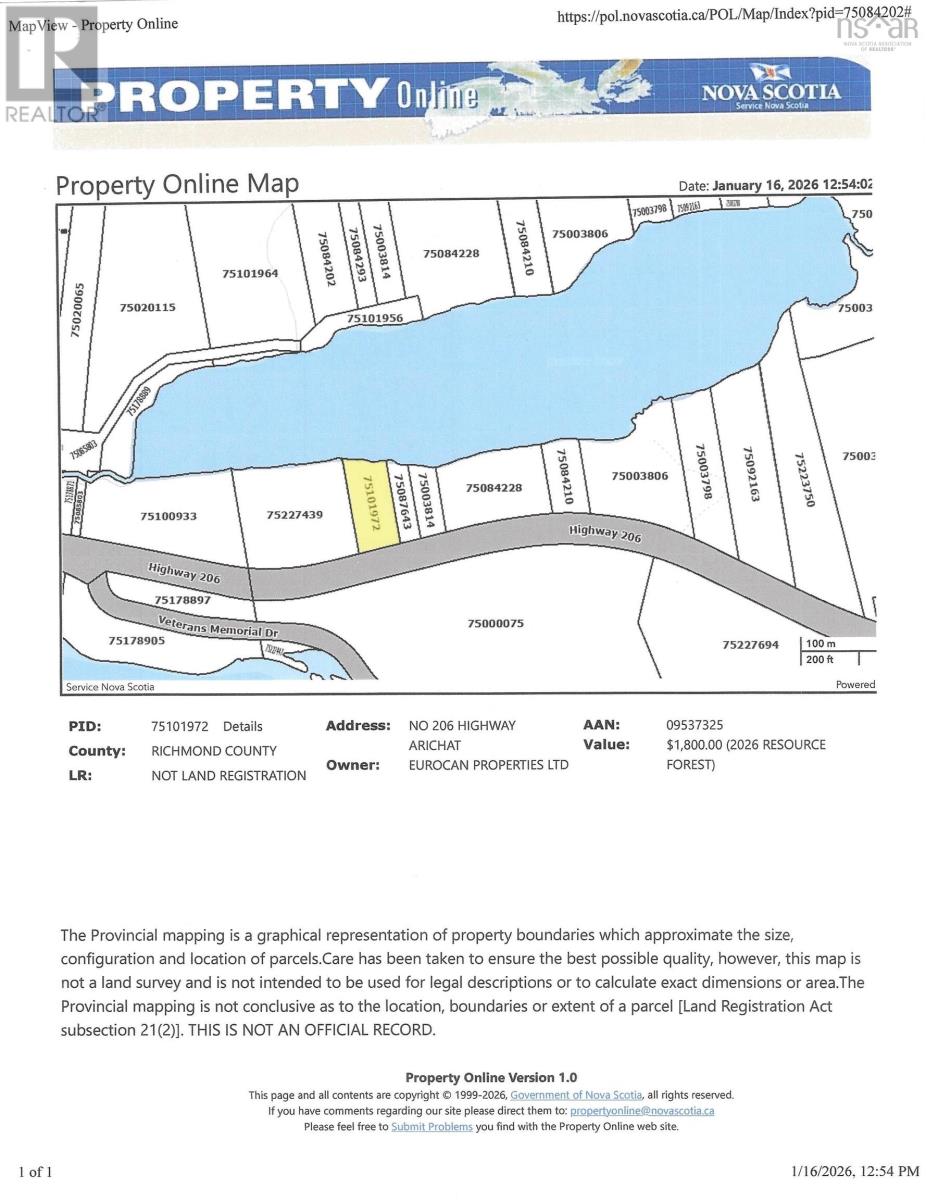
Babins Lake
Arichat, Nova Scotia
On the Southwestern tip of Cape Breton Island, you will find a charming little Island retreat called Isle Madame. On this beautiful little Island, you will discover some of Nova Scotia's best places for kayaking, fishing, hunting, surfing, hiking, ATV and bike riding in the rough or on groomed trails, plus comfortable inns, bed and breakfasts, charming restaurants and cafés, fish markets and spectacular seaside views from just about everywhere. You will also discover beaches, lighthouses and other amazing sights wherever you go. This hidden gem is where Acadian culture lives on through song, music, dance and crafts. You can own a small piece of this island paradise at a very affordable price. This property takes in approximately 0.87 acres of vacant land beginning on the south shore of Babins Lake and running south to Highway 206 running through the town of Arichat. This property has approximately 138 feet of lakefront where you will experience an abundance of undisturbed natural beauty. You are also a short walk to the ocean where you can enjoy the calm waters in sheltered coves or choppy waters and rugged coastlines in less sheltered areas. The property is serviceable with Municipal water, power, internet and telephone with Municipal sewer nearby. (id:45785)
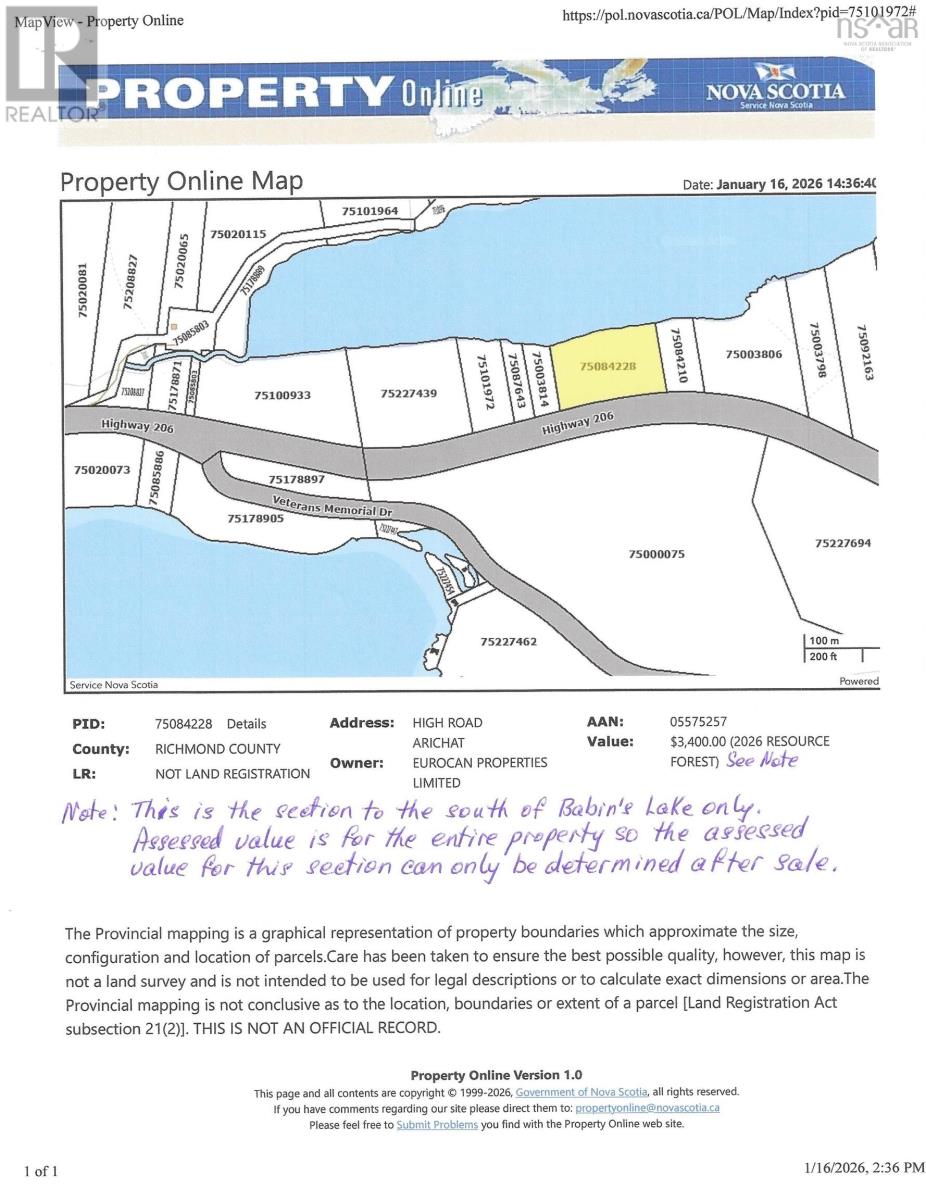
Babins Lake
Arichat, Nova Scotia
On the Southwestern tip of Cape Breton Island, you will find a charming little Island retreat called Isle Madame. On this beautiful little Island, you will discover some of Nova Scotia's best places for kayaking, fishing, hunting, surfing, hiking, ATV and bike riding in the rough or on groomed trails, plus comfortable inns, bed and breakfasts, charming restaurants and cafés, fish markets and spectacular seaside views from just about everywhere. You will also discover beaches, lighthouses and other amazing sights wherever you go. This hidden gem is where Acadian culture lives on through song, music, dance and crafts. You can own a small piece of this island paradise at a very affordable price. This property takes in approximately 1.7 acres of vacant land beginning on the south shore of Babins Lake and running south to Highway 206 running through the town of Arichat. This property has approximately 265 feet of lakefront where you will experience an abundance of undisturbed natural beauty. You are also a short walk to the ocean where you can enjoy the calm waters in sheltered coves or choppy waters and rugged coastlines in less sheltered areas. The property is serviceable with Municipal water, power, internet and telephone with Municipal sewer nearby. (id:45785)
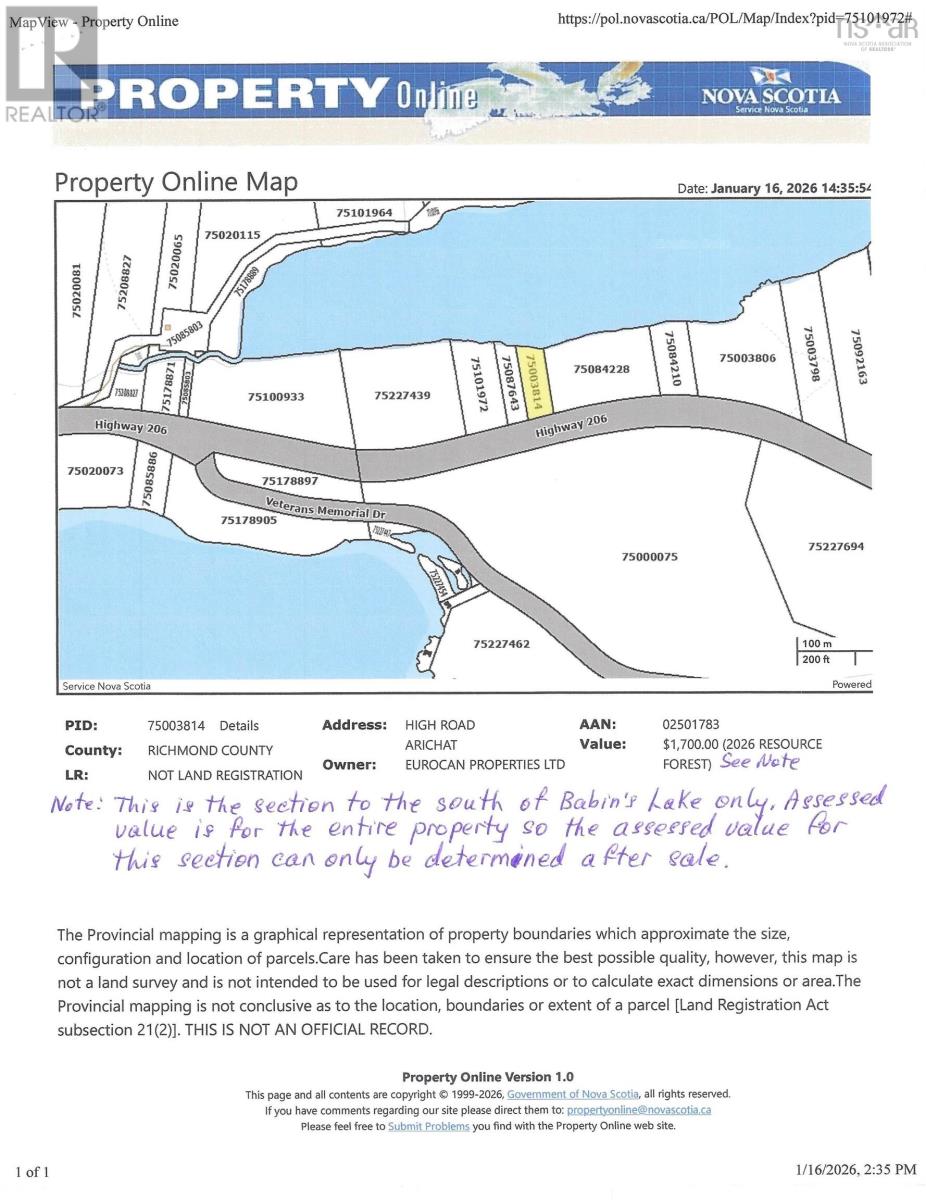
Babins Lake
Arichat, Nova Scotia
On the Southwestern tip of Cape Breton Island, you will find a charming little Island retreat called Isle Madame. On this beautiful little Island, you will discover some of Nova Scotia's best places for kayaking, fishing, hunting, surfing, hiking, ATV and bike riding in the rough or on groomed trails, plus comfortable inns, bed and breakfasts, charming restaurants and cafés, fish markets and spectacular seaside views from just about everywhere. You will also discover beaches, lighthouses and other amazing sights wherever you go. This hidden gem is where Acadian culture lives on through song, music, dance and crafts. You can own a small piece of this island paradise at a very affordable price. This property takes in approximately 1.1 acres of vacant land beginning on the south shore of Babins Lake and running south to Highway 206 running through the town of Arichat. This property has approximately 100 feet of lakefront where you will experience an abundance of undisturbed natural beauty. You are also a short walk to the ocean where you can enjoy the calm waters in sheltered coves or choppy waters and rugged coastlines in less sheltered areas. The property is serviceable with Municipal water, power, internet and telephone with Municipal sewer nearby. (id:45785)
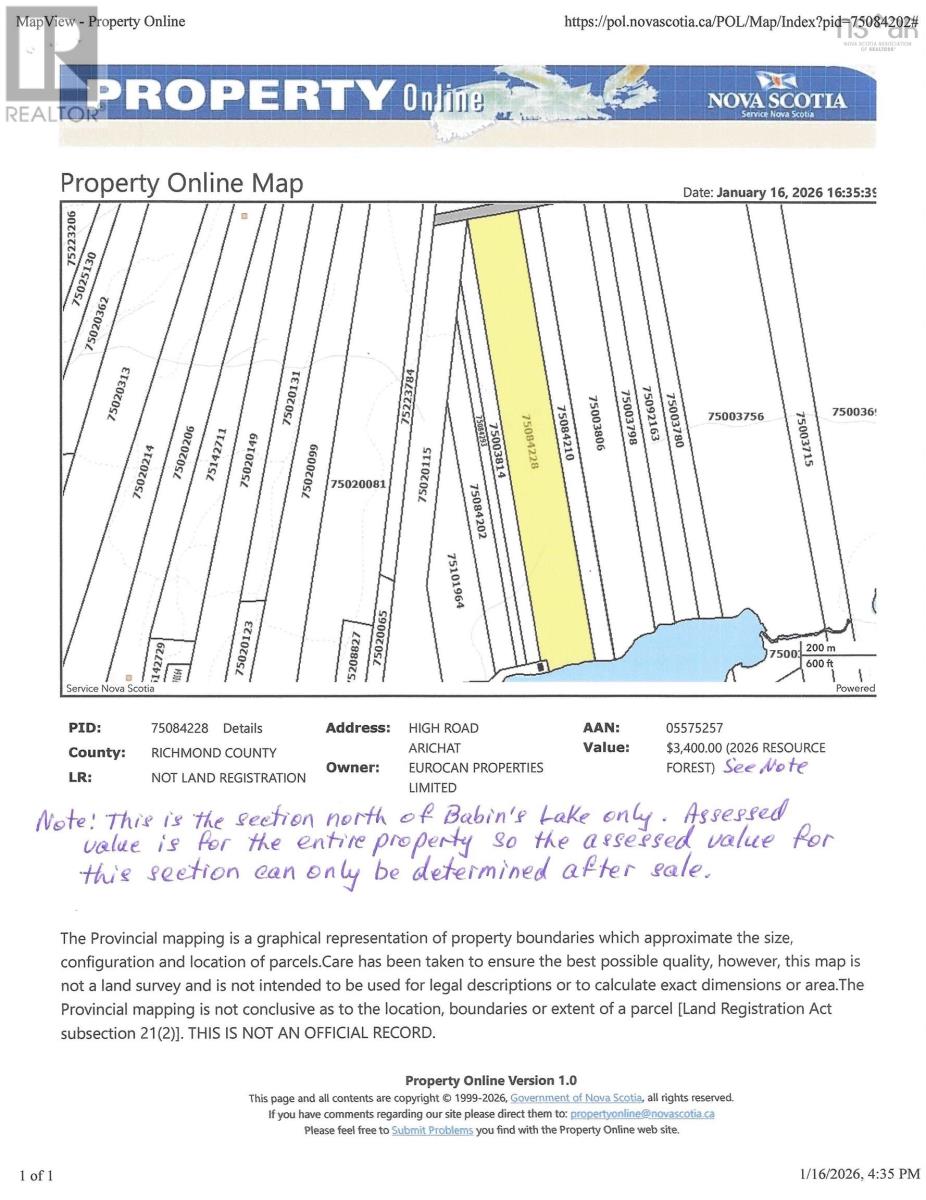
Babins Lake
Arichat, Nova Scotia
On the Southwestern tip of Cape Breton Island, you will find a charming little Island retreat called Isle Madame. On this beautiful little Island, you will discover some of Nova Scotia's best places for kayaking, fishing, hunting, surfing, hiking, ATV and bike riding in the rough or on groomed trails, plus comfortable inns, bed and breakfasts, charming restaurants and cafés, fish markets and spectacular seaside views from just about everywhere. You will also discover beaches, lighthouses and other amazing sights wherever you go. This hidden gem is where Acadian culture lives on through song, music, dance and crafts. You can own a small piece of this island paradise at a very affordable price. This property takes in approximately 24.3 acres of vacant land beginning on the north shore of Babins Lake and running north to the General Rear Line of Lots. This property has approximately 265 feet of lakefront where you will experience an abundance of undisturbed natural beauty. You are also a short walk to the ocean where you can enjoy the calm waters in sheltered coves or choppy waters and rugged coastlines in less sheltered areas. This property is ideal for a cottage or camp. Note: There is a parcel of land between this property and the north shore of the lake that the Municipality claims they expropriated for the water intake infrastructure supplying drinking water to the residents of Arichat. The Municipality has never legally expropriated this land. The Land Registration office is not able to explain how the Municipality obtained title without going through a legal expropriation process or obtaining a deed from the legal landowners. It is our position that the Municipality does not have clear title to this property. This land carve-out does not prevent access to the lake but may present some restrictions for landowners. On the positive side, this carve-out does provide better access to the property. (id:45785)