
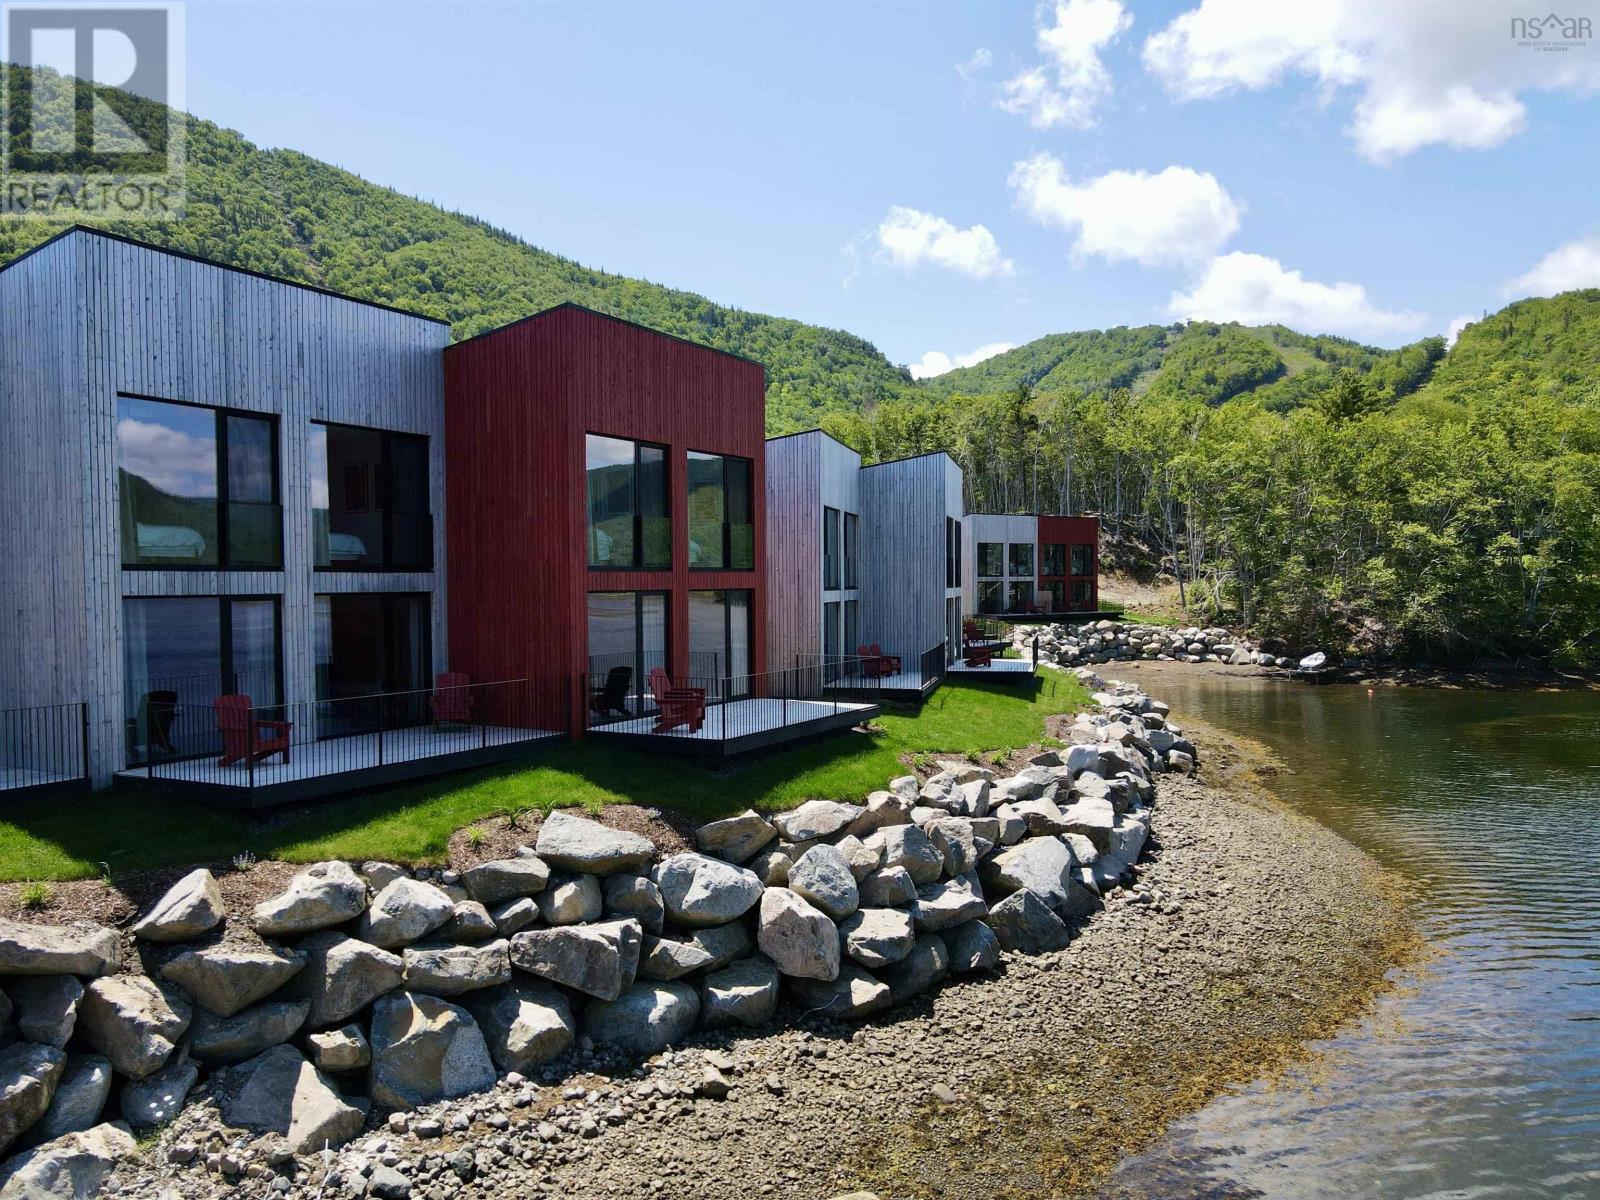
9 Osprey Lane
Ingonish, Nova Scotia
With sweeping views of the Atlantic Ocean, these impeccably designed chalets are part of the early developments at Cape Smokey, a landmark four-season resort taking shape at South Ingonish Harbour along the world-famous Cabot Trail. Set on Canadas East Coast, the destination is evolving into a premier year-round vacation community. Designed for contemporary coastal living, these luxury harbourfront chalets feature open-concept floor plans, high-end finishes, and striking European floor-to-ceiling windows and doors that open onto a 210-square-foot private deck overlooking the sheltered waters of Ingonish Harbour. Each residence will be delivered fully turn-key and furnished, with anticipated occupancy in May 2026. The initial release at Cormorant Rock includes two phases, with Phase One offering 10 chalets and Phase Two an additional 17. In total, 78 chalets are planned across the peninsula. Each chalet will be included in Cape Smokeys professionally managed rental program, supported by a full management and maintenance agreement for effortless, hands-off ownership. Cape Smokey spans approximately 1,280 acres and features an ambitious master plan, including a new ski lodge, expanded skiable terrain, forested snowshoe trails, and a wide range of four-season activities such as biking, paddleboarding, and whale watching. Future plans include hotels, five-star dining, and a serviced marina. Ideally located near pristine beaches, Highlands Links and Cabot Links golf courses, and the historic Fortress of Louisbourg, the resort is set within the breathtaking Highlands of Cape Breton. Accessible by road, air, or sea, Cape Smokey offers dramatic ocean vistas, rugged Atlantic shorelines, rich Celtic heritage, and renowned East Coast hospitality, this is a place that offers an exceptional coastal retreat in every season. (id:45785)
Engel & Volkers
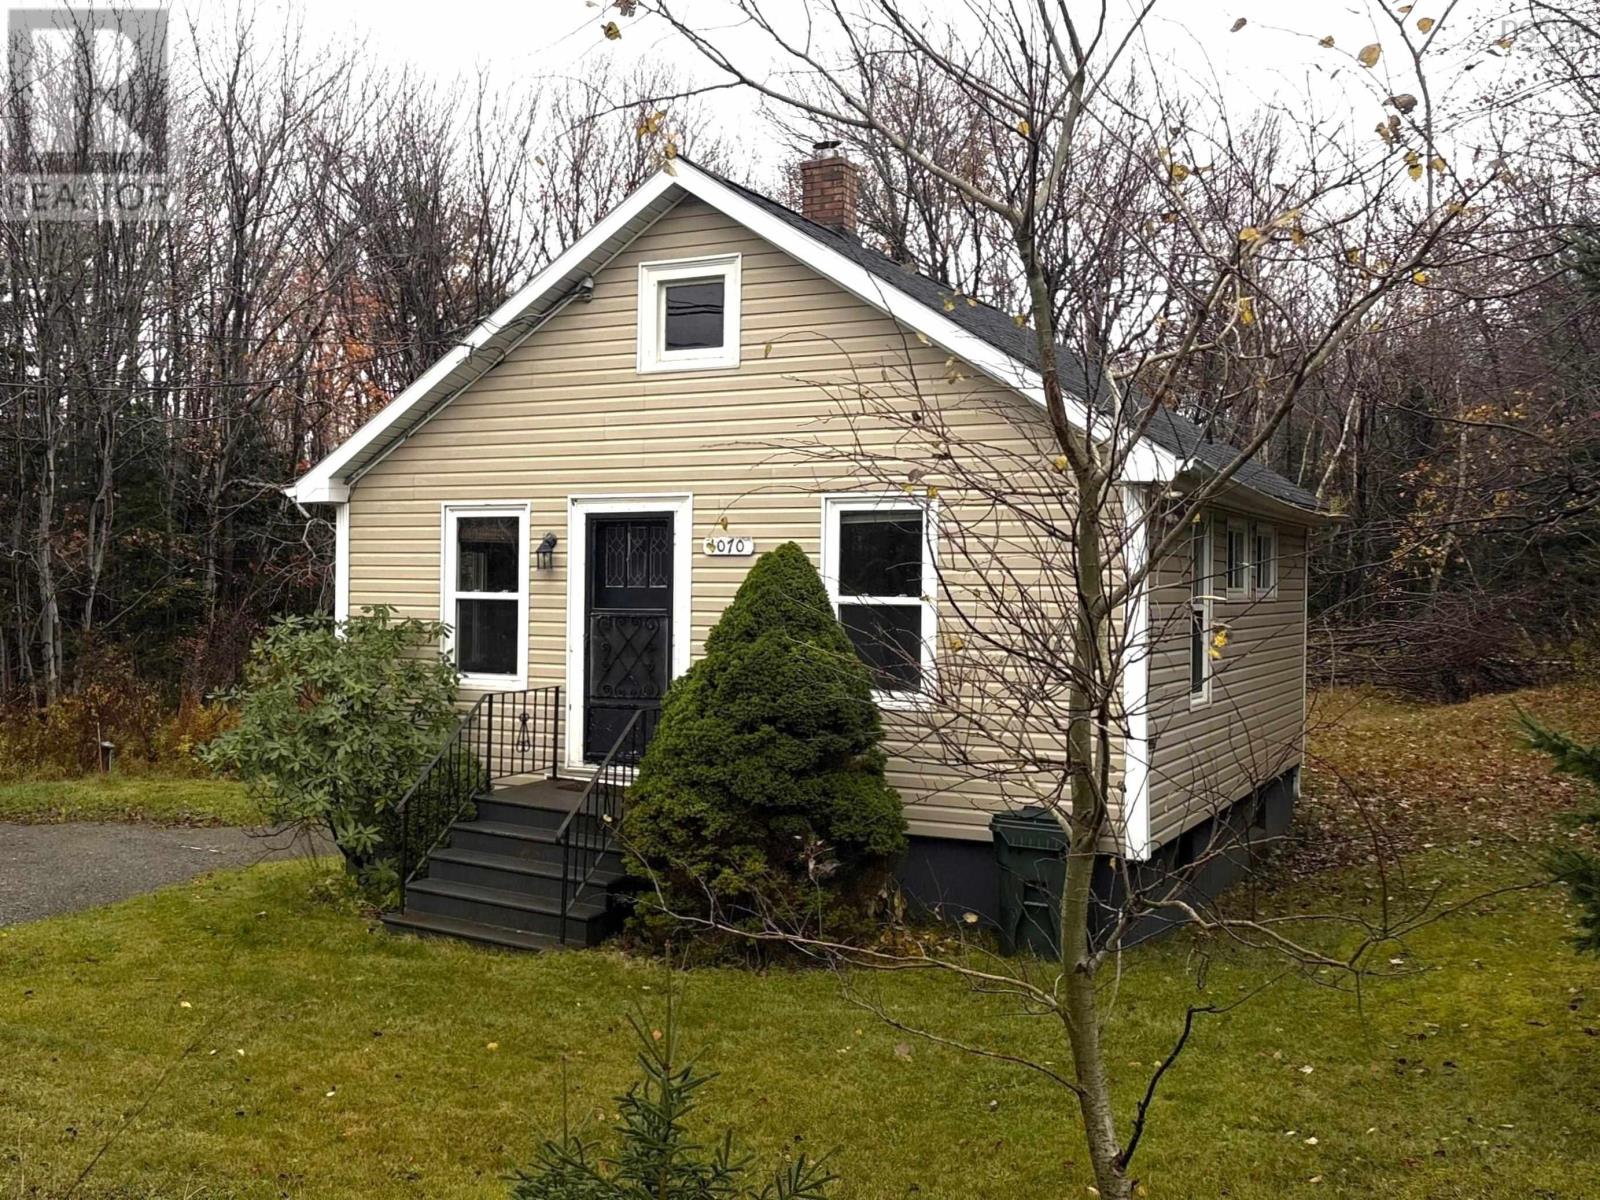
1070 Grand Lake Road Road
Grand Lake Road, Nova Scotia
This move-in ready home is a great choice for first time home buyers or anyone looking to downsize. This cozy, well maintained 2-bedroom home offers a convenient location just a short drive to Sydney, all amenities, and Cape Breton University. Situated on a bus route, it makes commuting to work, school, or shopping incredibly easy. Inside, the home features a functional, low-maintenance layout with an open-concept kitchen and living room area, and a basement that provides great extra storage space. Outside, the property includes a generous backyard with plenty of space to design your ideal outdoor setup. This property is a fantastic opportunity, and ready for its next owners. (id:45785)
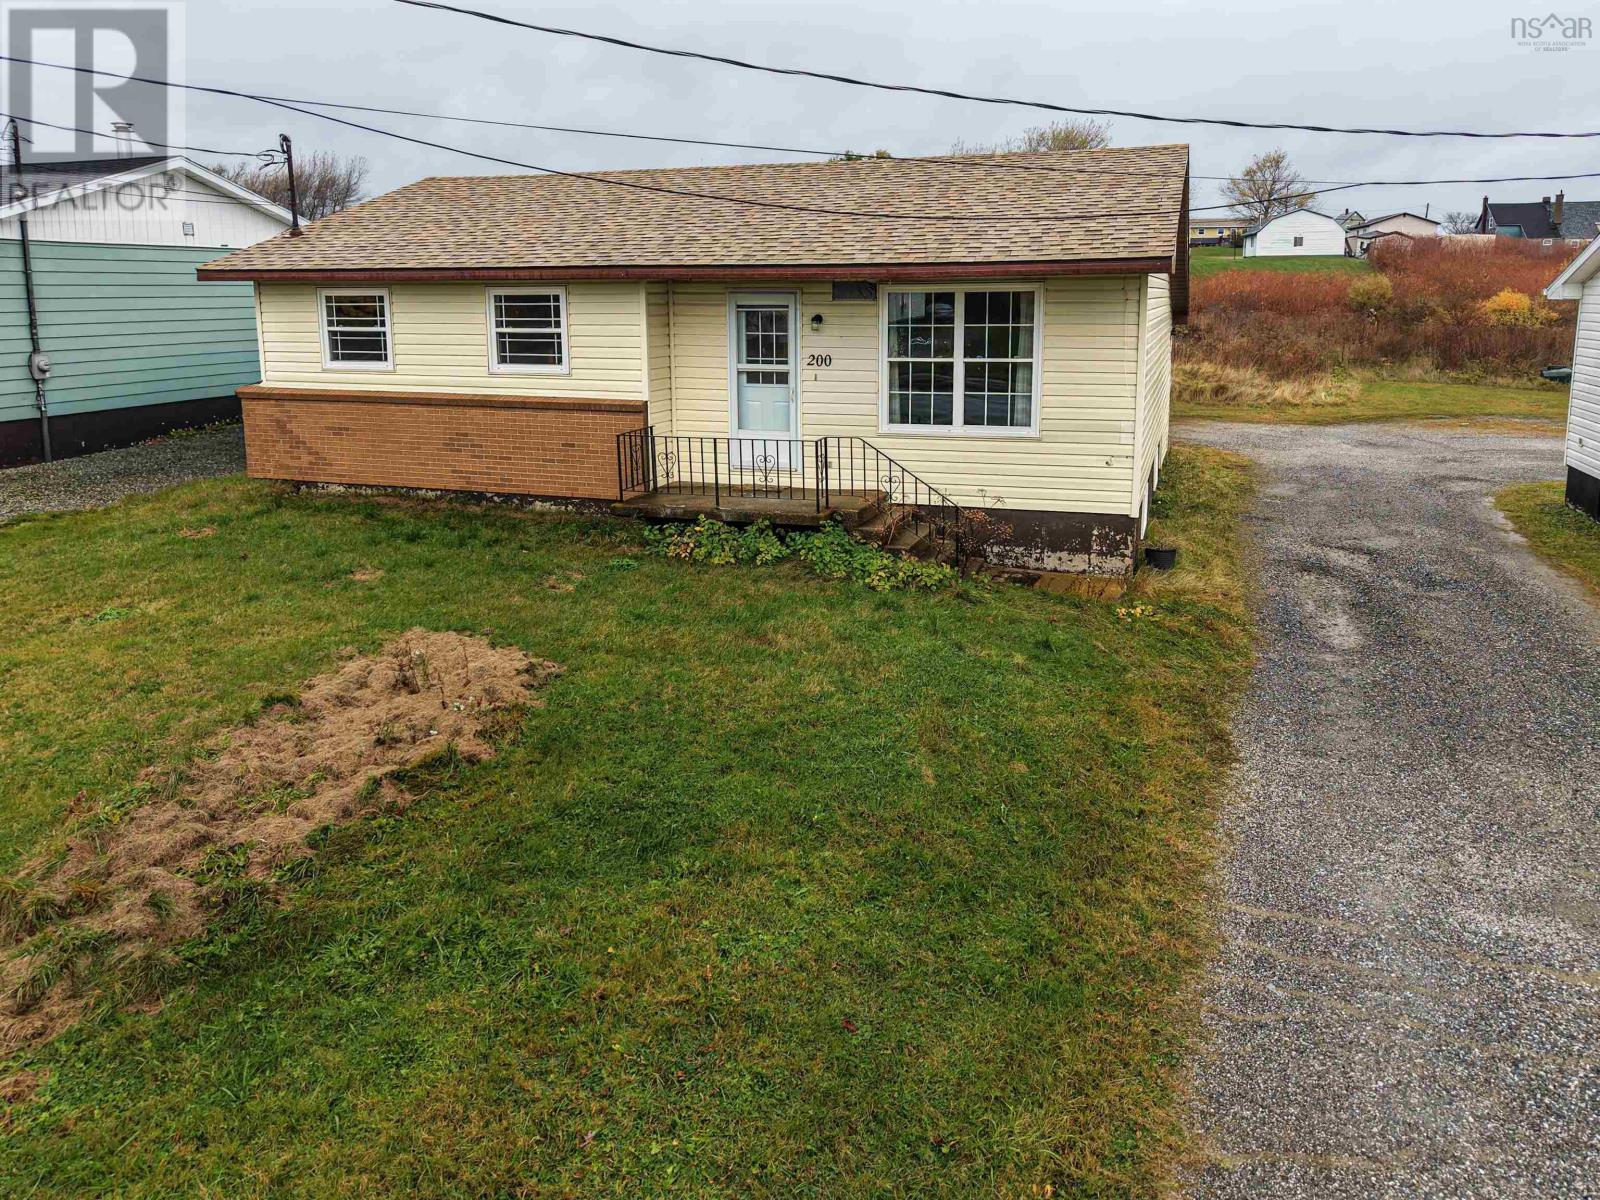
200 Haulage Road
Reserve Mines, Nova Scotia
Opportunity awaits at 200 Haulage Road in Reserve Mines, Cape Breton! This two-unit building offers exciting potential for investors, renovators, or buyers looking to create a home of their own. Explore the possibilities of two 2-bedroom, 1-bathroom rental units or a spacious 4-bedroom, 2-bathroom single-family home. The roof was replaced in 2022, and both units have separate 100-amp breaker panels, providing a starting point for your renovation plans. The property recently sustained water damage in the basement and is being sold as is, where is, with buyers to verify the work required and suitability for their intended use. Bring your ideas and discover the potential this property has to offer! (id:45785)
200 Haulage Road
Reserve Mines, Nova Scotia
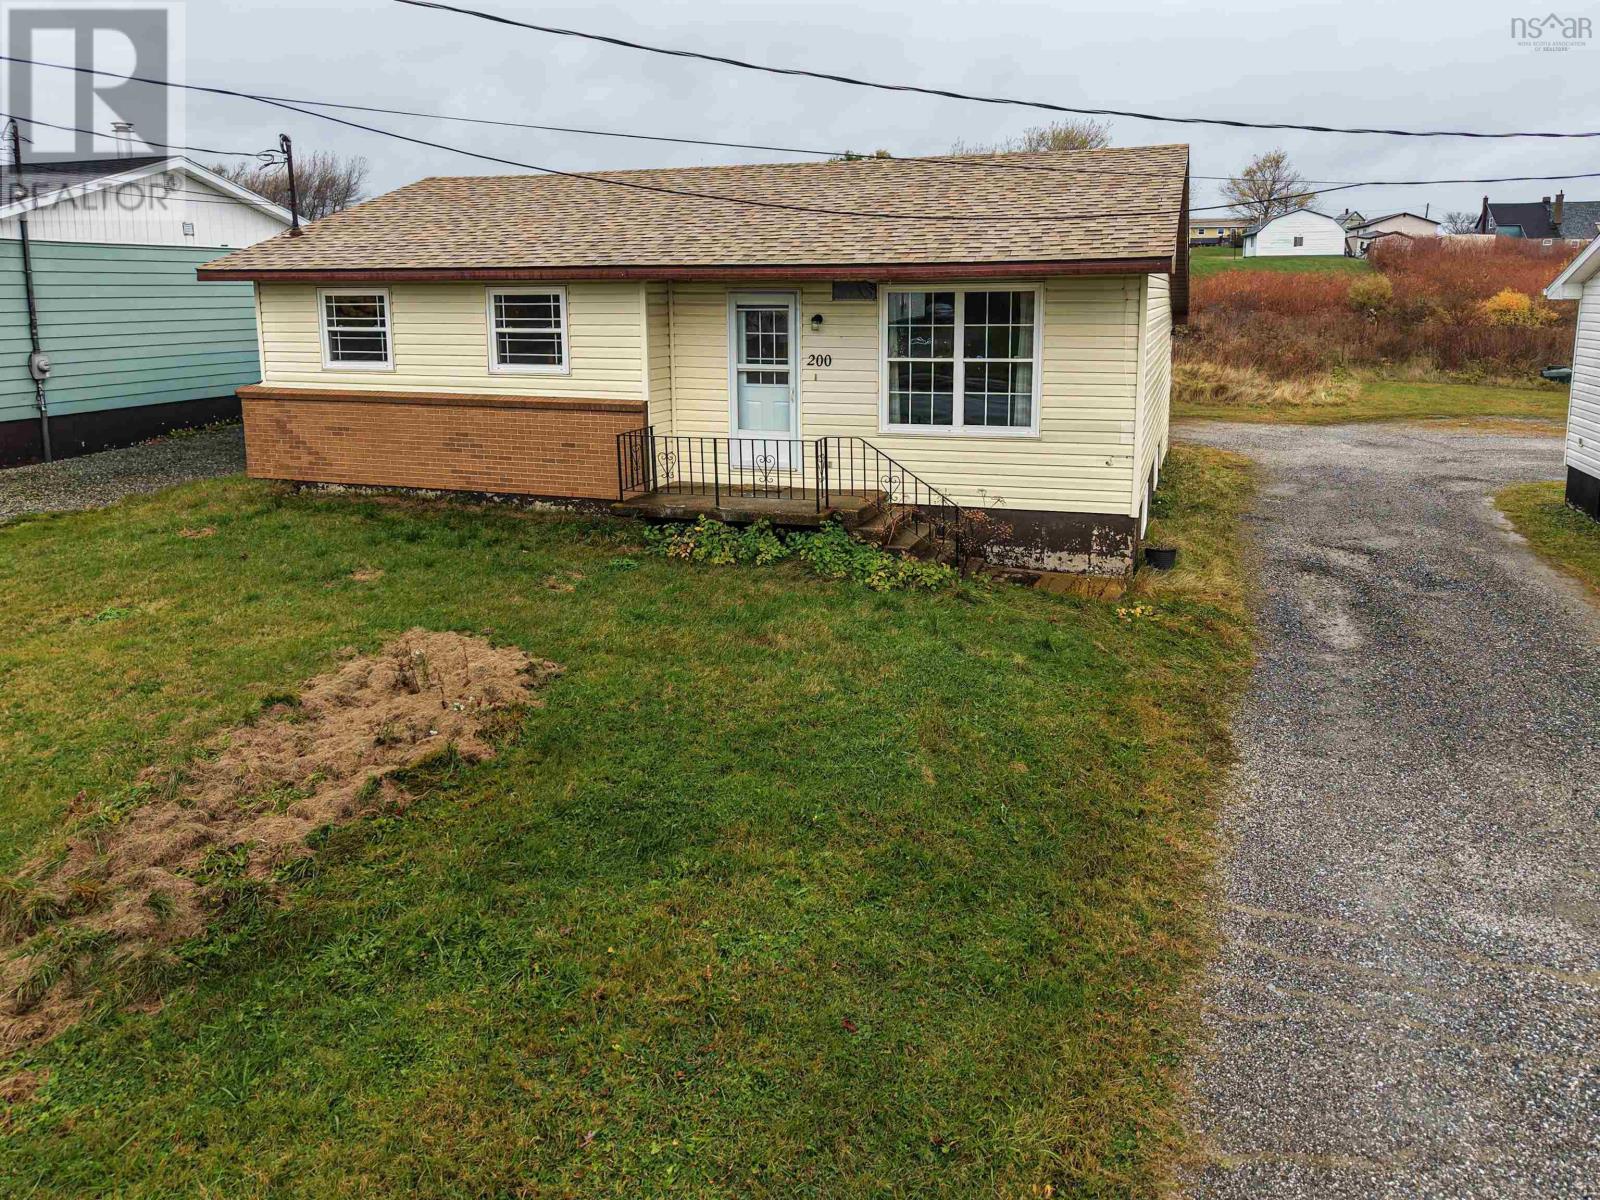
Opportunity awaits at 200 Haulage Road in Reserve Mines, Cape Breton! This two-unit building offers exciting potential for investors, renovators, or buyers looking to create a home of their own. Explore the possibilities of two 2-bedroom, 1-bathroom rental units or a spacious 4-bedroom, 2-bathroom single-family home. The roof was replaced in 2022, and both units have separate 100-amp breaker panels, providing a starting point for your renovation plans. The property recently sustained water damage in the basement and is being sold as is, where is, with buyers to verify the work required and suitability for their intended use. Bring your ideas and discover the potential this property has to offer! (id:45785)
Gw001 4 Gardenia Way
Dartmouth, Nova Scotia
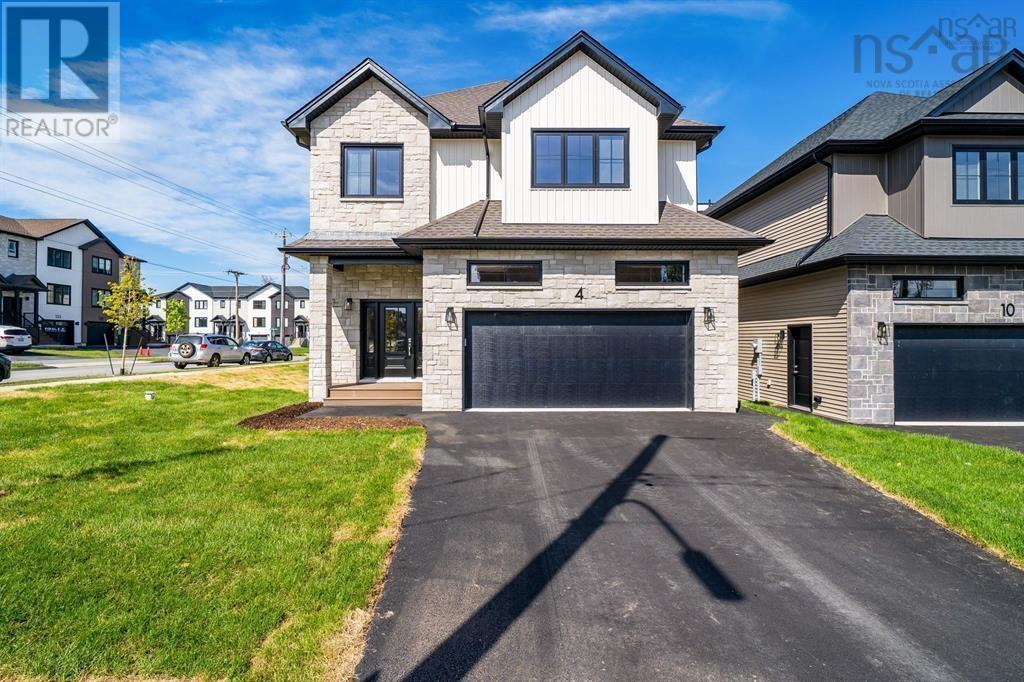
Quick Closing Available! **BUYER INCENTIVE Limited Time Offer - close by December 21 and receive an appliance package at no cost to you!** You asked for it, and Cresco has delivered! Introducing The Evergreen, a brand-new design debuting onGardenia Way in The Parks of Lake Charles. This spacious 3,395 sq. ft. two-storey detached home offers four bedrooms, 3.5bathrooms, a walkout basement, double car garage, and a generous walk-in pantryperfect for those who value comfort, luxury, and functionality. With soaring 9 ceilings on both the main and lower levels, abundant natural light, and an open, grand layout, this home feels airy and inviting. Upstairs, each bedroom includes a walk-in closet, and the upstairs laundry room features a sink, counters, cabinetry, and a linen closet, with both upstairs bathrooms offering double sinks. Comfort is ensured with a fully ducted natural gas heat pump system and gas rough-ins for stove and barbecue. Window coverings have been installed throughout the entire home to guarantee ultimate privacy. This model has a finished lower level with rec room and additional bedroom. The Evergreen is built to meet you where you are and grow with you every step of the way. (id:45785)
Gw002 10 Gardenia Way
Dartmouth, Nova Scotia
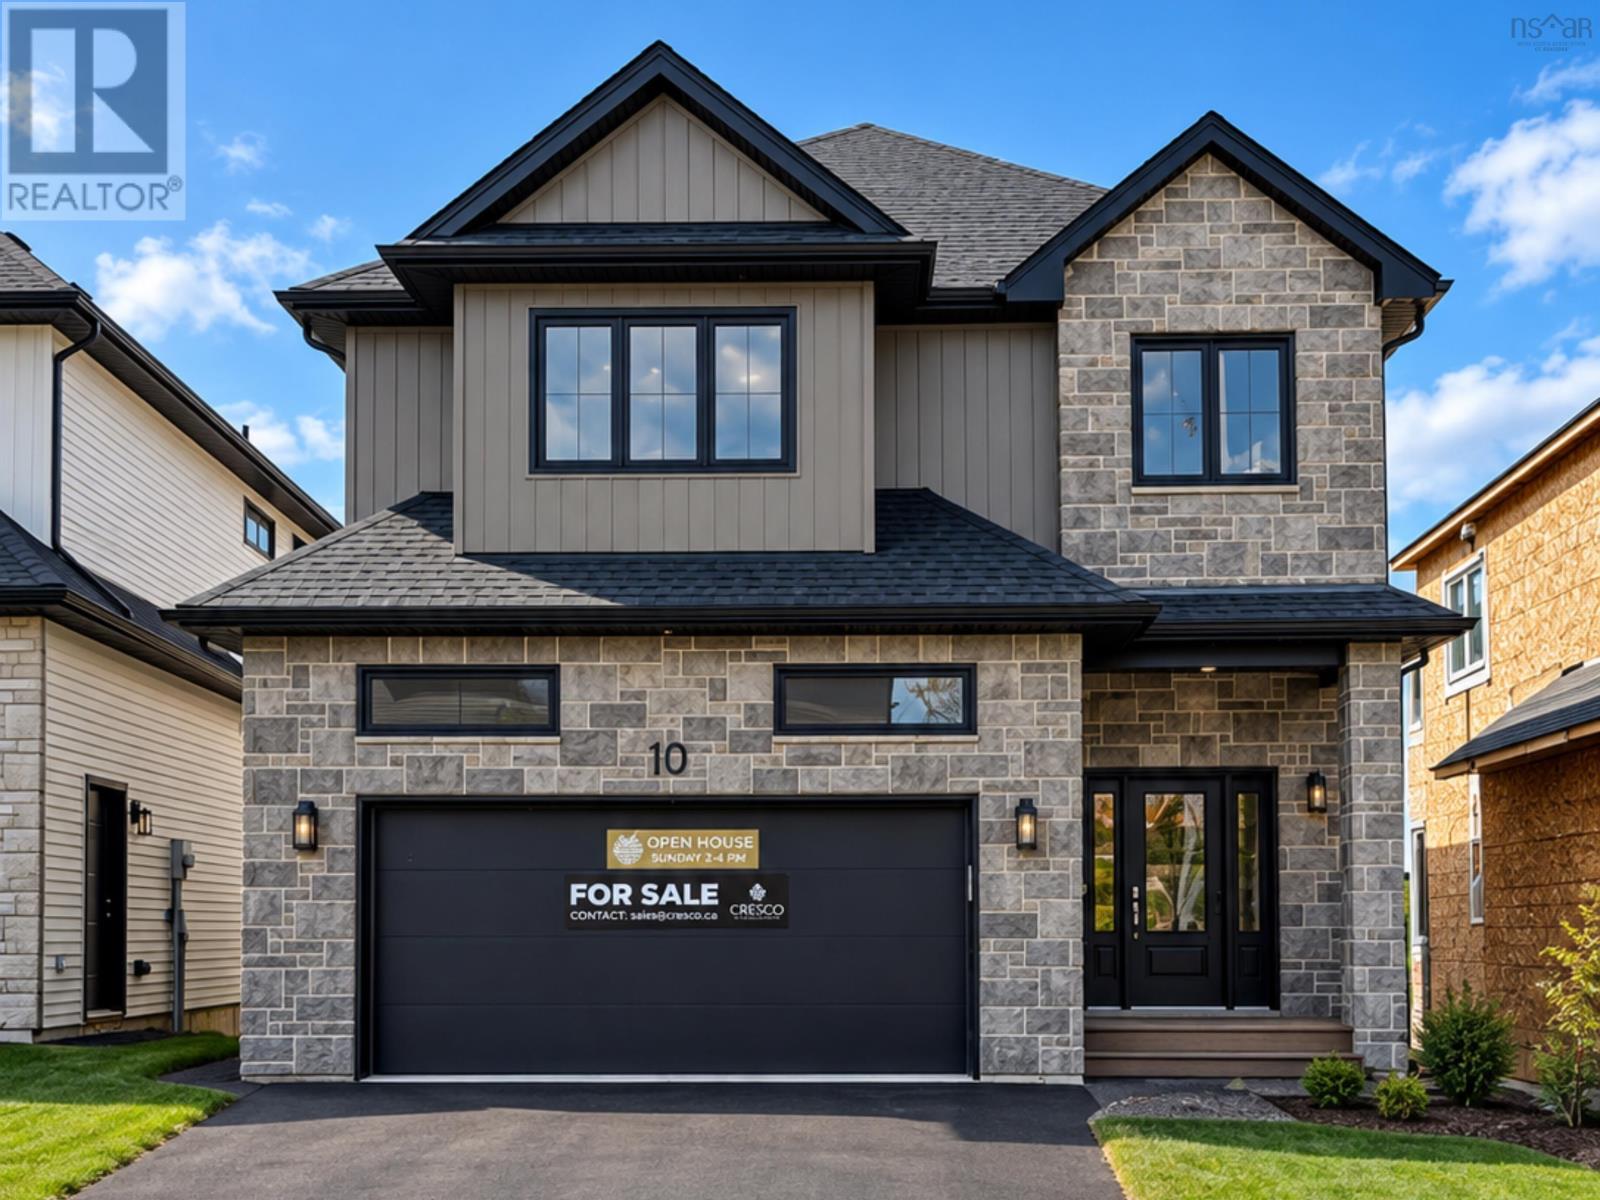
Quick Closing Available! **BUYER INCENTIVE Limited Time Offer - close by December 21 and receive an appliance package at no cost to you!** Ever dreamed of owning a brand-new Construction with a legal secondary suite? You asked for it, and Cresco has delivered! Introducing The Evergreen, a brand-new design debuting on Gardenia Way in The Parks of Lake Charles. This spacious 3,395 sq. ft. two-storey detached home offers four bedrooms, 3.5 bathrooms, a walkout basement, double car garage, and a generous walk-in pantryperfect for those who value comfort, luxury, and functionality. With soaring 9 ceilings on both the main and lower levels, abundant natural light, and an open, grand layout, this home feels airy and inviting. Each bedroom includes a walk-in closet, and the upstairs laundry room features a sink, counters, cabinetry, and a linen closet, with both upstairs bathrooms offering double sinks. Comfort is ensured with a fully ducted natural gas heat pump system and gas rough-ins for stove and barbecue. Best of all, upgraded to a fully self-contained legal suite with its own entrance kitchen, laundry and heating source ideal for multigenerational living or rental income. (id:45785)
Pun73b 191 Puncheon Way
West Bedford, Nova Scotia
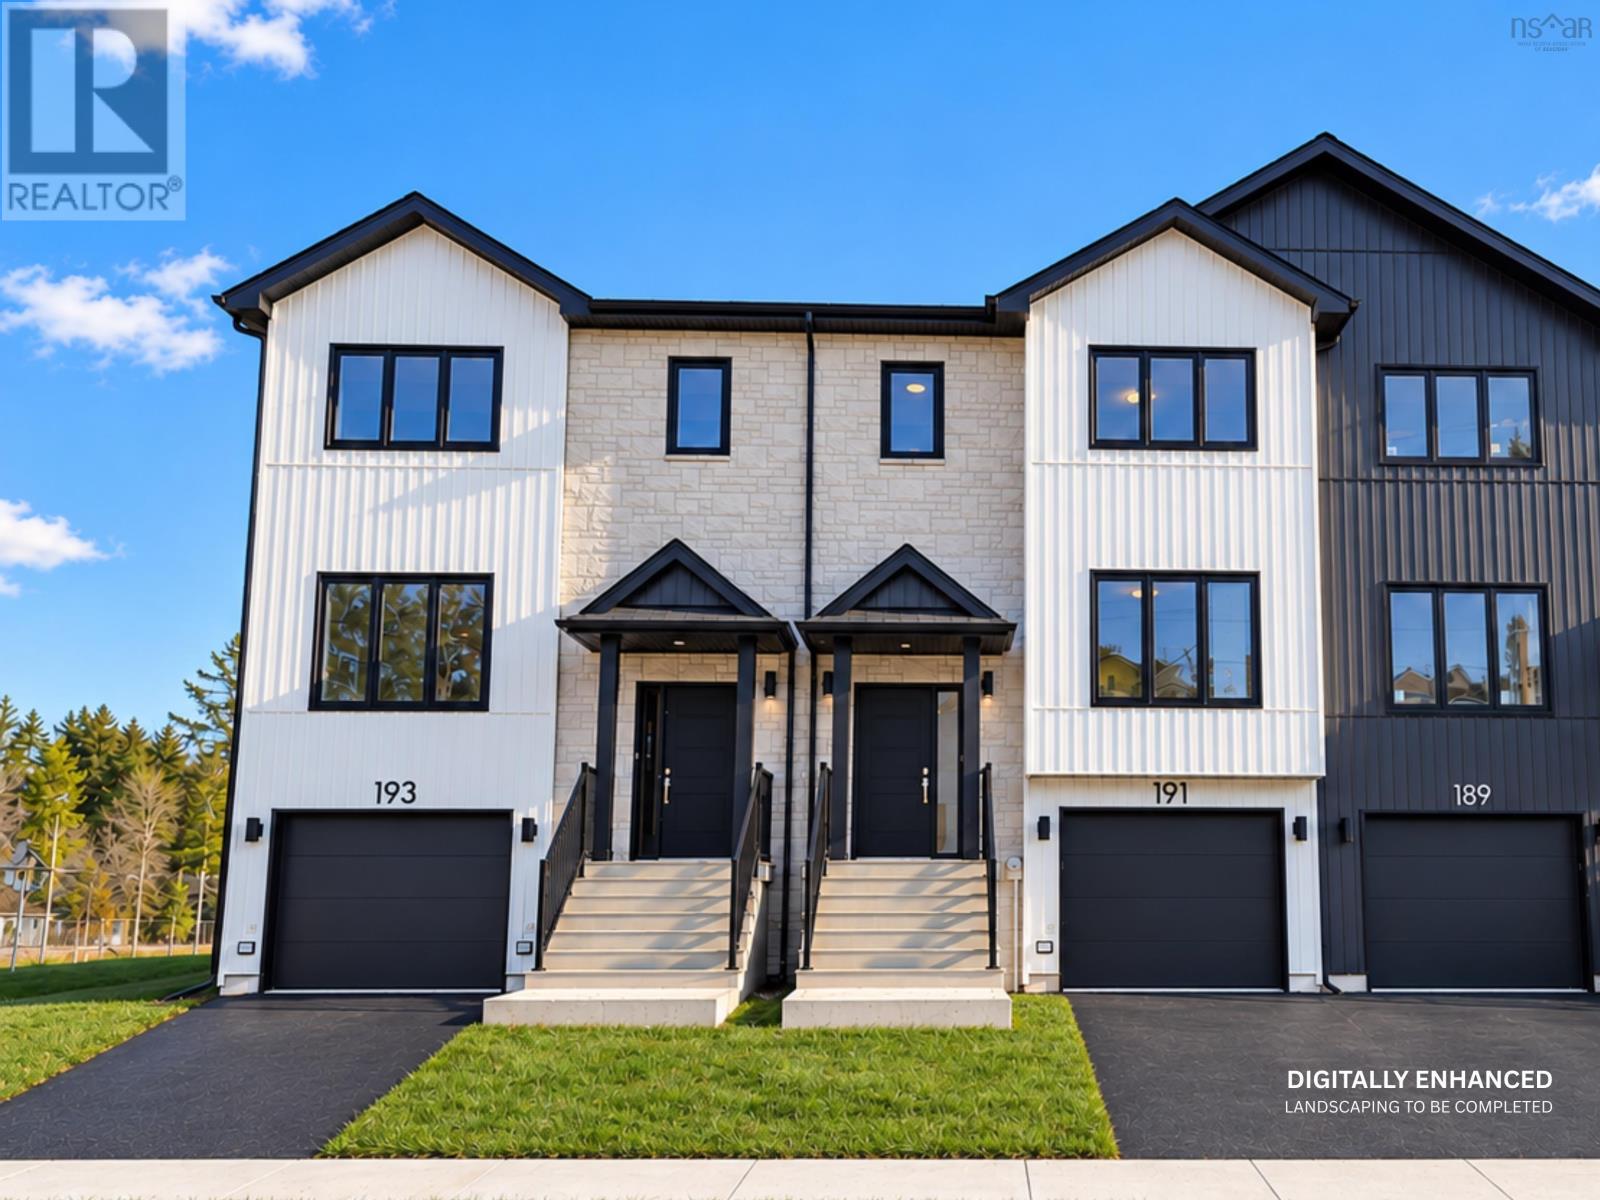
**BUYER INCENTIVE Limited Time Offer - close by December 21 and receive an appliance package at no cost to you!** This home is now complete and open for showings! The Aztec Cresco built townhomes in The Parks of West Bedford are a limited collection that offers over 2,100 sq ft of thoughtfully designed living space. Featuring 3 bedrooms and 3.5 bathrooms, this middle unit with walkout has a flexible layout adapts easily to your lifestyle. The main floor includes an inviting eat-in kitchen, dual living areas, designated dining space, half bath, and excellent storage. Upstairs, the spacious primary suite offers a custom tiled ensuite shower and ample closet space, along with two additional well-sized bedrooms. The fully finished walk-out lower level adds a large rec room and full bathroom, ideal for a home office, gym, orguest space. A sizeable garage, additional storage, and two ductless heat pumps for efficient year-round comfort complete the package. Located in the established Brookline Park community with walkable streets, parks, and convenient access to schools and amenities, this is your final opportunity to own a brand new Cresco townhome in this phase. Limited availability. Ready to move in mid-October 2026. Photos are facsimiles only. Finishes, selections, colours, materials, fixtures, elevations, and specifications may vary from the home being offered for sale Brookline Park community with walkable streets, parks, and convenient access to schools and amenities, this is your final opportunity to own a brand new Cresco townhome in this phase. (id:45785)
162 Sixth Street
New Glasgow, Nova Scotia
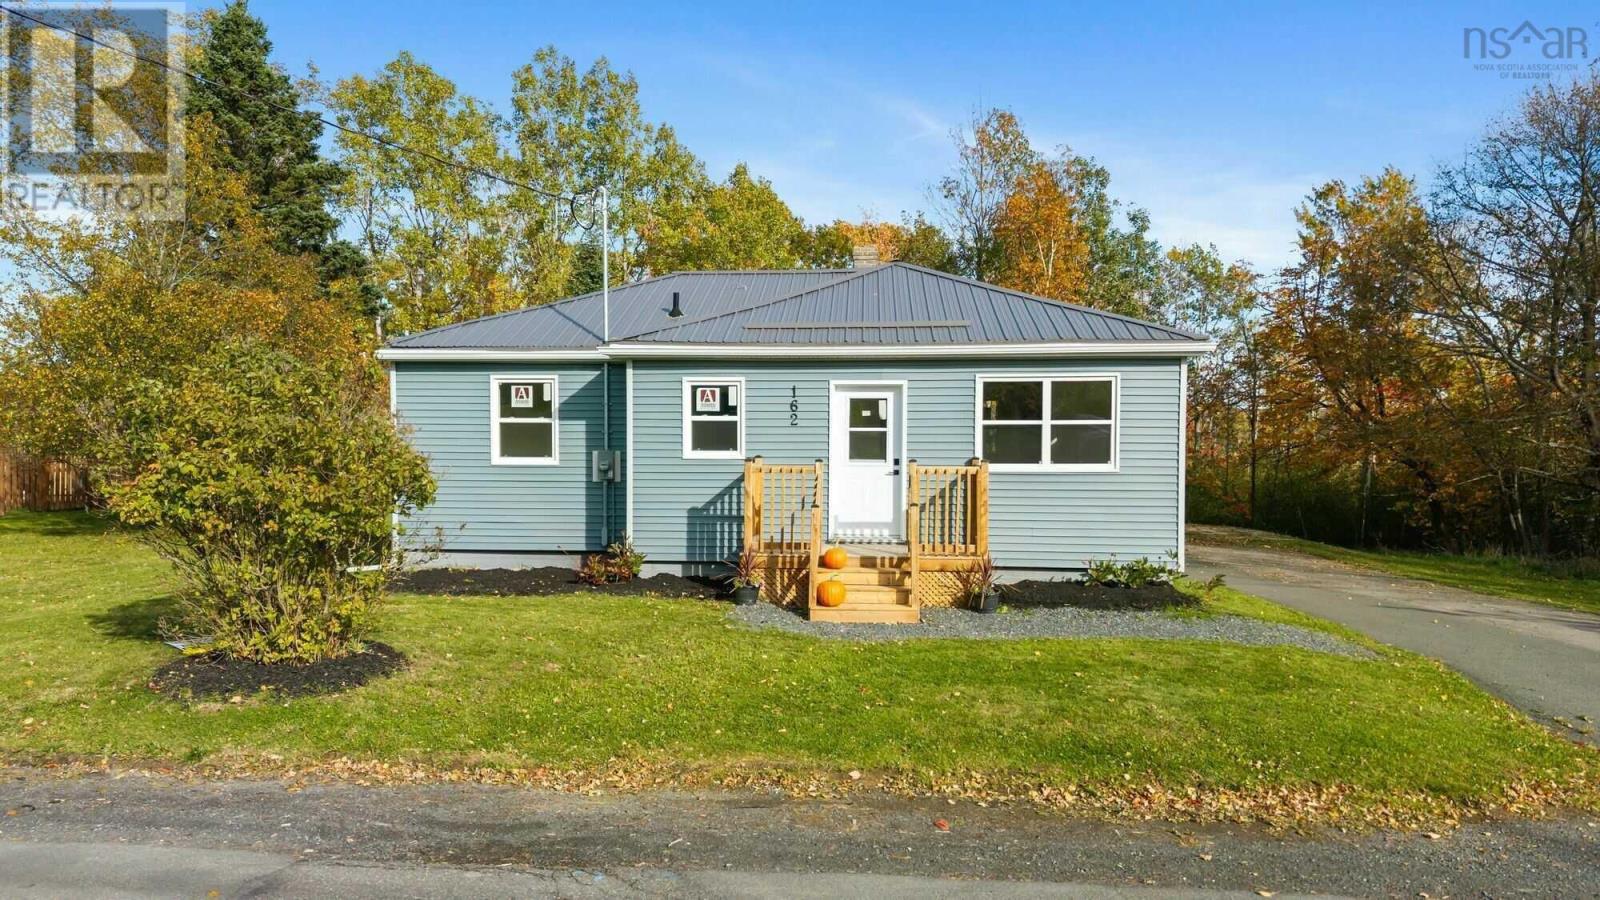
Visit REALTOR® website for additional information. Welcome to this completely transformed, turn-key 3-bedroom home offering modern style, top-tier efficiency, and worry-free living! Key Highlights: *Central Ducted Heat Pump: Whole-home heating and central air conditioning for year-round comfort and low monthly energy bills. *Brand New 200-Amp Electrical Panel: Upgraded power capacity ready for modern demands, EV chargers, or future additions with total peace of mind. *Open-Concept Living & Chef's Kitchen: Light-filled layout featuring modern flooring, sleek dark counters, stainless steel appliances, and ample prep space. *Spa-Inspired Luxury Bath: Fully updated with custom tile work, stylish vanity, and a deep soaker tub and stand alone shower *3 Spacious Bedrooms: Bright, versatile rooms with ample closet space perfect for family, guests, or a home office. *Outdoor Oasis: Custom covered deck overlooking your private backyard. Recessed lighting across the front of the home, giving it excellent curb appeal. *100% Move-In Ready with major structural & mechanical upgrades already done! (id:45785)
5691 Ns Trunk 3
Jordan Falls, Nova Scotia
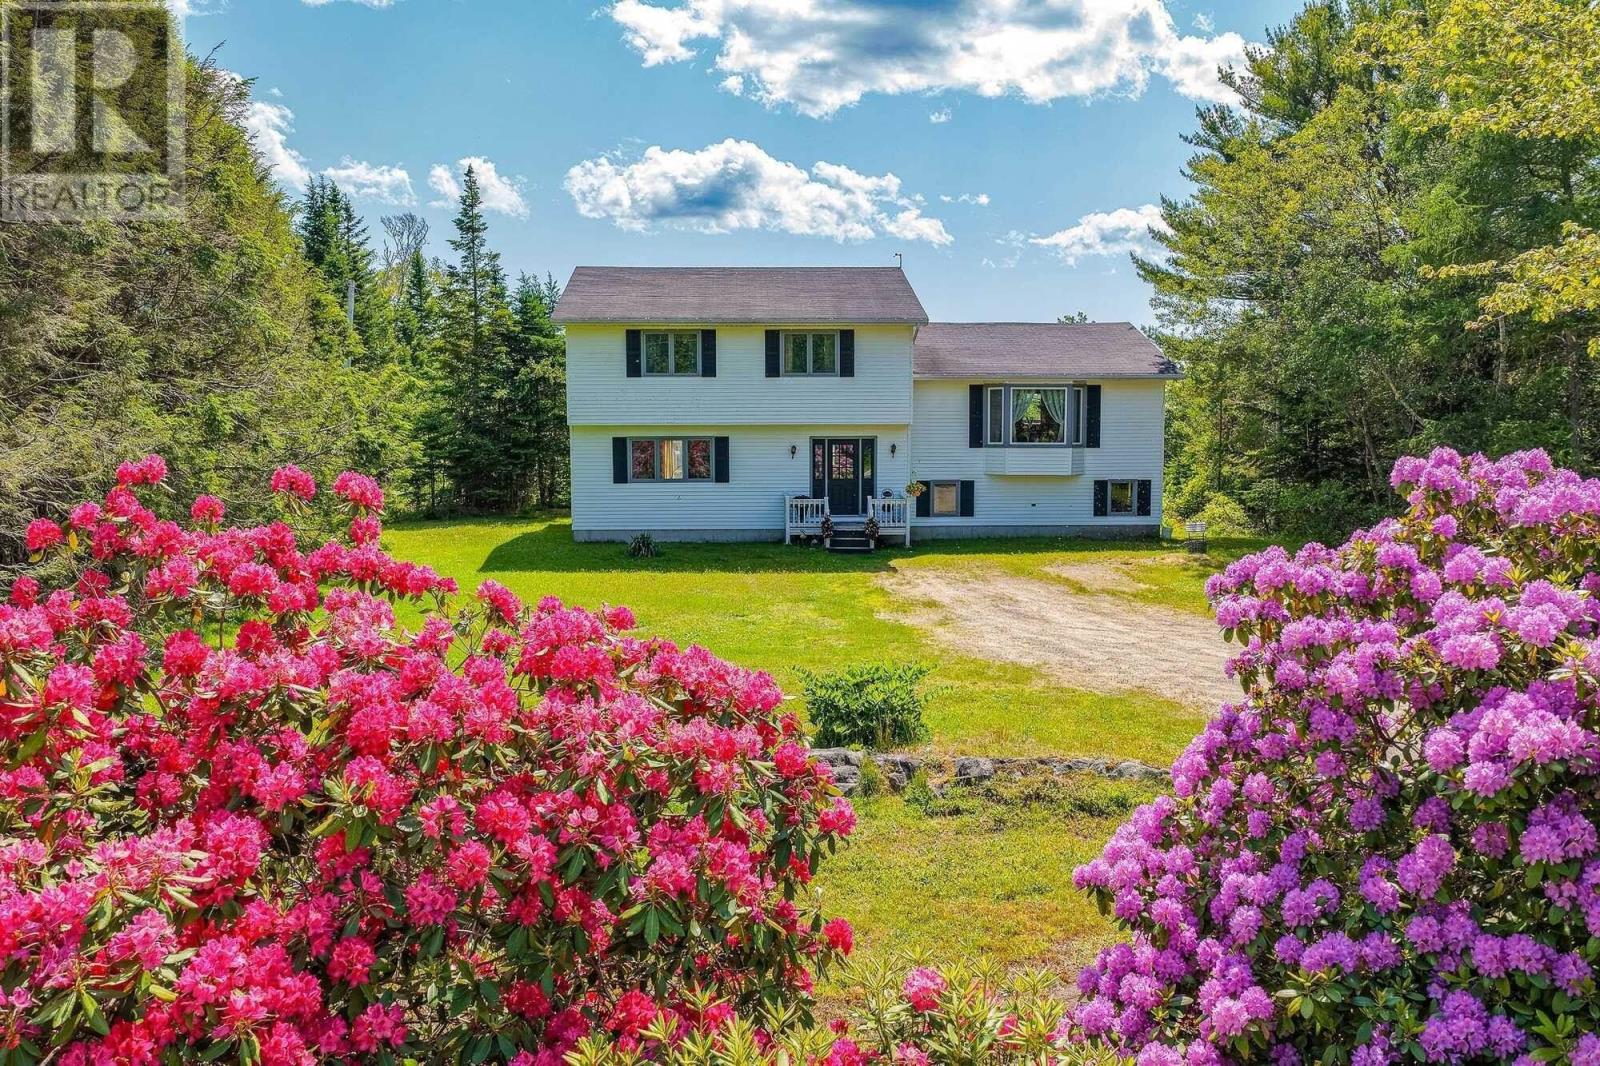
Visit REALTOR® website for additional information. Back on the market through no fault of the property, with quick possession available. This 2,697 sq ft home on 3.5 private acres in Jordan Falls offers 4 bedrooms, 2.5 baths and three finished levels, with ocean views from the deck and Rails to Trails access right out back. The main level has bright living and dining rooms and a kitchen with all appliances included. Upstairs are three bedrooms, including a primary with ensuite, plus a family bath with jet tub. The lower level adds a family room, fourth bedroom, half bath, laundry and large foyer, and is wired and insulated for an in-law suite. Built in 1984, with an approx. 8-year-old roof, 200 amp service, drilled well, septic, poured foundation, high-speed internet and woodstove. Beach access nearby; Shelburne about 15 minutes and 13 minutes to the famous Crescent Beach in Lockeport NS. Under $128 per sq ft. Buyers to verify all details. (id:45785)
30 Brianna Drive
Lantz, Nova Scotia
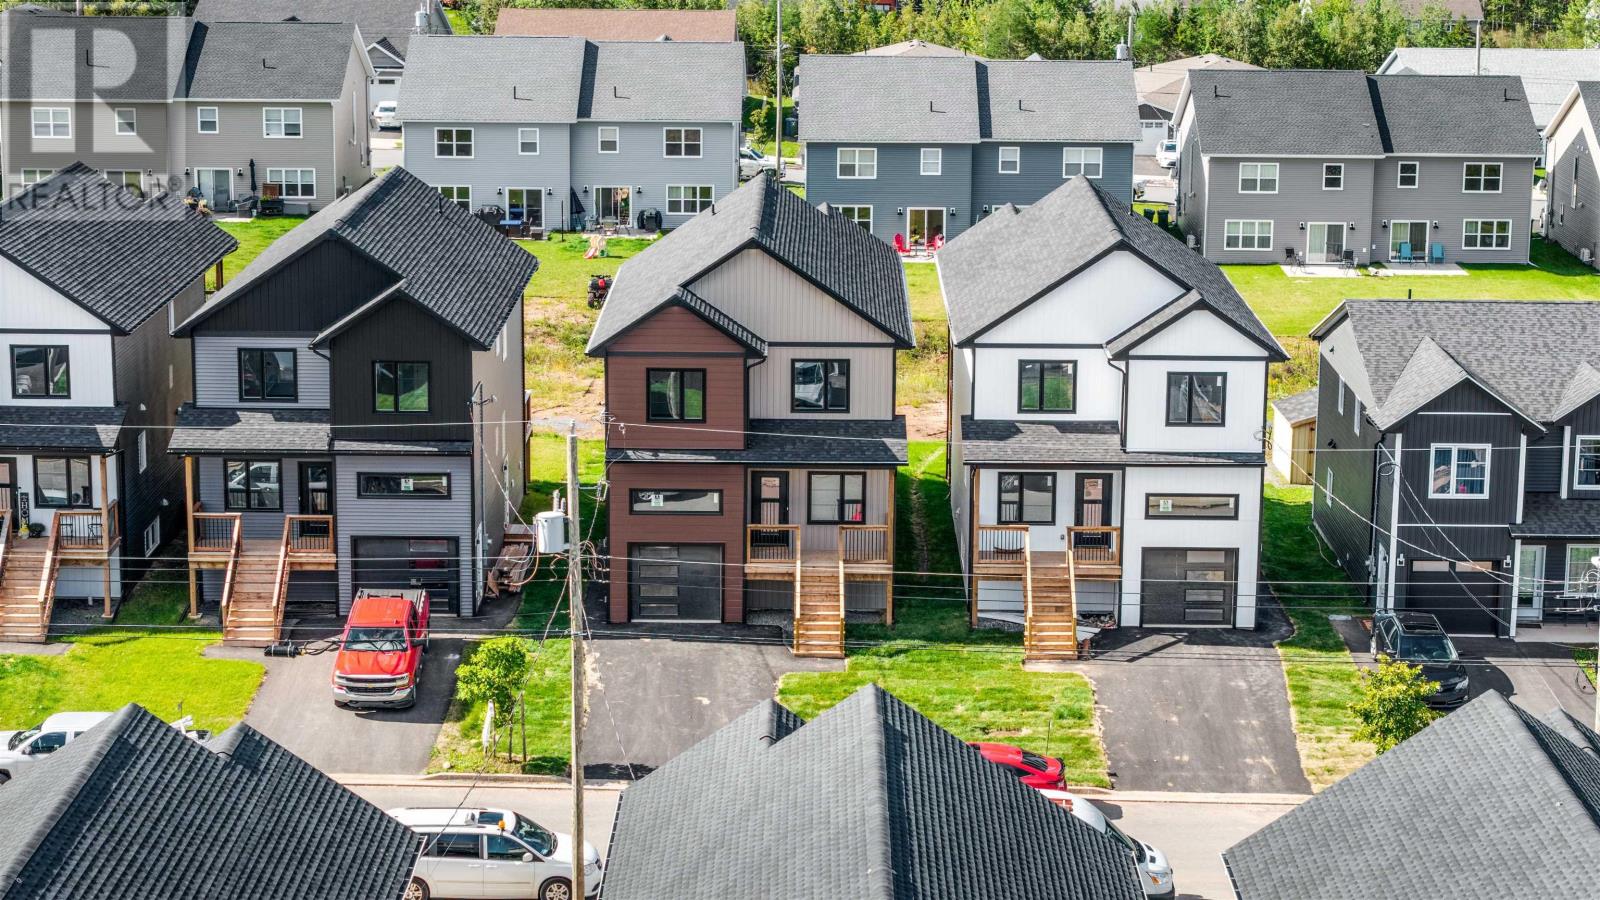
Love firsts? Be the first to call 30 Brianna Drive home! This stunning new build by Beirut Homes immerses you in luxurious touches - herringbone backsplash, quartz countertops, a massive pantry, hardwood stairs - with a hyper-functional layout that offers plenty of space for everyone in your family. The wow factor starts at the front door, with a bright a spacious mudroom that leads down the hallway, past a powder room, and into the open concept main living area. Patio doors take you to a spacious rear deck overlooking the backyard. Upstairs, you'll find three well-proportioned bedrooms, the laundry room, and off of the primary room you have a stunning ensuite bath, a giant walk-in closet and a private deck. On the fully finished lower level is a large rec room, bathroom and bedroom. The side entrance to this level makes it an ideal location for an in-law suite. Best of all, you're located in Lantz, with easy access from Highway 102, less than 30 minutes to Halifax or Truro, and full of family-friendly amenities. Unlock peak living, book a showing today at 30 Brianna Drive. (id:45785)
Martell Rd
Lower L'ardoise, Nova Scotia
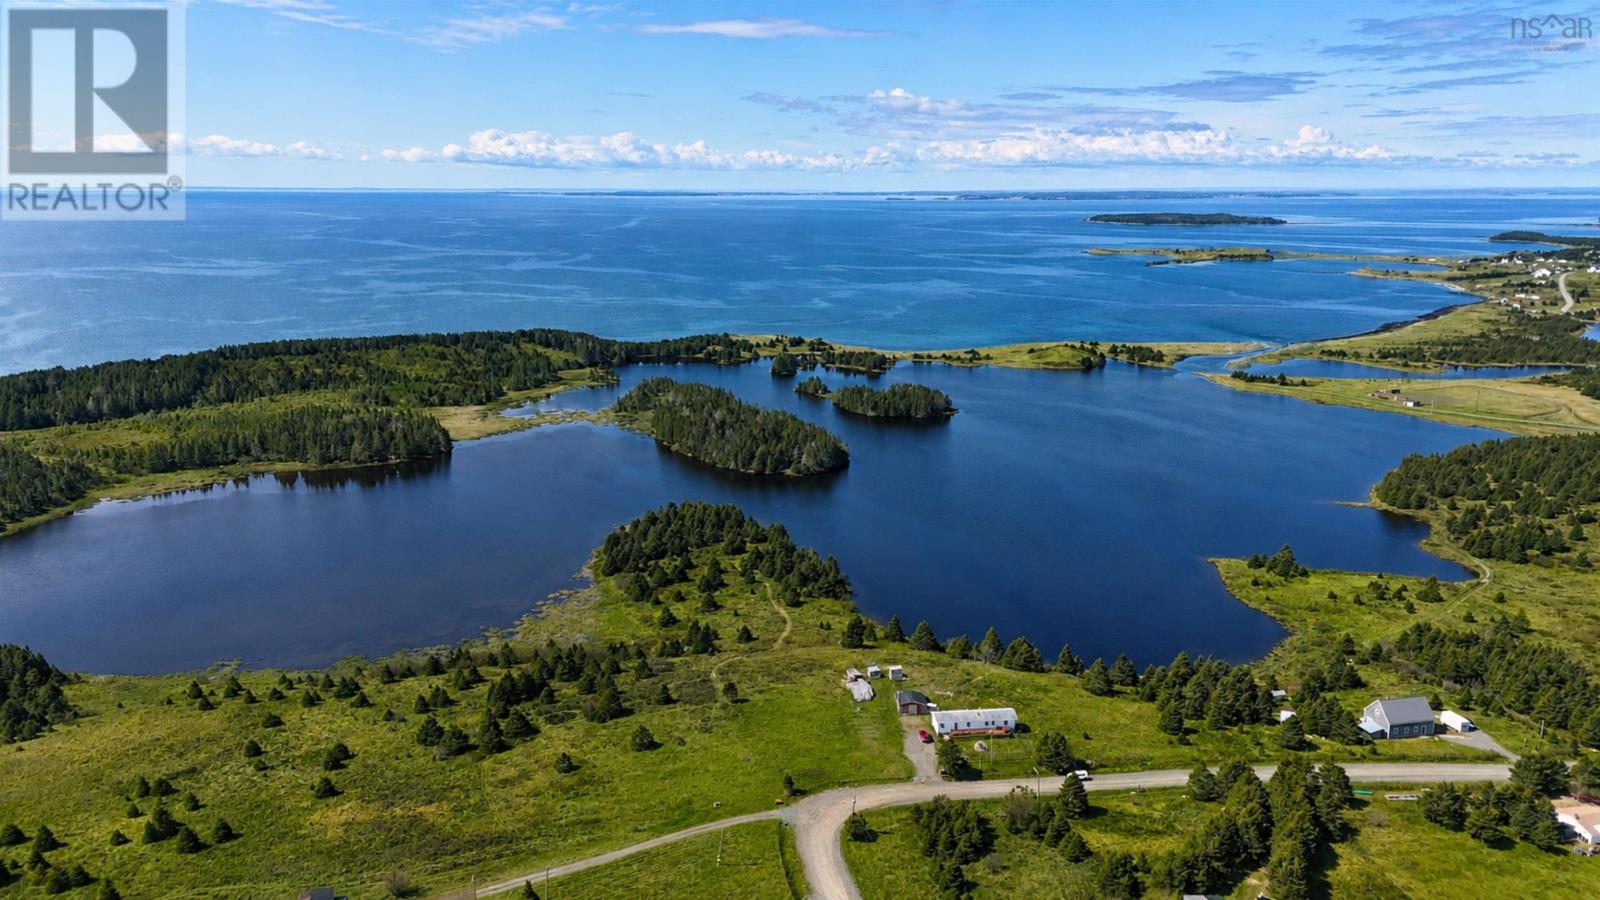
All ready for your vacation getaway or year-round home! This beautiful property offers 189 ft of shoreline and a partially cleared lot, making it an ideal spot to start enjoying right away. The elevated setting provides stunning coastal views, perfect for relaxing or entertaining outdoors. Located in a charming fishing village, the property offers easy access to amenities, just 15 minutes to St. Peters and its marina, and only 10 minutes to the famous Point Michaud Beach. There are no restrictive covenants. A dug well is already in good condition, with partial clearing completed, a path to the water, and electricity at the roadside. Simply bring your trailer and start enjoying breathtaking ocean views and waterfront living. Not ready to build yet? This is a great opportunity to invest in Cape Breton Island. Fair asking price! Waterfront on Swans Pond, connected to the Atlantic Ocean, is a rare find. Whether you enjoy swimming, boating, kayaking, paddle boarding, fishing, or simply sitting by the shore taking in the million-dollar view this property truly has it all. (id:45785)
2539 Prospect Road
Hatchet Lake, Nova Scotia
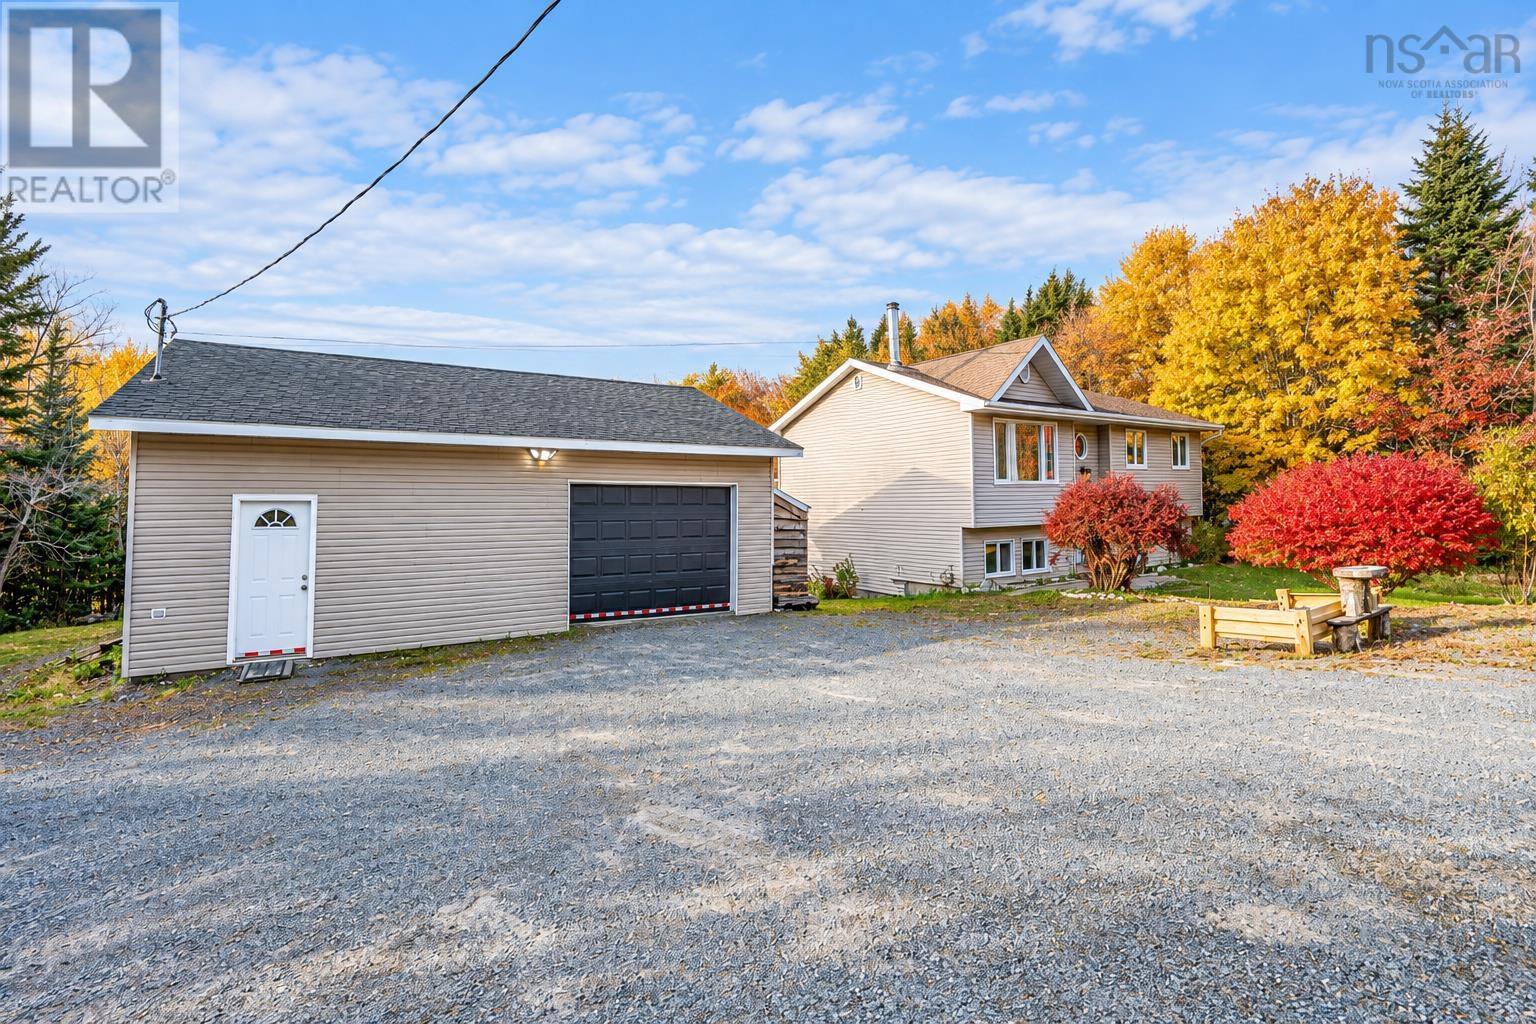
Room to live, room to work, and room for possibilities! Welcome to 2539 Prospect Road, a spacious, well-maintained split-entry home set on 1.54 acres. With two completely separate units and a two-car garage workshop, this property offers an appealing combination of space, flexibility, and coastal convenience. The upper unit features four bedrooms, a beautifully renovated kitchen, and an efficient wood stove that adds warmth and comfort while helping offset electric heating costs. The self-contained lower unit offers two bedrooms, its own laundry, and a separate power meter. And then theres the garage! The generous two-car garage workshop, complete with a car hoist, is a standout feature for vehicle enthusiasts, hobbyists, or anyone who needs dedicated space for tools and projects. The expansive property provides plenty of room to enjoy the outdoors, garden, or simply appreciate a little breathing space. Approximately 25 minutes from the city and just minutes from the ocean, you can enjoy the coastal lifestyle while keeping everyday conveniences within reach. Two separate living spaces, a workshop thats ready for your next project, and 1.54 acres to call your own, all just minutes from the ocean. Theres a lot to love about life on Prospect Road. (id:45785)