
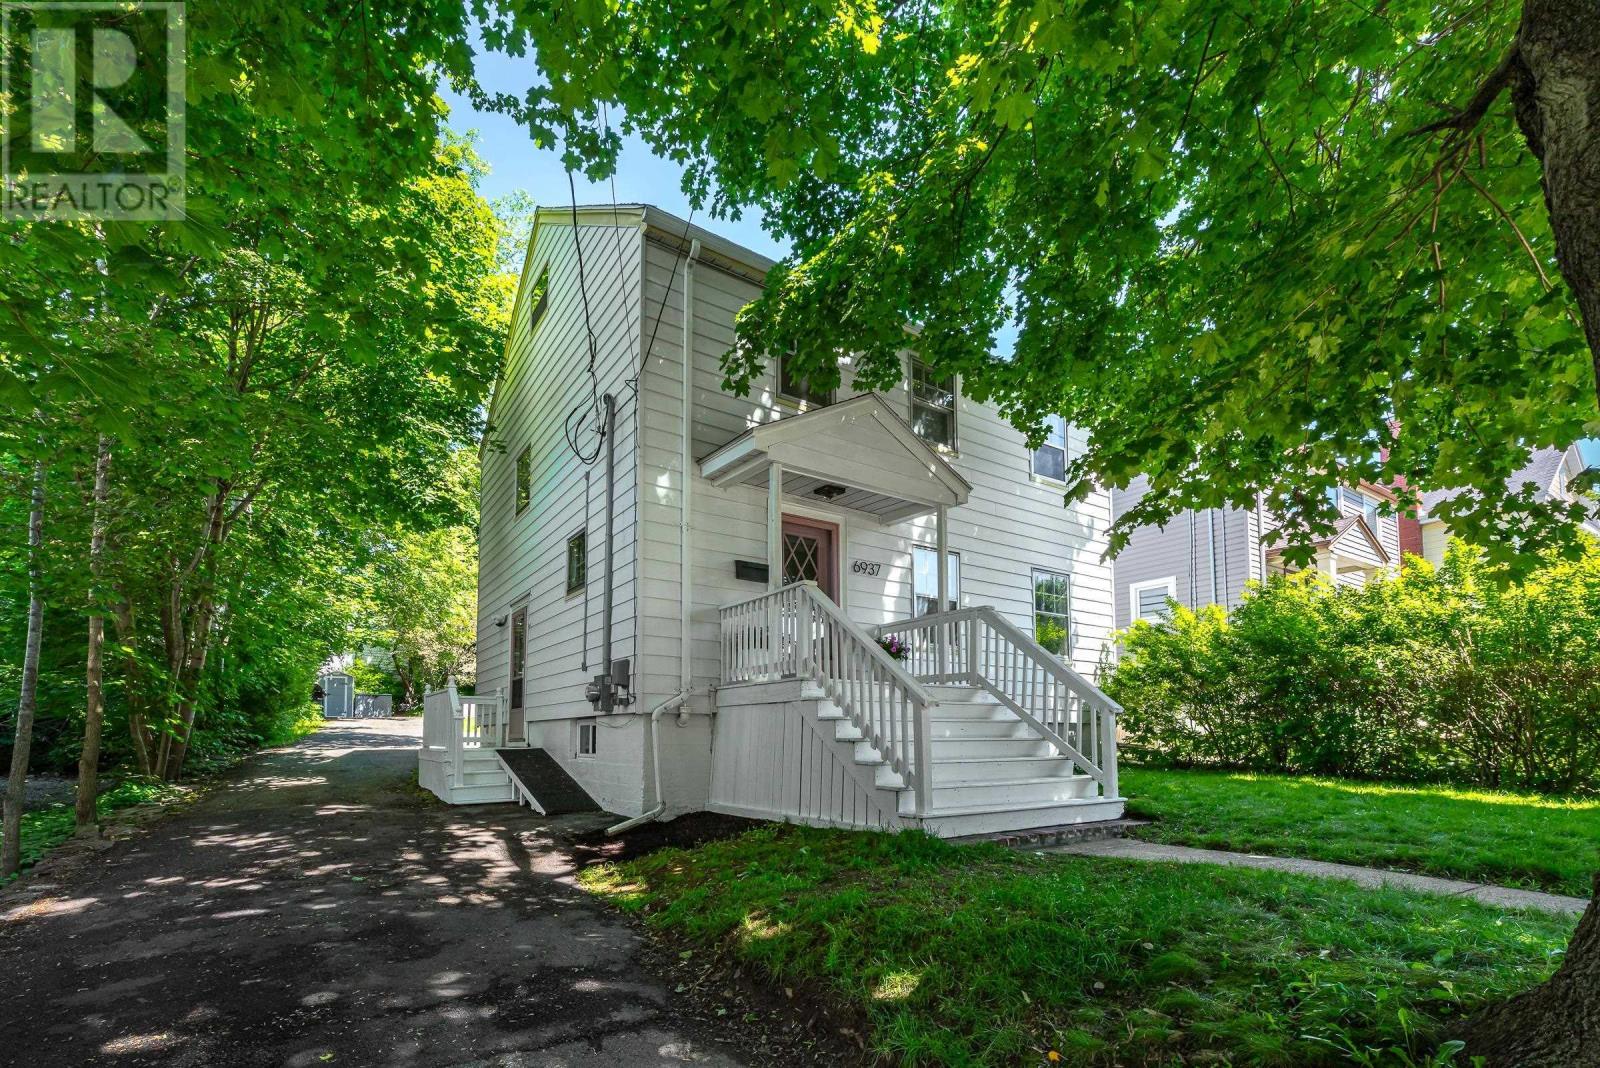
6937 Chebucto Road
Halifax, Nova Scotia
Welcome to 6937 Chebucto Rd, a beautifully updated & thoughtfully maintained home set well back from the road behind mature foliage, offering exceptional privacy, natural light & convenience in Halifaxs sought-after West End. A long driveway leads to the home & continues into the backyard, providing a convenient turnaround & ample parking. Character blends seamlessly with extensive professional updates throughout. The main floor features a spacious living room w/ character fireplace, dining room & recently updated kitchen w/ professionally painted cabinetry, new hardware, quartz counters, sink, faucet, backsplash & Samsung smart appliances. Upstairs offers 3 bedrms, incl. a generous primary, & updated bath w/ new shower/bath insert, toilet, plumbing fixtures, flooring & whisper-quiet Panasonic fan. The 3rd bedrm accesses the tall attic, offering excellent storage or potential additional living space. The professionally finished lower level (2024) was renovated from the ground up w/ new concrete floor, weeping tile, French drain, sump pump, windows, stairs & PEX plumbing. Walls, headers & ceiling feature double insulation, 2 layers of drywall & Sonopan w/ sound-vibration channels along the laundry wallideal for a home office or potential bedrm. The laundry/bath features high-end Centura porcelain tile, in-floor heat & rainfall shower w/ separate wand, custom glass & built-in niche, & updated Samsung washer & dryer (2023). Addl electrical circuits & CAT 6A ethernet support office use, w/ plumbing roughed in for future kitchenette/wet bar. Other upgrades incl. new light fixtures, 4 LG Wi-Fi heat pumps, 200A electrical service, 60-gal Ecopack 3-element hot water heater (2024) & lead water pipes removed by Halifax Water (2024). Ideally located near shopping, restaurants, schools, parks, recreation, transit & downtown Halifax, this home offers character, privacy, flexibility & extensive modern upgrades. (id:45785)
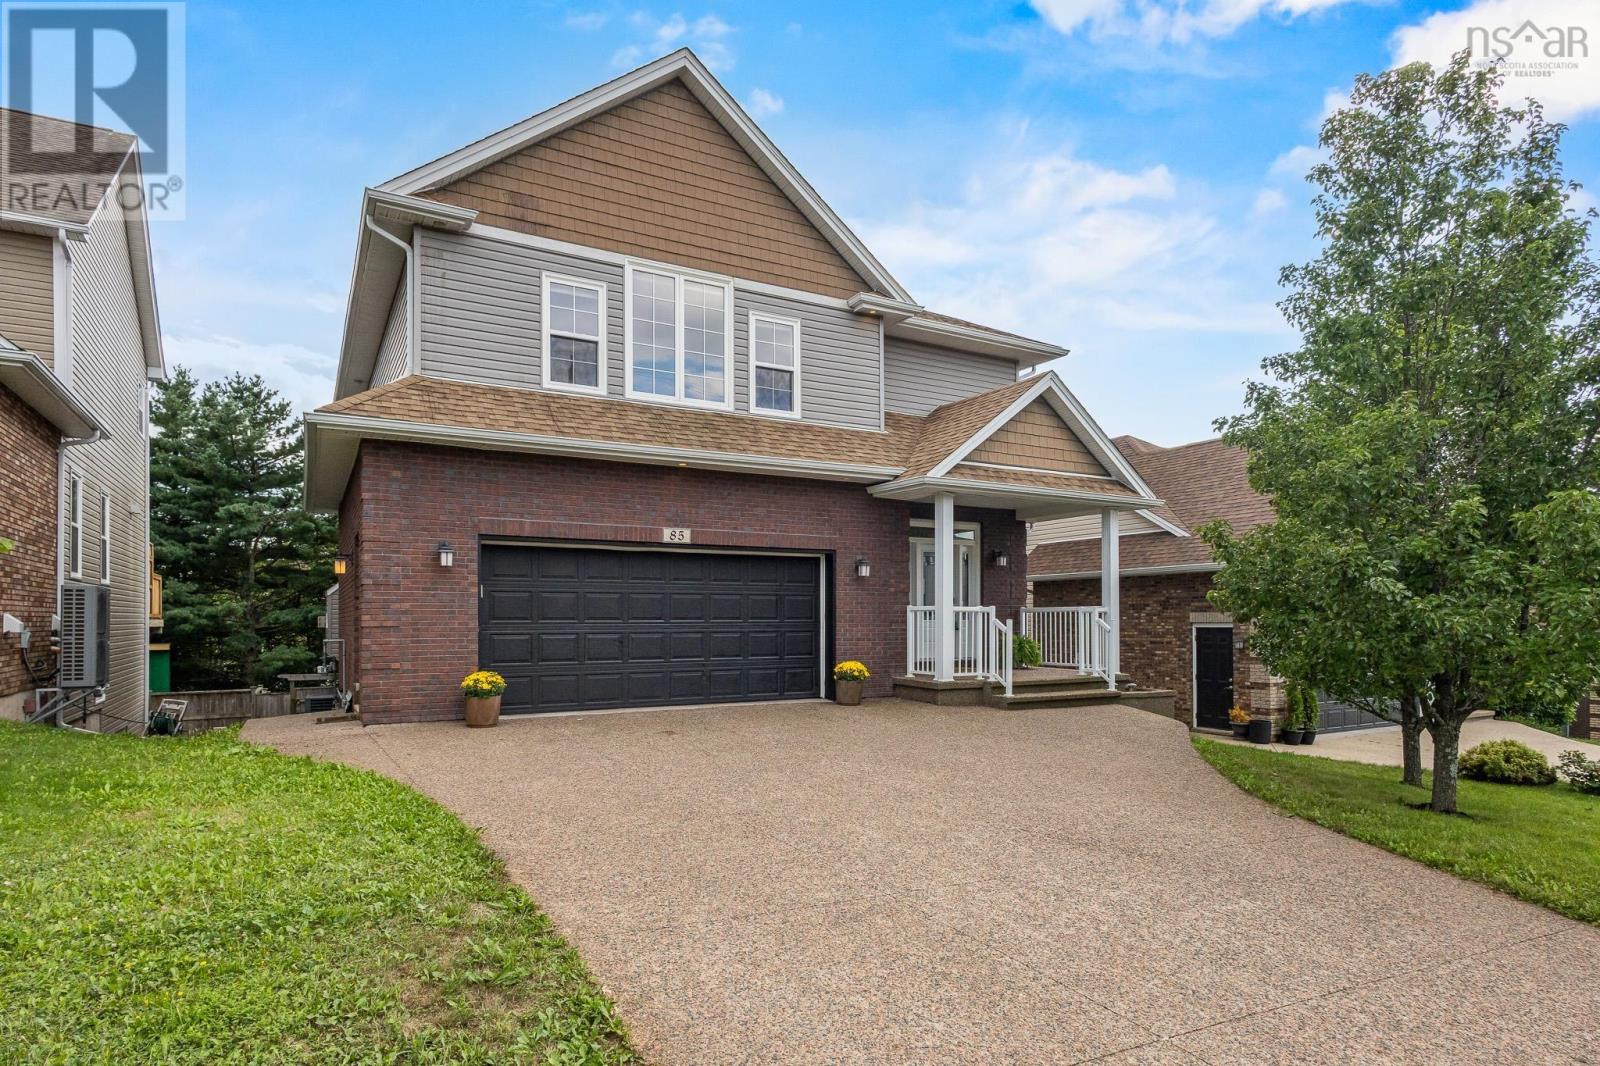
85 William Borrett Terrace
Bedford, Nova Scotia
Bienvenue à 85 William Borrett Terrace! You will surely be in awe of the elegant and charming, grand foyer. As you continue on the main floor, the open-concept kitchen and living are sure to impress with the exceptional space for entertaining. The Eat-In kitchen and pantry provide ample storage space for the chef of the home! In addition, a natural gas fireplace illuminates both the kitchen and living room with ease. Upstairs on the second floor, the primary bedroom boasts a vaulted ceiling, electric fireplace and walk-in closet attached to the ensuite. Three additional bedrooms upstairs provide plenty of room for family and guests, two of which offer added privacy with their own ensuite bathrooms. This thoughtful layout is desirable for a growing family or multigenerational living. Downstairs youll find a generously sized, multi- level, walk-out basement which further extends the home's living space and versatility. It also features a full bathroom and a bedroom that comfortably accommodates a king-sized bed and a workplace nook. The back deck is equipped with a convenient BBQ gas hookup and overlooks a two-tiered backyard including sod, a sloped grade and a private, tree-lined ravine. It is clear that natural beauty of the surrounding landscape was preserved and is a hallmark characteristic of the home. With its generous living spaces, efficient natural gas heating and access to highly sought after schools like École Secondaire du Sommet or CPA, this home has a lot to offer; perhaps, it even has that pièce de résistance your family has been searching for. Call your agent today to book your private showing! (id:45785)
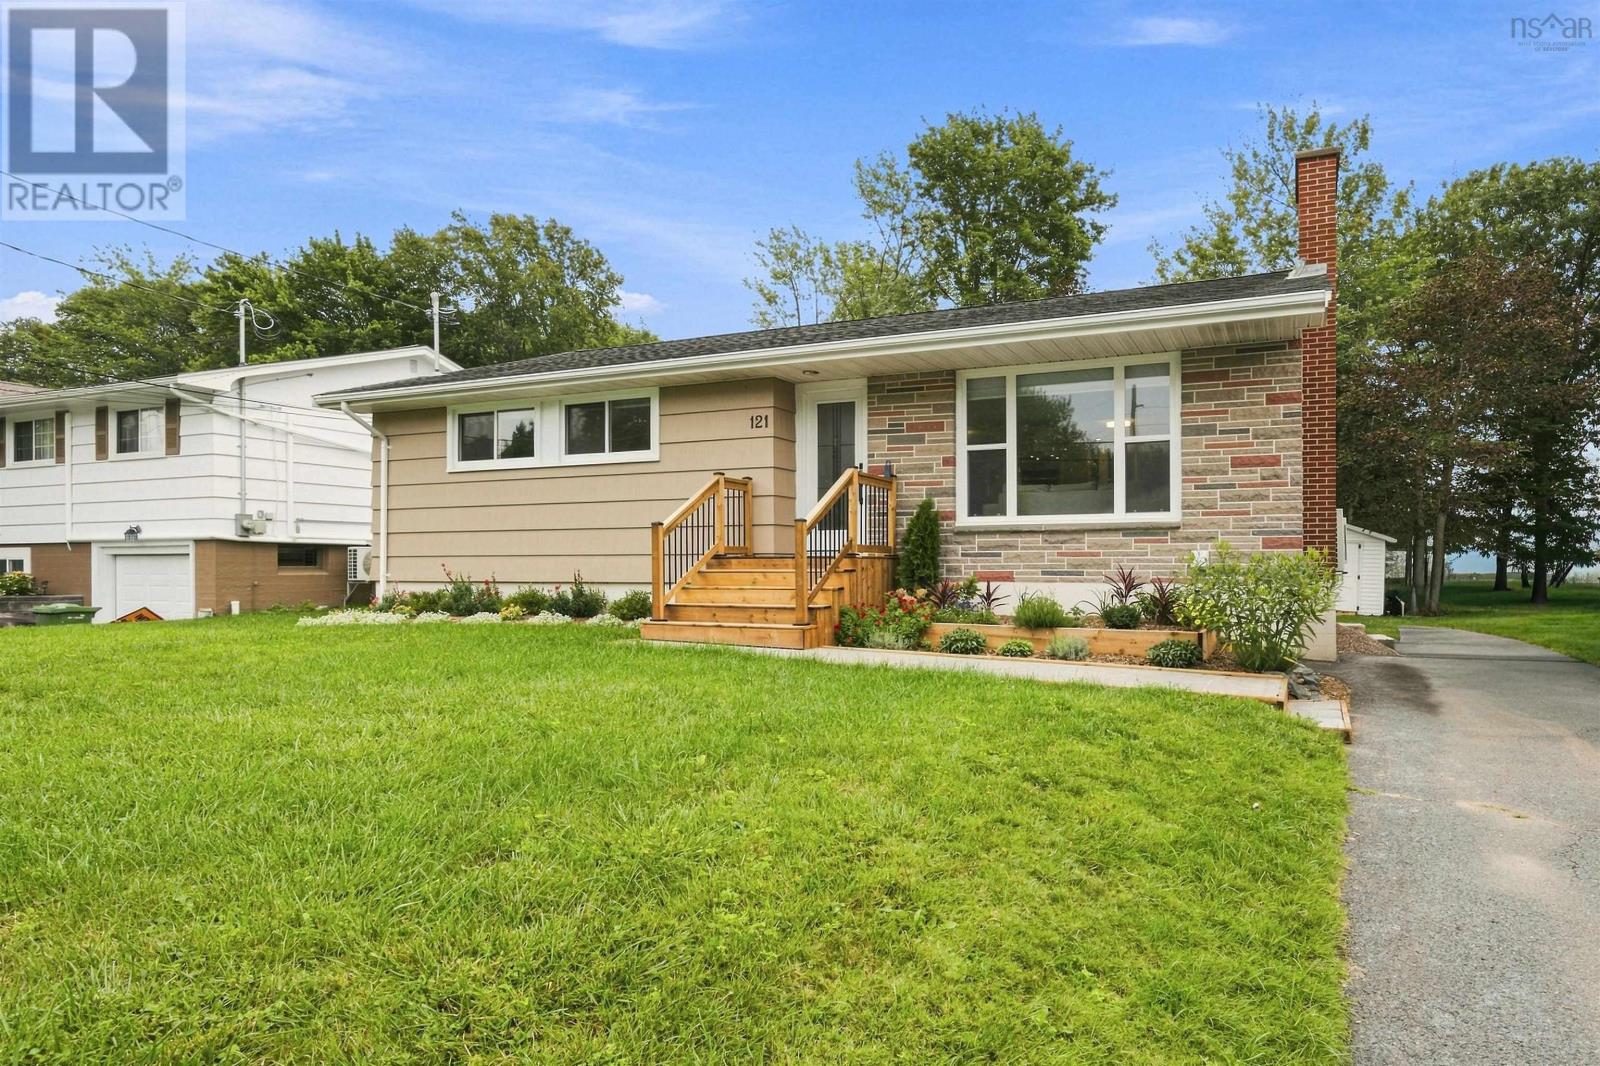
121 Belle Vista Drive
Dartmouth, Nova Scotia
If you're looking for the features and finishes of new construction with the charm, convenience & character of classic Woodlawn, you need to check this out! Looking like a classic but immaculate standard bungalow from the outside, the inside of this home will amaze and delight you - immediately inside you can feel the space w/ totally open main living area, incorporating elegant Living Room, cozy Dining Room & luxurious kitchen, with quality and style throughout. Down the hall you'll find TWO full baths, one for each BR on this level, including the Primary , which is roomy, has its own walk-through closet & glamorous bath featuring dbl vanity, walk-in tile shower + toilet with integrated bidet (and more). Head past the separate entrance and down to the lower lvl, which could be made into a suite, is finished into a bright RecRm, sparkling laundry room, two more spacious BRs and a 3rd upgraded full bath (there is room for a kitchen or wet bar down here). Outside, the yard is level, has loads of lush grass, mature trees at the edge and a shed for storage, plus a fabulous privacy deck with louvers and loads of seating area. Boasting an all-electric forced air heat pump for year-round comfort (hot and cold), LED lighting, high end appliances and more, this home will surprise you. Watch the video, check the 360 tour and message for your own private tour! (id:45785)
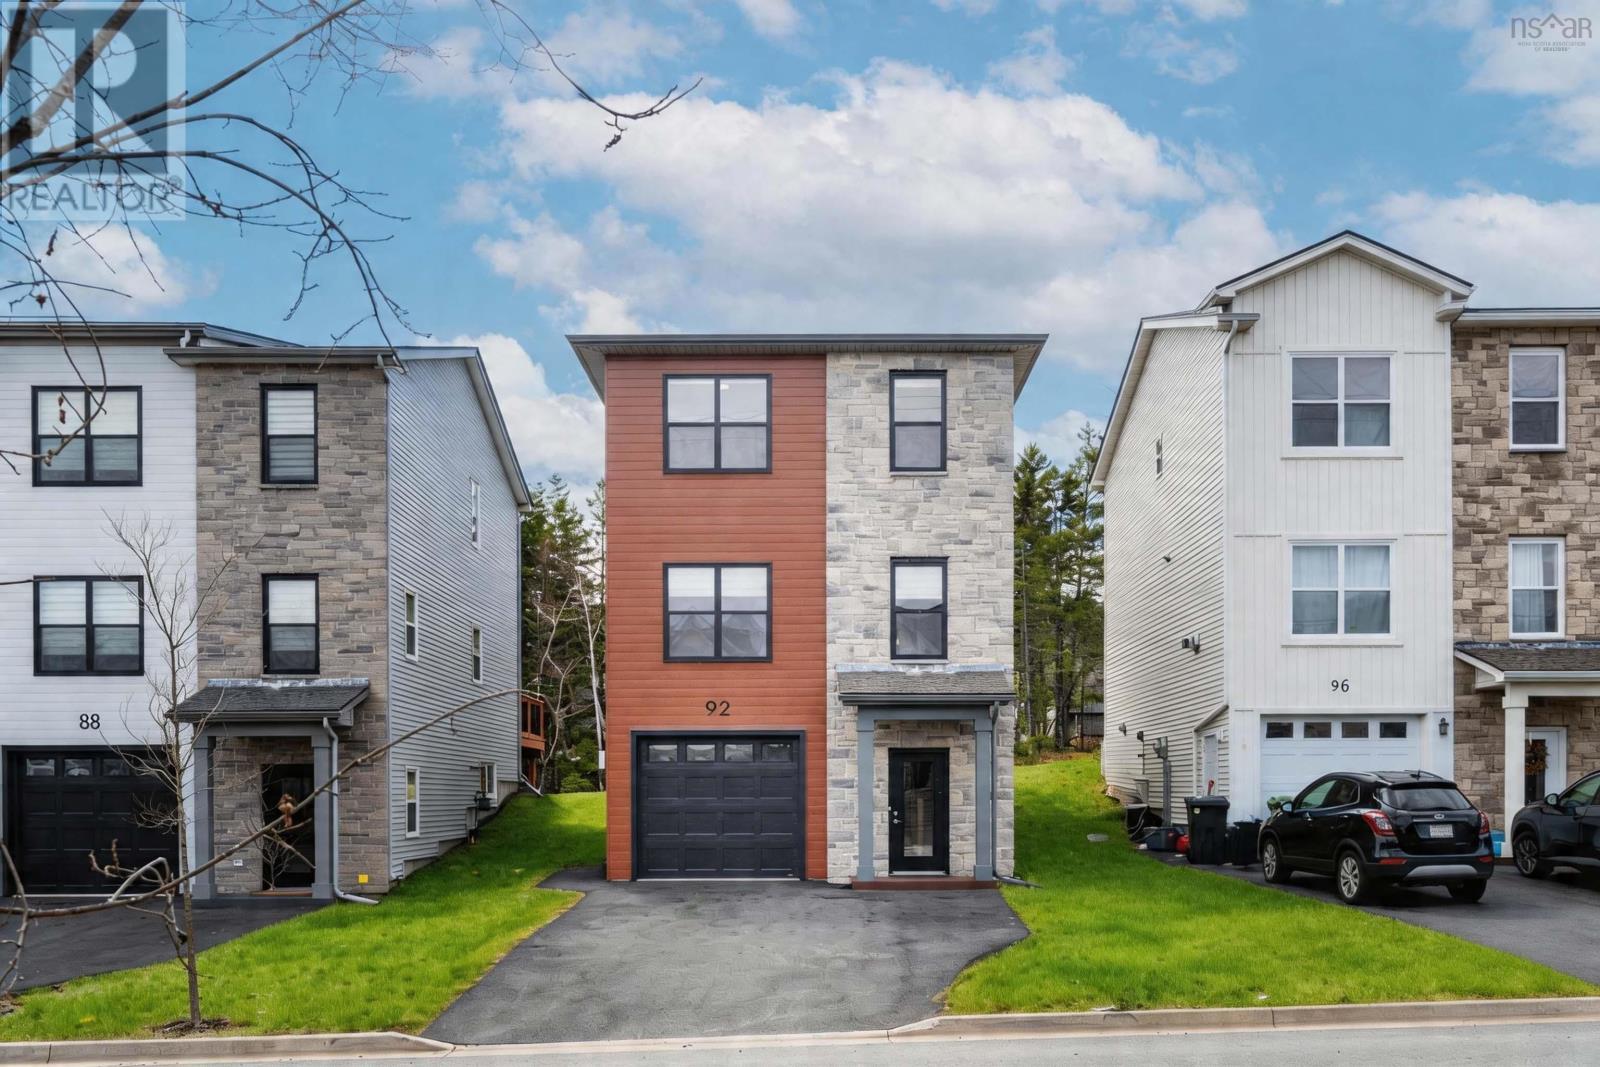
92 Puncheon Way
Bedford, Nova Scotia
Welcome to 92 Puncheon Way, a stylish residence in the heart of West Bedford. Only two years young with mint condition, still under builder warranty and Atlantic Home Warranty. This home offers the perfect combination of contemporary luxury, premium energy efficiency, and a location that is second to none for active families. The main level features a bright, open-concept design that serves as the heart of the home. The chef-inspired kitchen is a standout, boasting a center island, a highly coveted walk-in pantry, and the professional touch of a natural gas rangea dream for the home cook. The upper level is designed for comfort, featuring a spacious primary suite complete with its own private ensuite bathroom. Another two good sized bedrooms, main bathroom and a laundry finished this level. The lower level you will find a rec room, another 4 PC bathroom, and a single garage with EV charger rough in. This home is engineered for year-round comfort and cost-efficiency, featuring a fully ducted central heat pump, just steps away from the community playground, making it an ideal choice for families. Enjoy the peace of mind that comes with a "nearly new" home while being minutes away from top-rated schools, the BMO Centre, and all the diverse amenities of West Bedford. (id:45785)
Lot 747 730 Celebration Drive, Kinloch Estates
Fall River, Nova Scotia
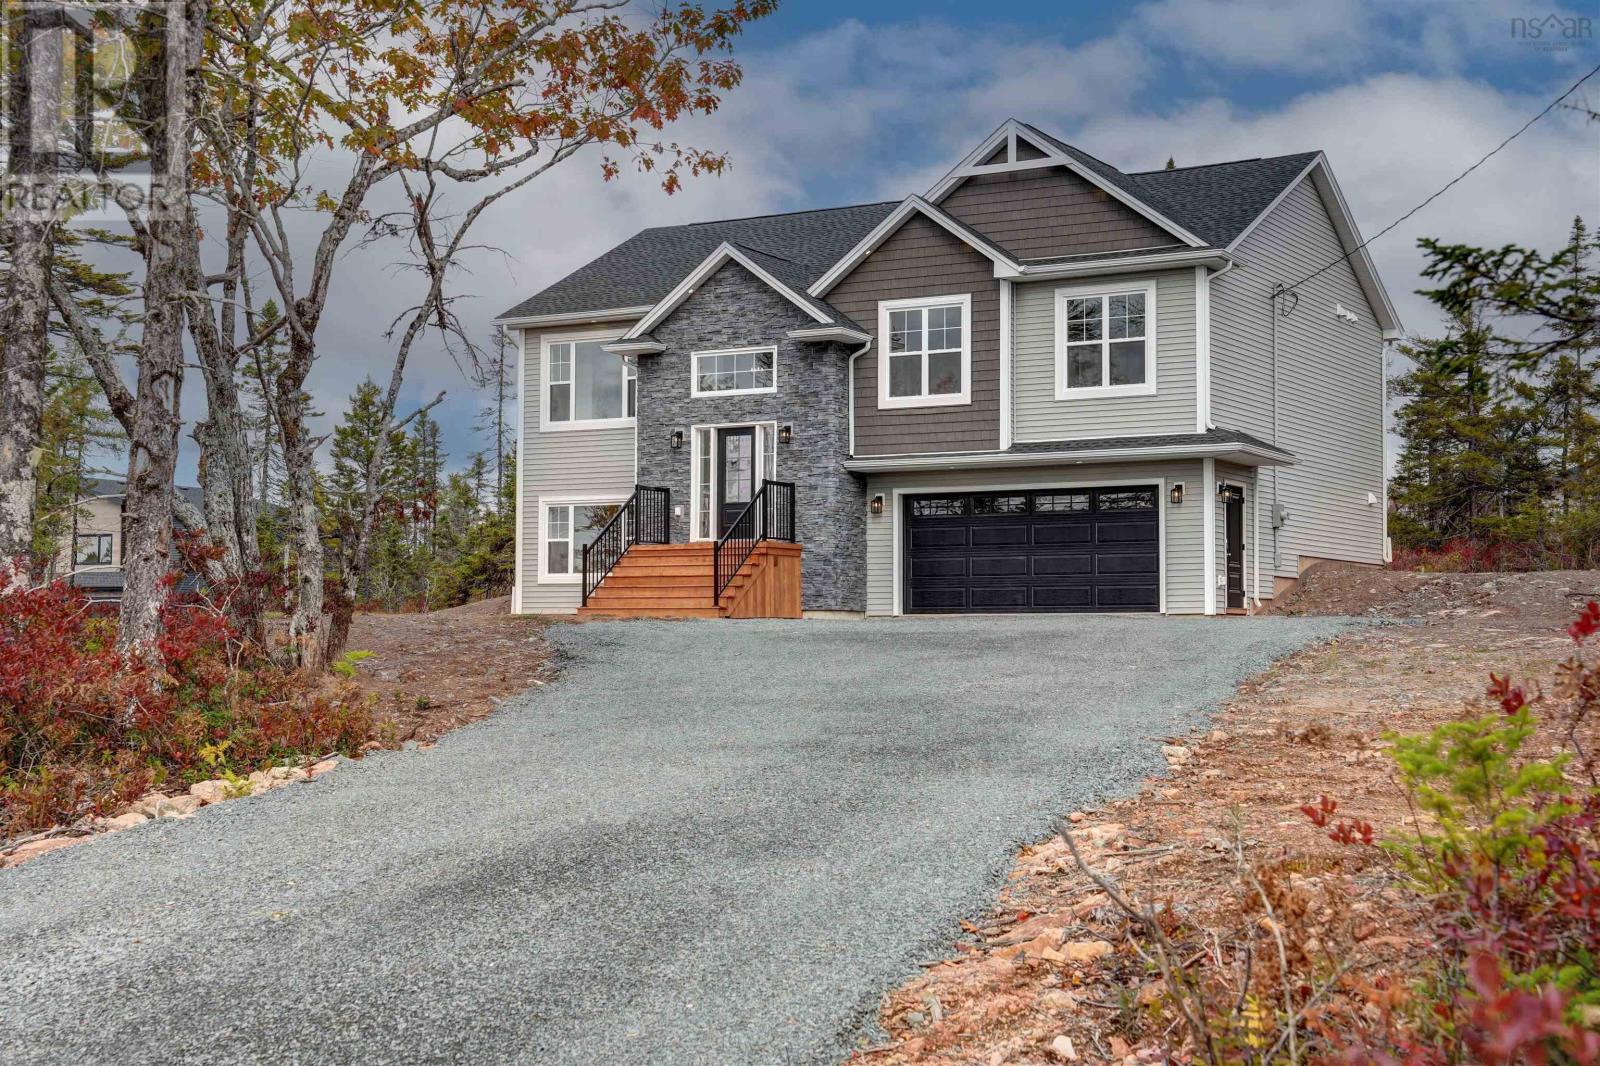
Welcome to the market 'The Dann' & soon to be completed, one of Marchand Homes newest split-entry designs, set on a spacious 1.6-acre lot in the highly sought-after community of Kinloch Estates in Fall River. The main level features a bright, open-concept living area with a spacious living room, dining area with sliding patio doors leading to the back deck, and a beautifully designed kitchen complete with a 4' x 8' island, walk-in corner pantry, and plenty of workspace for everyday living and entertaining. The primary suite offers a walk-in closet and private ensuite, while two additional bedrooms and a second full bathroom complete the main level. The lower level provides exceptional additional living space with a large recroom, fourth bedroom, third full bathroom, dedicated laundry room, and a functional mudroom with custom lockers and direct access to the attached double garage. Only 6 minute drive to all amenities, including grocery stores and daily conveniences. Families will also appreciate the excellent schools, all located just a short distance at the front of the subdivision. (id:45785)
5822 / 5824 Charles Street
Halifax, Nova Scotia
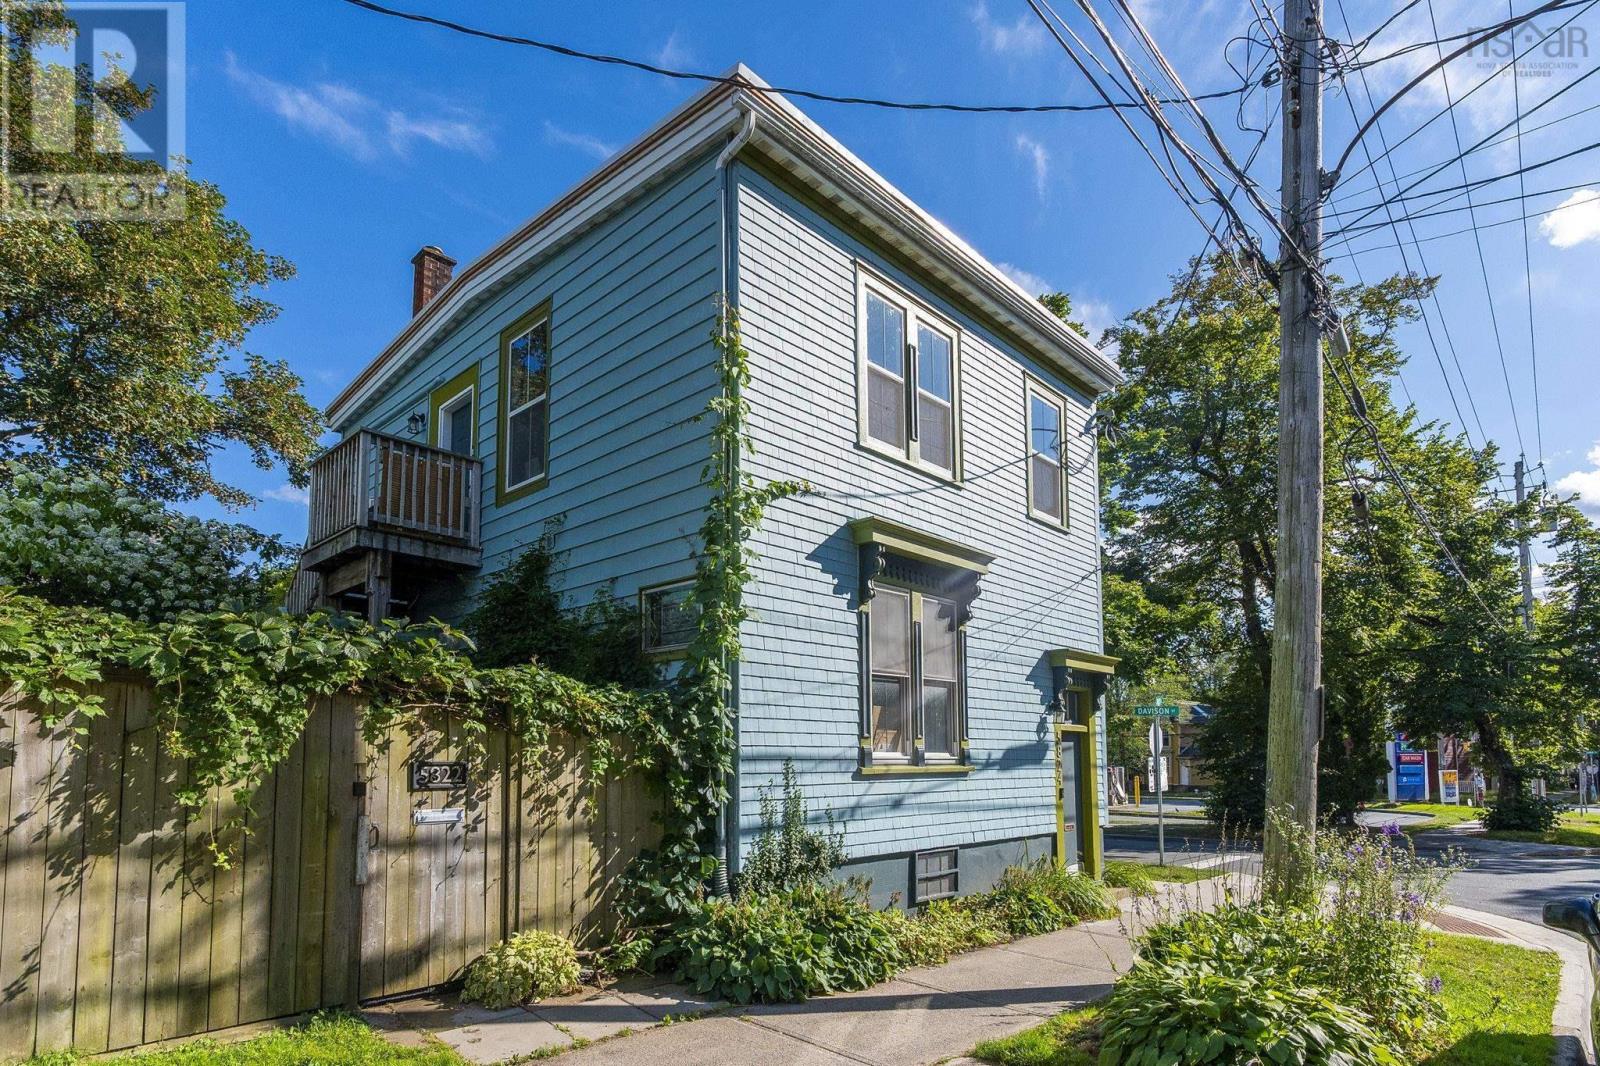
So many options! This is a fully detached elegant single family home with a fully fenced side yard and planned space for extended family. With minimal investment this home could be converted back to a legal duplex (permit was issued in 2010 for duplex approval) or, as a SFD one or more of the bedrooms could be offered as short term rentals. Over the years this home has been lovingly renovated and restored to create functional comfort and timeless style. Soaring 9 ft ceilings, 2 original non working fireplaces, polished hardwood floors. Beyond cosmetics, additions of new roof 2025, most upgraded windows, 3 ductless heat pumps, spray foam insulation in basement, updated panels and so much more. Must be seen! (id:45785)
66 Backman Road
Bayswater, Nova Scotia
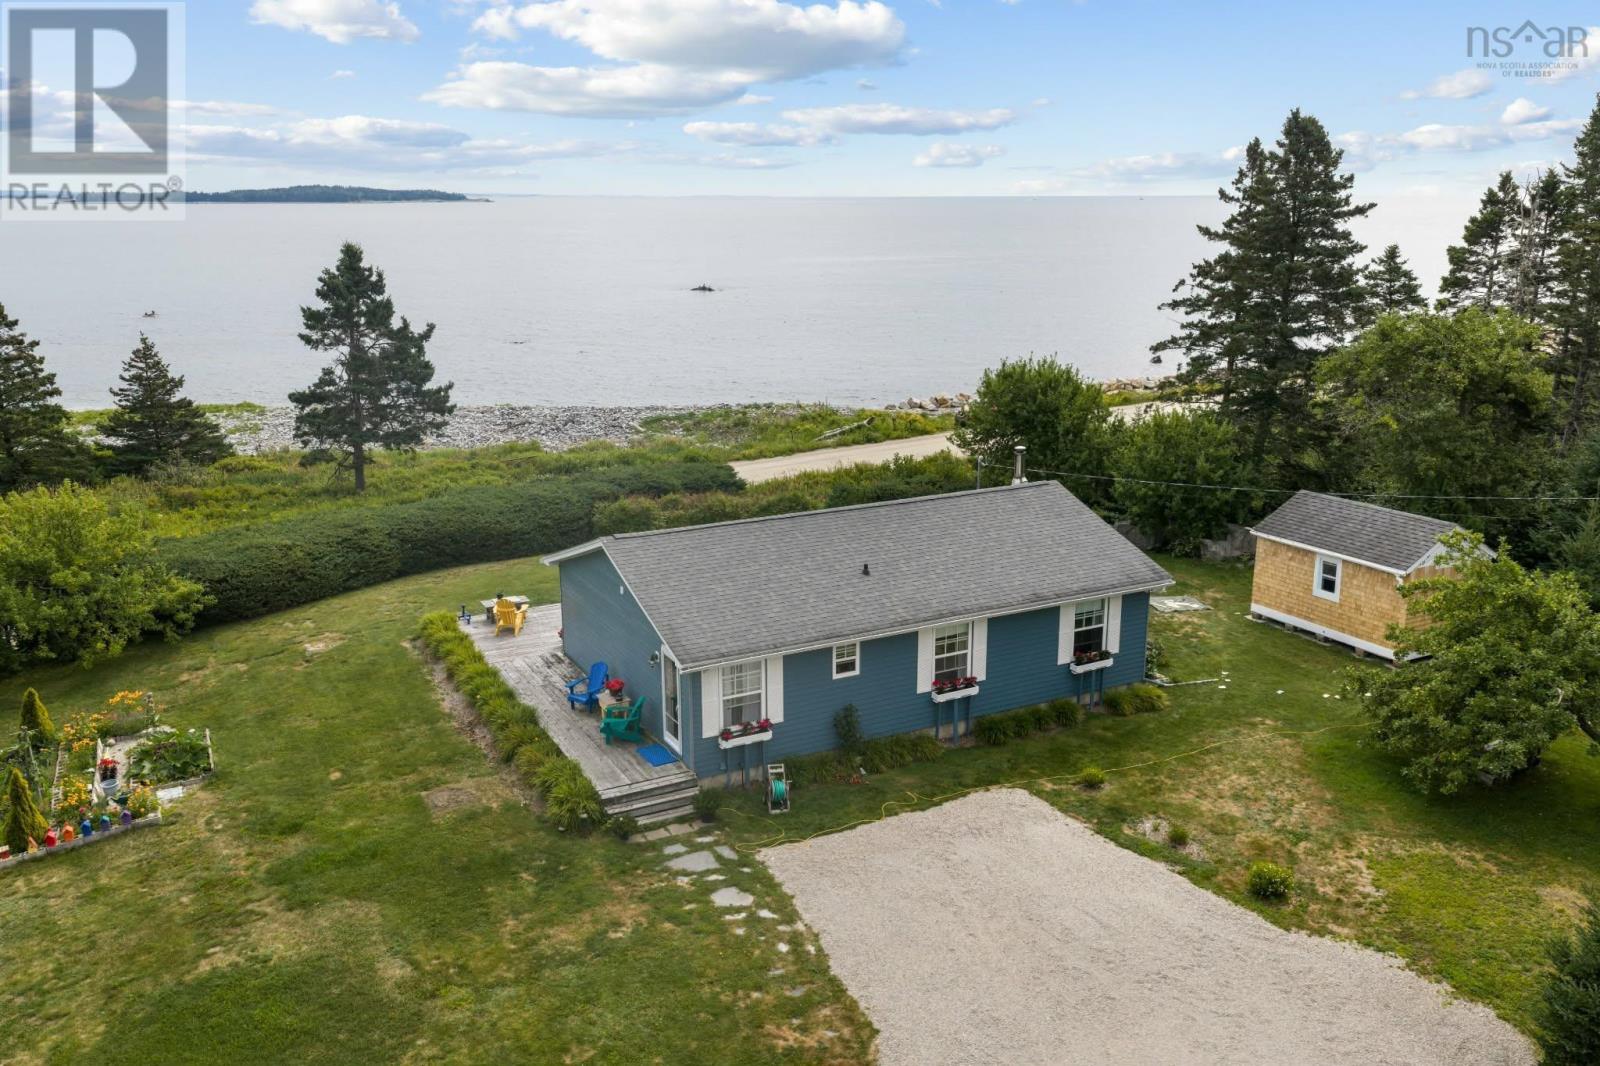
Welcome to Bayswater! Wake up to unobstructed, panoramic ocean views on beautiful Bayswater Beach! This immaculate four-season home has been lovingly cared for inside and out. The bright, open-concept kitchen, living and dining areas all take full advantage of the spectacular water views, with easy access to the deckan ideal spot for morning coffee, entertaining, or simply watching the waves roll in. The main level features two bedrooms, a full bath, and a convenient mudroom entrance. Downstairs, you'll find a spacious rec room, office, laundry area and plenty of storage, offering flexible space for family and guests. Outside is equally impressive, with beautifully maintained gardens, a modern two-car garage and charming cedar-shingle storage shed. Every detail reflects pride of ownership, making this a property you can simply move into and enjoy. Whether you're looking for a year-round home or the perfect coastal getaway, this special property delivers. Stunning ocean views, a fantastic beach and a wonderful seaside communityBayswater living at its best! (id:45785)

33 Cuisack Street
Dartmouth, Nova Scotia
Welcome to 33 Cuisack Street, prominently positioned at the end of a quiet street with commanding views of Halifax Harbour and the city skyline. This lovingly maintained 3 bedroom, 2 bathroom century home sits on two parcels with favourable ER-3 zoning and directly borders the Dartmouth Harbourfront Trail. Inside, beautifully preserved character details blend seamlessly with modern comforts. The spacious foyer features original softwood floors and custom storage, leading to a generous family room, cozy living room with propane stove, and an open-concept galley kitchen with heated floors and dining area. Harbour views appear throughout the home, but the covered back patio and fully fenced, mature backyard may offer the best vantage point of all. Enjoy seasonal fireworks, sailboat races, ferry crossings, cruise ships, and the ever-changing activity of the harbour from your own private garden. A character-filled 4-piece bathroom completes the main level. Upstairs, the spacious primary bedroom once again captures impressive harbour views. A convenient walk-through laundry area and walk-in closet lead to a full bathroom featuring a classic clawfoot tub, updated fixtures, and a beautiful corner-window outlook. Thoughtfully maintained by the same family for 45 years, the home includes ductless heating and cooling (2022), an oil furnace (2017), and hot water tank (2023). The established garden features vegetable and flower beds plus high-bush blueberries. Just a 12-minute walk along the Harbourfront Trail to the Woodside Ferry, this is an exceptional combination of character, privacy, flexibility, and one of Dartmouths most compelling views. (id:45785)
2386 Greenfield Road
Forest Hill, Nova Scotia
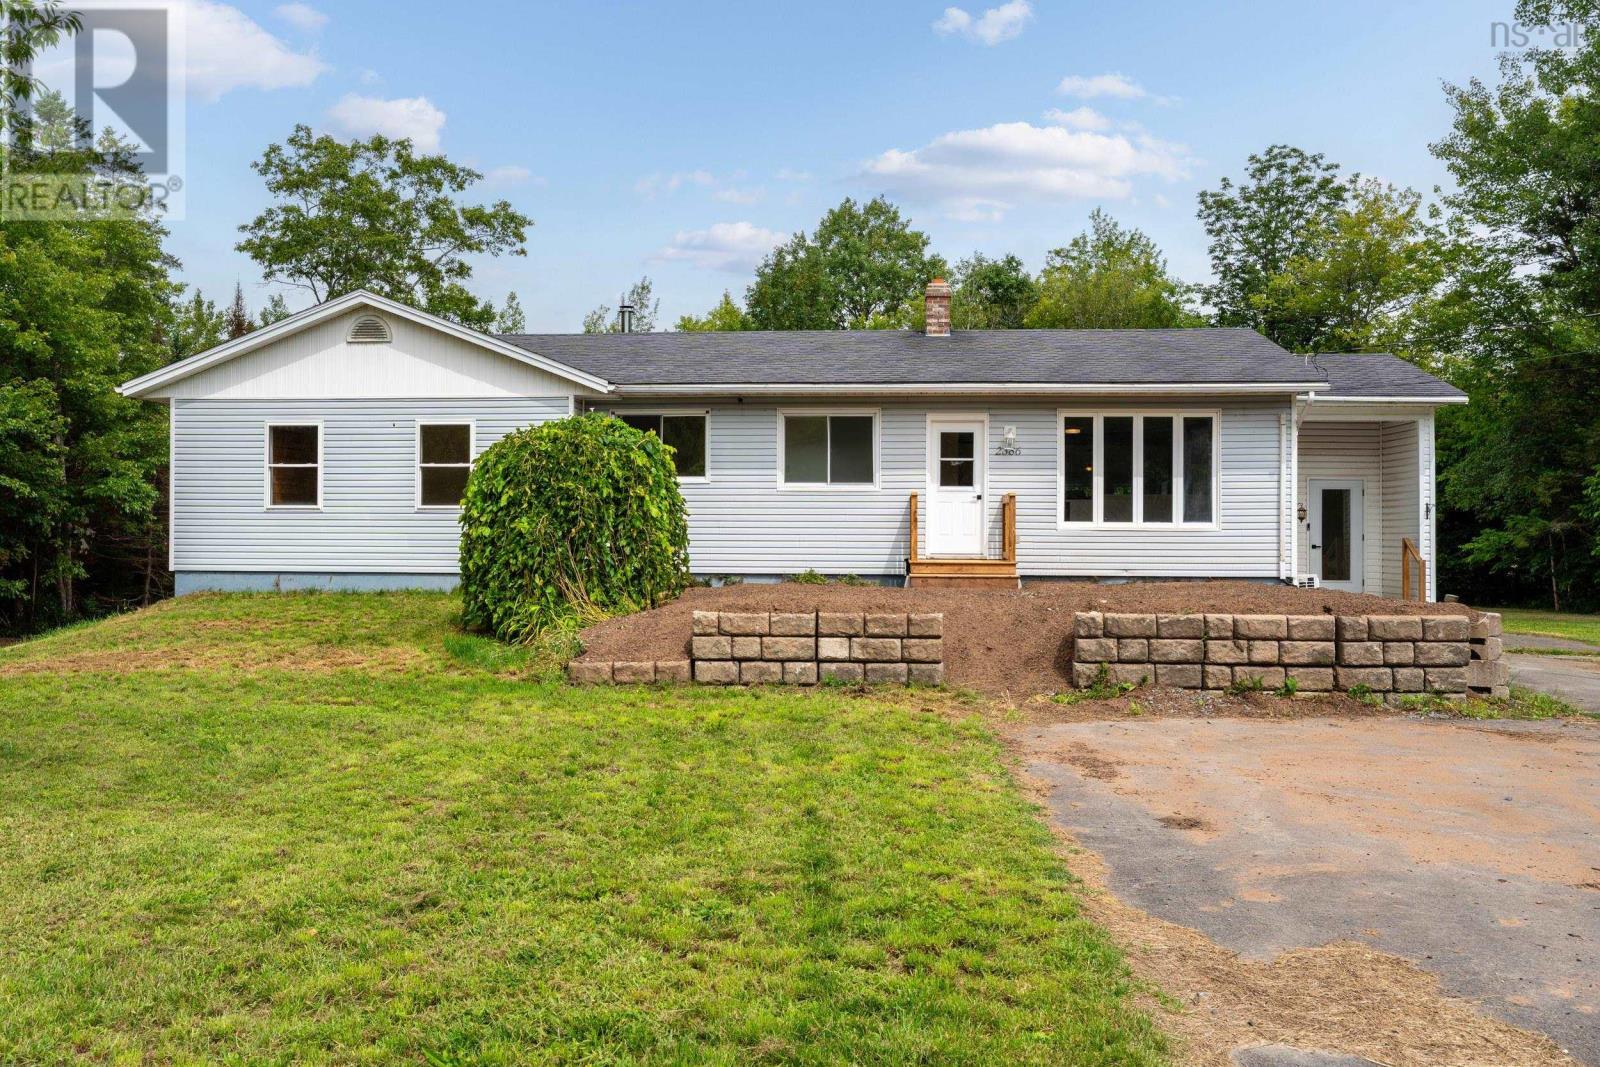
Welcome to country living in the heart of the beautiful Gaspereau Valley! Located just minutes from Wolfville and Acadia University, this inviting 3-bedroom home offers a peaceful rural setting surrounded by vineyards and the areas thriving wine industry. Inside, you'll find a warm and comfortable layout featuring natural wood flooring complemented by porcelain and ceramic finishes. The spacious country kitchen opens into a bright dining room addition, creating the perfect space for family meals, entertaining, and gathering with friends. A generous mudroom and entranceway adds plenty of practical space for coats, boots, outdoor gear, and even drying off your four-legged family members after enjoying the outdoors. The bathroom/laundry room is conveniently located just steps from the three bedrooms. The oversized primary bedroom and spacious second bedroom offer plenty of room to relax and unwind, while the third bedroom provides additional flexibility for family, guests, or a home office. Outside, the large double paved driveway with a convenient turnaround makes parking and entering or exiting the property easy. Enjoy the best of both worldspeaceful country living with Wolfville, Acadia University, vineyards, wineries, and local amenities all close by. (id:45785)
25 Circassion Drive
Cole Harbour, Nova Scotia
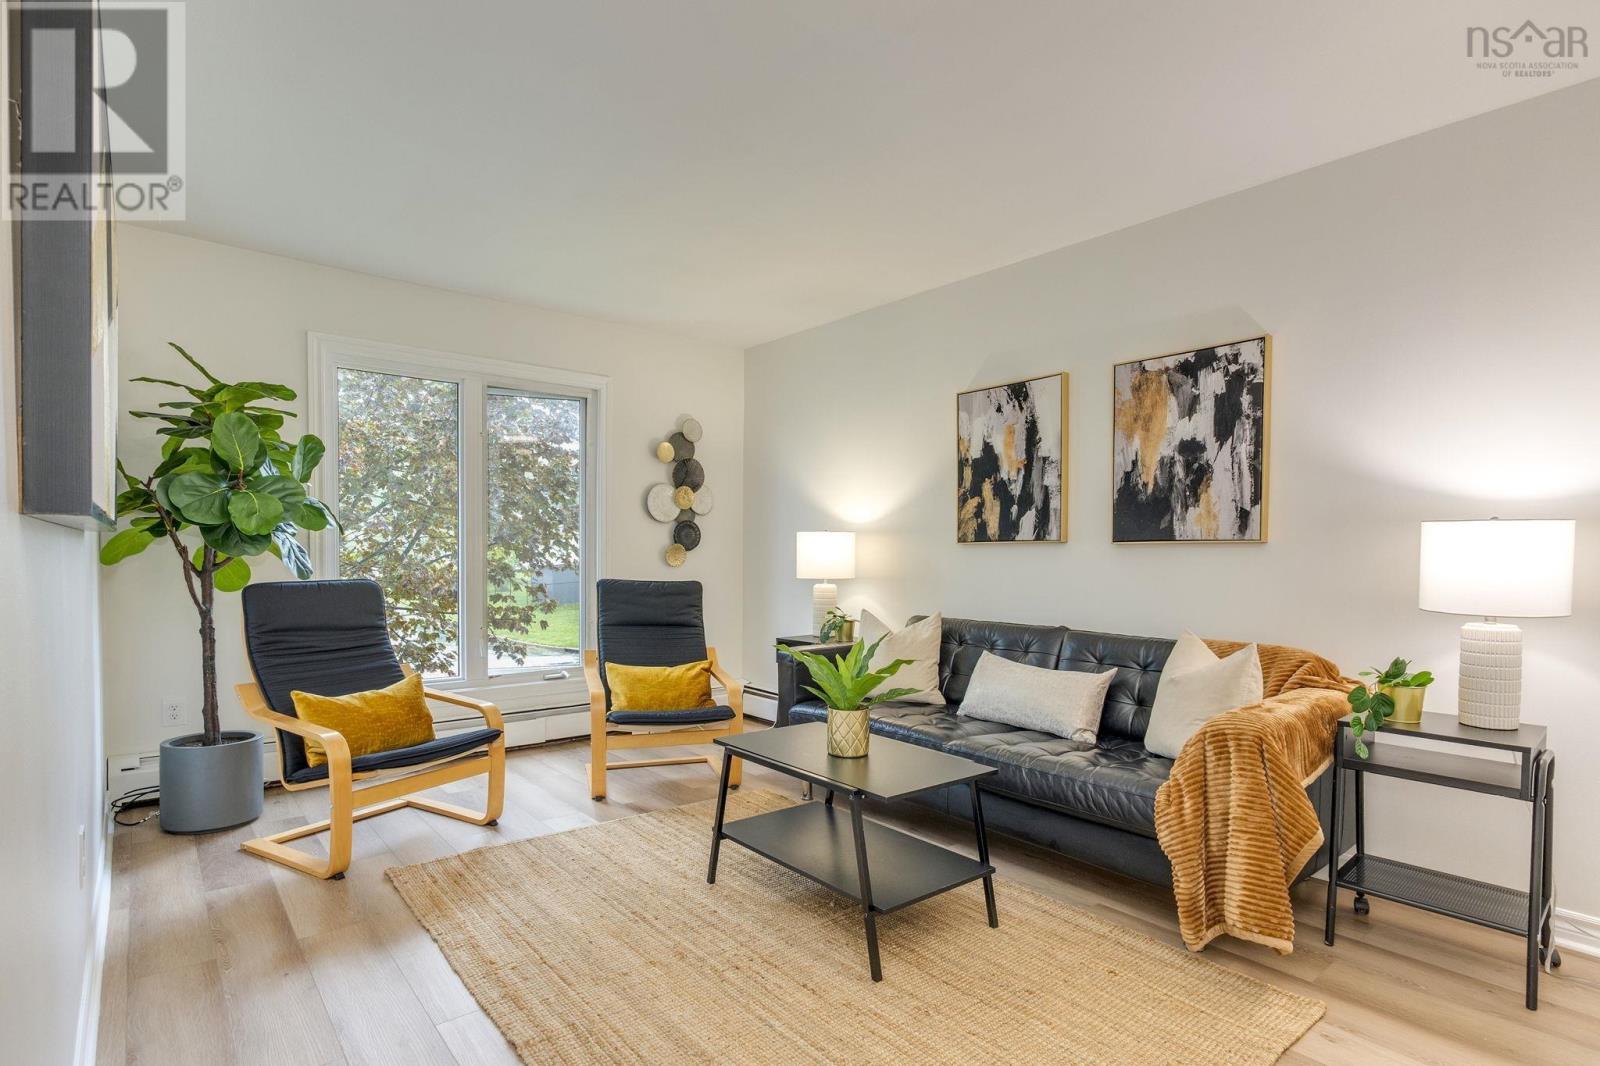
Move-in ready and refreshed from top to bottom: Welcome to 25 Circassion Drive! If you've been waiting for a first home where the big jobs are already done, this is it. Since July 2026 this Cole Harbour home has been completely refreshed, so you can unpack and start living instead of renovating. The heart of the home is a brand new kitchen with all new appliances: fridge, stove, dishwasher and over-the-range microwave. New flooring runs throughout, the whole home has been freshly painted, and new lighting brightens every room. The updates go well beyond cosmetic, which is exactly what you want in a first home. A new electrical panel, new outlets and covers, new thermostats, a 2024 oil tank, a freshly serviced furnace and a new bathroom fan mean the important systems are taken care of. A new side entry door and a brand new deck round things out, giving you the perfect spot for summer barbecues and morning coffee. Located in family-friendly Cole Harbour, close to schools, shopping, trails and an easy commute into Dartmouth and Halifax. Stop paying rent and start building equity. Book your showing today! (id:45785)
48 Brianna Drive
Lantz, Nova Scotia
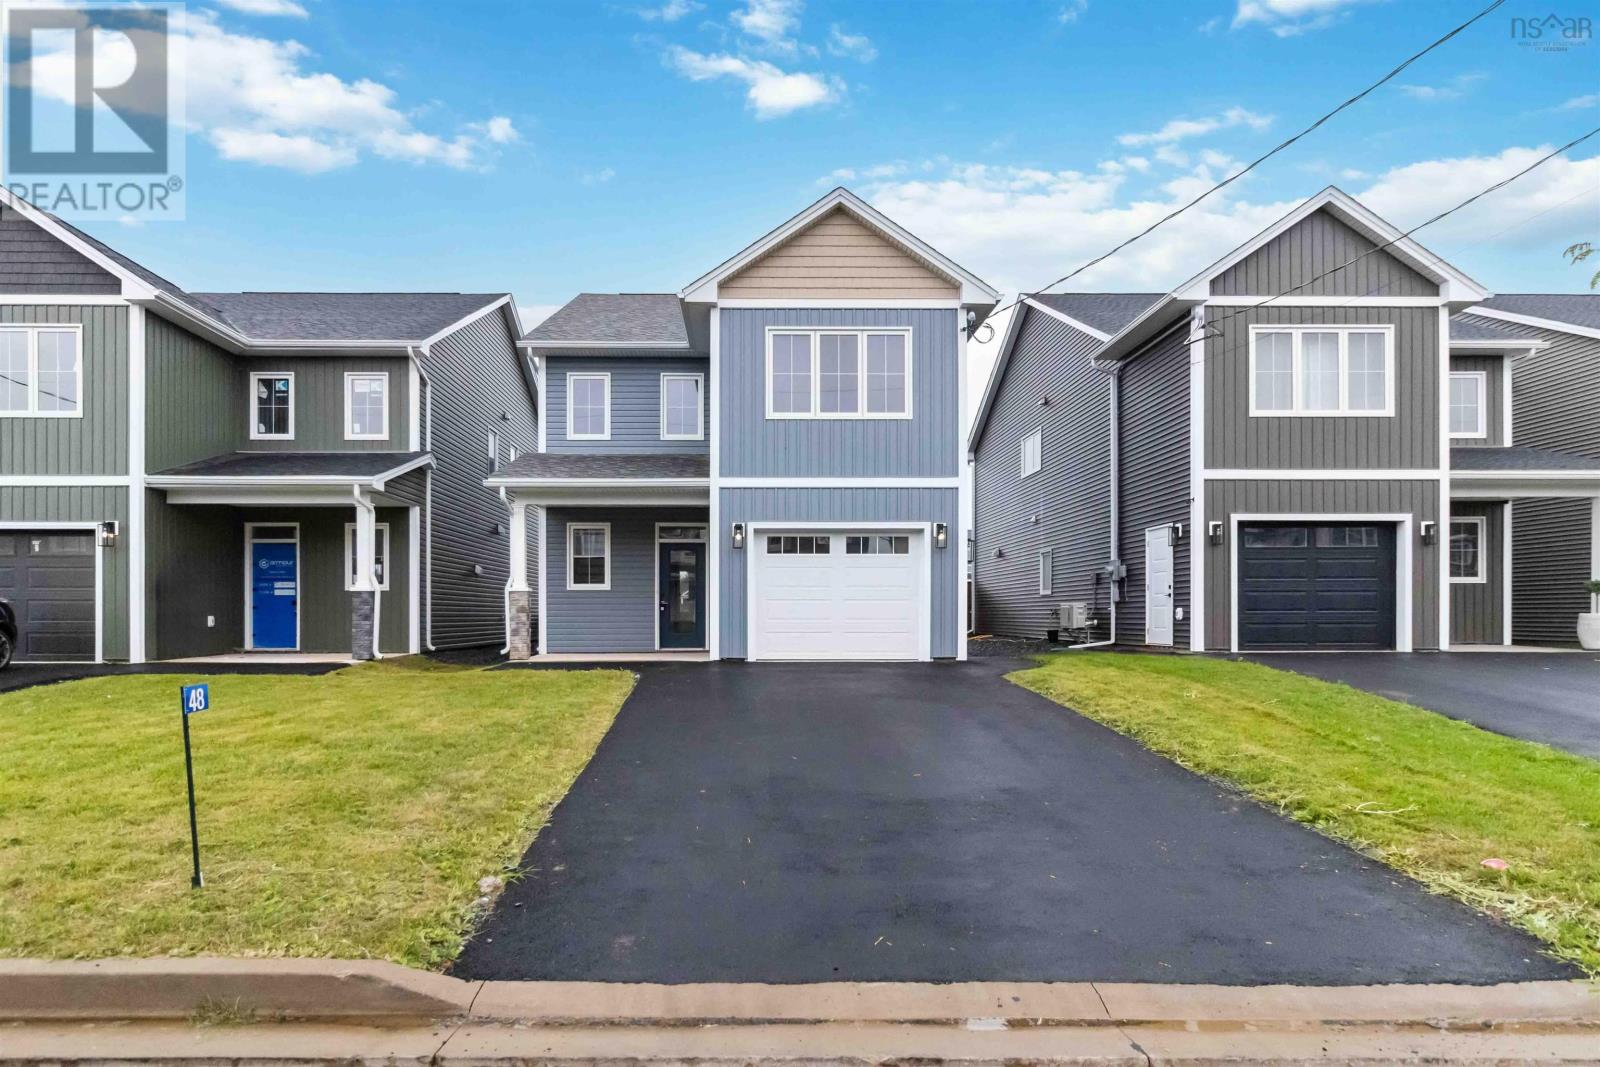
The Cardinal by award-winning Synergy Homes delivers bright, modern living in the sought-after community of Osprey Landing. The main level features 9-foot ceilings, an open-concept layout, a stylish kitchen, a powder room, and abundant storage. Upstairs, three airy bedrooms include a beautiful principal suite with a walk-in closet and a relaxing ensuite complete with a freestanding tub and separate shower. Osprey Landing offers an ideal blend of convenience and tranquilityclose to amenities yet defined by a sense of calm. Includes a $5,000 appliance credit. (id:45785)
9 Pine Street
Belnan, Nova Scotia
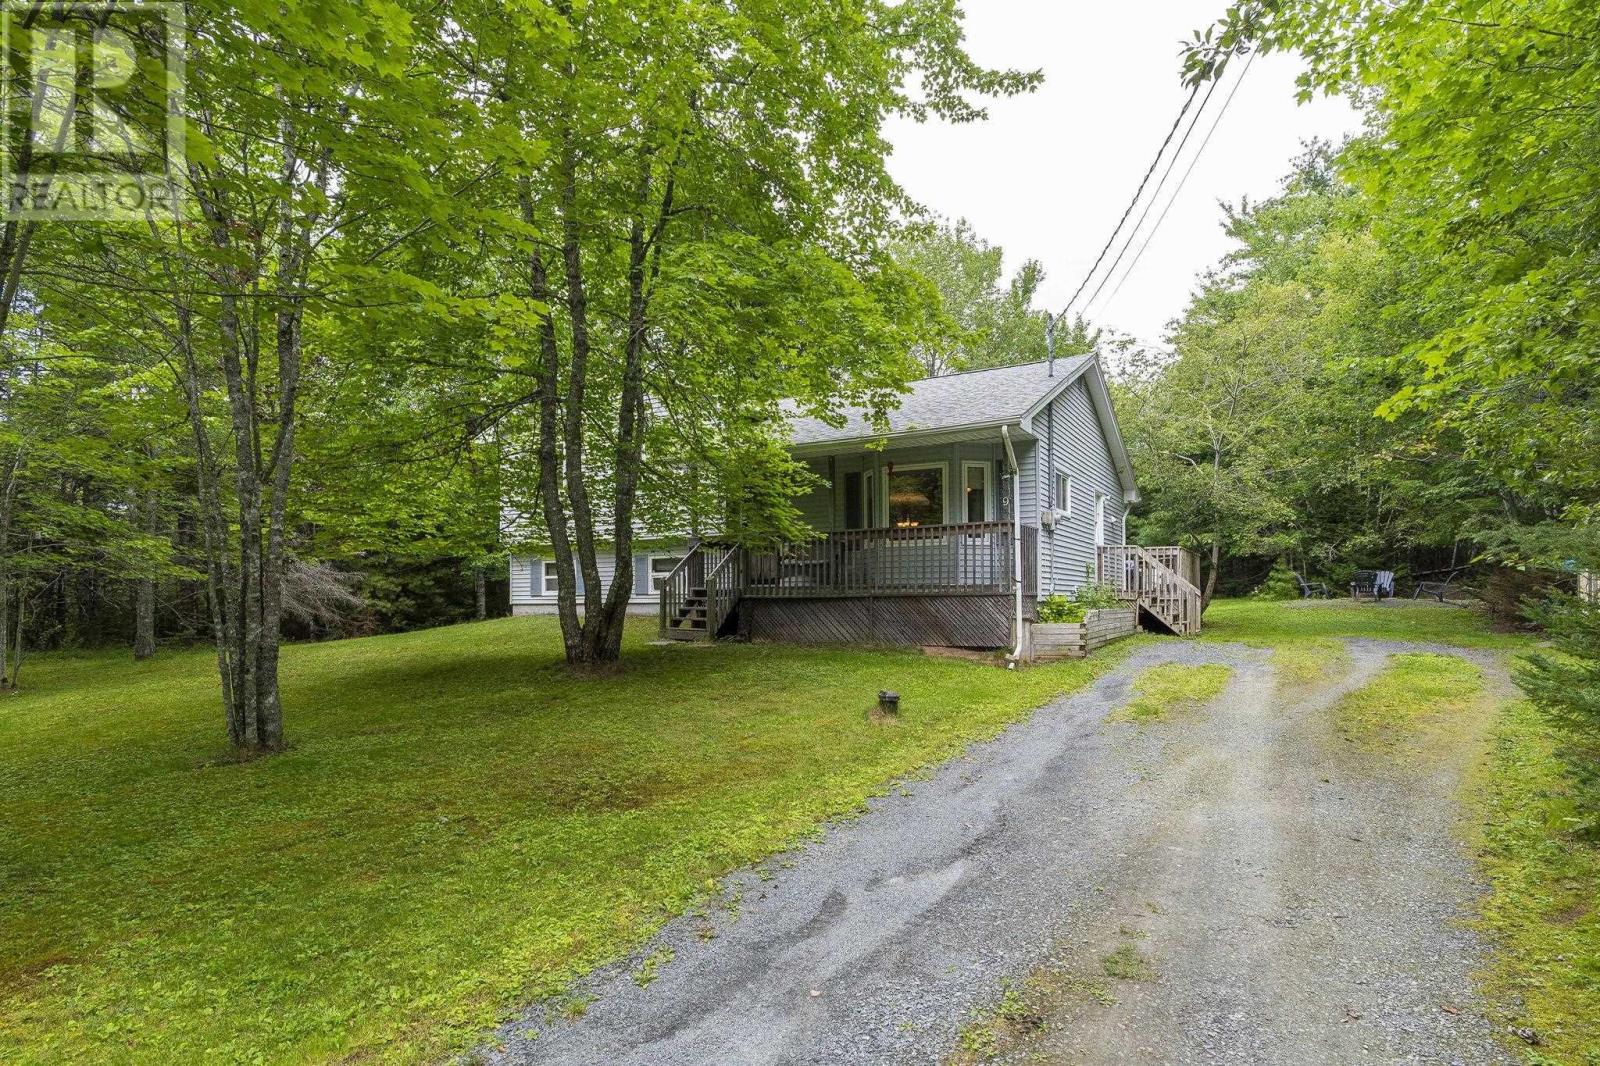
If you're looking for country living, close to amenities and access to Hwy 102, this 4 level side split home is ready and waiting for you to move right in. On the main level you will find a spacious living room with large picture window for your to view your lovely tree lined lot, a well sized dining area and well appointed kitchen. The upper level consists of a large primary bedroom, 2 further bedrooms and a 4 piece bathroom. Down the stairs from the dining area, there is rec room and large 4th bedroom, laundry and storage/utility room on the lowest level. From the Dining area, step out on to the large deck, enjoy entertaining, take a dip in the above ground pool or toast marshmallows around the firepit. Could this be the perfect place for your family? (id:45785)
77 Simona Drive
Dartmouth, Nova Scotia
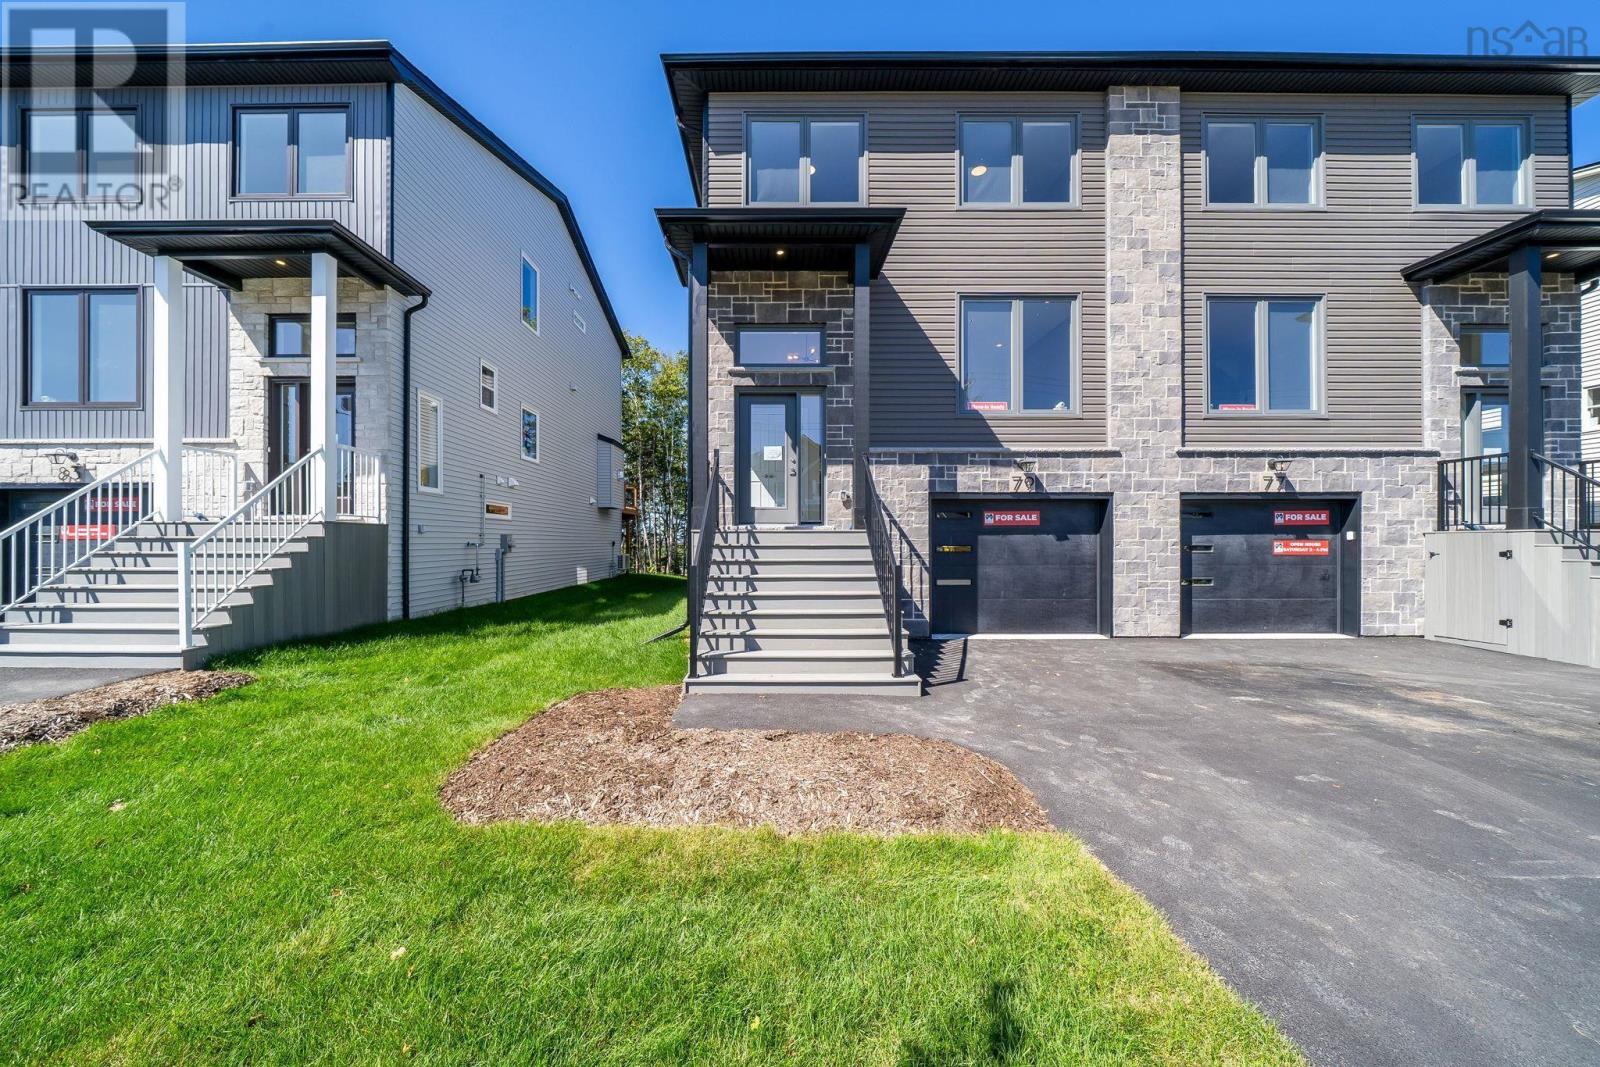
Welcome to 77 Simona Drive, Dartmouth! Situated in the desirable Parks of Lake Charles community, this beautifully designed modern 3-storey semi-detached home with a walkout basement offers 4 bedrooms and 3.5 bathrooms with a thoughtfully planned layout ideal for comfortable family living. The bright open-concept main floor features a stylish kitchen with quartz countertops, a spacious dining area, and an inviting living room with a cozy natural gas fireplace, complemented by 9-foot ceilings and elegant hardwood stairs. The second level offers three generous bedrooms, including a spacious primary suite with a walk-in closet and 4-piece ensuite, while the fully finished walkout basement provides a recreation room, fourth bedroom, full bathroom, wet bar, and ample storage. Complete with premium finishes, two heat pumps for year-round comfort and efficiency, natural gas hookups for the BBQ, stove, and fireplace, and a garage door opener, this home offers the perfect combination of comfort, style, and versatility in one of Dartmouths most sought-after neighbourhoods. (id:45785)
11703 Highway#7 Highway
Aspen, Nova Scotia
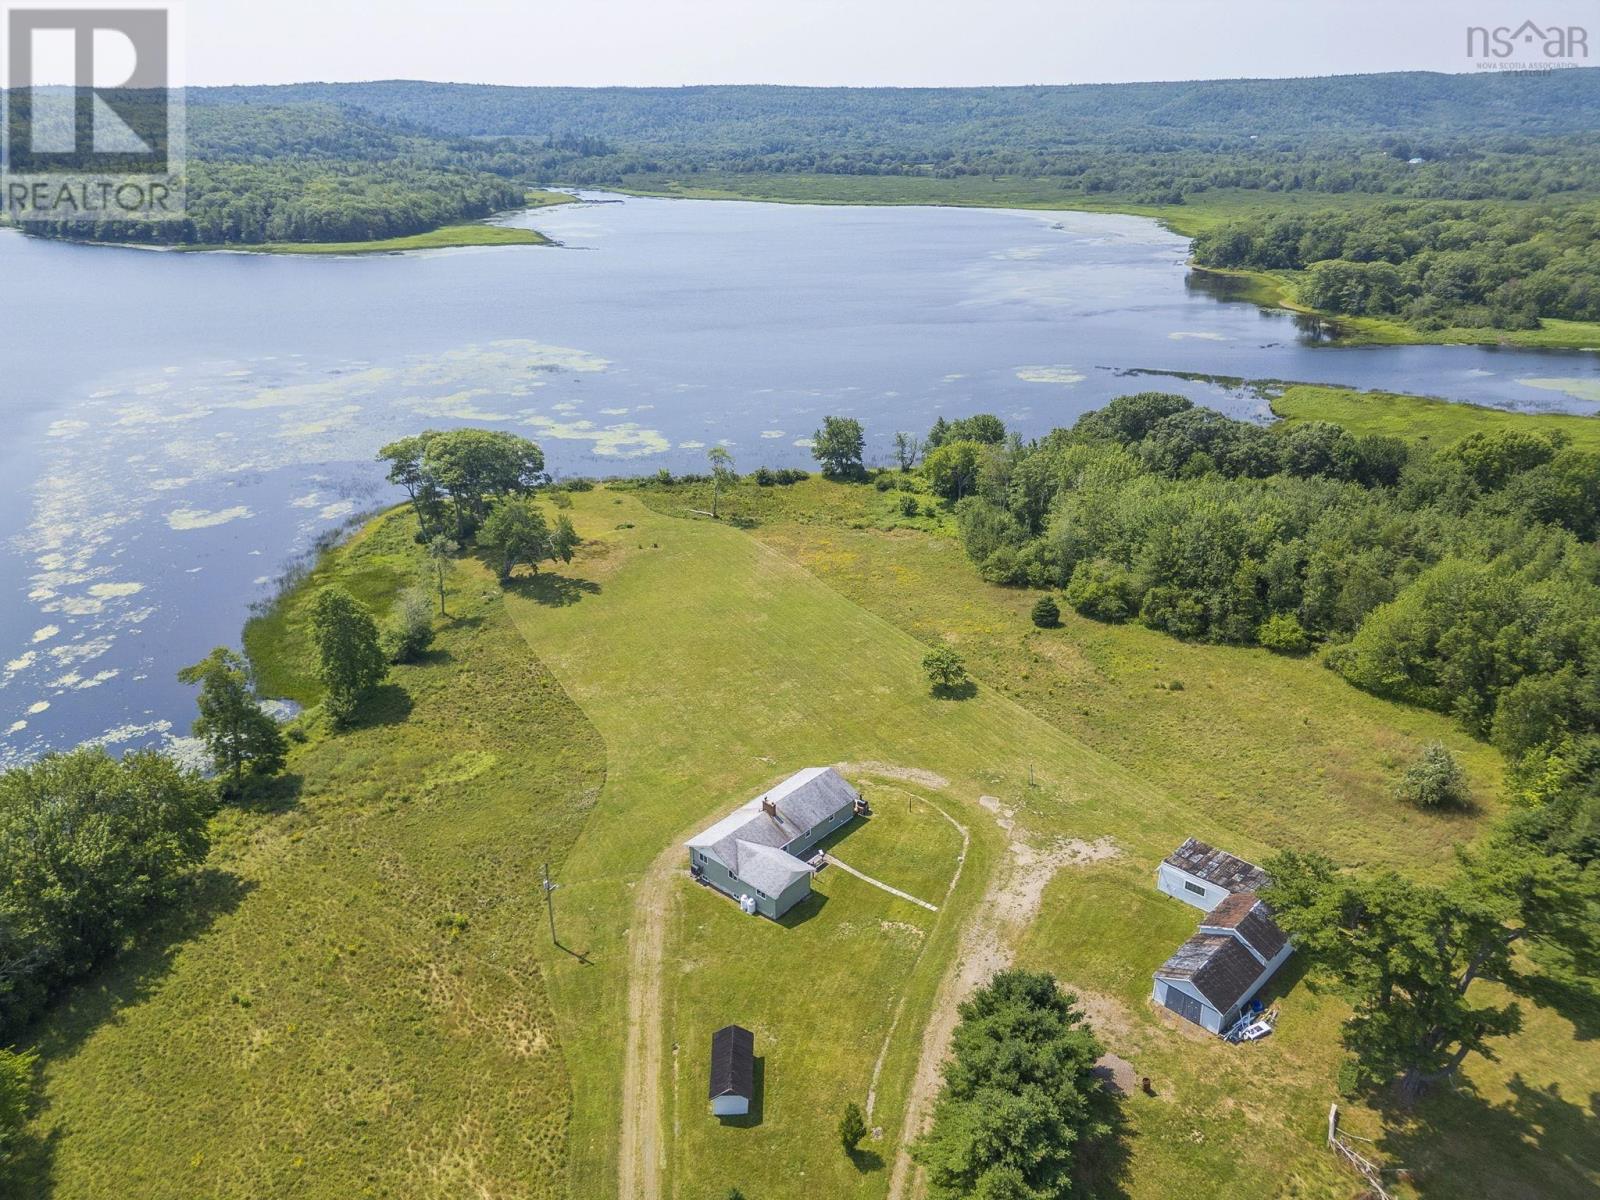
Discover relaxed rural living in this inviting three-bedroom home, ideally positioned with convenient access to both Antigonish and Sherbrooke. The main floor provides a functional and comfortable layout with a kitchen, separate laundry area, welcoming living space, den, three bedrooms, and two bathrooms. The lower level offers additional finished space, including a recreation/family area, utility room, and ample storage. For anyone needing extra room for hobbies, projects, equipment, or vehicles, the substantial detached building is a great addition to the property. The surrounding setting provides plenty of opportunities to embrace the outdoors throughout the year, from paddling on the water during the warmer seasons to enjoying winter activities once the temperature drops. Whether youre looking for a permanent residence or a country property with room to enjoy, this home has plenty to offer. High-efficiency forced-air propane furnace with a cold-climate central heat pump installed in Summer 2026. Additional 17-acre parcel,PID-35182831, is available for purchase for an additional $120,000. (id:45785)
379 Bissett Road
Cole Harbour, Nova Scotia
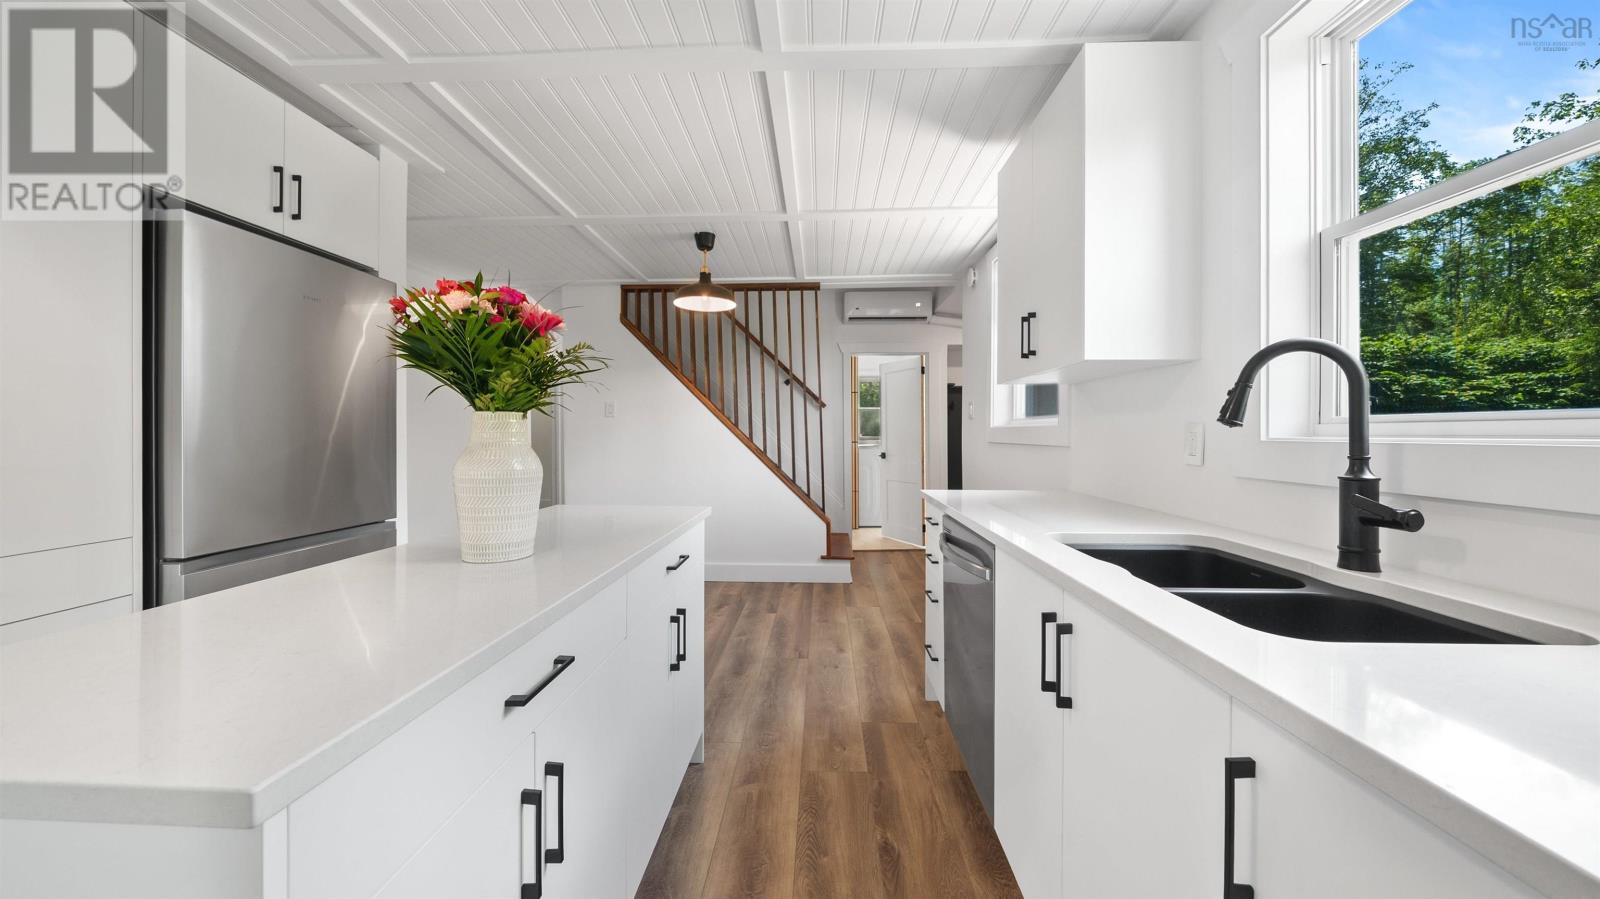
Character where you want it. New where it matters. Welcome to 379 Bissett Road, a beautifully renovated home tucked among mature trees and just steps from the Salt Marsh Trail. Thoughtfully updated inside and out, this home blends the charm of an established property with the modern finishes and major upgrades today's buyers are looking for. At the heart of the home is a stunning new kitchen featuring quartz countertops, a centre island, stainless steel appliances, generous cabinetry and a pantry. A custom beadboard ceiling, warm wood-toned flooring and matte black accents add character, while the kitchen flows naturally into bright and spacious living and dining areas surrounded by large windows and views of the mature property. The main level also offers a primary bedroom, beautifully renovated full bath with floating vanity and oversized tiled shower, plus a dedicated laundry room with built-in cabinetry and workspace. Upstairs you'll find two additional bedrooms and a versatile office/flex space, complemented by built-in storage that makes clever use of the home's charming rooflines. The improvements go well beyond cosmetics, with a new roof, siding, new windows and a brand-new septic system, along with new flooring, trim, lighting, pot lights and fresh paint throughout. Outside, a brand new large rear deck overlooks the private, tree-lined backyard with plenty of room to entertain, garden or simply unwind. With three bedrooms, flexible living space, extensive renovations and the Salt Marsh Trail practically at your doorstep, 379 Bissett Road is truly move-in ready without sacrificing the character that makes a house feel like home. (id:45785)
121 Victoria Street
Chester, Nova Scotia
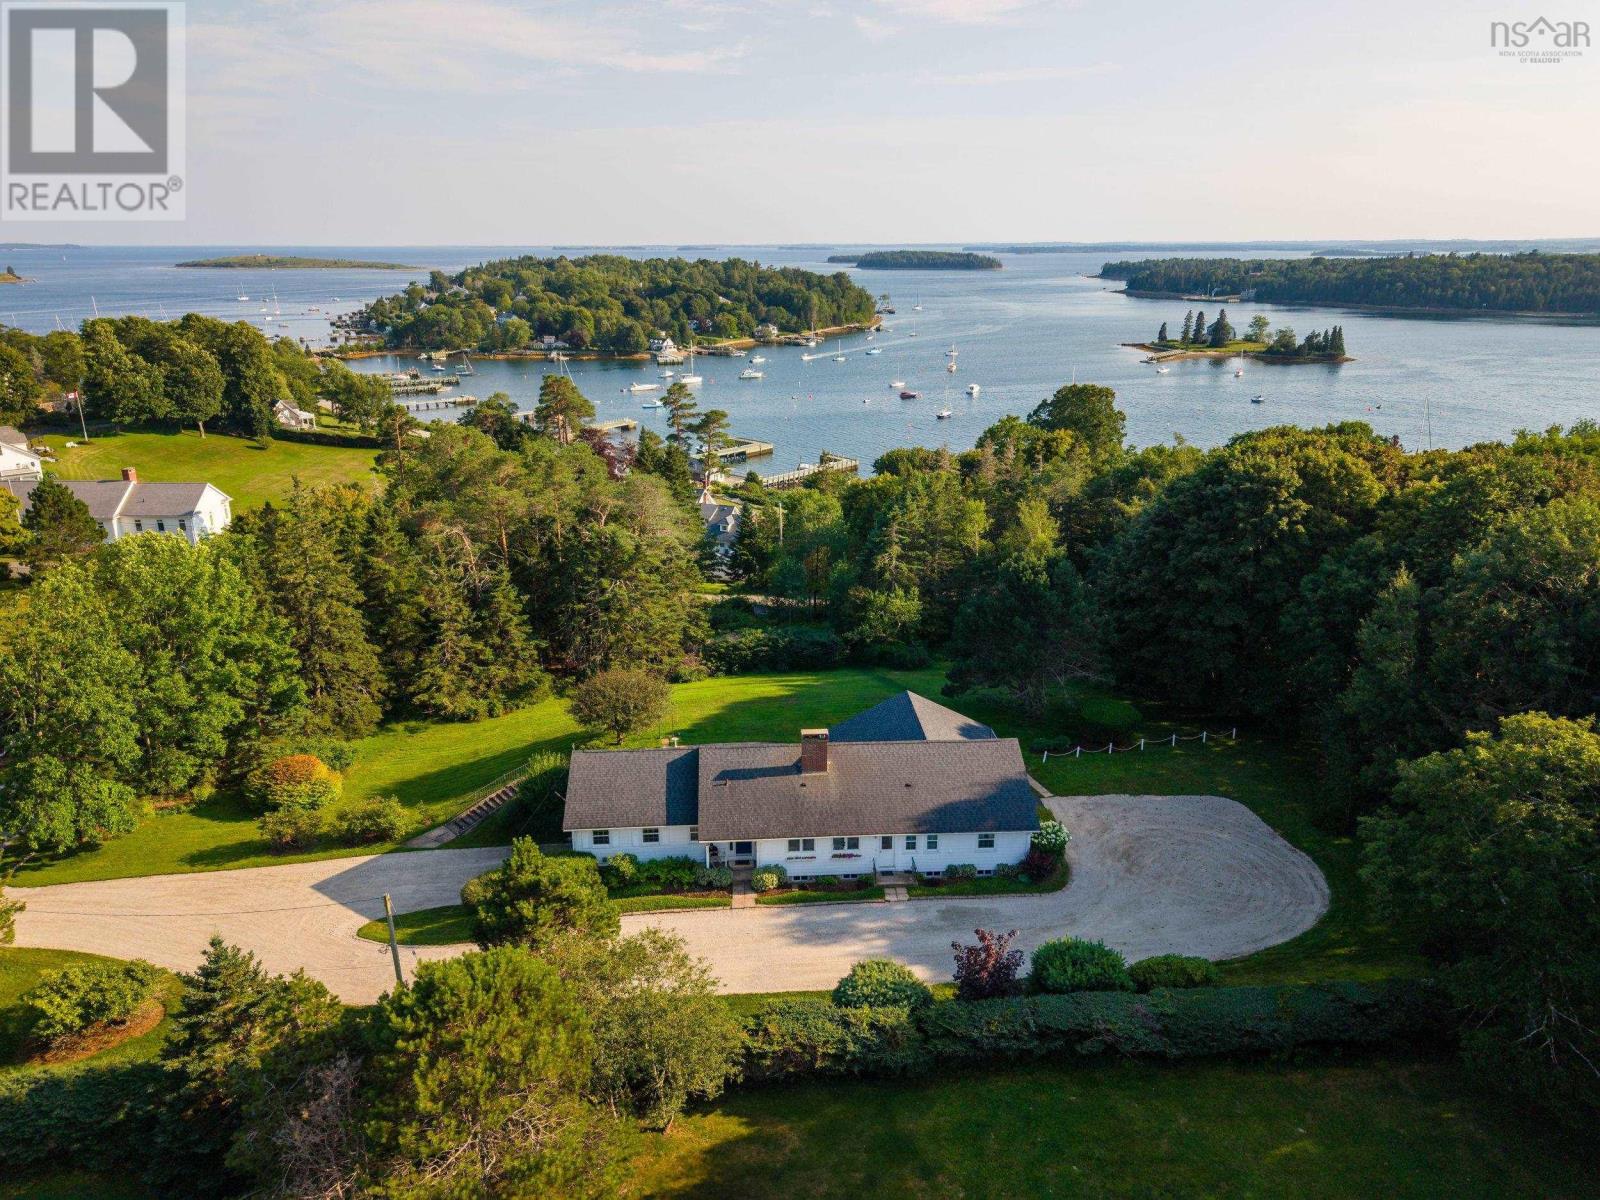
An exceptional opportunity awaits in the heart of the Village of Chester with this rare and remarkably private 1.6-acre property. Showcasing an expansive 269 feet of road frontage, the lawn slopes gently toward the street, offering potential water views and incredible space to breathe. Developers and visionaries will appreciate the favorable R2 zoning, which opens the door for potential lot subdivision (buyer to verify details with the Municipality of Chester). Perched at the high point of the land sits a well-maintained, three bedroom plus den, four-bathroom bungalow featuring a built-in double garage. Inside, you will find a bright, thoughtful layout filled with natural light, wide windows, and classic hardwood floors. Whether you choose to renovate the existing structure or construct your tailored architectural masterpiece, the setting provides an unbeatable backdrop. Location is everything, and this property places you just steps from vibrant village amenities, fine dining, local art galleries, the Chester Playhouse, and the Chester Yacht Club. Offered as an estate sale with limited background information available, this occupied residence presents endless potential in one of the East Coast's most desirable coastal communities. No Disclosure Statement with this Estate Sale (id:45785)
4145 Highway 329
Bayswater, Nova Scotia
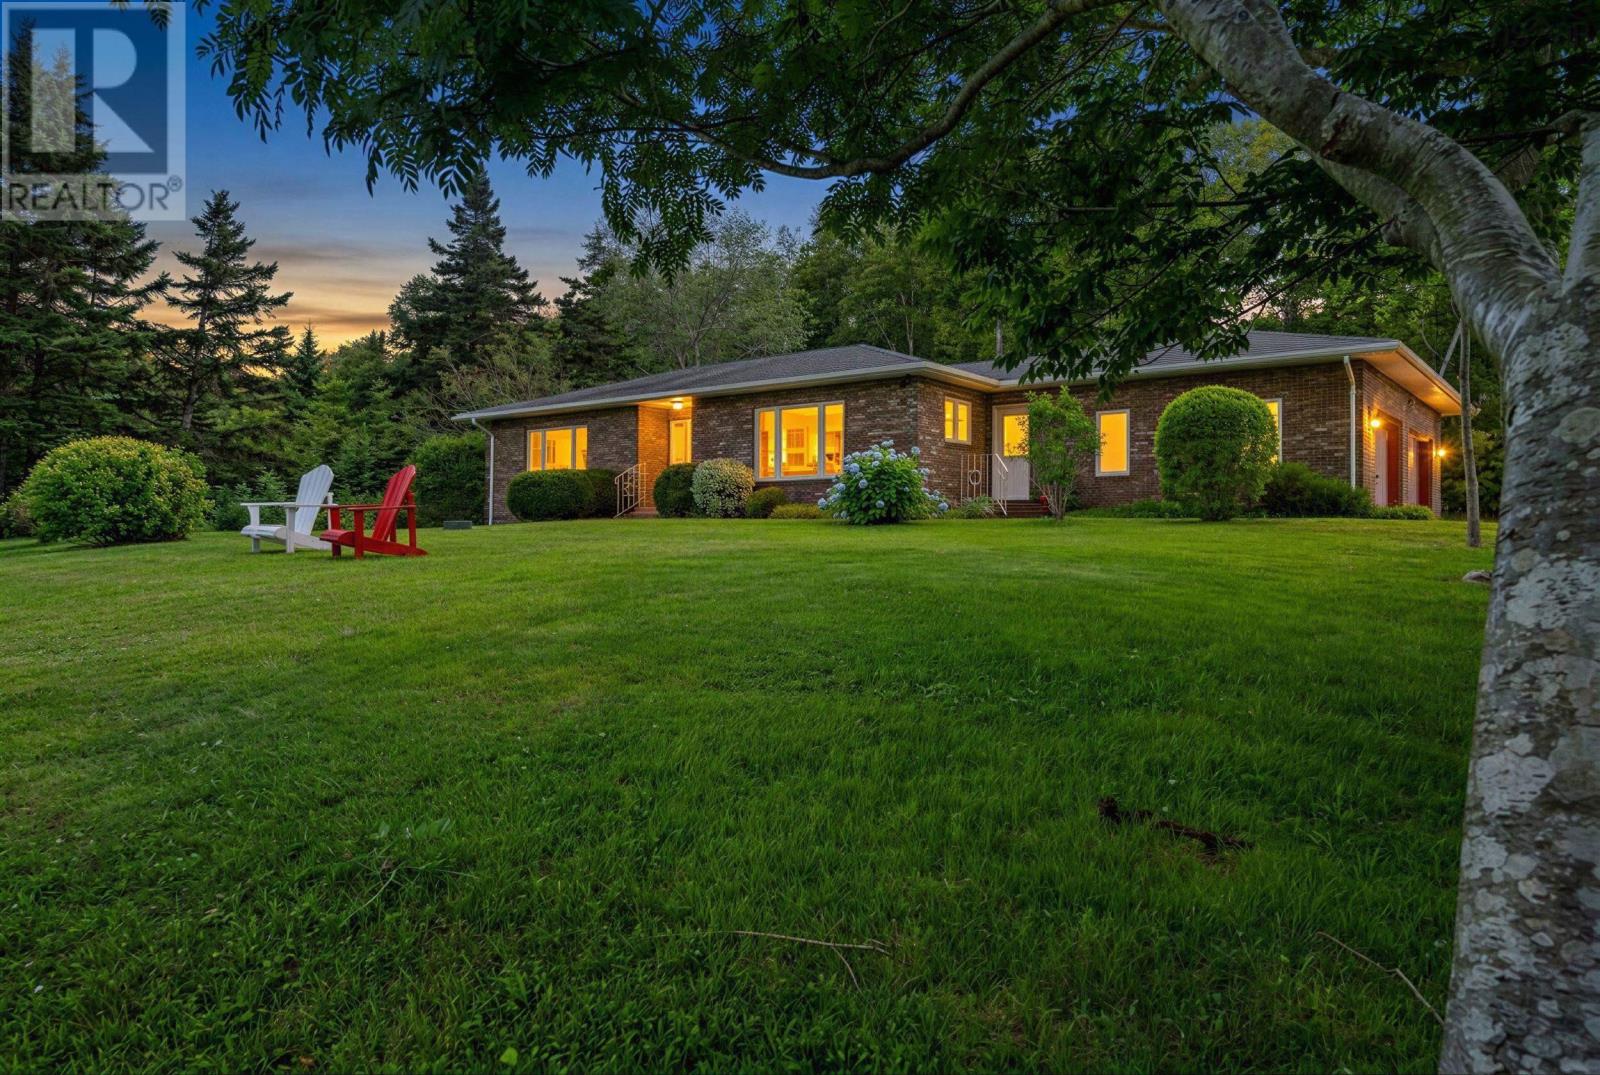
Rare opportunities like this don't come along often. Nestled along the breathtaking coastline of Bayswater, this unique property offers direct ocean access and is just moments from the iconic white sands of Bayswater Beach. Set across multiple parcels, it's a place where mornings begin with the sound of the waves, afternoons are spent by the water, and every season feels connected to the coast. Whether you're searching for a year round home, a family retreat, or an incredible investment opportunity, this property offers the chance to own a piece of one of Nova Scotia's most cherished shorelines. It's more than a home. It's the kind of place where memories are made for generations. OPEN HOUSE Oct 25th 2pm-4pm (id:45785)
Gar22 108 Garvey Court
Bedford West, Nova Scotia
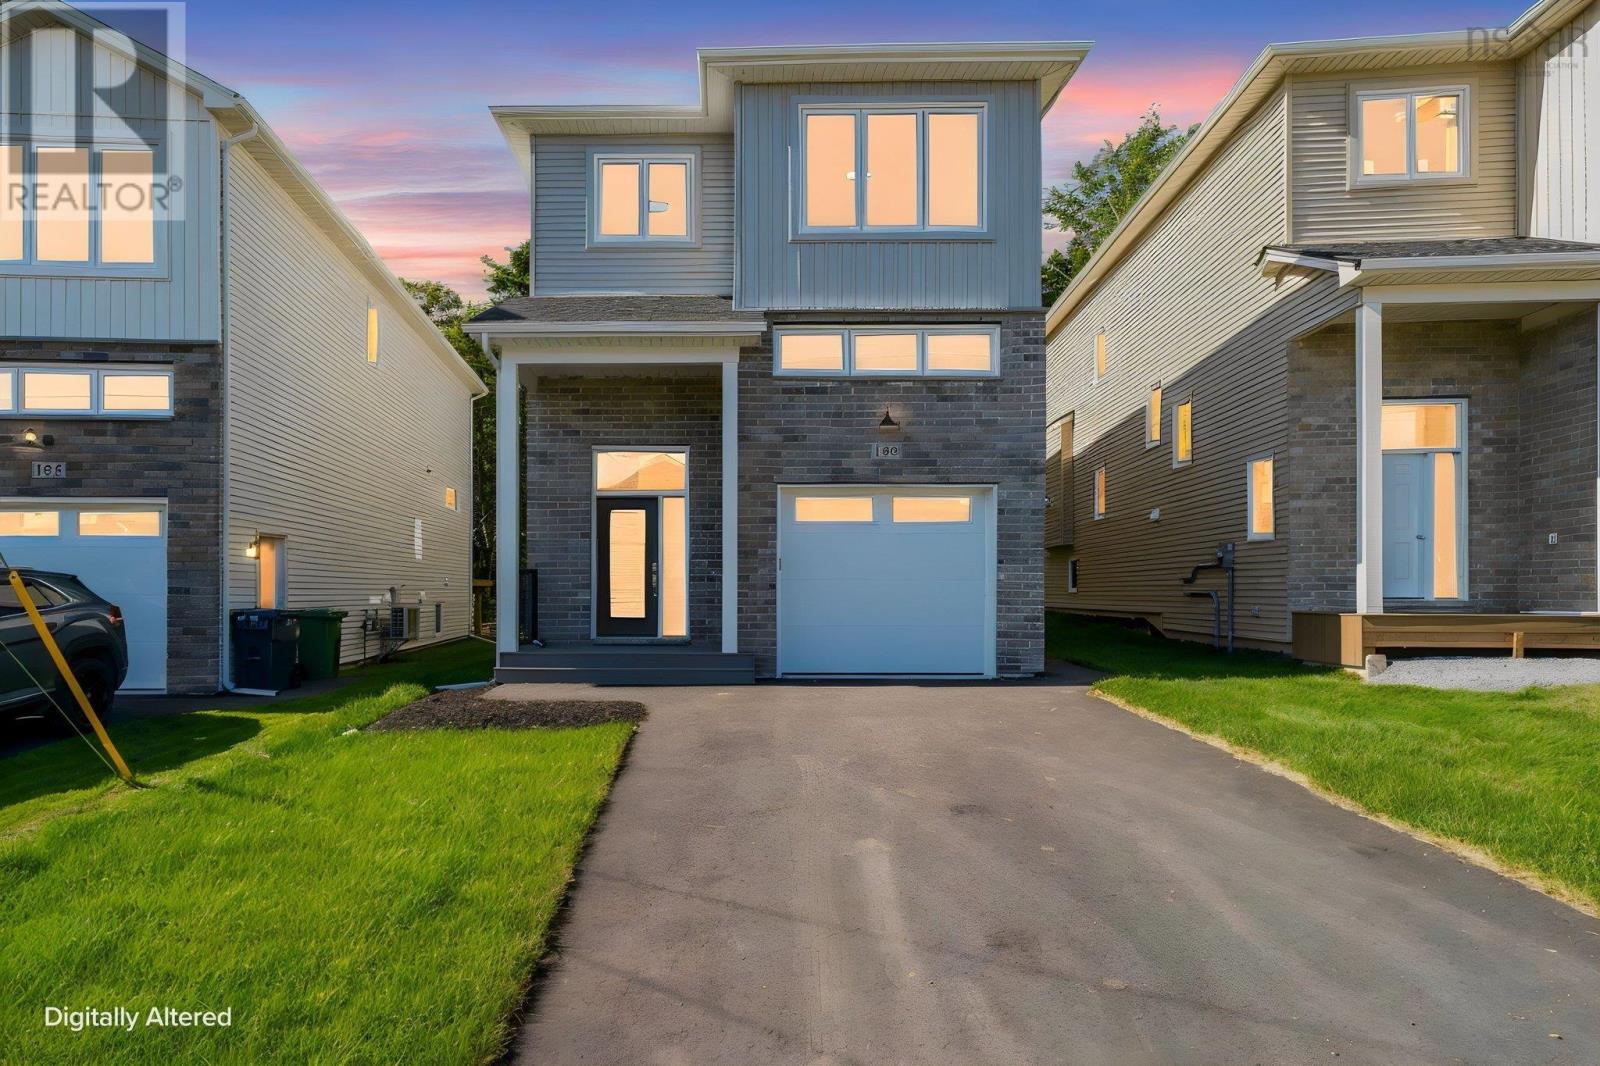
Cul-de-sac charm meets functional elegance in this stunning 4-bedroom Shaughnessy-built home. With 3 bedrooms upstairs and 1 on the lower level, theres plenty of space for everyone. Step into the welcoming foyer with a convenient coat closet, then head up to your sun-drenched, open-concept kitchen, dining, and living area. A walk-in pantry with a sleek pocket door and a stylish powder room complete this level. Step outside through the patio doors onto your maintenance-free composite deckperfect for relaxing or entertaining. Additional highlights include kitchen cabinets to the ceiling, oversized windows that flood the home with natural light, soft-close doors and drawers, a spacious kitchen island, engineered hardwood and ceramic flooring, a walk-up basement to the backyard, luxurious ensuite with custom shower, quartz countertops in both the kitchen and baths, basement wet bar, main floor natural gas fireplace, fully-ducted heat pump, natural gas hook ups and so much more. This home blends thoughtful design with everyday comfortready for you to move in and enjoy! Come see us at our weekly open houses. (id:45785)
110 Gleneagles Drive
Hammonds Plains, Nova Scotia
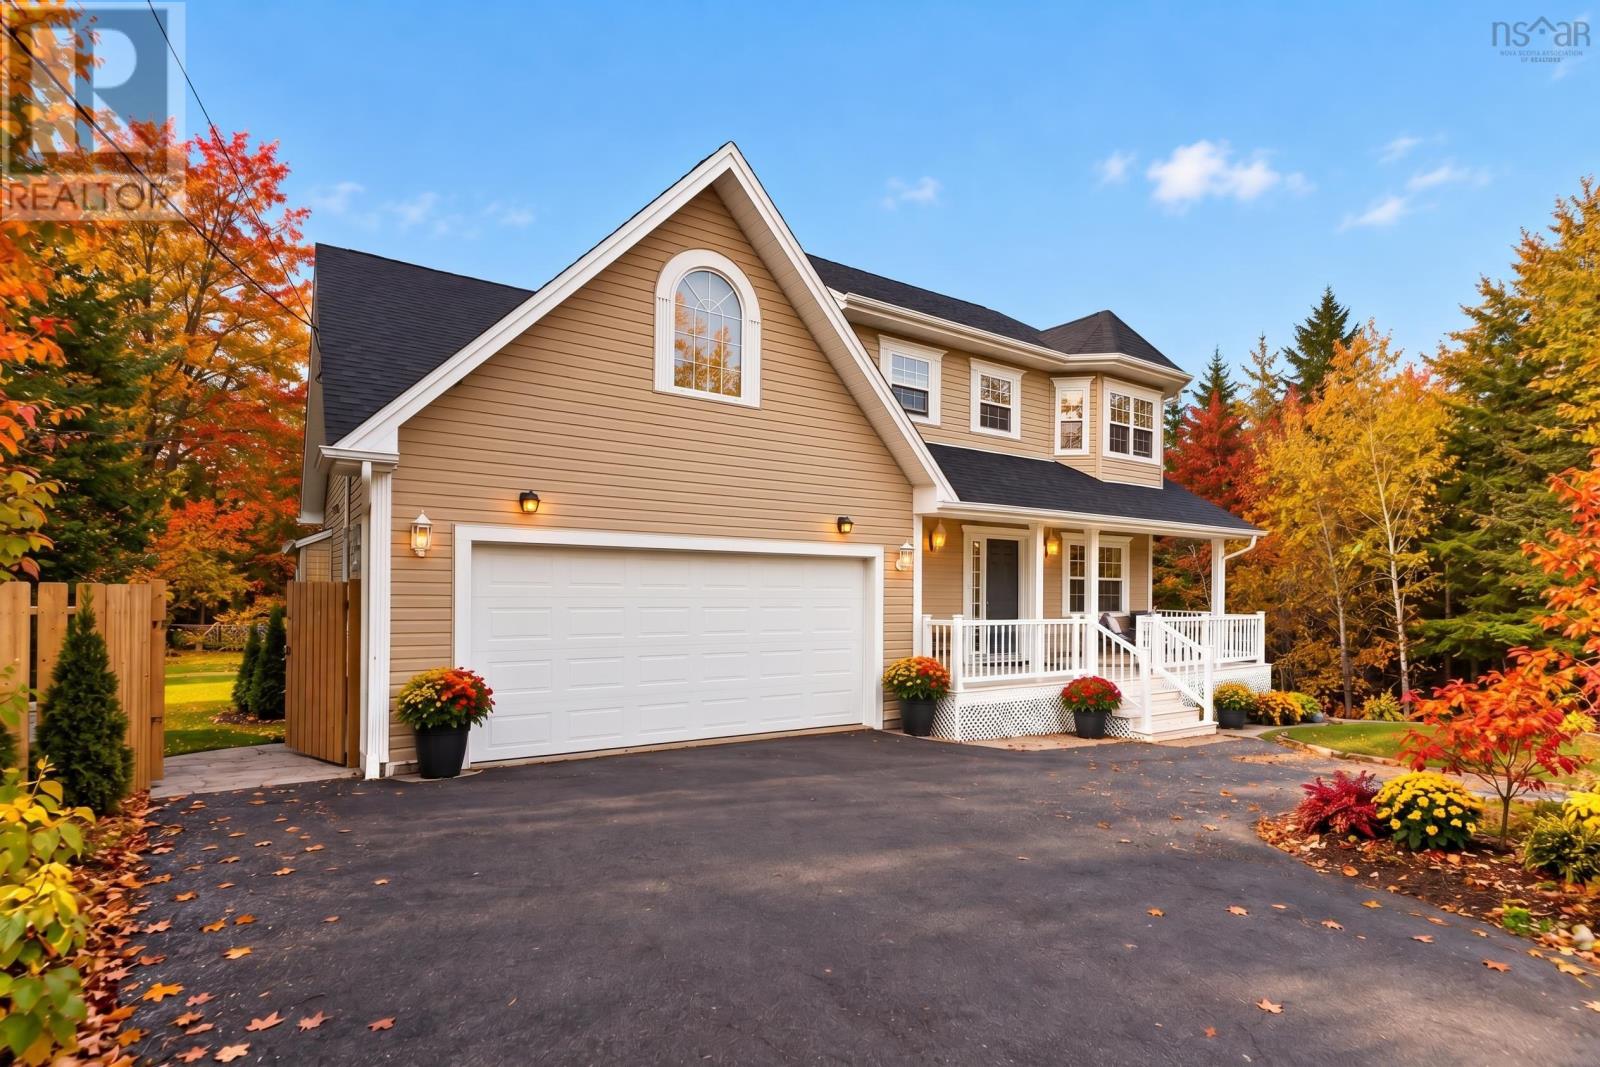
Imagine owning a thriving food garden out front, with a spacious family home included. Welcome to 110 Gleneagles Drive, where an impressive and established edible landscape features generously producing apple trees along with nectarine, peach, and dwarf cherry trees, jostaberries, wild blueberries, an established herb garden, four varieties of abundant grapes, and ample raised beds ready for growing your own food. Set on a beautifully landscaped 1.91-acre lot in the sought-after White Hills community of Hammonds Plains, this unique property offers over 3,300 sq. ft. of finished living space and a lifestyle that's increasingly hard to find. The main level features hardwood floors, a bright eat-in kitchen with updated countertops and backsplash, a vaulted family room with propane fireplace, and formal living and dining rooms. Upstairs, you'll find three generous bedrooms plus a large bonus room that could easily serve as a fourth bedroom, along with a spacious primary suite featuring a large walk-in closet and an ensuite with a relaxing soaker tub. The fully finished walkout basement adds even more living space with a large recreation room, an additional bedroom, full bathroom, ample storage, and excellent potential for a future secondary suite. Recent improvements include a new roof in 2024, updated water system, radon mitigation system, new flooring in the upstairs bedrooms, heat pumps, and a 900L fibreglass oil tank. Outside is where this property truly sets itself apart, offering established gardens, mature landscaping, productive fruit trees and vines, and the space and infrastructure to grow an impressive amount of your own food right at home. Located just minutes from schools, recreation, shopping, Bedford, and Halifax, 110 Gleneagles Drive offers a rare combination of privacy, space, flexibility, and a garden that's already established and producing. (id:45785)
4 Elmdale Crescent
Leiblin Park, Nova Scotia
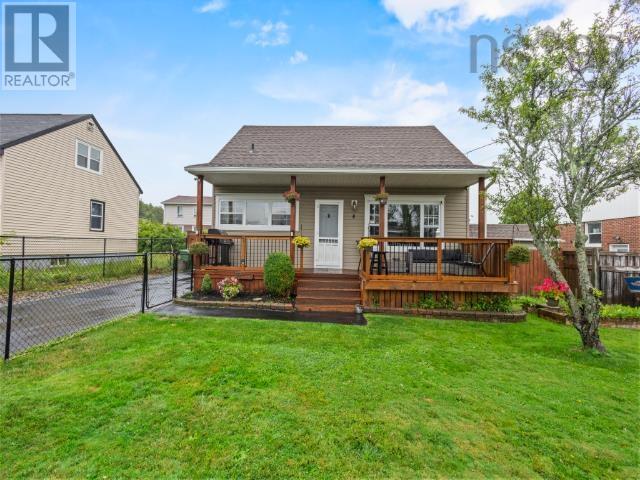
Cute, comfortable, and completely move-in ready, this charming two-storey home in sought-after Leiblin Park offers wonderful curb appeal and plenty of space for the whole family. The fully fenced front and backyard provide a safe place for children and furry family members to play, while the large garage and storage shed offer ample room for hobbies, recreational toys, tools, and seasonal items. Inside, youll find three bedrooms, two full bathrooms, generous storage, and a finished basement featuring a cozy den with additional space for a home gym or workout area. Notable upgrades include a centrally ducted heating and cooling system in 2021, several newer windows, new roof replaced in 2020, 200 amp service upgrade with new mast and wiring. As if this wasn't enough, you have a 22x24 detached, wired garage with a pellet stove for those late project nights. Enjoy being within walking distance of the popular local ballfield and playground which have recently been upgraded to add pickleball courts, soccer, rugby, and the addition of the Admiral Clubhouse (a Community Hall open to everyone). There is a pond at the back side of this particular crescent known for skating adventures in the winter, and fishing in the summer as it is fully stocked. All of this including the P-9 school and new high school are all within walking distance. Walking isn't your only option as you are on a public transit route. While remaining just minutes from all the shops, services, and amenities of Spryfield, you are part of a private, elite Community of your own. Leiblin Park is more than a great neighbourhood, its a lifestyle! (id:45785)
286 390 Loon Point
East Uniacke, Nova Scotia
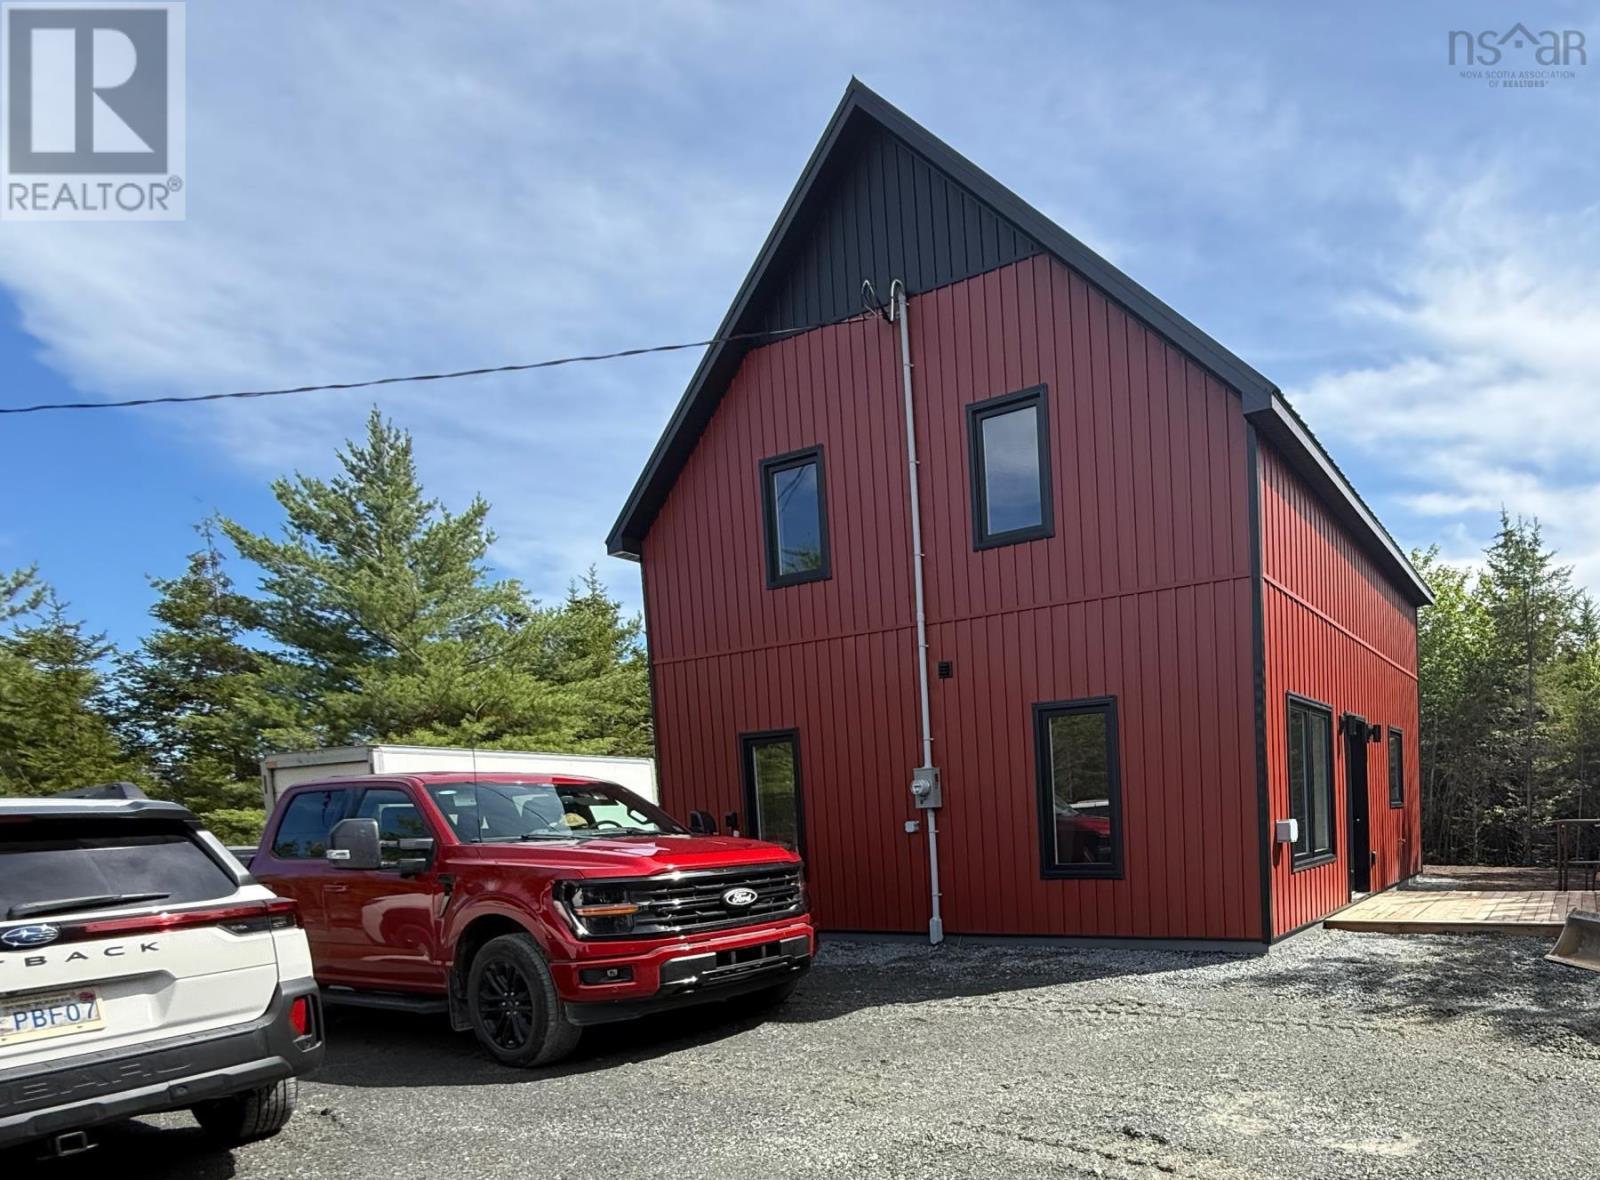
Have you dreamed of affordable living in your own home? We have the answer! Loon Point in the Villages of Long Lake is a lakeside community in East Uniacke, just a short commute to the cities and airport. This Bare Land Condo of Loon Point offers the best of both worlds: you own your lot and everything on it, while the Condo Corp maintains the roads, parks, trails, and lake access points. They even inspect and clean your septic tank if required. Every owner has deeded access to three private lake access points each with a wharf and racks for canoes, kayaks, paddle boards. One even has a boat launch and a canoe/kayak assist launch. The Heritage Design has a Traditional Style Exterior. On the interior it highlights todays taste. The main floor is total open concept with Living, Dining and Kitchen in the Great Room. It also includes a combination 3 piece bathroom with laundry. The upper level includes 3 spacious bedrooms and a full 4 piece bathroom. The lot is a relatively level 42,107 sq ft. with room for kids toys even add a garage. (id:45785)

89 Cairnstone Lane
Bedford, Nova Scotia
Welcome to 89 Cairnstone Lane, located in the sought-after serene neighbourhood of West Bedford. This five bedroom, six bathroom property will impress you the moment you walk in. This luxury home has outstanding craftsmanship in every detail. The open-concept living space featuring stunning countertops, beautiful finishes, appliances and quality building materials. The family room has lots of windows that flood the room with sunshine and warmth and is the central focus for gatherings, or for relaxing. The property also features a two door garage, a beautiful private deck, spa like bathrooms and is a short drive to Bayers Lake shopping area and Highway 102. The property has ducted forced air heat and cooling fuelled by natural gas. (id:45785)
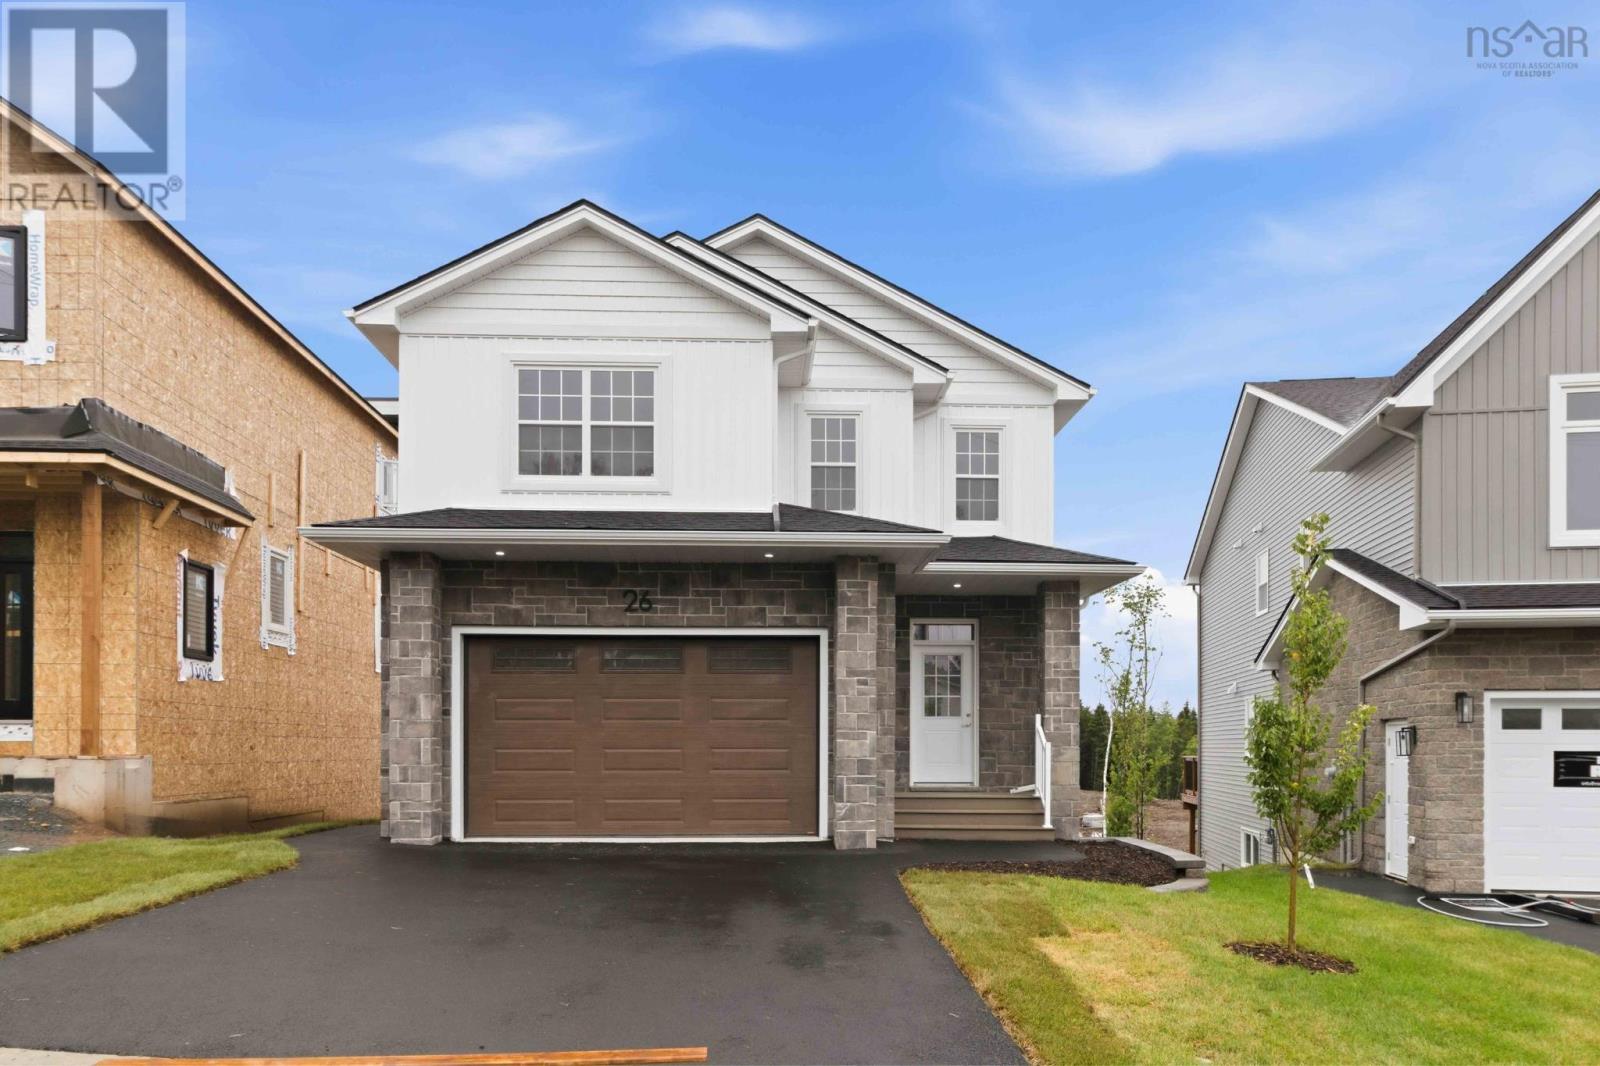
Gw-4 26 Gardenia Way
Dartmouth, Nova Scotia
Meet Morgan Stylish New Construction in The Parks of Lake Charles. Rooftight Homes presents the Morgan, a well-designed 4 bedroom, 3.5 bathroom 2-storey on Gardenia Way, offering modern finishes and functional family living in one of Dartmouths most sought-after communities. This home features upgraded selections throughout, including upgraded flooring with waterproof laminate in bedrooms and closets and tile in bathrooms, a fully ducted all-electric heat pump with integrated HRV plus electric baseboards where applicable, and a upgraded cabinetry package with extended-height cabinets, island detailing, and the stunning quality finishes expected from Rooftight homes. The upper level offers three spacious bedrooms, a main bath, and a convenient laundry room, while the primary suite includes a walk-in closet and spa-inspired ensuite with dual vanities, walk-in shower, and soaker tub. The main level features a bright open-concept kitchen, dining, and living area with access to the back deck, along with a powder room and attached garage. The walkout basement adds a fourth bedroom, full bath, rec room, and storage space. Located just minutes from Shubie Park, Lake Banook, Dartmouth Crossing, and everyday amenities. (id:45785)
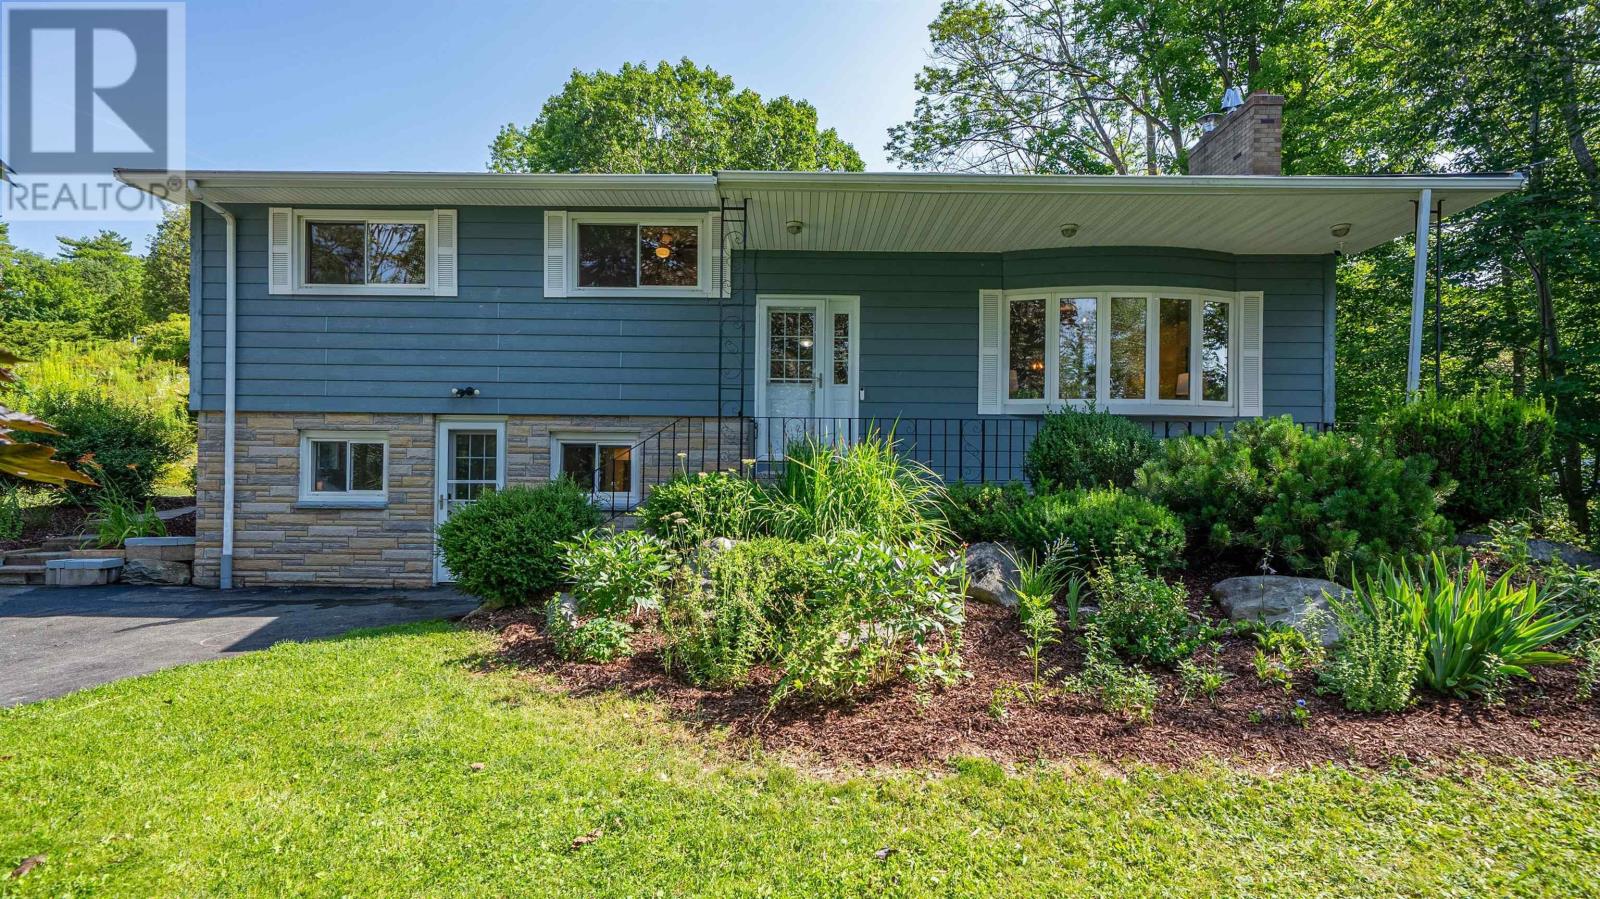
2132 Waverley Road
Waverley, Nova Scotia
Welcome to this charming, move-in-ready side-split nestled in the highly sought-after community of Waverley. Thoughtfully updated over the past few years, this home offers the perfect blend of modern comfort, functional design, and timeless appeal. The bright, open-concept main level features a spacious living room, dining area, and updated kitchen, creating an inviting space thats perfect for everyday living, family gatherings, and entertaining. With four generous bedrooms and two full bathrooms, theres plenty of room for the whole family. The spacious primary bedroom offers a relaxing retreat complete with a large walk-in closet. Two additional bedrooms and a beautifully renovated main bathroom complete the upper level. On the ground level, a practical mudroom provides the perfect everyday entry for a busy family and leads to the convenient main-floor laundry room, a fourth bedroom, and the second full bathroom. The lower level adds versatile living space with a large family room and a separate den or home office, making it ideal for remote work or additional flex space. Outside, youll enjoy the peaceful setting of a welcoming neighbourhood renowned for its scenic walking trails, nearby lakes, and excellent schools. Just minutes from Dartmouth Crossing, youll have easy access to shopping, dining, and entertainment, while Highways 102 and 118 are only moments away, providing an easy commute to Halifax, Dartmouth, and Halifax Stanfield International Airport. Offering tasteful updates, a functional floor plan, and an exceptional location, this beautiful home is ready for its next family to move in and enjoy. (id:45785)