

680 Conrod Road
Middle Musquodoboit, Nova Scotia
Operating dolomitic limestone quarry established for over 26 years. A unique opportunity for investors, contractors, or quarry operators seeking a resorce-based property with multiple potential revenue streams. Seller indicates the property size is closer to 140 +/- acres with limestone believed to extend througout the property. Currently, approximately 4.6 hectares are permitted for extraction prior to additional approvals or future permitting stages being required. Equipment on site includes a John Deere 100KW LP generator with 3-phase power, approximately 28 ton John Deere excavator, beam saw, table saw, and 20-meter wire saw. The quarry has historically produced quarry run (pit run), dry stack wall stone, and material potentially suitable for crushed aggregate, landscaping products, building stone and veneer applications depending on processing and market demand. Seller indicates quarry run has previously been sold by the truckload, dry stack wall stone marketed on a pallet and per-ton basis, and portions of the deposit may be suitable for higher-value cut limestone products used in architectural and building markets (polished tile, backsplash etc). Seller further indicates portions of the limestone may have potential for aggregate production and dimensional stone applications, however; buyers should conduct their own due diligence regarding quantity, quality, recoverability, permitted uses, approvals, extractions potential, environmental considerations, and market value. Seller estimates the currently permitted extraction area may contain significant aggregate value based on estimated deposit depth and historical assumptions, however; all figures are seller estimates only, and are not guaranteed. The listing brokerage makes no warranties or representation regarding the accuracy of information provided. Recent core samples are not available. Historical core sample information from the 1960s may be available upon reguest. (id:45785)
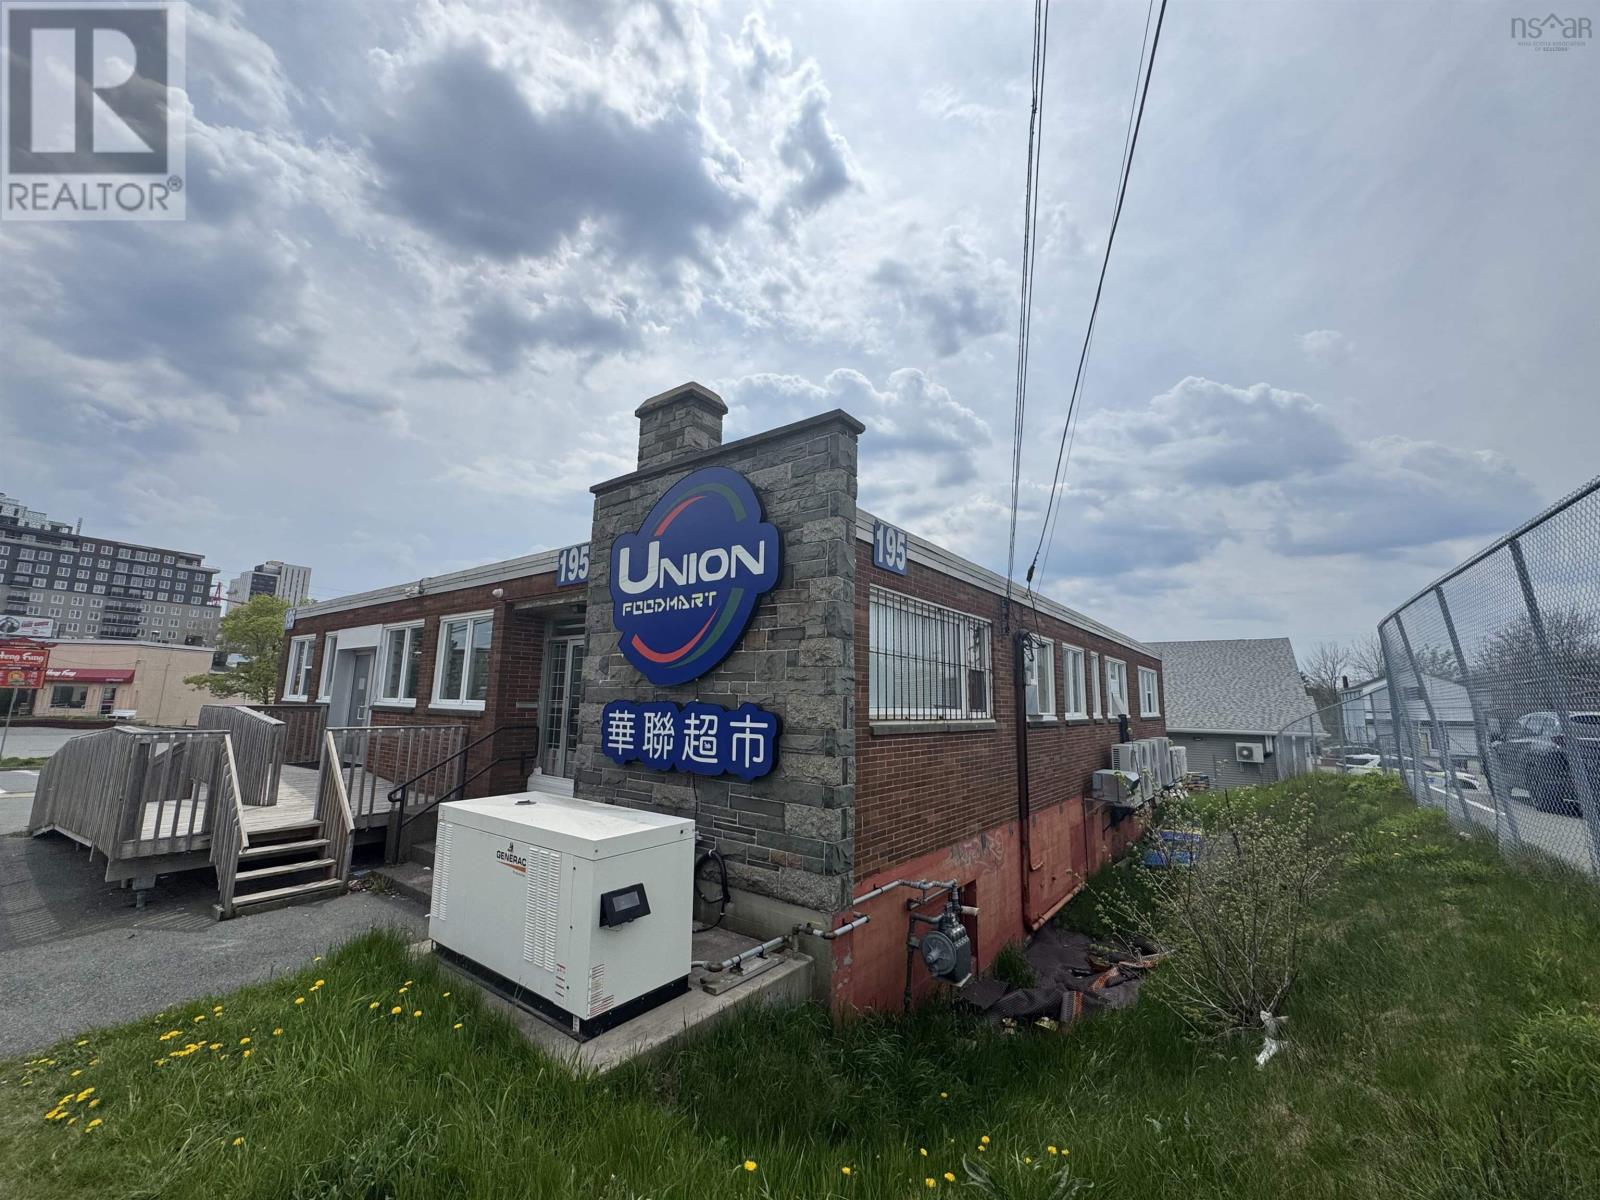
195 Wyse Road
Dartmouth, Nova Scotia
Investment opportunity in a prime high-traffic location! Conveniently situated close to Downtown Dartmouth and with quick access to the MacDonald Bridge and Halifax, this COR-zoned property offers outstanding potential. Surrounded by residential neighbourhoods, condominium developments, and thriving businesses, the possibilities here are endless. Continue operating the existing business or transform the property to suit your own vision. A fantastic opportunity for investors, developers, or entrepreneurs looking to establish themselves in one of Dartmouths busiest areas. (id:45785)
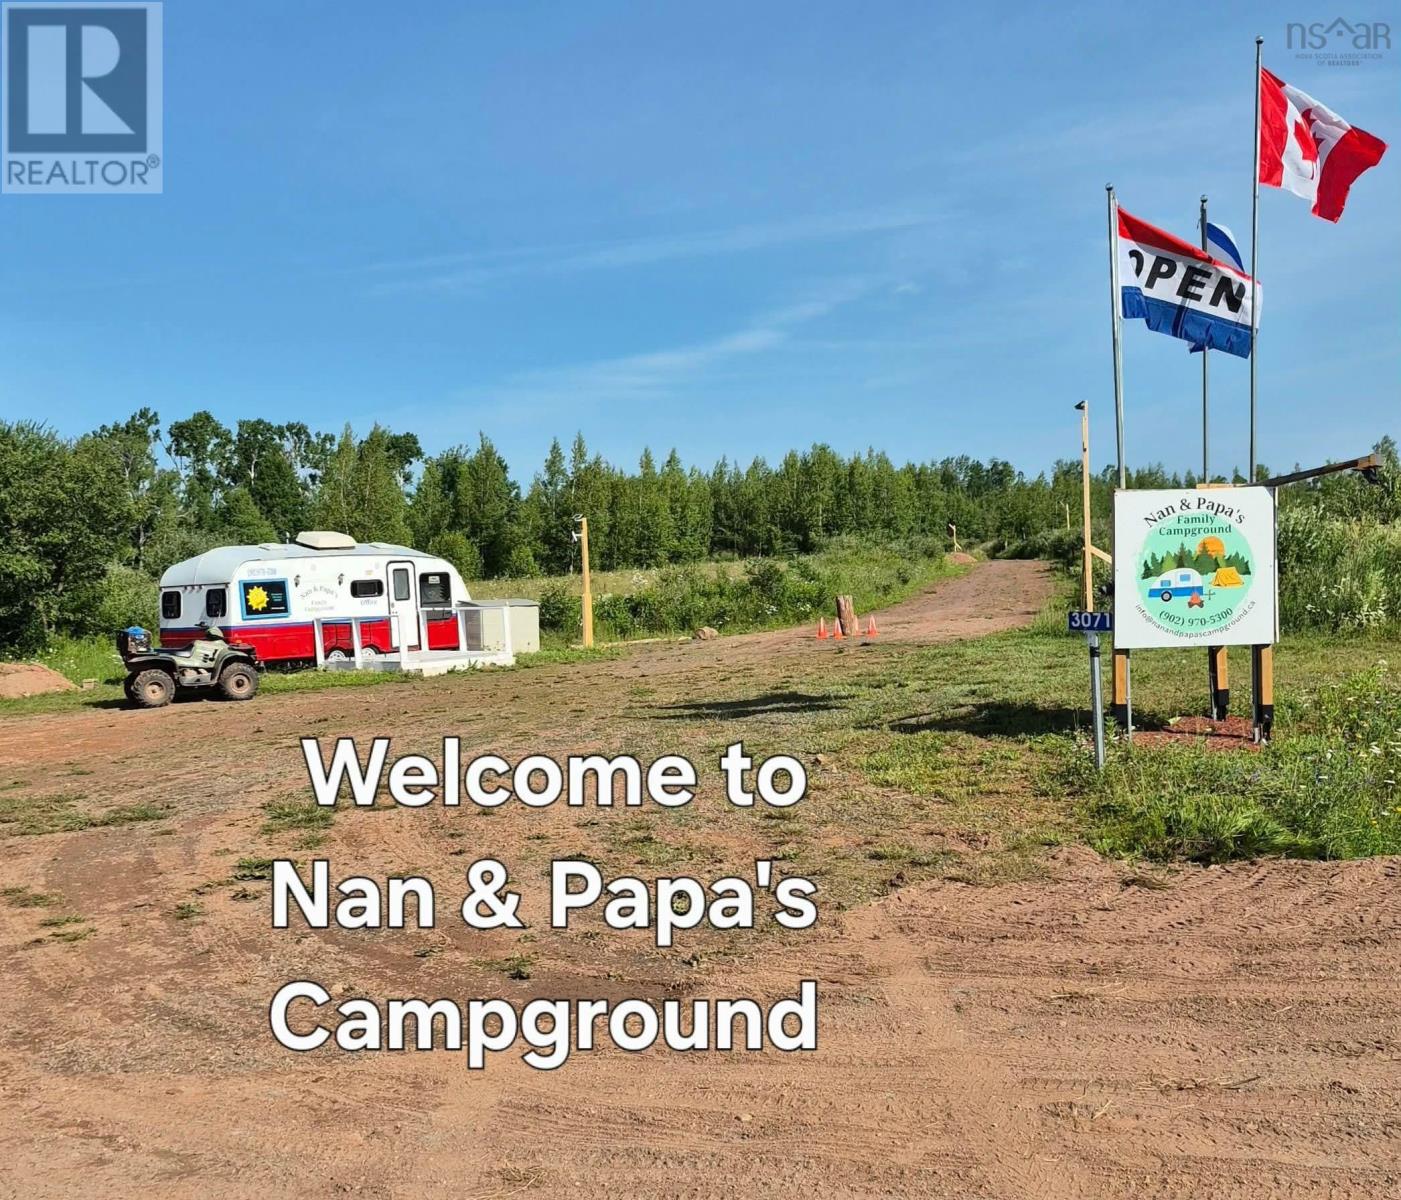
3071 Kolbec Road
Riverview, Nova Scotia
Positioned on 10.40 acres of scenic wilderness, this commercially zoned campground presents an exceptional opportunity to own and operate an outdoor hospitality property with recreational and business potential. The property blends natural beauty with practical infrastructure in a peaceful wilderness setting. Currently configured with 40 campsites, including 20 trailer sites and 20 dedicated tent sites, the campground is equipped to welcome a wide range of outdoor enthusiasts. Guests can enjoy the comfort and convenience of 20 picnic tables and 40 fire pits, creating memorable outdoor experiences centered around campfires, relaxation, and connection with nature. Supporting infrastructure includes a high-capacity drilled well producing 50 gallons per minute, offering a dependable water supply for campground operations. Washroom facilities are well established with two double-module washroom buildings plus two private 3-piece washroom/shower units, providing convenience and comfort for guests. Commercial zoning offers flexibility for continued campground operation and potential future expansion, making this an attractive opportunity for entrepreneurs, investors, or lifestyle buyers seeking an income-producing property in a desirable natural setting. Whether envisioned as a traditional family campground, eco-retreat, glamping destination, or outdoor recreation hub, this unique property combines infrastructure, scale, and wilderness appeal in one compelling package. (id:45785)
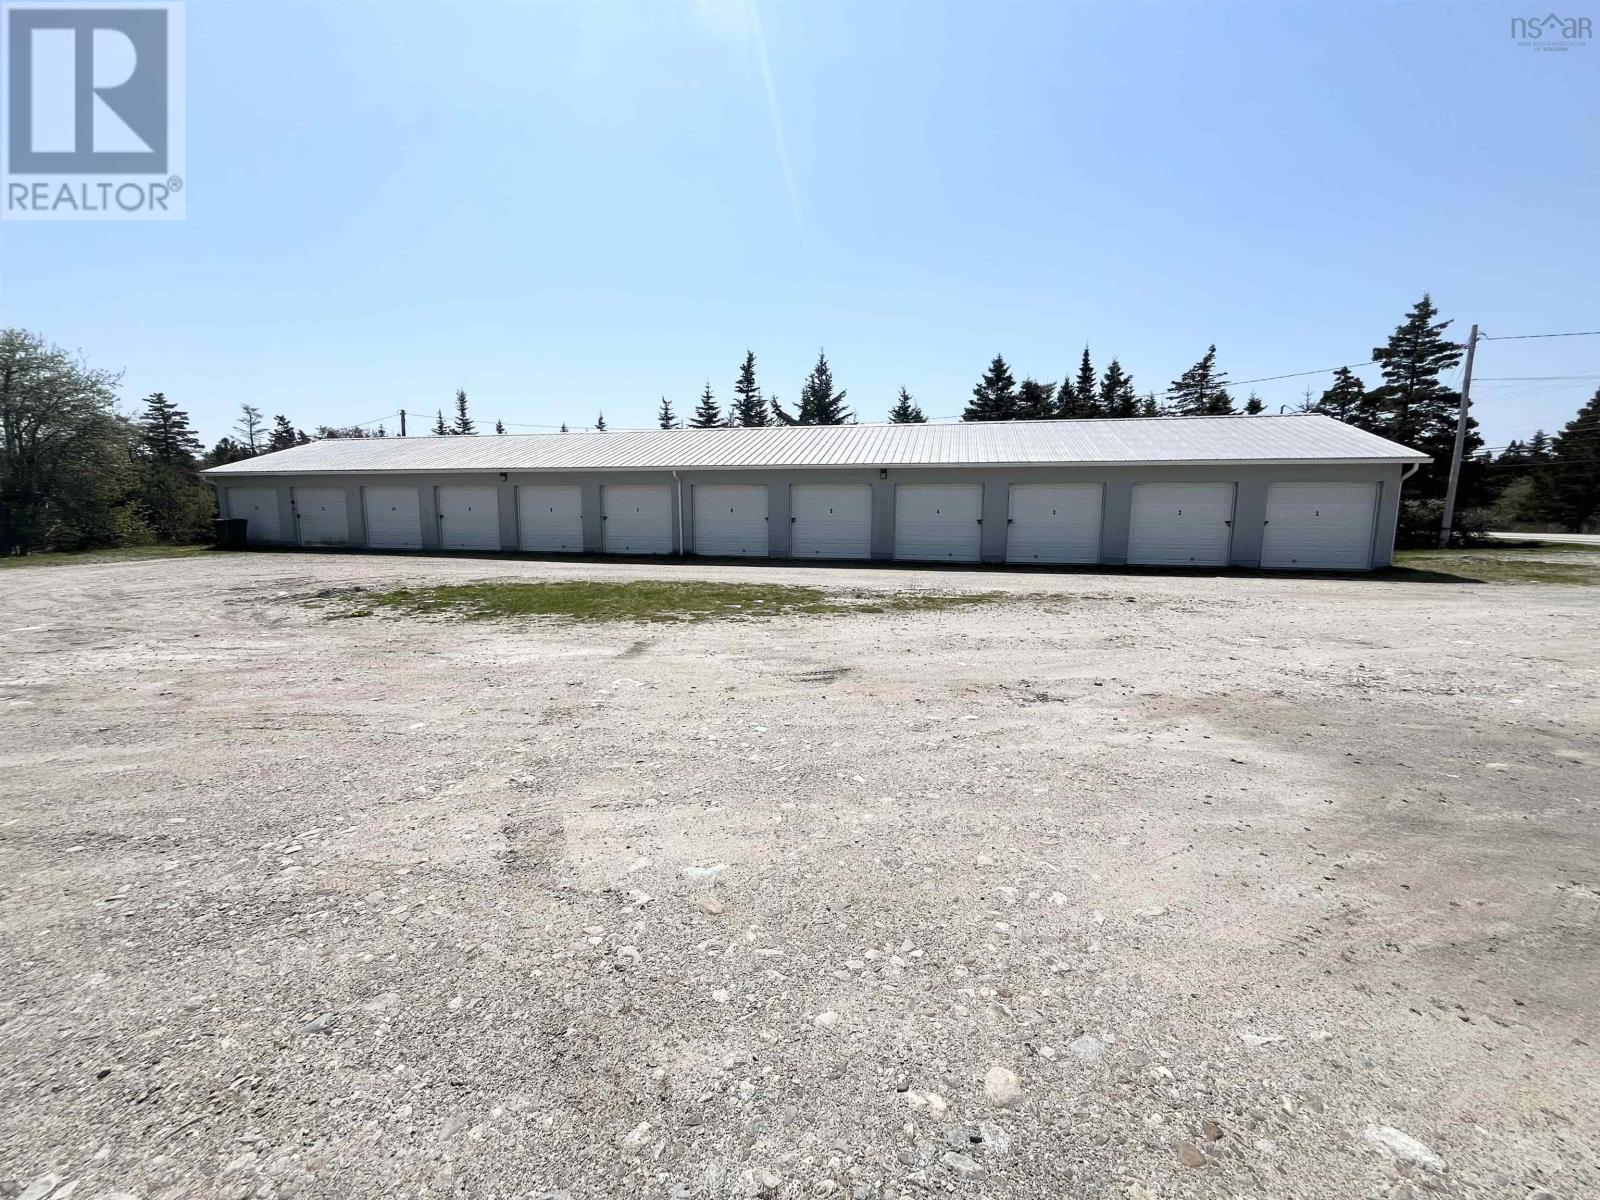
429 Highway 330
North East Point, Nova Scotia
Excellent commercial investment opportunity! This well-established self-serve cold storage facility consists of 17 rental units (5 units- 10x10, 6 units- 10x20, 6 units- 10x30) and is being offered with both the land and building included. Ideally located in a high-traffic area, the property benefits from both excellent visibility and accessibility. There is generous parking and ample room for future expansion. The building, approximately 21 years old, has been well maintained and remains in very good condition. All storage units are currently rented with long-term tenants already in place, providing immediate and consistent income potential for new owners. This successful, easy-to-manage business offers a fantastic opportunity for investors seeking a stable commercial property with proven performance and future growth potential. Contact your trusted realtor today! (id:45785)
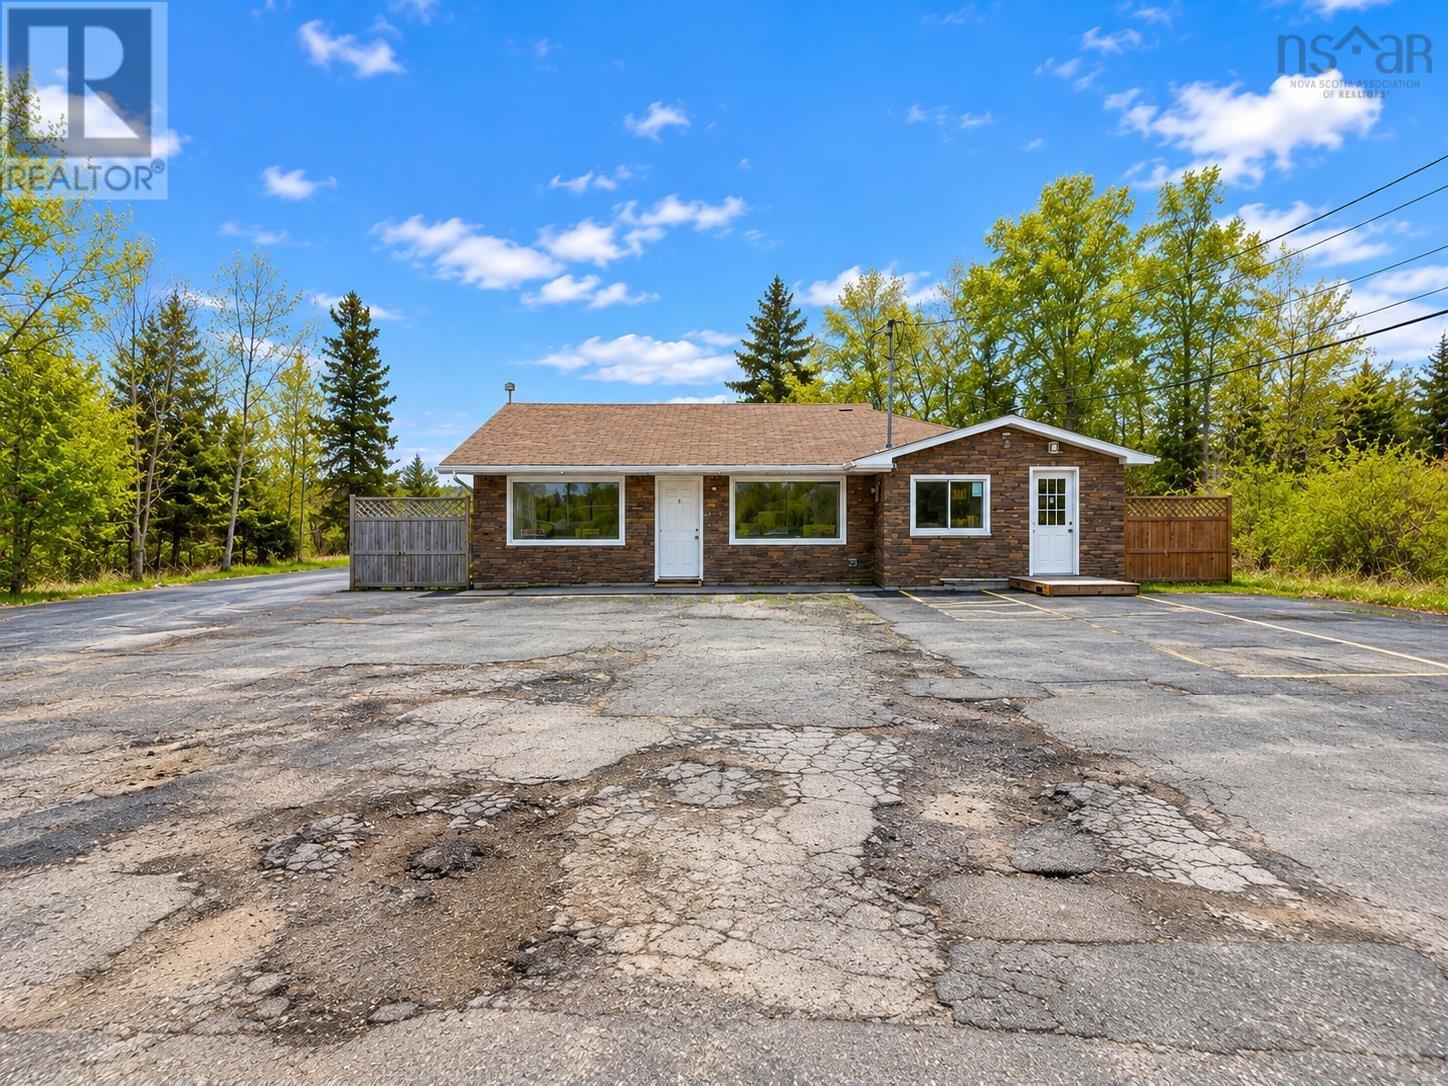
1323 Highway 2
Lantz, Nova Scotia
Rare leasing opportunity in the growing Lantz/Elmsdale corridor. This versatile 1,271 SF commercial space includes approximately 721 SF of garage/shop space with a bay door, ideal for a variety of commercial, retail, contractor, office, warehouse, and service-based uses.Situated on a huge 20,000 SF lot with ample paved parking, the property offers excellent visibility along busy Highway 2 connecting Lantz, Elmsdale, Milford, and Shubenacadie. Zoned General Commercial with quick access to Highway 102. A hard-to-find opportunity in one of East Hants' fastest-growing areas. (id:45785)
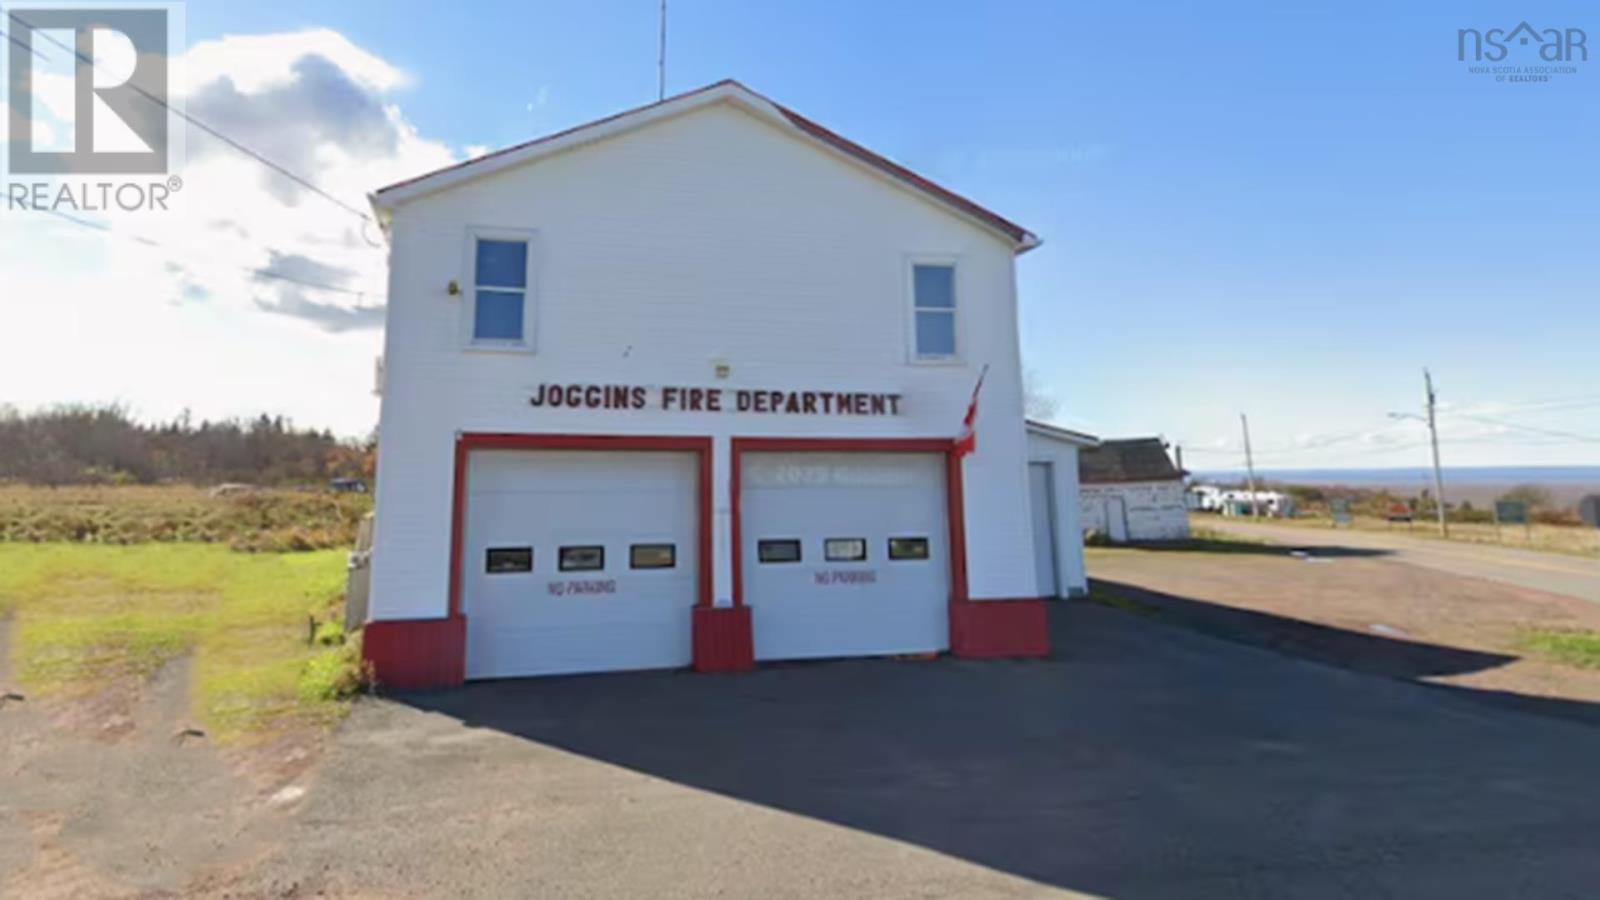
2 Highway 242
Joggins, Nova Scotia
FORMER FIRE HALL WITH LOTS OF POTENTIAL! This unique building features 2 large vehicle bays, spacious hall/rec area with full kitchen & bathroom as well as a bonus loft space. Located just minutes from the beautiful Lower Cove beach, with water view from the property. The main floor consists of a large open room, perfect for hosting many different events, bathroom and a spacious kitchen area. Upstairs youll find a loft space overlooking the open hall, including a storage room, another large open room and 2 offices. The possibilities are endless. (id:45785)
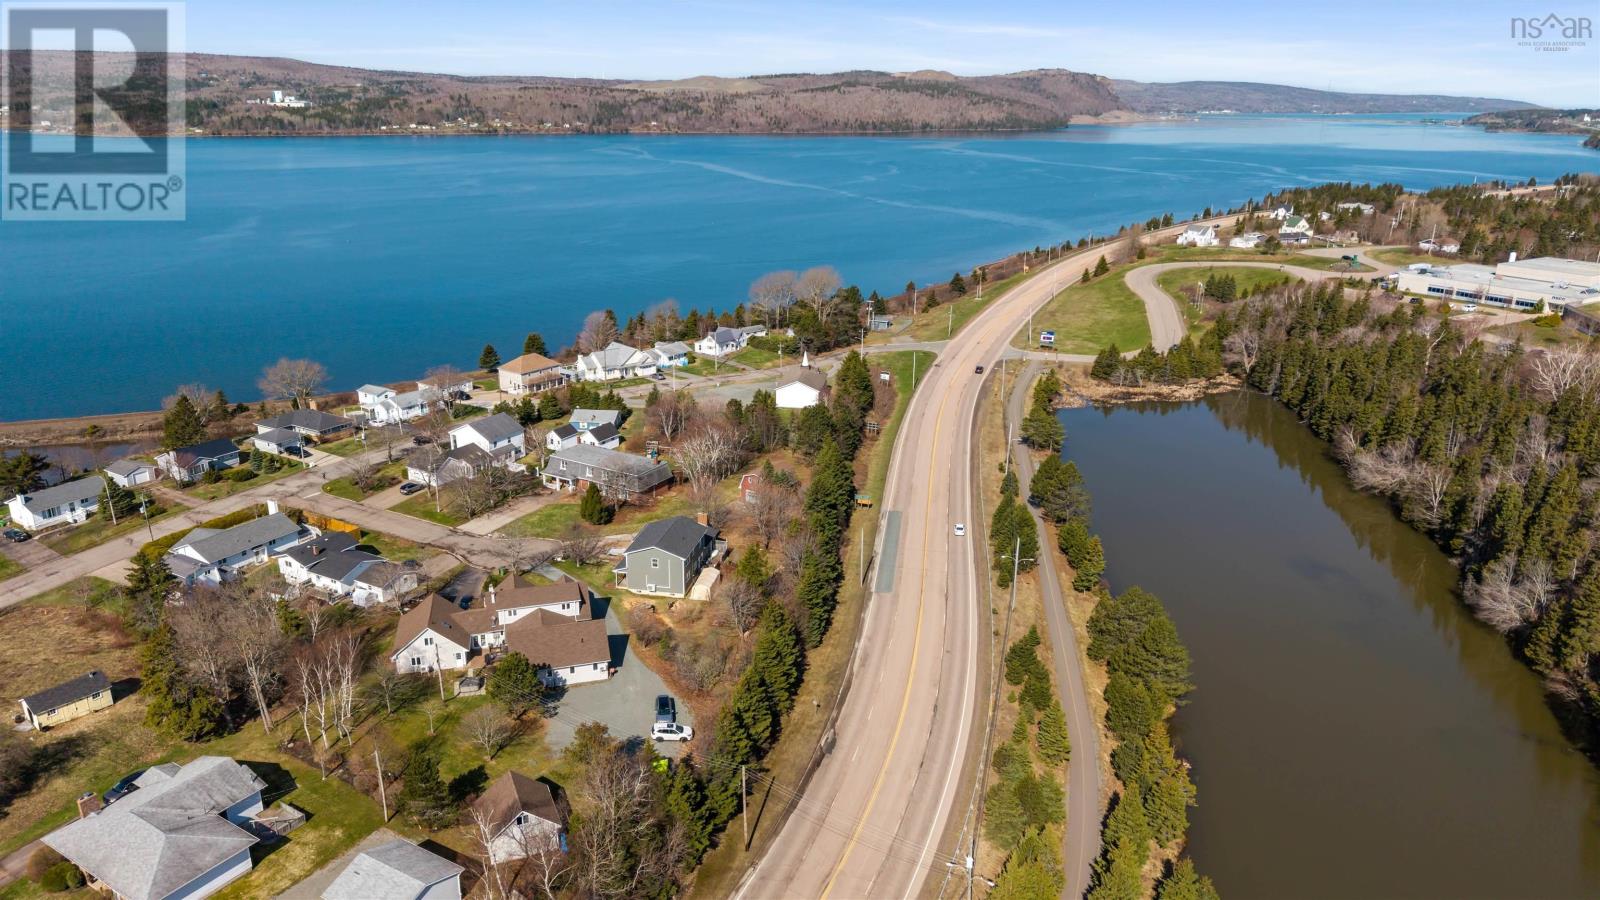
4 Tupper Court
Port Hawkesbury, Nova Scotia
Rare turnkey hospitality and investment opportunity in the heart of Port Hawkesbury. Surrounded by water on both sides and located on Embrees Island in a quiet desirable neighborhood, 4 Tupper Court offers exceptional scale, flexibility, and income potential rarely found in todays market. Featuring 12 bedrooms, 10 washrooms, and 4 kitchens, this property is perfectly positioned for high cash-flow strategies including Airbnb, executive stays, workforce housing, individual room rentals, long-term rentals, or relaunching the previously successful bed & breakfast operation. Municipality-verified Airbnb use and existing hospitality zoning create a major advantage for investors looking for immediate operational potential. This is a true turnkey opportunity with a complete chattel package included and substantial recent upgrades already completed: new roof (2025), electrical upgrades (2026), all new pot lighting (2025), updated flooring and shower in apartment #10, new stove and countertops in the main house, fresh interior paint throughout, and significant investment into the full Airbnb setup and branding. Multiple layout configurations, strong CAP rate potential, and the strategic gateway-to-Cape-Breton location make this an exceptional opportunity for investors seeking immediate revenue potential with long-term upside. (id:45785)
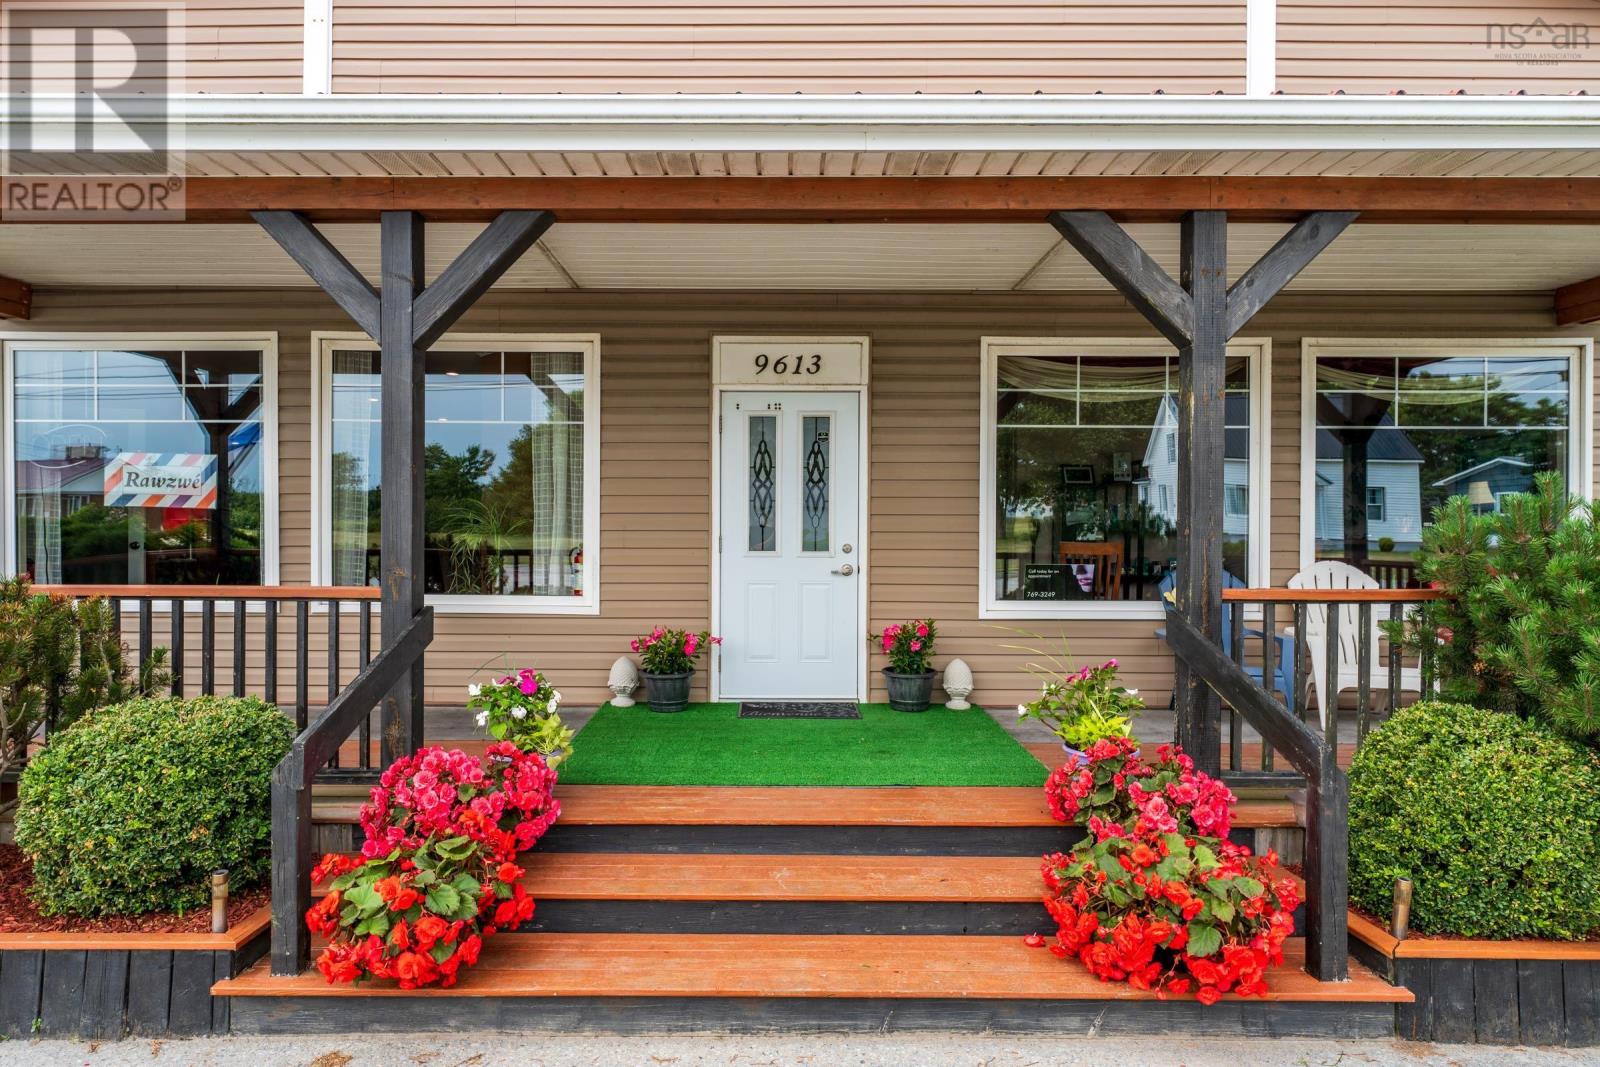
9613 Highway 1
Saulnierville, Nova Scotia
Welcome/Bienvenue to 9613 Highway 1, Saulnierville. Located in the heart of the vibrant community of Clare, midway between Digby and Yarmouth, this exceptional commercial property offers outstanding visibility, strong traffice exposure and endless potential. Situated on a beautifully maintained parcel with approximately 2.7 acres and impressive ocean frontage, Saulnierville is the perfect setting for investors, entrepreneurs, or those seeking a unique live-work opportunity. Currently operating as a successful wellness centre, this well appointed spacious building is home to several loyal long term tenants and offers flexibility for a variety of future business ventures. The property has been exceptionally well cared for and showcases excellent curb appeal, ample parking, and a welcoming atmosphere from the moment you arrive. Inside you will find a massive great room highlighted by a charming wood stove that creates warmth and ambiance sure to impress clients and guests alike. Multiple rental spaces, functional layouts and additional square footage providing tremendous opportunity for expansion or reconfiguration. With proper modifications, there is even potential to incorporate residential living quarters within the property. Numerous upgrades have already been completed, including heat pumps, siding, chimney, oil tank, back deck, water heater, and more, offering peace of mind for years to come. Whether you are looking to expand your investment portfolio, establish your own business, or continue operating this thriving wellness focused property, this oceanside commercial gem presents a rare opportunity in a prime location. (id:45785)
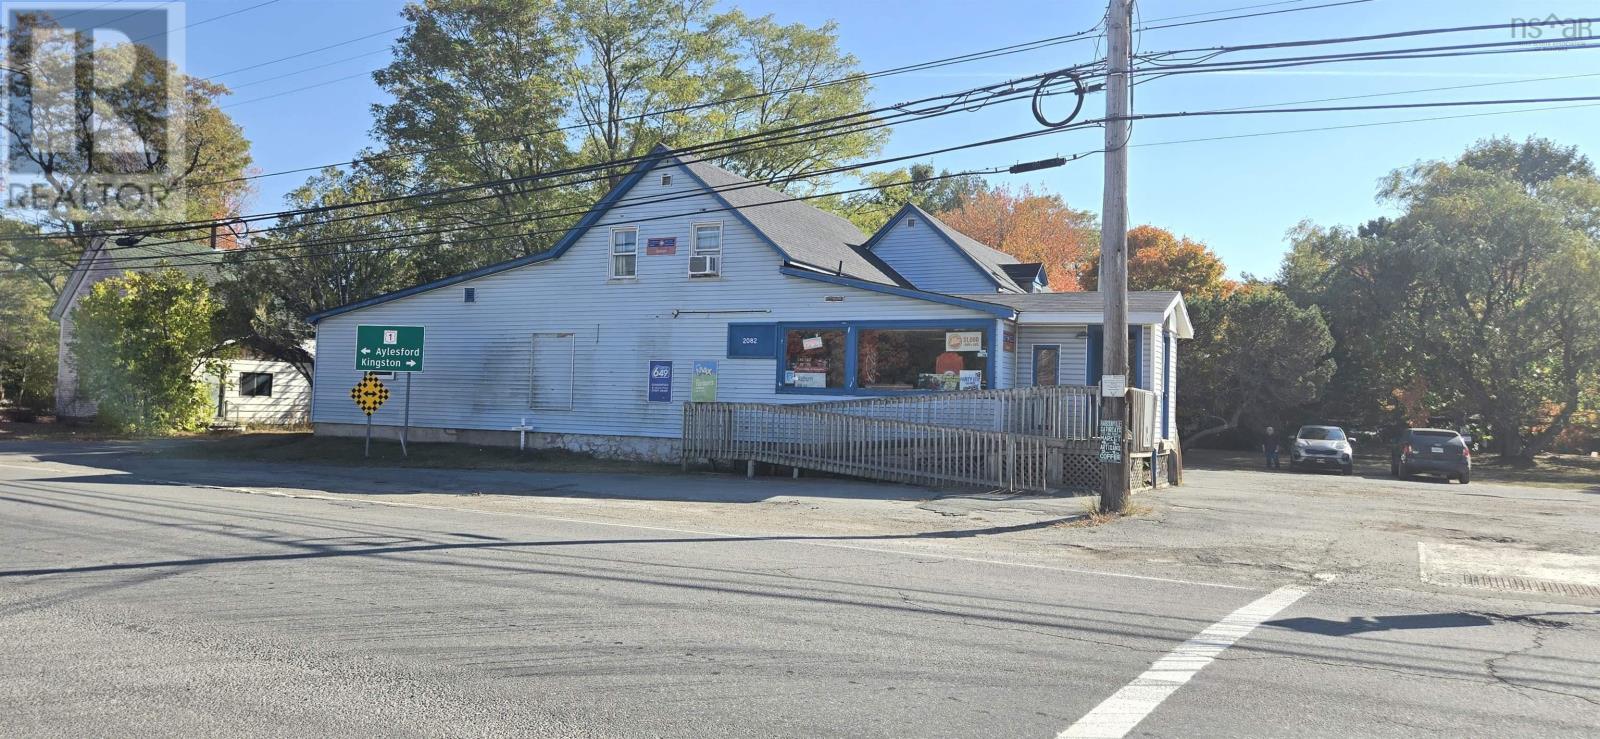
2082 Highway 1
Auburn, Nova Scotia
An iconic Valley business opportunity awaits! Burt's Grocery in Auburn, N.S. has been a beloved fixture in the community for decades, known for its friendly atmosphere, loyal customers, and convenient location just steps from West Kings High School. This well-established operation has long been a cornerstone of local life, serving generations of families and students alike. The sale includes the land, building, business, equipment, and assets, with inventory to be adjusted at closing. In addition to the thriving retail component, the property also offers three residential rental units, a bachelor, a one-bedroom, and a two-bedroom apartment, providing excellent supplemental income. Whether you're an investor seeking a stable, multi-revenue property or an entrepreneur looking to continue a proud local tradition, Burt's Grocery offers an ideal blend of community heritage, strong cash flow, and long-term potential in the heart of the Annapolis Valley. (id:45785)
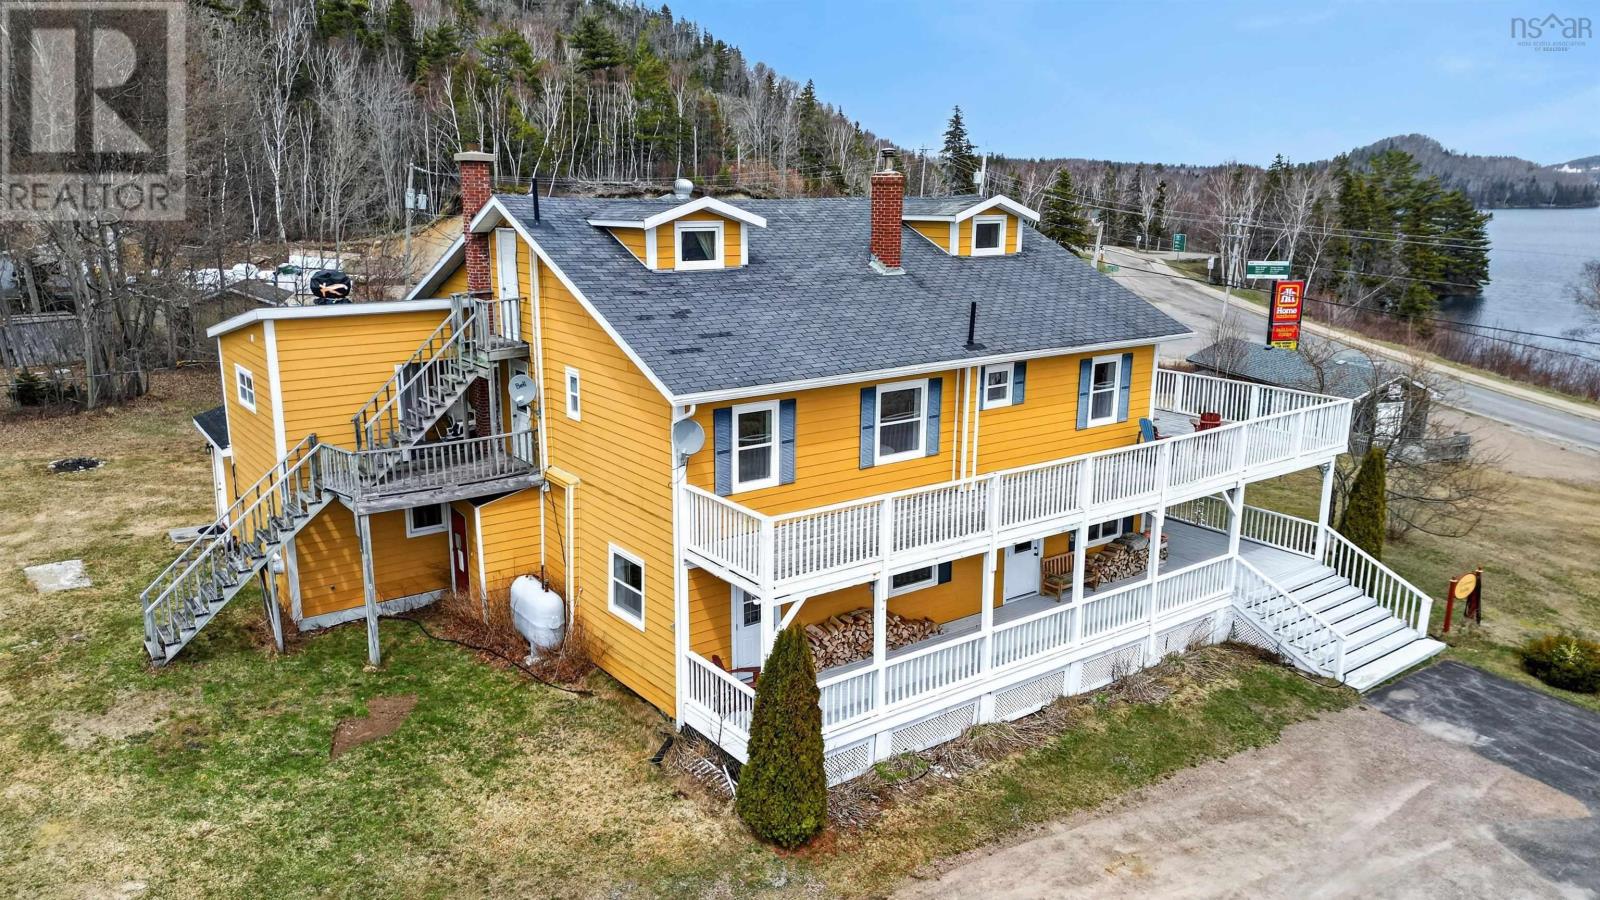
37706 Cabot Trail
Ingonish Beach, Nova Scotia
Set in the heart of Ingonish Beach, this established Bed & Breakfast offers an opportunity to step into a business in one of Cape Bretons most sought-after destinations. Overlooking Freshwater Lake with ocean views, the property spans approx 1.4 acres and is perfectly positioned within walking distance to both lake access and Ingonish Beach. The main residence features 10 guest rooms (plus one owners ensuite) and 9.5 baths, along with a spacious kitchen with commercial potential, including some existing equipment. At one time, operated as a restaurant, this space presents excellent opportunity for expanded food service, guest dining, or more hospitality offerings. All is thoughtfully configured to accommodate visitors from around the world. Guests are drawn to the expansive covered & upper level deck, ideal for taking in the amazing views. A detached cottage adds further flexibility for additional rental income or private accommodations. The detached workshop, currently used as a woodworking and maintenance space, offers exceptional versatility. This building is partially insulated with strong potential for conversion into one large independent or two separate rental suites. With its location directly along the Cabot Trail and beautiful lake views, this also lends itself to use as a separate commercial venture, having previously operated as a retail space & art studio. A 12x20 storage shed at the rear of the property provides practical space for equipment and seasonal use. Surrounded by key amenities including restaurants, shops, and services, and just minutes from hiking trails, Cape Breton Highlands National Park and Ski Cape Smokey, this location supports strong seasonal demand with clear potential for expanded year-round or new business ideas. Whether youre seeking a turnkey hospitality investment or a lifestyle change that blends home and business, this Ingonish property offers the foundation to grow, refresh, or reimagine a thriving coastal enterpris (id:45785)
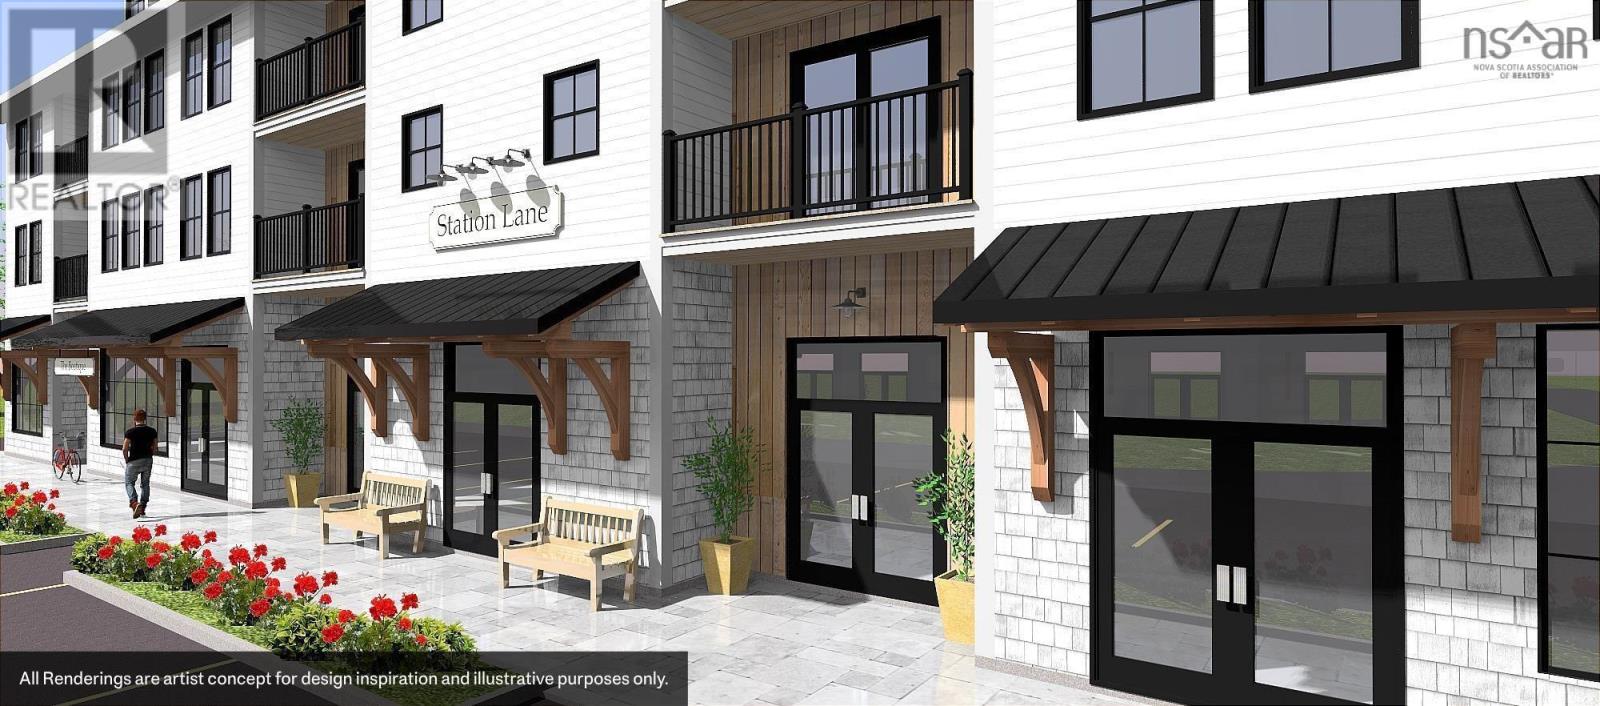
1981 Highway 1 Highway
Falmouth, Nova Scotia
COMMERCIAL BUILDING SITE. Looking for the perfect location to bring your next project to life? Welcome to Station Lane! With growing demand for retail space in the Falmouth-Windsor corridor, this 3.04-acre parcel on Hwy 1 represents a premier opportunity to develop a shopping centre or mixed-use project anchored by a retail base level with a wide range of possible uses. Zoned Highway Commercial with convenient access at Exit 7 & 101, consider a gourmet farm market, boutique, bank or financial services, daycare, arts & crafts, veterinary clinic, and restaurant or cafe as examples. Offering striking panoramic views in every direction, this property is ideally situated at the edge of beautiful Falmouth just minutes from downtown Windsor, the Avon Valley Golf & Country Club, and a short drive to Ski Martock. Only 15 minutes to Wolfville and 30 minutes to Halifax. This versatile site offers an exceptional opportunity to build and elevate your investment portfolio! (id:45785)
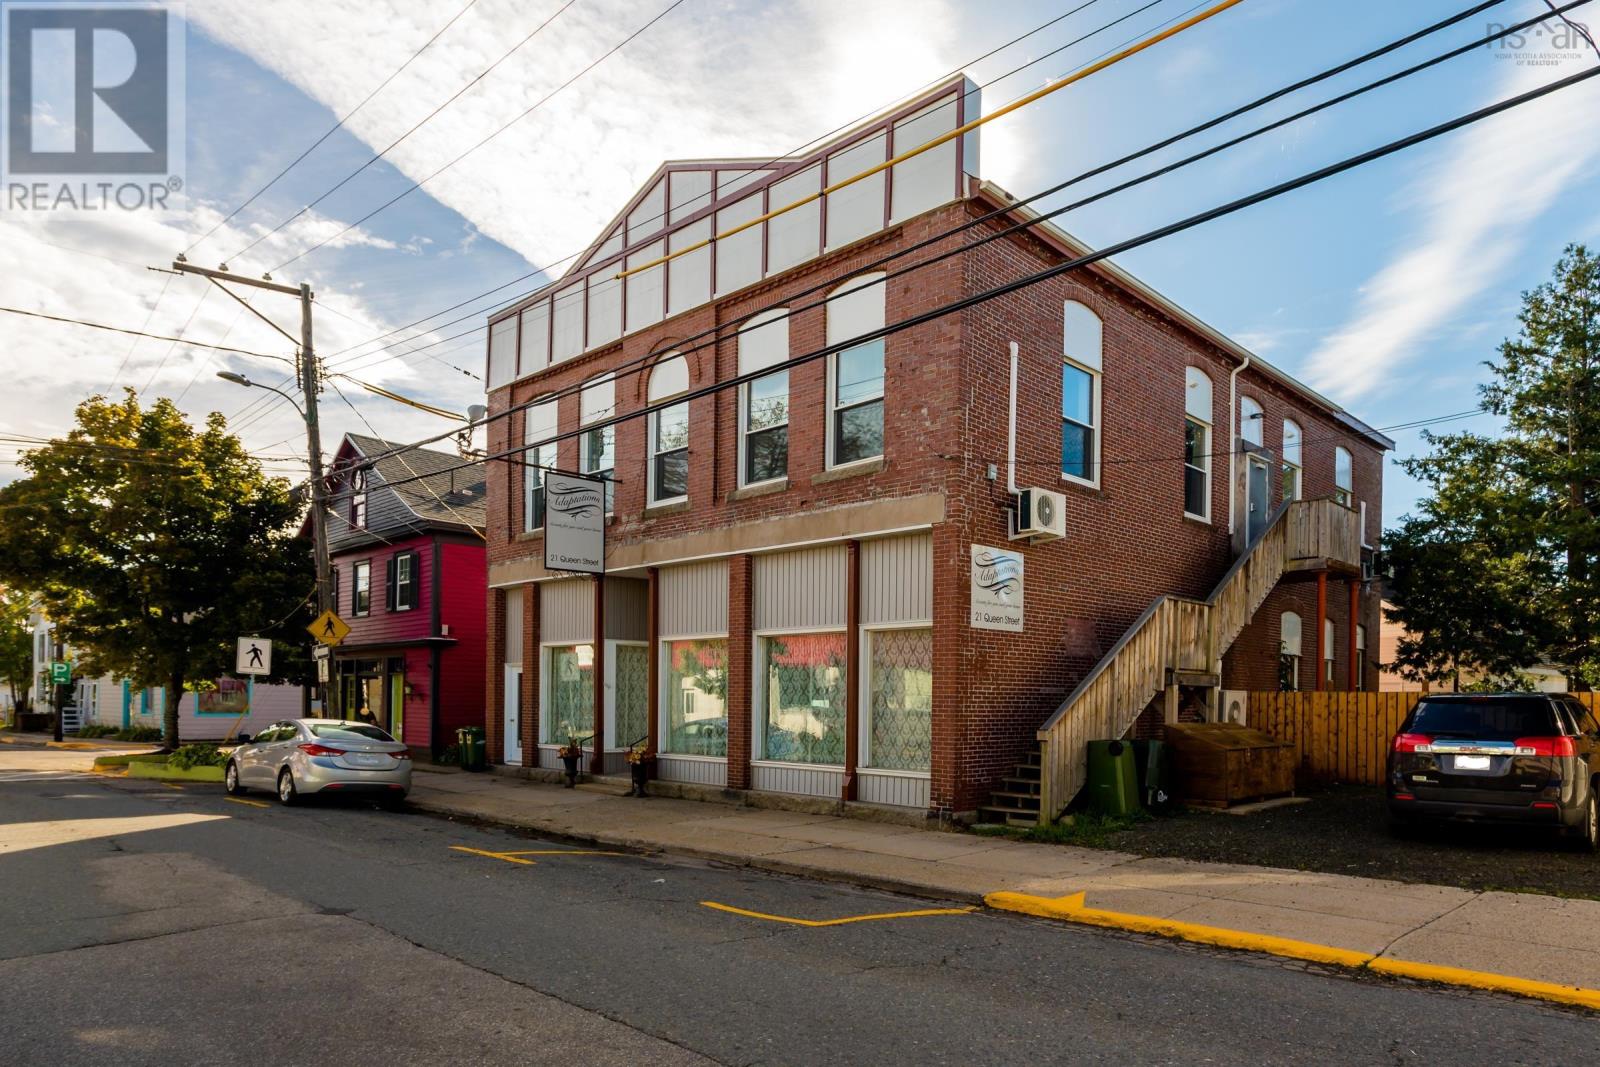
21 Queen Street
Bridgetown, Nova Scotia
Historic 1901 Shafner Building in the heart of downtown Bridgetown offers a rare combination of commercial and residential income in a landmark property that has been taken down to the exterior walls and completely rebuilt. The main floor delivers over 2,000 sq ft of freshly renovated retail space with a staff room, washroom, and storage area - a versatile canvas suited to a wide range of business uses in a high-traffic, high-visibility location with exceptional street presence. Four upper-floor apartments provide steady monthly rental income to offset carrying costs from day one. The full rebuild included all many new systems and energy-efficient heat pumps throughout, with half the roof replaced and remaining roofing materials included at closing. Exterior brickwork requires correction and has been reflected heavily in the asking price, representing a genuine value opportunity for a buyer prepared to complete the work. A 16' x 22' storage building, on-site parking, and an adjoining public parking lot round out the package. For investors or owner-operators looking for a high-profile Annapolis Valley address with immediate income, updated mechanicals, and a piece of Bridgetown history, this building is hard to overlook. (id:45785)
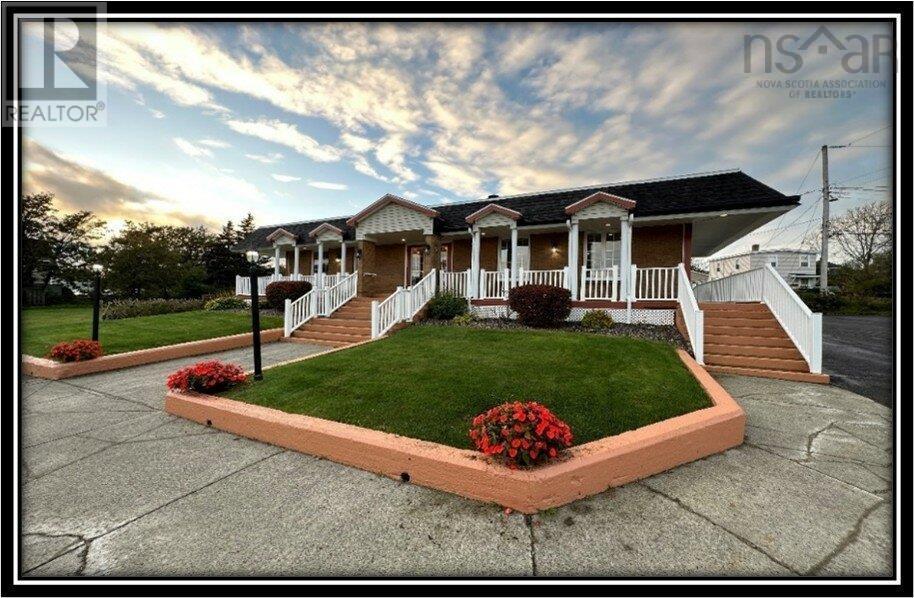
16 Reserve Street
Glace Bay, Nova Scotia
Commercial Property with Flexible Use Potential. A substantial commercial building offering scale, functionality, and long-term potential. Formerly operating as V.J. McGillivray Funeral Home, the property is situated in the heart of Glace Bay, in a convenient and accessible location, and has been well maintained over the years. The building offers a large footprint with a practical layout, including multiple spacious rooms, a chapel area, private offices, and supporting service areas. This configuration provides flexibility for a range of commercial or institutional uses, whether continuing a similar operation or adapting the space for something new. An additional apartment located on the upper level provides further flexibilitysuitable for owner occupancy, staff accommodation, or potential rental income. Possible uses include professional offices, medical or wellness services, community or institutional space, or other permitted commercial uses (subject to zoning). The property also features ample on-site parking and a wired garage with capacity for multiple vehicles, adding to its overall utility. A solid opportunity for investors, owner-operators, or developers looking for a well-located property with redevelopment or repositioning potential. (id:45785)
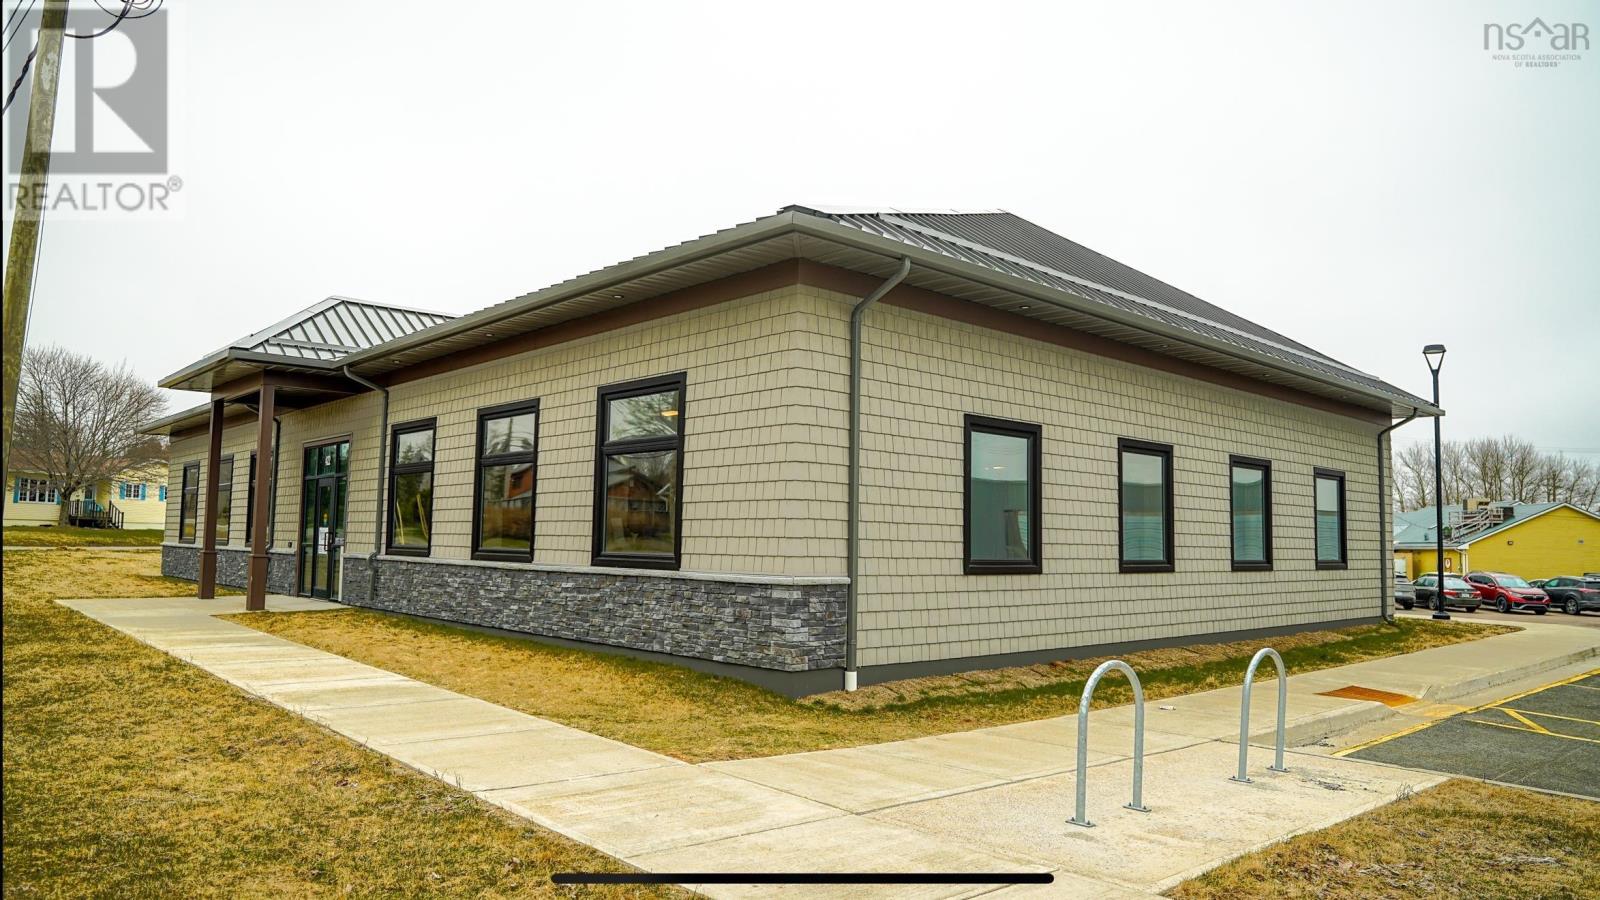
422 Sydney Road
Port Hawkesbury, Nova Scotia
This exceptional investment opportunity features a high-quality commercial building fully occupied by the Federal Government under a secure 10-year triple net lease, offering long-term stability and minimal landlord responsibilities. Strategically located in a high-traffic area with excellent visibility and accessibility, the property provides a strong and reliable income stream backed by an ideal single-tenant tenancy. Constructed with durable ICF construction and finished to a premium standard, the building is designed for efficiency, longevity, and low maintenance. Additional features include a metal roof, professional landscaping, and excellent curb appeal throughout the site. A rare opportunity to acquire a well-built, government-leased asset in a prime location ideal for investors seeking dependable cash flow and long-term value. (id:45785)
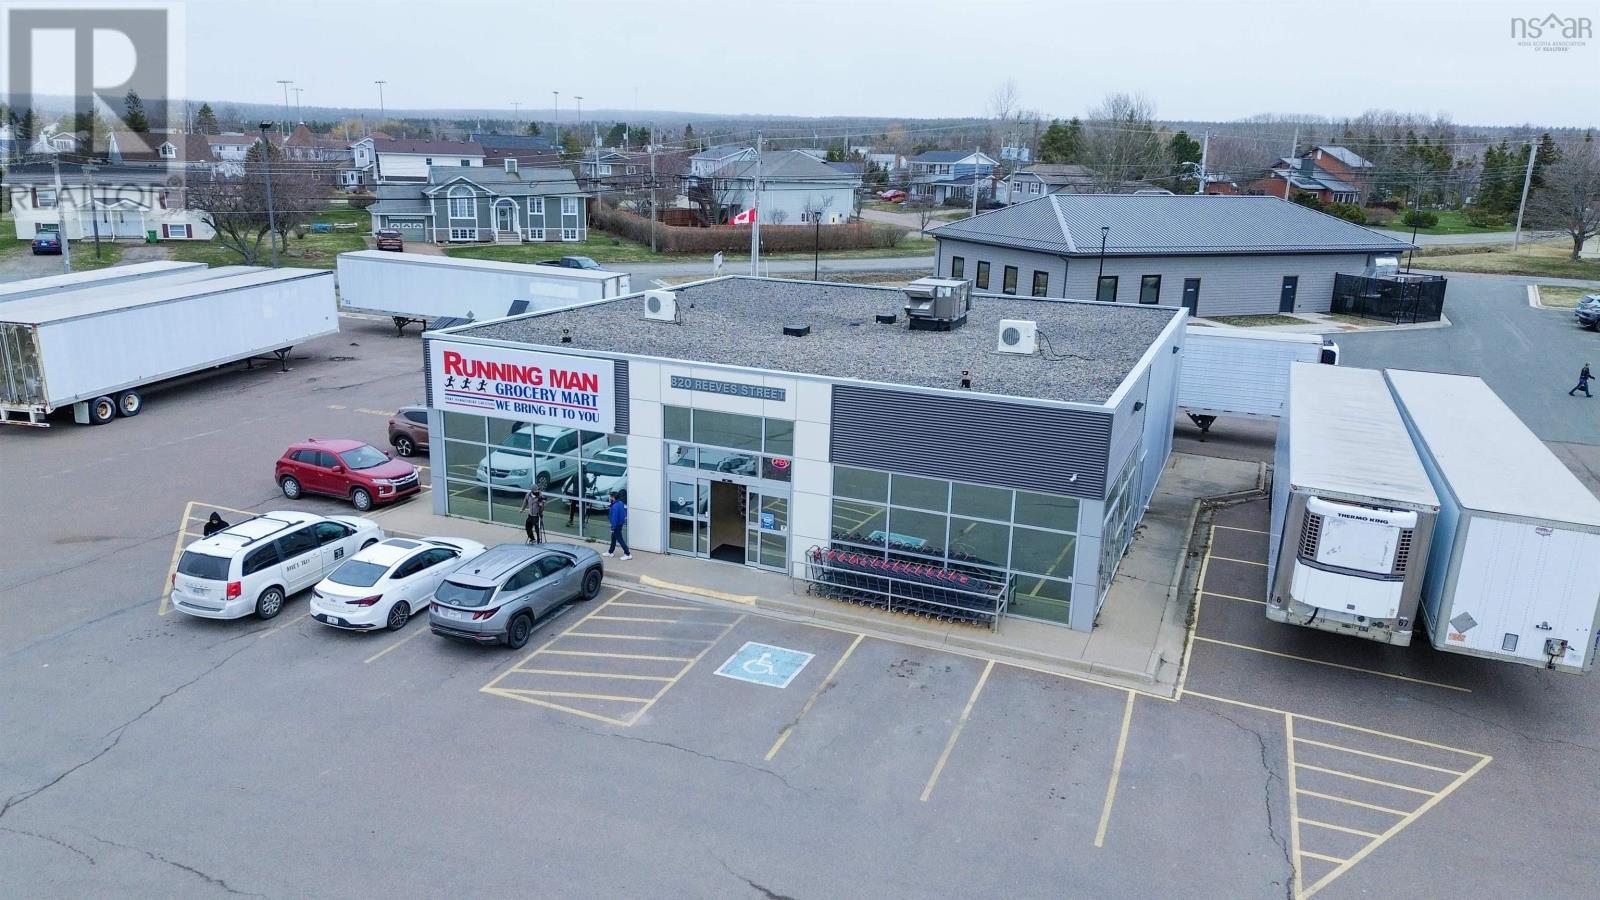
820 Reeves Street
Port Hawkesbury, Nova Scotia
Positioned in a high-traffic commercial corridor, this well-maintained investment property offers an exceptional opportunity for investors seeking stable, long-term income. The building is currently leased under a 10-year triple net lease to strong, reliable tenants, providing secure cash flow with minimal landlord responsibilities. Constructed with durable steel framing, the property features a newer rooftop heat pump system along with an additional mini-split system, ensuring efficient climate control and long-term operational value. The site offers excellent visibility and exposure, making it an attractive location for both customers and tenants alike. Designed with functionality in mind, the property includes ample on-site parking, easy access for freight and deliveries, and convenient access to major routes. Located in a thriving and growing area, this is a solid addition to any real estate portfolio. Investors should also inquire about 422 Sydney Road, which is owned by the same vendors. The sellers would consider a package sale, presenting a rare opportunity to acquire multiple income-producing assets together. (id:45785)
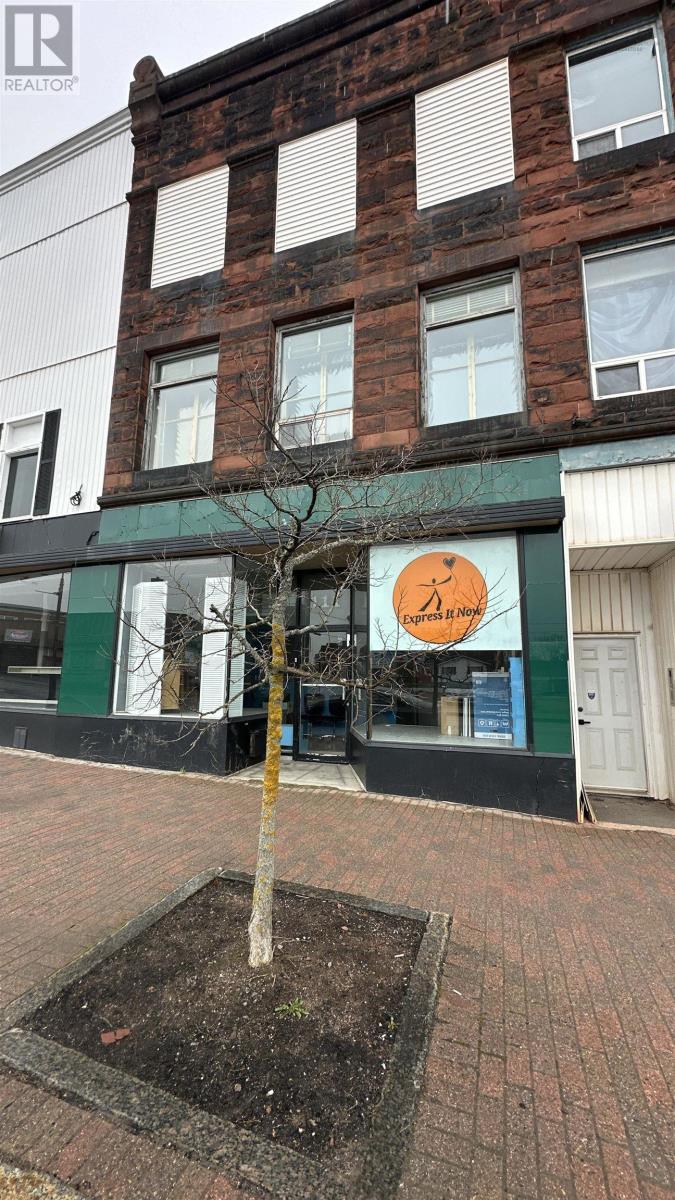
111 Victoria Street
Amherst, Nova Scotia
Visit REALTOR® website for additional information. Position your business for success with this well-located commercial building in the heart of downtown Amherst! Perfectly situated at the junction of two busy streets, this property offers exceptional visibility, steady foot traffic, and a full-length front window displayideal for showcasing your products or services. The main floor features versatile space suited for retail or professional use, currently configured with distinct areas but easily adaptable to suit your vision. Upstairs, the second level offers a large open-concept space filled with natural light, complete with a full bathroom and a well-appointed staff room or meeting area with kitchenetteperfect for a variety of business needs. The third floor provides abundant shelving and storage space, offering even more flexibility for operations, inventory, or future development. With high ceilings throughout and an abundance of natural light, this property delivers both character and functionality in a prime downtown location. Sellers are willing to consider a vendor take-back mortgage for qualifield a buyer. (id:45785)
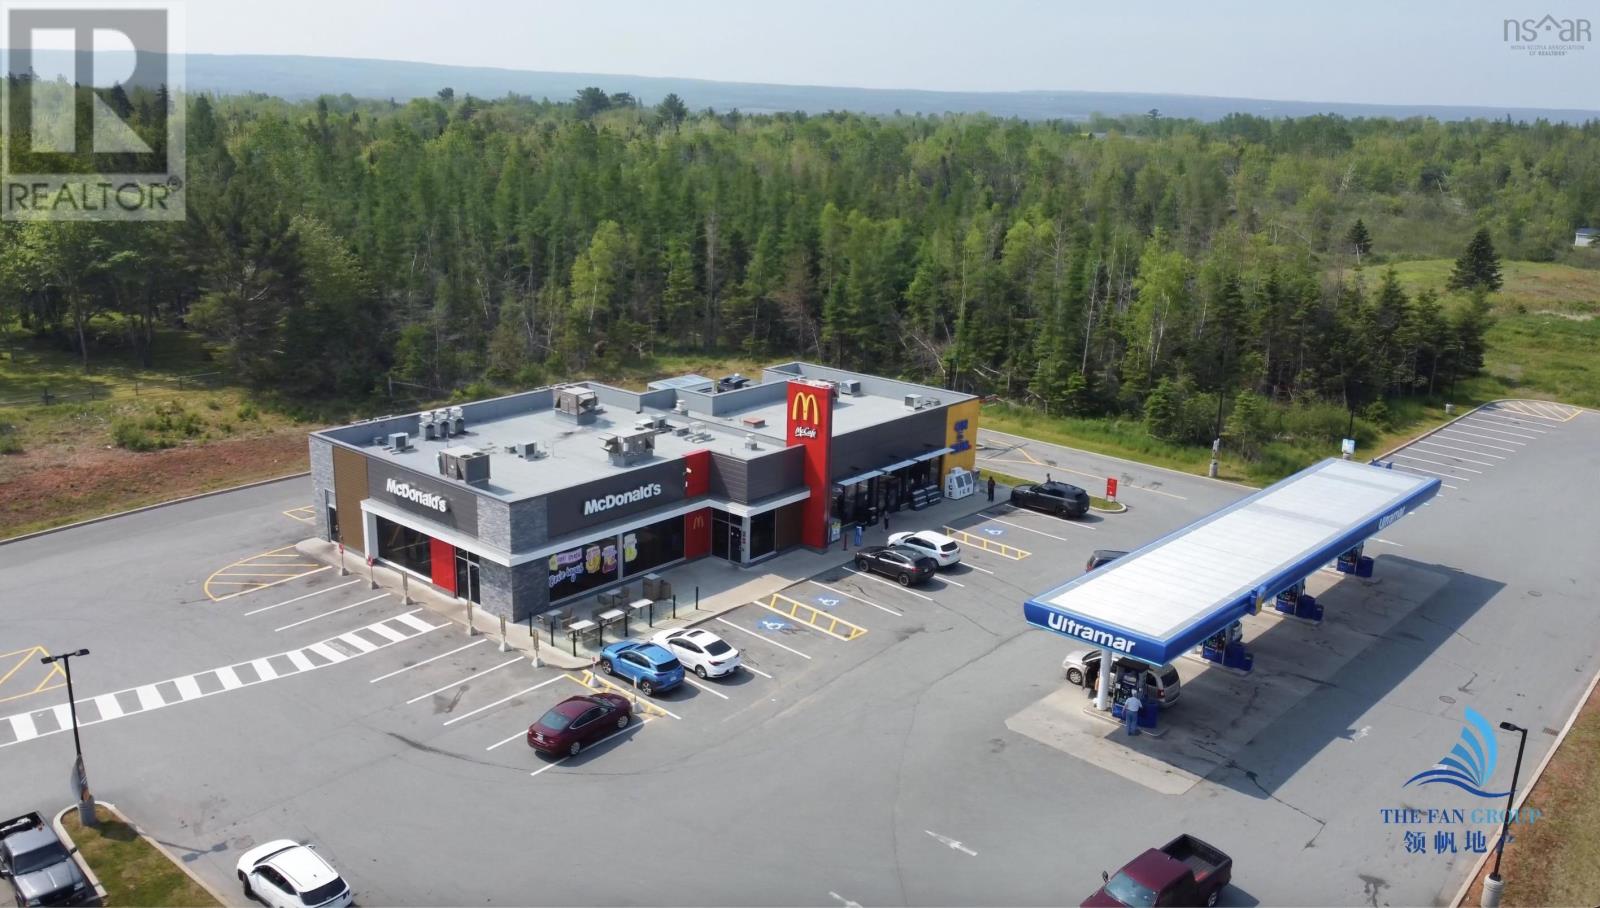
620 Pictou Road
Valley, Nova Scotia
Strategic Investment & Development Opportunity! Well-located high quality income producing commercial property situated in a high-traffic area within the expanding Valley/Truro growth corridor. The asset is 6 years young and secured by long-term 15 years leases with national tenants including McDonalds and Parkland Fuel, providing stable in-place income and low operational complexity. The offering includes approximately 3 acres of land, with ~1 acre of surplus vacant land available for development. Flexible commercial zoning allows for a range of future uses, including self-storage, retail plaza, or mixed-use commercial. There is a massive, multi-phase housing development nearby. It is planned to bring roughly 2,300 to 2,500+ residential units to the area over the next 20 years. This will create a lot of needs for the commercials around the area and increase the value of the property over the years. This is a rare opportunity to own a high quality asset provides a combination of steady fixed income and future growth! (id:45785)
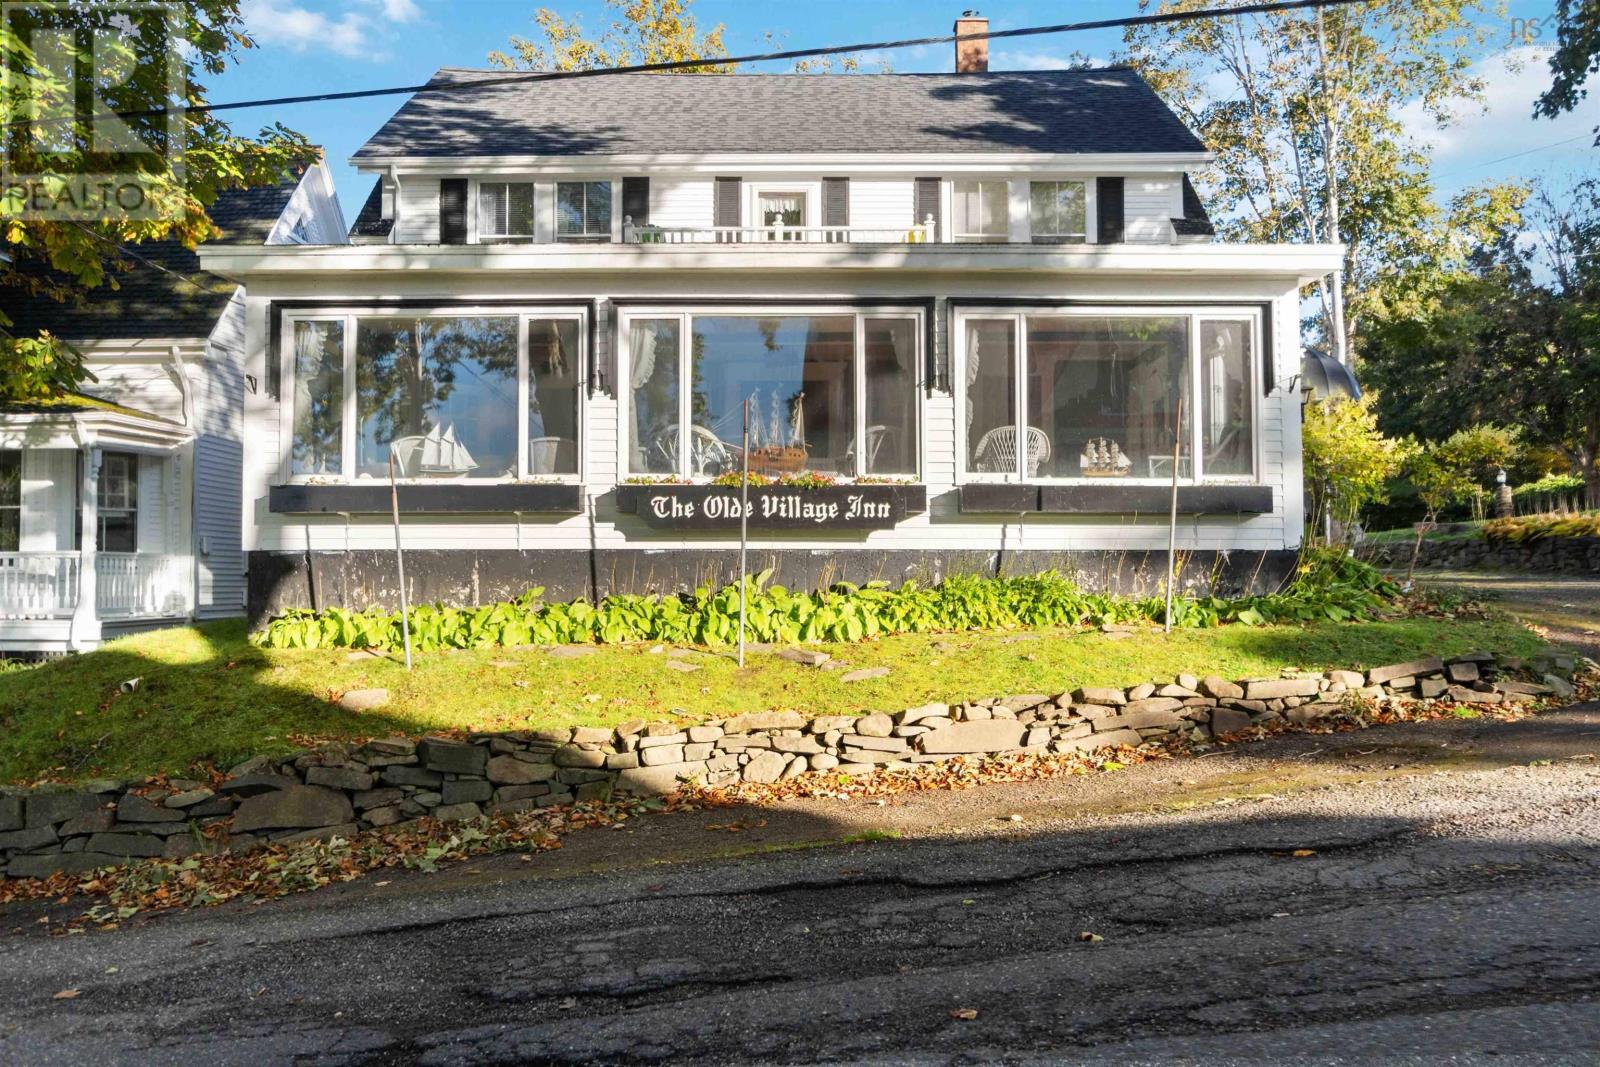
387 Church Hill Road
Sandy Cove, Nova Scotia
Nestled on the charming Church Hill Road in the picturesque village of Sandy Cove, this grand century home offers endless possibilities and immense potential. Hosting views of Sandy Cove Harbour and St. Mary's Bay, this substantial property presents a unique opportunity for those seeking an exceptional residence or an entrepreneurial venture, such as a bed and breakfast. The property features 8 spacious bedrooms, 4 of which boast their own ensuite 4-piece bathrooms, in addition to 2 more four piece bathrooms adjacent to two of the bedrooms and 2 washrooms on the main floor. The expansive layout includes a large industrial-sized kitchen, a generous dining room, and a sunroom that spans the front of the house, bathing the space in natural light and affording a peaceful water view. Upstairs, a second-floor balcony offers breathtaking views, while the basement holds two rooms that once served as a bar and games room, adding a sense of history and versatility to the home. In addition to the main house, the property includes two charming cottages, affectionately named "Captain William" and "Captain Nelson," each complete with a 4-piece bath, a bedroom, and a cozy living/sleep area, with one cottage also featuring a small kitchenette. Located just minutes from a beautiful sandy beach on the Bay of Fundy side and a short drive to Lake Midway Provincial Park, this property is approximately 20 minutes from the town of Digby and its amenities. Whether you're envisioning an exceptional home or starting a B&B business, this exquisite property awaits a new owner to unlock its full potential. Opportunities like this don't come along every day! (id:45785)
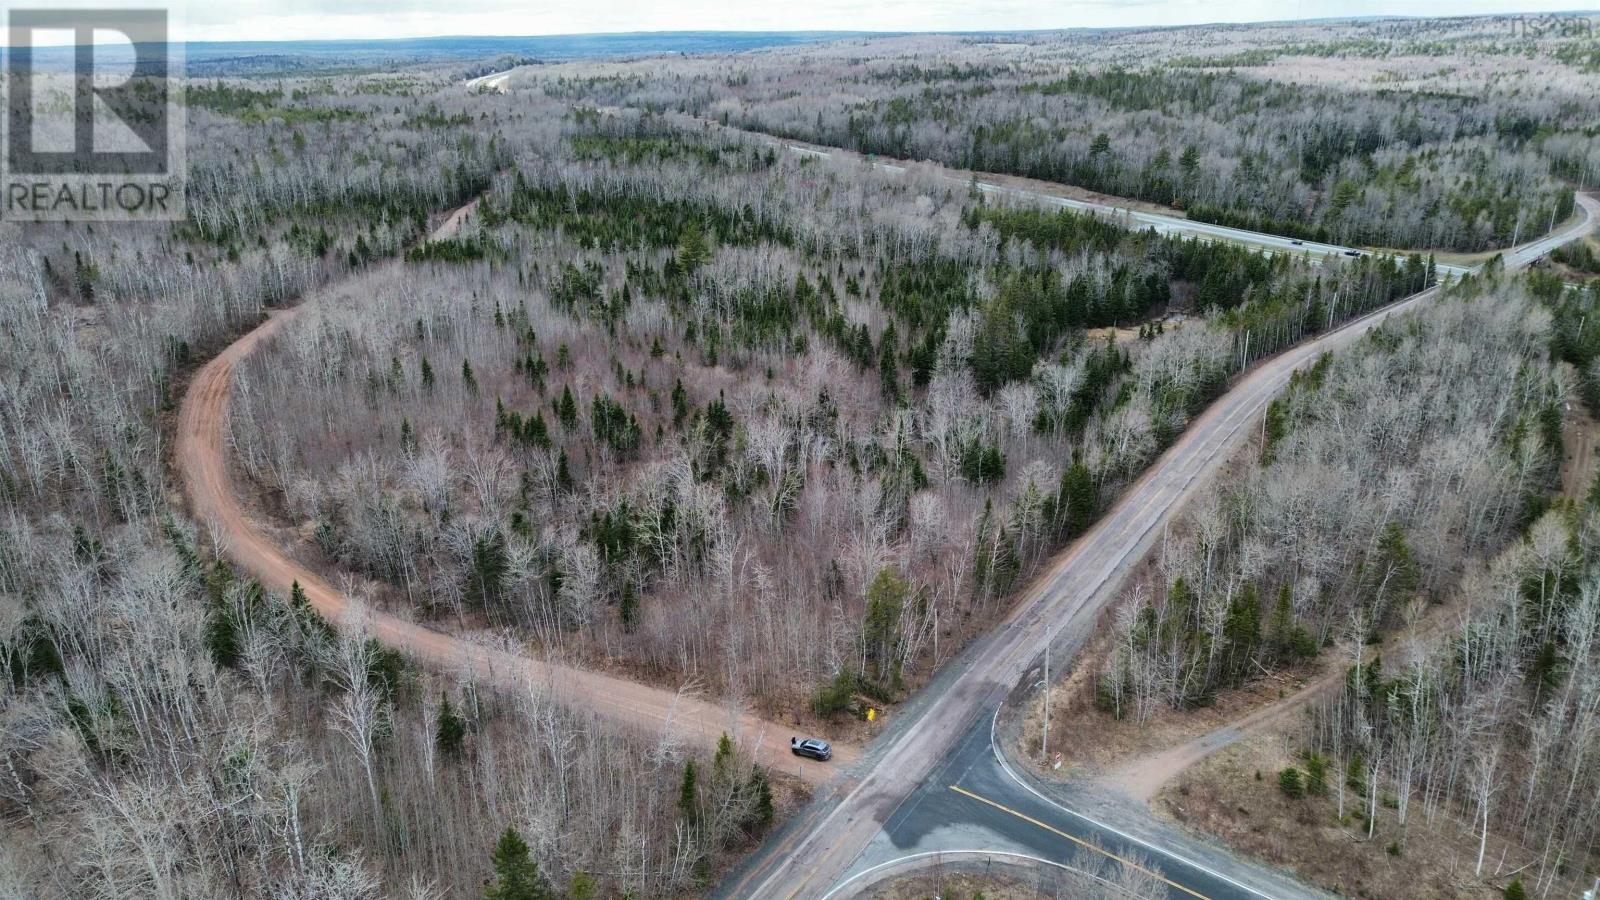
V/l Thomson Road
Birchwood, Nova Scotia
25.55 acres located directly off Exit 7 in Thomson. Featuring approximately 800 feet of frontage on the Trans Canada Highway this lot offers high traffic and high visibility for your ideas. Easy access might just offer up easy returns! The lot is fully treed, allowing you to keep or clear whatever is needed for your adventure. Zoning is Rural Resource, allowing for numerous options. Located minutes from Oxford, Wentworth, Amherst (20 minutes), Truro (30 minutes) and directly on a main shipping corridor - this location offers you big potential - bring your ideas to life here! (id:45785)
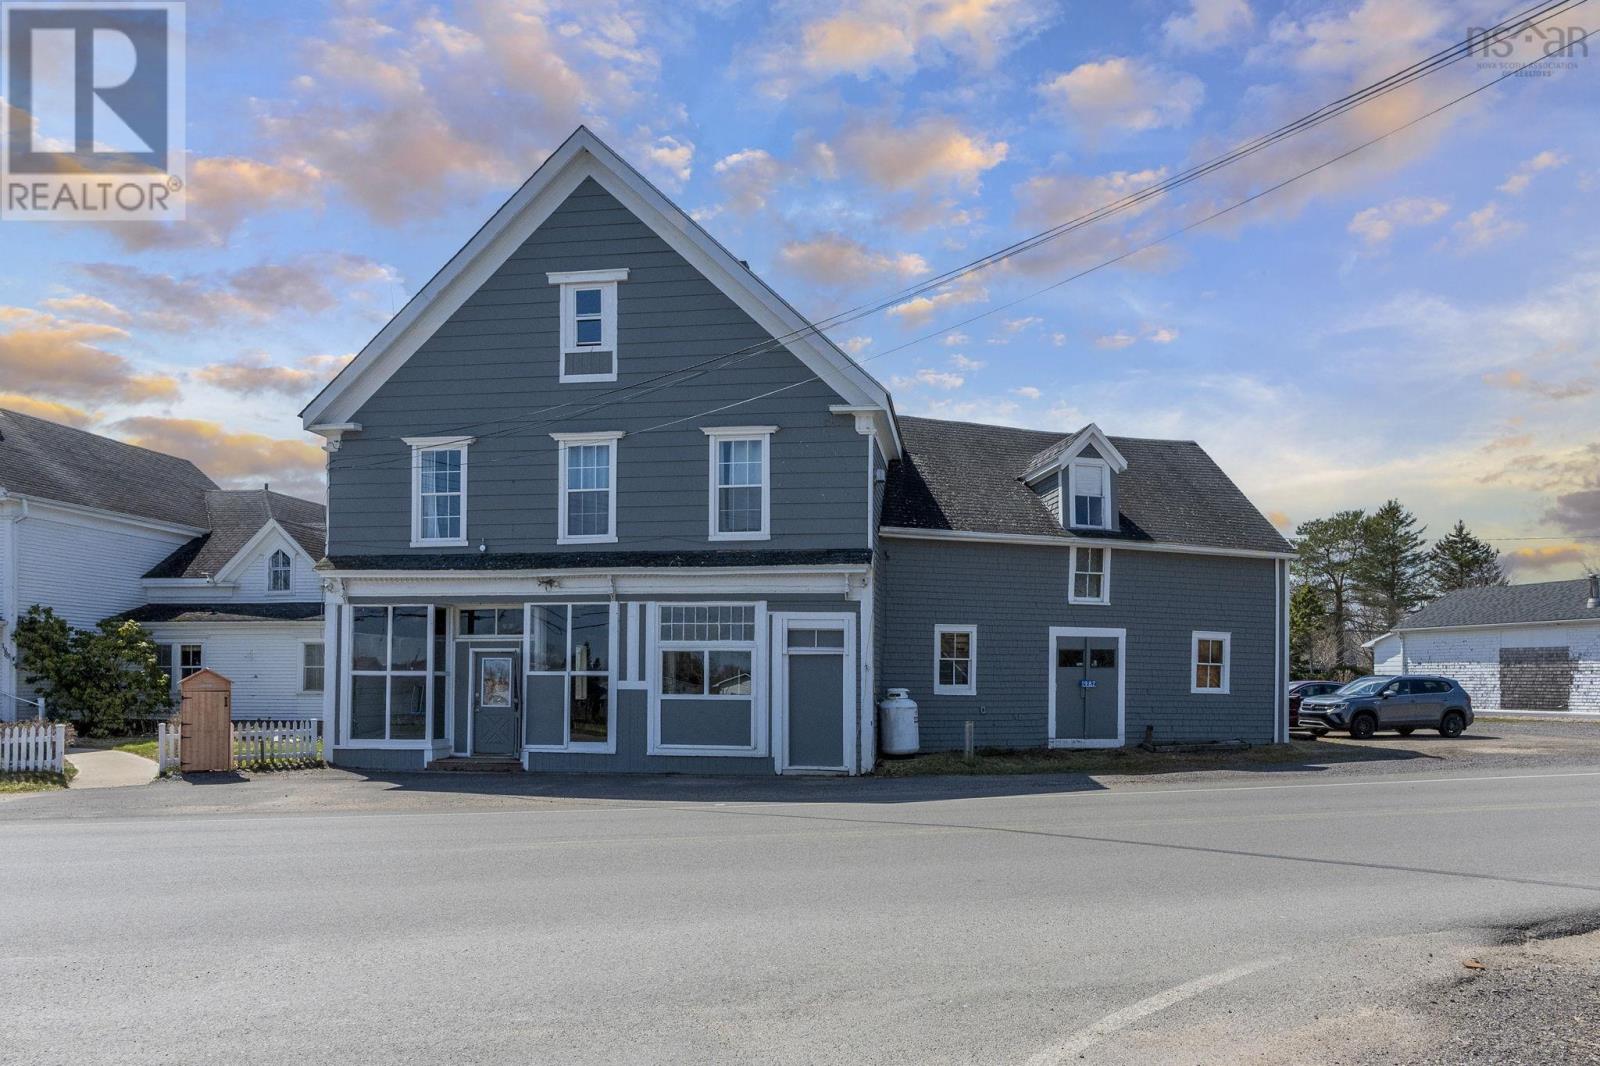
1987 Highway 359 Highway
Centreville, Nova Scotia
Step into a rare investment opportunity steeped in history and community significance. This exceptional former general store, approximately 174 years old, stands as a true pillar of Centrevilleoffering timeless character paired with versatile commercial potential. The main level features a prominent retail space, dedicated office area, and a functional loading bay workshop with additional upper-level storage, making it ideal for a variety of business uses or creative ventures. A separate rear entrance leads to a well-maintained second-storey apartment complete with an eat-in kitchen, living room, 4-piece bath, in-unit laundry, and three spacious bedrooms. With a reliable tenant already in place, this unit provides steady rental income to help offset ownership costs. Additional inclusions further enhance the propertys value: all appliances are included, both levels are equipped with efficient heat pumps, and the building has been upgraded with new electrical. The storefront also showcases unique historic features, including an original Safe Works safe, antique organ with music books, and a decorative tin ceiling. Ideally located at the junction of Highway 221 and Route 359 with easy access to Halls Harbour, Canning, and Kentville, this commercially zoned property offers excellent visibility and opportunityperfect for buyers with vision seeking a home business or investment with built-in income. (id:45785)
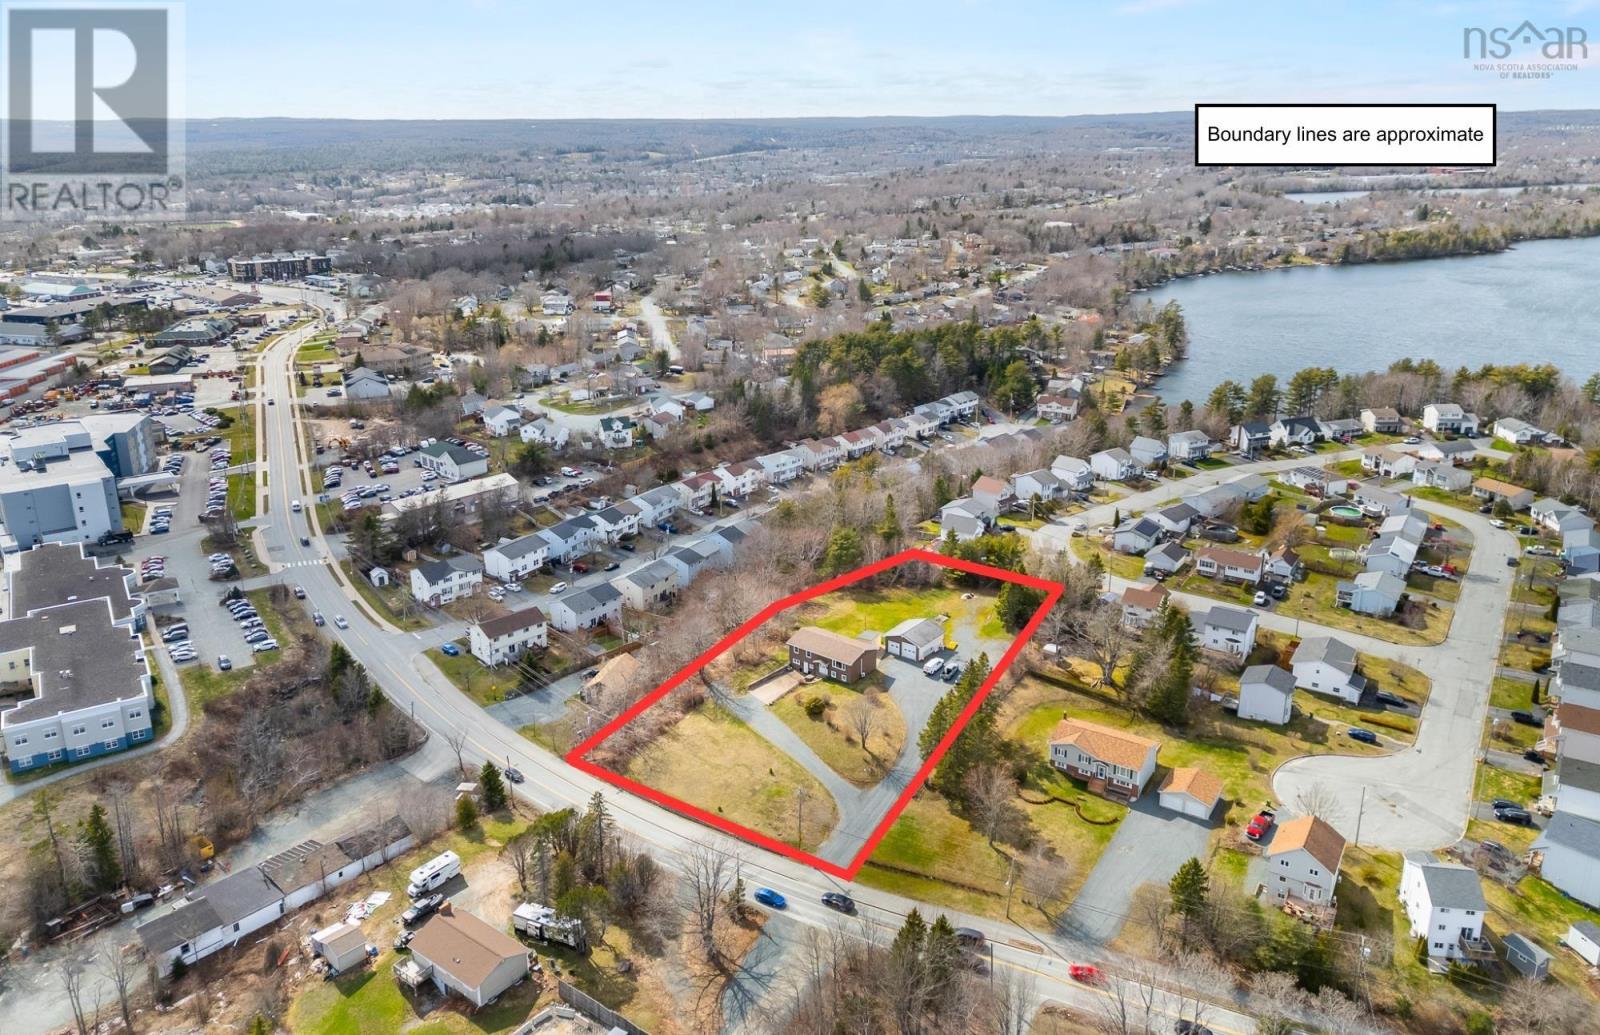
388 Cobequid Road
Lower Sackville, Nova Scotia
Prime opportunities exist in Lower Sackville! Located within the Urban Service Area on a 1.5 acre lot. This Lower Sackville property offers excellent visibility and easy access to Highways 101, 102 & 107. Existing Property Use: Upper Unit - 3 Bedroom & 1 Bath (1325 Sqft) with electric heat & separate meter. Currently Vacant for showings. Lower Unit - 2 Bedroom & 1 Bath (1068 Sqft) with electric heat & separate meter. This unit is owner occupied. Rear Garage / Work Shop 30 x 30. Formerly was used as a well known commercial small engine repair business. The owner would consider a short term rental option if beneficial to the Buyer. This site would ideal be a new apartment complex or 2 given then lot size is 345 deep x 200 feet of road frontage. (id:45785)
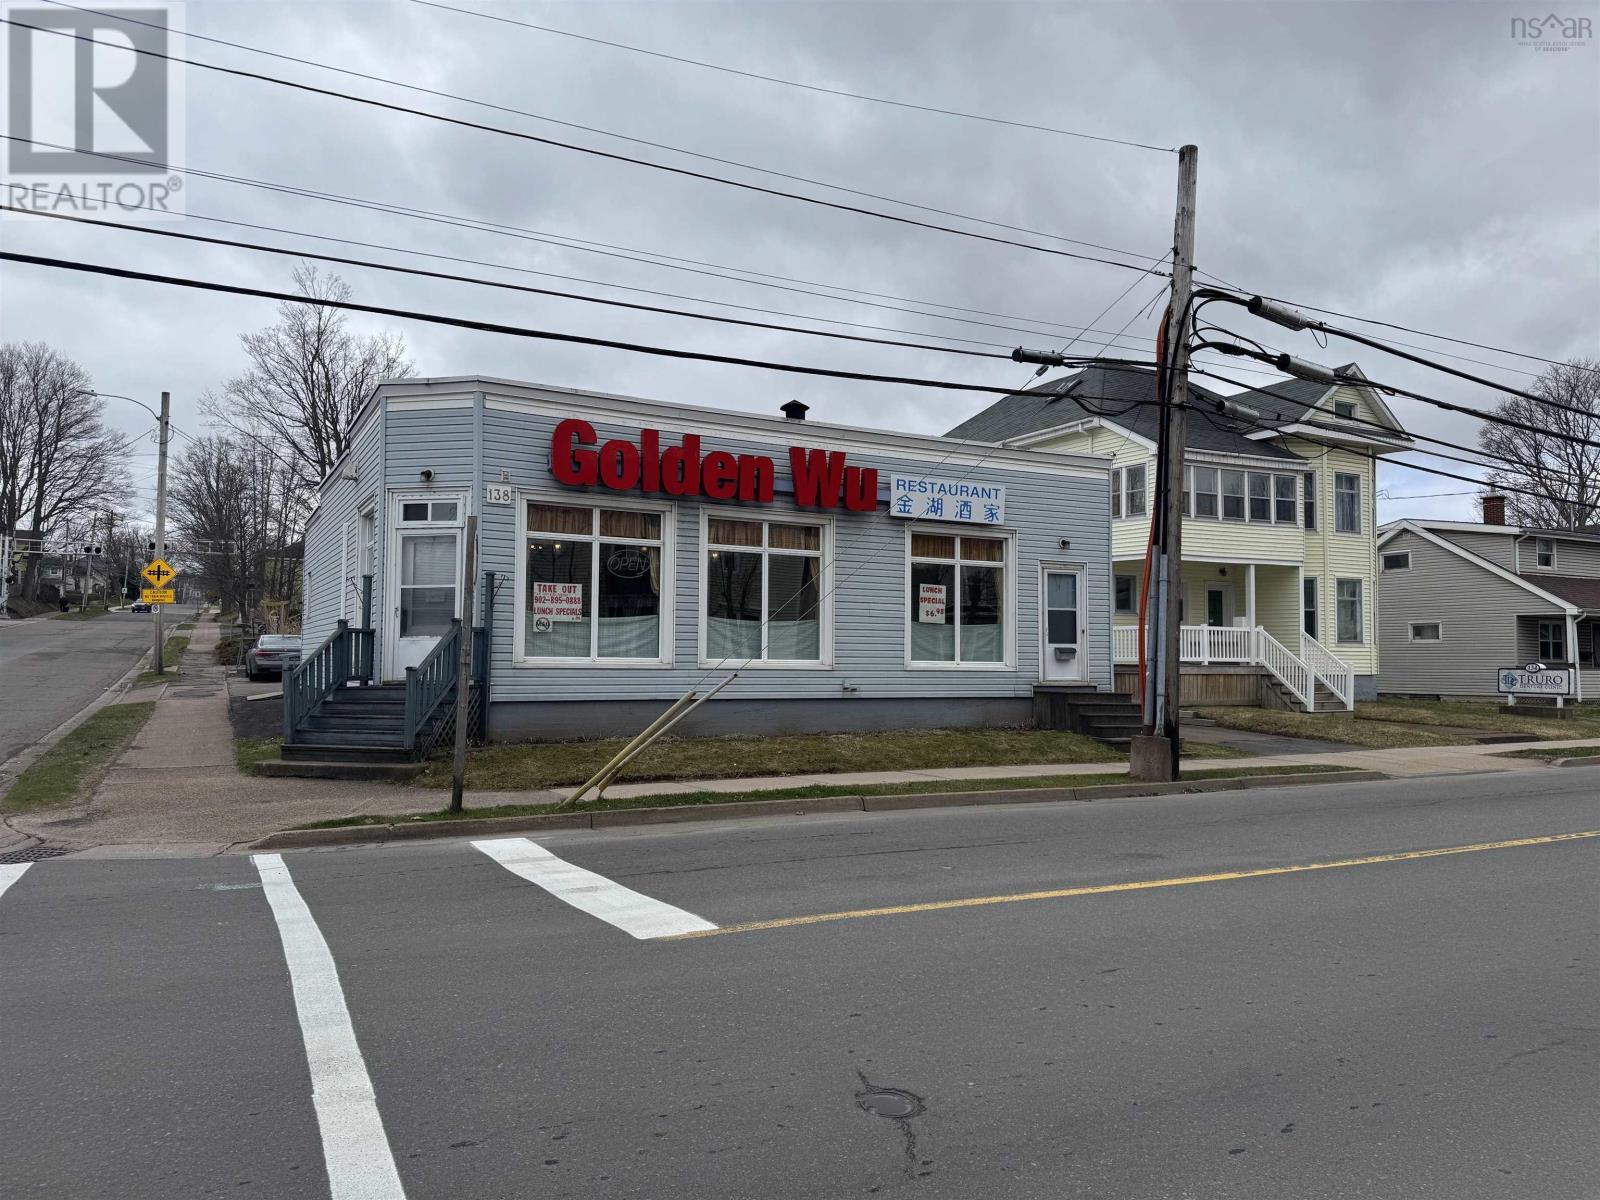
138 Arthur Street
Truro, Nova Scotia
Dont miss this exceptional opportunity to own a small commercial building situated on a high-visibility corner lot at a busy intersection. Currently operating as a fully functional restaurant, the property offers flexibility for various business uses. Conveniently located just minutes from downtown and Dalhousie University, this location provides excellent exposure and accessibility. (id:45785)
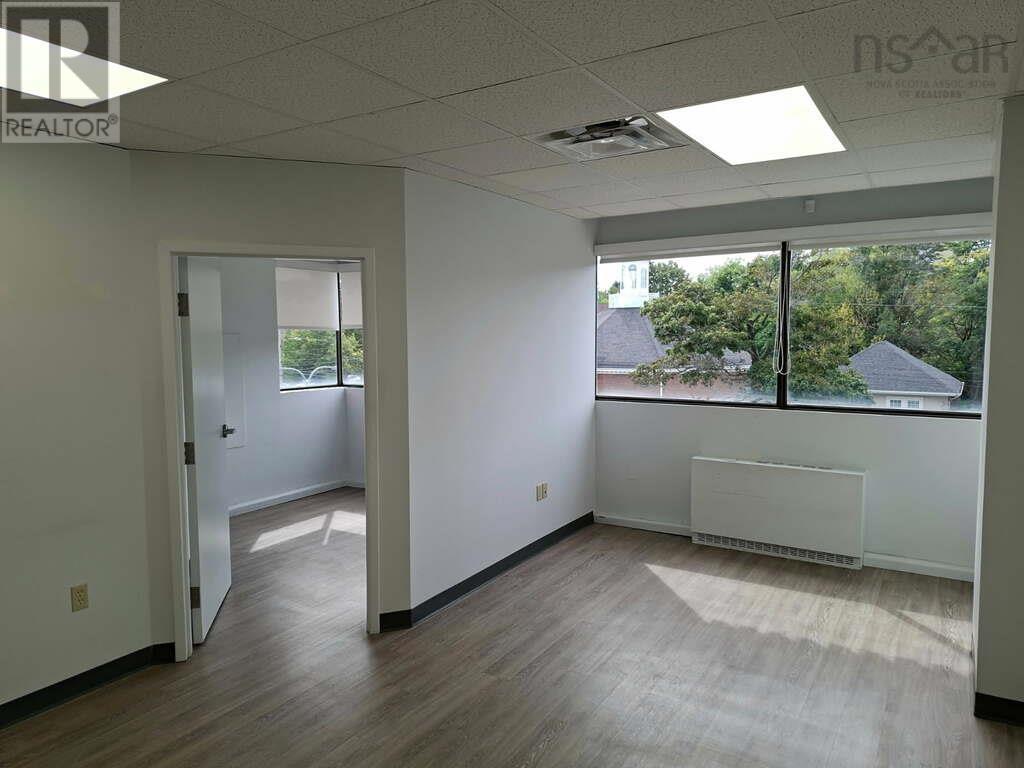
300 5991 Spring Garden Road
Halifax, Nova Scotia
Suite 300 at Spring Garden Road presents a bright, professional office opportunity in one of Halifaxs most well known office buildings. Positioned at the front of the high-rise tower, this corner unit offers excellent exposure along with an abundance of natural light that enhances the overall workspace. The suite features a functional layout with three private offices, ideal for focused work or confidential client meetings, along with a convenient kitchenette to support daily operations. Expansive windows along two sides of the unit create a light-filled, inviting environmentsomething todays office users consistently value. The office is well suited for a range of professional uses, including law firms, financial services, insurance providers, therapy practices, and other client-oriented businesses. The layout provides flexibility for both individual work and collaborative needs, making it a strong option for established professionals or growing teams. Suite 300 combines natural light, a practical layout, and a highly visible position within a prominent high-rise tower making it an ideal setting for businesses looking to elevate their professional presence. (id:45785)
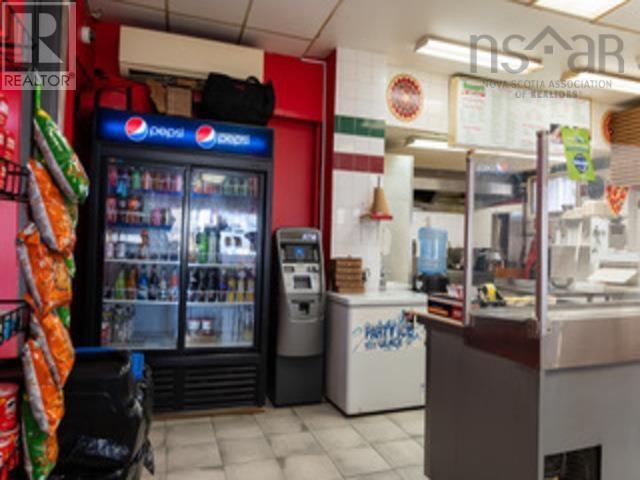
5776 North Street
Halifax, Nova Scotia
Turnkey pizza business opportunity in a high-visibility location in Halifax. Donnini's Pizza has been successfully operating for approximately 30 years under the same ownership, offering strong brand recognition and a loyal customer base. Fully equipped with commercial-grade equipment and a professionally installed hood system. Additional income streams include an in-store lotto terminal and ATM machine. Favourable lease terms with heat and water included in rent; tenant responsible for electricity and propane only. Ideal for owner-operators or investors seeking an established, long-standing business with growth potential. (id:45785)
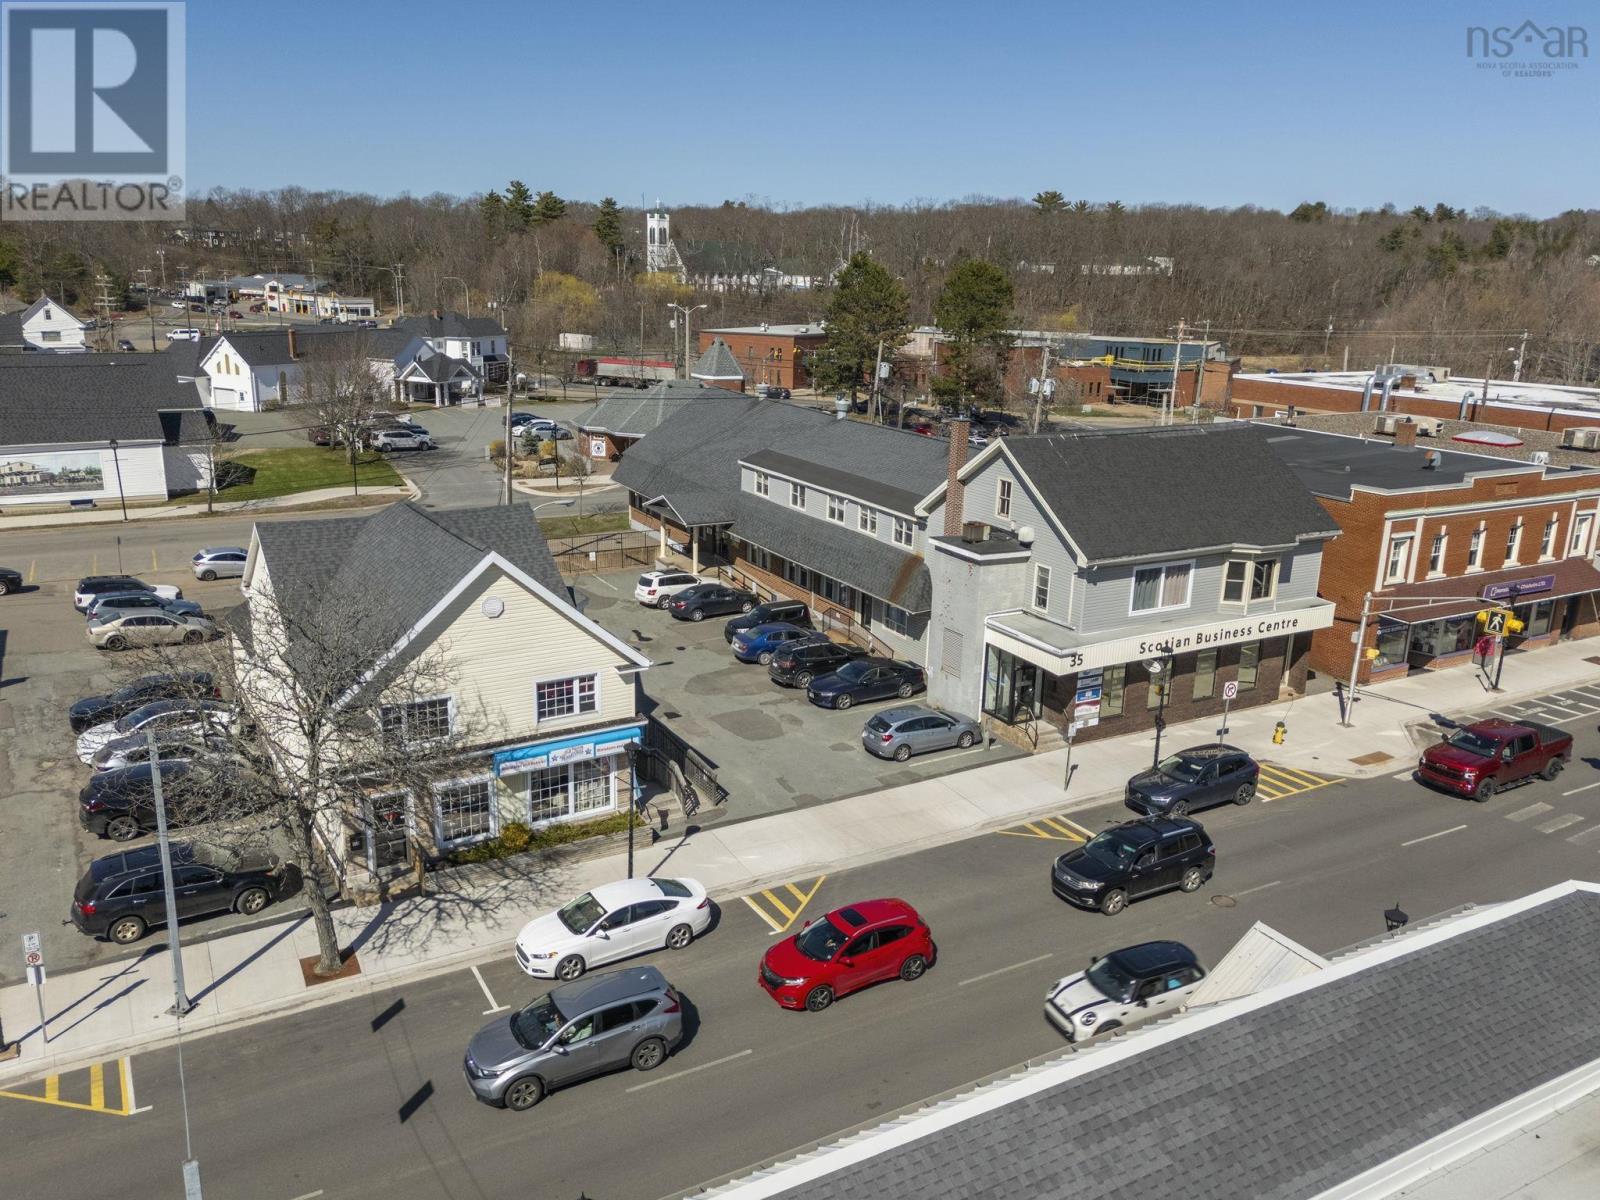
35-49 Webster Street
Kentville, Nova Scotia
An exceptional opportunity to acquire a well-maintained, income-generating commercial portfolio in the thriving core of Kentville. This offering includes four properties located at 35, 39, 43, and 45 Webster Street, delivering a diverse and stable tenant mix with immediate and consistent cash flow. The portfolio features a total of 10 commercial units and 2 residential units, providing a balanced revenue stream and reduced vacancy risk. All units are fully leased, making this a true turnkey investment for both seasoned investors and those looking to expand their commercial holdings. Property highlights include: 35 Webster Street: 9 commercial units and 1 residential unit 45 Webster Street: 1 commercial unit and 1 residential unit Two dedicated parking lots offering a combined total of 34 parking spaces, a rare and valuable asset in the downtown core Professional property management already in place, ensuring seamless operations and tenant relations Consistent income with strong occupancy history Strategically positioned in a high-visibility, high-traffic area, this portfolio benefits from Kentvilles role as a commercial hub of the Annapolis Valley. Tenants enjoy convenient access, ample parking, and proximity to local amenities, supporting long-term retention and continued demand. This is a rare chance to secure a scalable, cash-flowing commercial investment in one of Nova Scotias most dynamic small-town markets. (id:45785)
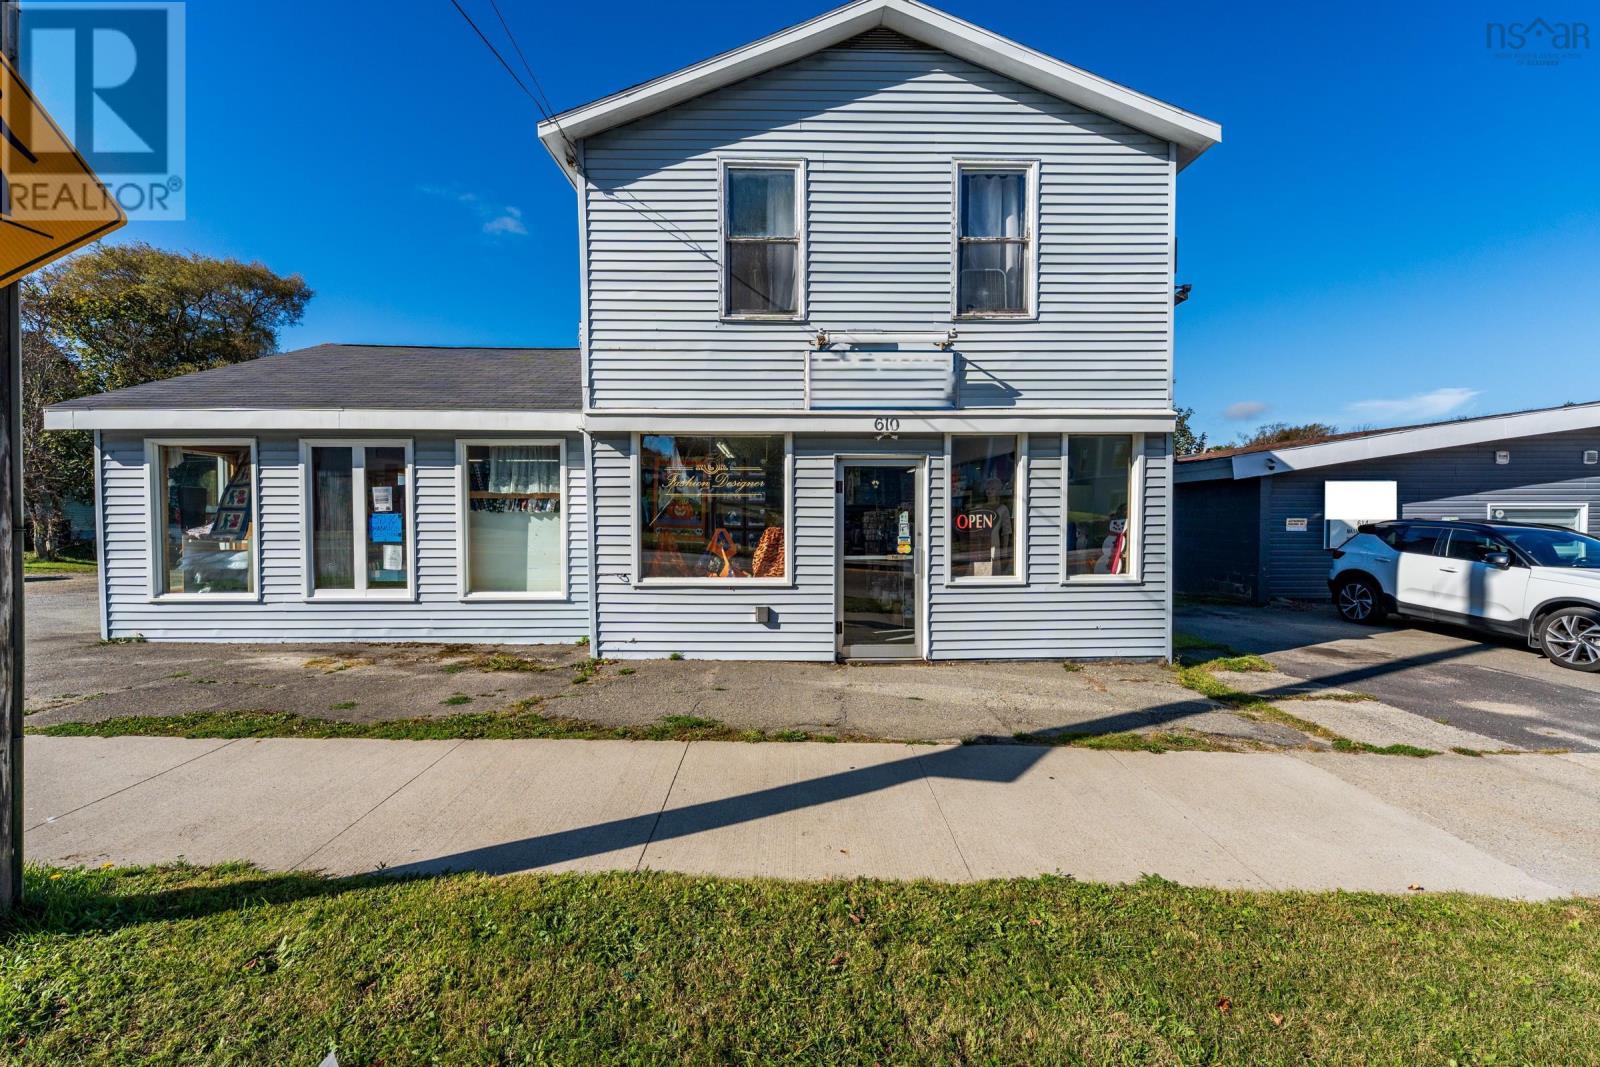
610 Main Street
Yarmouth, Nova Scotia
Fantastic opportunity to own a large 3 storey commercial/residential building. Owned and operated by the same successful business owner for over 25 years, this well-maintained property offers a rare mix of retail, storage and residential space. The main floor spans over 1,600 sq ft and currently houses a thriving retail fabric and sewing alterations shop with an inviting retail area, two 2-piece washrooms, a large change room, and a spacious work area with multiple sewing stations. The walk-out basement provides excellent storage and houses the building's infrastructure. Upstairs, a bright 3-bedroom, 1-bath apartment offers beautiful ocean views of Yarmouth Harbour and is currently rented for $1,000/month plus utilities - ideal for added income or owner occupancy. A separate adjacent lot provides ample parking for customers and tenants, a major advantage in this central location. The well-established fabric and alterations business may also be purchased with the property, including full inventory, commercial sewing machines, fixtures, and equipment - a turn-key operation ready for continued success. Don't miss this versatile commercial investment offering proven income potential, excellent visibility and long-standing community roots in one of Yarmouth's most desirable commercial areas. (id:45785)
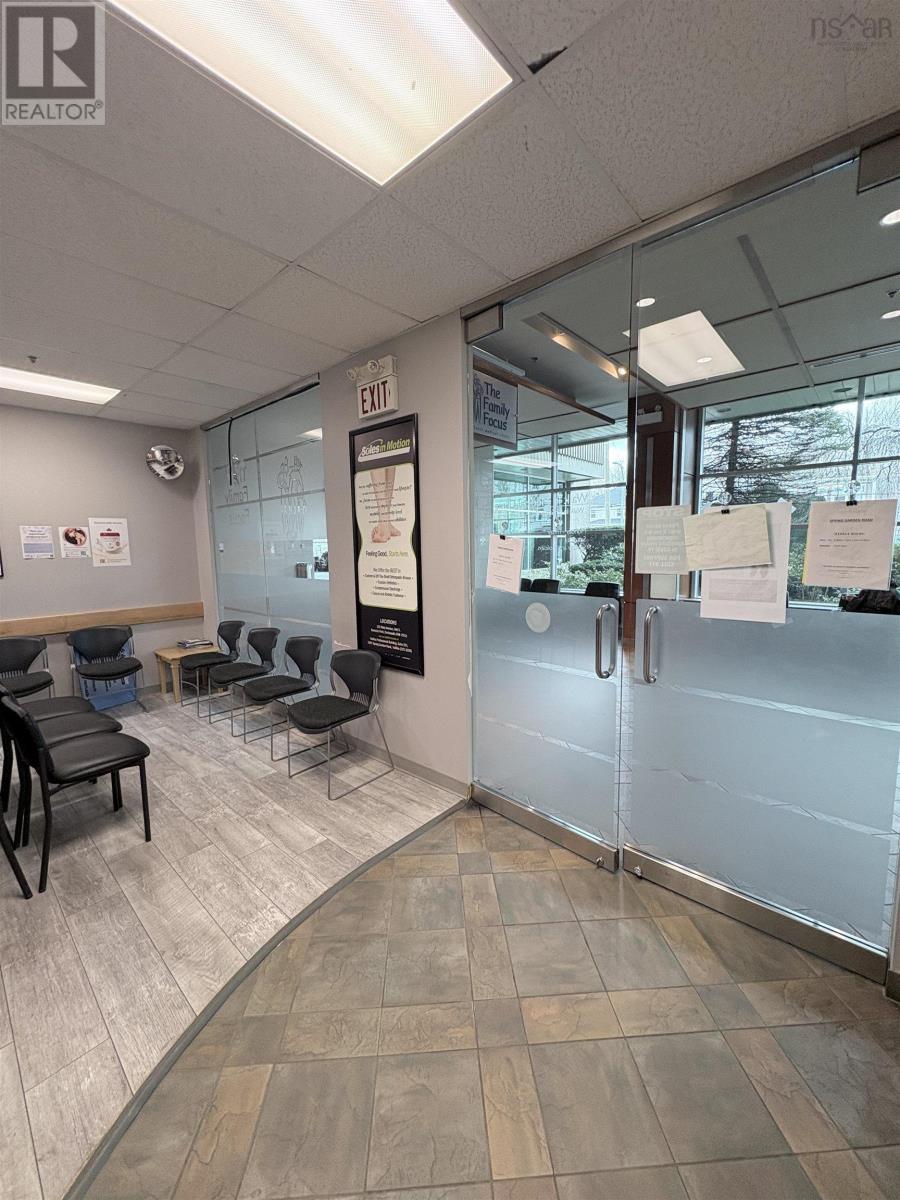
102 5991 Spring Garden Road
Halifax, Nova Scotia
Suite 102 at Halifax Professional Centre offers a rare opportunity to secure ground floor space in one of Halifaxs most recognized professional buildings. Opportunities like this at the building are seldom available, making this an ideal option for businesses seeking accessibility and a strong presence within an established location. The suite comprises approximately 1,267 square feet and is currently configured as a walk-in clinic, making it a natural fit for medical or healthcare users. The existing layout provides an efficient foundation for physicians, specialists, or wellness providers looking to step into a functional space with minimal modifications. The space may also appeal to businesses seeking a retail-style environment without the need for traditional street frontage. Service-based businesses, boutique wellness concepts, and client-facing professional uses would benefit from the accessibility and built-in traffic within the building. Located along Spring Garden Road, the property is surrounded by a vibrant mix of commercial, institutional, and residential density. With close proximity to hospitals, universities, and public transit, Halifax Professional Centre benefits from consistent daily traffic and a strong professional tenant base. Suite 102 presents a unique opportunity to establish your business in a well-known address in the heart of Halifax. (id:45785)
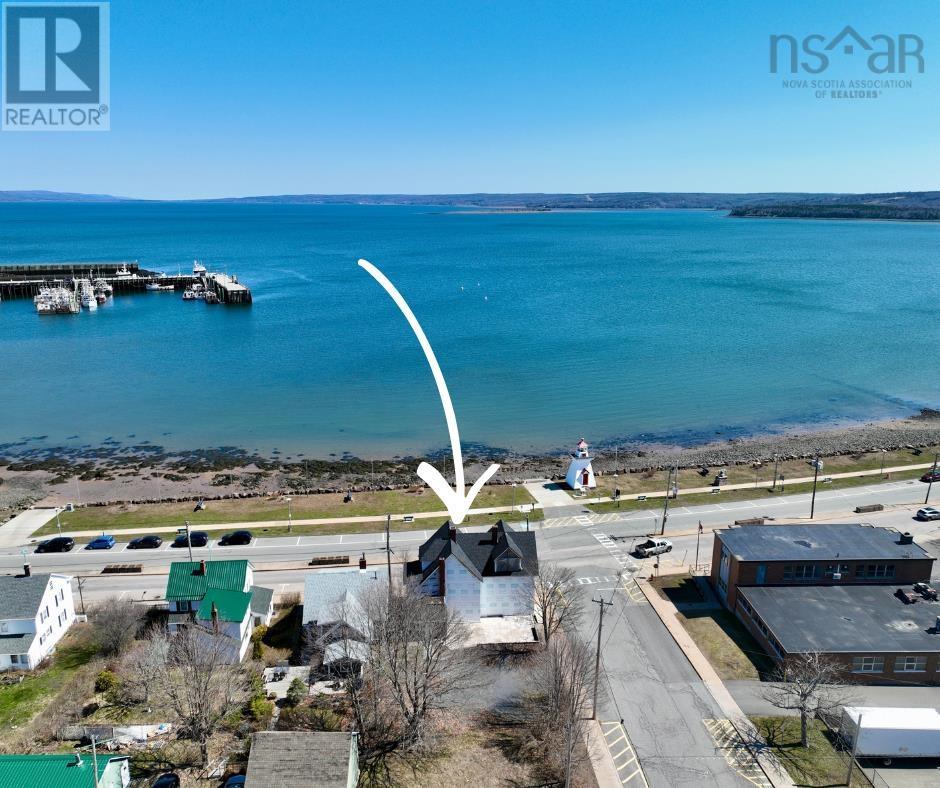
9 Water Street
Digby, Nova Scotia
A rare and remarkable blank canvas awaits in a prime, high visibility location in Digby, offering exceptional potential for developers, investors and driven entrepreneurs. Positioned prominently on a corner lot bordered by three streets, this property commands attention while overlooking Digby's bustling waterfront and active fishing fleet, with outstanding sunrise views adding to it's appeal. Much of the heavy lifting has already been completed, the building has been taken back to the studs and outfitted with a new roof and trusses, creating the framework for an additional third storey and opening the doors to a wide range of development possibilities. With its strategic location in a high traffic area and within walking distance to the waterfront, shops, and amenities, the property is ideally suited for a mixed-use vision. Imagine commercial storefronts on the main level drawing in steady foot traffic, complemented by residential units or rental suites above to maximize income potential. Whether you're looking to develop a signature investment property, launch a business ventures, or create a dynamic live-work space, the opportunity here is undeniable. Bring your ideas and transform the promising shell into a standout addition to Digby's vibrant waterfront landscape. (id:45785)
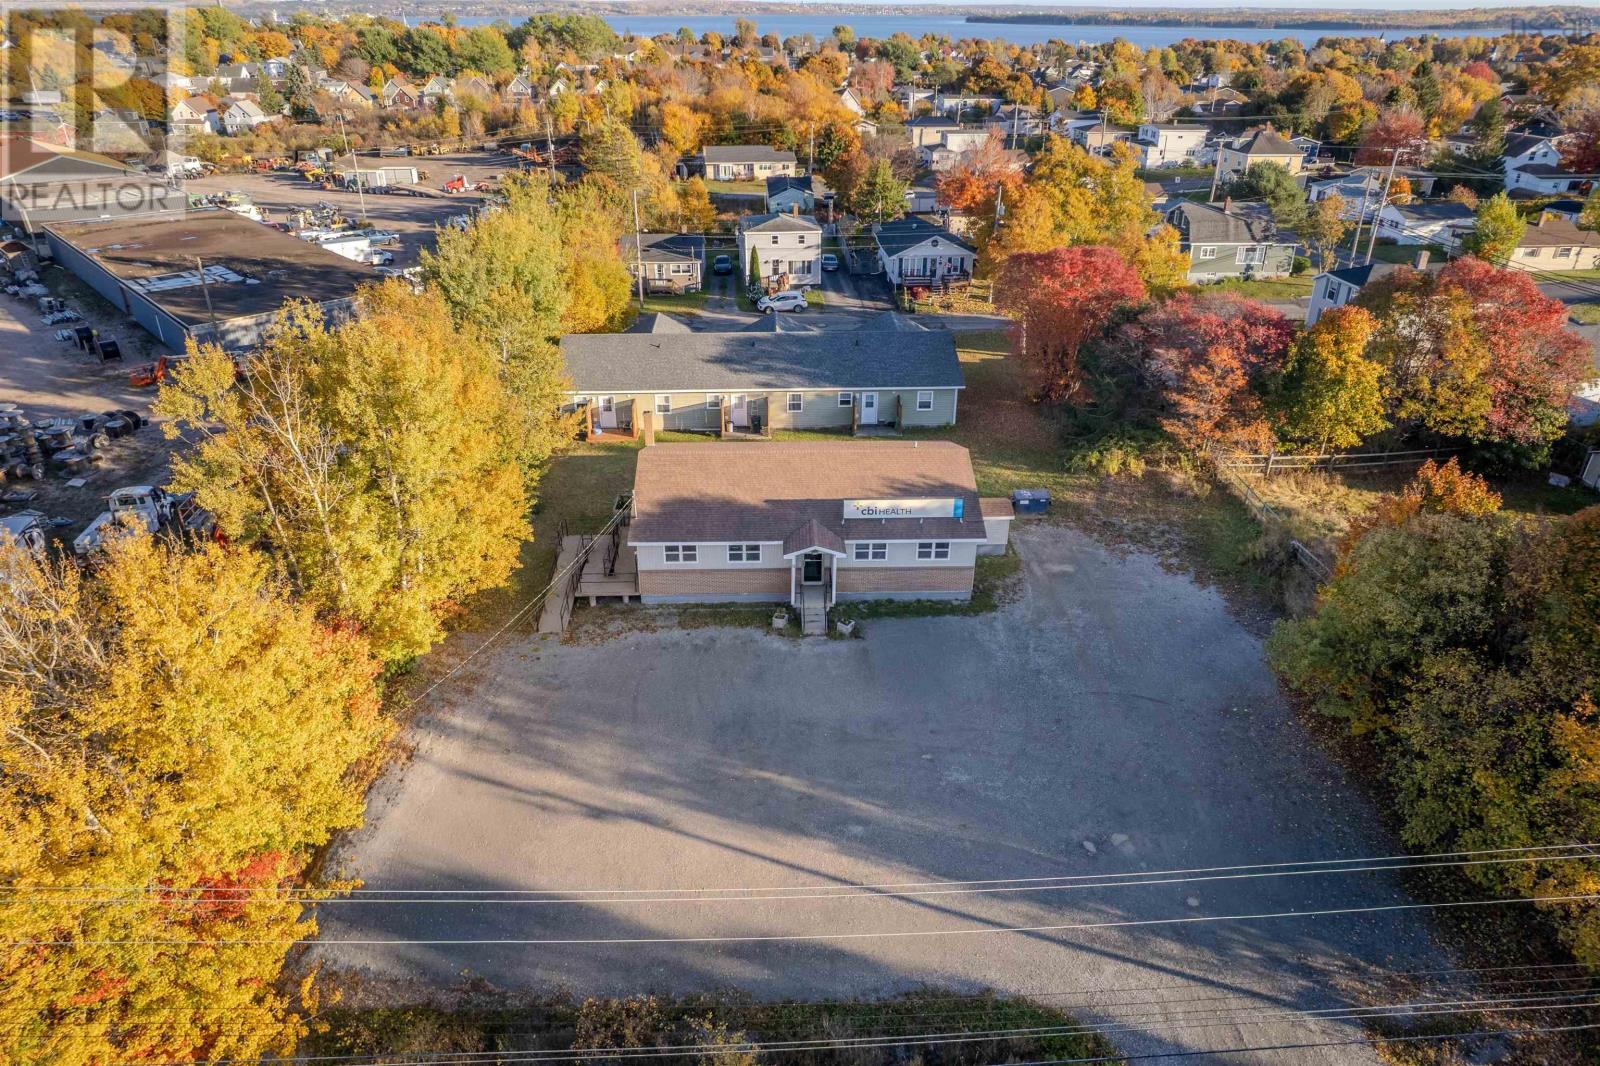
71 High Street
North Sydney, Nova Scotia
Unlock the potential of this well-located commercial property, currently leased to a successful physiotherapy clinic in a high-traffic area with excellent visibility and access. With over 8 months remaining on a triple net lease, it offers immediate, reliable income. Beyond its current use, the property presents a strong opportunity for redevelopment. The building could be converted into a multi-unit residential property, with additional potential to add more units on the lot (subject to approvals), making it ideal for investors seeking long-term growth. Featuring flexible zoning, ample on-site parking, and a prime location, this property offers both steady cash flow today and significant upside for the future. Contact your realtor to learn more or schedule a viewing. (id:45785)
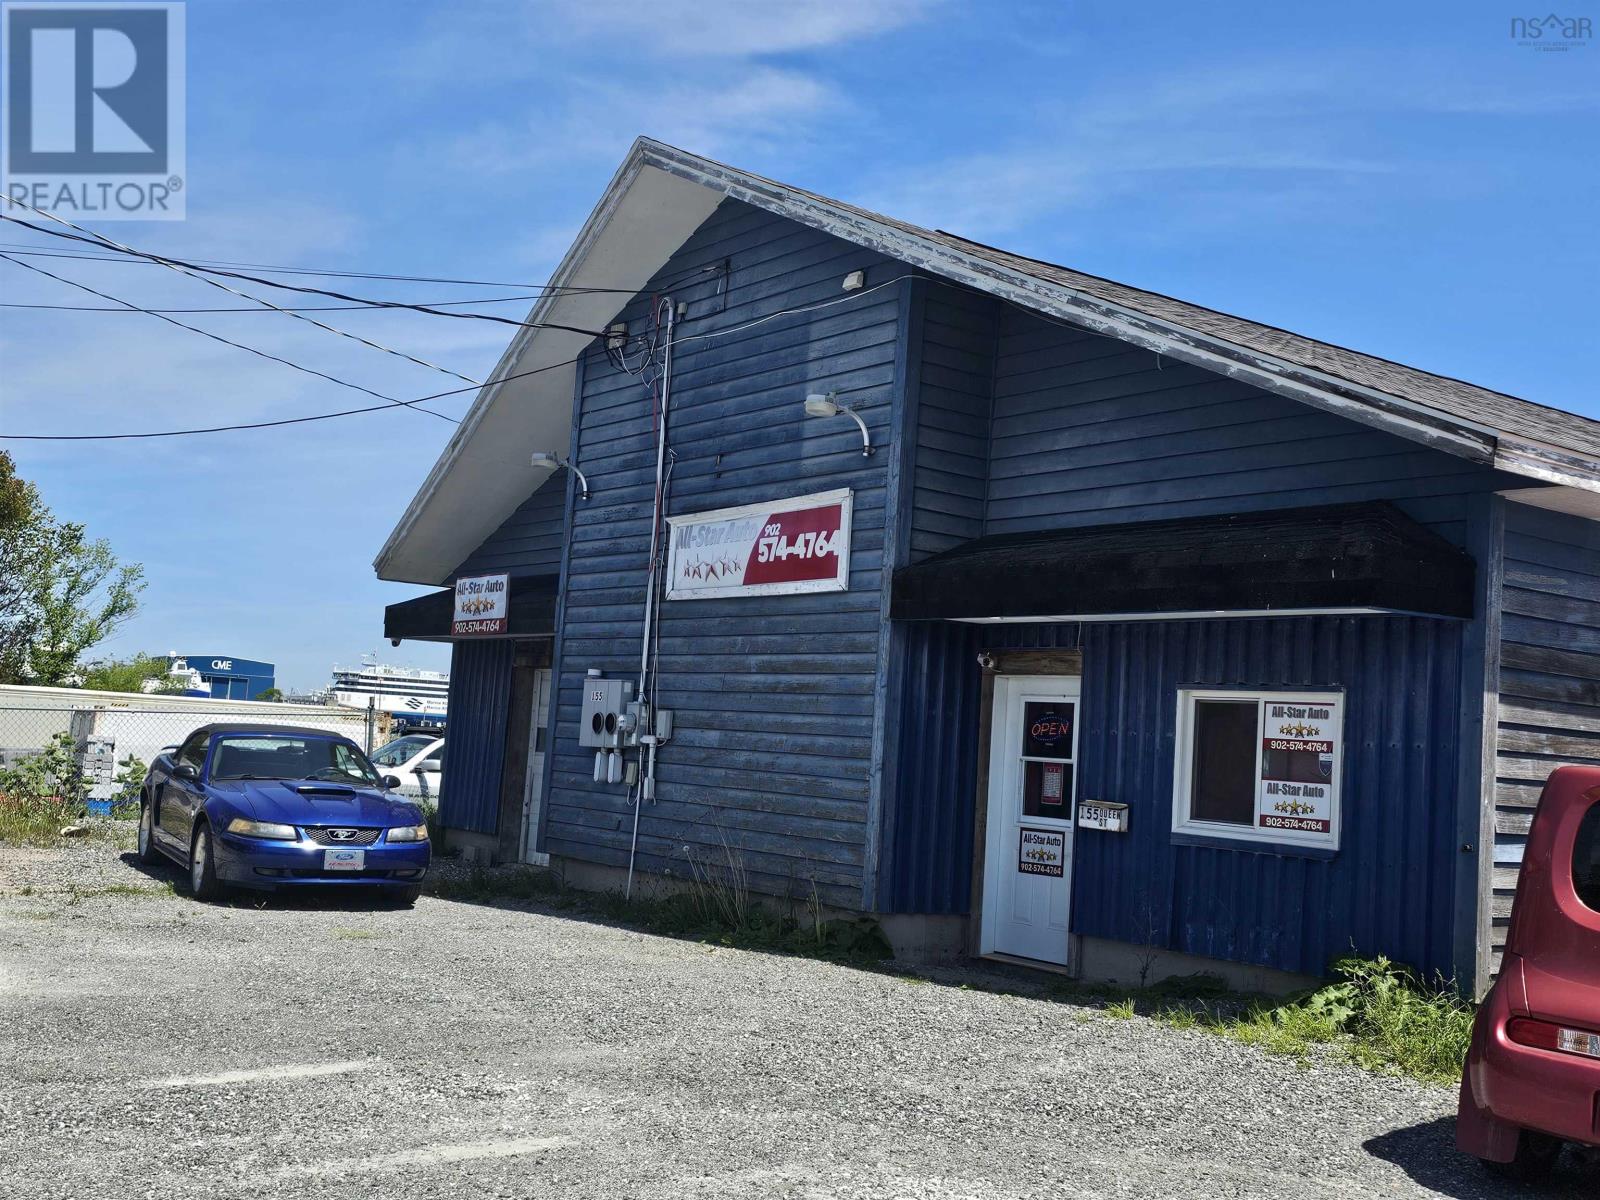
155 Queen Street
North Sydney, Nova Scotia
Prime Commercial Opportunity with Harbour Views & Income Potential! Located in a high-visibility area, this versatile commercial property offers the perfect setup for your business adventures, plus the bonus of extra income! The shop features two large bay doors on either side of the building, making for smooth in-and-out access, ideal for automotive, marine, or service-based operations. Inside, you'll find a dedicated office, customer waiting area, and bathroom. Everything you need to run a seamless operation. Setting this property apart is the 1-bedroom apartment, offering stunning views of the harbour. Zoned for commercial use and perfectly positioned near local traffic. (id:45785)
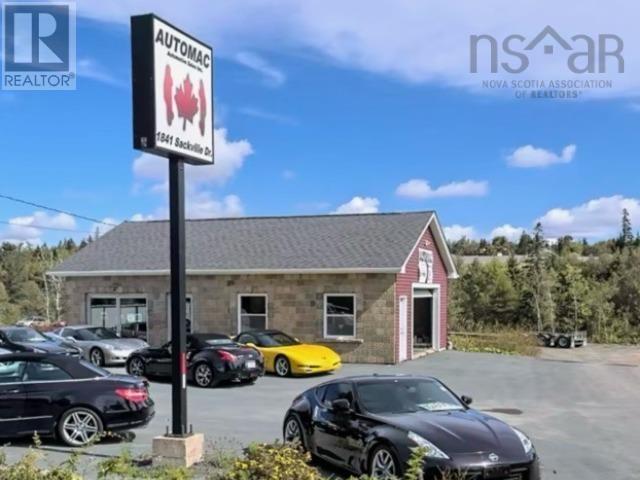
1841 Sackville
Middle Sackville, Nova Scotia
Excellant business location on high traffic Hwy 1 Middle Sackville. Comprehensive MU-2 zoning allows for numerous business possibilities including rare AUTO SALES OUTDOOR DISPLAY. This 15 year old building features; custom exterior stone work, Alumicor double glass doors to showroom and 16' x 8' overhead door, security system and wash bay. Heating & A/C - ductless LG heatpump is in the showroom electric baseboard heat in utility room and washroom. Wash bay has a wood stove along with 2 dimplex blower heaters. Storage included - 2 baby barn sheds with overhead storage; 10'x20' and 10x14'. Eco friendly water (id:45785)
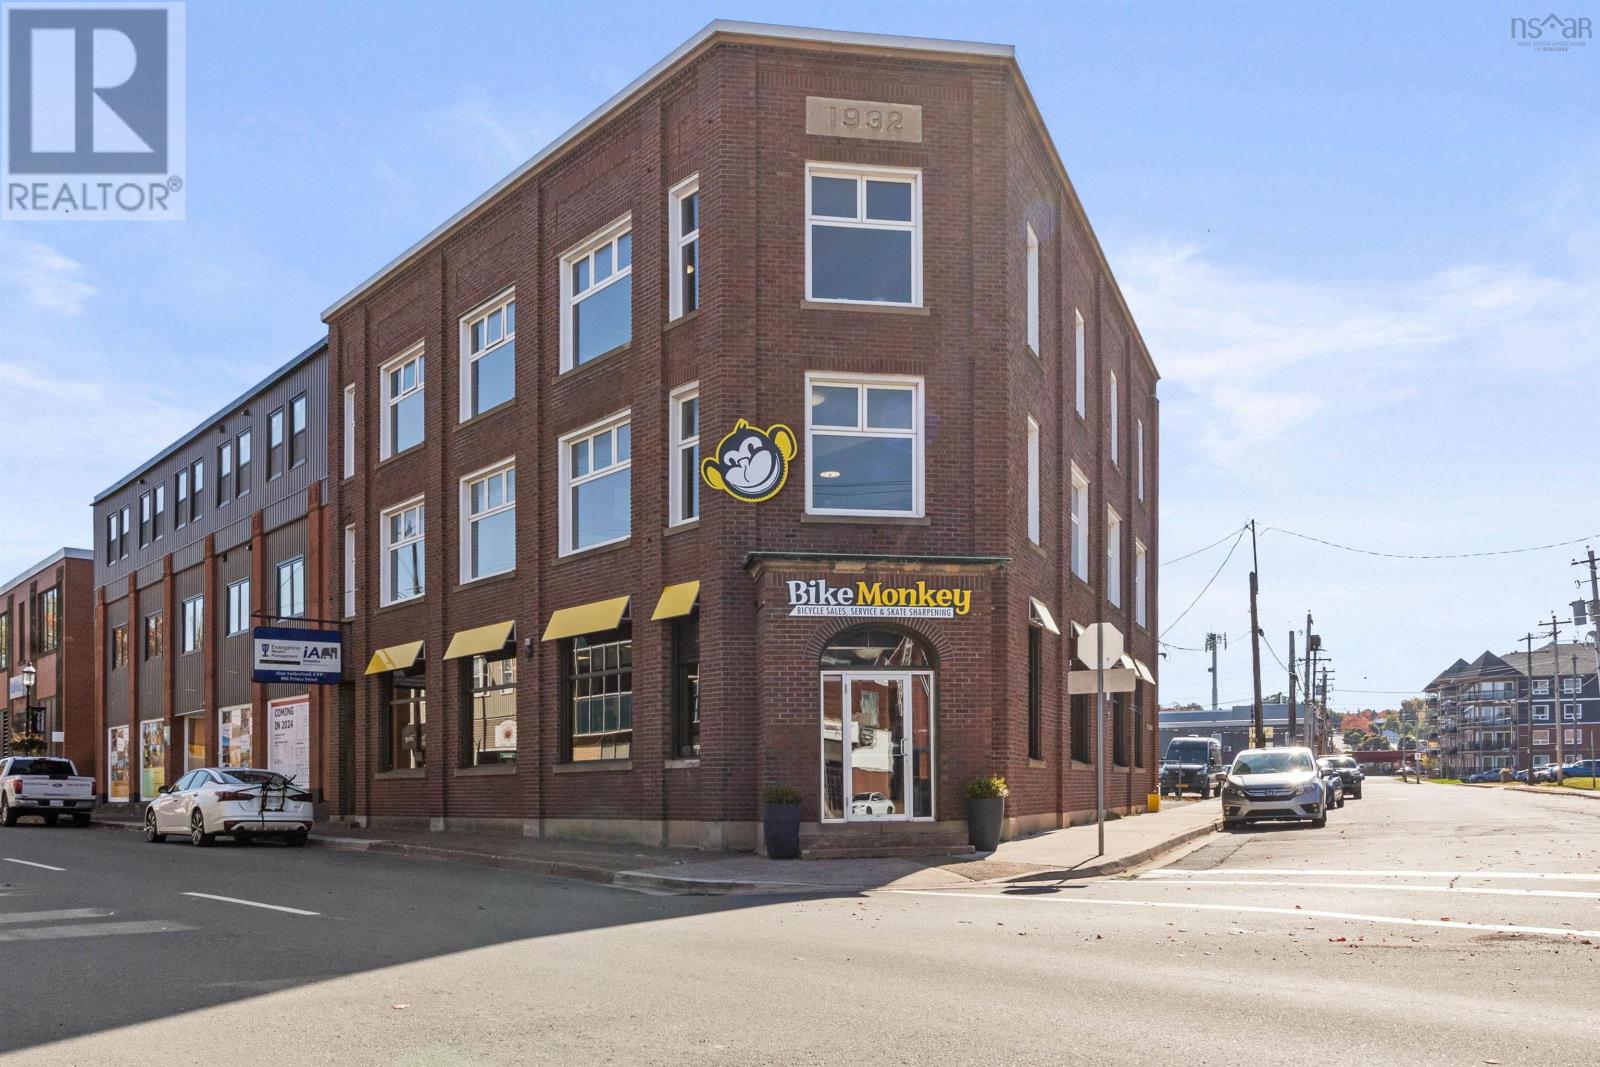
798 Prince Street
Truro, Nova Scotia
An exceptional investment opportunity awaits at 798 Prince St, Truro, NS. A prominent five-unit retail and office building in a highly visible Downtown Truro location, located directly beside Truros Civic Square which is the host to Town events, Remembrance Day Ceremonies, public skating, Farmers Markets and much more, ensuring maximum exposure for tenants. Nestled in the downtown core in Nova Scotias hub, this architectural landmark stands out in one of Truros most vibrant and desirable areas. The property combines a variety of uses, featuring a retail storefront at street level, professional office suites on the second floor, and third floor. This landmark building has been a cornerstone of the commercial landscape since 1932. Truro is going through a huge redevelopment boom, secure your foothold with this fantastic building and location. (id:45785)
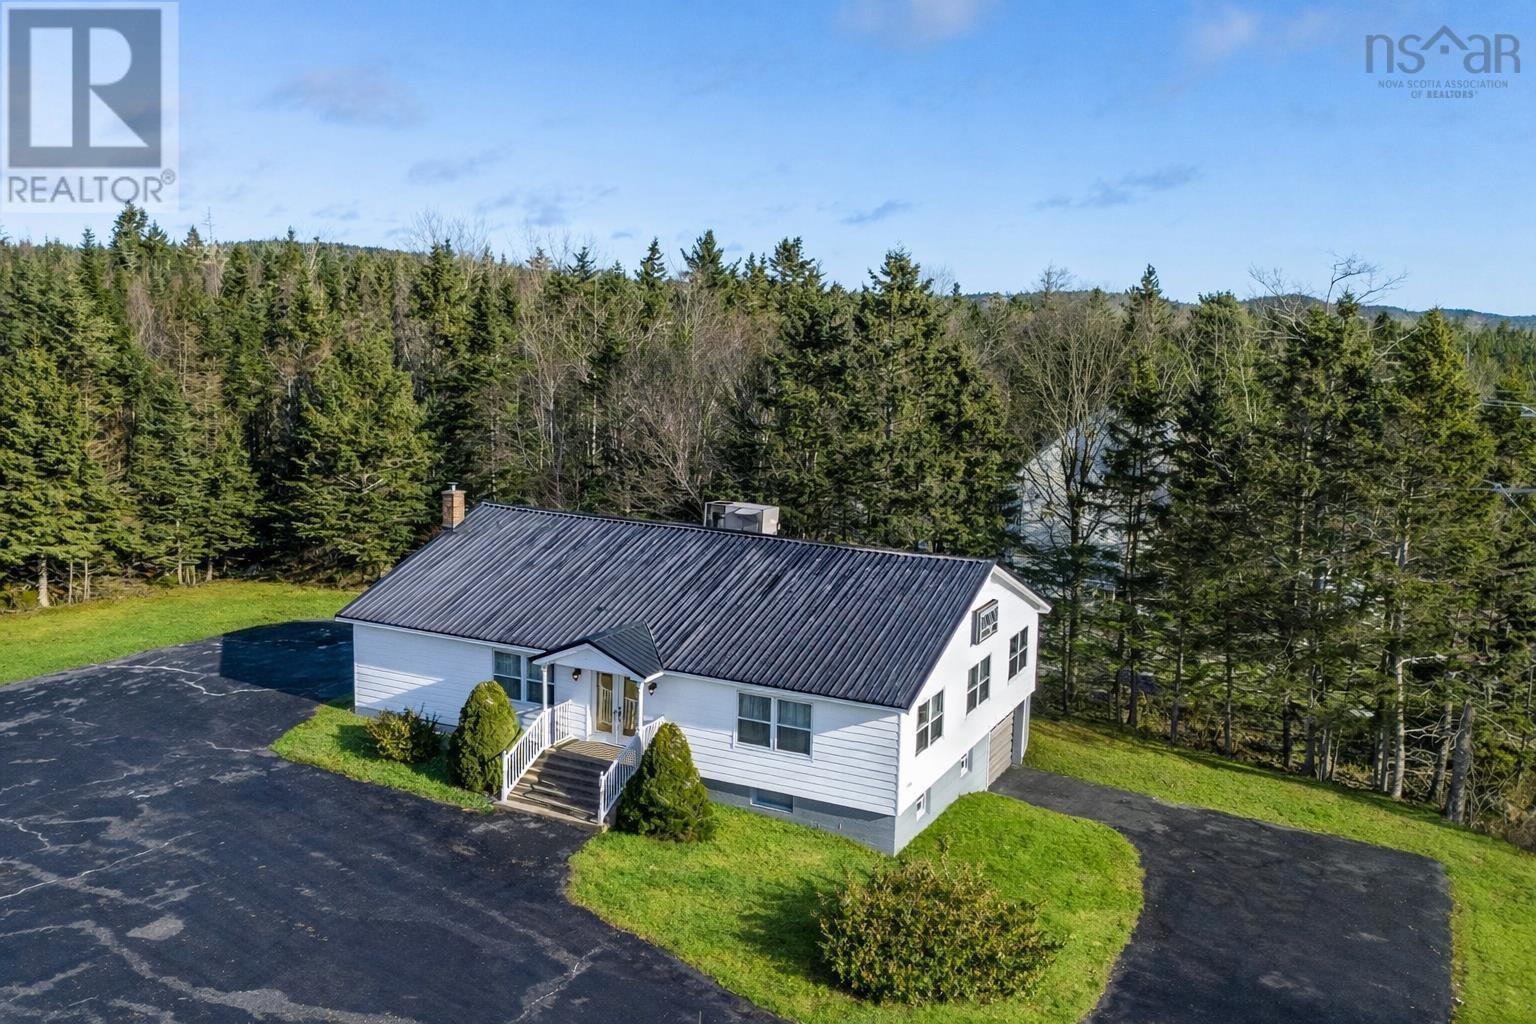
7795 Nova Scotia Trunk 7
Musquodoboit Harbour, Nova Scotia
Positioned along NS Trunk 7, this property offers outstanding visibility, easy access, and a well-established presence within the Musquodoboit Harbour community. This versatile building is fully set up for funeral service use, includes a garage with grade door, and offers flexible space suitable for a variety of commercial or institutional applications (subject to zoning and approvals). The combination of an existing commercial operation, paired with a substantial acreage makes this offering particularly versatile for investors, business owners, or developers. Opportunities like thiscombining a commercial location with sizeable development landare rarely available in this area. A unique investment with both immediate value and long-term upside. Listing is for real estate only. (id:45785)
250 Main Street
Yarmouth, Nova Scotia
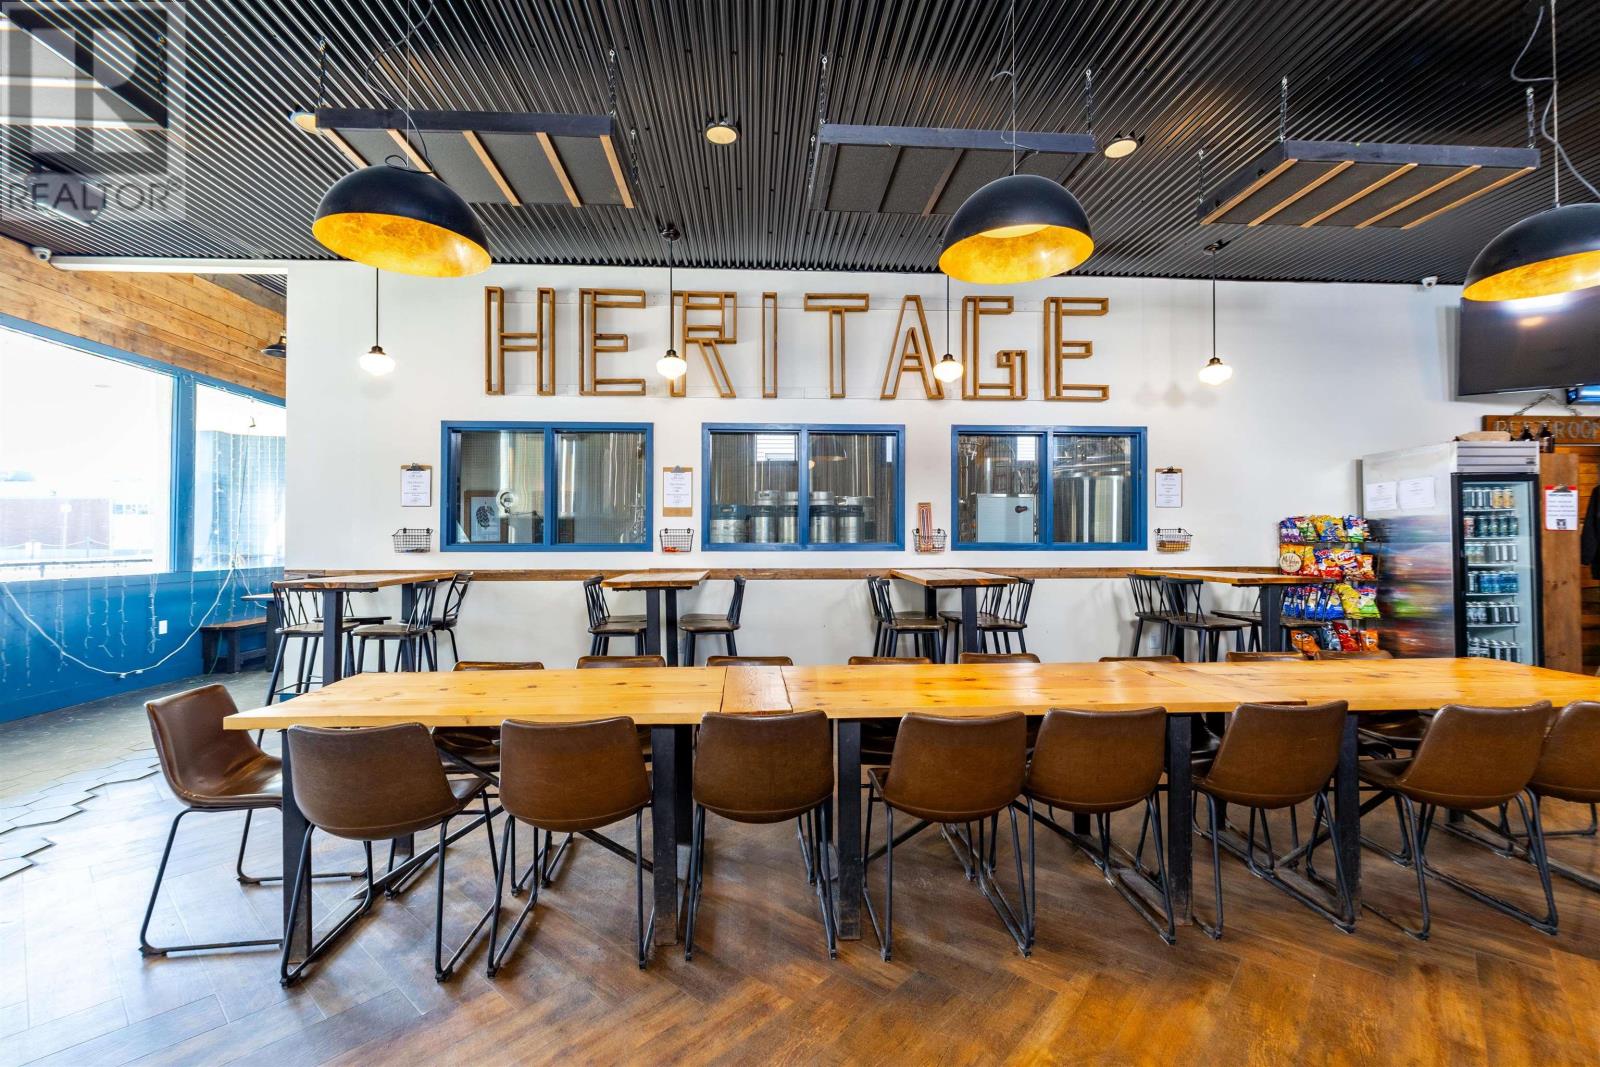
A Coastal Craft Brewery with Investment & Growth Potential! In the heart of Yarmouths vibrant downtown, Heritage Brewing Company presents a rare opportunity to acquire far more than a business, this is a fully realized brand, a purpose built brewery, and a prominent mixed-use commercial investment all in one. Positioned within the Central Business District and surrounded by the energy of the towns shops, cafés, restaurants, museums, and the intl ferry terminal, this 3 level building offers unmatched visibility and walkability. With paved parking at the side and rear, and a convenient grade level loading bay for brewery operations, the property blends functionality with prime location. Inside, the brewery has been thoughtfully designed and fully equipped for continued success. Featuring professional-grade systems from DME Brewing Solutions, along with included canning equipment, the operation supports multiple revenue streams, from in-house on-tap offerings to canned distribution and take home growlers. All equipment and inventory are included, allowing for a seamless transition to new ownership. The inviting taproom atmosphere accommodates approx 46 guests indoors, complemented by a popular front patio and expanded seasonal outdoor seating that can host significantly larger crowds, creating a lively destination during peak months. Beyond the brewery, the building offers diversified income through multiple additional units. These include a separate office space with washrooms, a 2 bedroom apartment on the upper level, and an additional lower level commercial rental, providing built-in revenue streams and long term investment stability. With its established reputation, strong community presence, and fully integrated infrastructure, Heritage Brewing Company is positioned for continued growth. Whether youre an experienced operator or an entrepreneur seeking a flagship venture this is an opportunity to step into a thriving business in NSs most charming commu (id:45785)
71 Main Street
Middleton, Nova Scotia
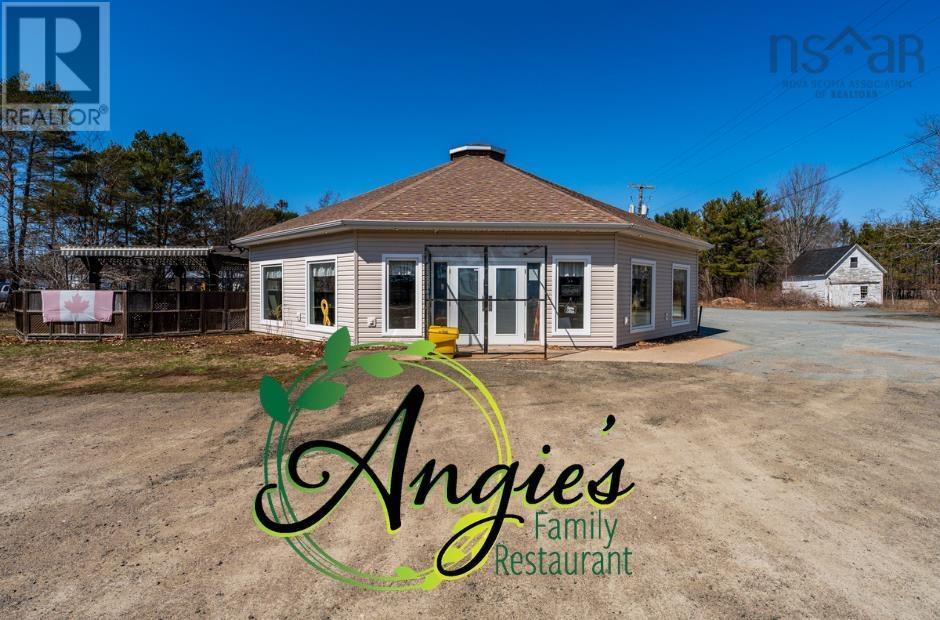
Can you envision yourself as a successful business owner? Its time to make that dream a reality with this established and profitable restaurant situated in the heart of the growing Annapolis Valley! Constructed in 2012, quality craftsmanship and a unique design make for great venue for casual dining and small events, this is a popular destination for company Christmas parties, travellers and loyal locals looking for a tasty home cooked meal. Plenty of parking space and room for expansion, the zoning and eight-acre lot permits for a multitude of uses and direct access to the rail to trail system brings in yet another client demographic. Guests have a choice of patio dining or interior booths & tables and can enjoy a beverage being fully licensed complete with bar area. The impressive vaulted ceiling and abundance of windows pairs well with the easy-care tile flooring and cozy in floor heating. Fully equipped commercial kitchen with multiple prep and storage areas and a long list inventory and up to date equipment means you can get started and whip up your latest creation in no time! Wheelchair accessible, two large public washrooms + staff washroom, air conditioning via heat pumps and municipal water & sewer. This exclusive opportunity could be just what youre looking for! (id:45785)
1990 Hammonds Plains Road
Hammonds Plains, Nova Scotia
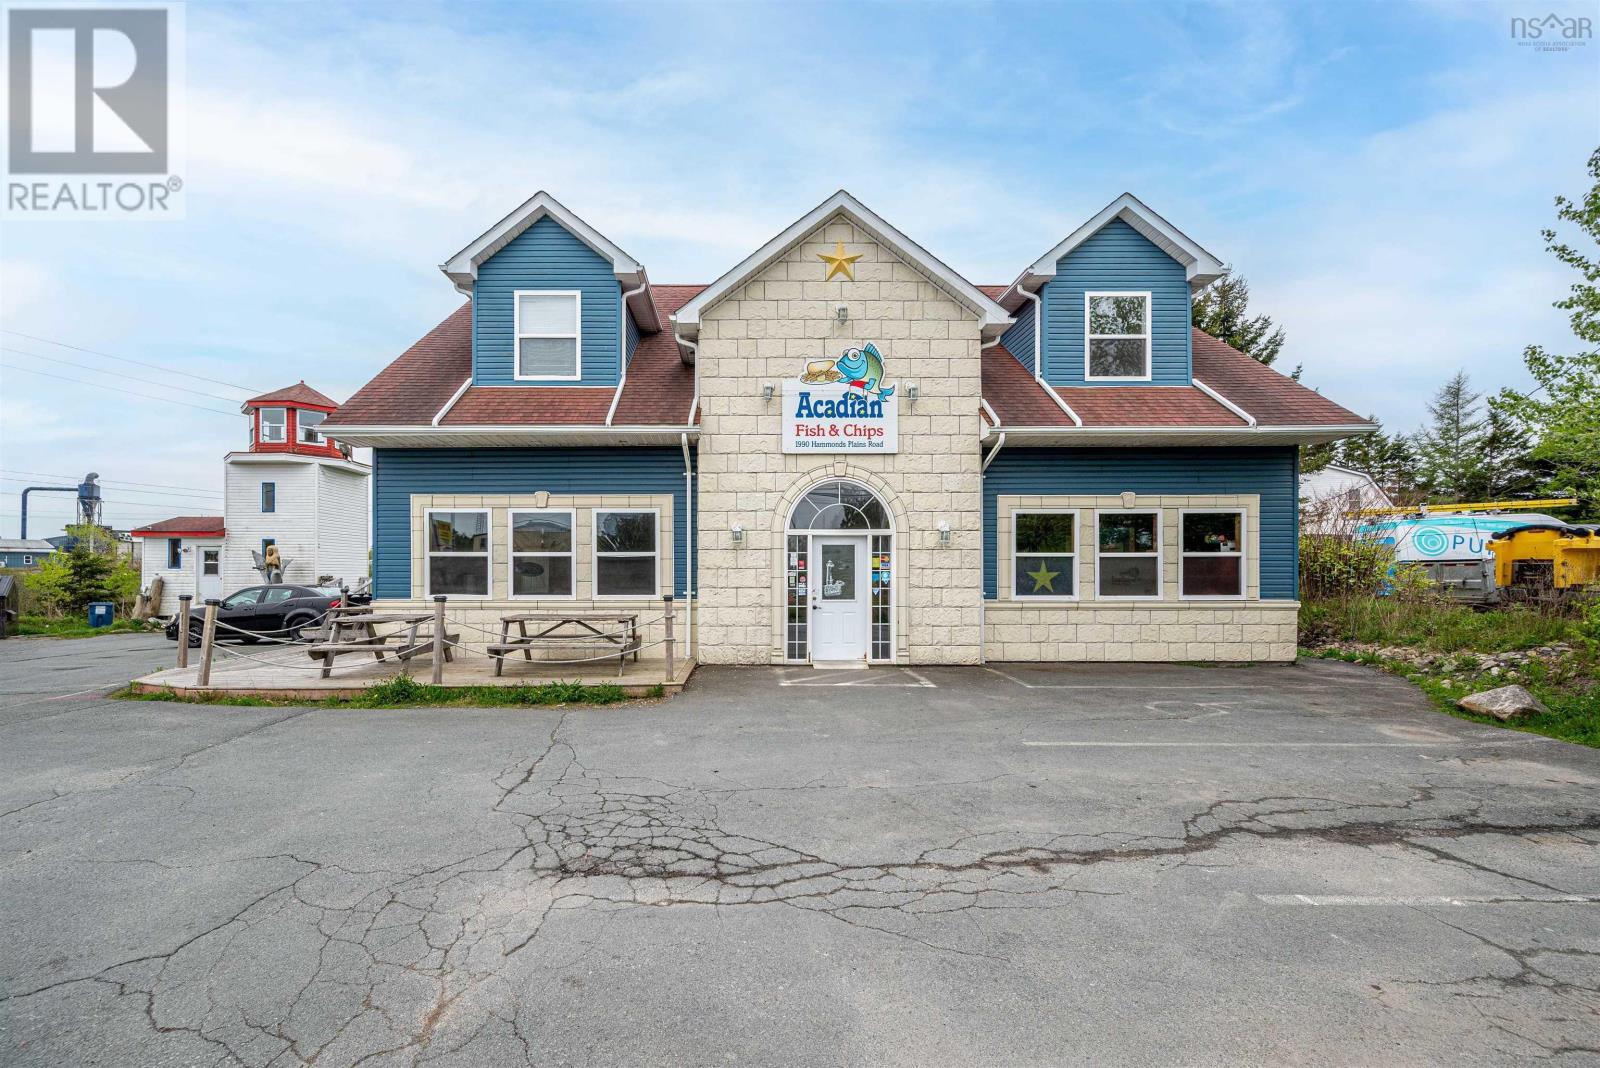
Prime mixed-use (MU-1 zoned) commercial property spanning 28,441 sqft on bustling Hammonds Plains Road, ideally positioned near Glenn Arber Golf Course and connecting Sackville to Bedford. This high-traffic corridor is rapidly growing, with new plazas enhancing the areas commercial vibrancy. The site features 2 buildings: 1. Main Building: Ground Floor: Leased to a thriving fish & chips/pizza restaurant (kitchen equipment owned by property owner), featuring a separate electrical meter, hot water tank, ducted HVAC, and 2 propane tanks. Upper Floor: Two 1-bedroom apartments (unit 2 was renovated in 2023), each with private laundry, kitchen appliances, and separate meters. Both units are rented at market rates. 2. Lighthouse Structure: Unfinished but powered, offering immediate potential to convert into retail/rental space for added income. Development Potential: The rear portion of the lot remains undeveloped, presenting opportunities for expansion or new construction under MU-1 zoning (mixed residential/commercial). Ideal for investors seeking stable cash flow + upside through strategic upgrades or land utilization. High visibility, proven tenancy, and growth in a booming corridorperfect for hands-on investors or developers. (id:45785)
Unit 301 38693 Cabot Trail
Ingonish, Nova Scotia
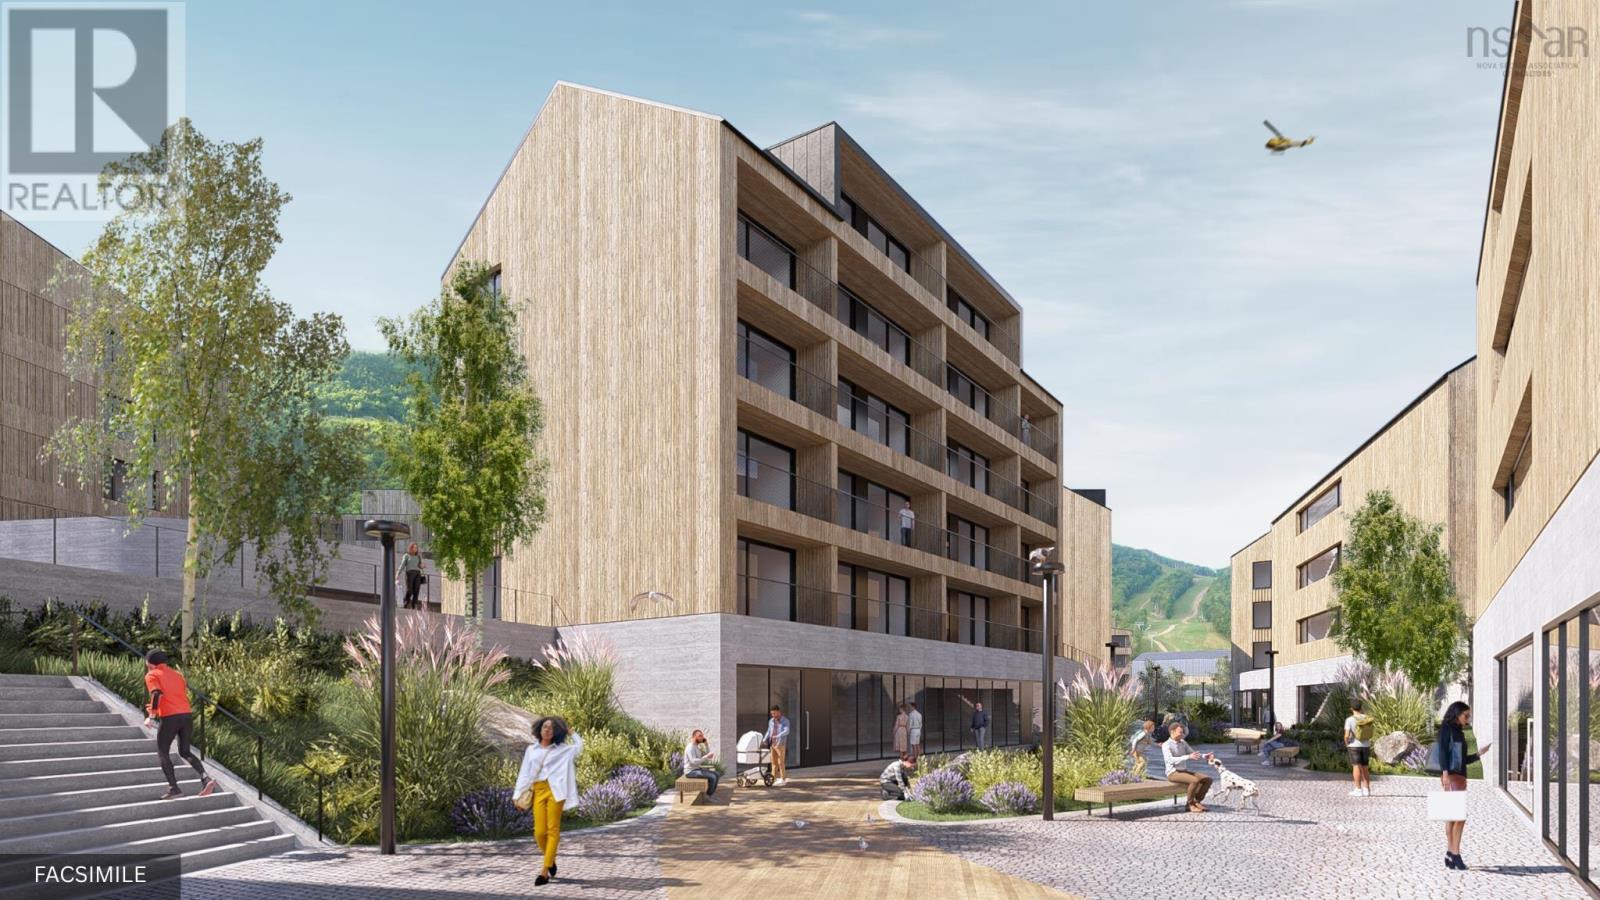
Experience the next evolution of Cape Smokey at The Moose Hotel. This exclusive pre-sale opportunity offers a sophisticated collection of condo suites perched along the dramatic cliffs of the Cabot Trail. Designed for those who demand both high-altitude adventure and high-end comfort, each suite is delivered fully turn-key, blending European craftsmanship with the rugged beauty of the Atlantic Highlands. Inside, the aesthetic is defined by floor-to-ceiling glass, Italian SMEG appliances, and custom-made furniture. With integrated Loxone Smart Home technology and private terraces overlooking the ocean, these 477-square-foot retreats offer a seamless mountain lifestyle. Every detail is curated for excellence, from the king-sized bedroom to the premium Porcelanosa finishes. Ownership is entirely effortless. Each unit is included in a professionally managed rental program with a comprehensive maintenance agreement, allowing you to enjoy a premier vacation property without the responsibilities of traditional homeownership. As Cape Smokey transforms into a global destination with a future marina, micro-brewery, and year-round mountain activities, The Moose Hotel stands as your refined basecamp in one of the most beautiful places in the world. (id:45785)
Engel & Volkers (Chester)
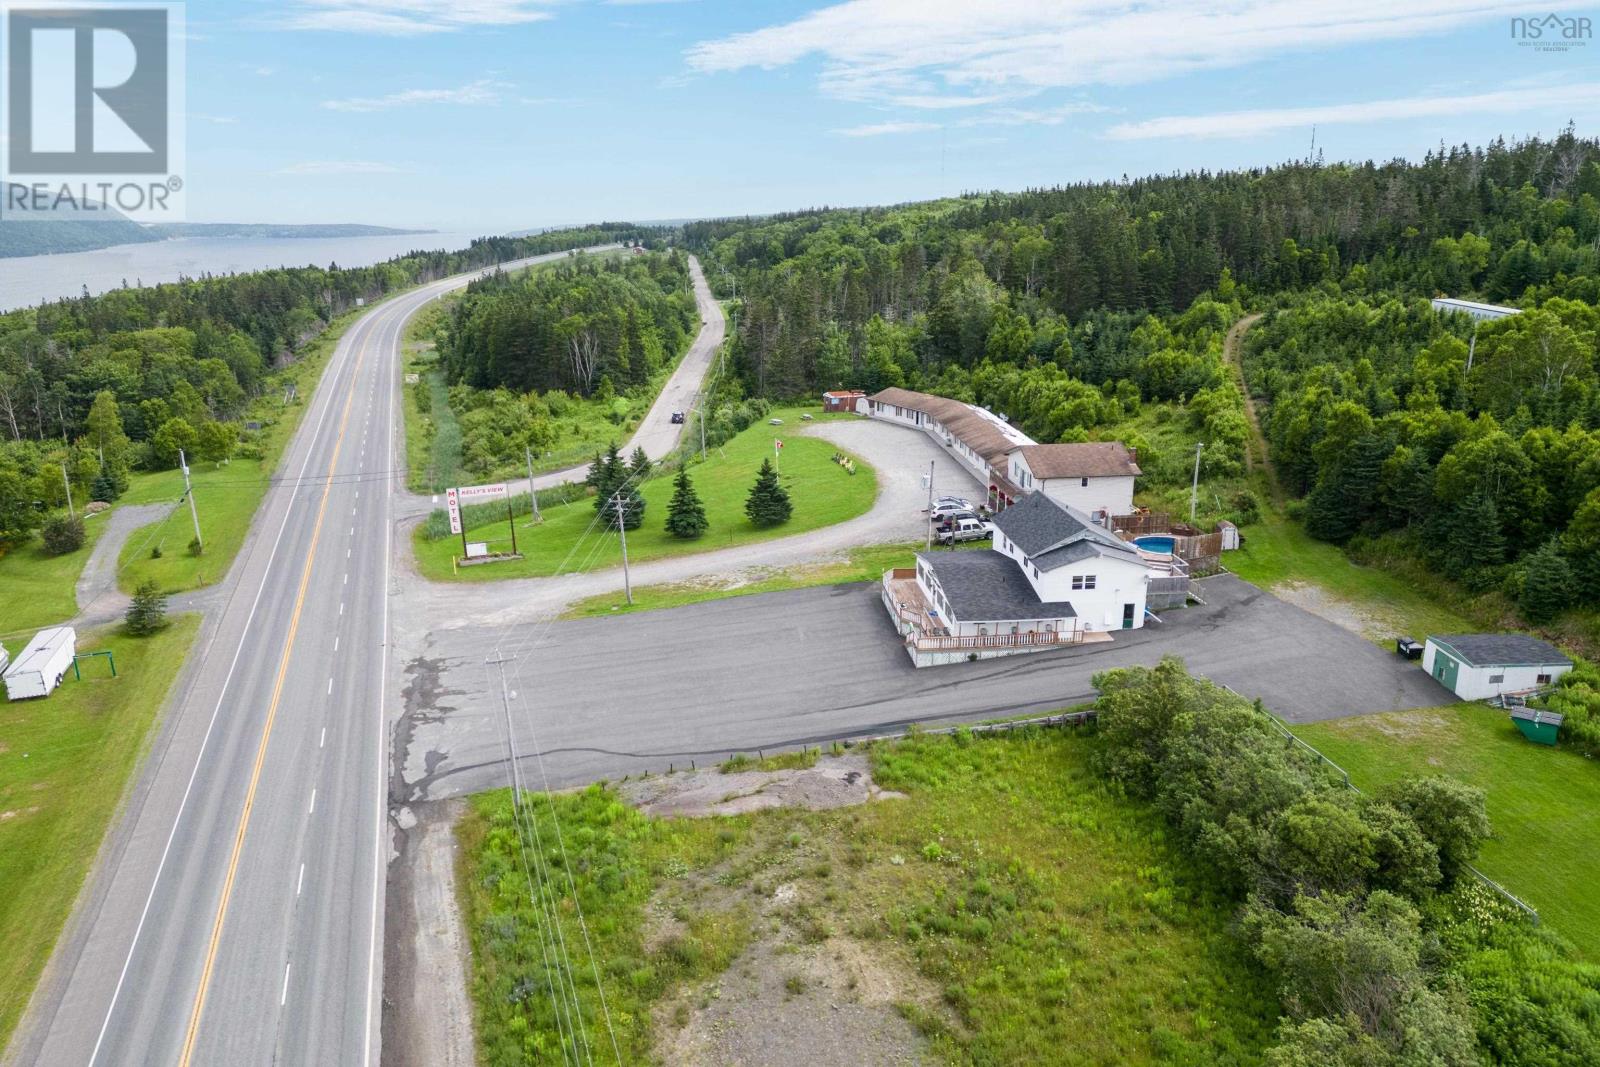
785 105 Highway
Boularderie East, Nova Scotia
Positioned along the high-visibility corridor of Highway 105, this substantial commercial building presents a rare opportunity for investors and entrepreneurs to reimagine a space with unlimited potential. With generous square footage and a layout already designed to accommodate high capacity use, the property offers the flexibility to support a wide range of venturesfrom retail or service-based business to multi-unit residential or short-term rental development. The main level, currently configured for commercial use, provides an ideal footprint for conversion into two self-contained rental units or a combination of residential and commercial space. Above, upper-level living area offers immediate on-site accommodation or the potential for an additional income-generating unit. The existing commercial kitchen and equipment remain in place, adding value for those who may wish to operate food service or repurpose the space creatively. Set on a property with ample land and paved parking, there is room for development or expansion, making this an excellent candidate for a mixed-use or income-producing property. With its expansive footprint and flexible layout, this property lends itself well to income-generating conversion. A reconfiguration into multiple residential or short-term rental units could produce strong annual returns, with projected gross income in the range of $50,000$70,000 depending on use. Based on typical operating expenses, investors may achieve an attractive cap rate in todays market, with additional upside through further development or optimization of the space. The elevated setting captures sweeping water views and the natural beauty of Kellys Mountainan added draw. Opportunities offering this level of versatility, visibility, and income potential are increasingly rare at this price point. (id:45785)
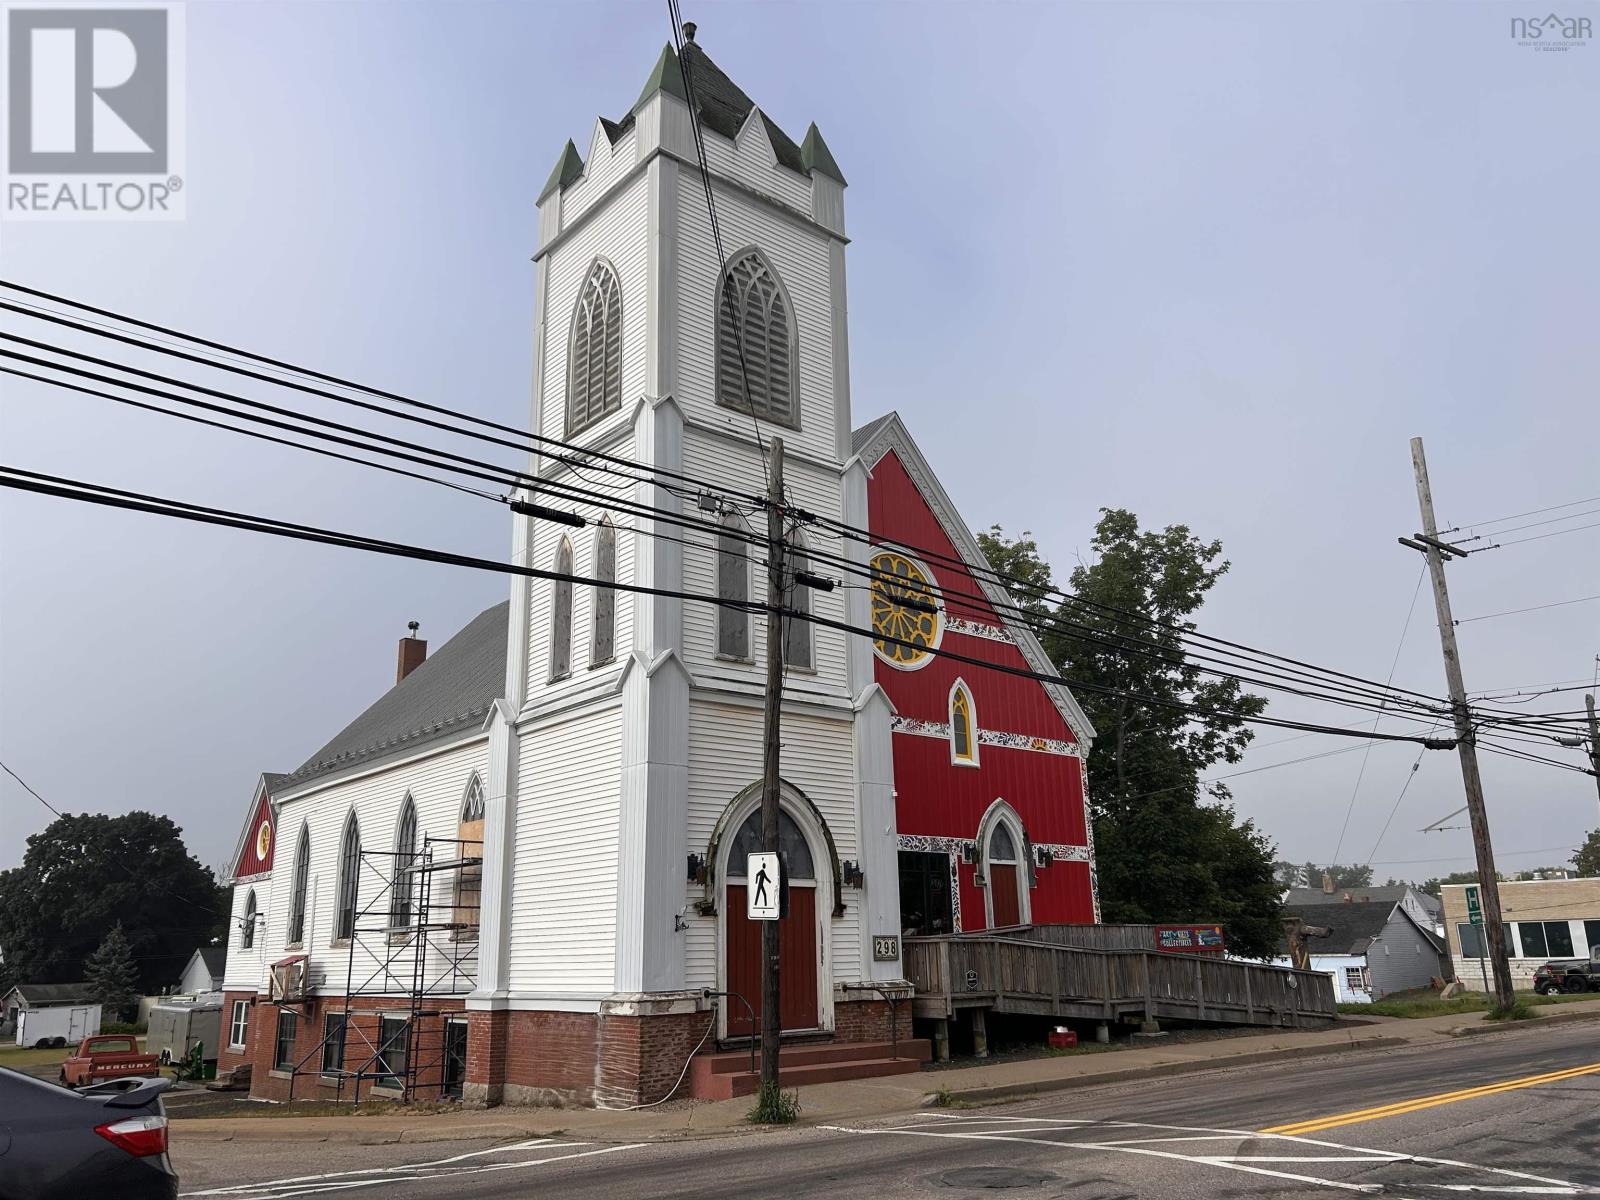
298 Granville Street
Bridgetown, Nova Scotia
Experience a rare fusion of architectural heritage and contemporary living in this converted 19th-century church. Now serving as an expansive private residence and art gallery, and gift shop. This landmark property transcends the traditional home. The interior is defined by expansive open-concept areas bathed in a kaleidoscope of light from original, extraordinary stained-glass windows. Soaring vaulted ceilings create an ethereal acoustic environment, anchored by the magnificent 1902 Casavant pipe organ, a centrepiece that makes the space an unrivalled venue for public music events and private recitals. The transition from gallery to gallery-living is seamless, featuring an open concept kitchen, living room, dining area and conversation nook. While the main floor celebrates grand-scale creativity, the lower level offers a massive footprint for strategic expansion. With high ceilings and separate access, the basement is primed for a two-bedroom accessory apartment, a dedicated recording studio, or a small retail space or office. The surrounding land lends itself to further development. The empty home is in the process of being dismantled. (id:45785)
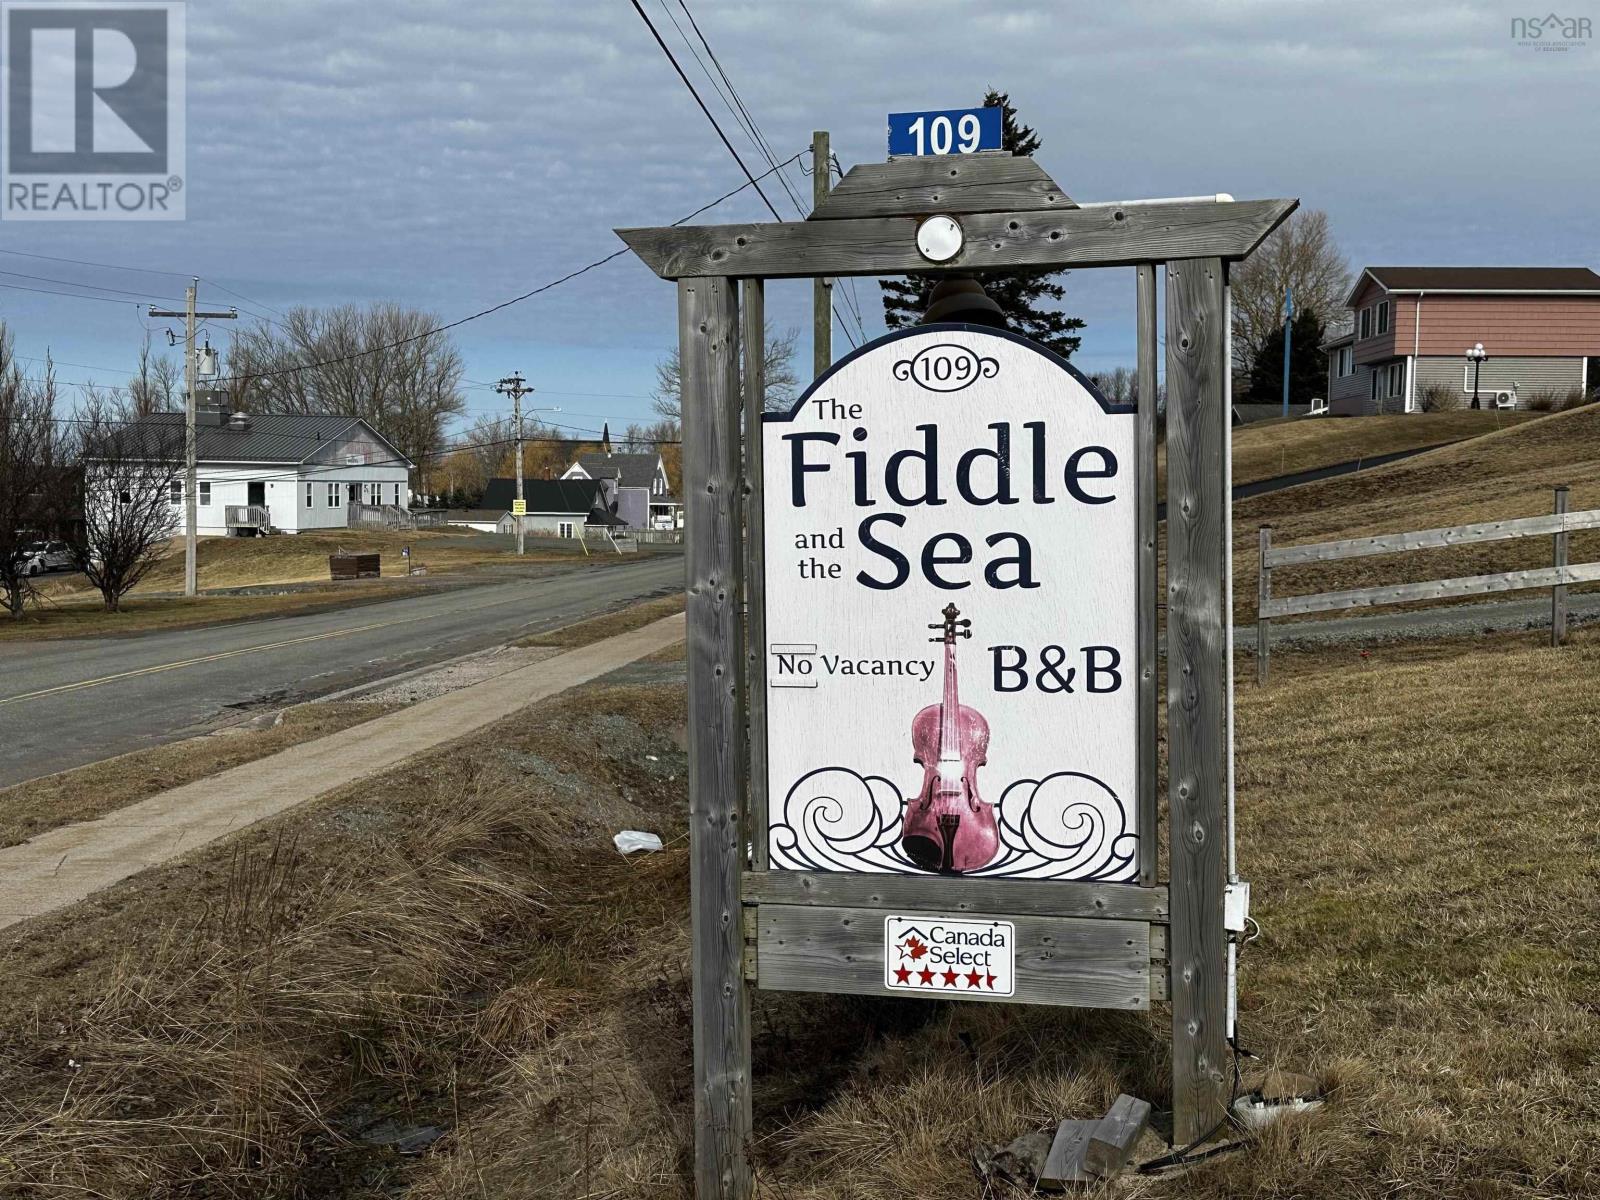
109 High Road
Port Hood, Nova Scotia
In the heart of Port Hood, the beach capital of Nova Scotia, this beautifully constructed and meticulously maintained home offers the opportunity to embrace the Cape Breton lifestyle. This residence showcases hand-crafted wooden accents and custom furnishings throughout, creating a warm and inviting atmosphere. The lower level features four spacious bedrooms, each with its own private ensuite bathroom, making it ideal for use as a Bed & Breakfast, which the current owners have operated successfully since it was built. The lower level also encompasses a cozy living room with a wood stove, along with a convenient laundry room. The main floor offers exceptional comfort and functionality with a primary bedroom, two full bathrooms, a media room, and a business office. The modern kitchen and open-concept dining area flow seamlessly into the living room, which opens onto a large balcony offering stunning views of the Northumberland Strait. Come experience it for yourself. Explore the welcoming beachside community of Port Hood and discover what makes Cape Breton living special! (id:45785)
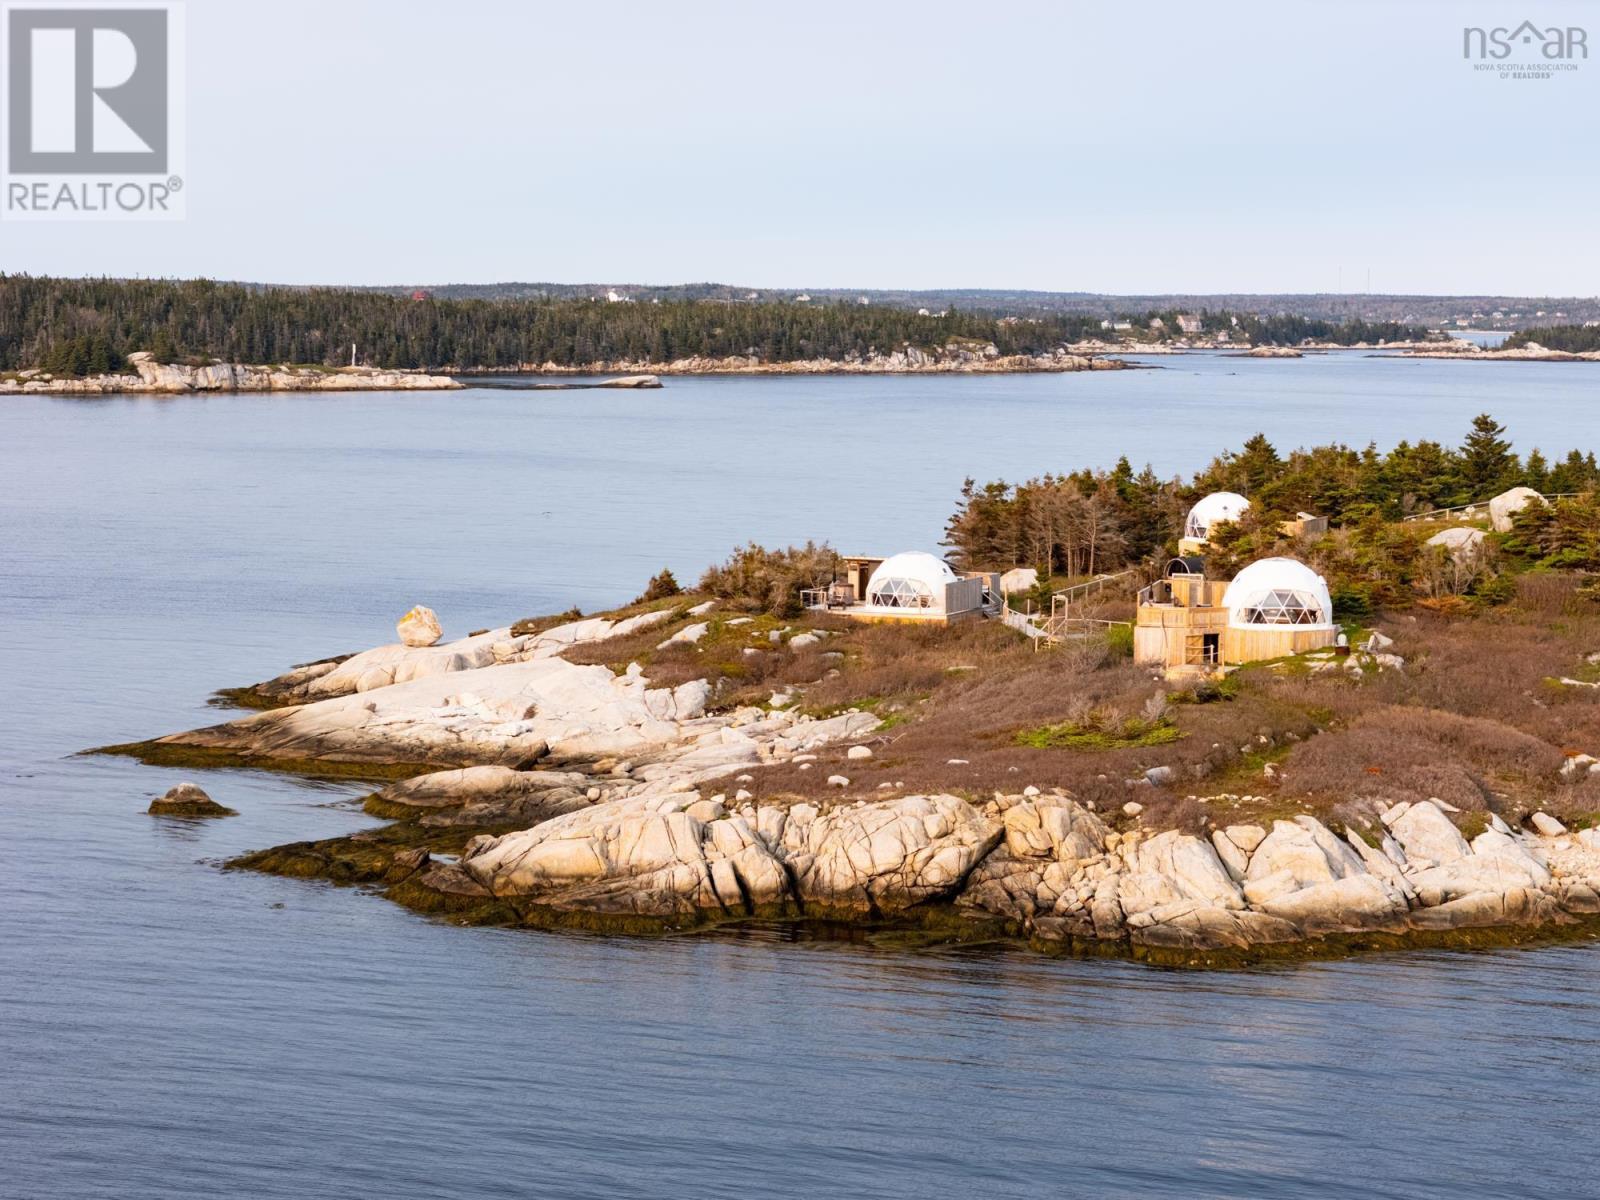
8 Simmons Island, Water Access
West Dover, Nova Scotia
Just minutes from Peggys Cove and under 40 minutes from Halifax, this remarkable 9-acre private island offers a rare opportunity to own both land and lifestyle. Home to Nova Glamping, a successful tourism business with Superhost status and hundreds of five-star reviews, Simmons Island is a proven operation ready for its next owner. The property includes a hand-crafted log cabin and three geodesic domes, each with its own wood-fired saltwater hot tub, along with shared amenities such as a sauna, campfire areas, and a beach. Guests are drawn to the peace, privacy, and authentic coastal experience this island provides. Fully turn-key and offered with all furnishings, infrastructure, and equipment in placeincluding the boat used to ferry guests and suppliesthe island is powered by a newly installed solar system with diesel backup. With eight acres of natural landscape and strong existing brand recognition, theres outstanding potential to expand with additional accommodations, event space, or new guest experiences. Or, keep it all for yourself as your very own private oasisan unmatched retreat in one of Nova Scotias most beautiful coastal settings. (id:45785)
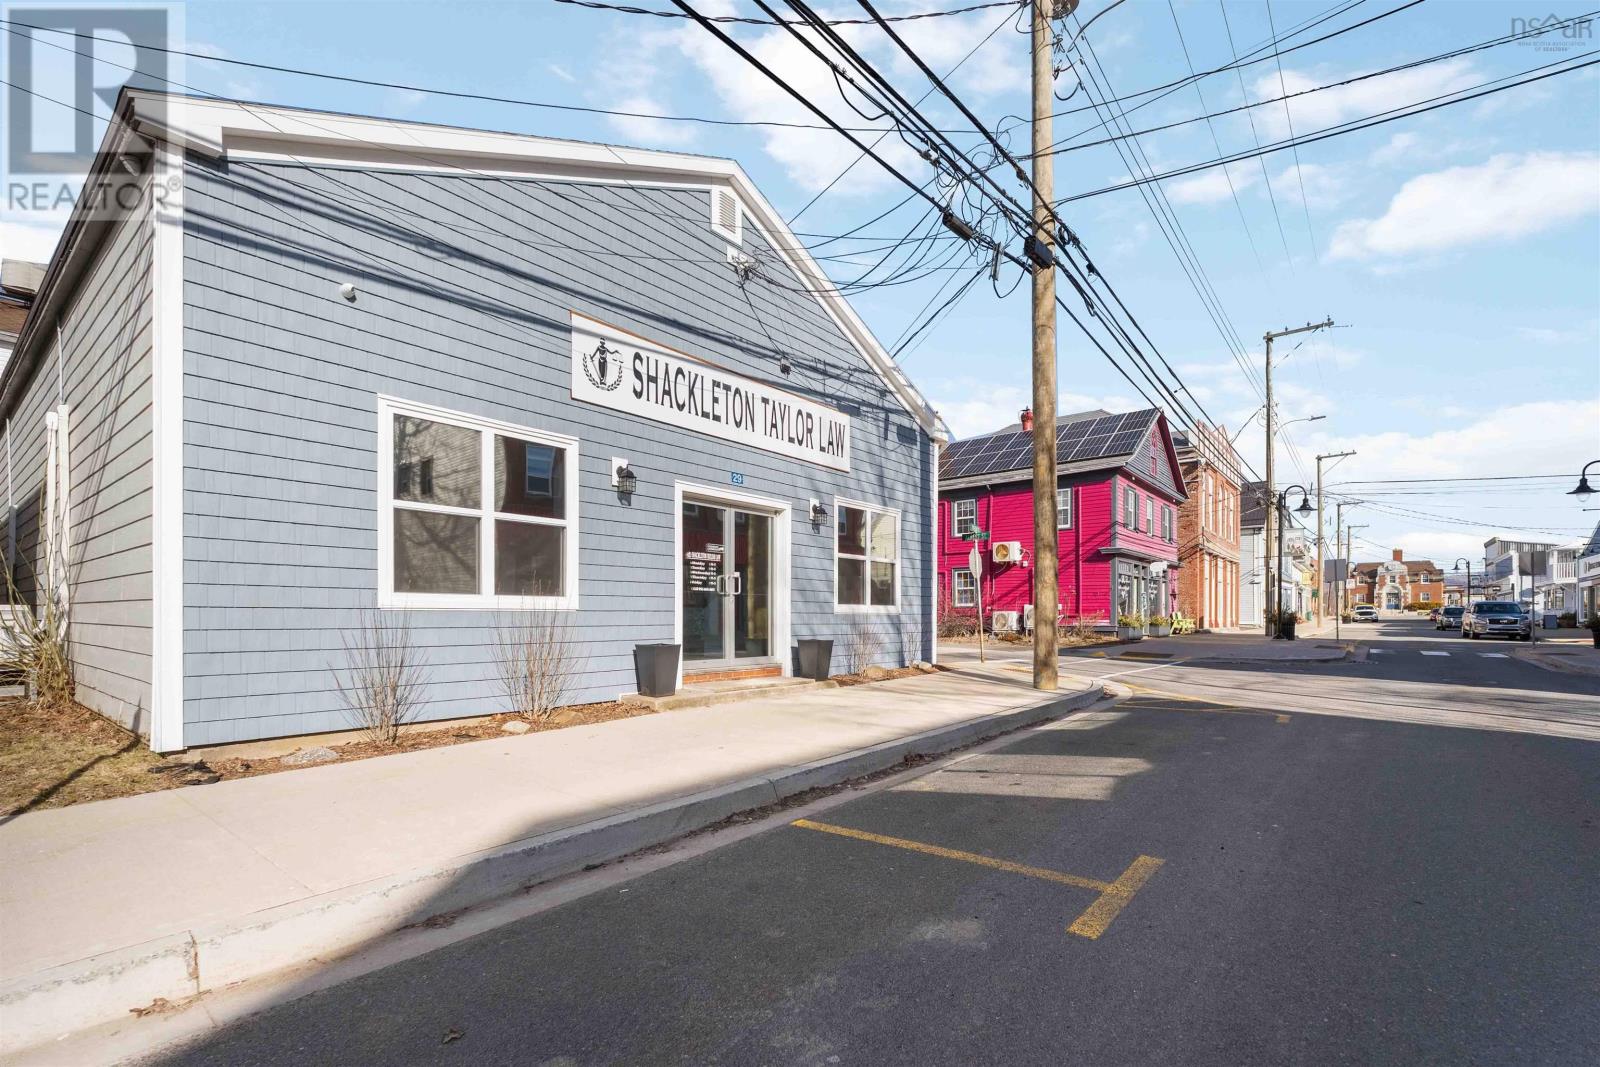
29 Queen Street
Bridgetown, Nova Scotia
Positioned in the vibrant heart of Bridgetowns bustling business district, this well-maintained commercial building offers an exciting investment opportunity. With prominent frontage on both Queen Street and Albert Street, the property benefits from excellent visibility, steady foot traffic, and strong community presence all key ingredients for long-term success. Currently home to six established commercial tenants, including a law office, hair salon, clothing boutique, food bank, and professional office spaces, the building provides immediate, diversified income with a stable tenant mix. This variety not only enhances resilience but also creates a dynamic environment that draws consistent visitors to the property. Significant updates have already been completed, including a new roof in 2025 and six heat pumps installed in recent years, offering improved energy efficiency and comfort for tenants while reducing future capital expenses for investors. Beyond its current performance, this property presents exciting potential for growth. With room to expand and opportunities to further develop or reimagine the space, entrepreneurs and investors alike will appreciate the flexibility this building offers. Whether you're looking to grow your portfolio, establish your own business hub, or create a thriving multi-tenant commercial destination, the possibilities here are compelling. Contact your agent of choice today for more information! (id:45785)
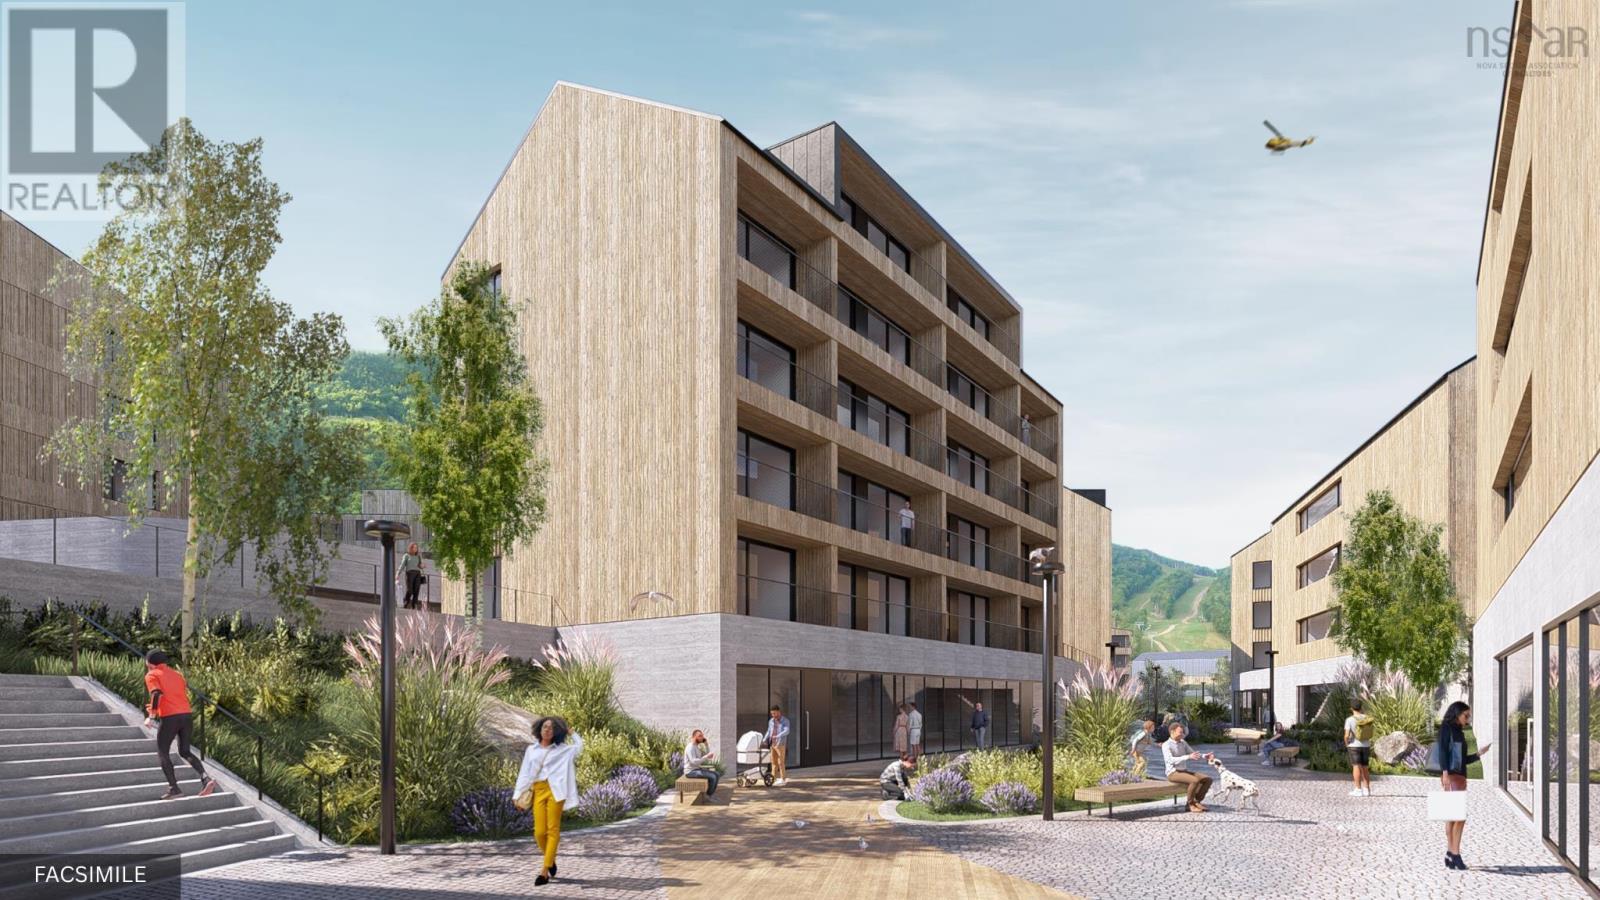
Unit 102 38693 Cabot Trail
Ingonish, Nova Scotia
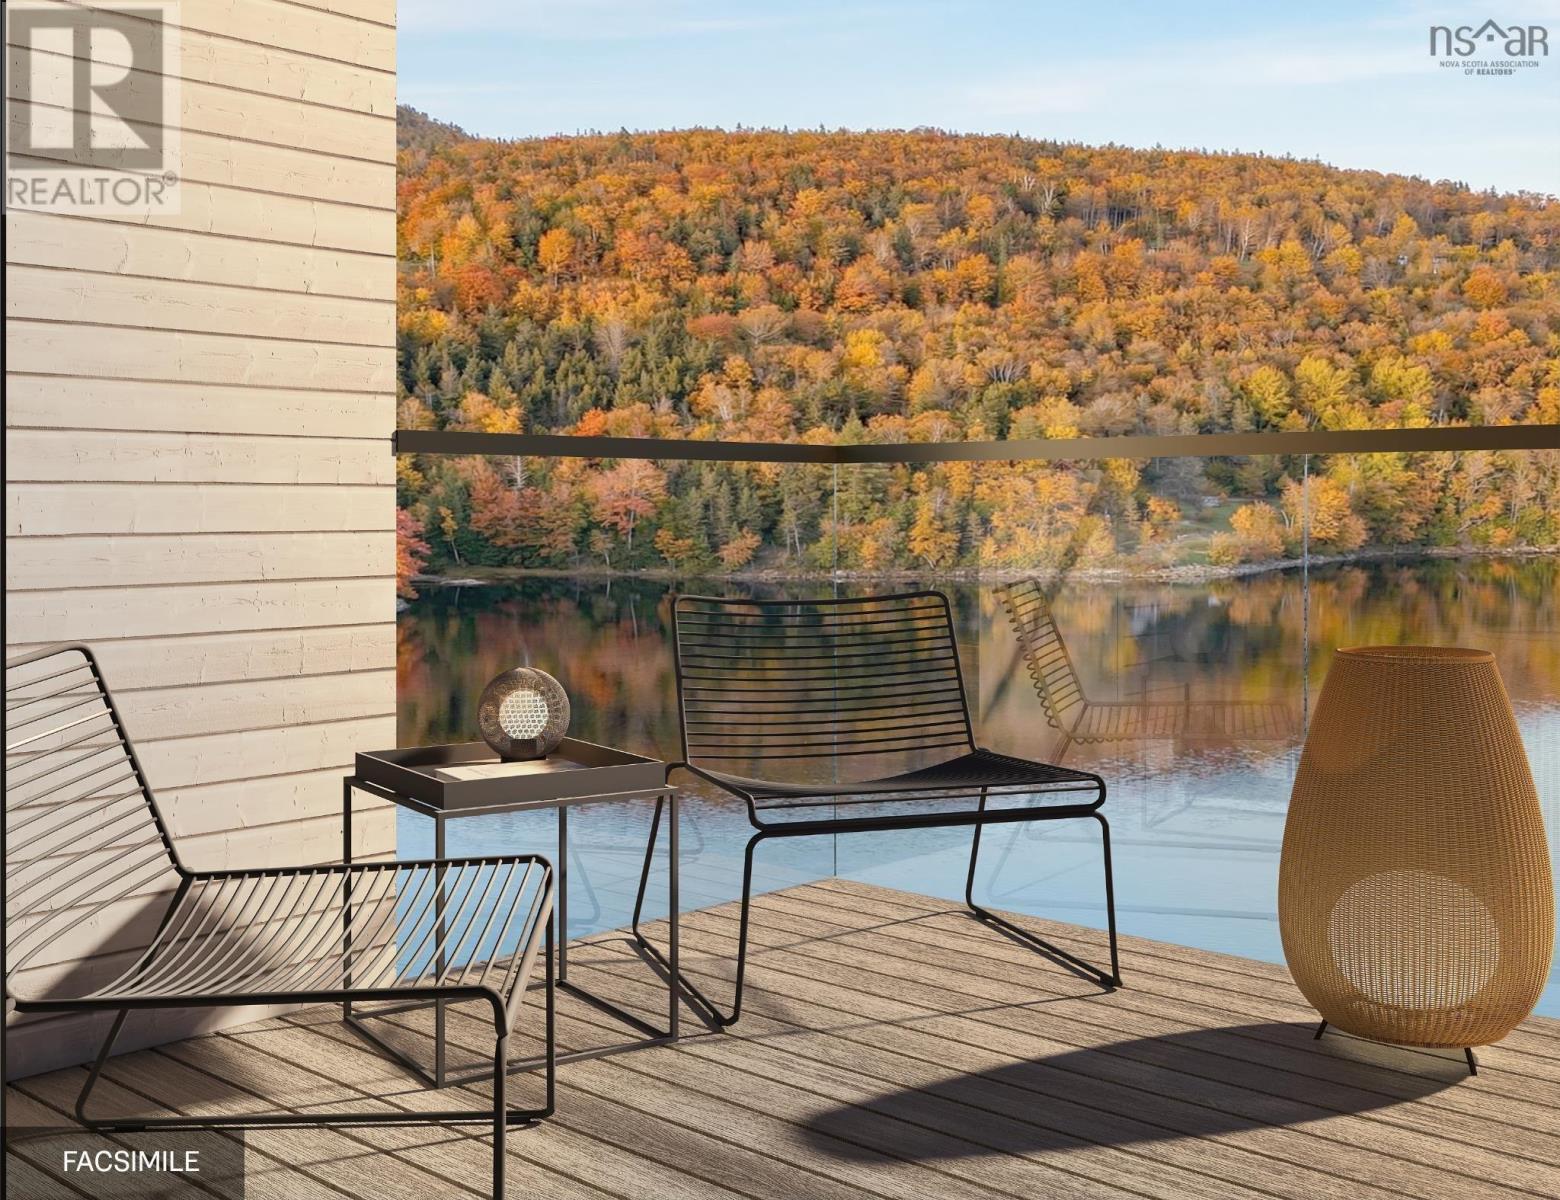
Experience the next evolution of Cape Smokey at The Moose Hotel. This exclusive pre-sale opportunity offers a sophisticated collection of condo suites perched along the dramatic cliffs of the Cabot Trail. Designed for those who demand both high-altitude adventure and high-end comfort, each suite is delivered fully turn-key, blending European craftsmanship with the rugged beauty of the Atlantic Highlands. Inside, the aesthetic is defined by floor-to-ceiling glass, Italian SMEG appliances, and custom-made furniture. With integrated Loxone Smart Home technology and private terraces overlooking the ocean, these 477-square-foot retreats offer a seamless mountain lifestyle. Every detail is curated for excellence, from the king-sized bedroom to the premium Porcelanosa finishes. Ownership is entirely effortless. Each unit is included in a professionally managed rental program with a comprehensive maintenance agreement, allowing you to enjoy a premier vacation property without the responsibilities of traditional homeownership. As Cape Smokey transforms into a global destination with a future marina, micro-brewery, and year-round mountain activities, The Moose Hotel stands as your refined basecamp in one of the most beautiful places in the world. (id:45785)
Engel & Volkers (Chester)
Unit 205 38693 Cabot Trail
Ingonish, Nova Scotia
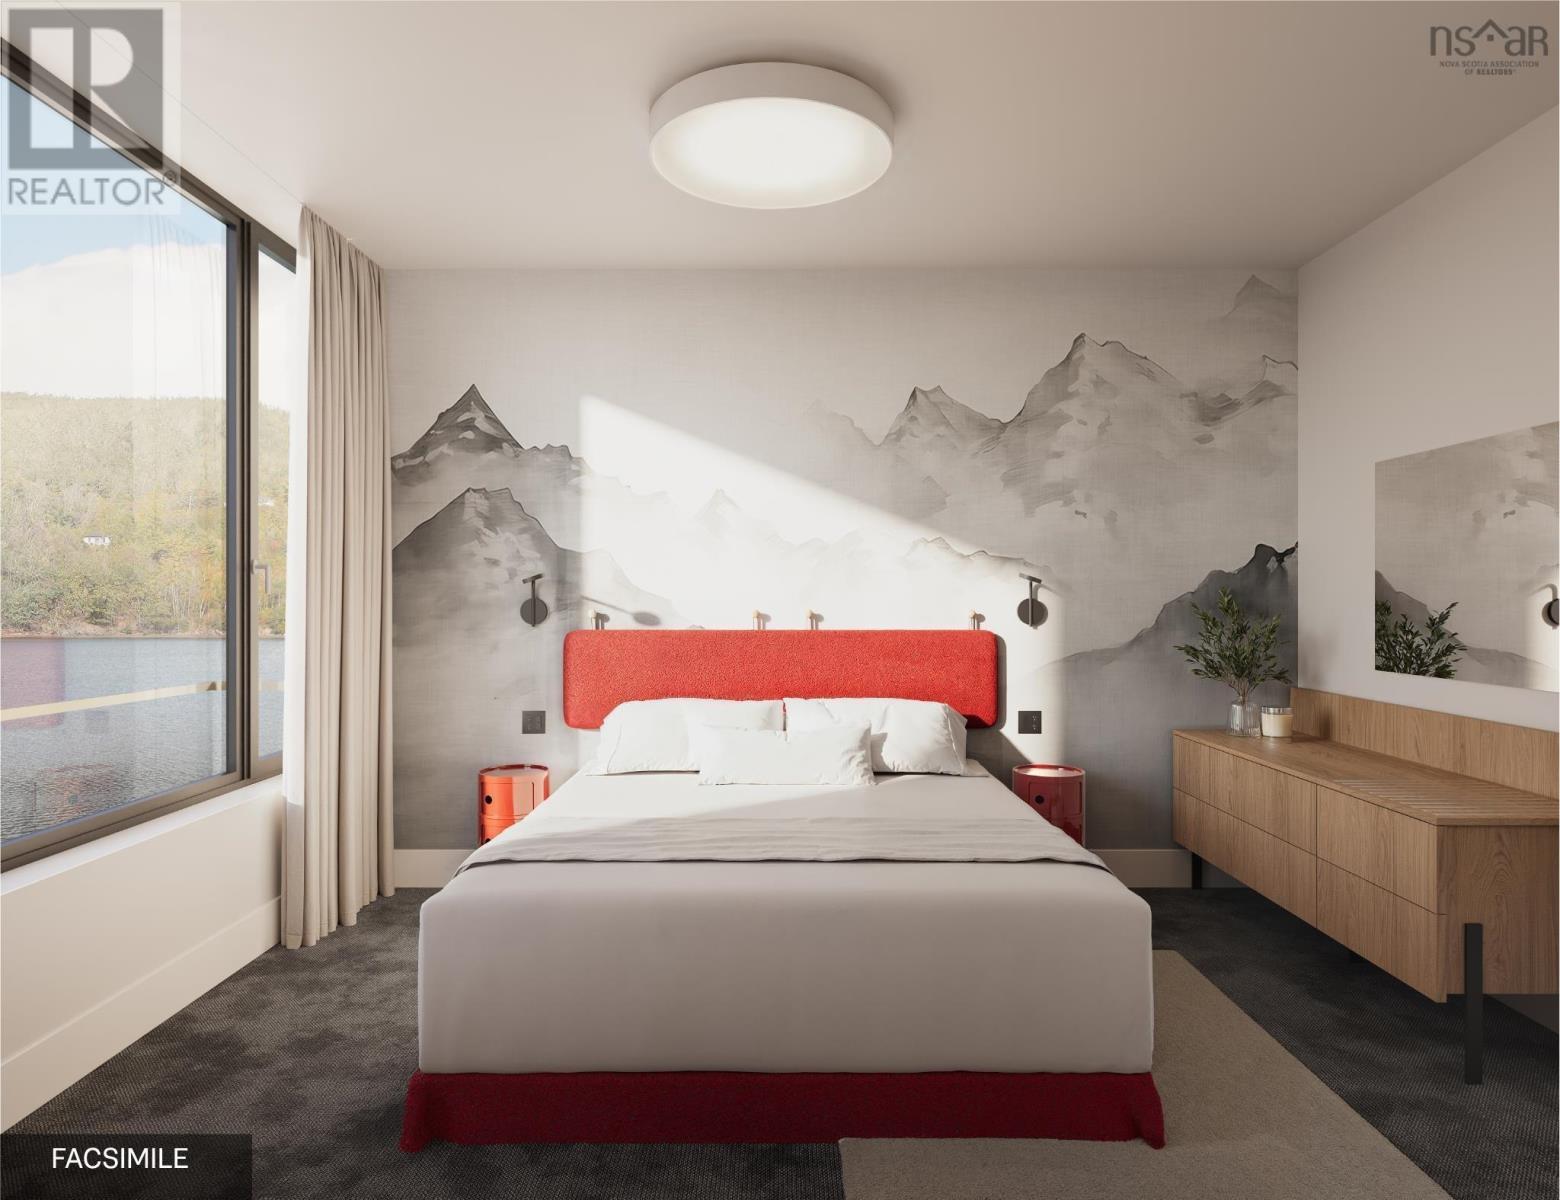
Experience the next evolution of Cape Smokey at The Moose Hotel. This exclusive pre-sale opportunity offers a sophisticated collection of condo suites perched along the dramatic cliffs of the Cabot Trail. Designed for those who demand both high-altitude adventure and high-end comfort, each suite is delivered fully turn-key, blending European craftsmanship with the rugged beauty of the Atlantic Highlands. Inside, the aesthetic is defined by floor-to-ceiling glass, Italian SMEG appliances, and custom-made furniture. With integrated Loxone Smart Home technology and private terraces overlooking the ocean, these 477-square-foot retreats offer a seamless mountain lifestyle. Every detail is curated for excellence, from the king-sized bedroom to the premium Porcelanosa finishes. Ownership is entirely effortless. Each unit is included in a professionally managed rental program with a comprehensive maintenance agreement, allowing you to enjoy a premier vacation property without the responsibilities of traditional homeownership. As Cape Smokey transforms into a global destination with a future marina, micro-brewery, and year-round mountain activities, The Moose Hotel stands as your refined basecamp in one of the most beautiful places in the world. (id:45785)
Engel & Volkers (Chester)
Unit 404 38693 Cabot Trail
Ingonish, Nova Scotia
Experience the next evolution of Cape Smokey at The Moose Hotel. This exclusive pre-sale opportunity offers a sophisticated collection of condo suites perched along the dramatic cliffs of the Cabot Trail. Designed for those who demand both high-altitude adventure and high-end comfort, each suite is delivered fully turn-key, blending European craftsmanship with the rugged beauty of the Atlantic Highlands. Inside, the aesthetic is defined by floor-to-ceiling glass, Italian SMEG appliances, and custom-made furniture. With integrated Loxone Smart Home technology and private terraces overlooking the ocean, these 477-square-foot retreats offer a seamless mountain lifestyle. Every detail is curated for excellence, from the king-sized bedroom to the premium Porcelanosa finishes. Ownership is entirely effortless. Each unit is included in a professionally managed rental program with a comprehensive maintenance agreement, allowing you to enjoy a premier vacation property without the responsibilities of traditional homeownership. As Cape Smokey transforms into a global destination with a future marina, micro-brewery, and year-round mountain activities, The Moose Hotel stands as your refined basecamp in one of the most beautiful places in the world. (id:45785)
Engel & Volkers (Chester)
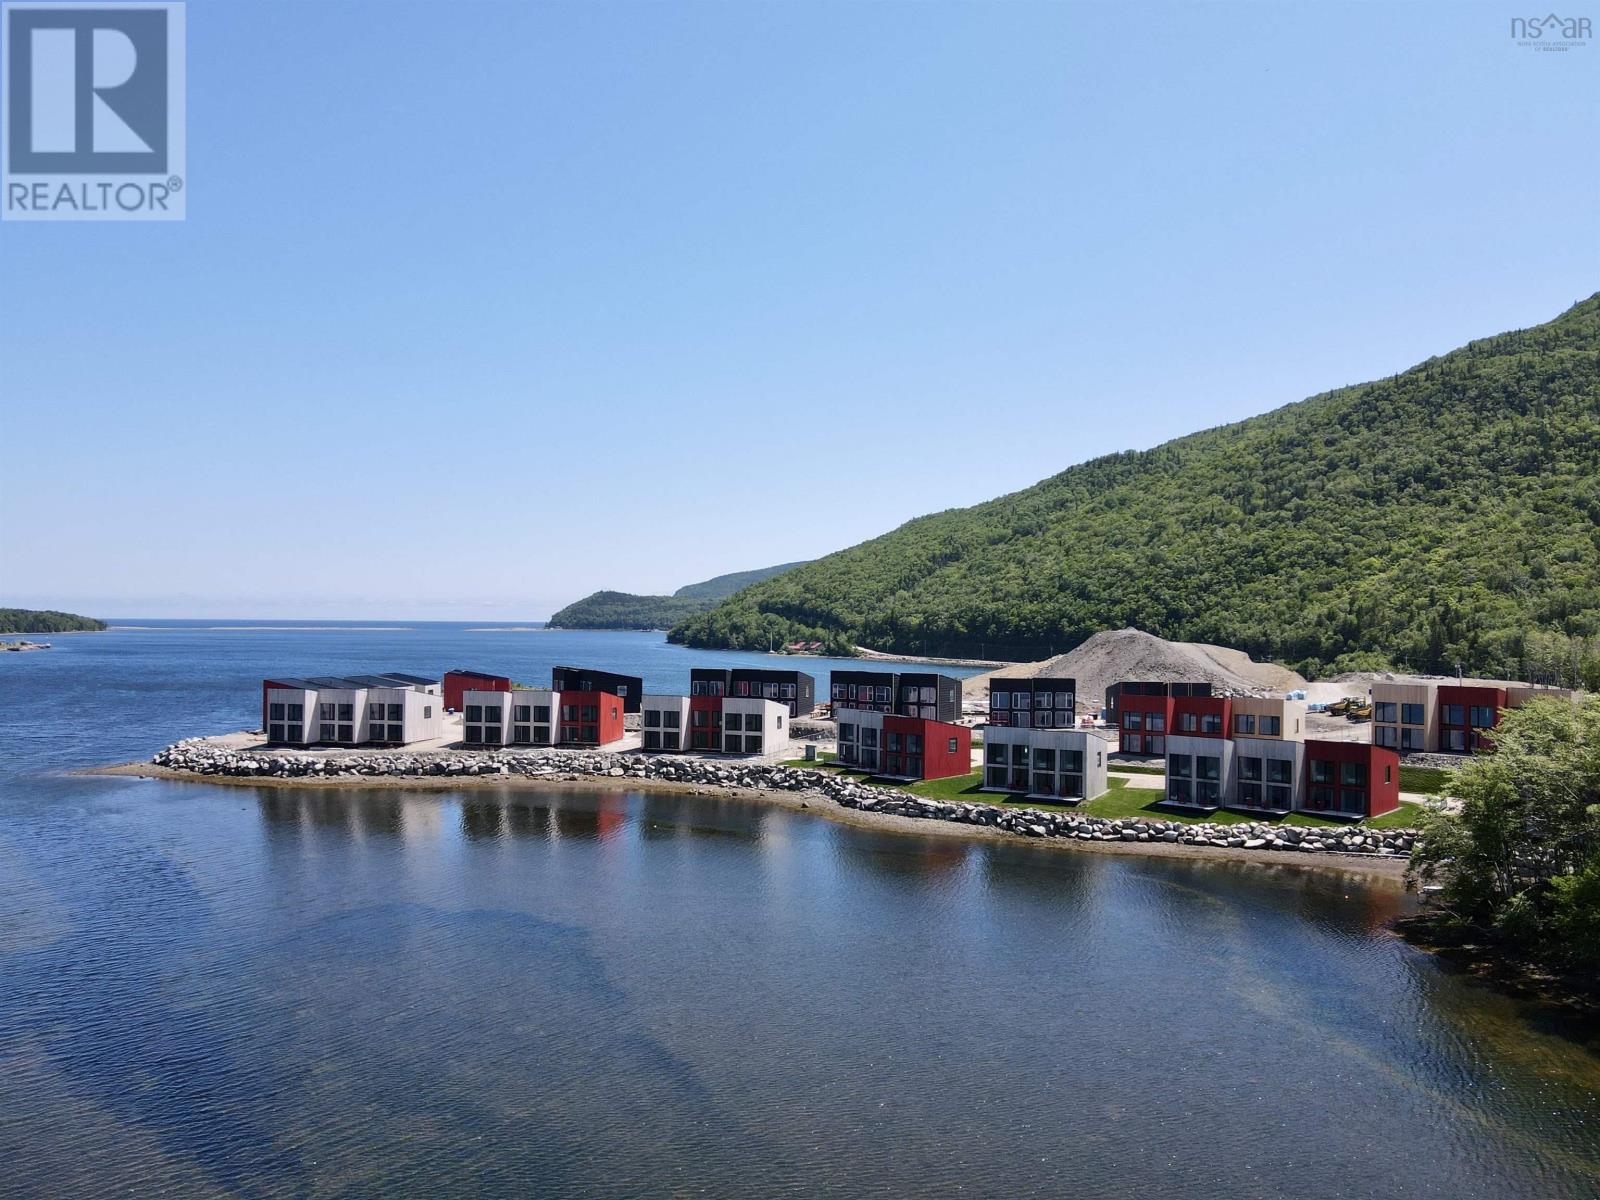
31 Osprey Lane
Ingonish, Nova Scotia
With sweeping views of the Atlantic Ocean, these impeccably designed chalets are part of the early developments at Cape Smokey, a landmark four-season resort taking shape at South Ingonish Harbour along the world-famous Cabot Trail. Set on Canadas East Coast, the destination is evolving into a premier year-round vacation community. Designed for contemporary coastal living, these luxury harbourfront chalets feature open-concept floor plans, high-end finishes, and striking European floor-to-ceiling windows and doors that open onto a 210-square-foot private deck overlooking the sheltered waters of Ingonish Harbour. Each residence will be delivered fully turn-key and furnished, with anticipated occupancy in May 2026. The initial release at Cormorant Rock includes two phases, with Phase One offering 10 chalets and Phase Two an additional 17. In total, 78 chalets are planned across the peninsula. Each chalet will be included in Cape Smokeys professionally managed rental program, supported by a full management and maintenance agreement for effortless, hands-off ownership. Cape Smokey spans approximately 1,280 acres and features an ambitious master plan, including a new ski lodge, expanded skiable terrain, forested snowshoe trails, and a wide range of four-season activities such as biking, paddleboarding, and whale watching. Future plans include hotels, five-star dining, and a serviced marina. Ideally located near pristine beaches, Highlands Links and Cabot Links golf courses, and the historic Fortress of Louisbourg, the resort is set within the breathtaking Highlands of Cape Breton. Accessible by road, air, or sea, Cape Smokey offers dramatic ocean vistas, rugged Atlantic shorelines, rich Celtic heritage, and renowned East Coast hospitality, this is a place that offers an exceptional coastal retreat in every season. (id:45785)
Engel & Volkers (Chester)
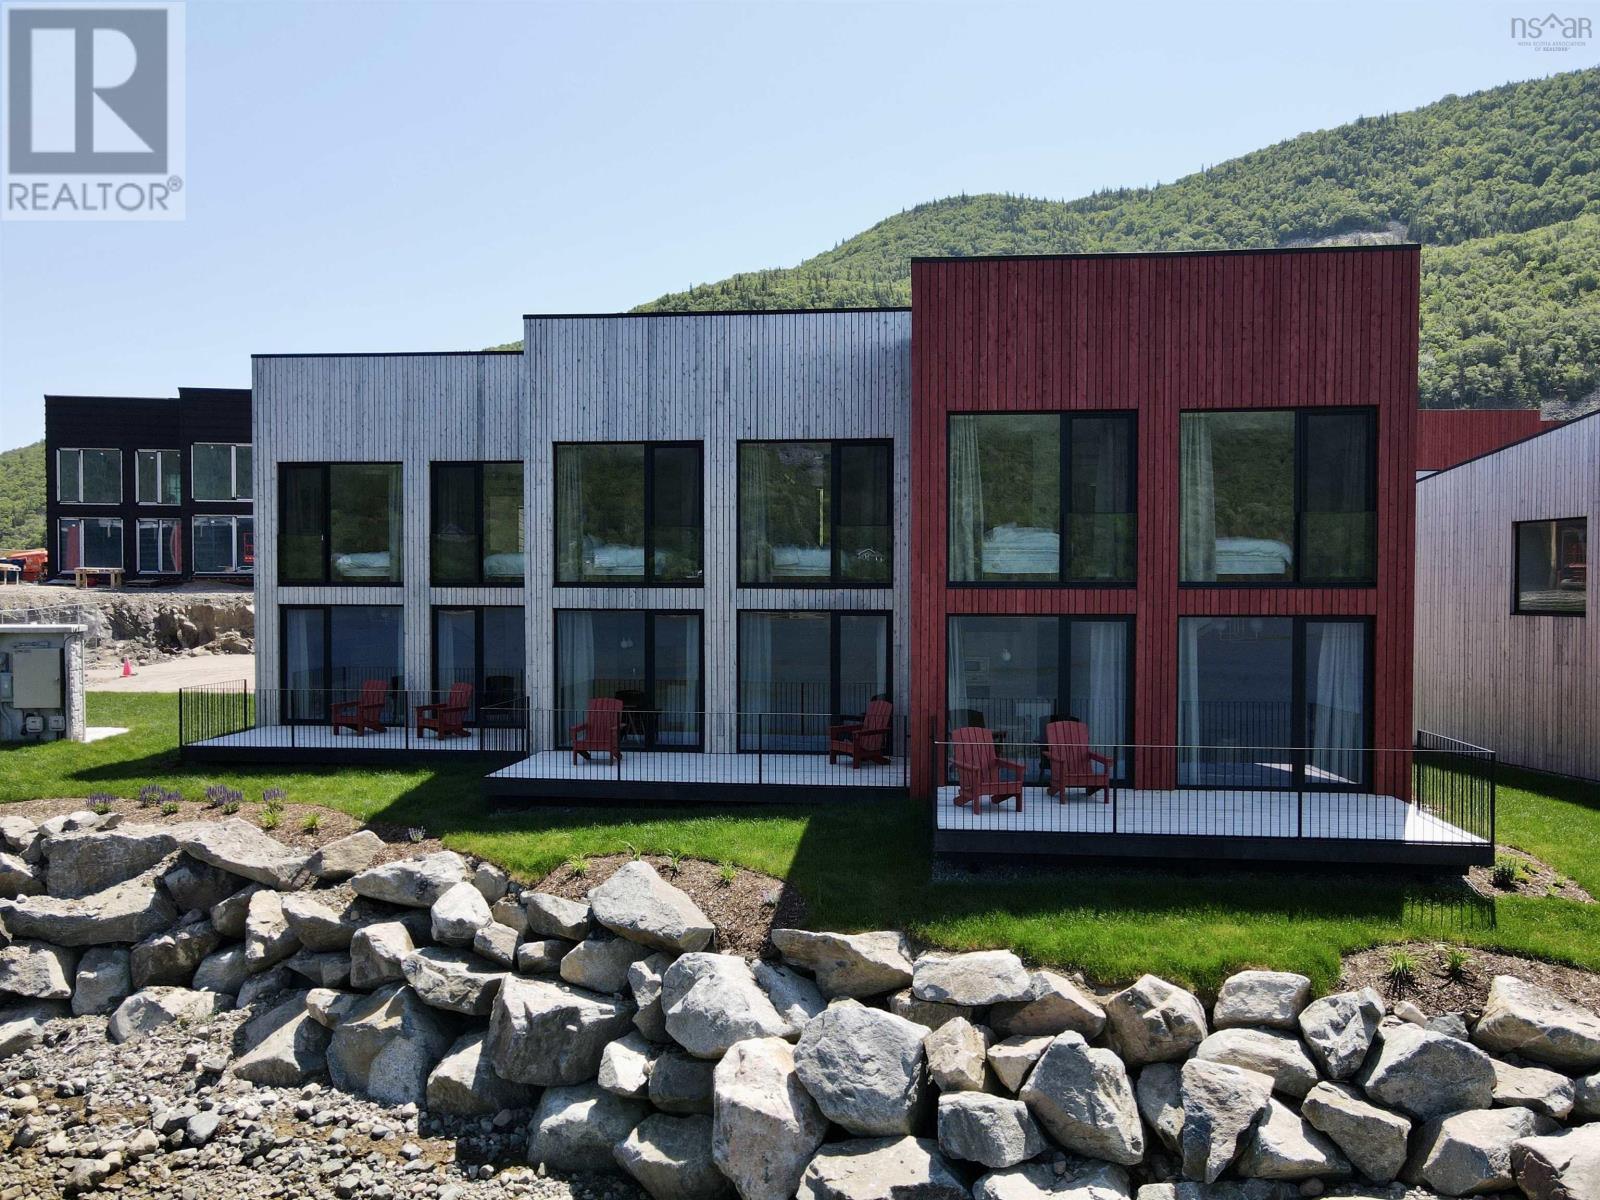
9 Osprey Lane
Ingonish, Nova Scotia
With sweeping views of the Atlantic Ocean, these impeccably designed chalets are part of the early developments at Cape Smokey, a landmark four-season resort taking shape at South Ingonish Harbour along the world-famous Cabot Trail. Set on Canadas East Coast, the destination is evolving into a premier year-round vacation community. Designed for contemporary coastal living, these luxury harbourfront chalets feature open-concept floor plans, high-end finishes, and striking European floor-to-ceiling windows and doors that open onto a 210-square-foot private deck overlooking the sheltered waters of Ingonish Harbour. Each residence will be delivered fully turn-key and furnished, with anticipated occupancy in May 2026. The initial release at Cormorant Rock includes two phases, with Phase One offering 10 chalets and Phase Two an additional 17. In total, 78 chalets are planned across the peninsula. Each chalet will be included in Cape Smokeys professionally managed rental program, supported by a full management and maintenance agreement for effortless, hands-off ownership. Cape Smokey spans approximately 1,280 acres and features an ambitious master plan, including a new ski lodge, expanded skiable terrain, forested snowshoe trails, and a wide range of four-season activities such as biking, paddleboarding, and whale watching. Future plans include hotels, five-star dining, and a serviced marina. Ideally located near pristine beaches, Highlands Links and Cabot Links golf courses, and the historic Fortress of Louisbourg, the resort is set within the breathtaking Highlands of Cape Breton. Accessible by road, air, or sea, Cape Smokey offers dramatic ocean vistas, rugged Atlantic shorelines, rich Celtic heritage, and renowned East Coast hospitality, this is a place that offers an exceptional coastal retreat in every season. (id:45785)
Engel & Volkers (Chester)
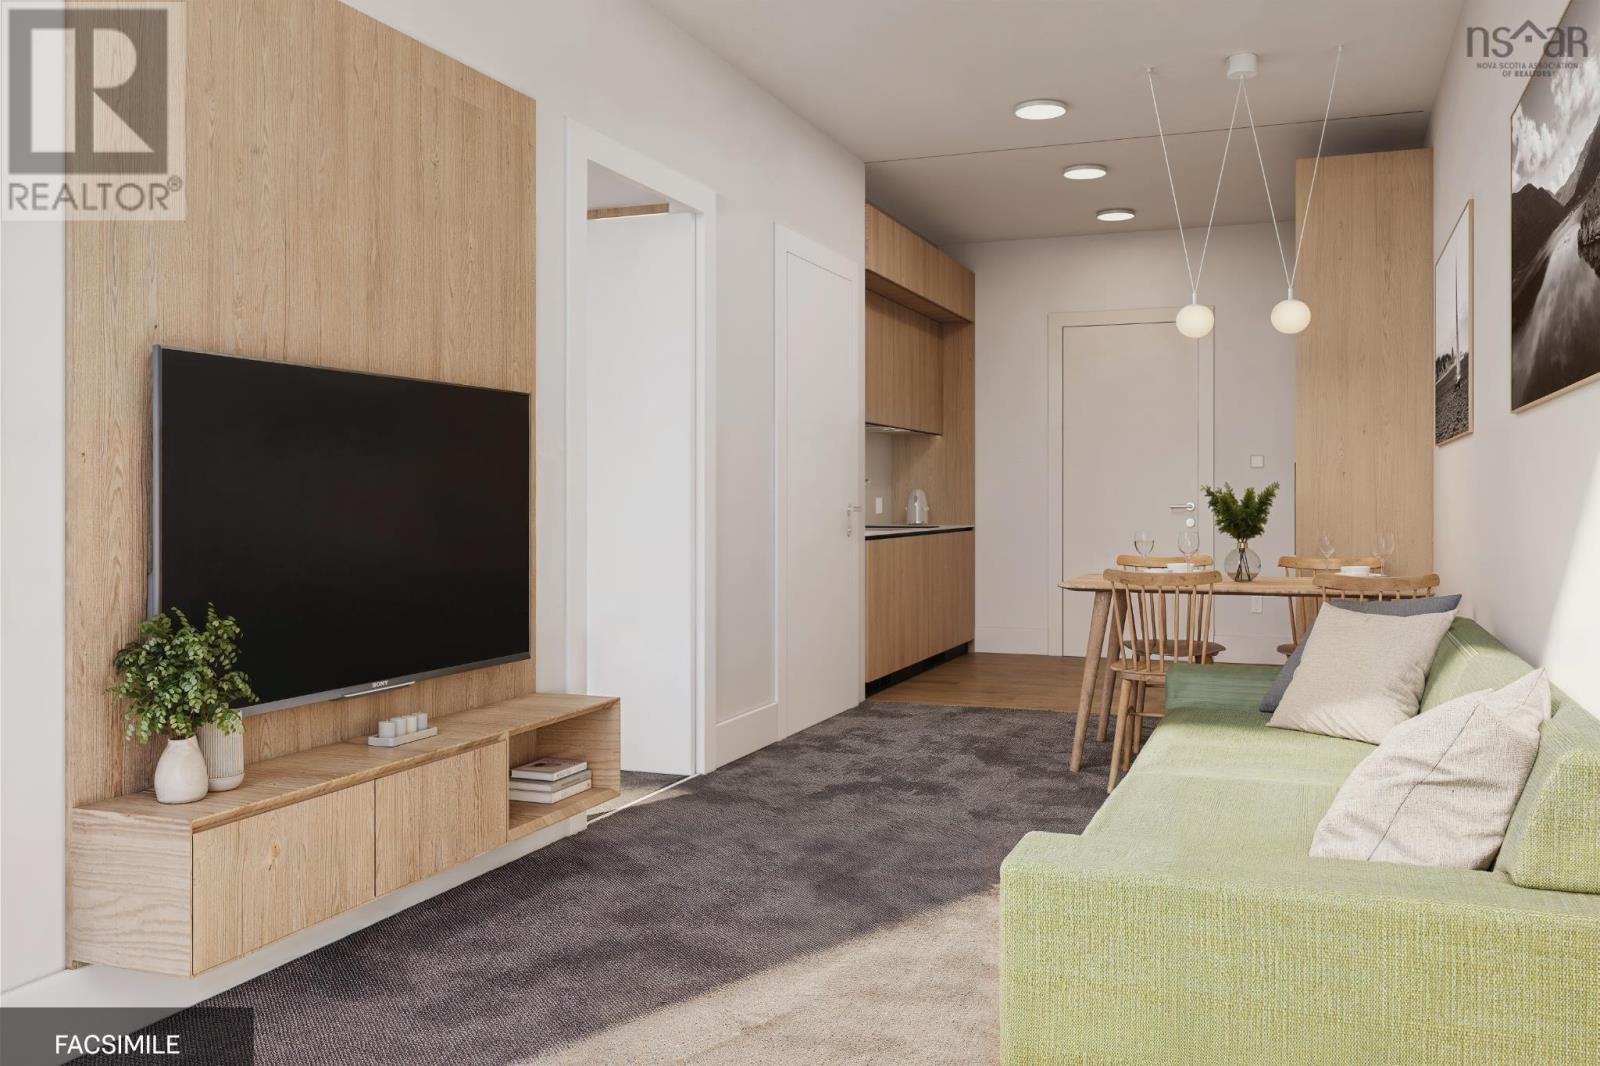
Unit 304 38693 Cabot Trail
Ingonish, Nova Scotia
Experience the next evolution of Cape Smokey at The Moose Hotel. This exclusive pre-sale opportunity offers a sophisticated collection of condo suites perched along the dramatic cliffs of the Cabot Trail. Designed for those who demand both high-altitude adventure and high-end comfort, each suite is delivered fully turn-key, blending European craftsmanship with the rugged beauty of the Atlantic Highlands. Inside, the aesthetic is defined by floor-to-ceiling glass, Italian SMEG appliances, and custom-made furniture. With integrated Loxone Smart Home technology and private terraces overlooking the ocean, these 477-square-foot retreats offer a seamless mountain lifestyle. Every detail is curated for excellence, from the king-sized bedroom to the premium Porcelanosa finishes. Ownership is entirely effortless. Each unit is included in a professionally managed rental program with a comprehensive maintenance agreement, allowing you to enjoy a premier vacation property without the responsibilities of traditional homeownership. As Cape Smokey transforms into a global destination with a future marina, micro-brewery, and year-round mountain activities, The Moose Hotel stands as your refined basecamp in one of the most beautiful places in the world. (id:45785)
Engel & Volkers (Chester)