
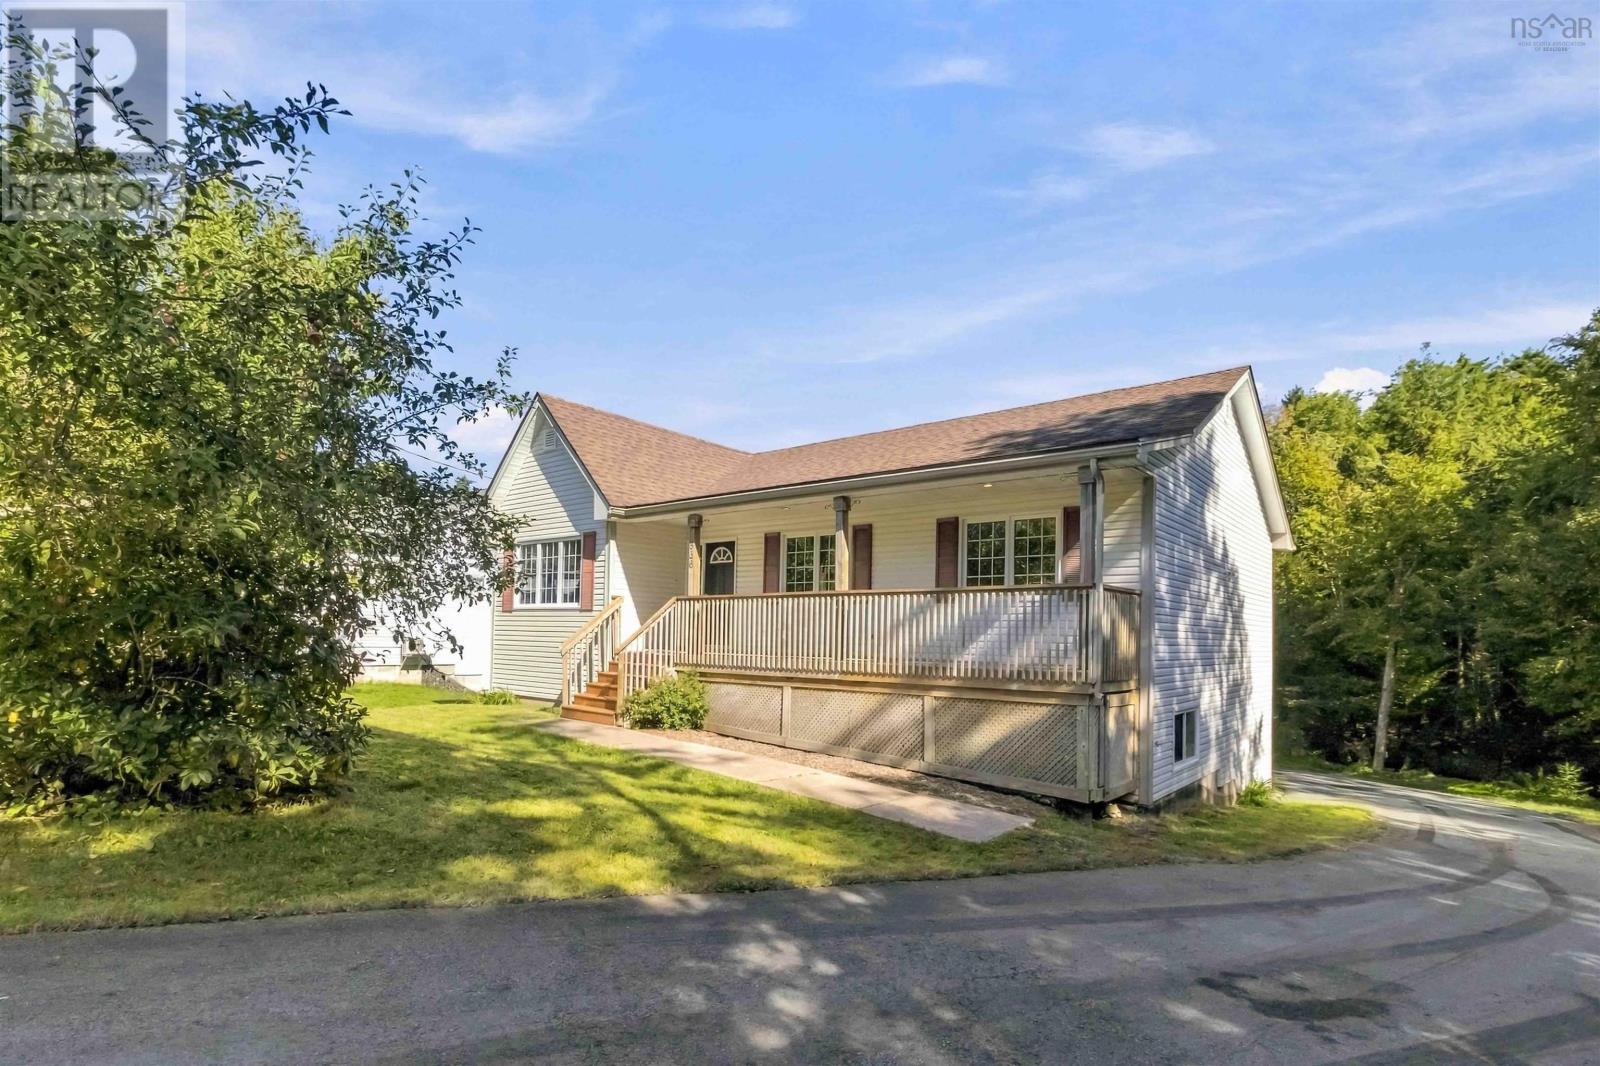
836 Lakeview Avenue
Middle Sackville, Nova Scotia
Welcome to 836 Lakeview Avenue, a bright and beautifully presented 4-bedroom, 3-bath home near the end of a quiet cul-de-sac in the welcoming Springfield Lake community. The main level is filled with natural light and features an inviting open-concept layout, a spacious kitchen with a large island, hardwood and ceramic flooring, oversized windows, and generously sized bedrooms. The lower level adds exceptional versatility with its own bedroom, full bathroom, comfortable living space and patio-door walkout to the backyardperfect for guests, older children, extended family or additional living space, with potential to explore further possibilities subject to the appropriate approvals. Outdoors, the property has a character all its own. Enjoy your morning coffee beneath the covered front deck, relax on the rear patio and listen to the peaceful sound of the bubbling brook alongside the property. The driveway opens to a large rear parking area and 1.5-car garage built into the home, keeping vehicles tucked away from the streetside view. Recent improvements include fresh paint throughout, updated front and rear decking, a new roof completed in 2025, and recently purchased washer, dryer and microwave. With Springfield Lake Beach located right on Lakeview Avenue and the community recreation centre nearby, 836 Lakeview offers a wonderful combination of a beautiful home, flexible living space, nature and community. (id:45785)
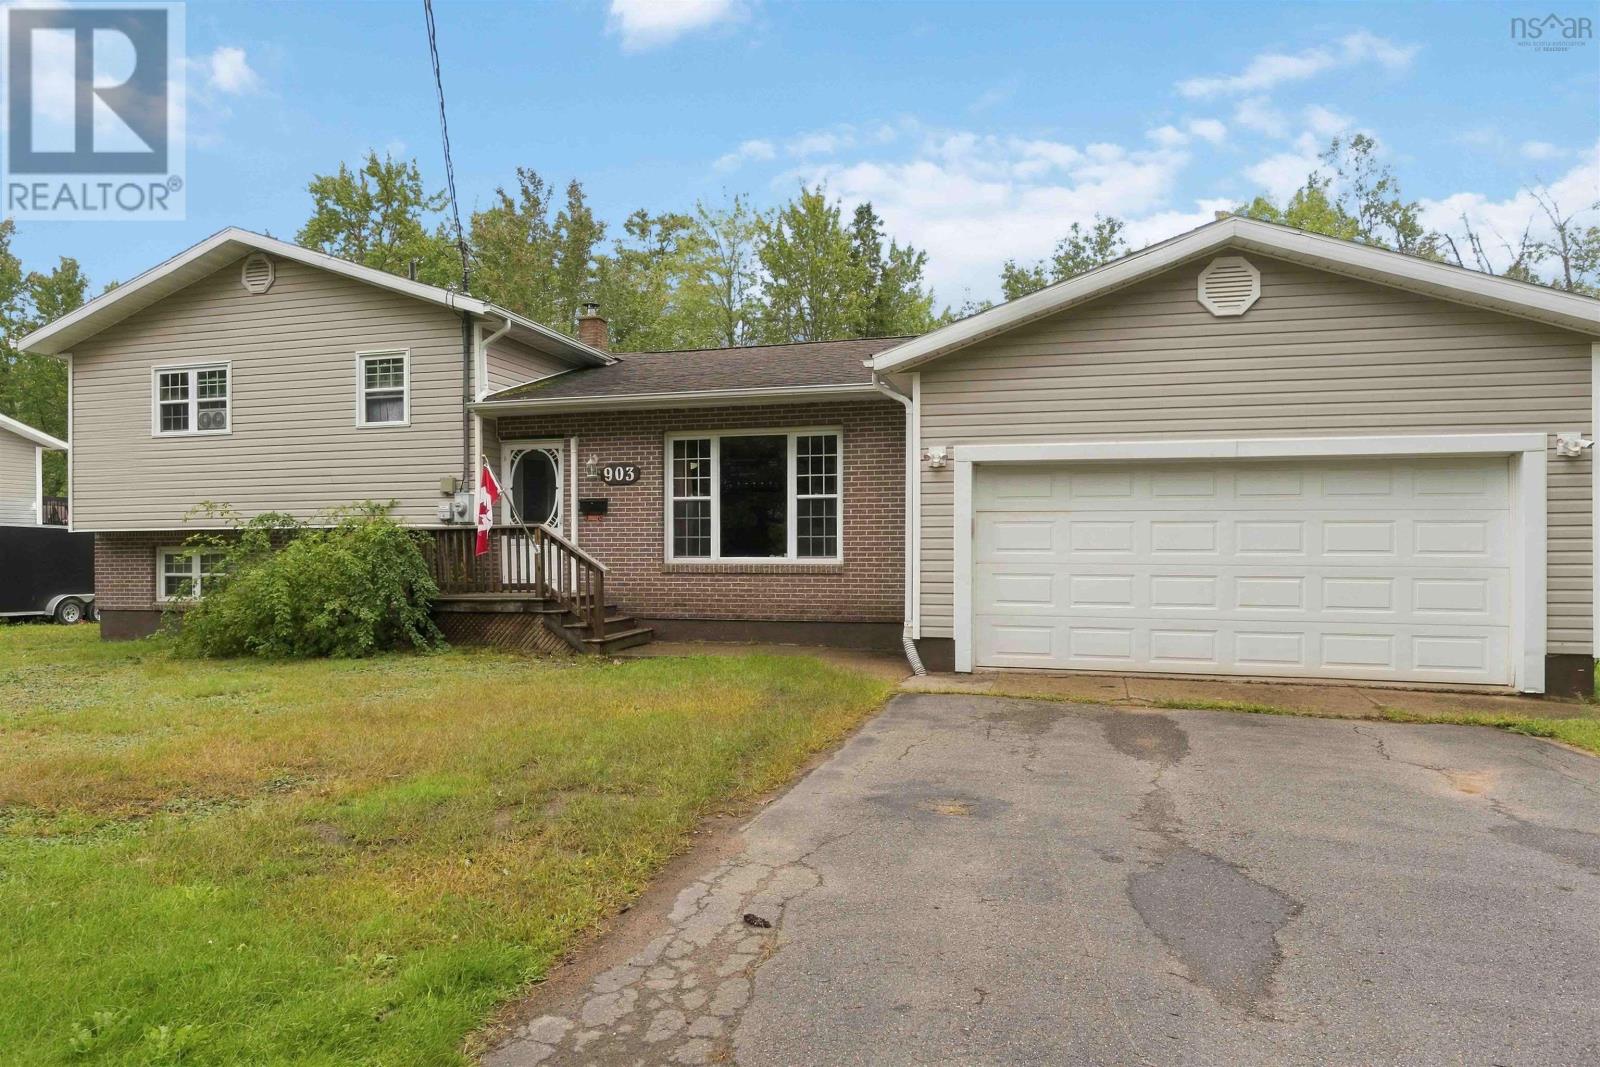
903 Dalmation Drive
Greenwood, Nova Scotia
Welcome to 903 Dalmation Drive, located in the Fales River subdivision in Greenwood. Situated on a good-sized lot, this home is conveniently located just minutes from numerous amenities and 14 Wing Greenwood.This three-level side-split offers plenty of space for the whole family, featuring three bedrooms and a 4-piece bathroom on the upper level. The main floor includes an eat-in kitchen and comfortable living room, while the lower level provides a fourth bedroom, family room, and laundry area. Hardwood flooring adds warmth to the living room and hallway, with a combination of laminate, linoleum, and carpet throughout the remainder of the home. A large attached 1.5-car garage provides plenty of room for parking, storage, or a workshop area. Heating options include two heat pumps, a woodstove, and electric baseboard heaters, allowing you to choose what works best for your comfort and budget. An EV charging unit is also included with the property. Outside, the backyard has recently been opened up, creating a spacious area for children and pets to enjoy. With its convenient location, flexible living space, multiple heating options, and attached garage, this home is waiting for you. (id:45785)
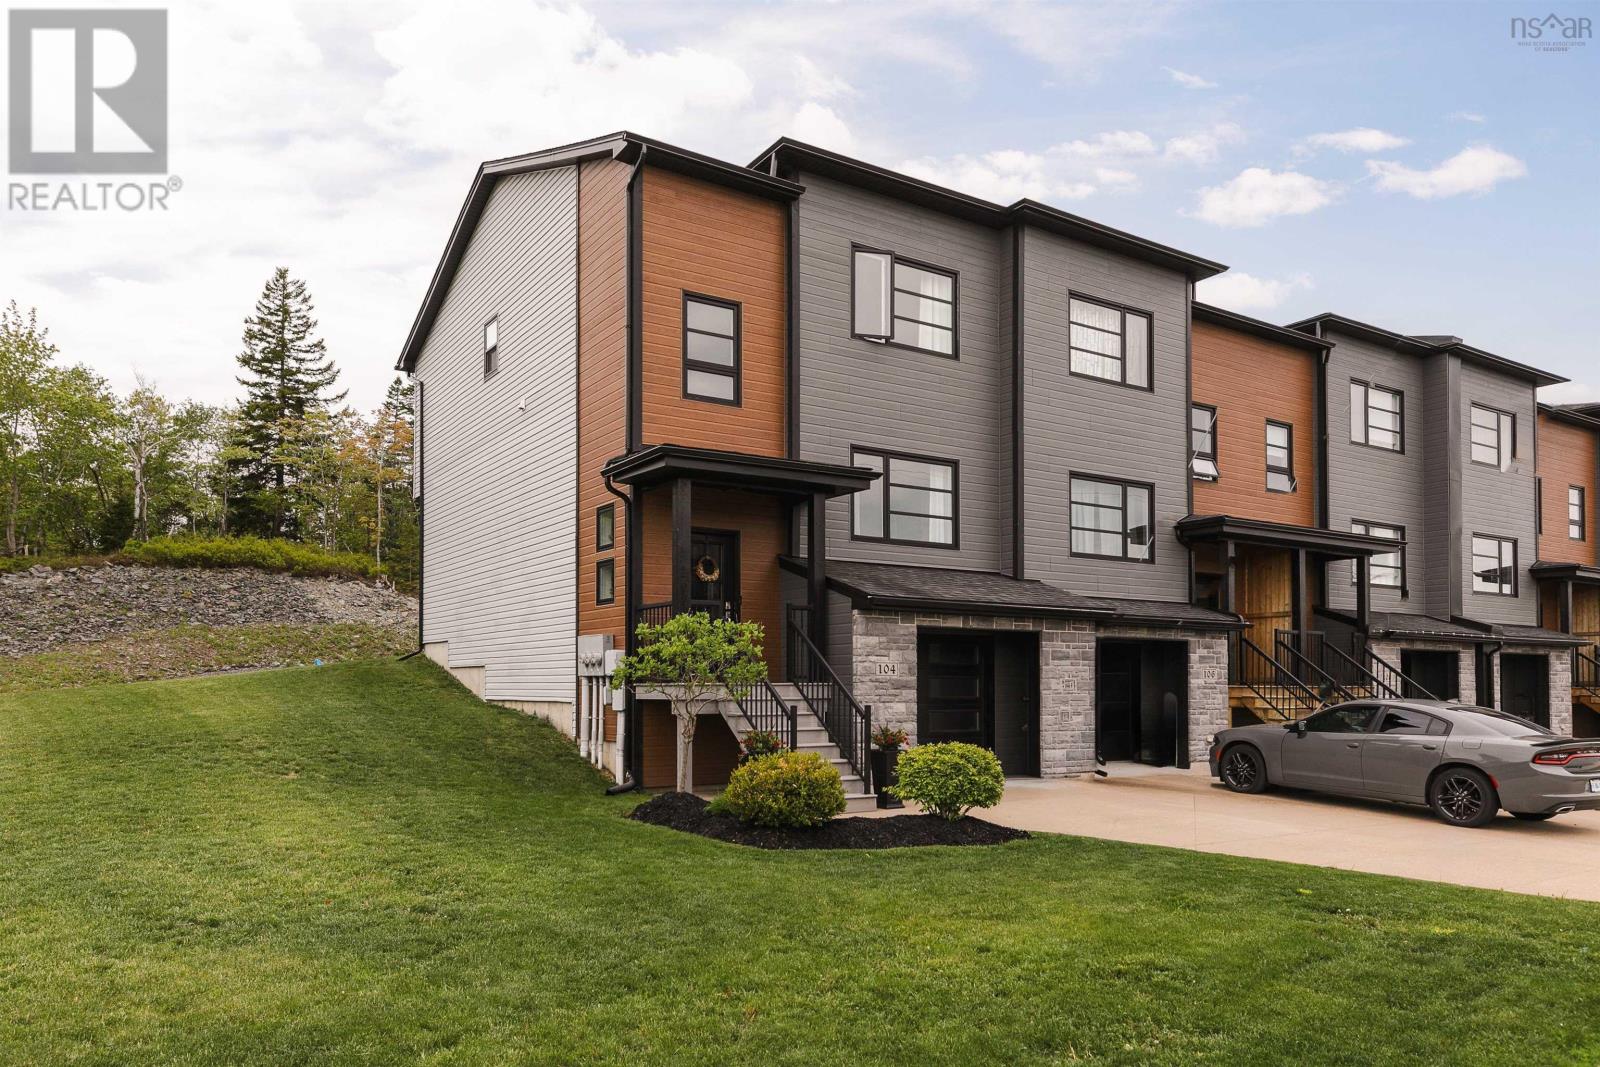
104 Bosun Run
Halifax, Nova Scotia
Proudly positioned and perfectly maintained, 104 Bosun Run is the end-unit townhome in quiet Bedford Hills youve been waiting for. Built in 2016 by Whitestone, this beautifully kept 3-bedroom, 4-bathroom home offers a bright, functional layout, timeless neutral finishes, natural gas, and the added privacy of backing onto Bosun Run Park, with the neighbouring green space affectionately known throughout the community as the acreage. Inside, the main level feels warm and inviting with hardwood floors, 9-foot ceilings, a natural gas fireplace, and abundant natural light throughout. The kitchen is thoughtfully finished with stainless steel appliances, granite countertops, a pantry, and a clean, neutral palette that connects beautifully to the dining area. A built-in workspace completes the space, creating the perfect spot for working from home, evening homework, or everyday organization. From the dining area, step out to the spacious back deck with stairs leading down to the backyard and generous side yard, offering a rare sense of openness for townhome living. Upstairs, the light-filled primary suite features a walk-in closet and full ensuite, while two additional bedrooms, a full bathroom, and convenient upper-level laundry complete the floor. The lower level adds excellent functionality with a single-car garage, utility closet, half bath, and a comfortable family room, ideal for movie nights, guests, a gym, or additional work-from-home space. Set in a peaceful pocket of Bedford with parks and green space nearby, 104 Bosun Run offers easy access to Larry Uteck, Bedford amenities, schools, shops, restaurants, and commuter routes into Halifax. End unit. Beautifully maintained. Backing onto green space. Welcome to 104 Bosun Run. (id:45785)
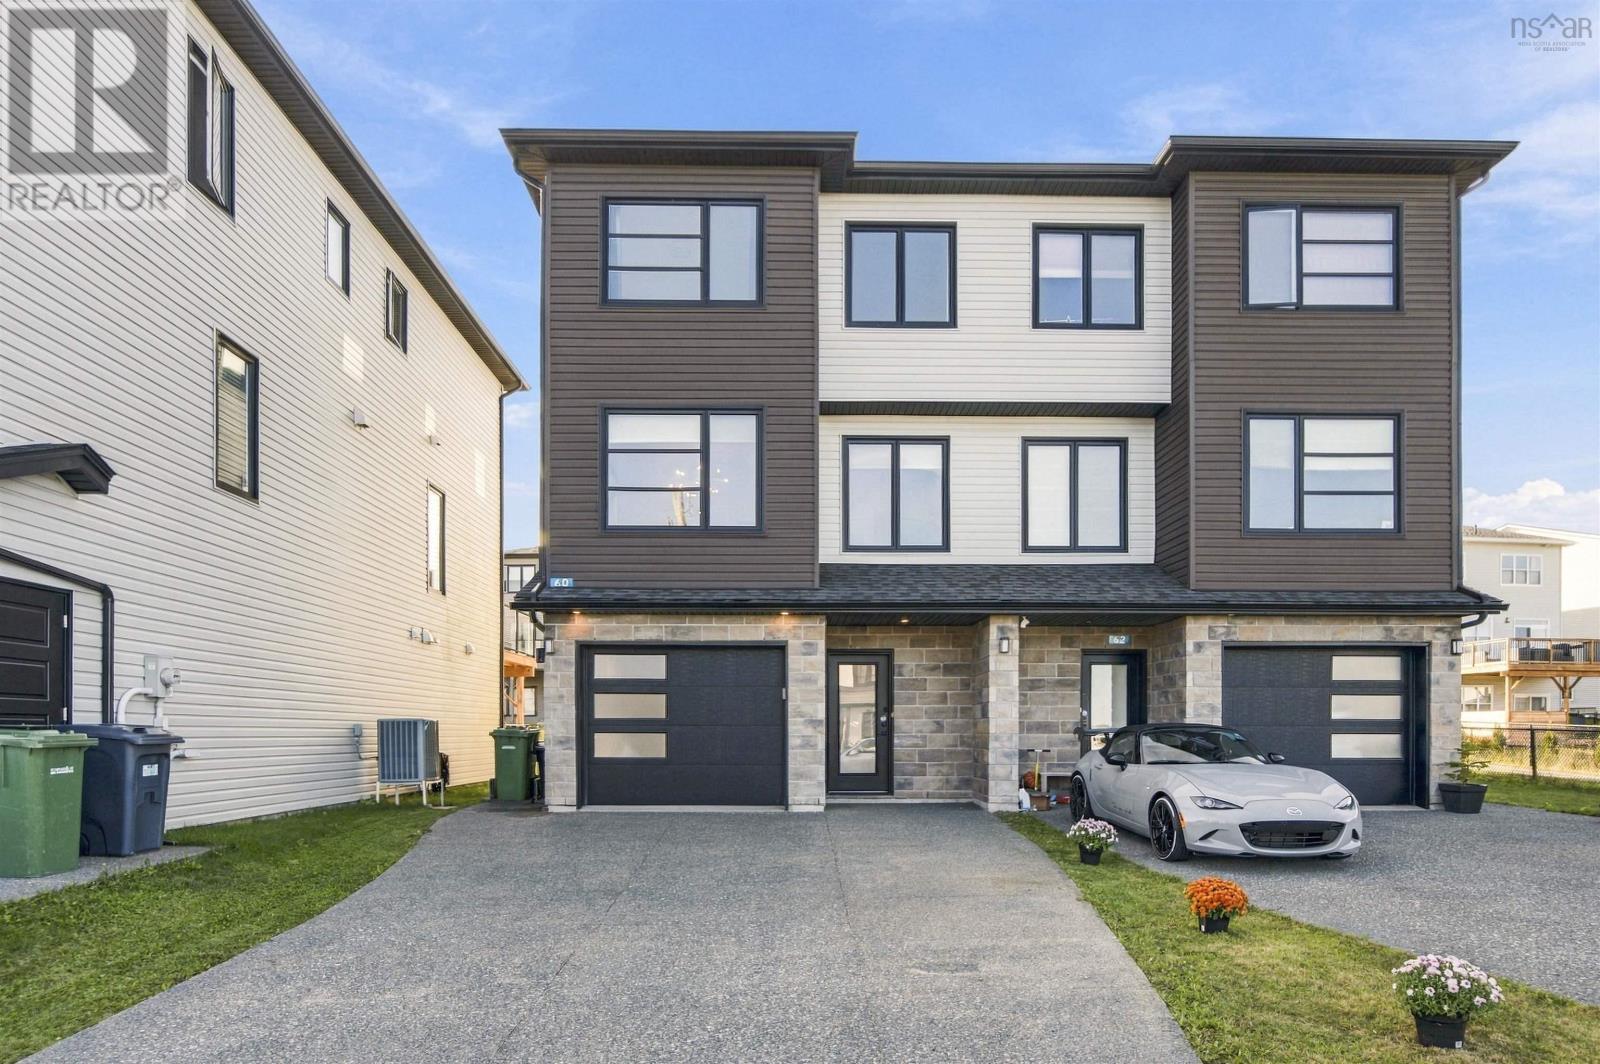
60 Grenoble Court
Halifax, Nova Scotia
Welcome to 60 Grenoble Court, where contemporary style, everyday comfort and outdoor living come together near Long Lake Provincial Park. This home offers three finished levels with 3 bedrooms, 3.5 bathrooms and a built-in garage. An exceptionally spacious driveway provides generous parking for multiple vehicles. A ducted heat pump provides year-round heating and cooling. A radon mitigation system is already installed as a proactive precaution. 240V EV charging outlet with dedicated double-pole breaker, professionally installed. The bright, open-concept main level is designed for everyday living and entertaining. At its heart is an expansive kitchen with generous cabinetry, a contrasting navy island with an oversized breakfast bar, stainless steel appliances and pendant lighting. Large windows bring in abundant natural light, complemented by an upgraded upper picture window along the side of the home for even more light and openness. Stylish dark panelled feature walls in the living and dining areas bring warmth, character and a polished contemporary feel. Step outside to a spacious rear deck with sleek glass railings and a covered patio below for additional outdoor living space. Wooden planter boxes give the backyard a clean, modern look with practical planting areas. Designed for less maintenance, this outdoor space leaves more time to relax and enjoy. Upstairs, the primary bedroom features a walk-in closet, a stylish dark panelled feature wall and private ensuite with a double vanity and glass-enclosed shower. Two additional bedrooms, a full bathroom and dedicated laundry room with cabinetry and a utility sink complete this level. The finished lower level offers a versatile family room with walkout access to the backyard, a bathroom and interior garage access. With Long Lakes trails and outdoor recreation nearby, plus convenient access to schools, shopping, Bayers Lake and downtown Halifax, this home offers city convenience with an active outdoor lifestyle. (id:45785)
89 Nelson Drive
Lower Sackville, Nova Scotia
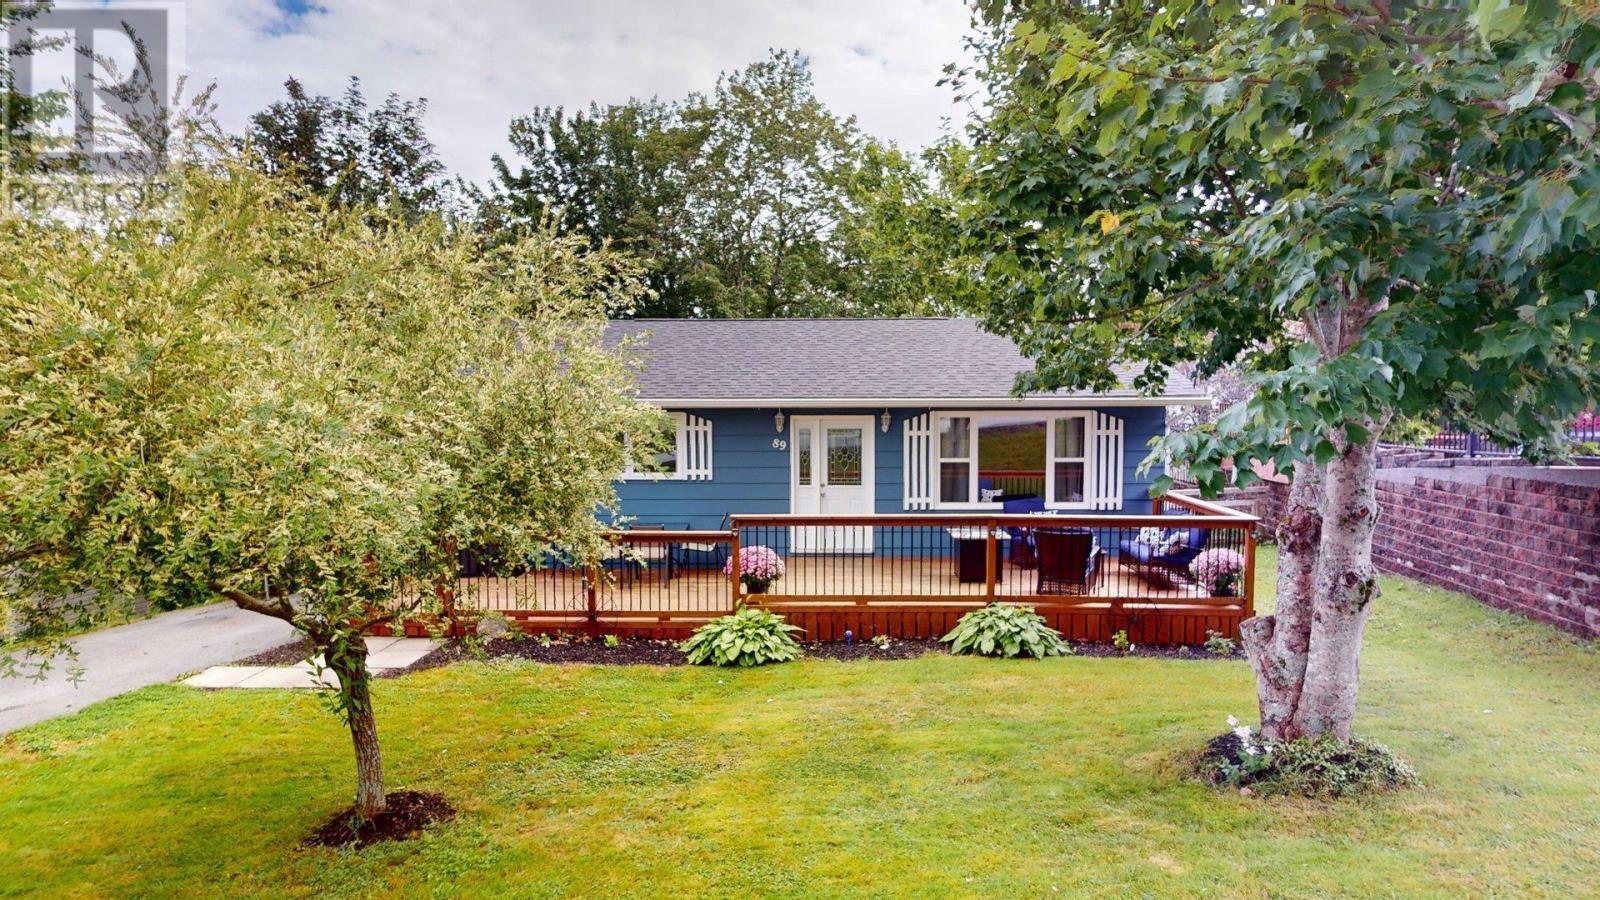
Location, Location, Location! Welcome to 89 Nelson Drive in Lower Sackville, Nova Scotia. This 3+1 bedroom 1.5 bathroom home is nestled within an established sought-after residential community, offering a suburban lifestyle. Enjoy easy access to the Cobequid Community Health Centre, local shopping, schools, parks, lakes, recreation and everyday amenities. While also being closely connected to highways 101, 102 and the new 107 (Sackville-Bedford-Burnside Connector), a 15 minute drive to Halifax Stanfield International Airport & surrounded by many communities including Bedford, Dartmouth and Halifax. This neighbourhood offers an appealing balance of comfort, convenience & connectivity. This home has been maintained very well, with updates including: A spacious front deck (2023) that has been treated with water-resistant clear coating(2026) fully renovated bathroom on main floor(2022) Fresh paint inside the entire home(2026) Fresh paint outside the home including trim(2026) New shingles(2023) New downspouts(2021) Main level bathroom/bedroom doors replaced(2021) New front door(2020) New front windows(2020-Vinyl) New laminate flooring on main floor and basement(2020) Fresh paint on stairs leading to the basement(2026) New Light fixtures in the kitchen/dining area(2021) Marble counters (2018) Fresh paint on kitchen cabinets and cupboards(2026) New vinyl flooring & new toilet in basement bathroom(2025) New vinyl flooring in the laundry room(2025) The utility sink in the laundry room has never been used, just needs to be hooked up! The firepit located in the backyard has been cleaned out and re-bricked. The chimney has been well kept and cleaned yearly. Whether you're a first time home-buyer, a growing family, or looking to settle into an established HRM community, Nelson drive offers a great opportunity to enjoy everything that Lower Sackville has to offer. Book a showing today through the ShowingTime App! (id:45785)
24 Bridgeview Drive
Halifax, Nova Scotia
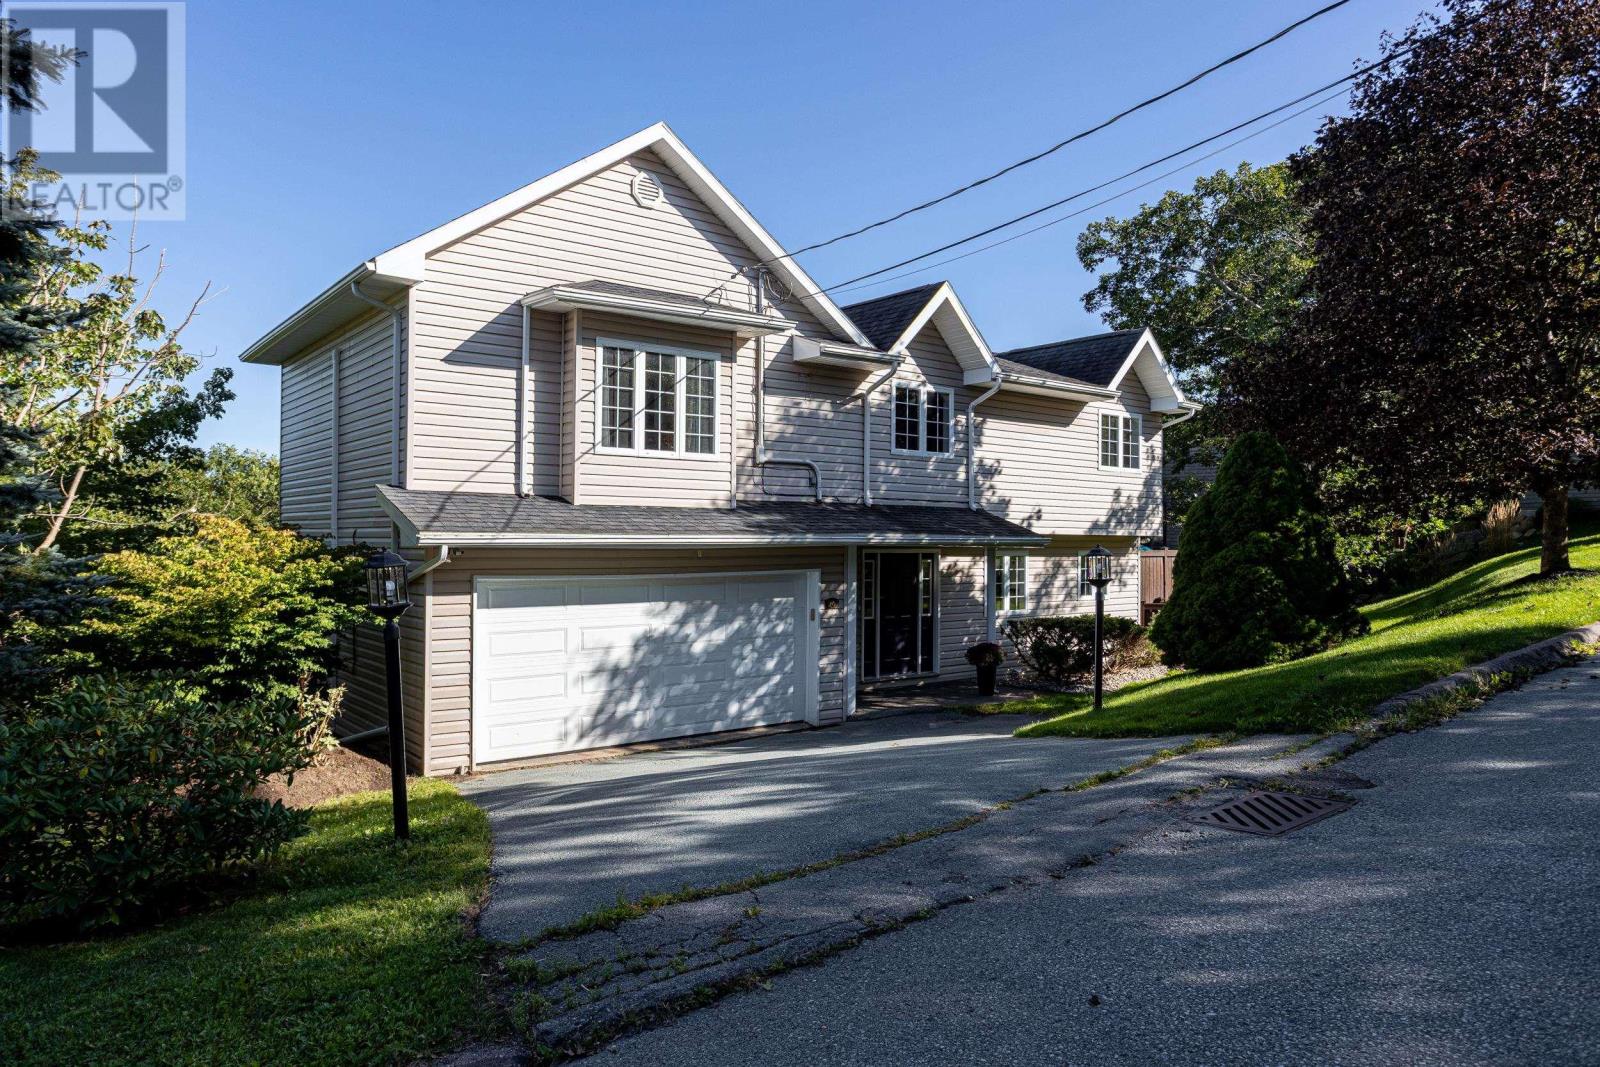
Move-in ready, 5 large bedrooms; 4 of which are on the same level, 4-bathroom home in sought-after Fleming Heights. With year-round panoramic views, this home blends refined living space with everyday functionality. A spacious foyer opens into an updated kitchen featuring high-end finishes. The kitchen flows to a private deckperfect for morning coffee and quiet evening entertaining. The open-concept living and dining area is flooded with natural light from large south-facing windows, framing natural scenery and city vistas. A propane fireplace and ductless mini-split heat pump provides both cozy warmth and cooling. A 2-piece powder room completes this level. The 2nd floor has a primary suite boasting dual-aspect windows framing more views, a walk-in closet, and a newly renovated ensuite with radiant in-floor heating. 3 large additional bedrooms and a full bathroom featuring a soaker tub round out this level. The walk-out lower level offers a family room opening onto a second deck. This floor includes a 5th bedroom ideal for guests or a home office, a bathroom, and a laundry room. Complete with a double-car garage, heat pumps on each level, and access to top-rated schools, Sir Sandford Fleming Park, walking trails, and downtown Halifax, this home offers an unmatched lifestyle. (id:45785)
26 Seyval Drive
Avonport, Nova Scotia
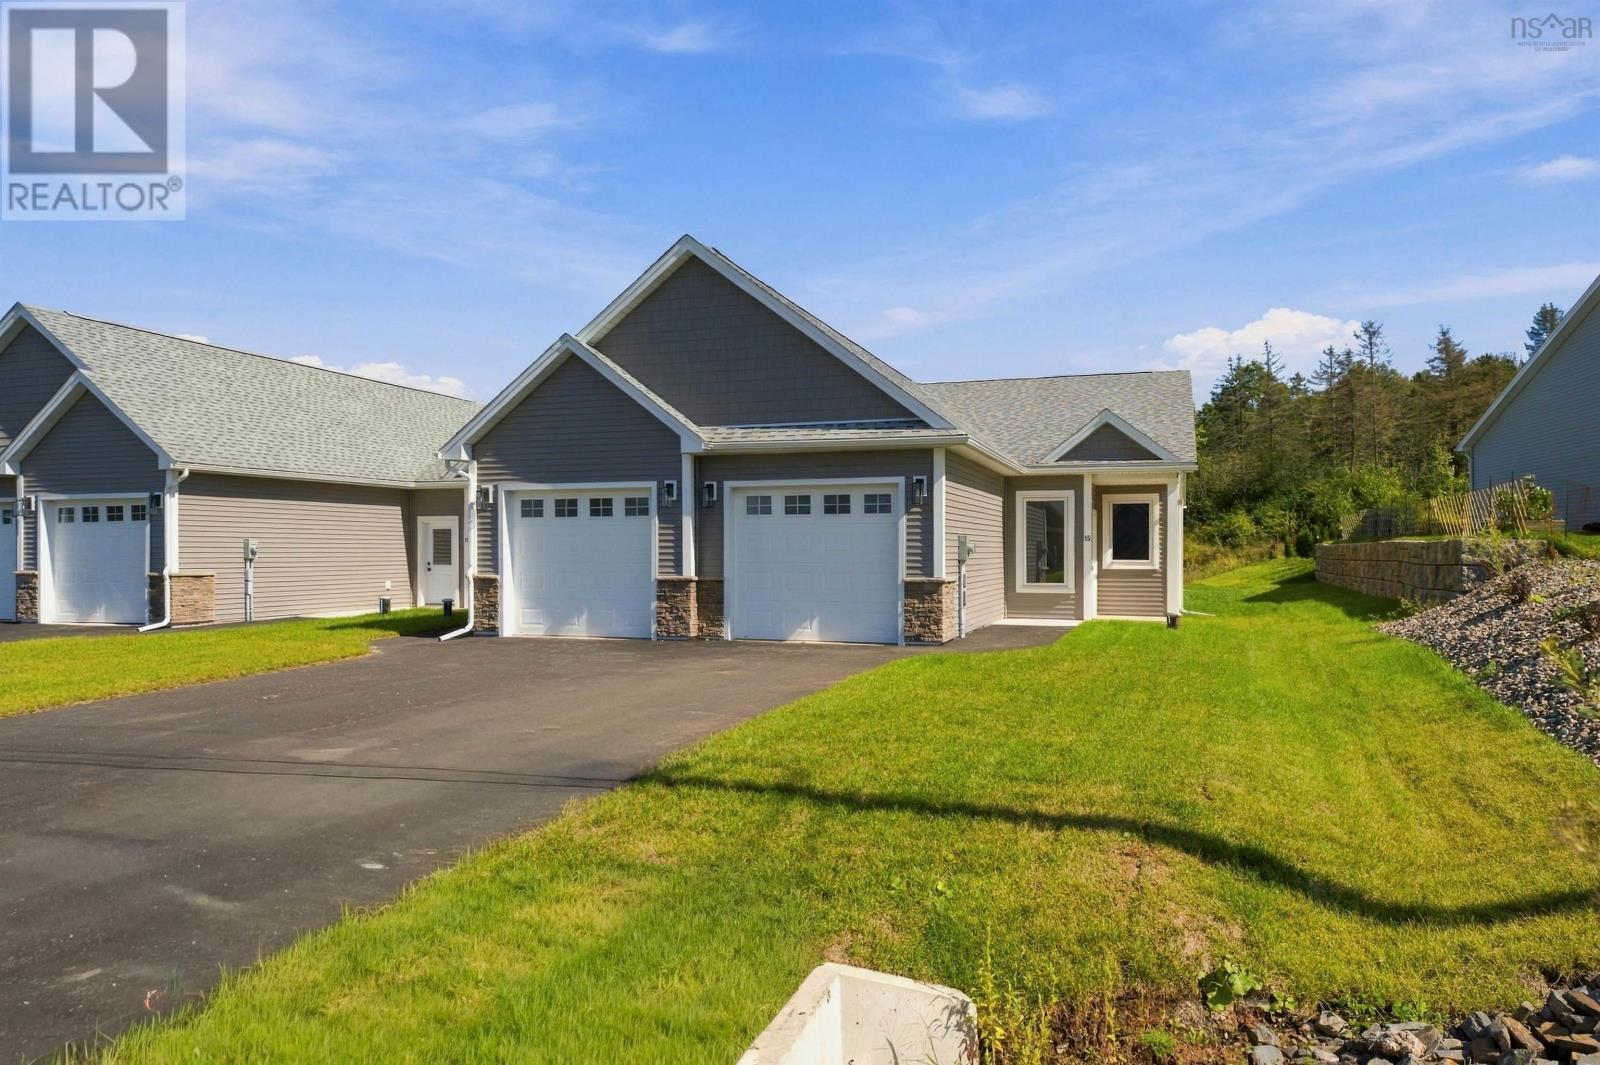
One-level living in the heart of the Annapolis Valley - welcome to Harvest Landing! 1,270 square feet of single-level design with nine-foot ceilings and a bright, open-concept kitchen, dining and living space. Two bedrooms, two full baths, and a primary suite with a walk-in closet and a custom tiled ensuite shower. A dedicated laundry room that doubles as storage, and a mudroom you step into straight from the attached single garage, heated and insulated. With landscaping complete, driveway paved, Energy Star ductless heat pump with cooling, and a private covered patio out back. The location is ideal, being just minutes from some of the best wineries, restaurants, and farmers' markets that Nova Scotia has to offer. Harvest Landing offers the perfect balance of community, convenience, and the peace of mind that comes with new construction. (id:45785)
21 Seyval Drive
Avonport, Nova Scotia
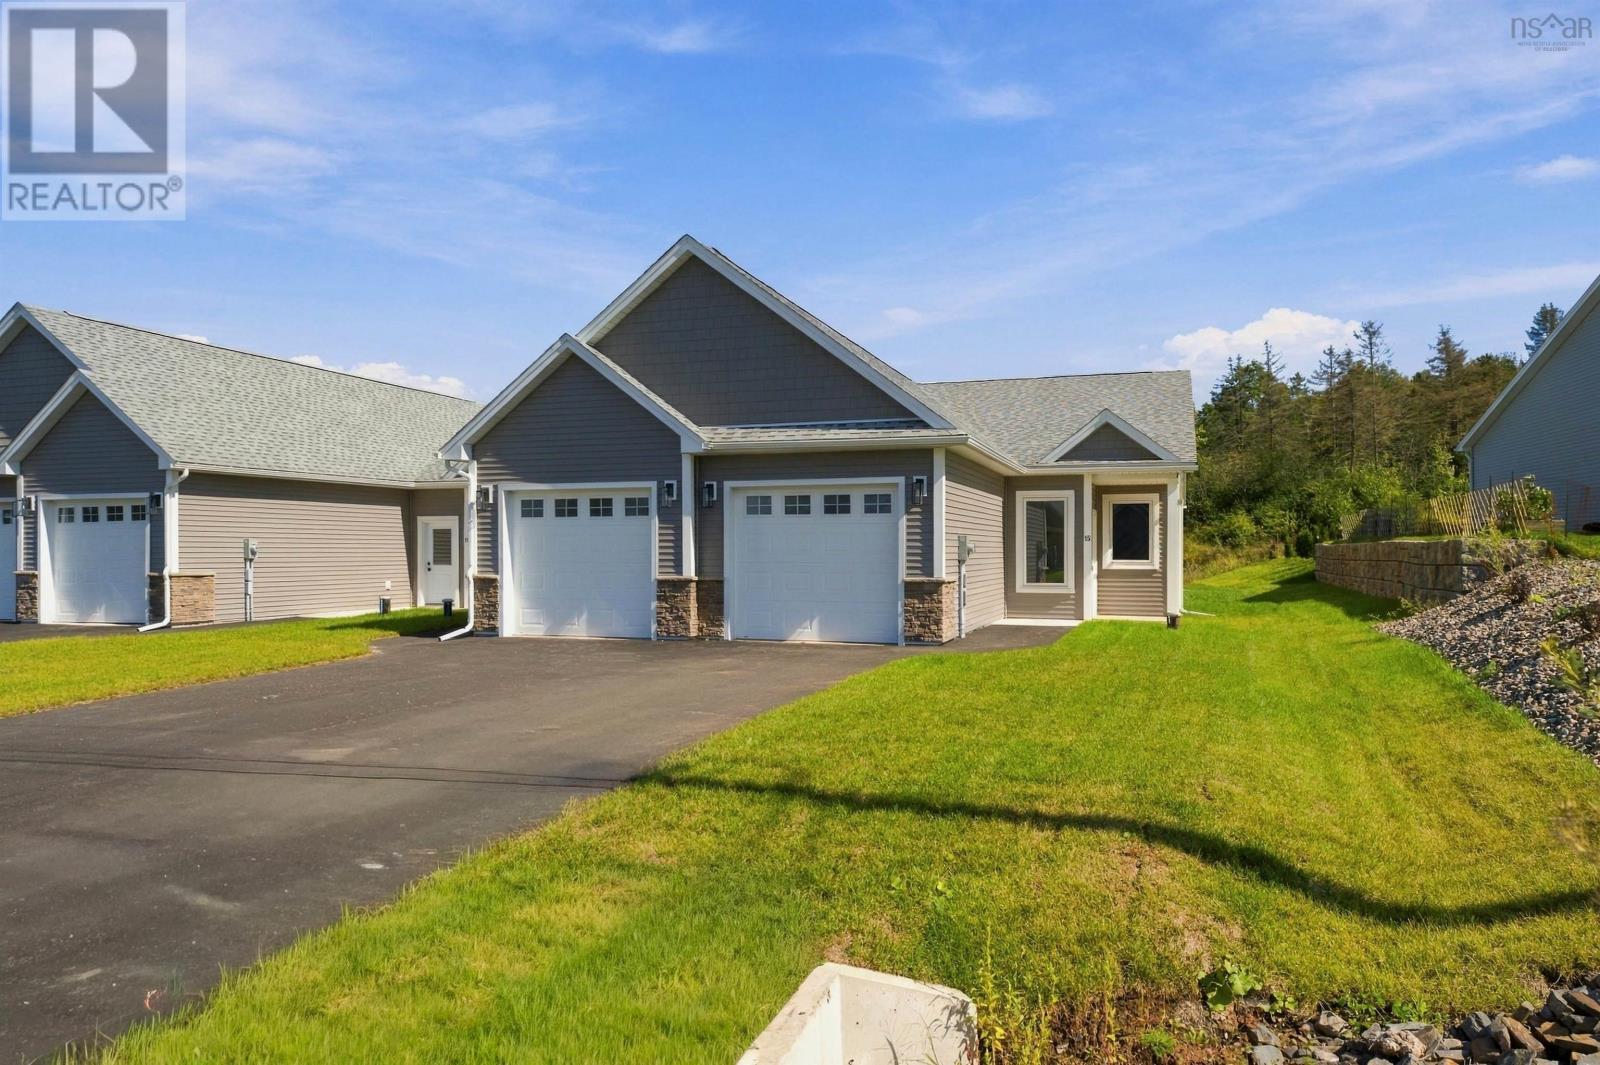
One-level living in the heart of the Annapolis Valley, welcome to Harvest Landing! 1,270 square feet of single-level design with nine-foot ceilings and a bright, open-concept kitchen, dining and living space. Two bedrooms, two full baths, and a primary suite with a walk-in closet and a custom tiled ensuite shower. A dedicated laundry room that doubles as storage, and a mudroom you step into straight from the attached single garage, heated and insulated. With landscaping complete, driveway paved, Energy Star ductless heat pump with cooling, and a private covered patio out back. The location is ideal, being just minutes from some of the best wineries, restaurants, and farmers' markets that Nova Scotia has to offer. Harvest Landing offers the perfect balance of community, convenience, and the peace of mind that comes with new construction. (id:45785)
Sd06b 163 Terrastone Ridge
Dartmouth, Nova Scotia
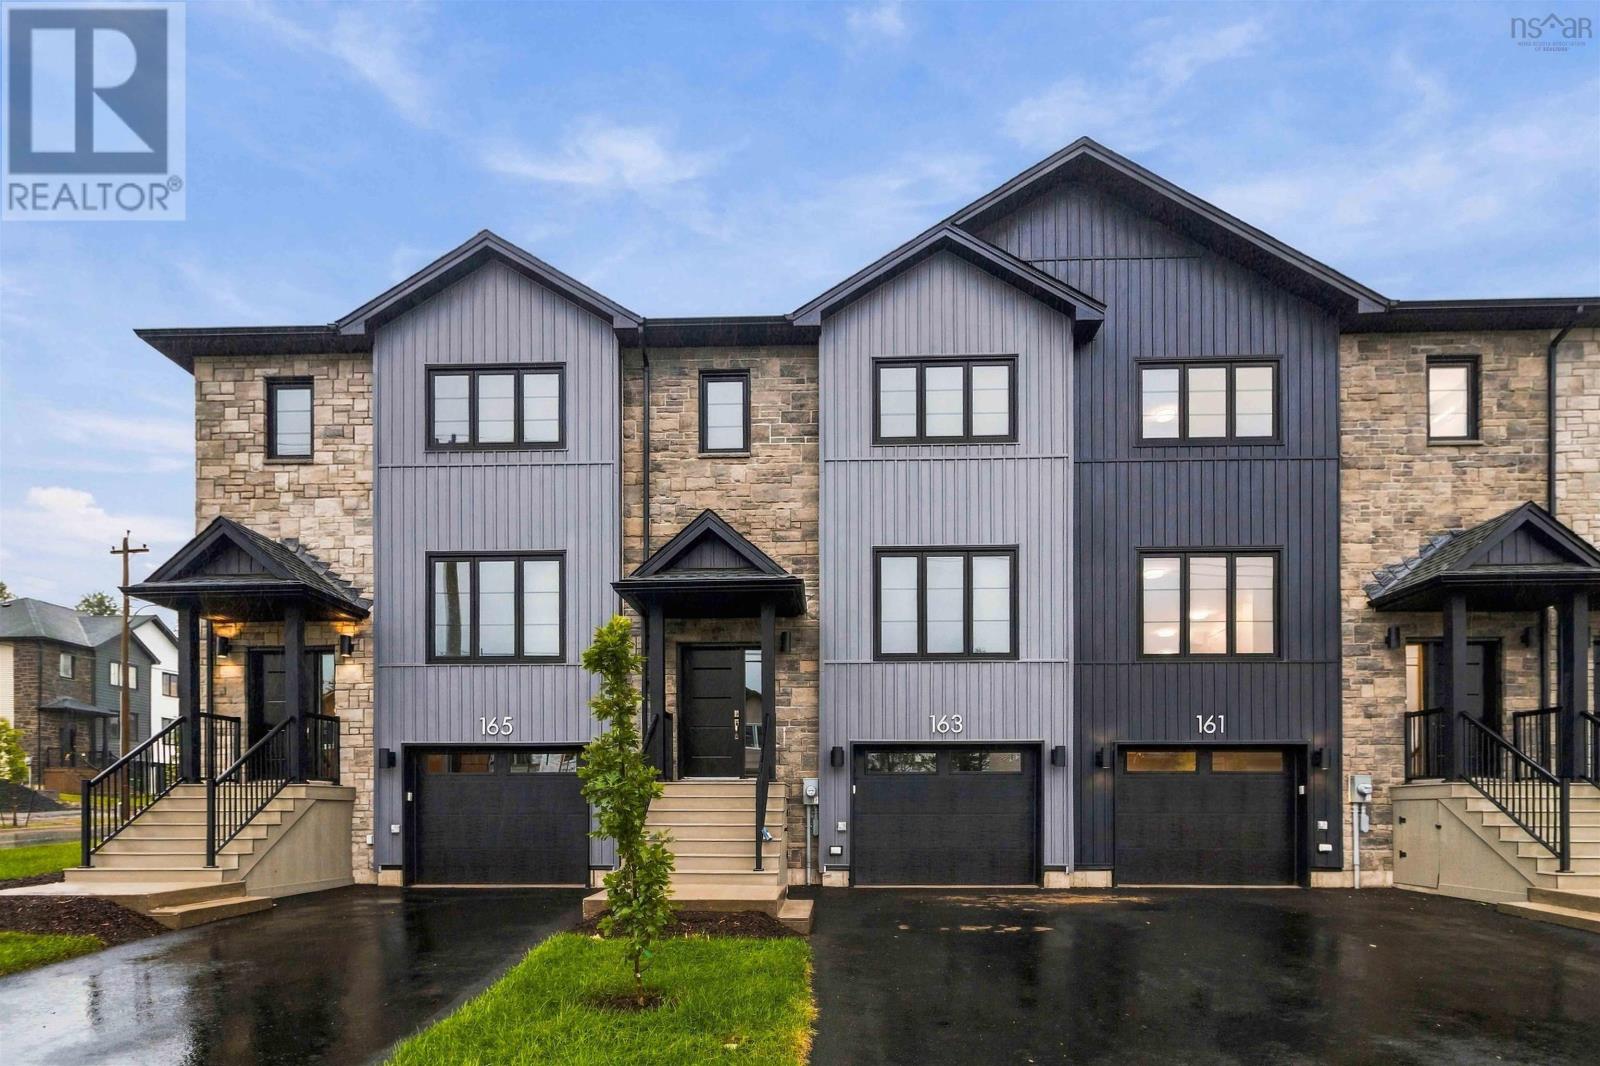
Ready to move in! **PLUS BENEFIT FROM A BUYER INCENTIVE Limited Time Offer - close by December 21 and receive an appliance package at no cost to you!** Introducing The Fairbanks by Cresco, a chic 3-bedroom middle unit townhome in one of HRM's most sought-after new communities, The Parks of Lake Charles.This stylish 3-level design features a built-in garage and a bright lookout lower level, offering added natural light and functional living space. The main level is thoughtfully designed for everyday comfort and entertaining, with a spacious living room, dedicated dining area, a well-appointed kitchen complete with pantry, and a convenient powder room. Upstairs, the private primary suite includes a walk-in closet and its own ensuite bath, complemented by two additional bedrooms, a full main bathroom, and a dedicated laundry room for added convenience. The fully finished lower level expands your living space with a large recreation room, full bathroom and wet bar rough-in. The lookout design enhances the lower level with natural light, creating a comfortable, versatile space ideal for relaxing, entertaining, or accommodating guests. The Fairbanks blends modern style with practical design,, delivering comfortable living in a prime Lake Charles location. Disclaimer: Photos shown are facsimiles only. Colour selections and finishes may vary by unit. Ready for end of September 2026. (id:45785)
38 Warner Drive
Spryfield, Nova Scotia
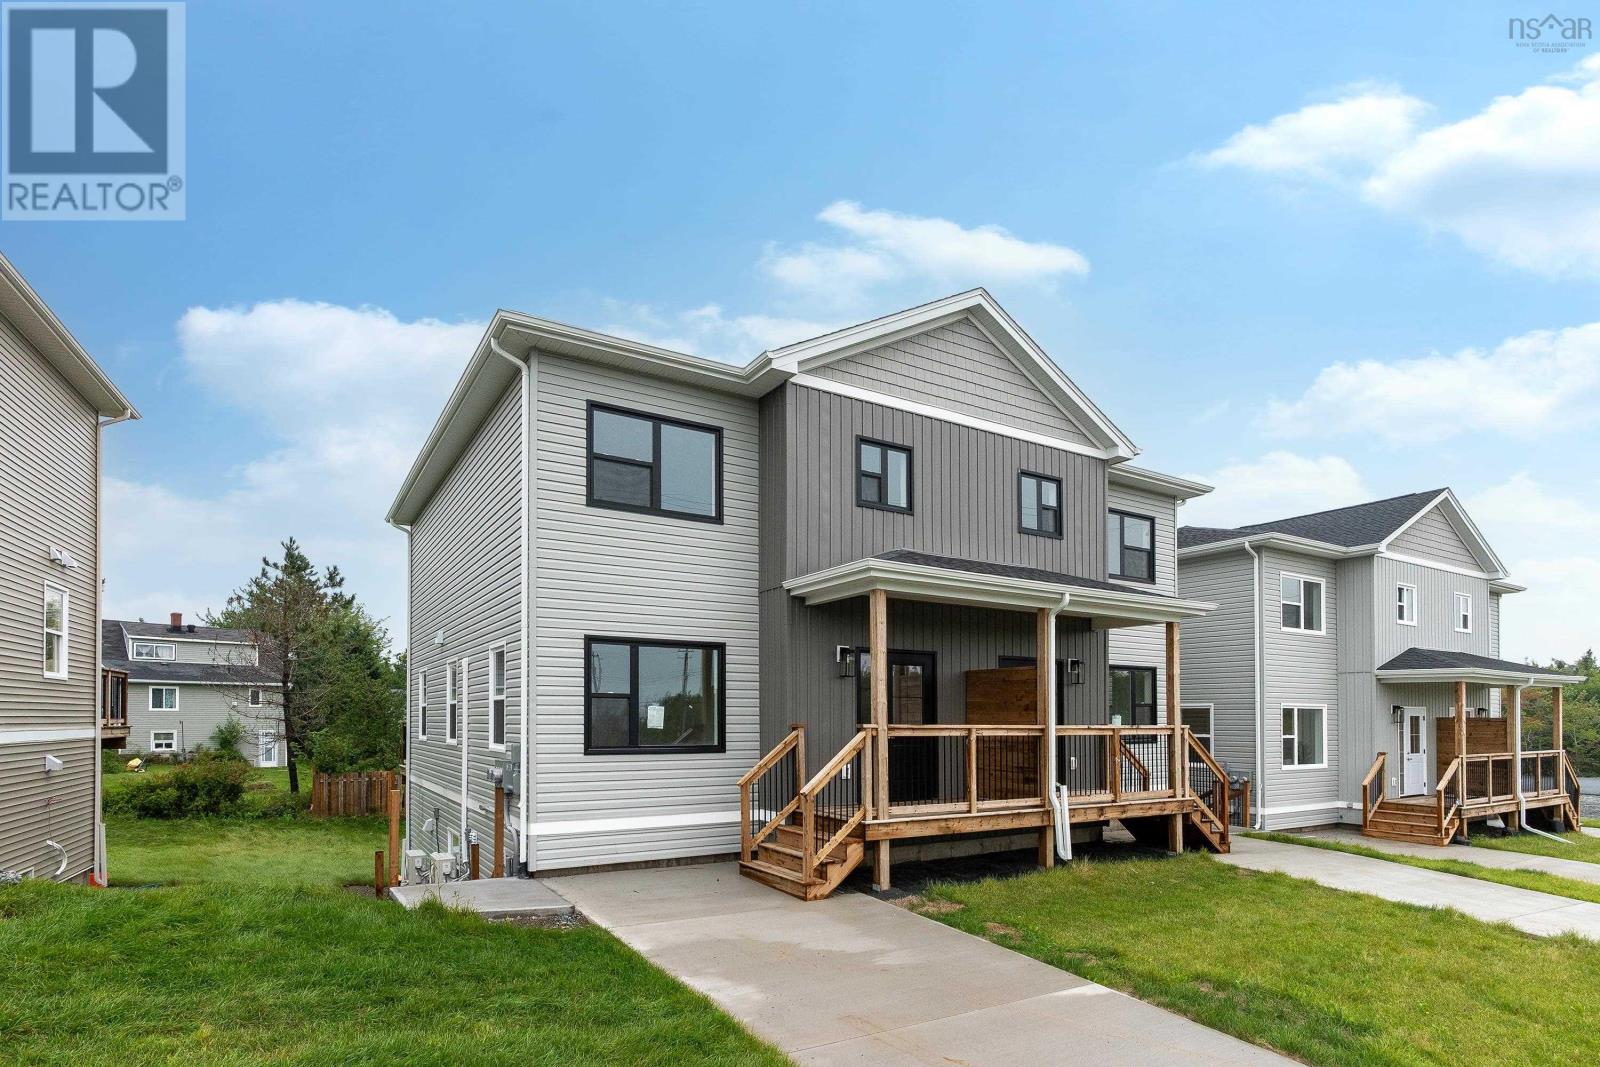
Introducing 38 Warner Drive, a newly constructed semi-detached home in the desirable community of Herring Cove, thoughtfully designed to offer modern comfort and exceptional versatility. Protected by an 8 year LUX New Home Warranty, this property features 4 bedrooms and 3.5 bathrooms, including a fully legal secondary suite in the lower level. The self contained basement apartment includes its own private entrance, separate electrical meter, 1 bedroom, 1 bathroom, appliances, and in-suite laundry, making it an excellent option for multigenerational living, accommodating guests, or generating rental income. The main level showcases an inviting open concept design with a bright living area, well appointed kitchen stocked with new appliances, convenient powder room and hardwood stairs that add warmth and style. Upstairs, the spacious primary living quarters include 3 bedrooms, 2 full bathrooms, and dedicated laundry facilities for everyday convenience. Ideally situated near schools, parks, shopping, and other essential amenities, this home presents an outstanding opportunity for both homeowners and investors. Enjoy the benefits of a brand new home with the added value and flexibility of a legal income suite. (id:45785)
40 Warner Drive
Spryfield, Nova Scotia
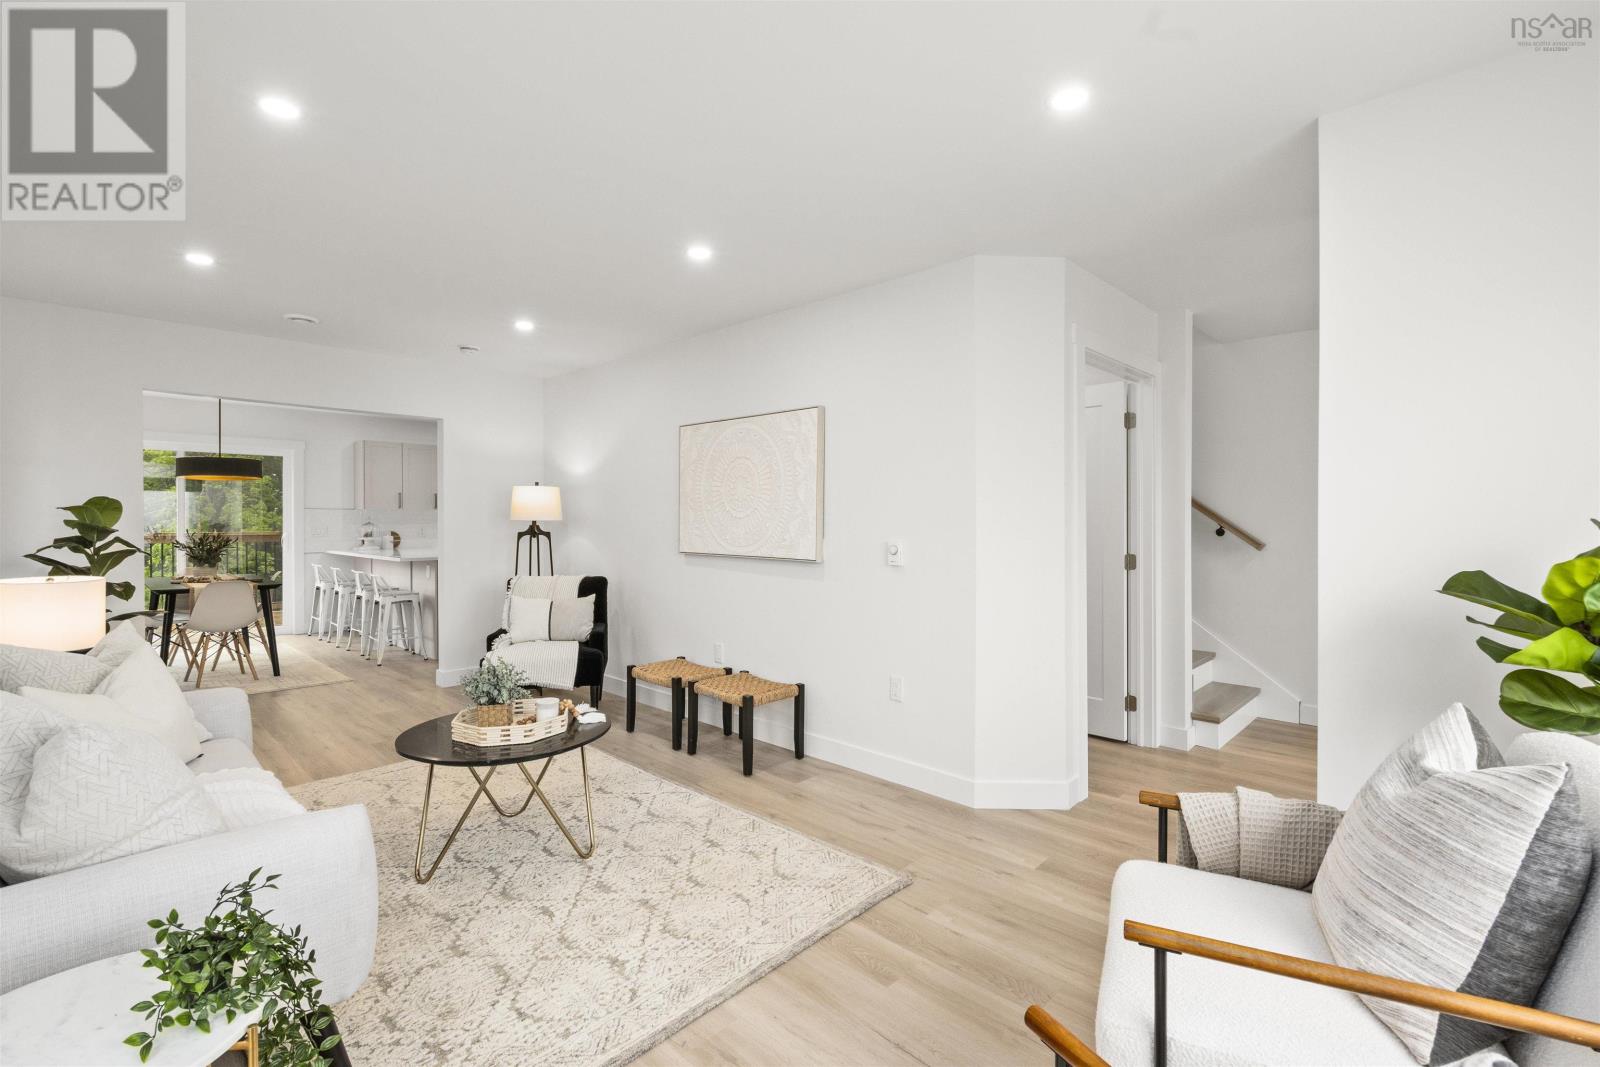
Welcome to 40 Warner Drive, a brand new semi detached home in Herring Cove offering modern finishes, thoughtful design, and plenty of flexibility for todays lifestyle. Backed by an 8 year LUX New Home Warranty, this 4 bedroom, 3.5 bathroom home also includes a fully legal secondary suite, adding valuable versatility for homeowners and investors alike. The lower level suite is completely self contained with its own private entrance, separate electrical meter, one bedroom, one bathroom, appliances and in suite laundry. Whether used for extended family, visiting guests, or rental income, it provides an excellent opportunity to make the most of the space. Upstairs, the main home offers a bright open concept layout with a well appointed kitchen stocked with new appliances, a comfortable living area, and convenient powder room. Hardwood stairs add a warm and elevated touch, while the upper level features three bedrooms, two full bathrooms, and its own laundry for added everyday convenience. Located close to schools, parks, shopping, and essential amenities, 40 Warner Drive combines the ease of new construction with the added benefit of a legal secondary suite. A wonderful opportunity to settle into a growing Herring Cove community while enjoying flexibility for years to come. (id:45785)
38 Warner Drive
Spryfield, Nova Scotia
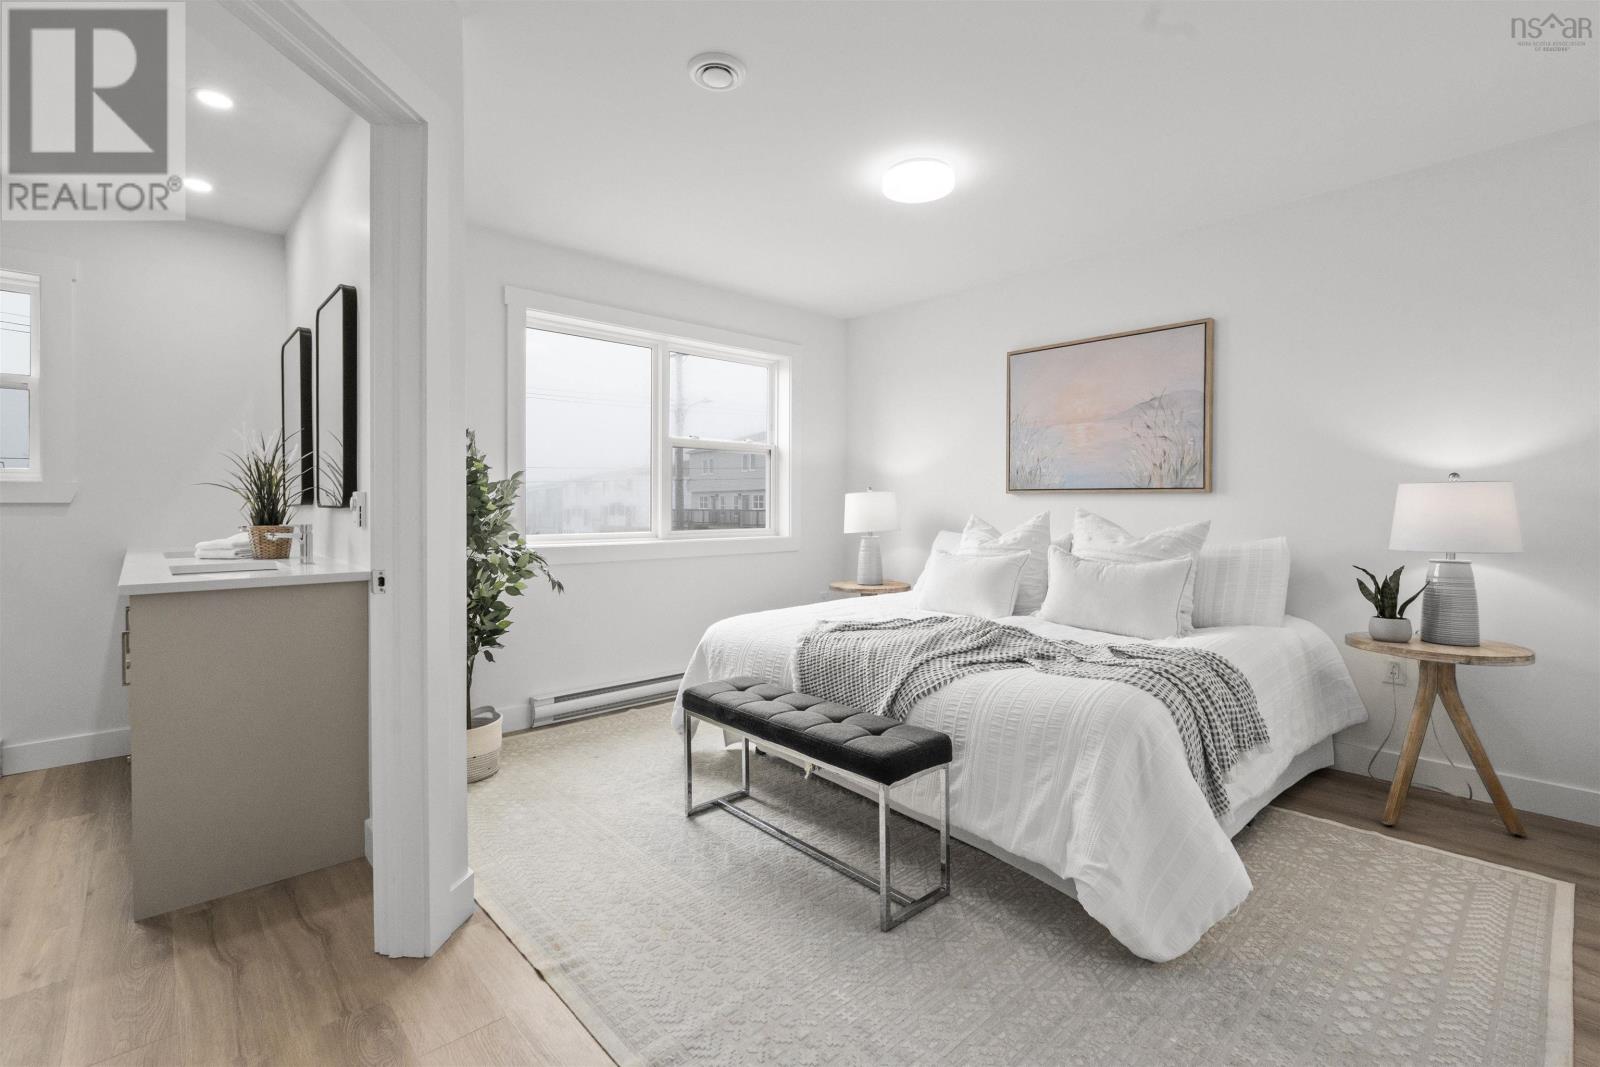
Introducing 38 Warner Drive, a newly constructed semi-detached home in the desirable community of Herring Cove, thoughtfully designed to offer modern comfort and exceptional versatility. Protected by an 8 year LUX New Home Warranty, this property features 4 bedrooms and 3.5 bathrooms, including a fully legal secondary suite in the lower level. The self contained basement apartment includes its own private entrance, separate electrical meter, 1 bedroom, 1 bathroom, appliances, and in-suite laundry, making it an excellent option for multigenerational living, accommodating guests, or generating rental income. The main level showcases an inviting open concept design with a bright living area, well appointed kitchen stocked with new appliances, convenient powder room and hardwood stairs that add warmth and style. Upstairs, the spacious primary living quarters include 3 bedrooms, 2 full bathrooms, and dedicated laundry facilities for everyday convenience. Ideally situated near schools, parks, shopping, and other essential amenities, this home presents an outstanding opportunity for both homeowners and investors. Enjoy the benefits of a brand new home with the added value and flexibility of a legal income suite. (id:45785)