
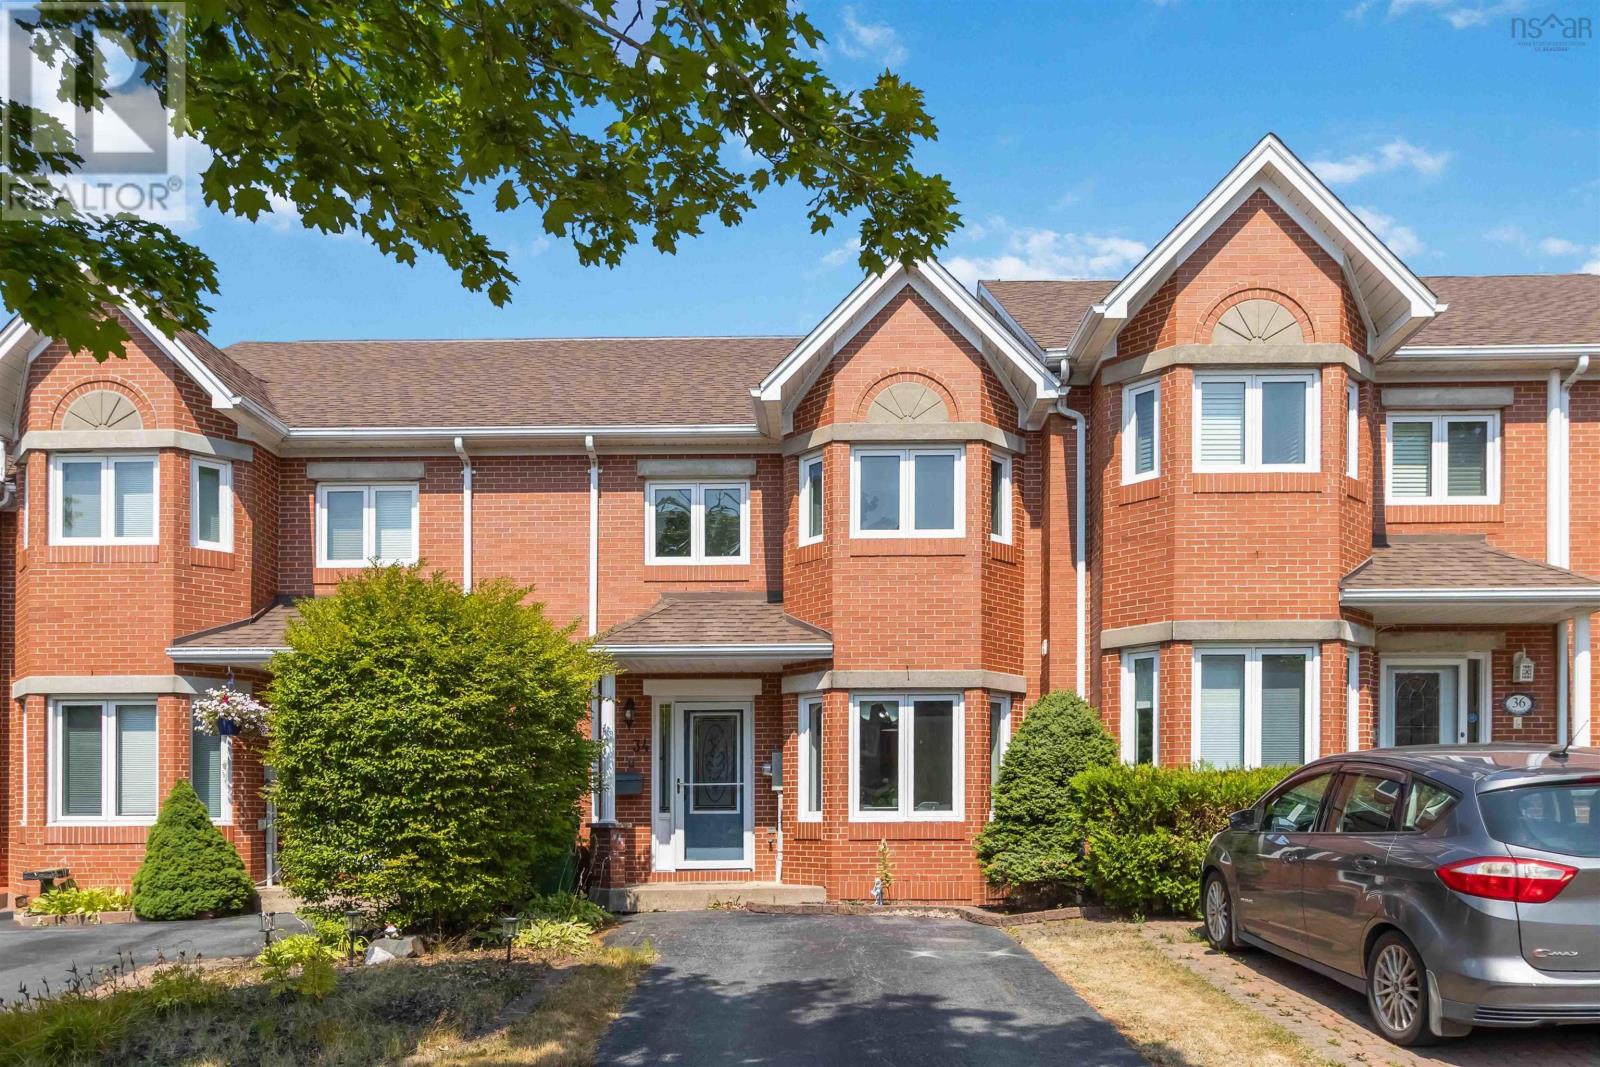
34 Trailwood Place
Halifax, Nova Scotia
Set in a quiet, family-friendly neighborhood close to schools, parks, transit, and amenities, and featuring updates like a new roof (2021), this move-in-ready home checks all the boxes.34 Trailwood Place delivers the perfect blend of style, space, and comfort in the heart of Clayton Park. This executive townhouse offers 4 bedrooms, 4 bathrooms, and a bright open-concept living and dining spaceideal for both entertaining and everyday living. The sunny kitchen features plenty of storage and a cozy breakfast nook, while the spacious primary suite includes an ensuite and room for a king-sized bed plus a sitting area. The walkout basement adds flexibility for a home office, gym, or in-law suite, with direct backyard access. A great opportunity for families, first-time homebuyers or investors- don't miss your chance to make it yours! (id:45785)
Royal LePage Atlantic
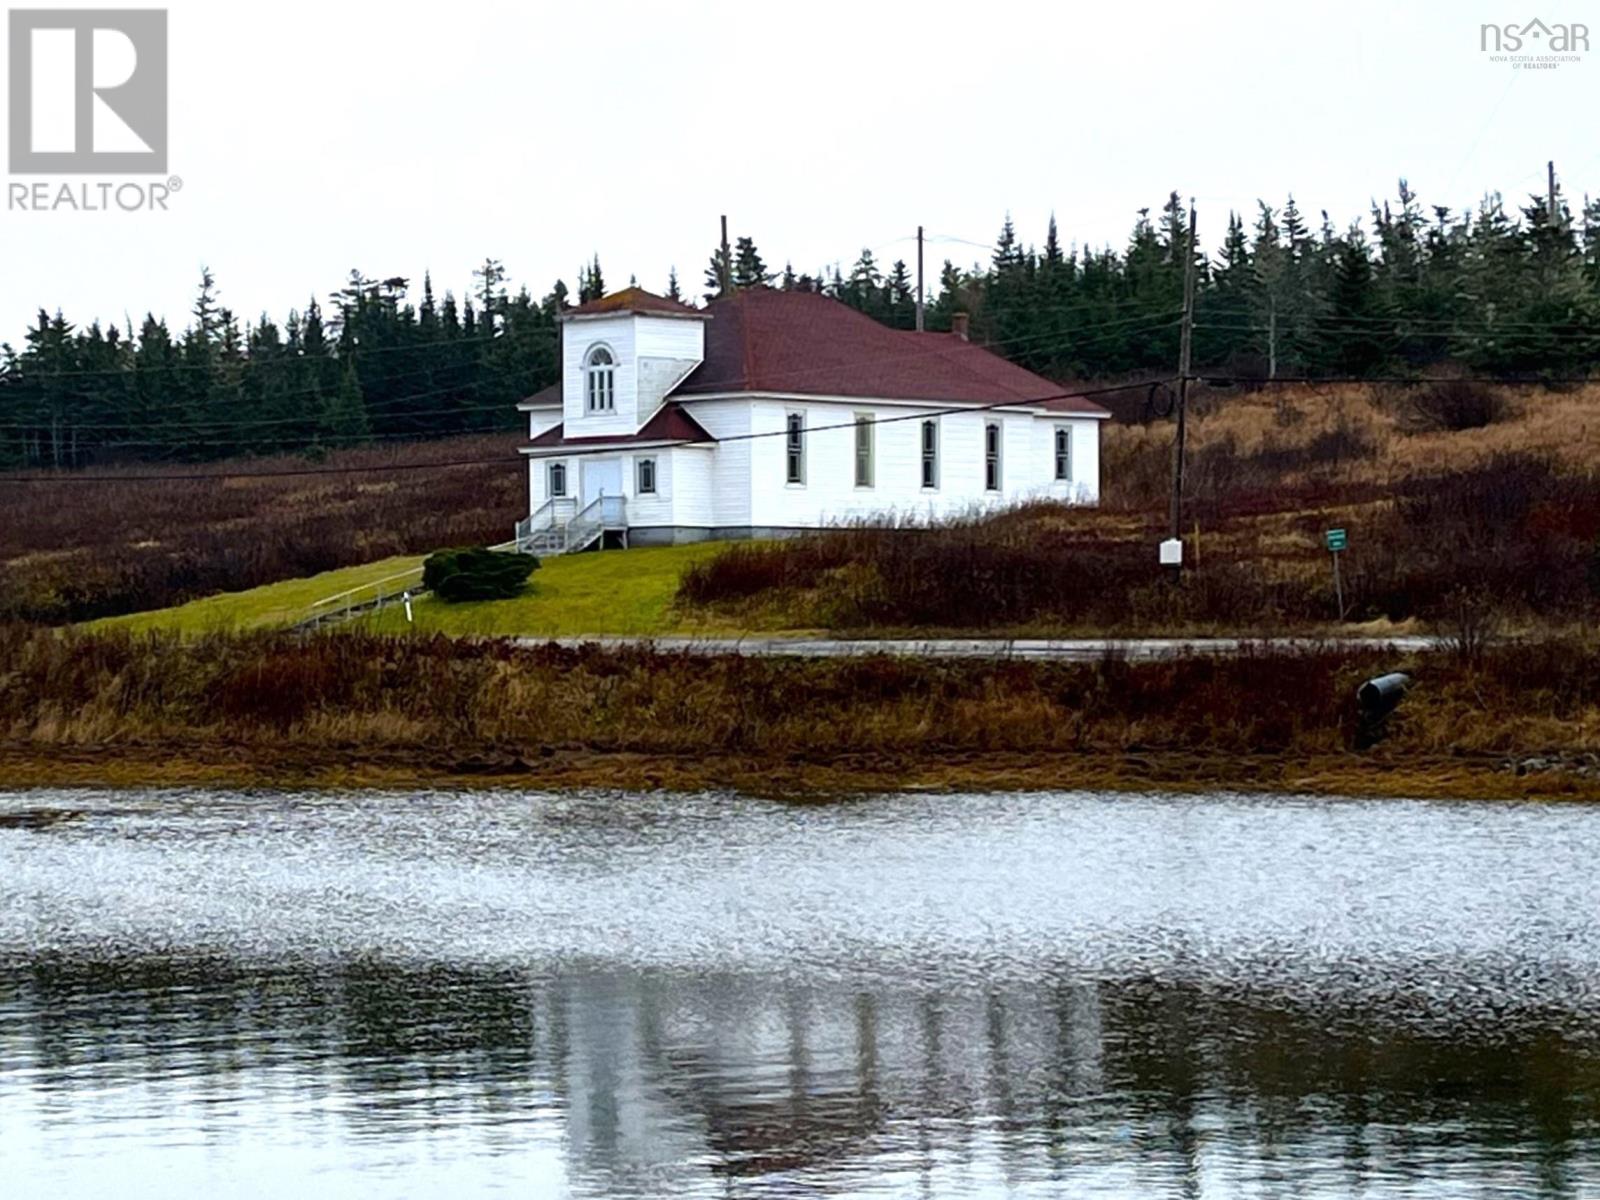
18 St Peters Fourchu Road Extension Road
Fourchu, Nova Scotia
Located in the rural, coastal community of Fourchu, this charming century-old church offers stunning views of the Fourchu Harbour, with just a short walk to the ocean. Having been well-maintained and regularly used over the years, the church retains its original character and solid construction. The spacious interior, high ceilings, classic woodwork, and stained glass windows create an inviting and timeless experience. Whether you're seeking a summer retreat, a move to a quieter location, a rental investment, or something entirely unique, this property offers endless potential to suit any vision. Don't miss the opportunity to own a piece of history in this beautiful seaside community! (id:45785)
RE/MAX Park Place Inc.
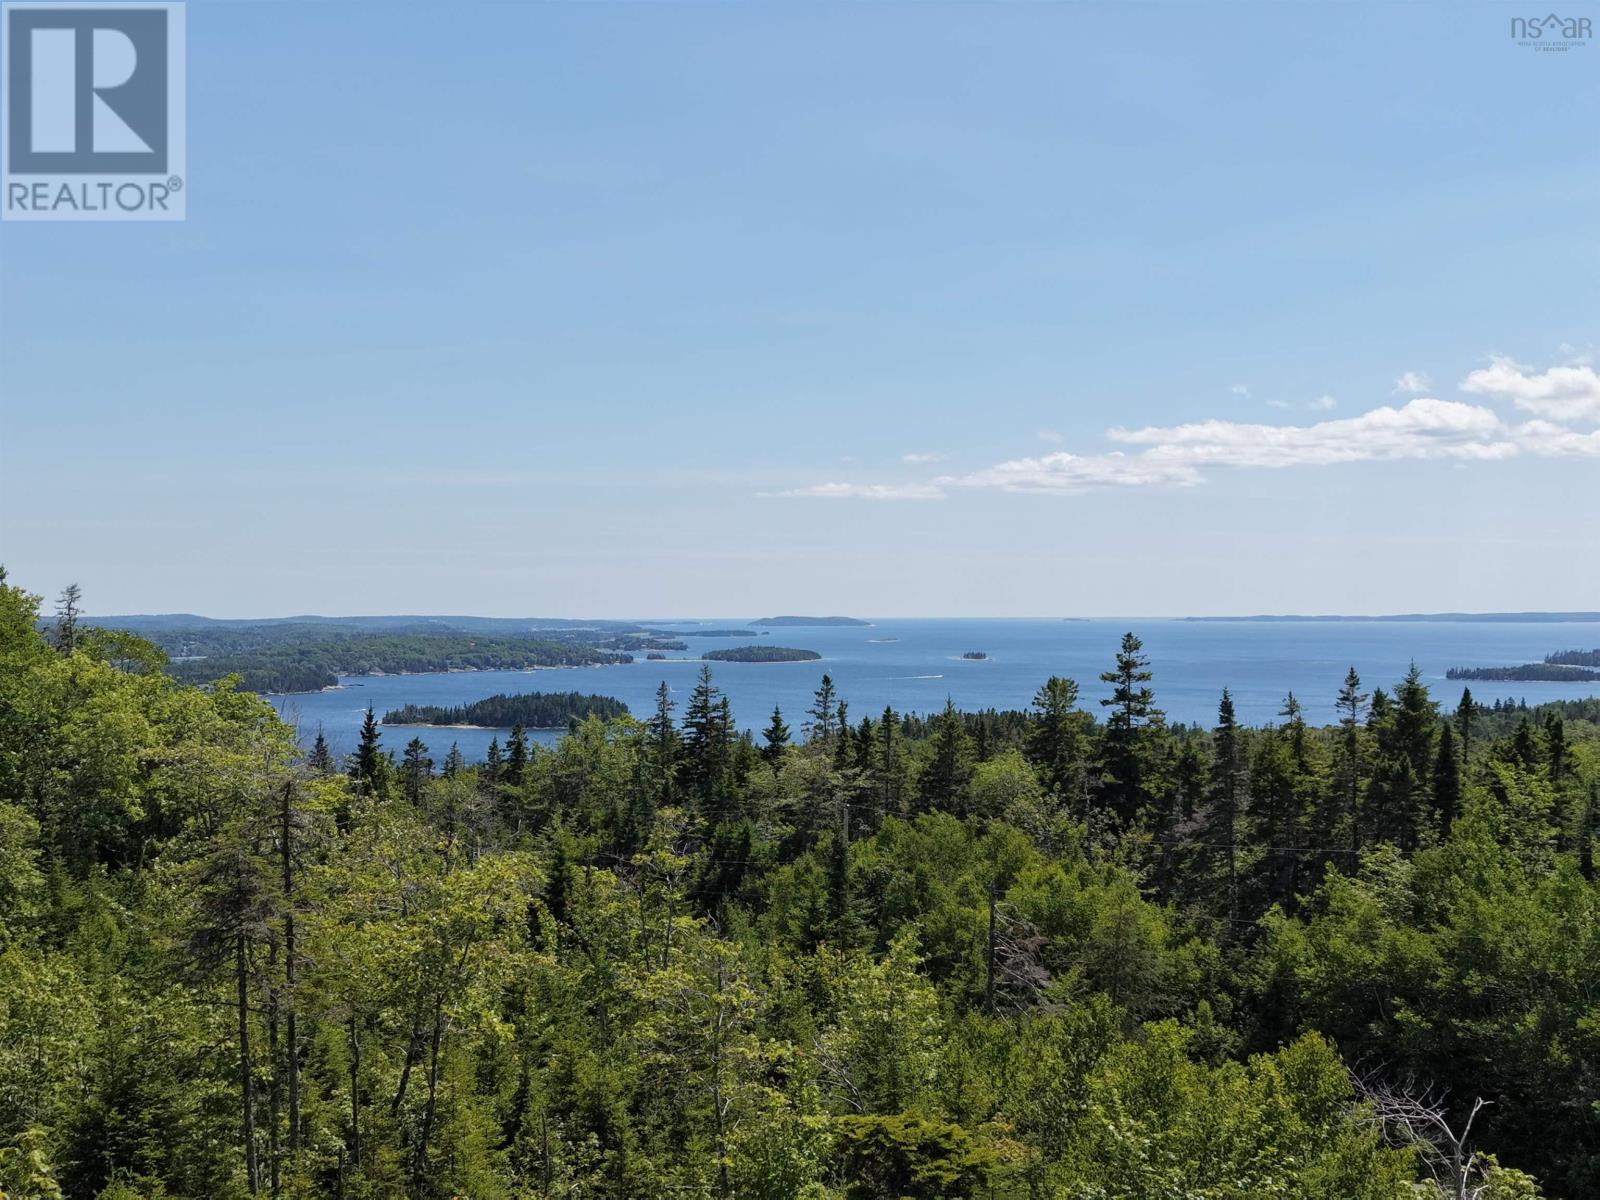
217 Toni Avenue
Boutiliers Point, Nova Scotia
Welcome to 217 Toni Avenue in Boutiliers Point! This 1.14 acre lot with 450+ feet of frontage is your blank canvas to build a dream home in this seaside community. The upper elevation of the property has sweeping views of St. Margaret's Bay, with the kind of quiet, tucked away privacy that's increasingly hard to find in this sought after seaside community. Surrounded by greenery and natural landscape, it's the perfect setting to design a home around the view. The St. Margaret's Bay Trail runs nearby for walking, cycling, and outdoor recreation along the coastline, with local favourites like Bike & Bean café and Queensland Beach just a short drive away. You'll have the best of both worlds here, peaceful and private, yet just 15 minutes to everyday amenities in Tantallon, about 30 minutes to Halifax, and within easy reach of Halifax Stanfield International Airport. This is a rare opportunity to build exactly what you want in one of Nova Scotia's most desirable coastal areas, for $149,800! (id:45785)
Royal LePage Atlantic
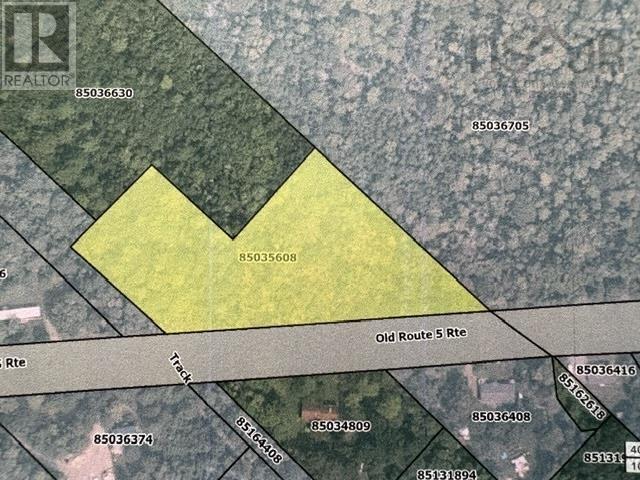
No 5 Highway
Big Bras D'or, Nova Scotia
This property features two acres (+-) of land (mixed forest) with approximately 532 feet of road frontage on Old Route 5 Highway at Big Bras d'Or. Nice country setting in a rural residential area, just a short drive to local amenities. (id:45785)
Harvey Realties Limited
74 Acadian Lane
St. Alphonse, Nova Scotia
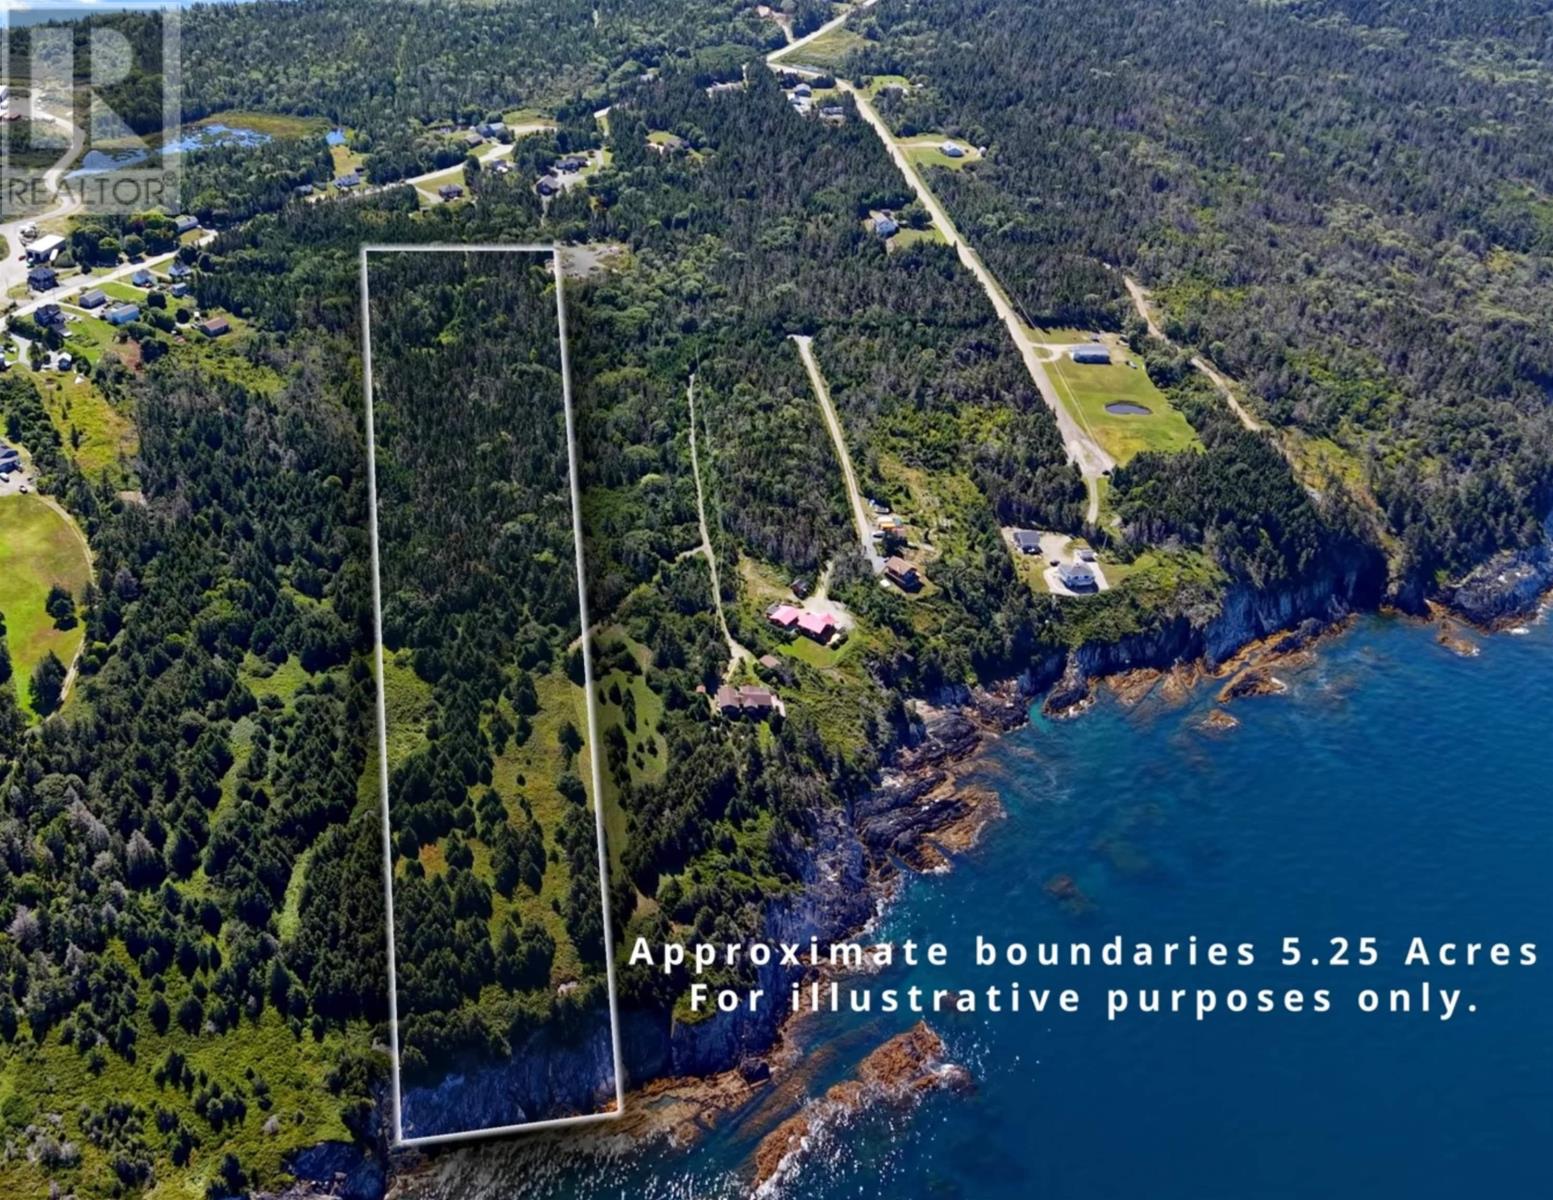
Discover 5.25 acres of beautiful oceanfront land with stunning coastal views, dramatic scenery, and incredible sunset views. With 130 feet of water frontage, this property offers an incredible opportunity to build your dream home or peaceful summer retreat. With deeded road access via Acadian Lane and power available on Ross Road, you can enjoy the perfect balance of privacy and convenience. Located approximately 35 minutes from Yarmouth and 55 minutes from Digby, with easy access to the 101 series highway, this property makes exploring the region simple. Smugglers Cove Provincial Park is also just a 4-minute drive away, offering easy access to one of the area's beautiful coastal attractions. Whether youre looking for a permanent home, seasonal getaway, or your own piece of oceanfront Nova Scotia, this property offers plenty of space, beautiful sunsets, and endless potential. (id:45785)
Royal LePage Atlantic (New Minas)
1590 359 Highway
Steam Mill, Nova Scotia
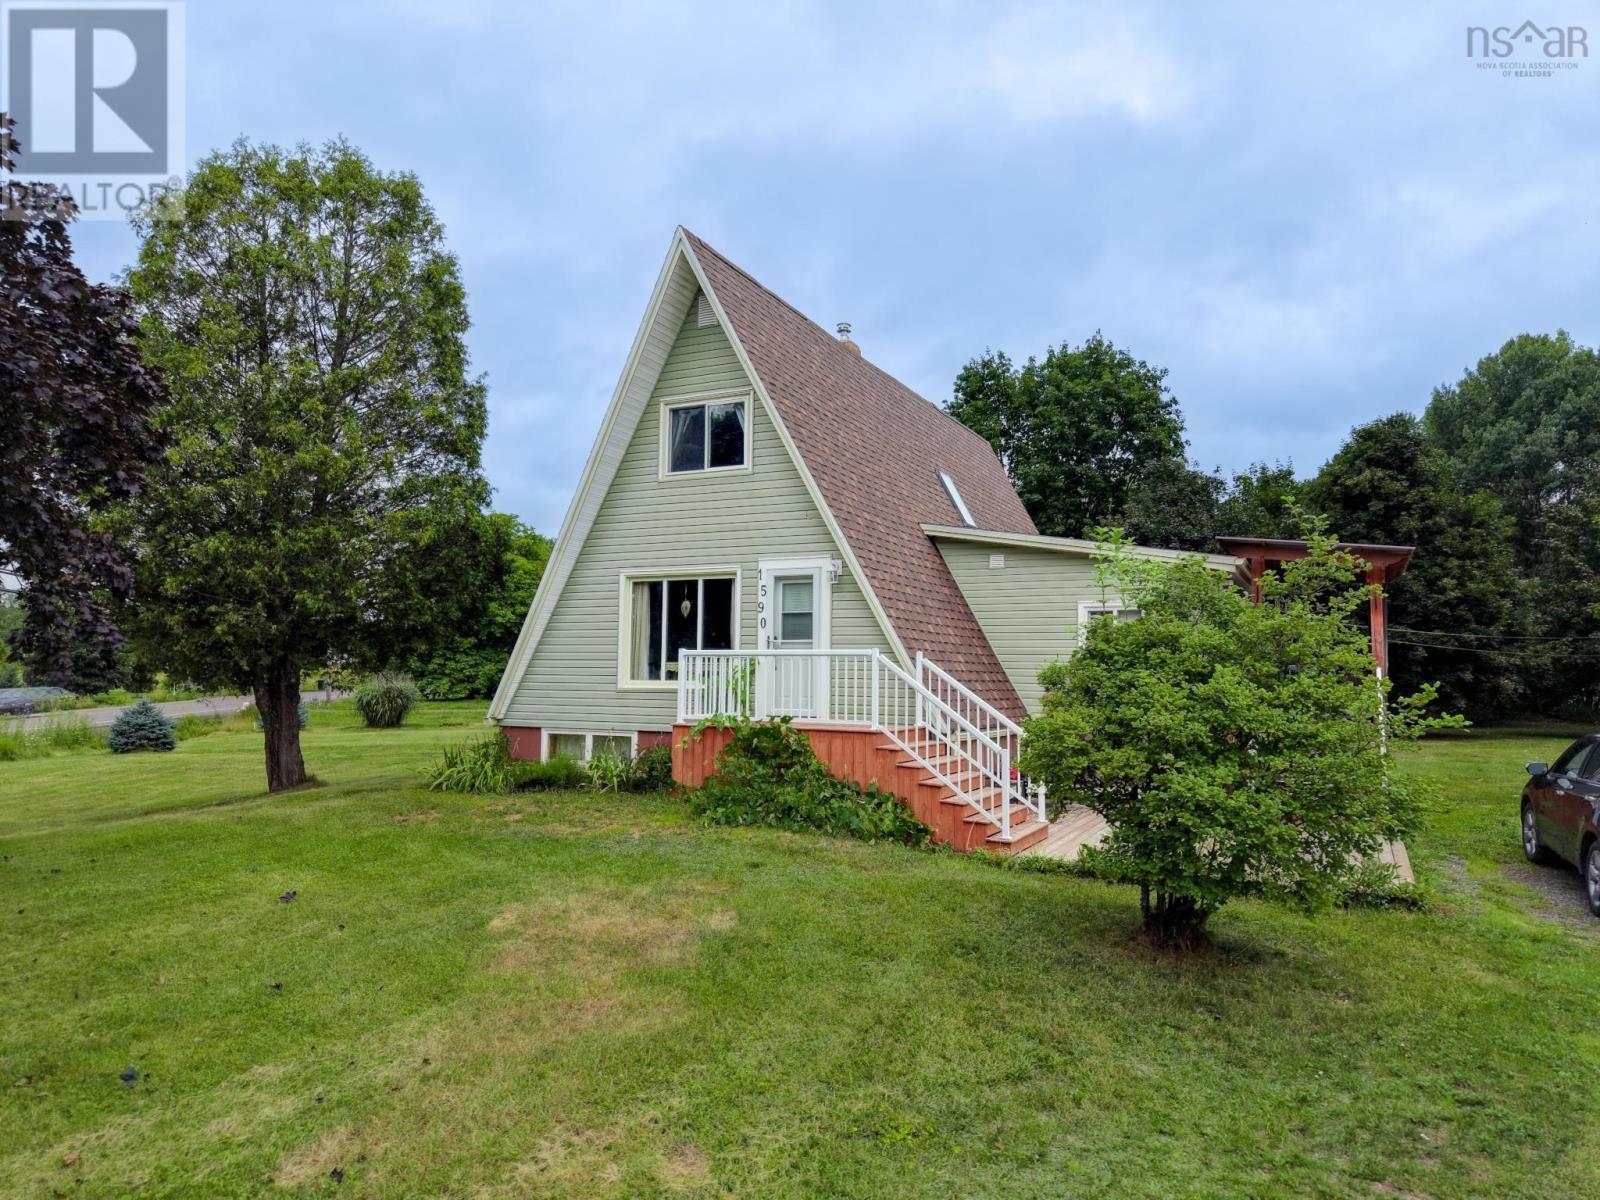
Welcome to 1590 Highway 359! This one of a kind A-frame offers the character of its original design with the added space and functionality of a thoughtfully added living area. Set on just over an acre of mature grounds, the home combines unique architecture with a versatile layout and an impressive 30 x 40 detached garage. The open-concept main level features a bedroom and full bath, creating a comfortable layout with plenty of options for how you use the space. Upstairs, youll find two additional large bedrooms and a half bath. The basement provides a separate living space, ideal for guests, a home office, hobbies or extended family. The 30 x 40 detached garage has insulated walls and its own electrical panel, providing plenty of room for a serious workshop, projects, equipment or storage. A separate shed with a woodstove offers even more versatility. Much of the important work has already been taken care of, including a new furnace in July 2026, hot water heater in 2024, fibreglass oil tank in 2020 and two heat pumps installed in 2018. Insulation has also been improved throughout, with new siding over 1-inch exterior insulation, an additional 2 inches on the basement walls and added in the attic. Other updates include new basement windows, rain gutters, front decking and stairs with a pergola, screen doors, two sump pumps and a water pump all within the last 5-6 years. Surrounded by mature grounds and close to farm markets and Eagle Crest Golf Course, with Kentville just 5 minutes away and only 1 hour to Halifax, this property offers the space and privacy of country living with everyday amenities close at hand. (id:45785)
Engel & Volkers
106 Edward Dr
Enfield, Nova Scotia
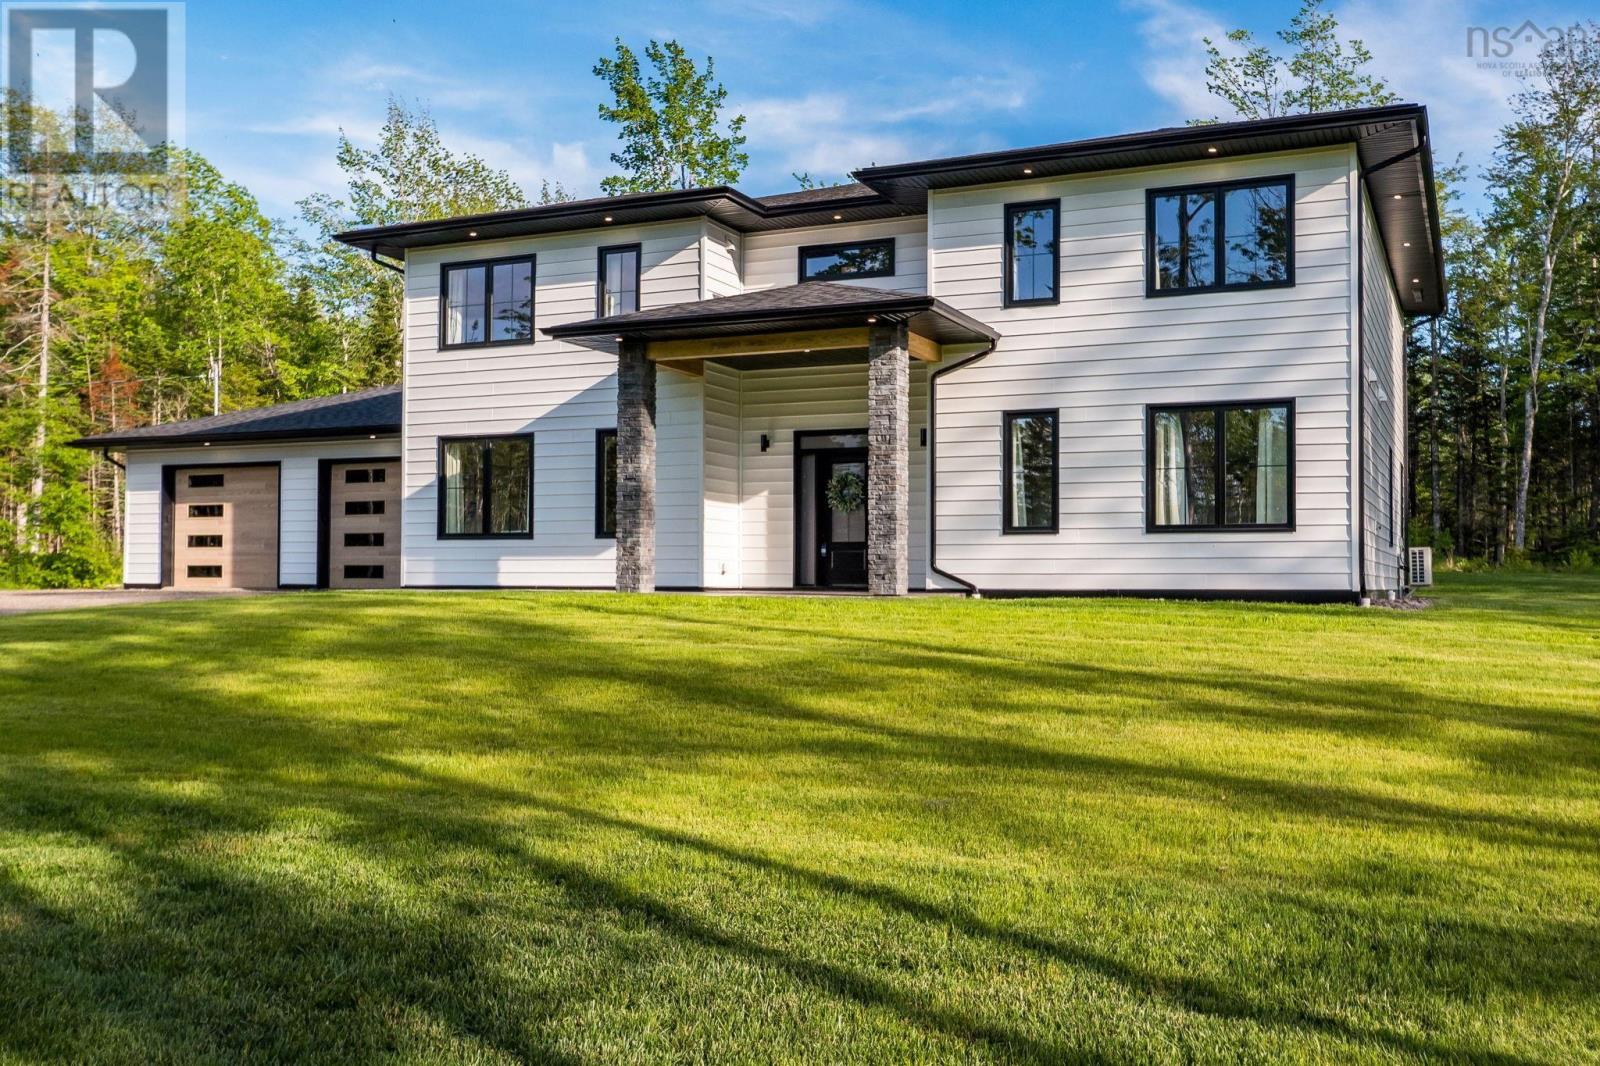
Welcome to 106 Edward Drive, where thoughtful design, elevated finishes, and energy efficiency come together in a truly standout home. Set on a quiet private lane just moments from Grand Lake, this custom build offers a peaceful setting paired with sleek, modern style. From the striking 200-year-old reclaimed fireplace mantel to the impressive EnerGuide rating of 62 GJ/a (66.6% better than code), every element reflects careful craftsmanship and forward-thinking design. Inside, sun-filled living spaces are enhanced by south-facing Low-E Argon windows and the comfort of radiant in-floor heating. The open-concept layout is ideal for both everyday living and entertaining. The kitchen is a showpiece, featuring quartz countertops, a custom range hood, LG appliances, a plumbed RO water fridge, and a walk-in pantry complete with an Acacia Chevron butcher block. The dining and living areas flow seamlessly together, creating a warm and inviting atmosphere. Upstairs, each bedroom offers generous proportions, custom walk-in closets, and abundant natural light. The primary suite is a true retreat, highlighted by a spa-inspired ensuite with a 14-foot walk-in shower with dual rain heads, a deep soaker tub, and a separate water closet. Outdoors, the beautifully treed lot of nearly 18,000 sq. ft. provides both privacy and space to unwind, featuring a 14x25 stamped concrete patio, electrical rough-in for a hot tub or pool, and a 960 sq. ft. attached garage ideal for storage, hobbies, or parking. Designed with efficiency in mind, the home includes a ductless heat pump on the main level, a ducted system upstairs, and solar-ready roofing with up to 23 kW potential. With deeded lake access just 450 metres away, this property offers the perfect blend of lifestyle and location. Please note: the seller will be building on the rear portion of the lot and will retain use of the existing driveway for access. (id:45785)
Royal LePage Atlantic
5017 380 Zaffre Drive, Indigo Shores
Middle Sackville, Nova Scotia
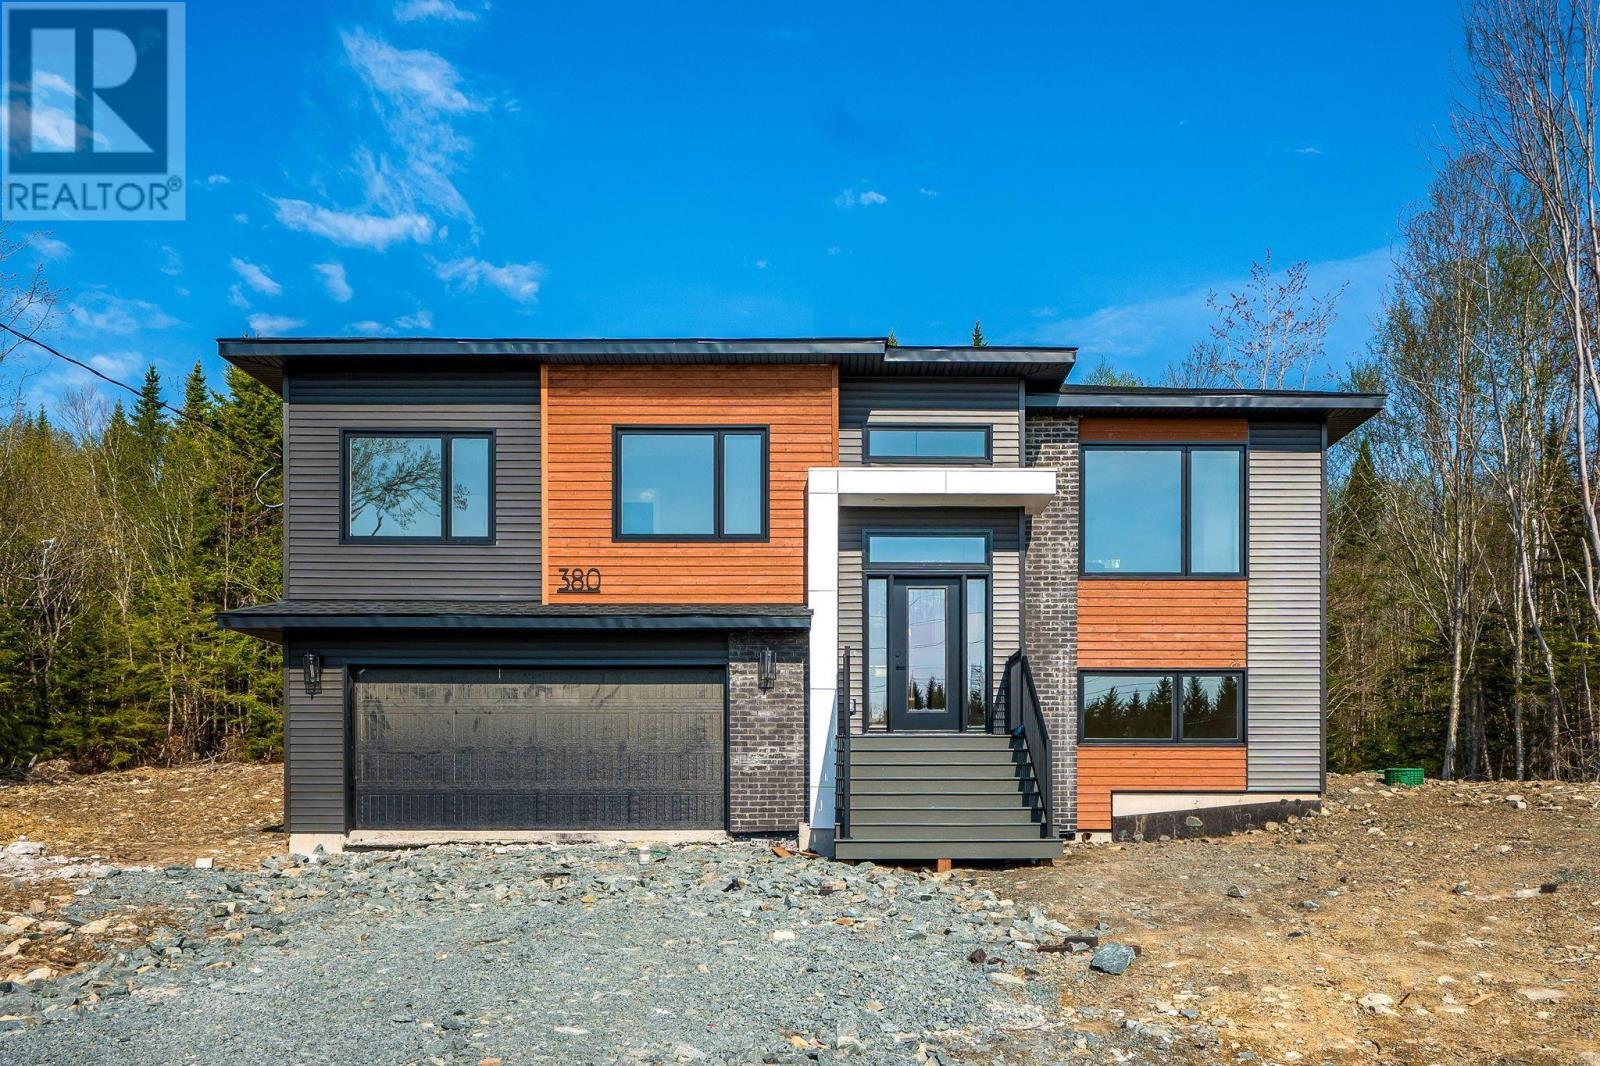
This is a freshly finished New Construction home. Immediate occupancy can be available! Amara Developments is introducing The Alpine in the newest phase of Indigo Shores in Middle Sackville, Nova Scotia. "The Alpine" is an executive split-entry residence boasting a sleek modern profile accentuated by its hip roof design. This captivating property features 3+1 bedrooms and 3 full baths, ensuring ample space for comfortable living. The contemporary kitchen is a chef's delight, showcasing a window over the sink, a large entertainment island, quartz counters, and full-height modern cabinetry. Entertain effortlessly in the spacious and bright living area, enhanced by a tray ceiling and access to a 20x10 deck, perfect for outdoor gatherings. The generously sized bedrooms offer both comfort and versatility, while the stunning primary bedroom boasts a walk-in closet and a luxurious ensuite bath with a double vanity and custom-tiled shower. Additional highlights include a large double-car garage, a huge rec room, a mudroom, and locker area, modern light fixtures, and a heat pump for year-round comfort. Choose from a selection of cabinet, flooring, tile, and exterior palate options to customize your dream home. Don't miss this opportunity to experience contemporary luxury living in a country setting close to the city! (id:45785)
Royal LePage Atlantic
10 Sylvania Terrace
Hammonds Plains, Nova Scotia
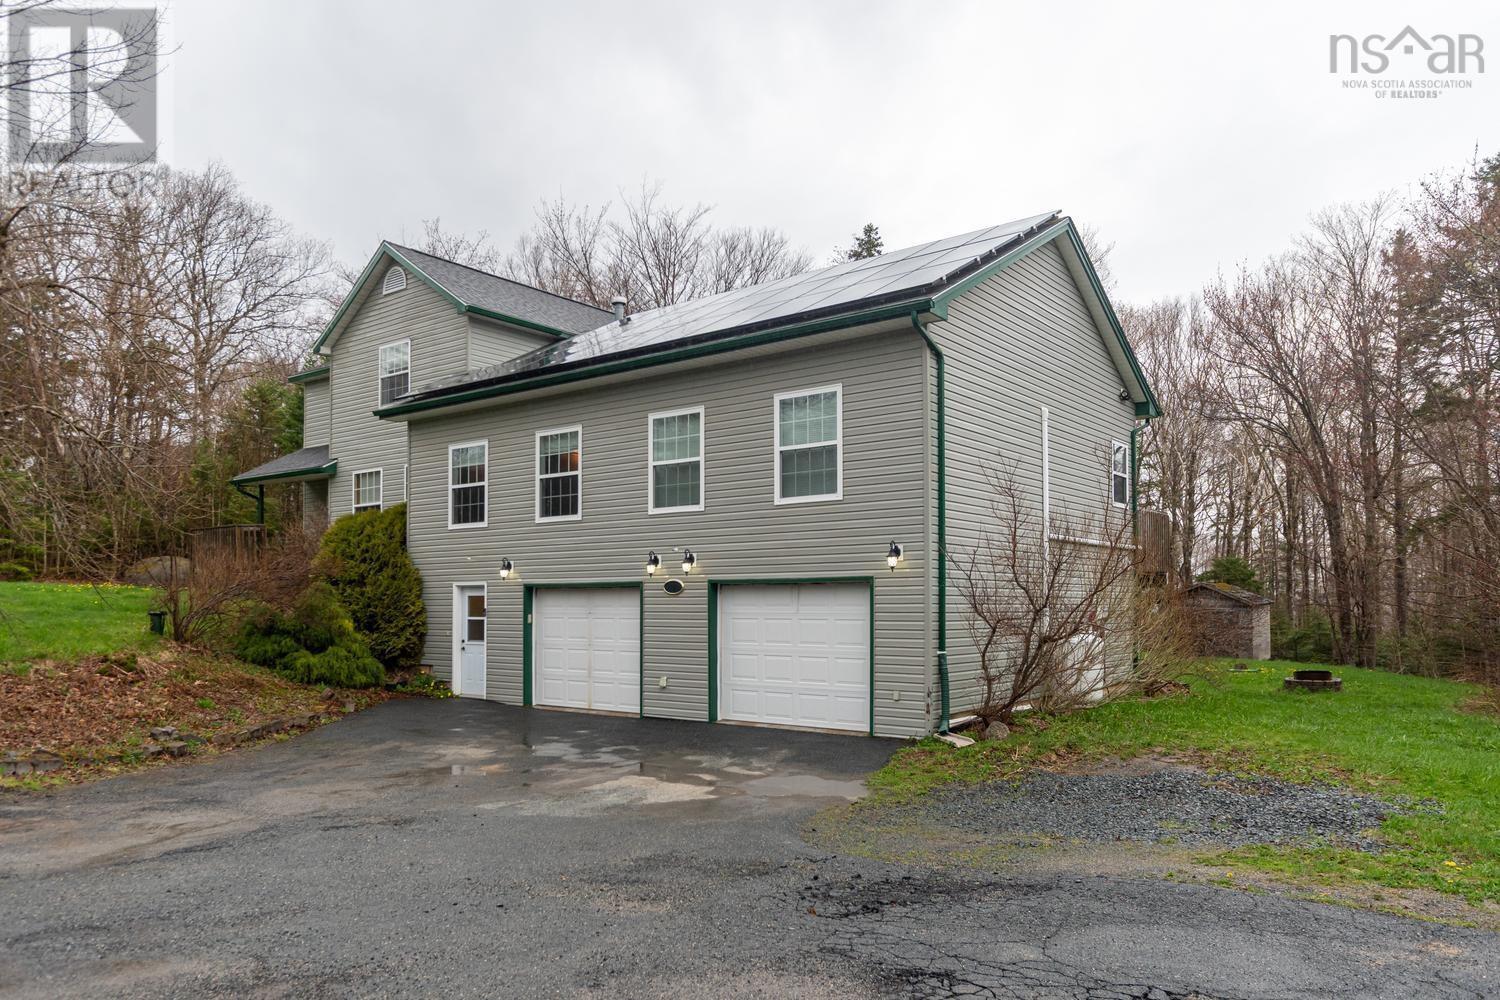
Spacious 4 Bedroom in a quiet subdivision, this 2 story with main level addition and double car garage sits on a large 1.4 acre lot, ideal for a family or a multi-generational home. From the driveway via the grade level front entry, the hallway opens to the lower level rec room /flex room. Stairs to up to main level lead to the Great Room (with cozy double-sided propane fireplace), main floor Primary Bedroom, bath and laundry. Carry on to the original portion of the house via the kitchen / dining nook, large dining room (formerly Living Room) and front foyer. Upstairs are 3 good sized bedrooms and full bath. Two back doors lead to the large deck, built-in gazebo, above ground pool and private treed back yard. The double car garage makes for a handy workspace (with its own 1/2 bath). Along with the oil fired heating system, this home has solar panels and ductless heat pumps. Close to all amenities at exit 5, shopping, groceries, restaurants and quick jump on to the highway - 20 mins from downtown. (id:45785)
Royal LePage Anchor Realty
8274 7 Highway
Musquodoboit Harbour, Nova Scotia
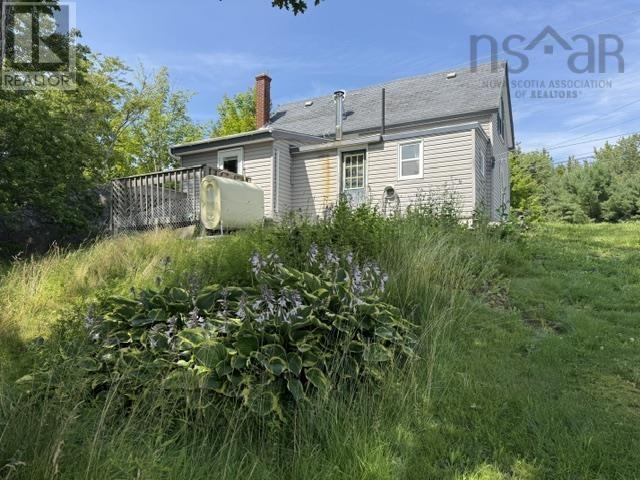
This cute 3 bedroom 1 bath is ready for a quick close for you. Waterfront properties are hard to come by but you could be lucky enough to call this one home! Imagine looking out where Musquodoboit River meets the Harbour every morning enjoying sunsets & sunrises galore! Lots of potential to be had at this great property, you just need to dream it & believe it! (id:45785)
Keller Williams Select Realty
38 Coulter Crescent
Oakfield, Nova Scotia
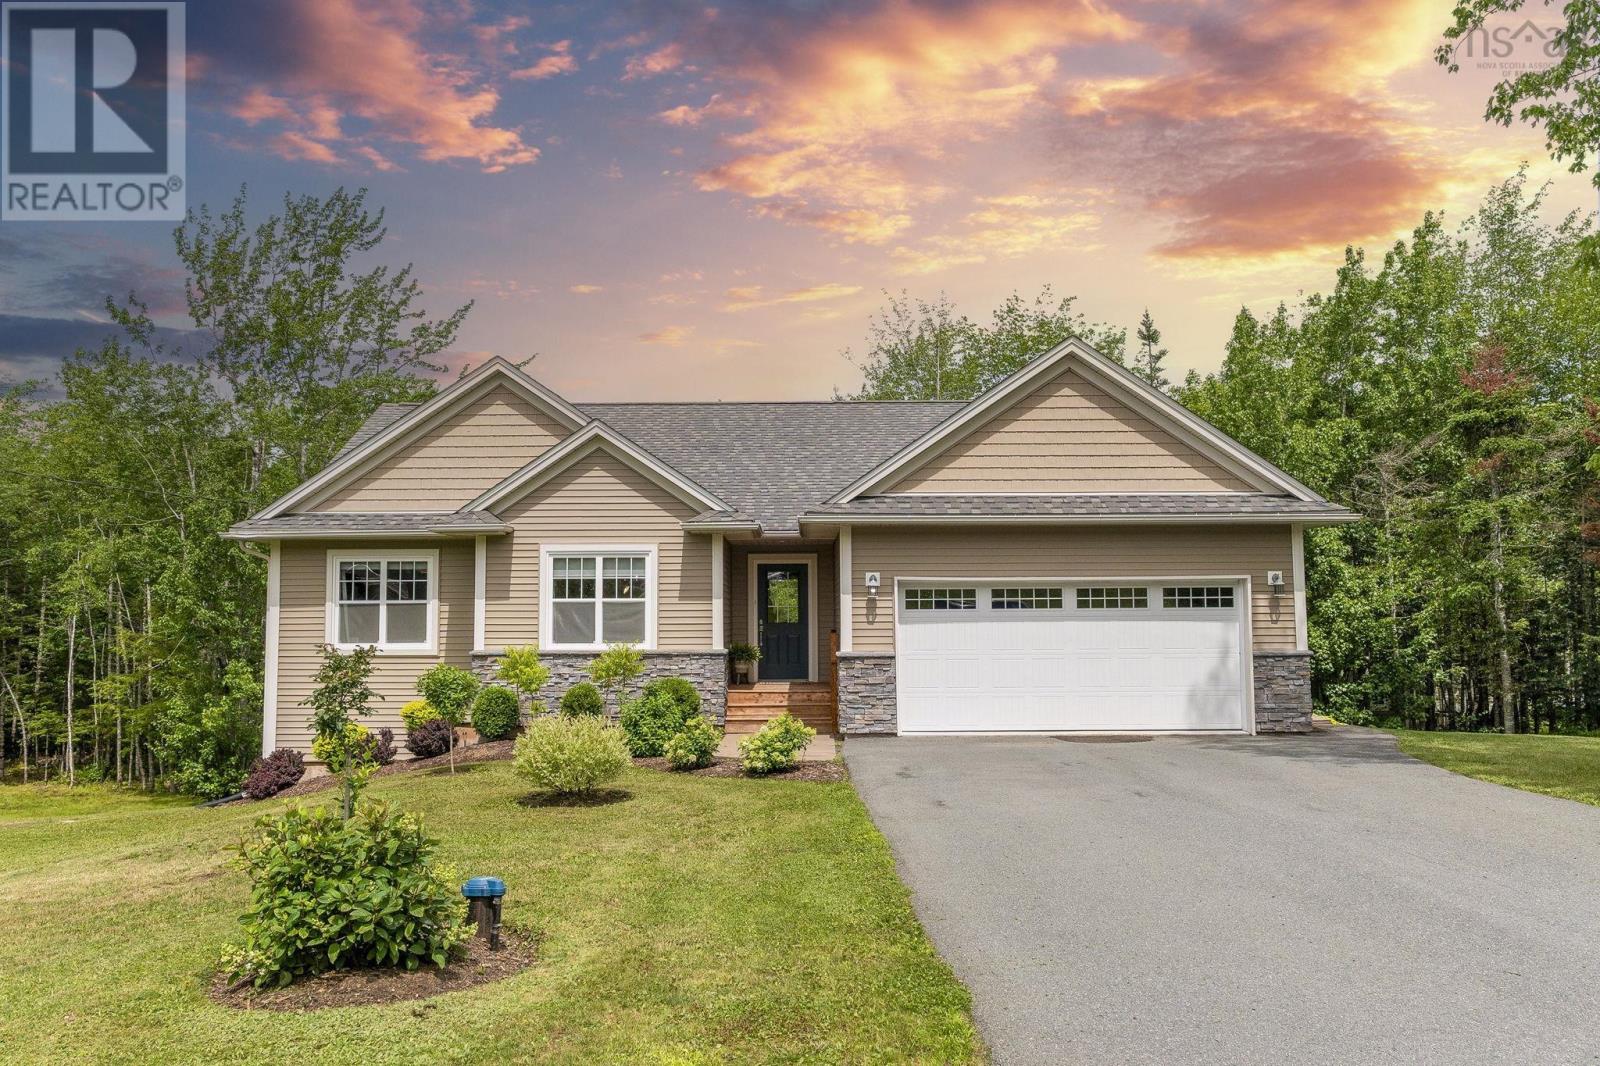
Welcome to this beautiful, move-in-ready bungalow in the desirable community of Oakfield, Nova Scotia! Proudly offered by the original owners, this exceptional home showcases pride of ownership throughout, with thoughtful updates, quality finishes, and beautifully landscaped grounds. Situated on a beautiful corner lot, the property offers a private backyard, large paved driveway, and plenty of outdoor space to enjoy. The fully landscaped grounds feature biking trails, a charming kids cabin, and a storage shed, making this an ideal home for families and outdoor enthusiasts alike. Inside, youll find over 2,500 square feet of finished living space, plus a large additional storage area. The main level features beautiful hardwood flooring and a bright, inviting open-concept living area designed for both everyday living and entertaining. The gorgeous kitchen offers plenty of functionality and includes reverse osmosis water, while patio doors provide easy access to the upper patio. The main floor offers three bedrooms and two bathrooms, including a spacious primary suite complete with its own ensuite bathroom and large walk-in closet. The fully finished walkout basement provides even more living space, featuring a large fourth bedroom and full bathroom, along with generous storage options. Additional features a heat pump on the main level, propane fireplace with an updated mantle, new vanities, updated lighting and fixtures, double garage with custom built-ins, large paved driveway, and outdoor storage shed. Located in a beautiful neighbourhood with convenient access to provincial parks, golf courses, biking trails, and countless opportunities to enjoy the natural beauty of Nova Scotia, this property offers the perfect combination of comfort, privacy, and lifestyle. Move-in ready and lovingly maintained by its original owners, this is a home youll be proud to call your own. (id:45785)
Royal LePage Atlantic
86 Tyler Street
Elmsdale, Nova Scotia
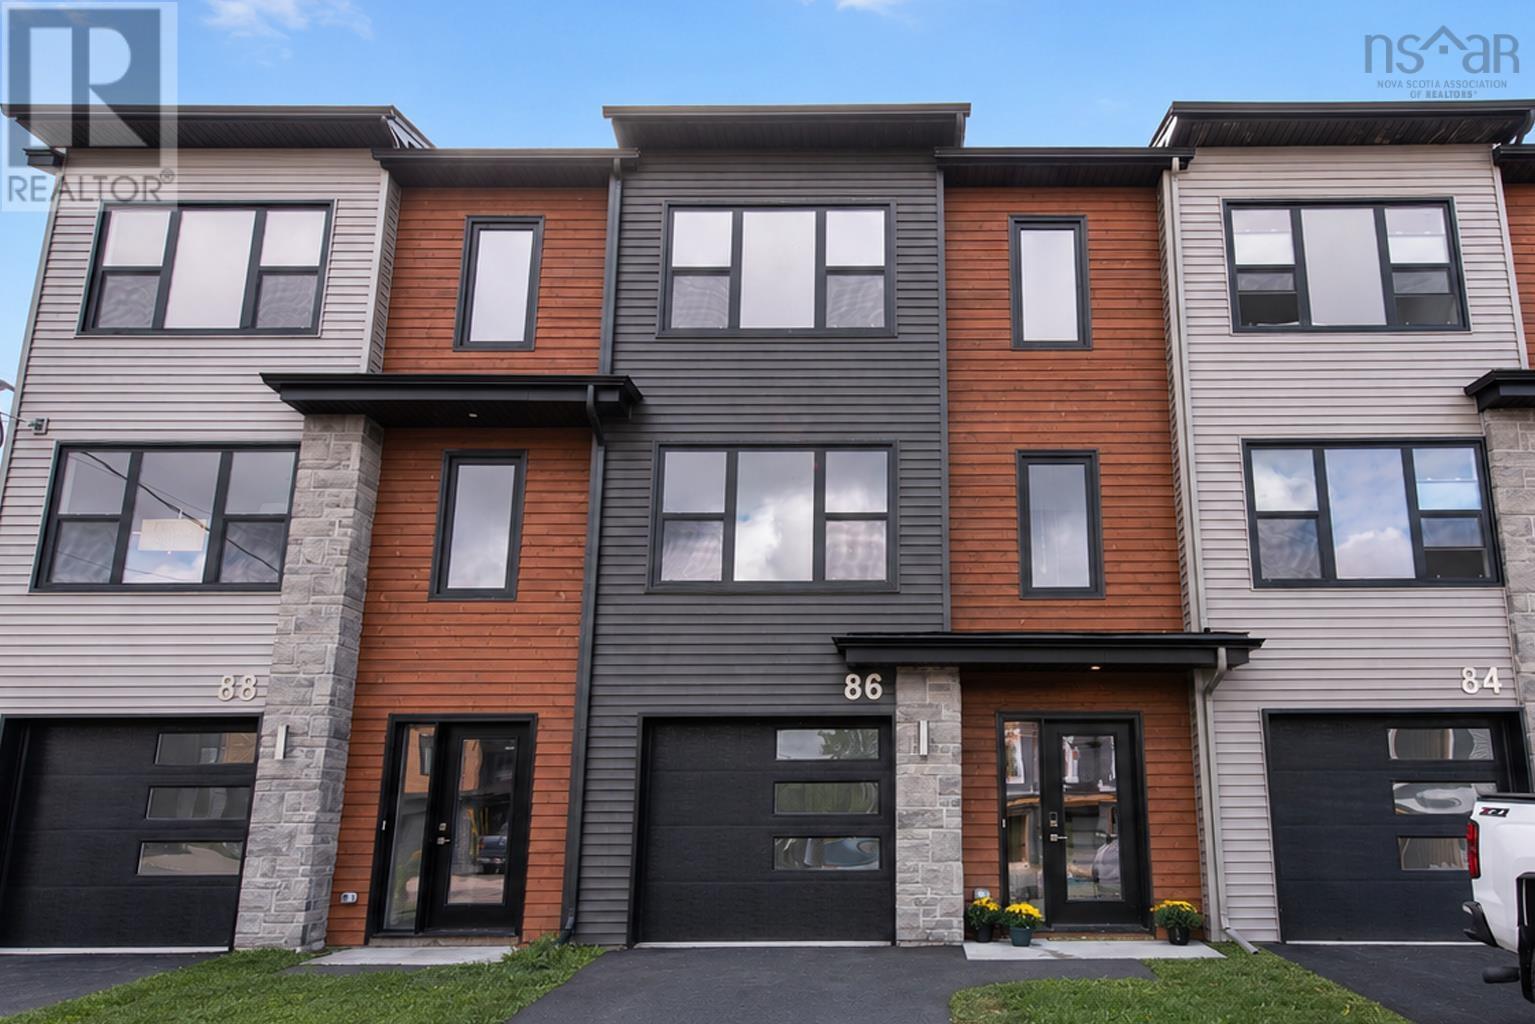
Modern town-home in White Estates, Elmsdale! Welcome to this beautifully designed executive town-home that offers 3 bedrooms, 2 full baths, 2 half baths, and a heated attached garage. This home blends modern comfort with stylish finishesperfect for first-time buyers, young families, or down-sizers seeking a low-maintenance lifestyle. Featuring contemporary open-concept living and dining. Central kitchen with quartz counter-tops and stainless-steel appliances, a large working & dining island and stylish high quality cabinetry. All opening to your oversized rear deckideal for summer BBQs and outdoor entertaining. Large energy efficient windows provide an abundance of natural light on all levels. Upstairs offers a spacious primary suite with a large walk-in closet and luxurious ensuite featuring a double vanity and stand alone shower. Two additional bedrooms and a convenient laundry closet and a 4 pc. main bathroom . Grade-level walkout with large rec room and half bath. Internal access to the heated single garage. Energy-efficient heating with 2 ductless mini split heat pumps and electric baseboards. Hardwood floors on the main level and stairs, stylish laminate on the others. Modern fixtures, quartz surfaces, and brand new appliances. Just a short commute to the Airport and Halifax. Close to local parks, trails, lakes, schools, sports and recreation centres and shopping. Family-friendly welcoming neighbourhood. Includes a 7-year LUX Home Warranty for added peace of mind. (4 years remaining). This immaculate home combines style, space, and convenience in one unbeatable package. Whether you're looking to down-size or up-size this town-home is the one. Built by well respected Amara Developments Inc. (id:45785)
Keller Williams Select Realty