
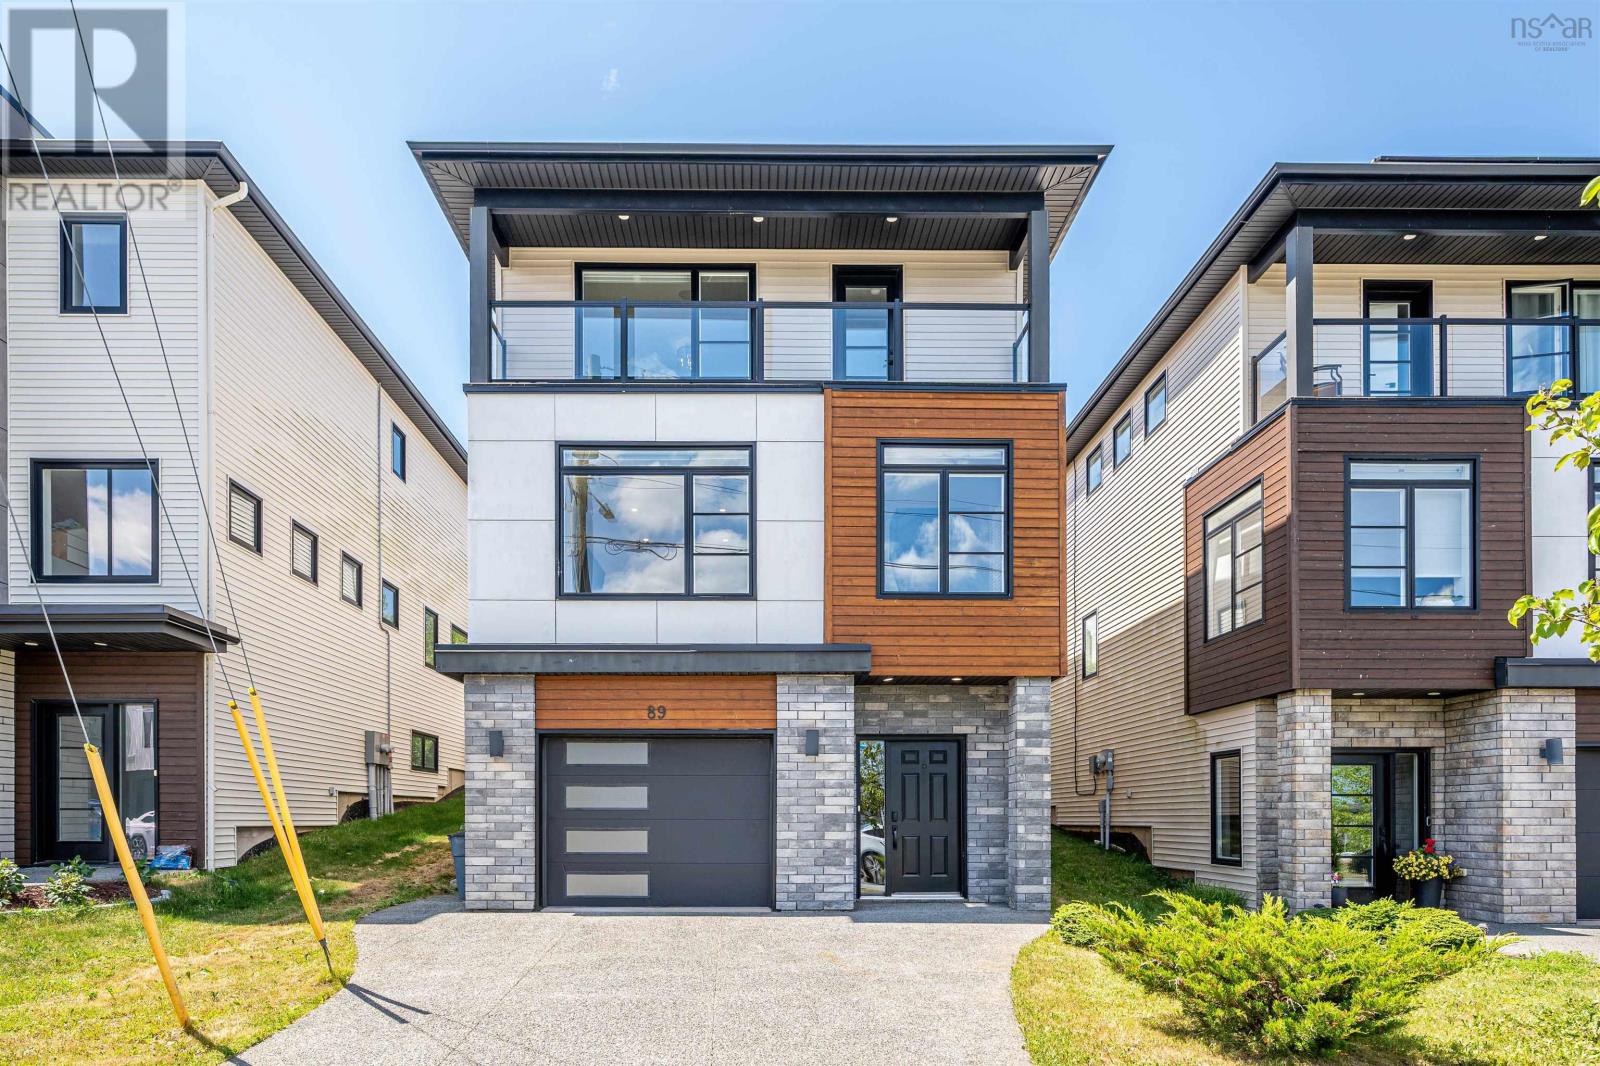
89 Darjeeling Drive
Halifax, Nova Scotia
Welcome to a bright, sophisticated sanctuary designed for effortless modern living. Boasting soaring 10-foot ceilings, premium custom upgrades, and boundless natural light, this home is truly in a class of its own. Located in a premier neighborhood just moments from Long Lake Provincial Park, the main level greets you with a spectacular open-concept layout designed for effortless entertaining. At the heart of this level is a gourmet chefs kitchen featuring a premium waterfall quartz island and a fully integrated ceiling speaker system, seamlessly flowing into the dining area and out to a private back deckideal for outdoor dining. The upper level serves as your private retreat. The expansive primary suite is bathed in beautiful southern light, offering a walk-in closet, a spa-like ensuite, and a private balcony to enjoy your morning coffee. Two additional generously sized bedrooms and another full bath provide comfort and versatility for family or guests. The professionally finished lower level takes this home to the next level of functionality. Featuring a cozy fireplace feature wall, this space is beautifully equipped with a modern wet bar and an all-in-one washer/dryer. Complete with a spacious recreation area, a fourth bedroom, and a full bath, this level offers outstanding versatility for extended family, guests, or an incrediblemulti-generational living setup. Book your private viewing today to experience this fully upgraded gem! (id:45785)
Keller Williams Select Realty
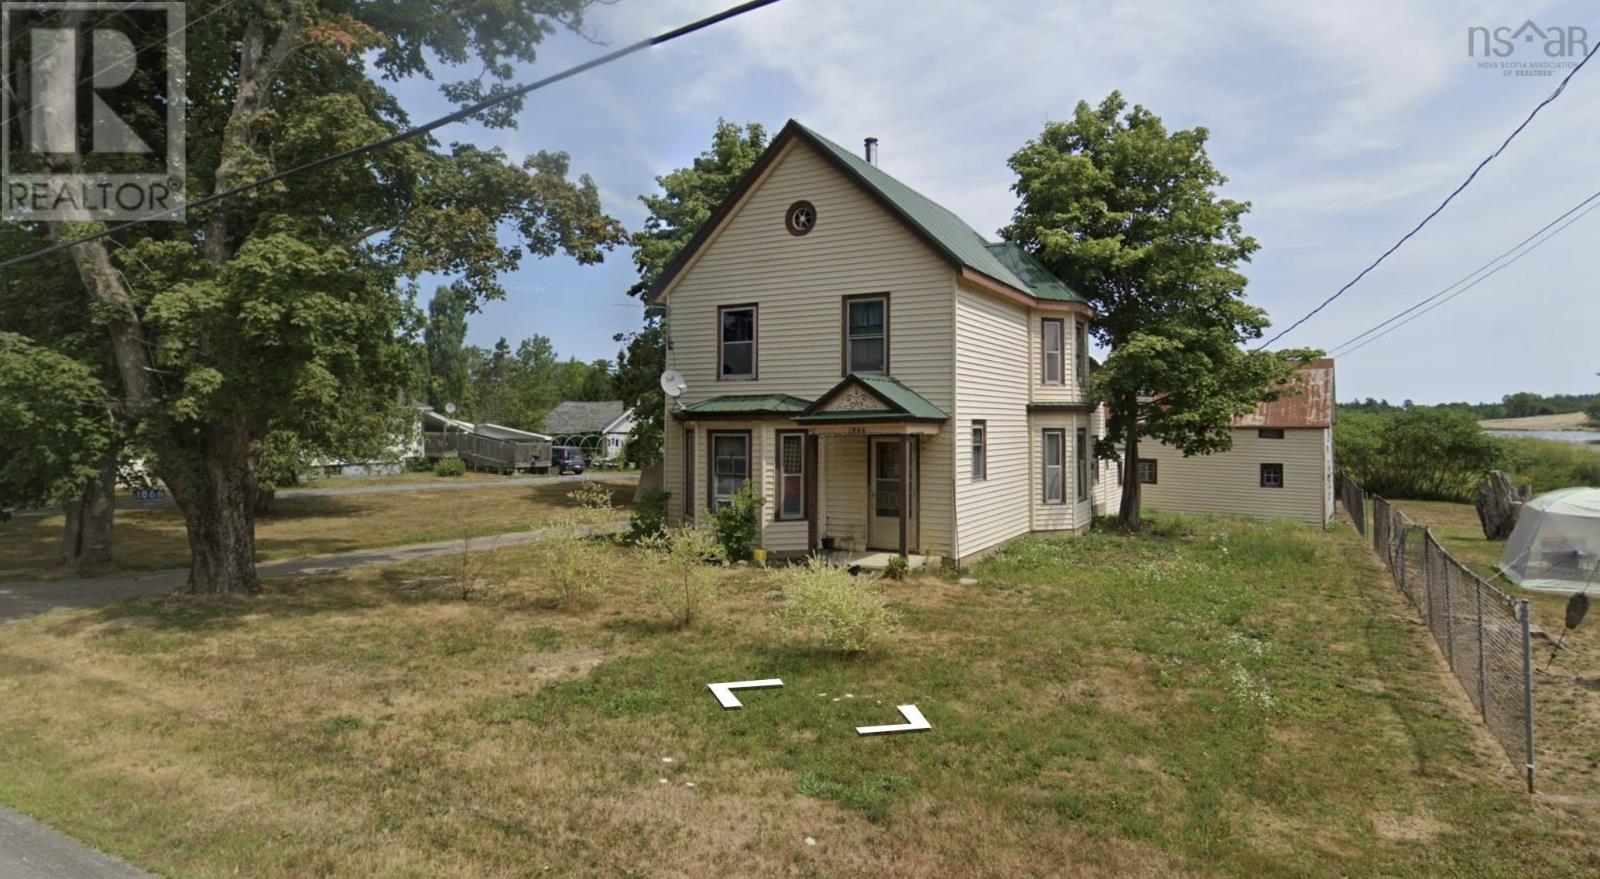
1866 Hibernia Road
Caledonia, Nova Scotia
Affordable older 3 bedroom 1 bathroom house in need of TLC on Mary Lake in Caledonia. Currently has tenant. Property being sold as-is where is. (id:45785)
Hants Realty Ltd.
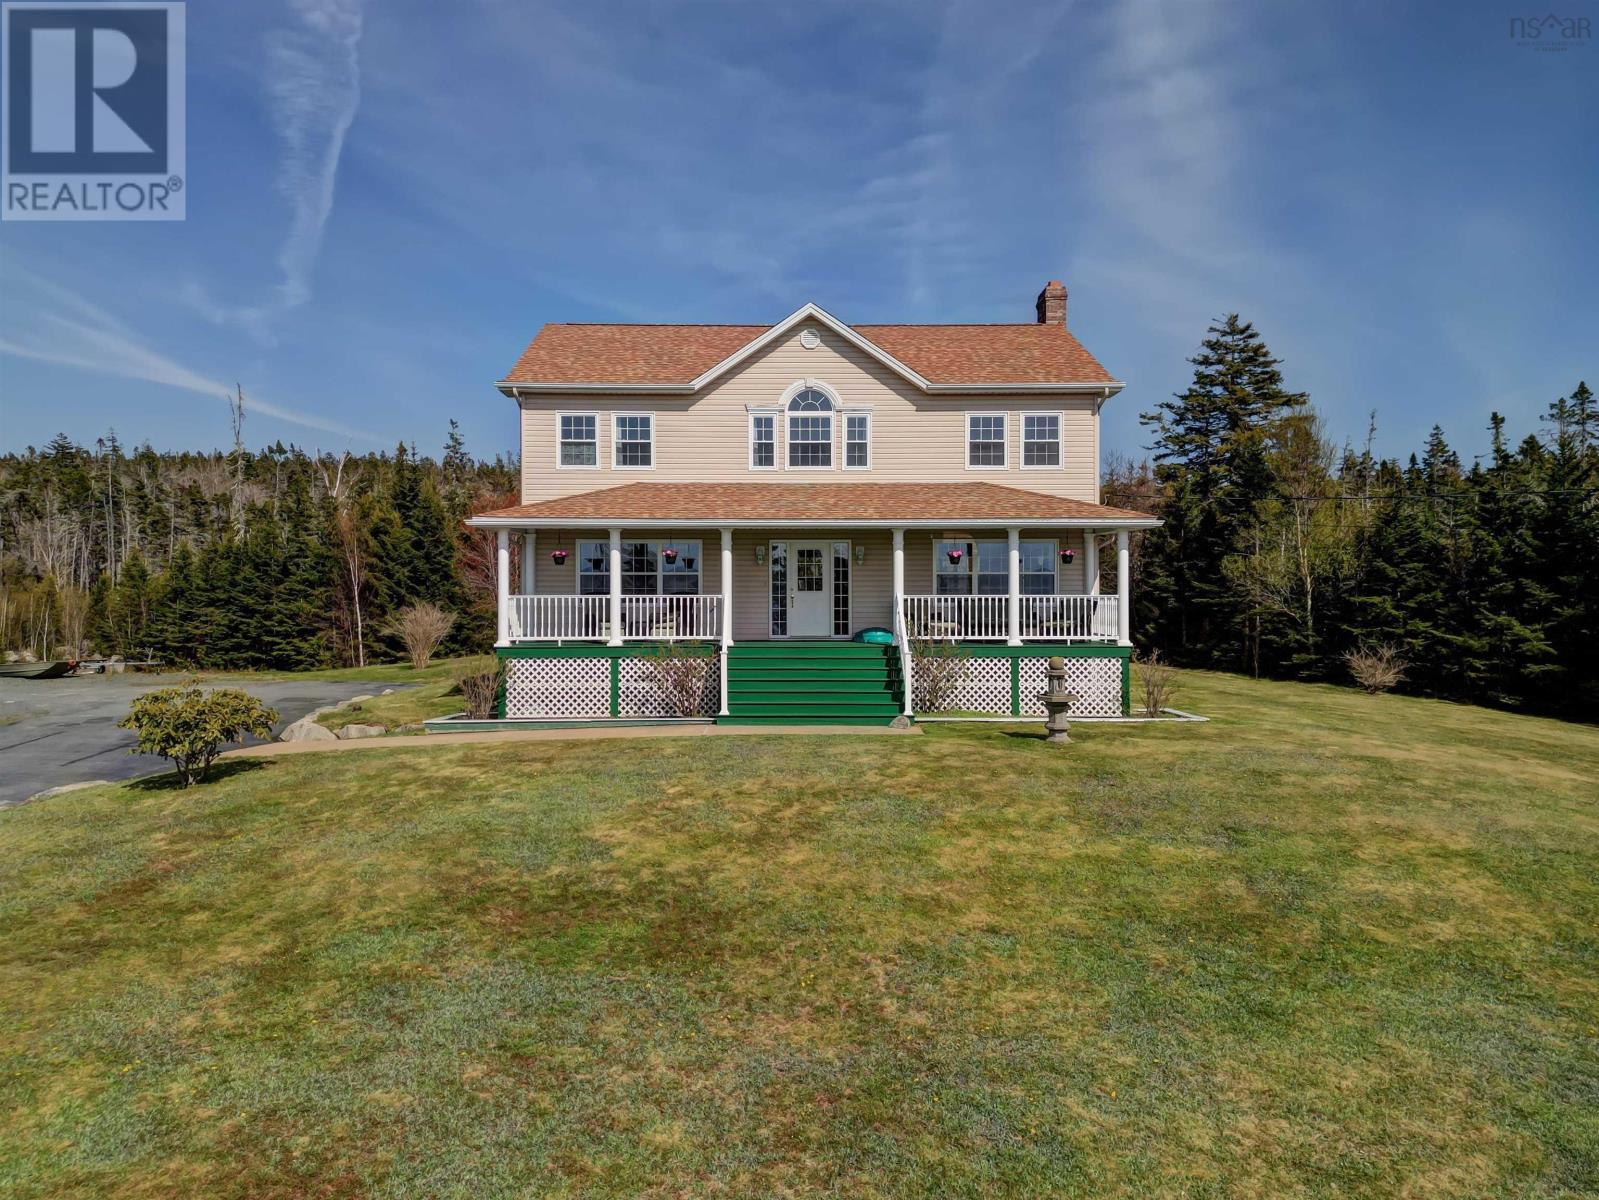
9085 Peggys Cove Road
Indian Harbour, Nova Scotia
Enjoy incredible seaside views and sunsets from 9085 Peggys Cove Road, a beautiful 4-bedroom, 2-storey home in Indian Harbour. This well-cared-for home features a generous main level floorplan thats ideal for family living and entertaining and takes full advantage of the areas beauty. The large bright living and dining room spaces feature plus-sized windows that face the ocean, and the kitchen has an abundance of cabinet and counter space as well as a center island and dining nook. The bedroom level is perfect for a large or extended family with four spacious bedrooms including the primary suite with vaulted ceilings, a full ensuite, and a walk-in closet. The lower level has a convenient side entrance, workshop, and a hobby and storage space with potential for further development. Other highlights include the generous size of the covered veranda and rear deckperfect for relaxing and summer barbecue get-togethers. The home is set on over 2.5 acres with a nicely landscaped yard, large shed, and plenty of paved parking. School bus service arrives at the driveway and the home is just 10 minutes from scenic Peggys Cove, and 20 minutes from all amenities in Tantallon. Book your viewing today! (id:45785)
Sutton Group Professional Realty
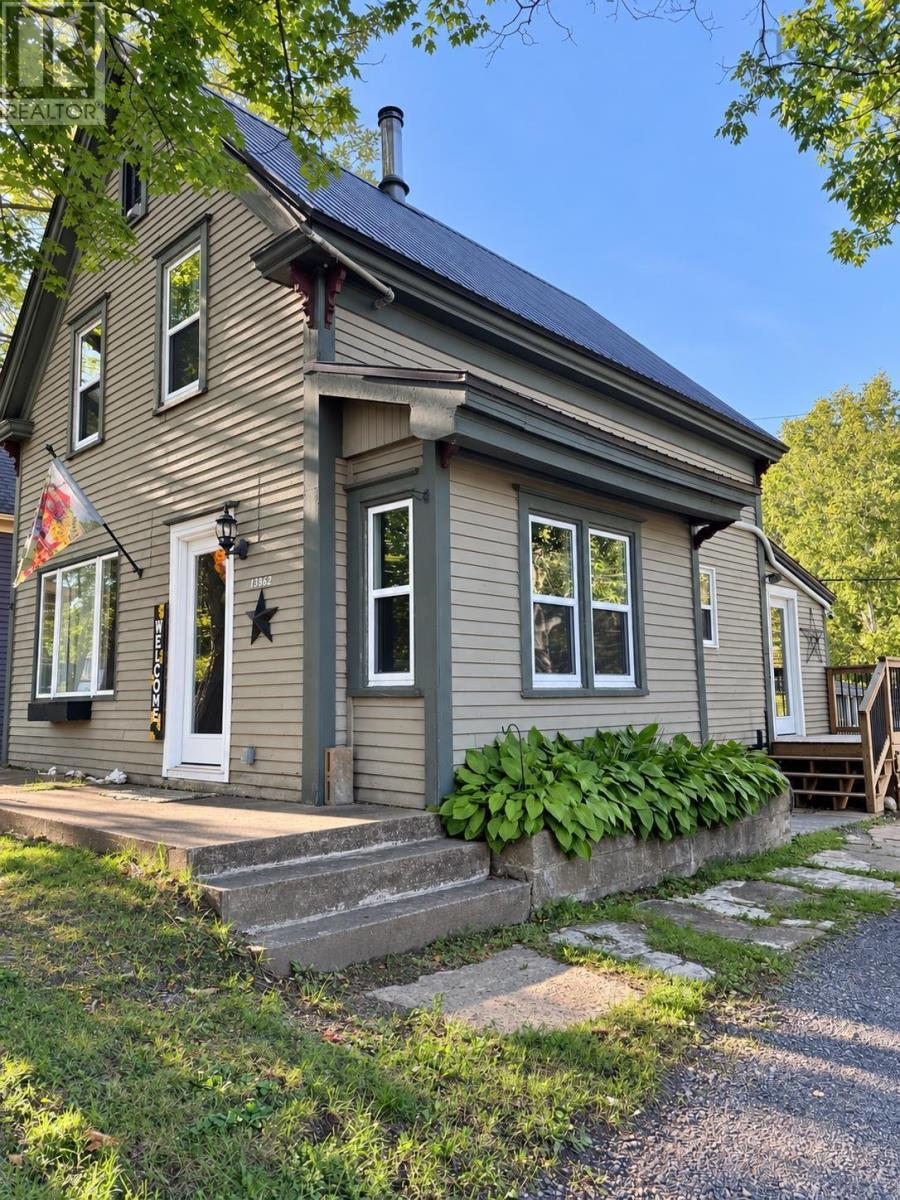
13862 Highway 3
Dayspring, Nova Scotia
A detached 3-bedroom home just minutes from Bridgewater for $315,900 and its move-in ready! If youve been searching for an affordable home without sacrificing space, updates or location, 13862 Highway 3 deserves a fresh look. Step inside to a bright, welcoming home featuring a beautifully renovated kitchen with quartz countertops, a large island and plenty of space to gather. With 3 bedrooms and 1 bath, the layout offers comfortable everyday living whether youre buying your first home, downsizing, or simply looking for a little more breathing room outside of town. Outside, enjoy approximately half an acre surrounded by mature trees, with room to garden, entertain, relax around a fire or simply enjoy having your own outdoor space. And one of the best features isnt even in the backyard a public park with water access is directly across the road, making it easy to grab the kayak and get out on the water. Practical updates add even more value, including a metal roof and heat pump, while Bridgewaters shopping, restaurants, services and amenities are only minutes away. Updated. Move-in ready. Nearly half an acre. Water access across the road. Minutes from Bridgewater all for $315,900. This may be the opportunity youve been waiting for. Book your private viewing and take another look at Dayspring! (id:45785)
Exit Realty Metro
130 Gray Street
Windsor, Nova Scotia
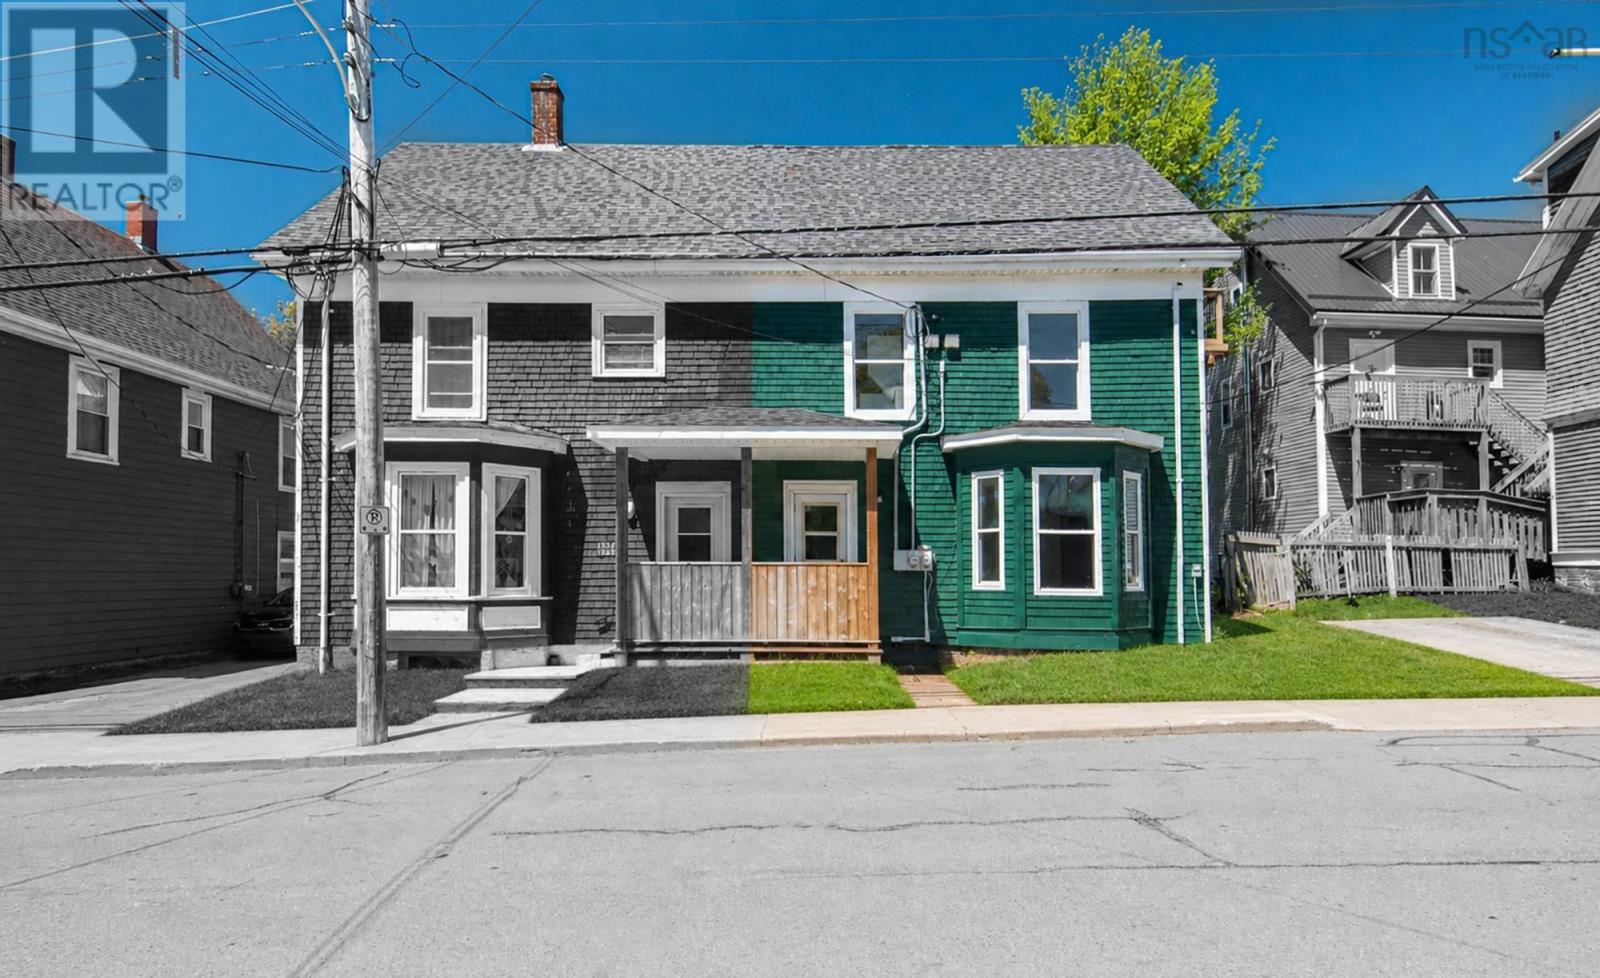
130 Gray Street represents a rare turn-key cash-flowing opportunity in Downtown Windsor. Delivered fully vacant with two separate power meters and recent capital upgrades (roof 2023, electrical, plumbing, kitchens, and baths), an investor can capture current market rents immediately without rent-control restrictions. At a $449,900 acquisition price, the property projects an 8.27% Cap Rate and over $1,000/month in net positive cash flow after debt servicebacked by West Hants' long-term commuter population growth along the Highway 101 corridor. This renovated legal duplex with two power meters, separate unit entrances, features a spacious 2-bedroom, 1-bathroom unit on the main level, and a 3-bedroom, 2-bathroom unit spanning the second and third floors. Each unit boasts a brand-new kitchen, modern bathrooms, fresh flooring throughout, bright LED lighting, and dedicated in-suite laundry. The real showstopper is the upper level of Unit 130B, which offers a bonus third-story loft space. Complete with its own kitchenette, bathroom, and separate exterior entrance via a newly constructed deck, this area can easily function as a private primary suite, a guest setup, or a premium bachelor-style space. Located just steps away from local shops, festival grounds, the historic Mermaid Theatre, and public transit, while offering effortless access to Highway 101 for an easy commute. Extensive recent upgrades include a new roof (2023), replaced exterior cedar shingles front of the house, fresh interior/exterior paint, some new vinyl windows, brand-new doors with new hardware, insulated basement walls and upgraded electrical and plumbing systems. One dedicated parking space is provided for the upper unit, with abundant street parking right outside. (id:45785)
RE/MAX Nova (Halifax)
9 Khalsa Drive
Glace Bay, Nova Scotia
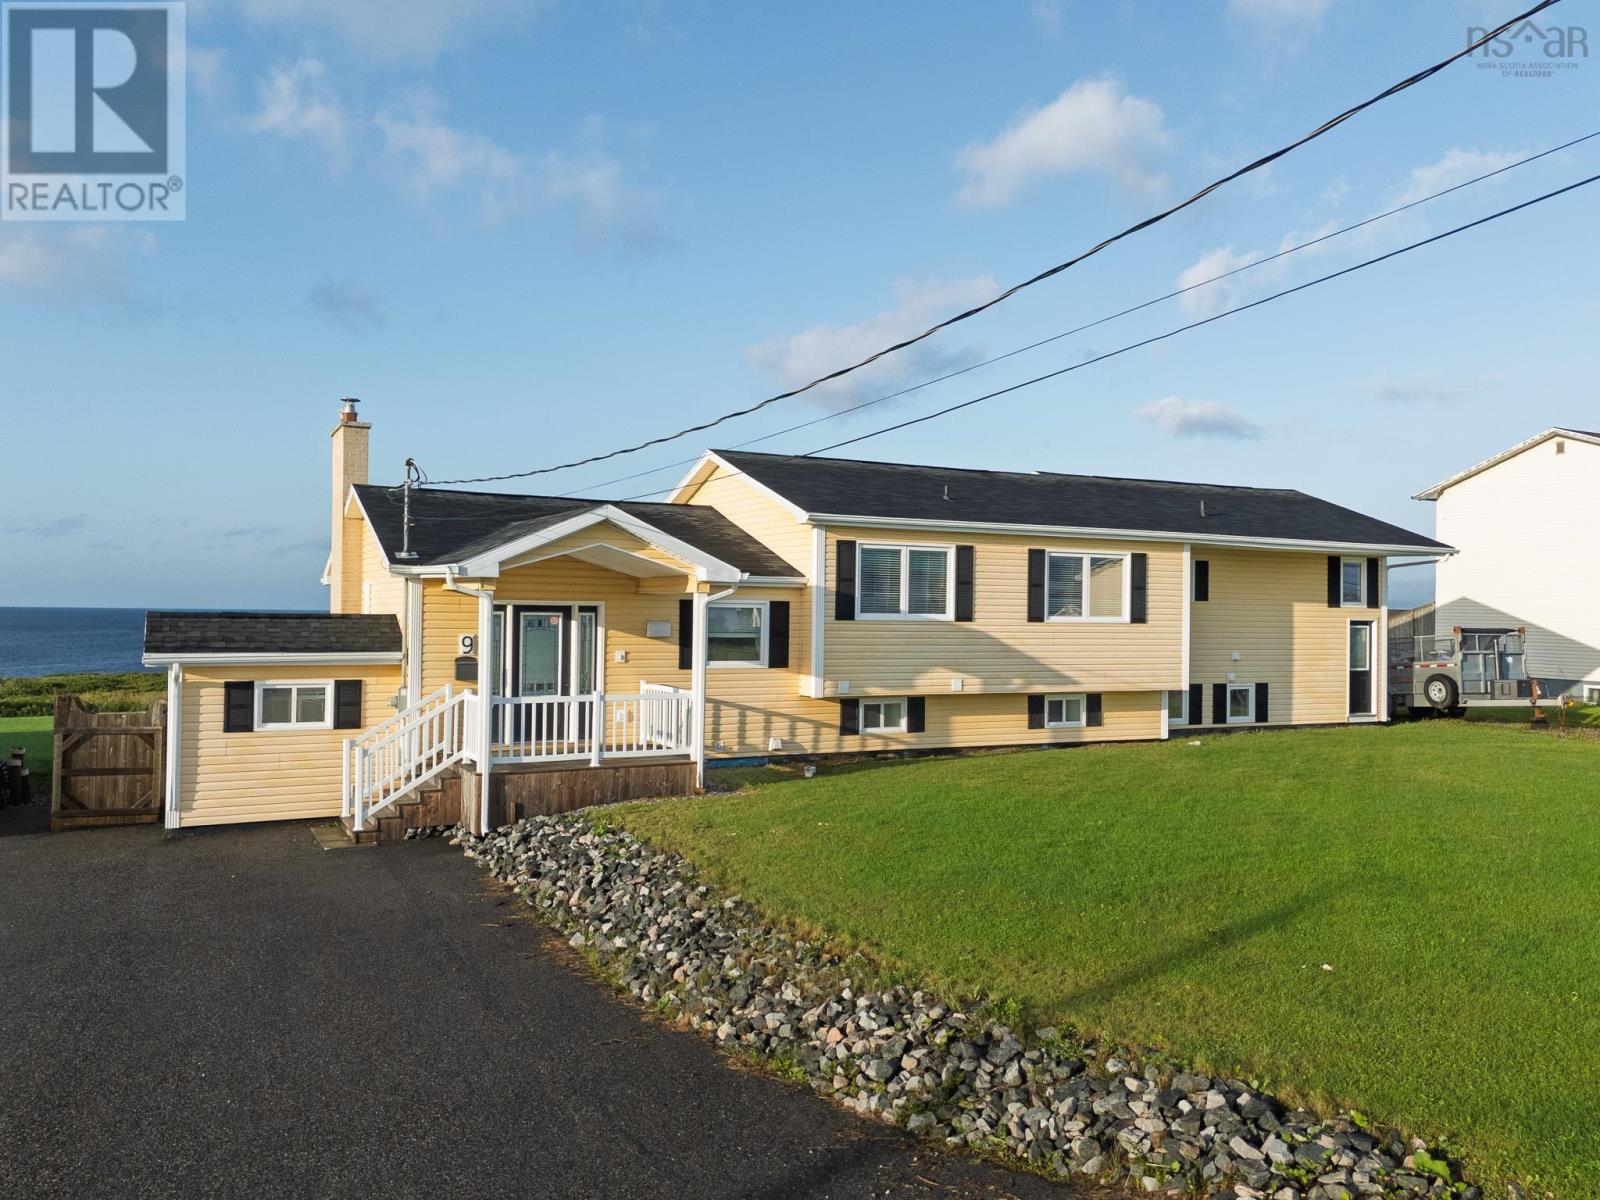
Welcome to 9 Khalsa Drive, where the Atlantic Ocean becomes part of the backdrop to everyday life. Tucked away on a quiet Glace Bay street, this beautifully modernized four-level split sits on a spacious 21,000 sqft. lot with a double-car garage and an attached one-bedroom in-law suite. Step inside and the main level immediately draws you in. Vaulted ceilings rise above the bright, open-concept kitchen, dining and living space, while oversized windows frame an extraordinary, unobstructed panoramic view of the Atlantic. The updated kitchen features beautiful stone countertops, and just steps away, the wood stove creates the kind of warm, cozy gathering space you'll want to settle into on a cool evening. A convenient half bath and front entry closet complete the level. Upstairs, the primary suite feels like its own private retreat. Wake up to sweeping ocean views through oversized windows, with a 3-piece ensuite, generous walk-in closet, private laundry and wet bar all within your own space. Two additional bedrooms and a 4-piece bath complete the upper level. The lower level offers a spacious family room, an additional bedroom (window non-egress), and another 4-piece bath with a second laundry setup. Continue down to the basement to find a large recreation area with its own wet bar, 2-piece bath and walkout to the backyard. The attached one-bedroom in-law suite offers a kitchen, living room, bedroom and bathroom - a wonderful setup for extended family, guests, potential rental income, or someone wanting a private space of their own. With a 200AMP breaker panel, Mitsubishi heat pumps throughout, electric baseboard heat, a bathroom on every level and an ocean view that never gets old, 9 Khalsa Drive is a home with room to gather, room to retreat, and a setting that makes it something truly special. (id:45785)
RE/MAX Nova
Lot 753 812 Celebration Drive, Kinloch Estates
Fall River, Nova Scotia
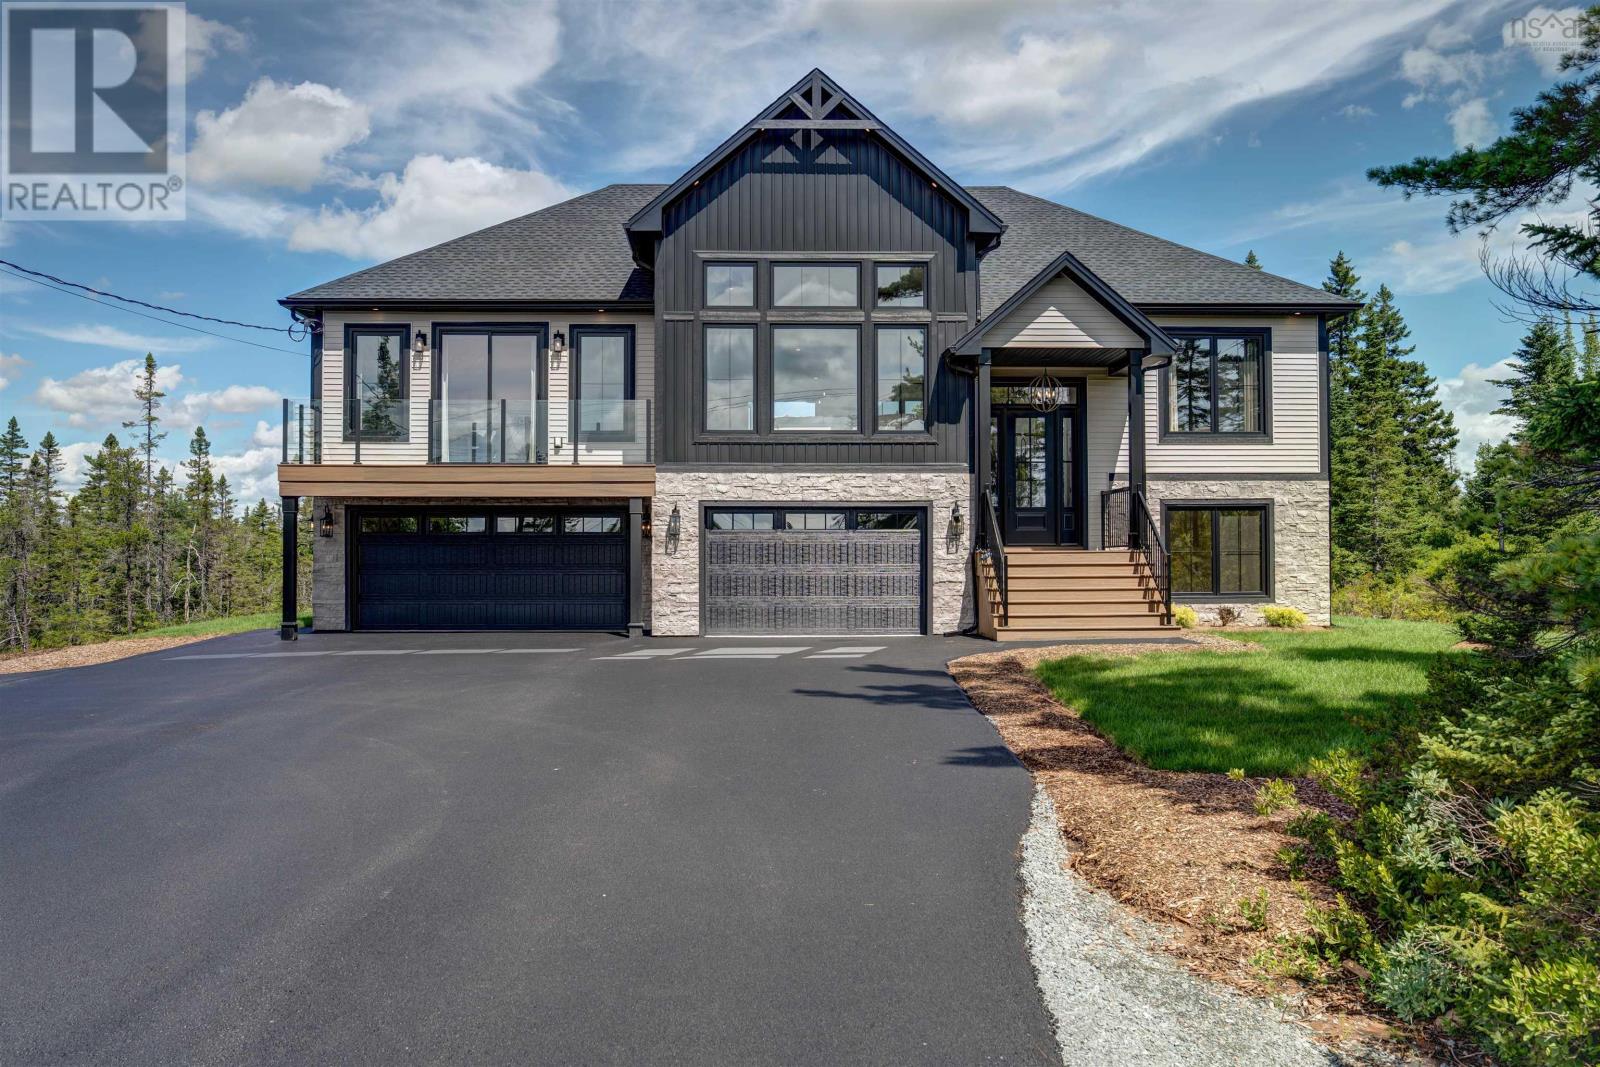
Welcome to the newly built 'Montana' by Marchand Homes, located in the highly desirable community of Kinloch Estates, Fall River. Thoughtfully designed with exceptional attention to detail, this 2884 sqft, four-bedroom, three-bath split-entry home offers an effortless blend of elegance, comfort, and functionality. The main level features a bright, open-concept layout with three bedrooms and two full baths, complemented by exceptional finishes throughout. Carefully selected lighting, beautiful flooring, accent walls, oversized windows, and built-in Bluetooth speakers create a home that feels both refined and inviting. The living room is a true focal point, featuring a floor-to-ceiling stone fireplace, grand windows, and an 11' tray ceiling that gives the space an expansive feel. The kitchen is anchored by a generous 8' x 4' quartz island, with the quartz continuing seamlessly up the backsplash for a sophisticated, cohesive finish. A spacious walk-in pantry with its own sink adds both beauty and functionality, while the dining area overlooks a 9' sliding patio door leading to the back deck. The primary suite offers a private retreat with a spa-inspired five-piece ensuite, spacious walk-in closet, and its own private balcony. A separate laundry room completes the main level. Downstairs, the fourth bedroom, third full bath, and generous open-concept rec room offer additional living space filled with natural light. The lower level walks directly out to the beautifully landscaped backyard, creating a seamless connection to the outdoors. The triple garage features epoxy flooring and leads into an exceptional mudroom with built-in lockers. There is a genuine sense of thoughtfulness throughout the Montana. From the scale of the windows and carefully chosen finishes to the natural light, integrated sound, and seamless flow, every detail has been designed to create a home that is truly beautiful to live in. (id:45785)
Sutton Group Professional Realty
1698 Barss Corner Road
Barss Corner, Nova Scotia
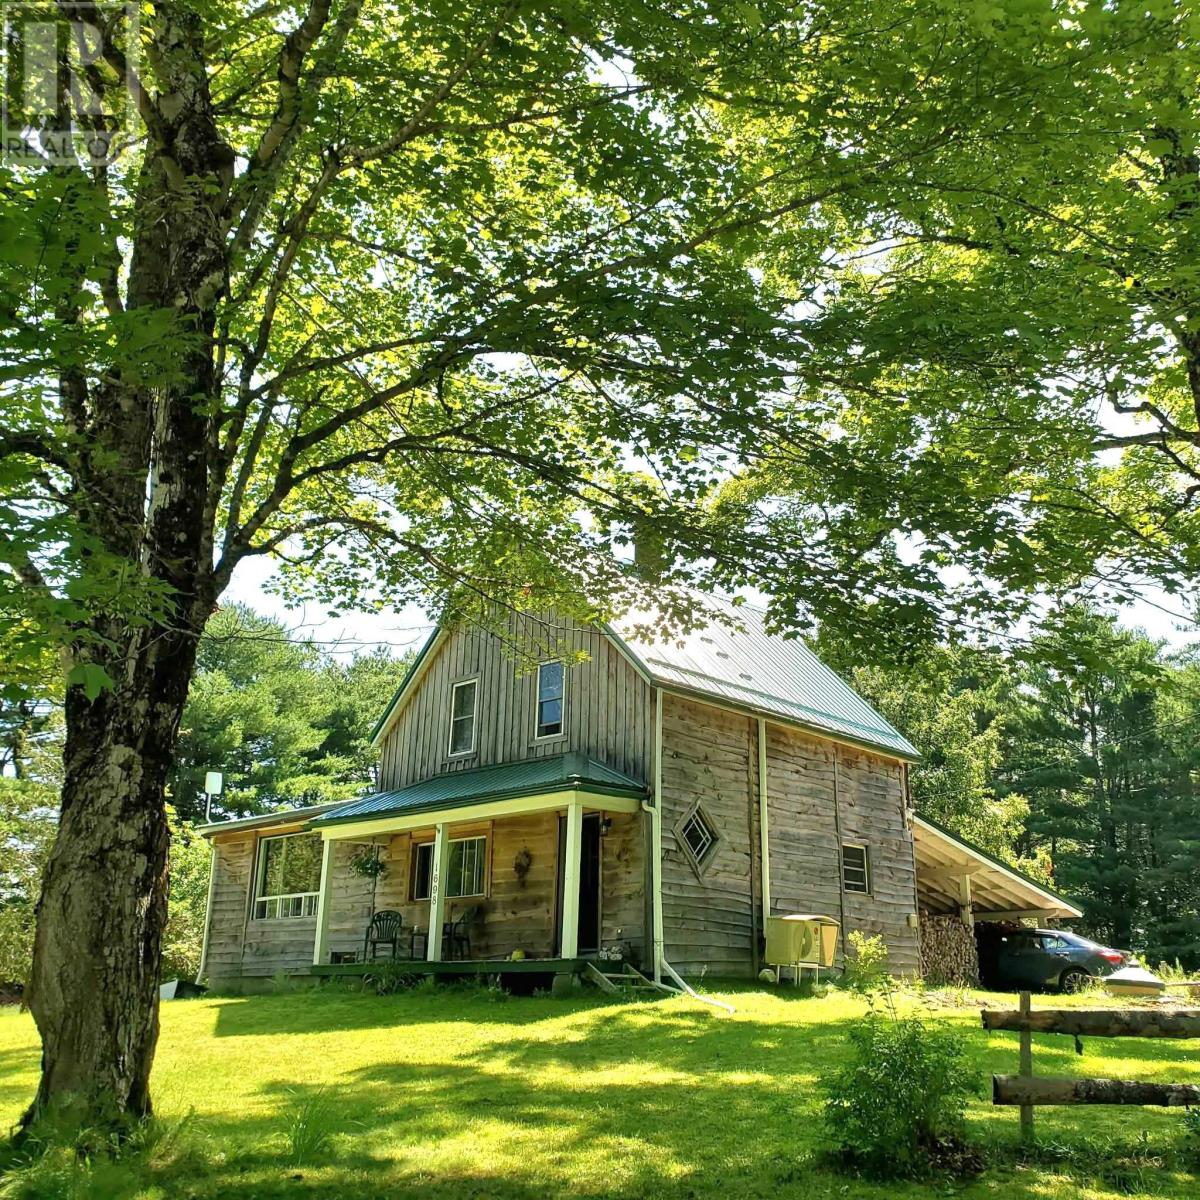
Welcome to Barss Corner Road! Nestled among the trees and whispering pines, this charming 1.5-storey farmhouse sits on a level 3/4-acre lot surrounded by peaceful nature. Conveniently located just 10min from New Germany and nestled between Lake Peter and William, amenities are within easy reach. Includes deeded lake access, perfect for boating, swimming or kayaking! Or a 40min drive to the ocean and Crescent Beach. Inside, the home offers an open-concept layout with 8-foot ceilings and plenty of space for family living. There are 3 bedrooms upstairs which could benefit from some updating and one large picture-window bedroom on the main level, as well as a separate office ideal for working from home. With a few adjustments the upstairs can be easily separated into a mother-in-law or rental suite with separate entrance. With approximately 1600sqft of living space, there's room for the whole family to make it their own. 3 heat pumps provide efficient heating and cooling throughout the year, while a wood stove offers cozy warmth on cooler days. The kitchen is equipped with a new fridge and stove. A new drilled well and new metal roof offer peace of mind for years to come. The original dug well also remains functional, and blown-in insulation has been added to the attic, house and unfinished basement. The basement includes a woodworking shop for hobbies and projects. Outside, the spacious property has room to play, garden, relax, and enjoy country living. 2 apple trees, a plum tree, blueberry and raspberry bushes add to the charm, while a double carport provides convenient covered parking and an outdoor sitting area. Wood siding and a front porch complete its warm country feel. Move-in ready with furnishings included, priced to sell with a quick move-in date available, this is a wonderful opportunity for a family moving to the area. If you've been searching for a solid home with character and charm, Barss Corner is ready to welcome you home. By appointment only. (id:45785)
Holm Realty Limited
504 Lake Drive
Tupper Lake, Nova Scotia
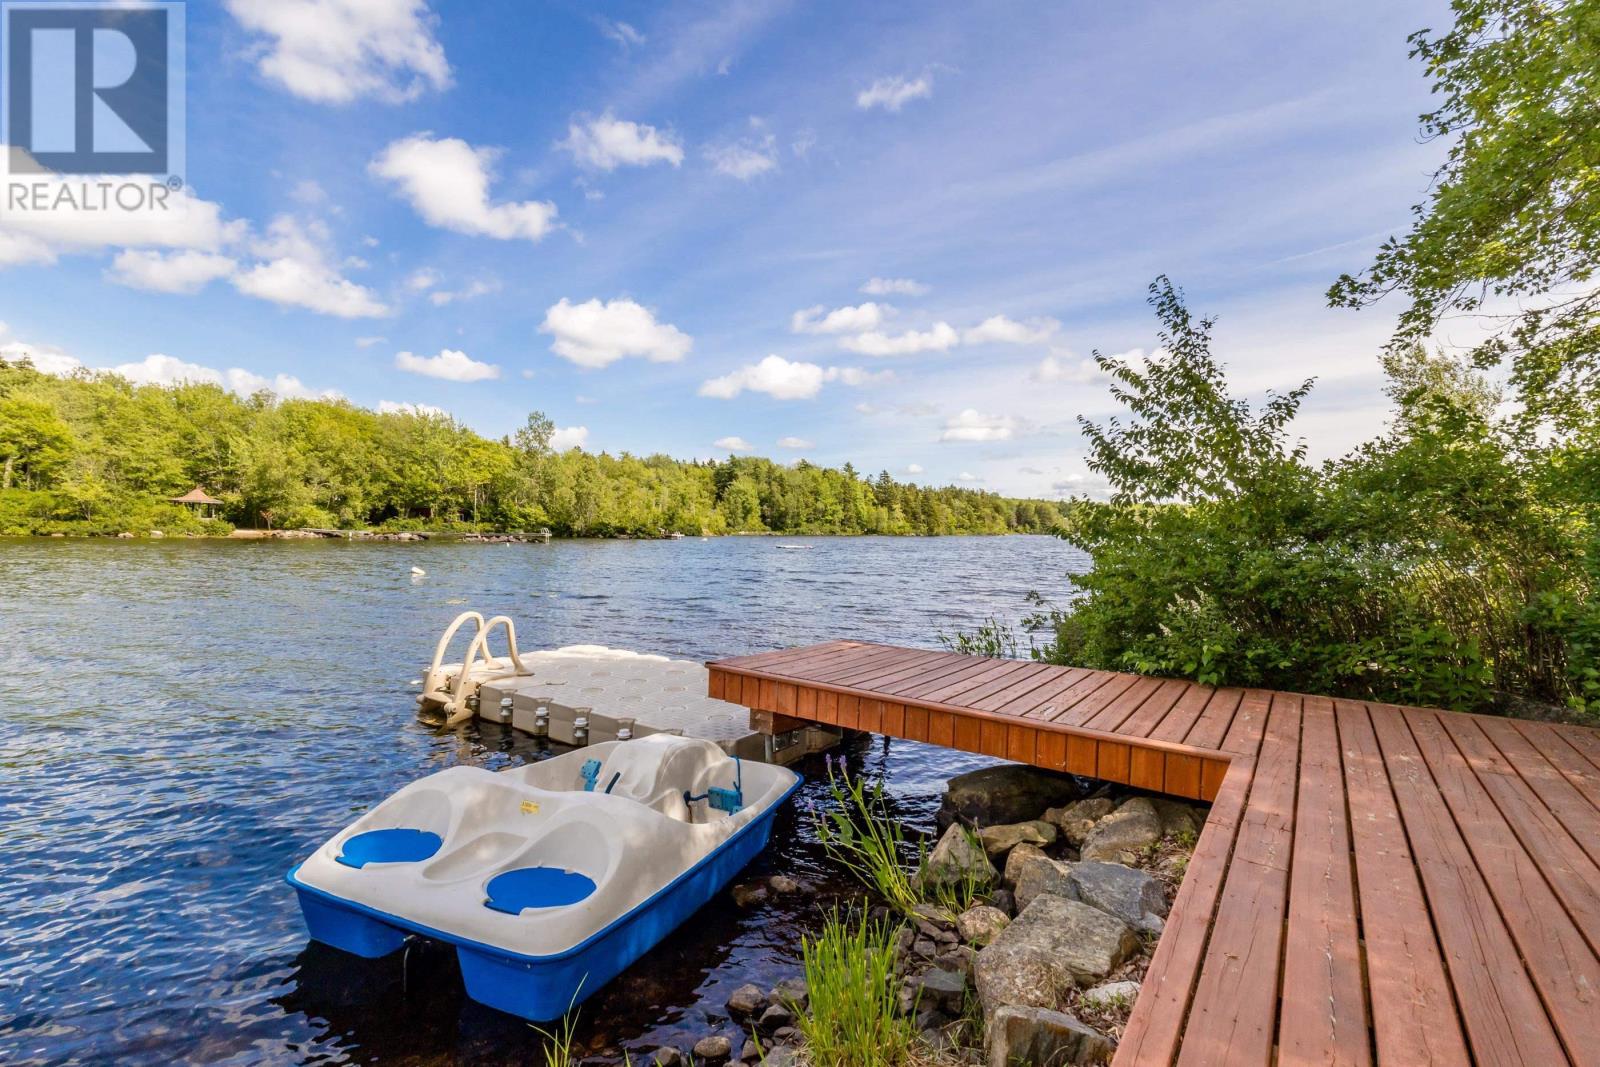
Welcome to your Annapolis Valley Lakefront Getaway! Every morning begins with spectacular sunrises reflecting across the calm waters of Tupper Lake, while the gentle call of loons reminds you you've escaped the pace of everyday life. This is the kind of property that makes every day feel like a vacation. Priced below assessed value, this year-round lakefront home sits on 0.4 acres with an impressive 153 feet of private shoreline on peaceful, non-motorized Tupper Lake. Whether it's an evening paddle after work, or simply relaxing in the hot tub overlooking the water, this property offers the quiet lifestyle you've been dreaming about. Designed for entertaining, the expansive lakeside deck offers plenty of room for family gatherings, summer BBQs, and evenings around the portable fire pit. The oversized private dock is perfect for swimming, launching a kayak, or simply soaking in the breathtaking sunrise. Your purchase includes everything from the floating dock, kayaks and paddle boat to the BBQ, hot tub and patio furniture. See Feature Sheet for full list of inclusions. Need room for family and guests? The charming bunkhouse features its own living room and bedroom. The oversized wired two-car garage offers plenty of room for two vehicles, bikes and other items. Located just 15 minutes to Kentville and New Minas and 20 minutes to Wolfville, 504 Lake Drive offers the perfect balance of convenience, recreation, and peaceful waterfront living. (id:45785)
Exit Realty Town & Country
4 Crownridge Drive
Bedford, Nova Scotia
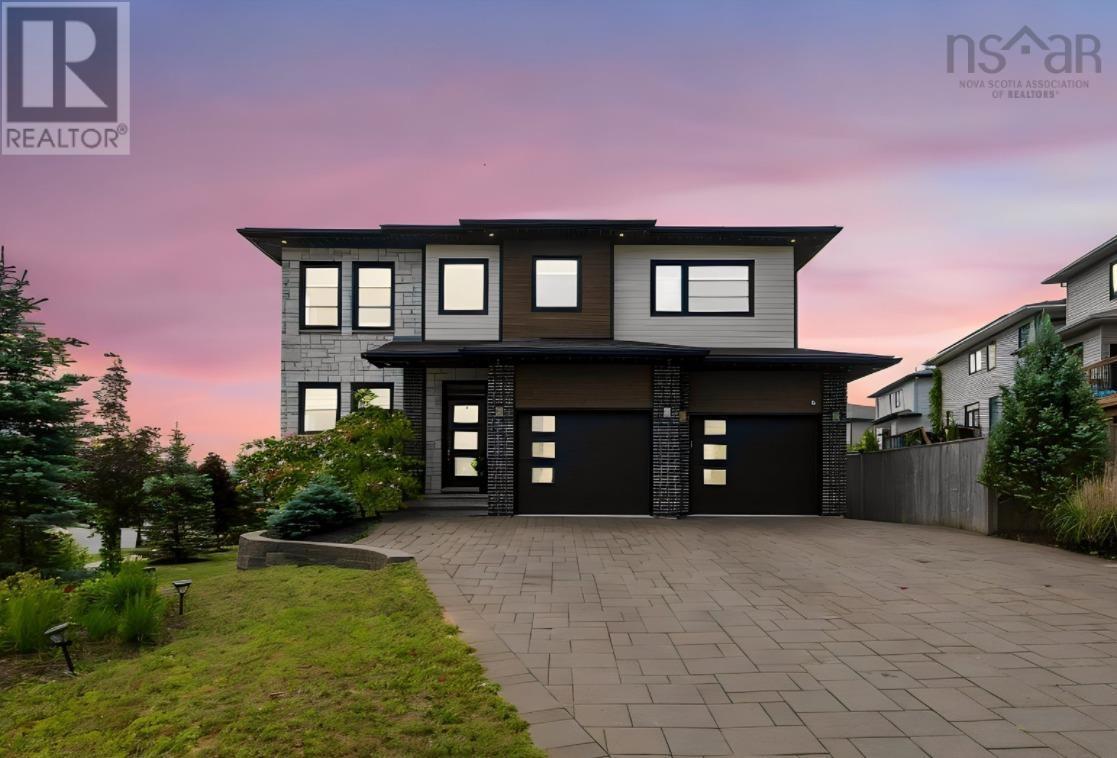
4 Crownridge in The Parks of West Bedford. Step outside and into your unique and private backyard retreat, where every detail has been thoughtfully designed for relaxing and entertaining. The show-stopping outdoor space features a deluxe natural gas kitchen, an inviting dining area, and a luxurious Arctic Spa swim spa, creating the ultimate entertainers' paradise. Inside, the home is just as impressive. Whether you're hosting movie night in the theatre room, mixing drinks at the custom lower-level bar, or cooking up a feast on the natural gas range, this home was built for living well. The open-concept main floor flows effortlessly, with a spacious main floor office, mudroom, walk-in pantry with abundant shelving, and five generous bedrooms. Additional features that set this home apart include a paver stone driveway wide enough for three cars side by side, an epoxy-coated garage floor, in-ground irrigation system, central vac, and natural gas throughout. The sellers have truly thought of everything, all that's left to do is move in and enjoy. (id:45785)
Sutton Group Professional Realty
130 Gray Street
Windsor, Nova Scotia
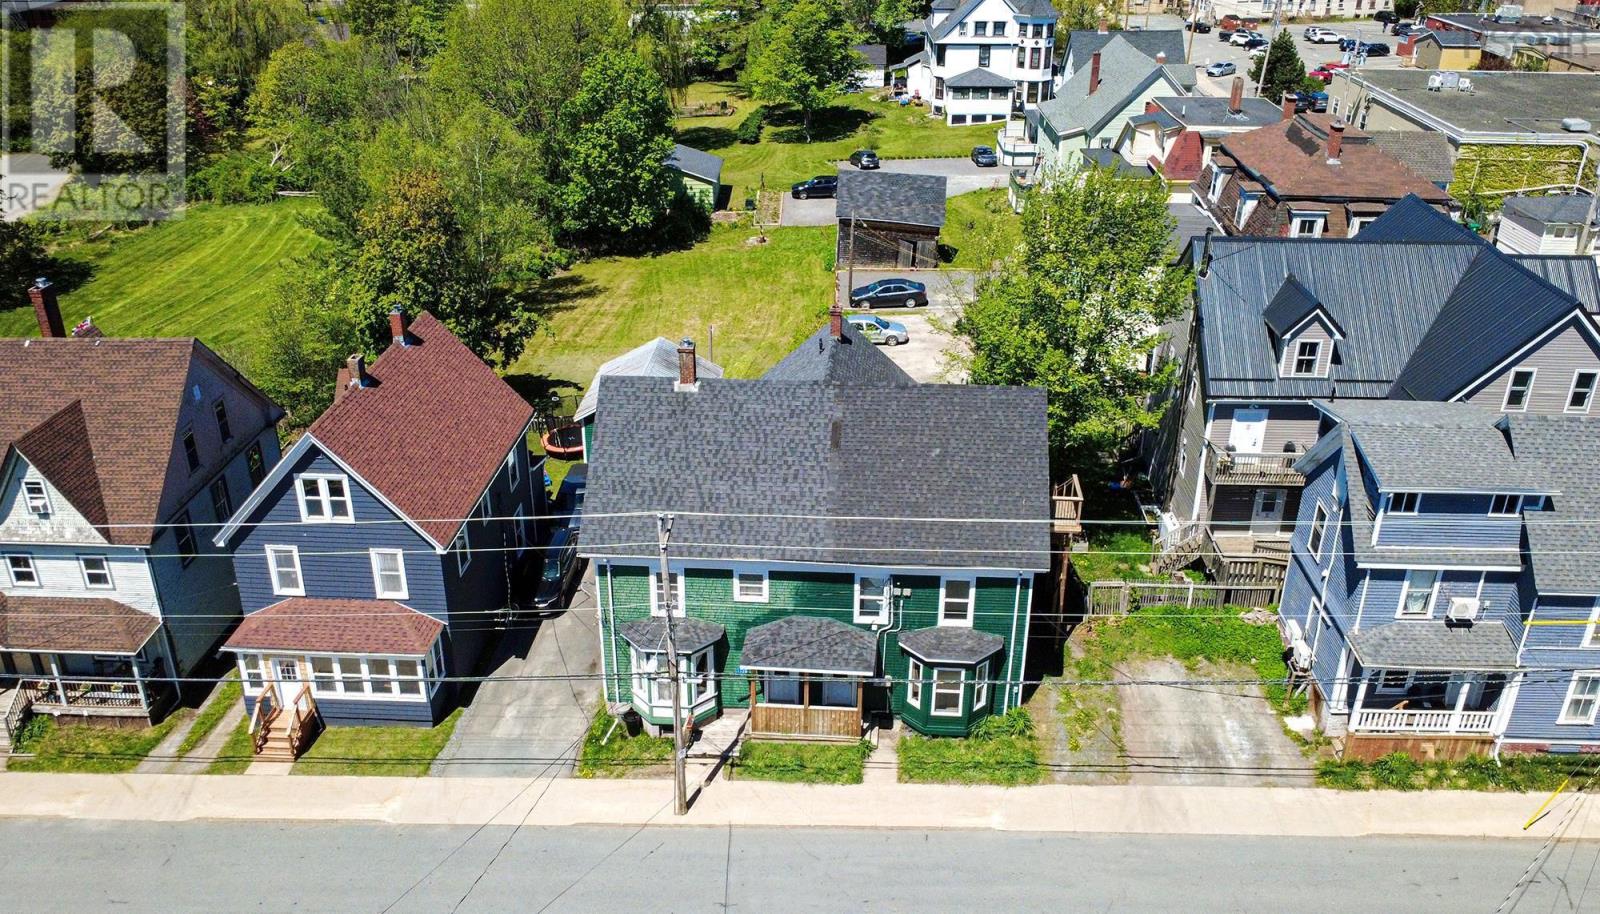
130 Gray Street represents a rare turn-key cash-flowing opportunity in Downtown Windsor. Delivered fully vacant with two separate power meters and recent capital upgrades (roof 2023, electrical, plumbing, kitchens, and baths), an investor can capture current market rents immediately without rent-control restrictions. At a $449,900 acquisition price, the property projects an 8.27% Cap Rate and over $1,000/month in net positive cash flow after debt servicebacked by West Hants' long-term commuter population growth along the Highway 101 corridor. This renovated legal duplex with two power meters, separate unit entrances, features a spacious 2-bedroom, 1-bathroom unit on the main level, and a 3-bedroom, 2-bathroom unit spanning the second and third floors. Each unit boasts a brand-new kitchen, modern bathrooms, fresh flooring throughout, bright LED lighting, and dedicated in-suite laundry. The real showstopper is the upper level of Unit 130B, which offers a bonus third-story loft space. Complete with its own kitchenette, bathroom, and separate exterior entrance via a newly constructed deck, this area can easily function as a private primary suite, a guest setup, or a premium bachelor-style space. Located just steps away from local shops, festival grounds, the historic Mermaid Theatre, and public transit, while offering effortless access to Highway 101 for an easy commute. Extensive recent upgrades include a new roof (2023), replaced exterior cedar shingles front of the house, fresh interior/exterior paint, some new vinyl windows, brand-new doors with new hardware, insulated basement walls and upgraded electrical and plumbing systems. One dedicated parking space is provided for the upper unit, with abundant street parking right outside. (id:45785)
RE/MAX Nova (Halifax)
Highway 1
Church Point, Nova Scotia
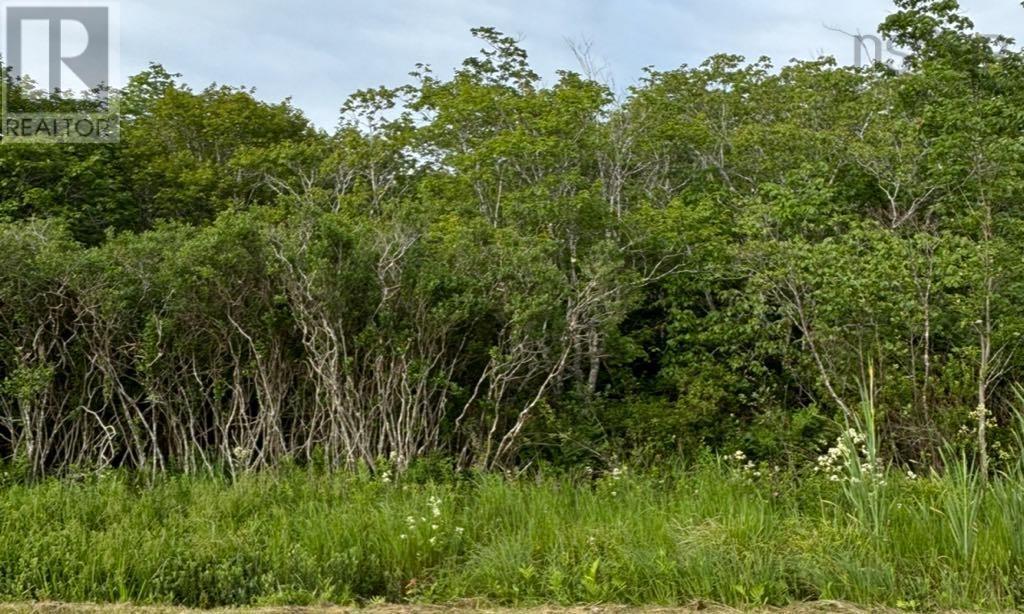
Offered for you here are two separate but attached properties. The largest is located on Highway 1 Church Point with the dimensions 162' x 937', the second and adjacent property located at 51 Bonnenfant Road is 100' x 160'. The combined totals approximately 4 Acres and both are mainly wooded. Nearby is University Ste Anne offering French University and College Programs and is only one of two French-language universities in the Maritime Provinces. These two properties could be what you seek in starting your development. (id:45785)
Engel & Volkers (Yarmouth)