
101 Tuscany Run Timberlea, Nova Scotia B3T 0L2

$1,229,000
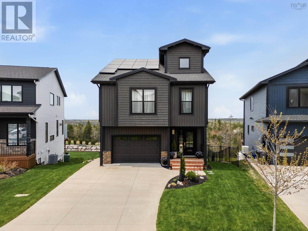
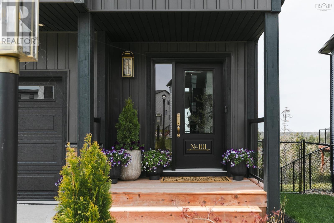
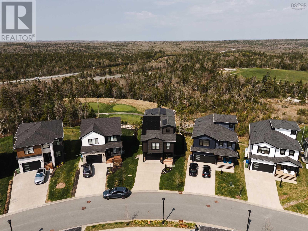
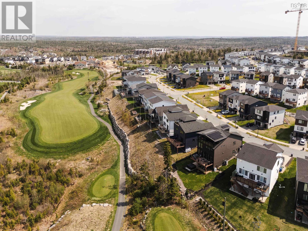
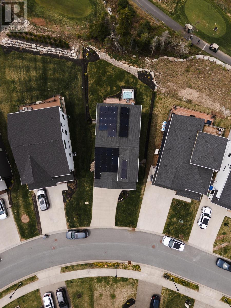
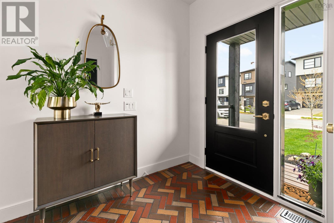
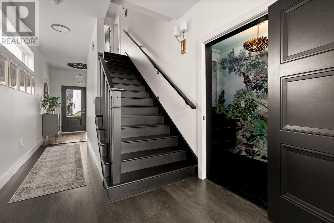
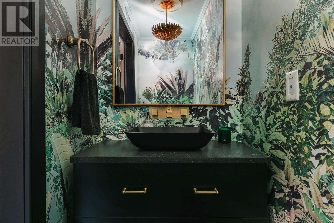
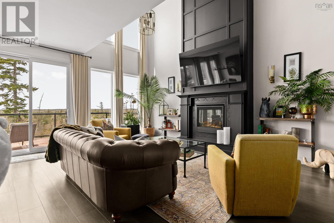
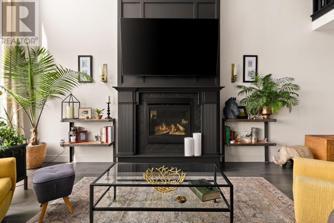
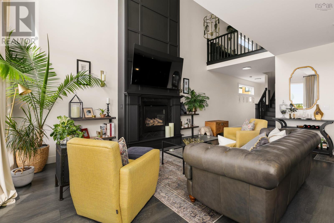
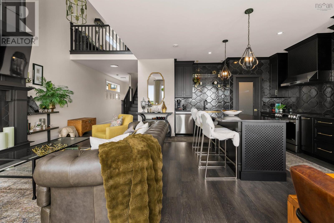
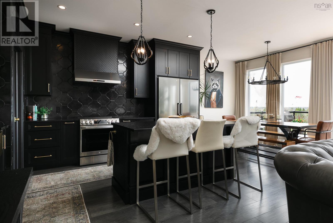
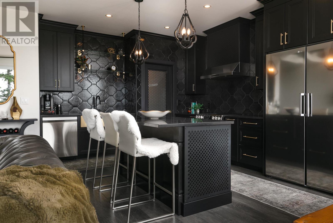
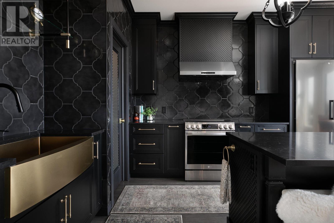
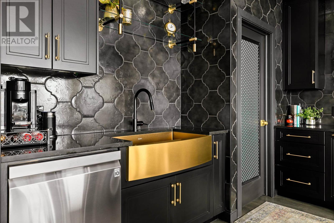
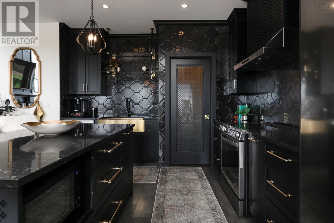
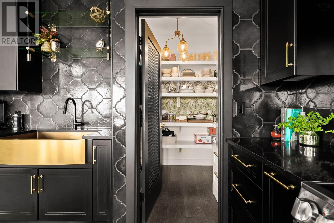
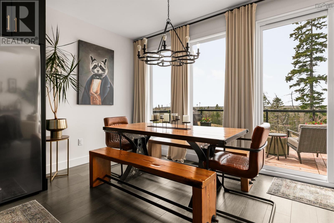
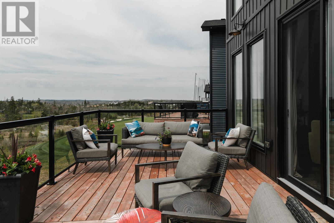
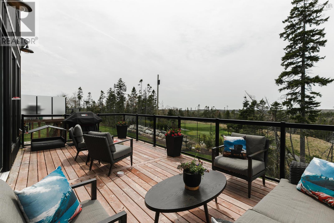
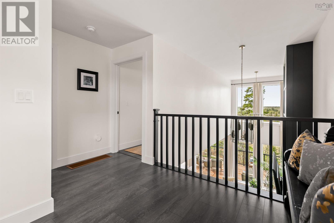
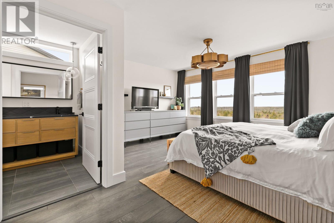
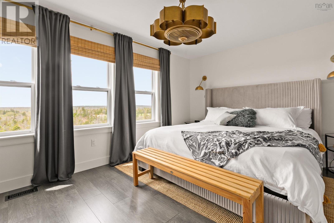
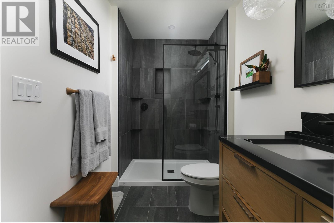
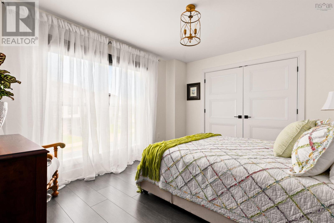
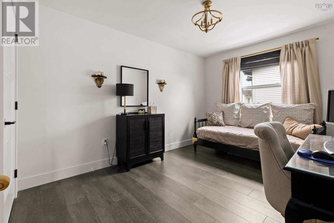
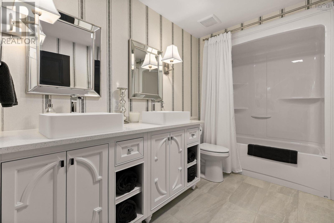
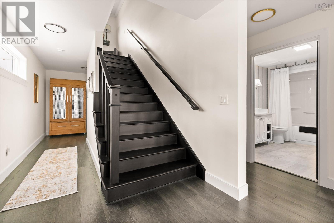
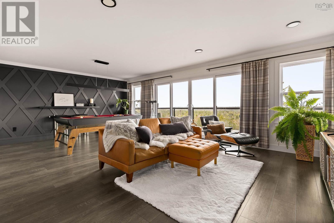
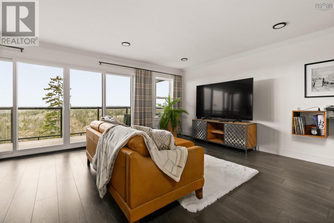
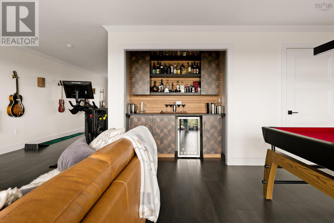
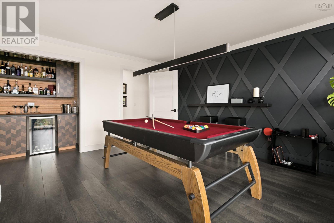
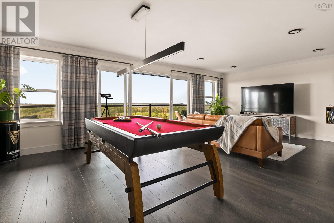
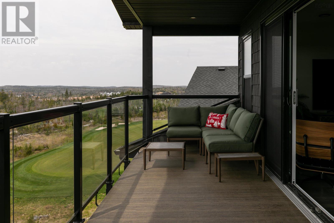
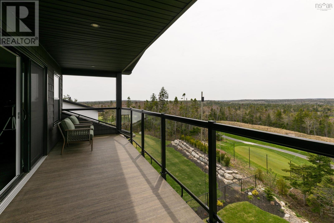
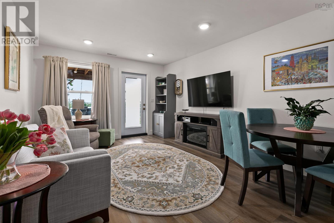
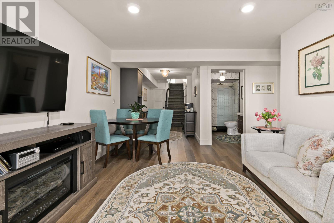
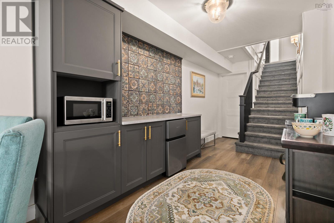
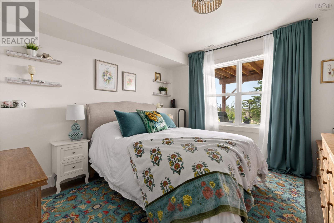
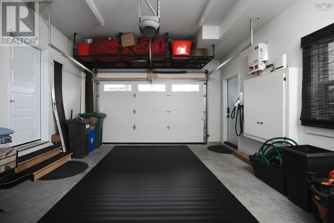
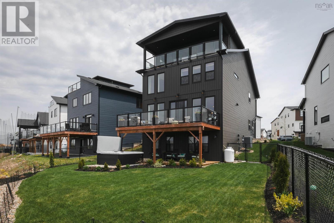
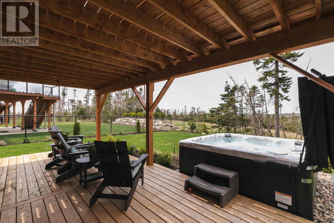
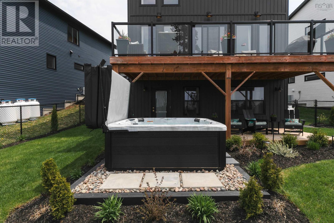
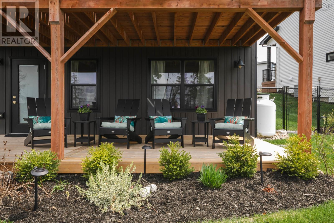
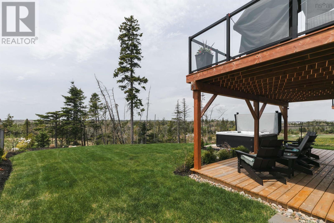
Welcome to 101 Tuscany Run, a stunning custom home perched above the 18th hole of the prestigious Brunello Golf Course in Timberlea. Built with sustainability in mind, this home is powered by a full solar panel system paired with a fully ducted heat pump, offering efficiency to match its elevated design. Spanning four thoughtfully designed levels, the residence makes an immediate impression with its breathtaking great room, where 18-foot soaring ceilings create an unmistakable sense of grandeur. The completely customized, boldly styled kitchen is a showstopper, anchored by a walk-in pantry that truly is a dream come true. A propane fireplace framed by custom molding adds warmth and character to the main living space, setting the tone for a home that is anything but ordinary. Upstairs, the second level offers three bedrooms, including a generous primary retreat complete with a large walk-in closet and a spa-inspired en-suite bath. The top level is dedicated entirely to entertainment, featuring a wet bar and double sliding doors that open to a private balcony with incredible panoramic views over the golf course. Down on the lower level, you'll find an ideal in-law suite setup with its own bedroom, living area, and kitchenette, plus a walkout leading to your very own hot tub. A double garage with EV charger rounds out the home's forward-thinking features. Custom, bold, and truly one of a kind, this is a home that refuses to be forgotten. (id:45785)
Property Details
| MLS® Number | 202611755 |
| Property Type | Single Family |
| Community Name | Timberlea |
| Amenities Near By | Golf Course, Park, Public Transit, Shopping, Place Of Worship |
| Community Features | School Bus |
| Equipment Type | Propane Tank |
| Features | Sloping, Walk-in Closet |
| Rental Equipment Type | Propane Tank |
Building
| Bathroom Total | 5 |
| Bedrooms Above Ground | 3 |
| Bedrooms Below Ground | 1 |
| Bedrooms Total | 4 |
| Appliances | Stove, Dishwasher, Washer/dryer Combo, Microwave, Refrigerator, Wine Fridge, Hot Tub |
| Constructed Date | 2022 |
| Construction Style Attachment | Detached |
| Cooling Type | Heat Pump |
| Exterior Finish | Vinyl |
| Fireplace Present | Yes |
| Flooring Type | Carpeted, Tile, Vinyl, Other |
| Foundation Type | Poured Concrete |
| Half Bath Total | 2 |
| Heating Fuel | Electric, Propane |
| Heating Type | Heat Pump |
| Stories Total | 3 |
| Size Interior | 3,597 Ft2 |
| Total Finished Area | 3597 Sqft |
| Type | House |
| Utility Water | Municipal Water |
Parking
| Electric Vehicle Charging Station(s) | |
| Garage | |
| Attached Garage | |
| Concrete |
Land
| Acreage | No |
| Land Amenities | Golf Course, Park, Public Transit, Shopping, Place Of Worship |
| Landscape Features | Landscaped |
| Sewer | Municipal Sewage System |
| Size Irregular | 0.1629 |
| Size Total | 0.1629 Ac |
| Size Total Text | 0.1629 Ac |
Rooms
| Level | Type | Length | Width | Dimensions |
|---|---|---|---|---|
| Second Level | Primary Bedroom | 19.9 x 15.4 | ||
| Second Level | 4pc Ensuite Bath | 11.9 x 6.7 | ||
| Second Level | Bedroom | 9.11 x 15.6 | ||
| Second Level | Bedroom | 11. x 13.1 | ||
| Second Level | 4pc Bathroom | 6.11 x 11.3 | ||
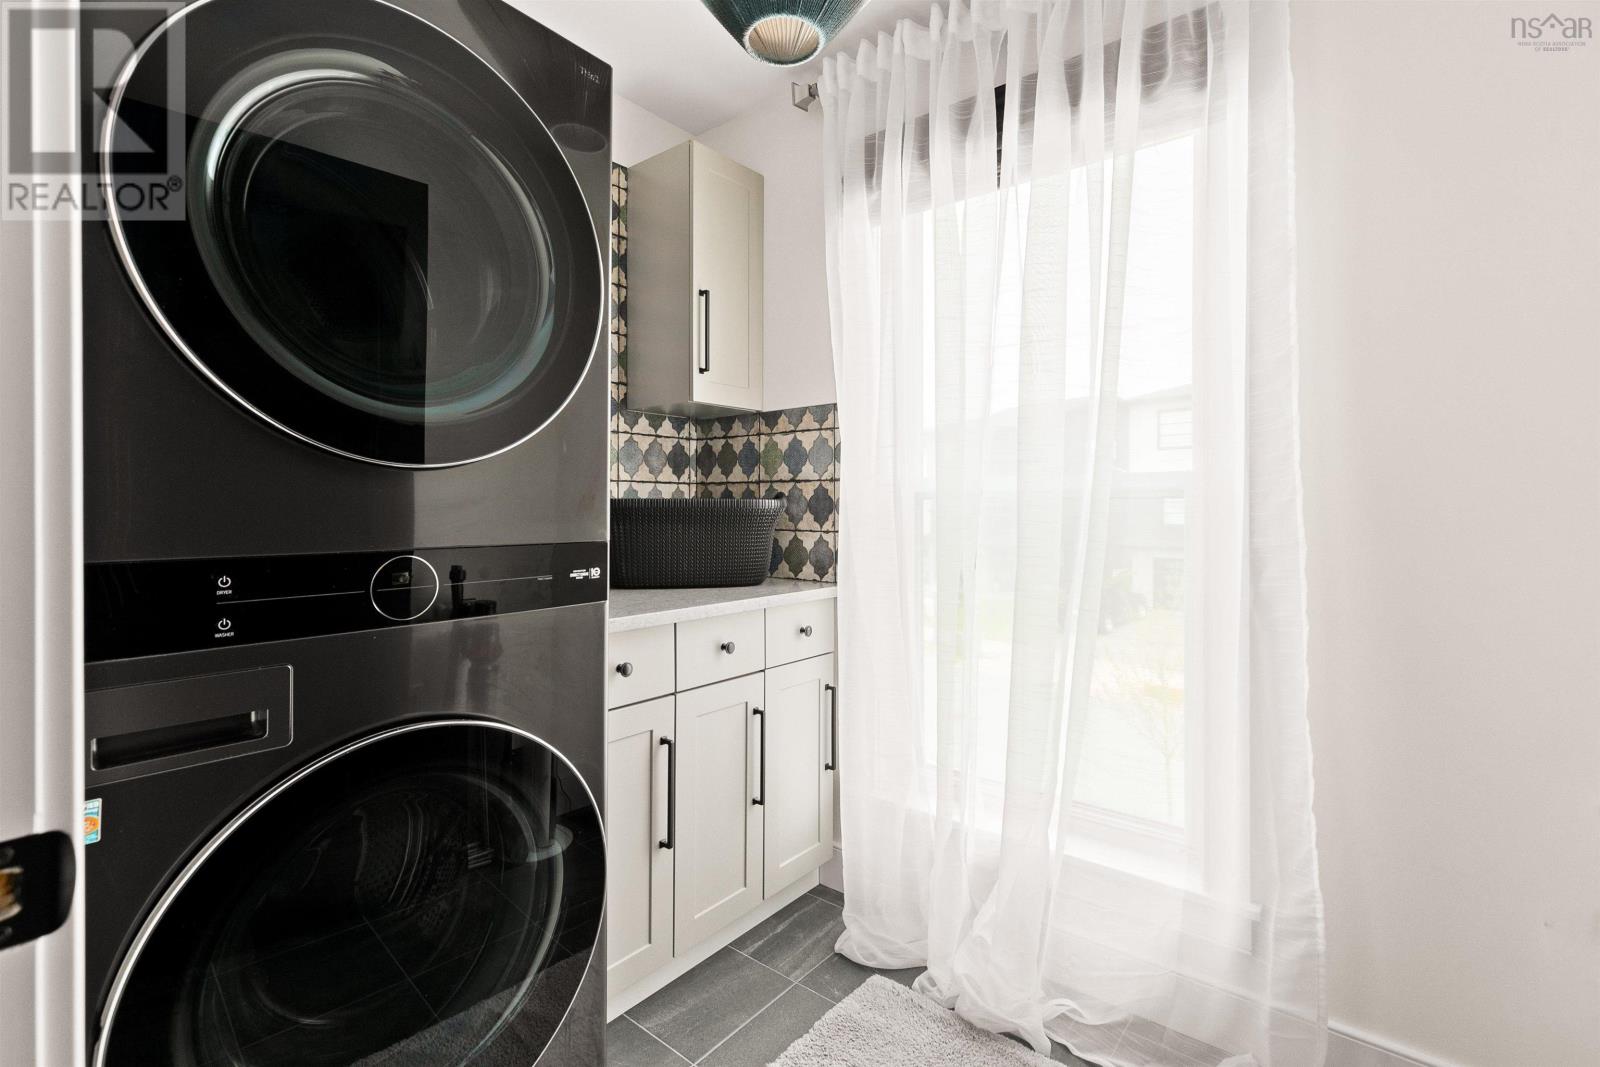
| Second Level | Laundry Room | 5.8 x 7.10 | ||
| Third Level | Recreational, Games Room | 14.11 x 24.1 | ||
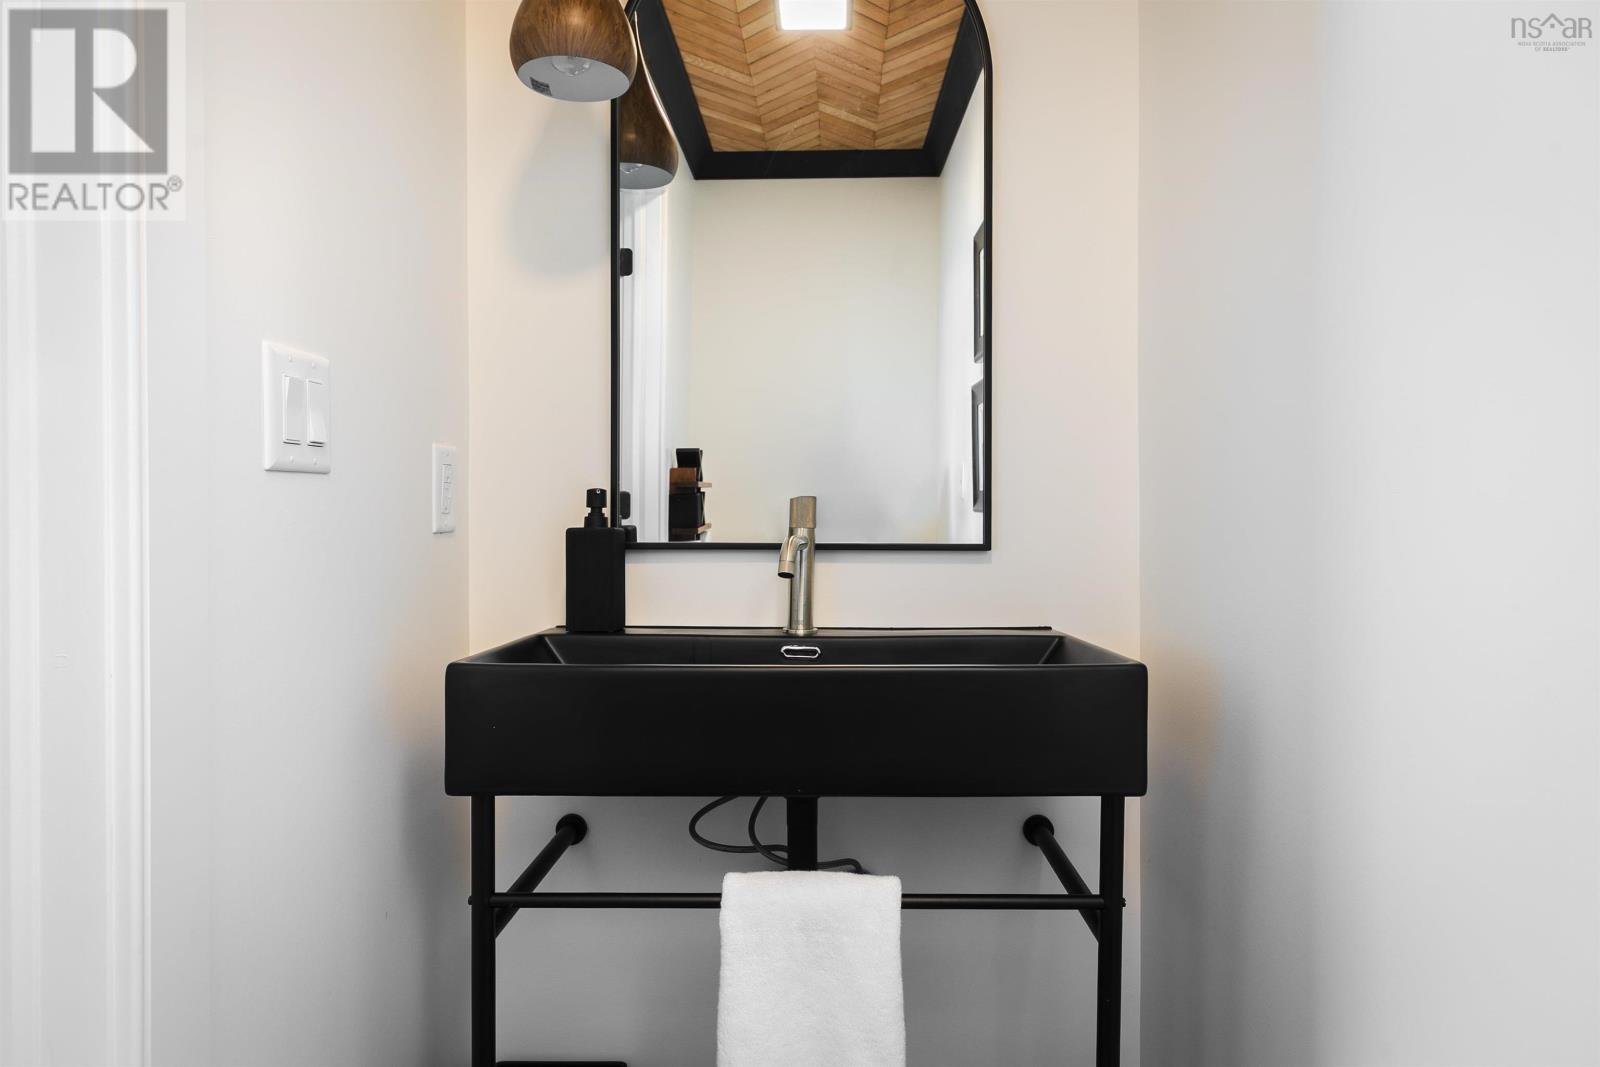
| Third Level | 2pc Bathroom | 3.4 x 8.2 | ||
| Third Level | Other | Bar 3.4 x 7.1 | ||
| Basement | Family Room | 31.9 x 11.9 | ||
| Basement | Bedroom | 11.7 x 10.8 | ||
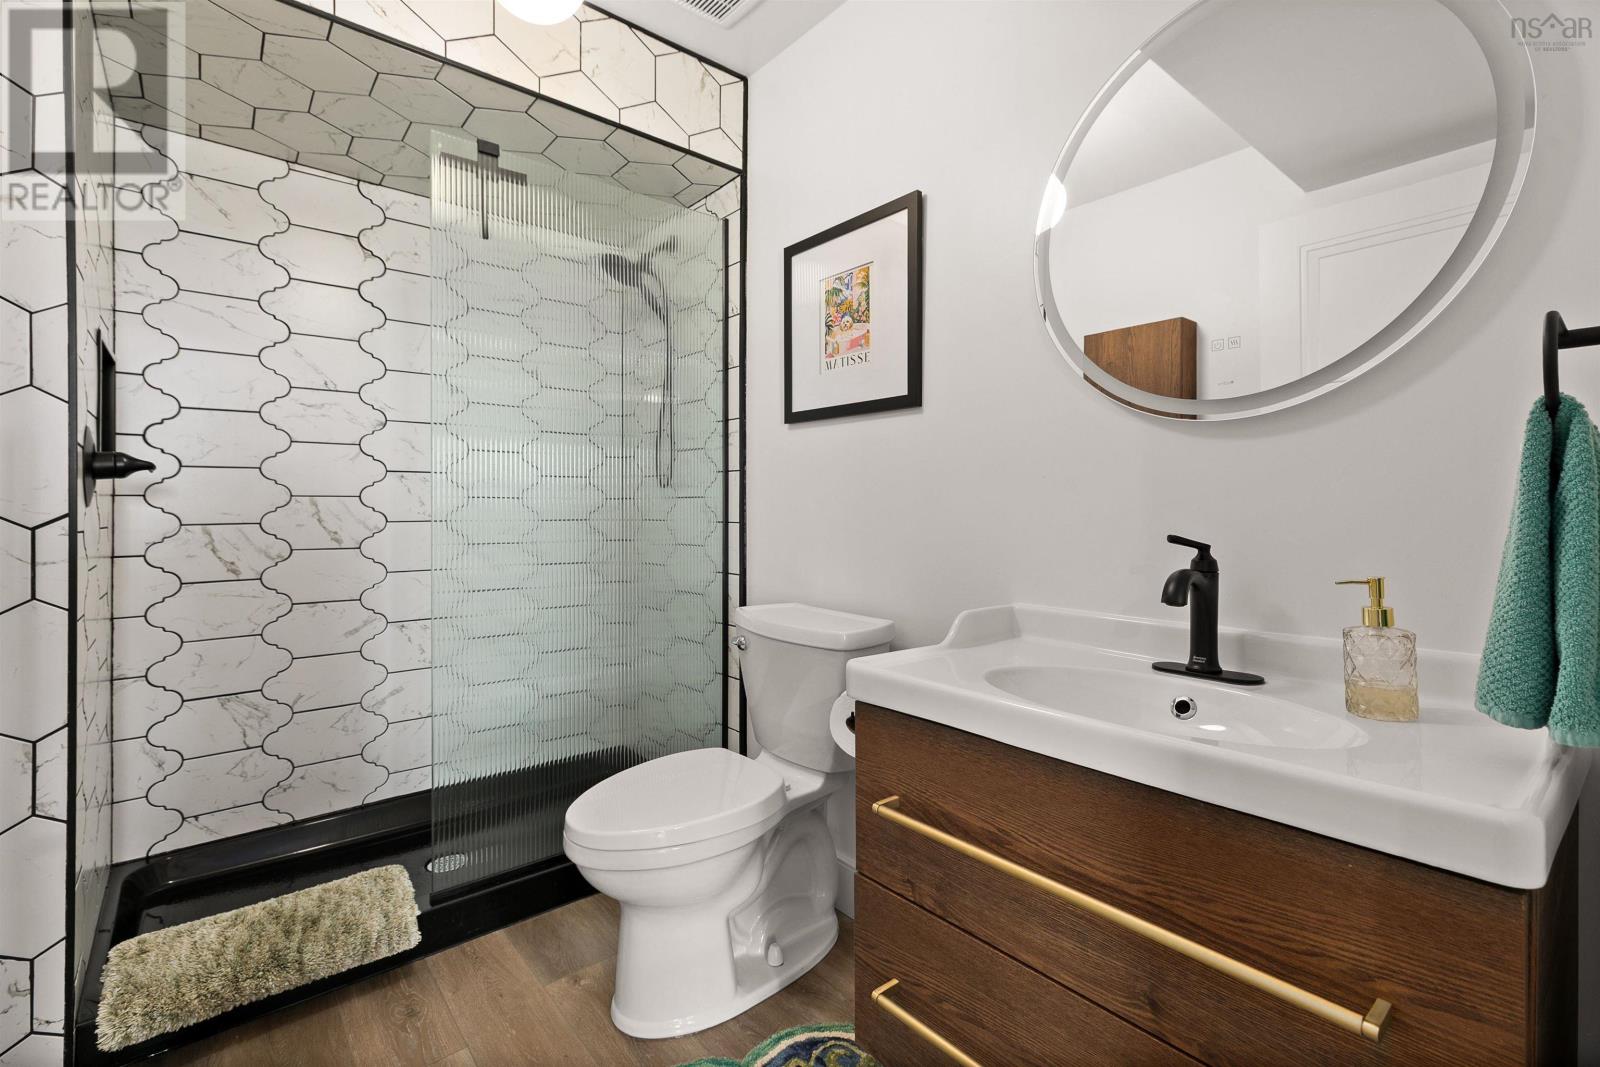
| Basement | 3pc Bathroom | 8.11 x 5.8 | ||
| Basement | Utility Room | 8.11 x 9.6 | ||
| Main Level | Foyer | 7.7 x 15.5 | ||
| Main Level | Living Room | 19.9 x 12.4 | ||
| Main Level | Kitchen | 14.10 x 11.9 | ||
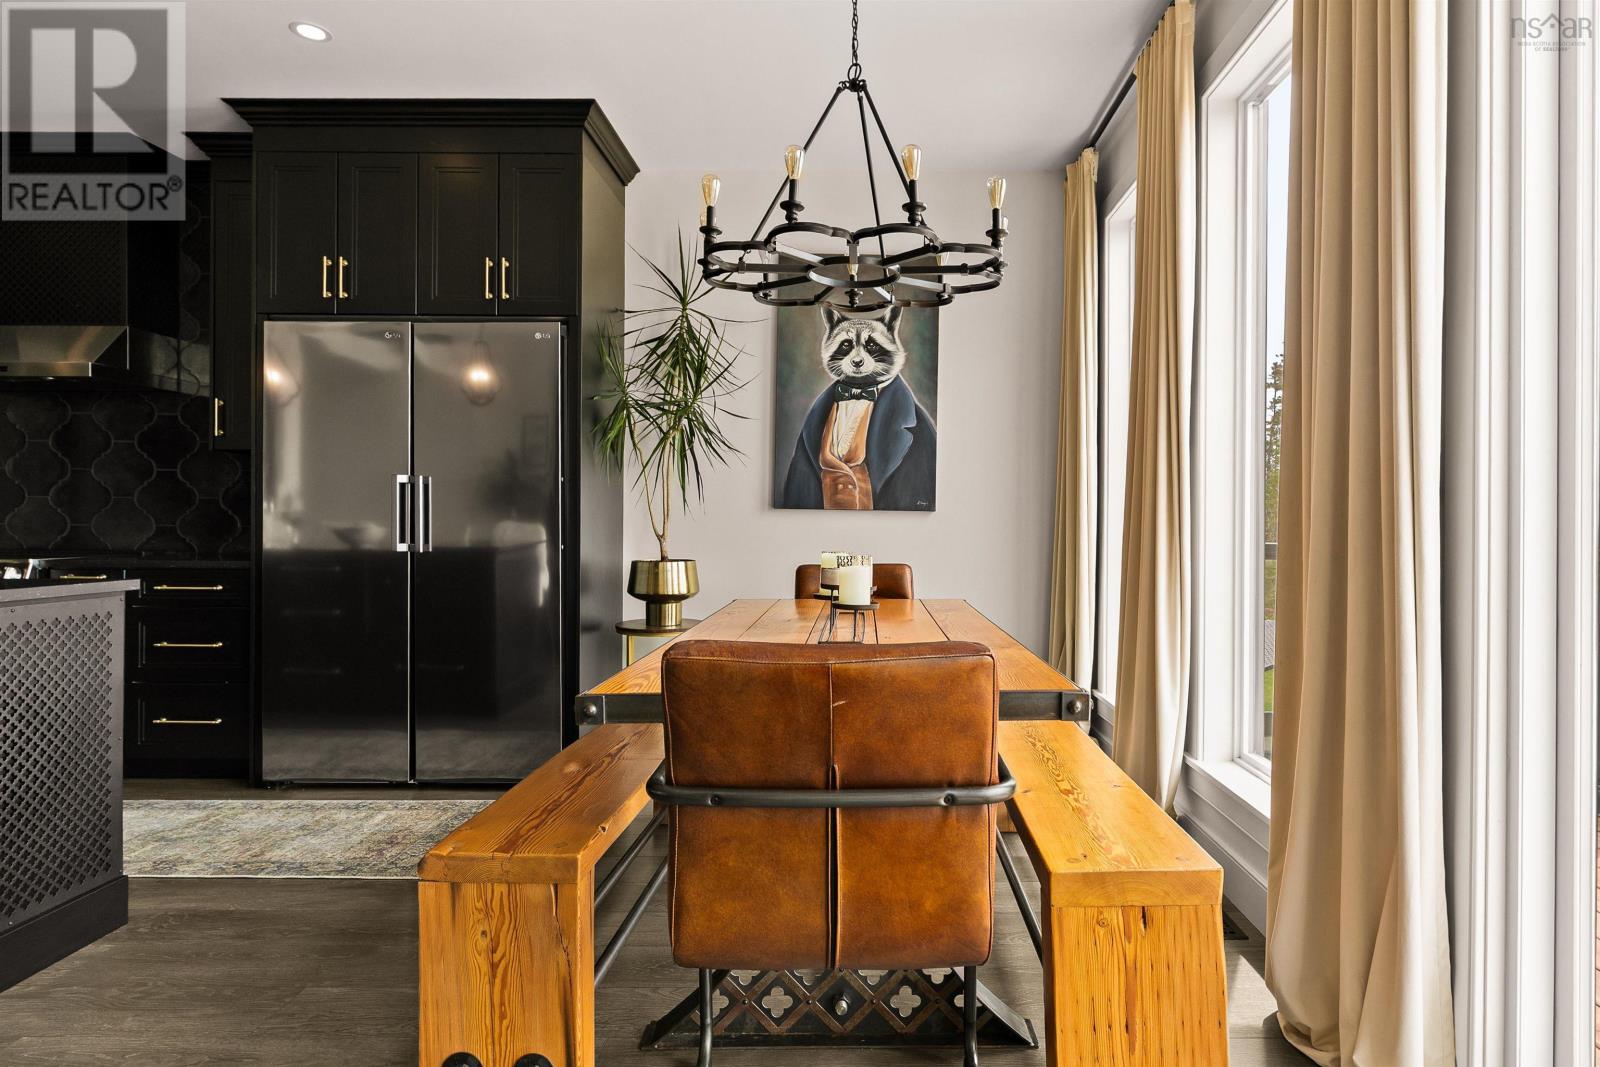
| Main Level | Dining Room | 7. x 11.11 | ||
| Main Level | Other | Pantry 5.9 x 11.9 | ||
| Main Level | 2pc Bathroom | 7.7 x 3.8 | ||
| Main Level | Other | Garage 21.5 x 15.5 |
https://www.realtor.ca/real-estate/29789010/101-tuscany-run-timberlea-timberlea
Contact Us
Contact us for more information
Sarah Schlender
5546 Kaye Street
Halifax, Nova Scotia B3K 1Y5

The trademarks REALTOR®, REALTORS®, and the REALTOR® logo are controlled by The Canadian Real Estate Association (CREA) and identify real estate professionals who are members of CREA. The trademarks MLS®, Multiple Listing Service® and the associated logos are owned by The Canadian Real Estate Association (CREA) and identify the quality of services provided by real estate professionals who are members of CREA. The trademark DDF® is owned by The Canadian Real Estate Association (CREA) and identifies CREA's Data Distribution Facility (DDF®)
August 10 2026 02:10:54
Nova Scotia Association of REALTORS®
The Agency Real Estate Brokerage