
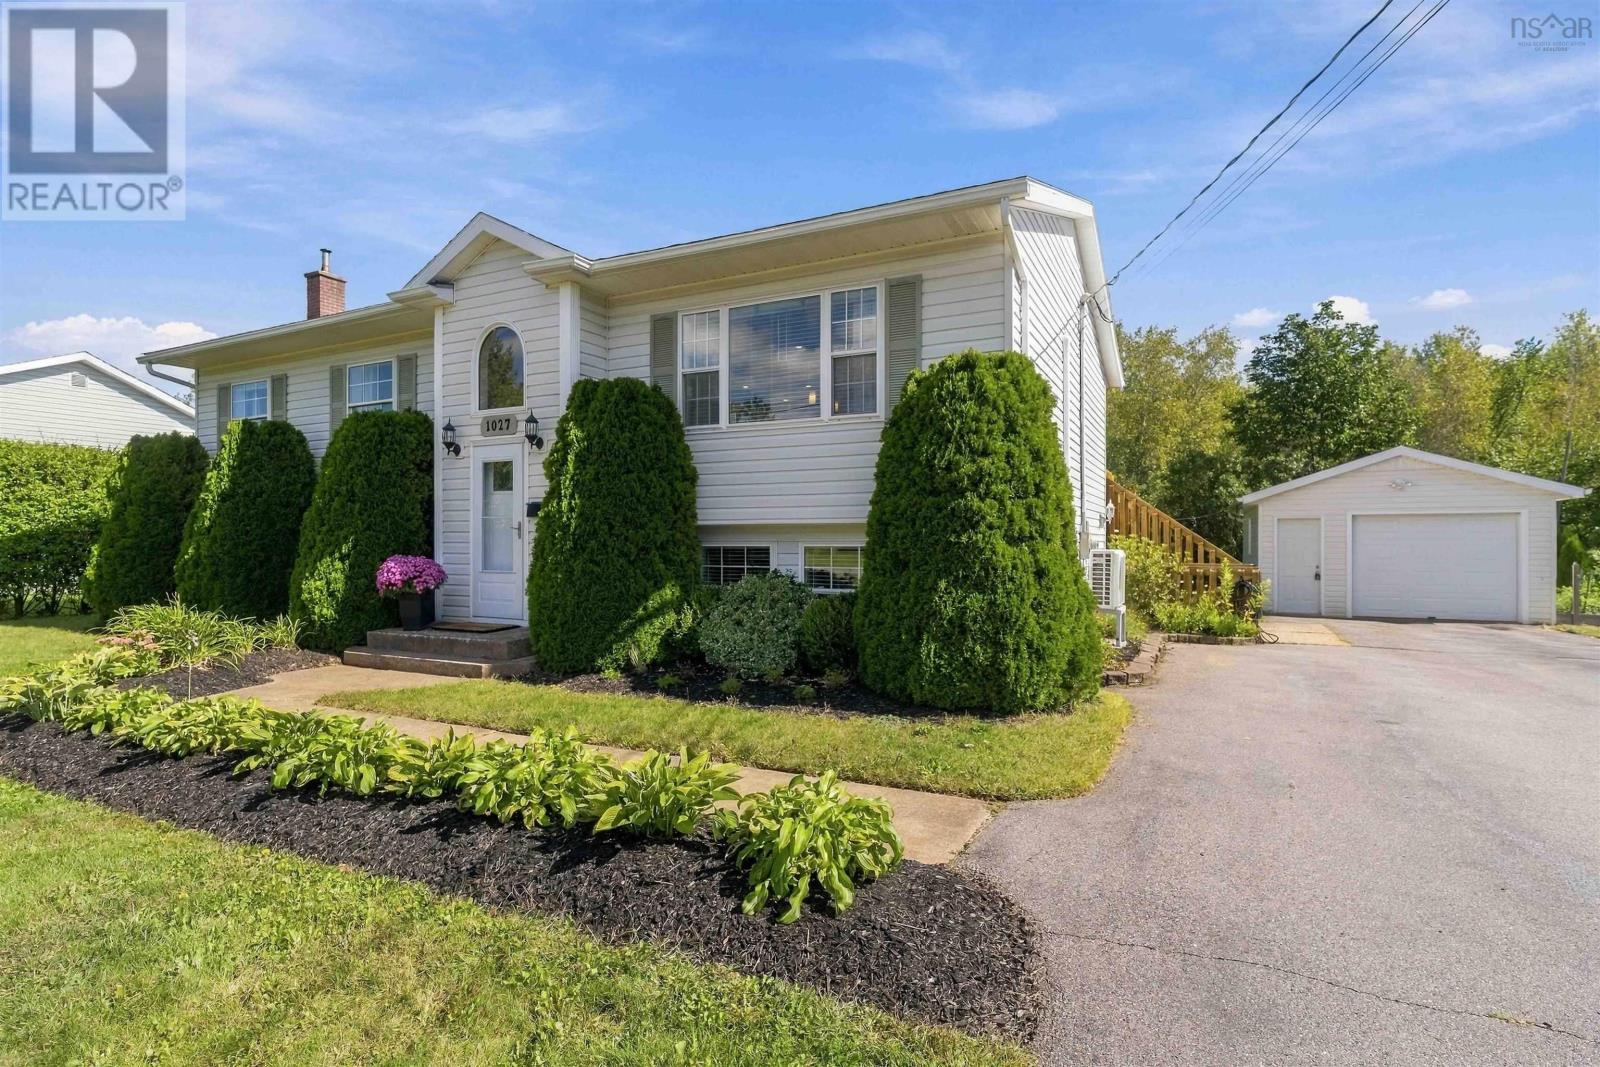
1027 Club Crescent New Minas, Nova Scotia B4N 5C8

$579,900
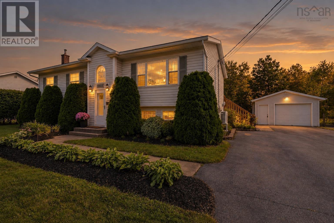
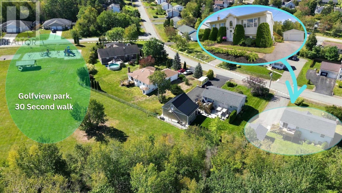
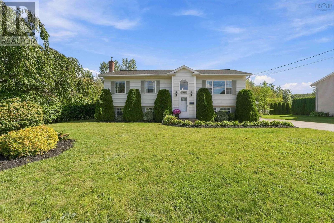
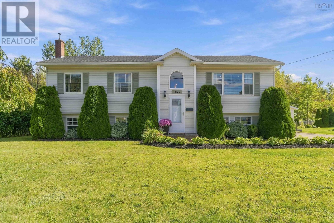
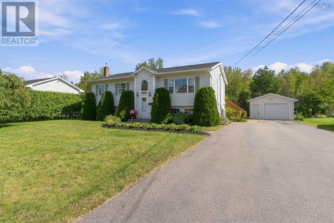
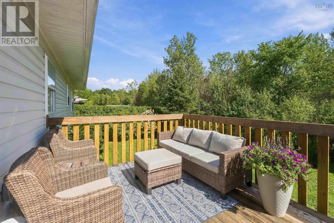
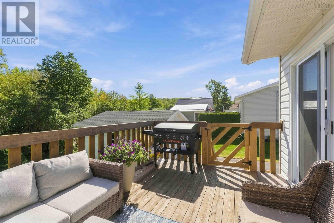
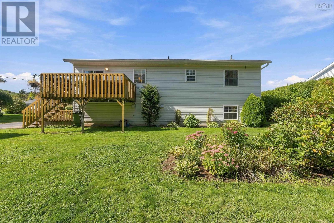
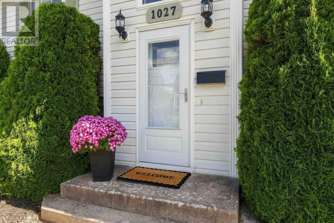
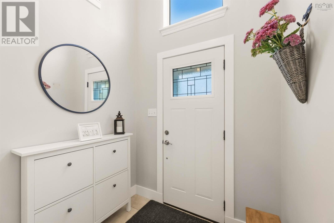
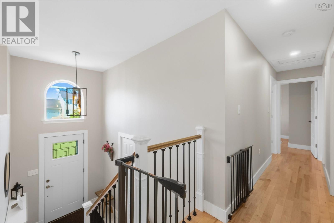
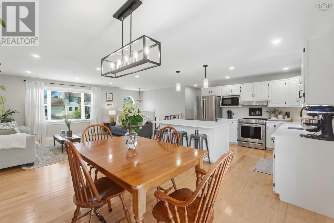
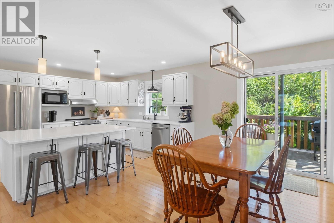
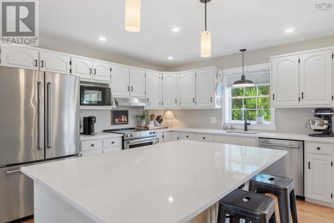
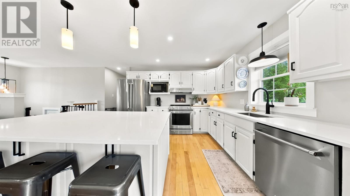
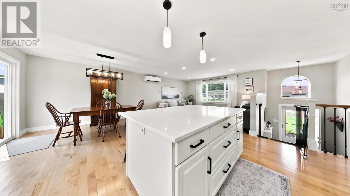
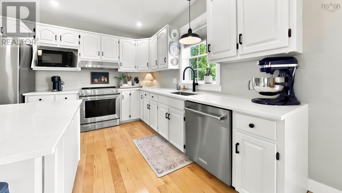
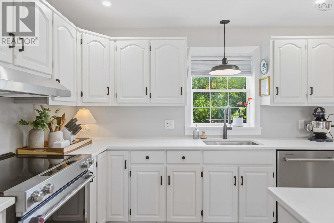
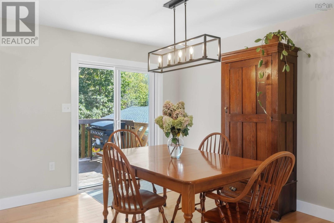
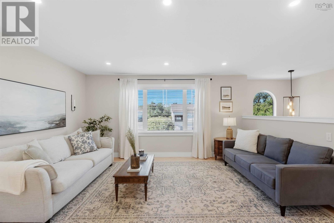
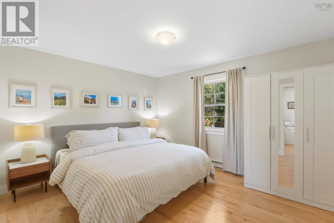
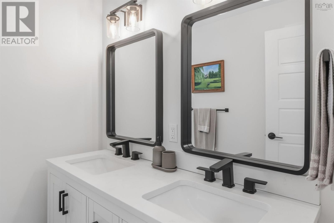
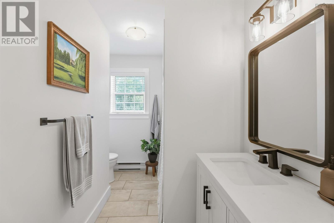
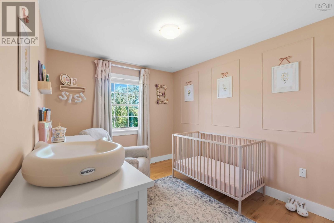
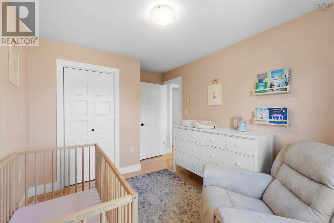
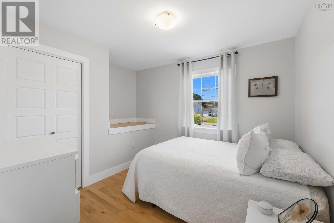
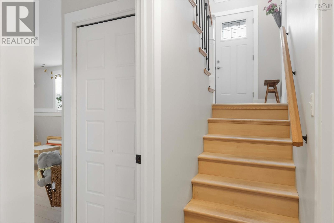
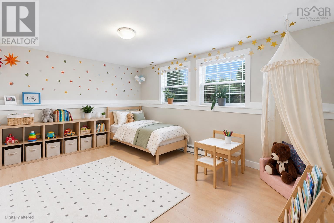
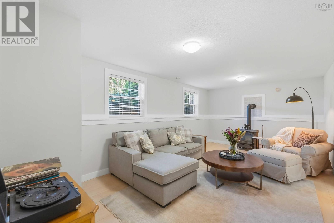
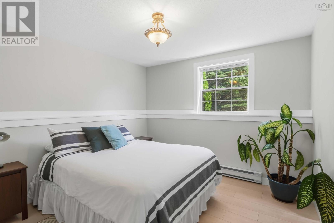
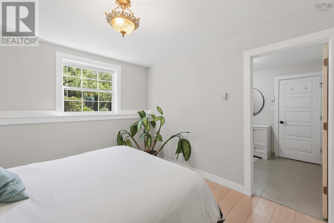
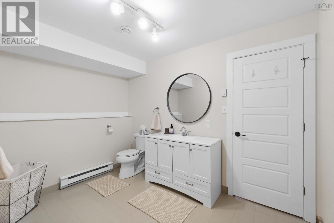
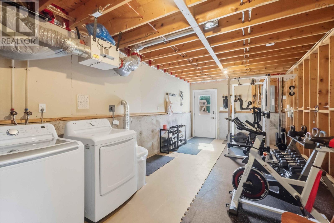
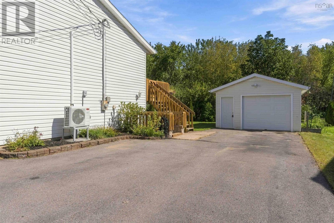
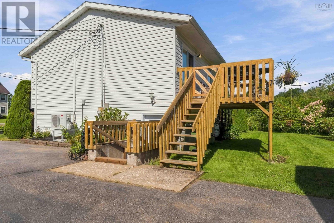
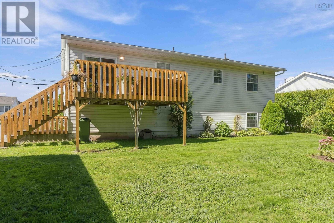
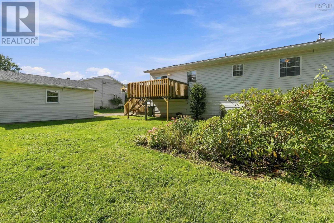
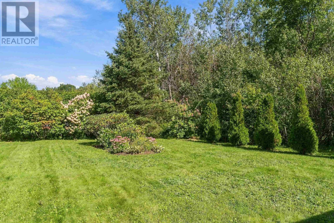
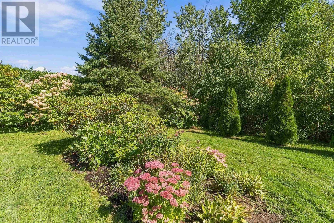
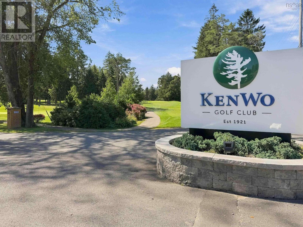
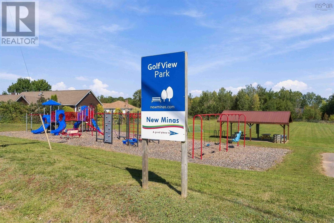
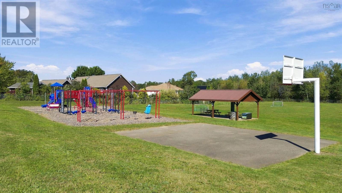
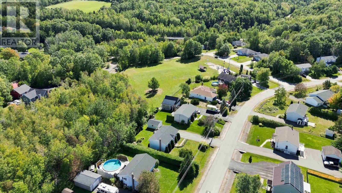
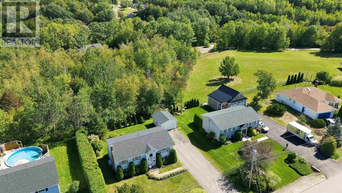
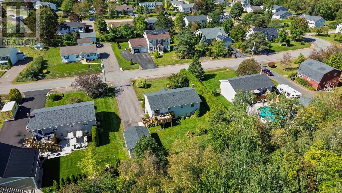
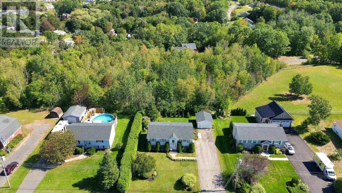
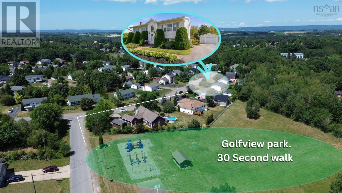
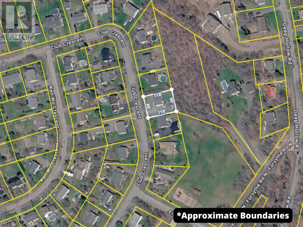
Welcome to 1027 Club Crescent, beautifully renovated and perfectly positioned in the highly desirable Golf View subdivision of New Minas. Surrounded by the prestigious KenWo Golf Course and just a 30-second walk from the neighbourhood childrens park, this spacious front split offers an ideal combination of location, space, and move-in-ready living. Inside, youll find beautiful new hardwood flooring throughout the upper level, updated bathrooms, and a gorgeous open-concept kitchen, dining, and living area featuring quartz countertops and plenty of space for entertaining. The upper level offers three bedrooms, while the lower level adds two additional bedrooms and a second living room, providing excellent flexibility for a growing family, guests, a home office, or gym. The lower-level bathroom also offers the potential for a shower, with the plumbing already roughed in and ample space to complete it if desired. Step outside to the elevated rear deck, perfect for summer barbecues, overlooking the beautifully landscaped property. A detached single-car garage provides additional parking, storage, or workshop space, while the roof, replaced in 2022, adds another important recent update. With five bedrooms, two separate living areas, extensive renovations, and a fantastic family-friendly setting, this home has room to grow. All of this just minutes from the shops, restaurants, schools, recreation, and major amenities New Minas has to offer, while still tucked into one of the areas most sought-after neighbourhoods. (id:45785)
Property Details
| MLS® Number | 202623531 |
| Property Type | Single Family |
| Community Name | New Minas |
| Amenities Near By | Golf Course, Park, Playground |
| Community Features | Recreational Facilities |
Building
| Bathroom Total | 2 |
| Bedrooms Above Ground | 3 |
| Bedrooms Below Ground | 2 |
| Bedrooms Total | 5 |
| Appliances | Oven - Electric, Dishwasher, Fridge/stove Combo |
| Basement Development | Finished |
| Basement Features | Walk Out |
| Basement Type | Full (finished) |
| Constructed Date | 1996 |
| Construction Style Attachment | Detached |
| Cooling Type | Air Conditioned |
| Exterior Finish | Vinyl |
| Flooring Type | Hardwood, Laminate, Tile |
| Foundation Type | Poured Concrete |
| Half Bath Total | 1 |
| Heating Fuel | Electric, Oil |
| Heating Type | Baseboard Heaters, Heat Pump, Ductless, Stove |
| Stories Total | 1 |
| Size Interior | 2,100 Ft2 |
| Total Finished Area | 2100 Sqft |
| Type | House |
| Utility Water | Municipal Water |
Parking
| Garage | |
| Detached Garage | |
| Paved Yard |
Land
| Acreage | No |
| Land Amenities | Golf Course, Park, Playground |
| Landscape Features | Landscaped |
| Sewer | Municipal Sewage System |
| Size Irregular | 0.2479 |
| Size Total | 0.2479 Ac |
| Size Total Text | 0.2479 Ac |
Rooms
| Level | Type | Length | Width | Dimensions |
|---|---|---|---|---|
| Lower Level | Bedroom | 14.7 x 11.8 | ||
| Lower Level | Family Room | 20.7 x 11.8 | ||
| Lower Level | Den | 10.9 x 10.7 | ||
| Lower Level | 2pc Bathroom | 10.8 x 7.8 | ||
| Lower Level | Laundry Room | 23.3 x 11.2 | ||
| Main Level | Foyer | 6.6 x 5.11 | ||
| Main Level | Kitchen | 21 x 12 | ||
| Main Level | Living Room | 13 x 15 | ||
| Main Level | 4pc Bathroom | 11.6 x 5 | ||
| Main Level | Primary Bedroom | 13.1 x 11.6 | ||
| Main Level | Bedroom | 10.9 x 9.1 | ||
| Main Level | Bedroom | 9.8 x 9.3 |
https://www.realtor.ca/real-estate/30289018/1027-club-crescent-new-minas-new-minas
Contact Us
Contact us for more information
Kane Smith
https://www.kaneisthekey.ca/
https://www.facebook.com/kanesmithexitrealty/
https://www.linkedin.com/in/kane-smith-ba5144182?utm_source=share&utm_campaign=share_via&utm_content=profile&utm_medium=ios_app
https://www.instagram.com/kaneisthekeyexitrealty/
Po Box 1741, 771 Central Avenue
Greenwood, Nova Scotia B0P 1N0

The trademarks REALTOR®, REALTORS®, and the REALTOR® logo are controlled by The Canadian Real Estate Association (CREA) and identify real estate professionals who are members of CREA. The trademarks MLS®, Multiple Listing Service® and the associated logos are owned by The Canadian Real Estate Association (CREA) and identify the quality of services provided by real estate professionals who are members of CREA. The trademark DDF® is owned by The Canadian Real Estate Association (CREA) and identifies CREA's Data Distribution Facility (DDF®)
September 17 2026 03:15:24
Nova Scotia Association of REALTORS®
Exit Realty Town & Country