
1036 Old Sackville Road Middle Sackville, Nova Scotia B4E 3A6



$539,900
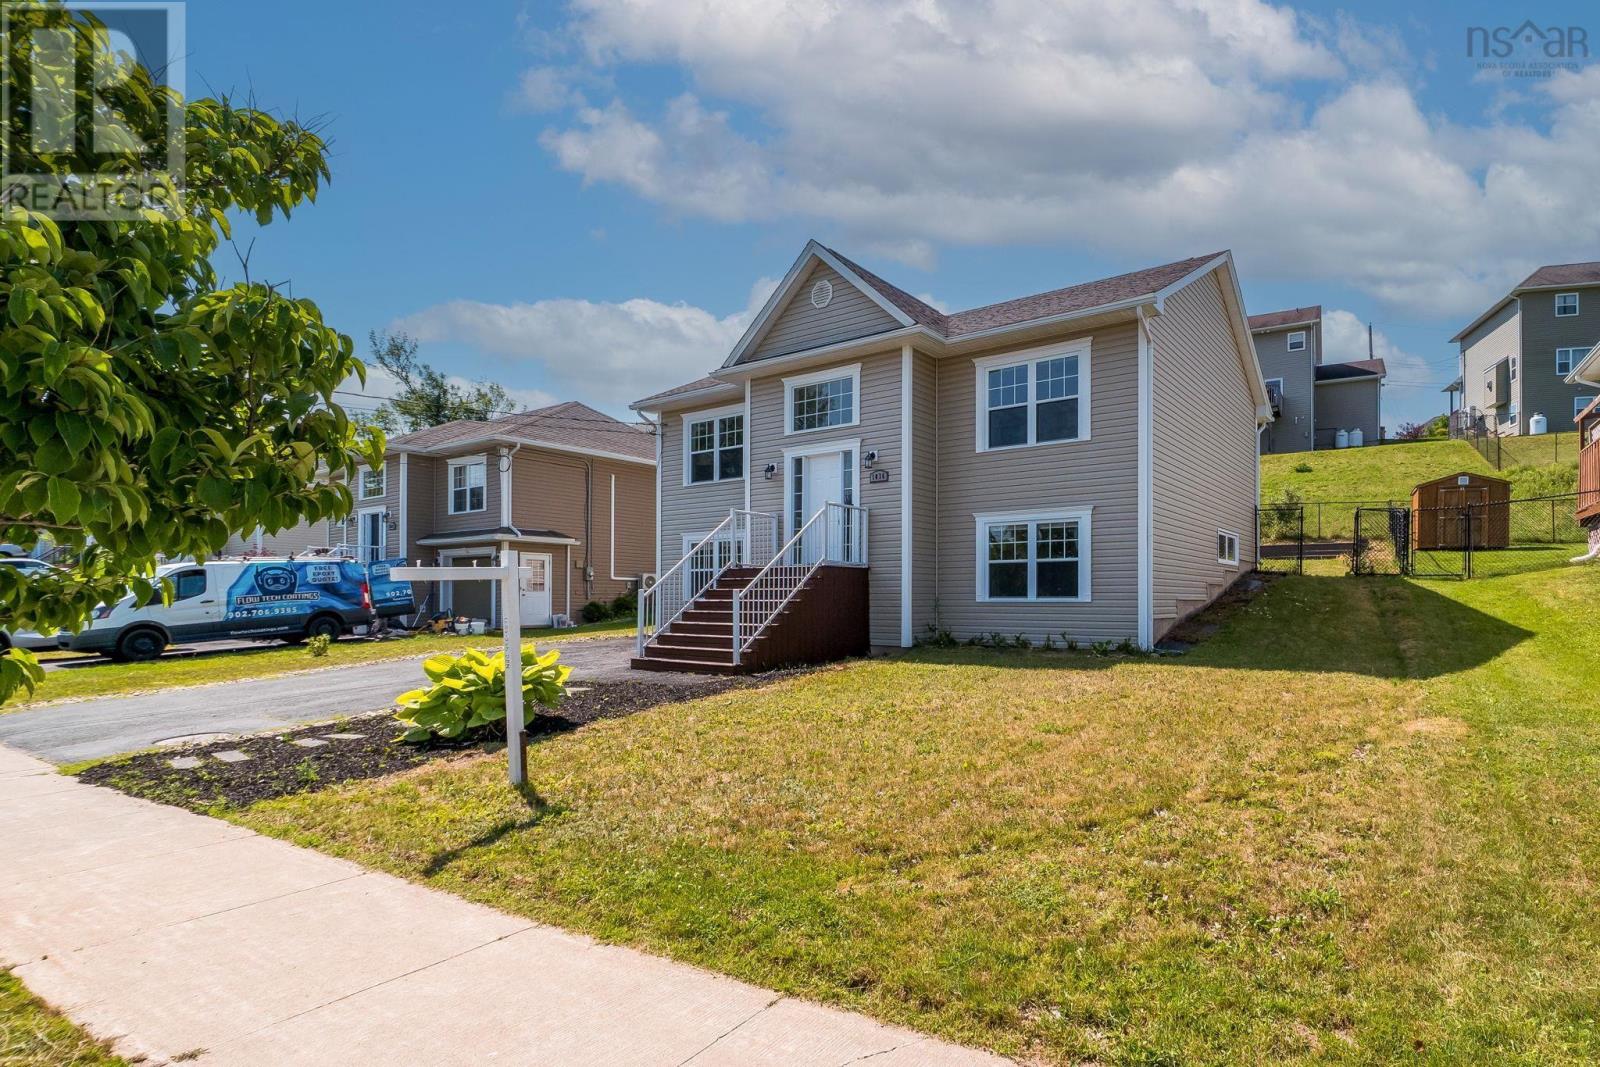
Welcome to a bright, move-in-ready 4-bedroom, 2-bathroom home that perfectly blends comfort, functionality, and long-term potential in one of Sackville's most convenient locations. Meticulously maintained, freshly wall painted, and filled with natural light, this 15-year-old split-entry home is ideal for growing families, multigenerational living, or buyers seeking flexibility for years to come. Located within the R-6 zoning area, the property offers exciting future potential for a secondary suite, in-law suite, backyard suite, or a home-based business, subject to required municipal approvals. This added flexibility enhances the home's long-term appeal for families, homeowners, and investors alike. Featuring 4 spacious bedrooms, including a municipally approved lower-level bedroom, the thoughtfully designed layout offers room for everyone. The bright main living area is warm and inviting, while the generous lower-level recreation room provides endless possibilities as a family room, media room, playroom, home office, or hobby space. Updated appliances and heat pumps on both levels provide year-round comfort and energy efficiency. Outside, enjoy a paved double driveway and a fully fenced backyardperfect for children, pets, gardening, and entertaining. Ideally located near the Park & Ride bus terminal, highway access, schools, parks, shopping, and everyday amenities, this home combines family-friendly living with exceptional long-term potential. (id:45785)
Property Details
| MLS® Number | 202617276 |
| Property Type | Single Family |
| Community Name | Middle Sackville |
| Amenities Near By | Park, Playground, Public Transit, Shopping, Place Of Worship |
| Community Features | School Bus |
Building
| Bathroom Total | 2 |
| Bedrooms Above Ground | 2 |
| Bedrooms Below Ground | 2 |
| Bedrooms Total | 4 |
| Appliances | Range - Electric, Dishwasher, Dryer, Washer, Microwave Range Hood Combo, Refrigerator |
| Constructed Date | 2009 |
| Construction Style Attachment | Detached |
| Cooling Type | Air Conditioned, Wall Unit |
| Exterior Finish | Vinyl |
| Flooring Type | Carpeted, Ceramic Tile, Hardwood, Porcelain Tile |
| Foundation Type | Poured Concrete |
| Heating Fuel | Electric |
| Heating Type | Baseboard Heaters, Heat Pump, Ductless |
| Stories Total | 1 |
| Size Interior | 2,075 Ft2 |
| Total Finished Area | 2075 Sqft |
| Type | House |
| Utility Water | Municipal Water |
Parking
| Paved Yard |
Land
| Acreage | No |
| Land Amenities | Park, Playground, Public Transit, Shopping, Place Of Worship |
| Landscape Features | Landscaped |
| Sewer | Municipal Sewage System |
| Size Irregular | 0.1384 |
| Size Total | 0.1384 Ac |
| Size Total Text | 0.1384 Ac |
Rooms
| Level | Type | Length | Width | Dimensions |
|---|---|---|---|---|
| Lower Level | Recreational, Games Room | 13.9 x 19.0 | ||
| Lower Level | Bedroom | 13.10 x 13.4 | ||
| Lower Level | Bedroom | 13.11 x 11.4 | ||
| Lower Level | 4pc Bathroom | 6.10 x 11.4 | ||
| Lower Level | Laundry Room | 8.2 x 5.11 | ||
| Lower Level | Utility Room | 5.3 x 5.11 | ||
| Main Level | Foyer | 6.11 x 6.11 | ||
| Main Level | Living Room | 13.9 x 14.10 | ||
| Main Level | Kitchen | Measurements not available | ||
| Main Level | Dining Room | 12.4 x 9.9 | ||
| Main Level | Primary Bedroom | 12.2 x 12.4 | ||
| Main Level | Bedroom | 10.0 x 14.8 | ||
| Main Level | 4pc Bathroom | 12.0 x 5.3 |
Contact Us
Contact us for more information
Jatender Sachdev
https://www.sachdevgroup.ca/
https://www.facebook.com/RealtorJatenderSachdev
www.linkedin.com/in/JatenderSachdev
https://twitter.com/realtorjsachdev
https://www.instagram.com/realtor_jatender.sachdev/
6363 Lady Hammond Road
Halifax, Nova Scotia B3K 2S2
Meenakshi Varma
6363 Lady Hammond Road
Halifax, Nova Scotia B3K 2S2

The trademarks REALTOR®, REALTORS®, and the REALTOR® logo are controlled by The Canadian Real Estate Association (CREA) and identify real estate professionals who are members of CREA. The trademarks MLS®, Multiple Listing Service® and the associated logos are owned by The Canadian Real Estate Association (CREA) and identify the quality of services provided by real estate professionals who are members of CREA. The trademark DDF® is owned by The Canadian Real Estate Association (CREA) and identifies CREA's Data Distribution Facility (DDF®)
August 07 2026 08:30:15
Nova Scotia Association of REALTORS®
Exit Realty Specialists