
10449 Peggys Cove Road Glen Margaret, Nova Scotia B3Z 3G9

$559,900
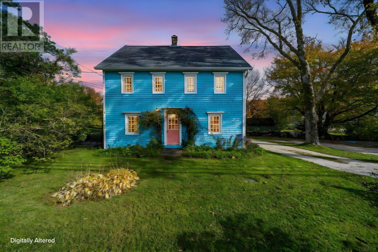
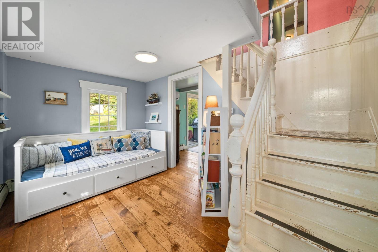
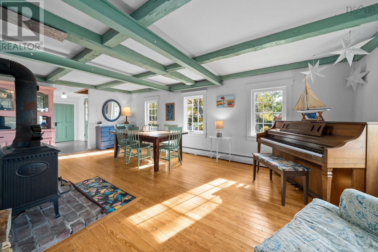
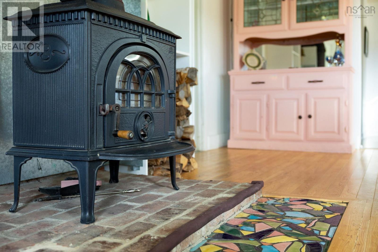
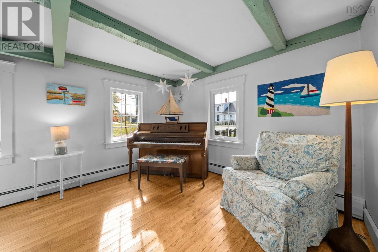
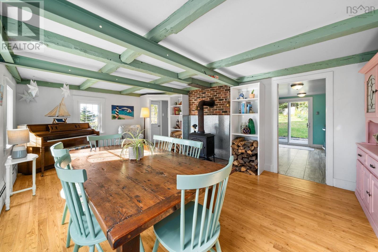
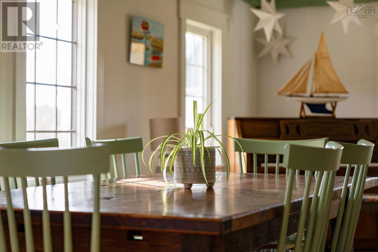
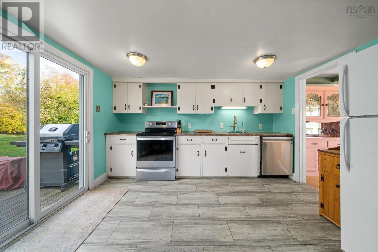
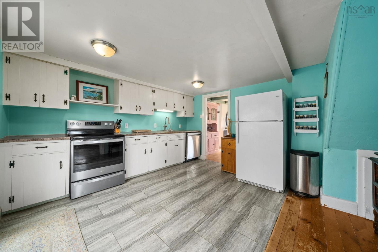
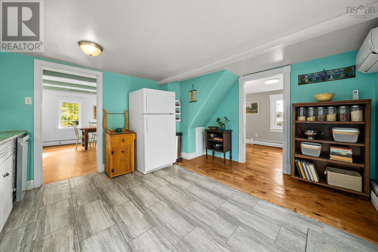
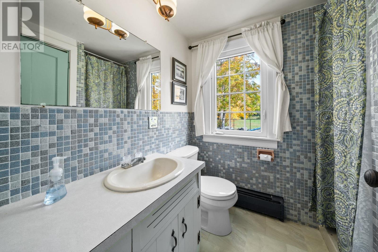
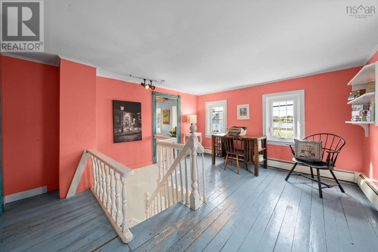
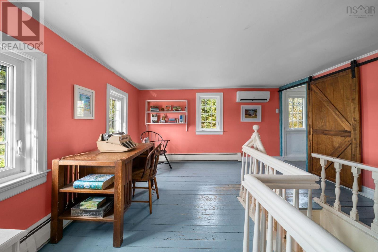
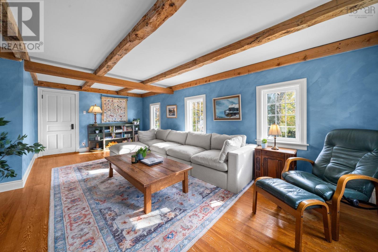
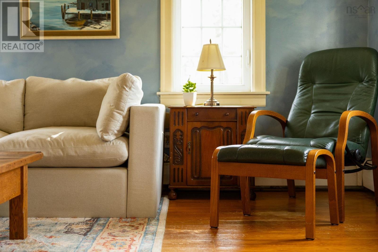
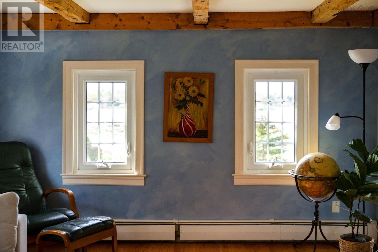
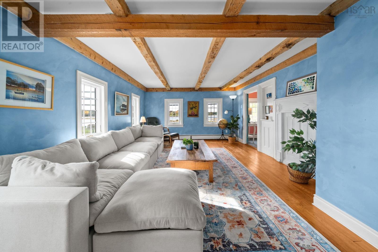
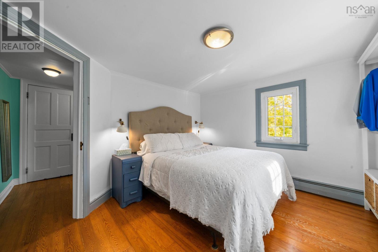
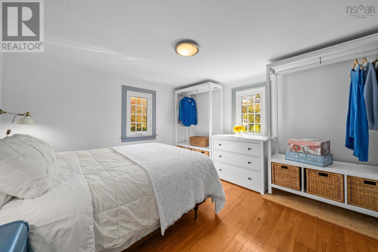
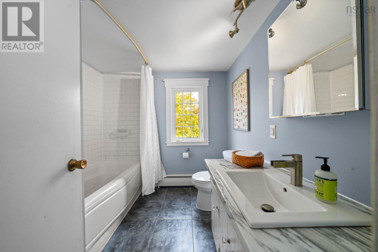
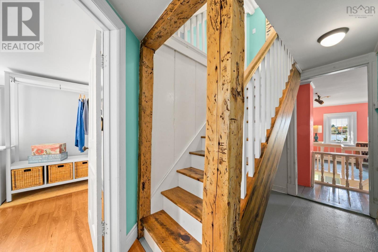
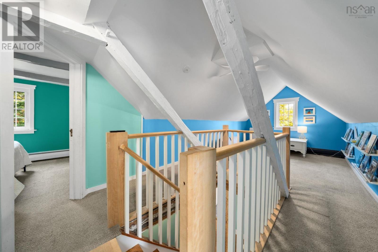
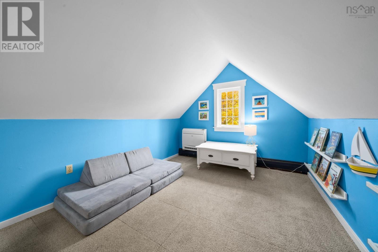
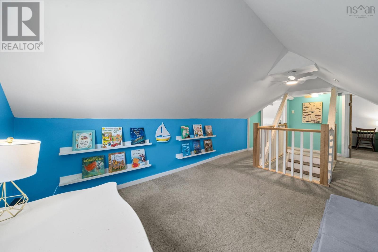
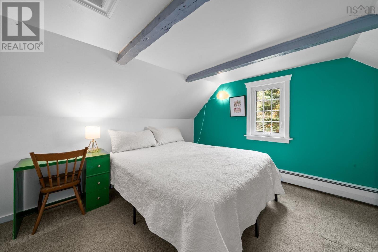
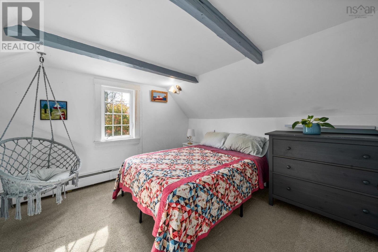
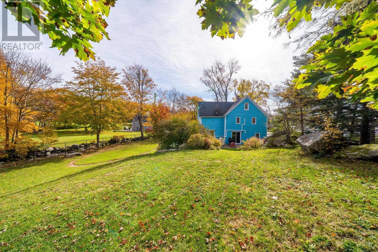
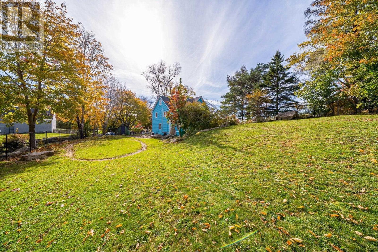
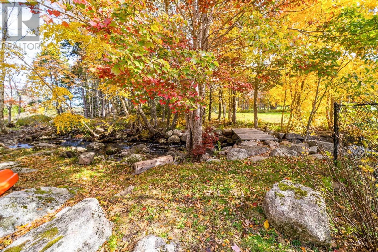
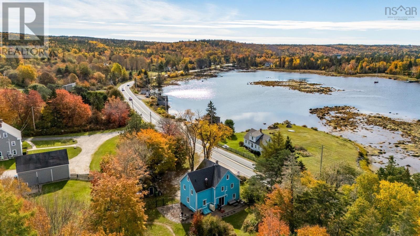
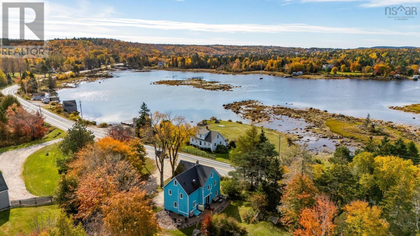
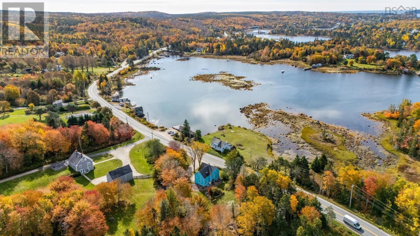
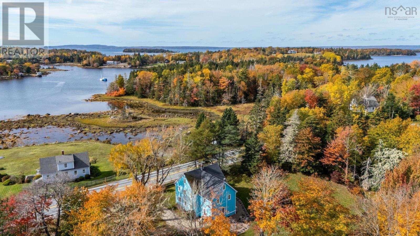
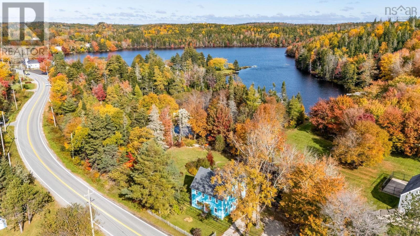
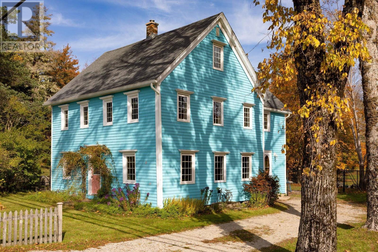
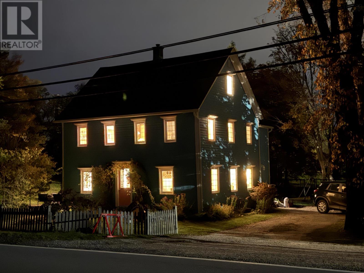
Welcome Home to Coastal Charm in Glen Margaret! Rich in history and full of character, this unique home offers a blend of timeless charm & thoughtful modern updates. Previously home to a gift shop and pottery studio, it has been lovingly transformed into a welcoming family home while retaining its distinctive character, including exposed wooden beams & beautiful Cape Breton larchwood flooring. Enjoy the best of coastal living with views of the ocean in front, a lake out back, and a river winding along the property connecting the two bodies of water. The fully fenced yard features established gardens, berry bushes & apple trees, with seasonal colour from spring through fall & local wildlife adding to the natural setting. This home boasts an extensive list of recent upgrades including: new windows (half in 2017 & the rest in 2023), an updated furnace (2022), three mini-split heat pumps (2024), a new oil tank (2024) & a new septic system (2021). A cozy wood stove adds warmth and ambiance to the main living space. Upstairs, youll find three bedrooms, a second living area & additional attic bonus rooms offering flexibility for a home office, hobbies or extra storage. A four-piece bathroom upstairs & a second bathroom with a shower on the main floor add convenience. Located on the famous Lighthouse Route, this home is only 30 minutes from Halifax, but also part of a wonderful community with a small-town feeling. It is within walking distance of nature trails, lovely quiet lanes with ocean views, a lake that is perfect for skating & hockey in the winter, & fishing & kayaking in the summer. This unique property makes a wonderful setting for those seeking a quieter lifestyle with plenty of natural beauty. Full of history, warmth and character, this is a special opportunity to own a home with a story to tell and a setting that makes everyday living feel a little more extraordinary. (id:45785)
Property Details
| MLS® Number | 202626450 |
| Property Type | Single Family |
| Community Name | Glen Margaret |
| Amenities Near By | Park, Playground |
| Community Features | Recreational Facilities, School Bus |
| Features | Treed, Level, Generator |
| Structure | Shed |
| View Type | Ocean View |
Building
| Bathroom Total | 2 |
| Bedrooms Above Ground | 3 |
| Bedrooms Total | 3 |
| Appliances | Stove, Dishwasher, Dryer, Washer, Refrigerator |
| Basement Type | Crawl Space |
| Constructed Date | 1863 |
| Construction Style Attachment | Detached |
| Cooling Type | Air Conditioned |
| Exterior Finish | Wood Siding |
| Flooring Type | Carpeted, Hardwood, Vinyl |
| Foundation Type | Poured Concrete |
| Heating Fuel | Electric, Oil, Wood |
| Heating Type | Baseboard Heaters, Furnace, Heat Pump, Ductless |
| Stories Total | 3 |
| Size Interior | 1,919 Sqft |
| Total Finished Area | 1919 Sqft |
| Type | House |
| Utility Water | Drilled Well |
Parking
| Gravel |
Land
| Acreage | No |
| Land Amenities | Park, Playground |
| Landscape Features | Landscaped |
| Sewer | Septic System |
| Size Irregular | 0.3963 |
| Size Total | 0.3963 Ac |
| Size Total Text | 0.3963 Ac |
Rooms
| Level | Type | Length | Width | Dimensions |
|---|---|---|---|---|
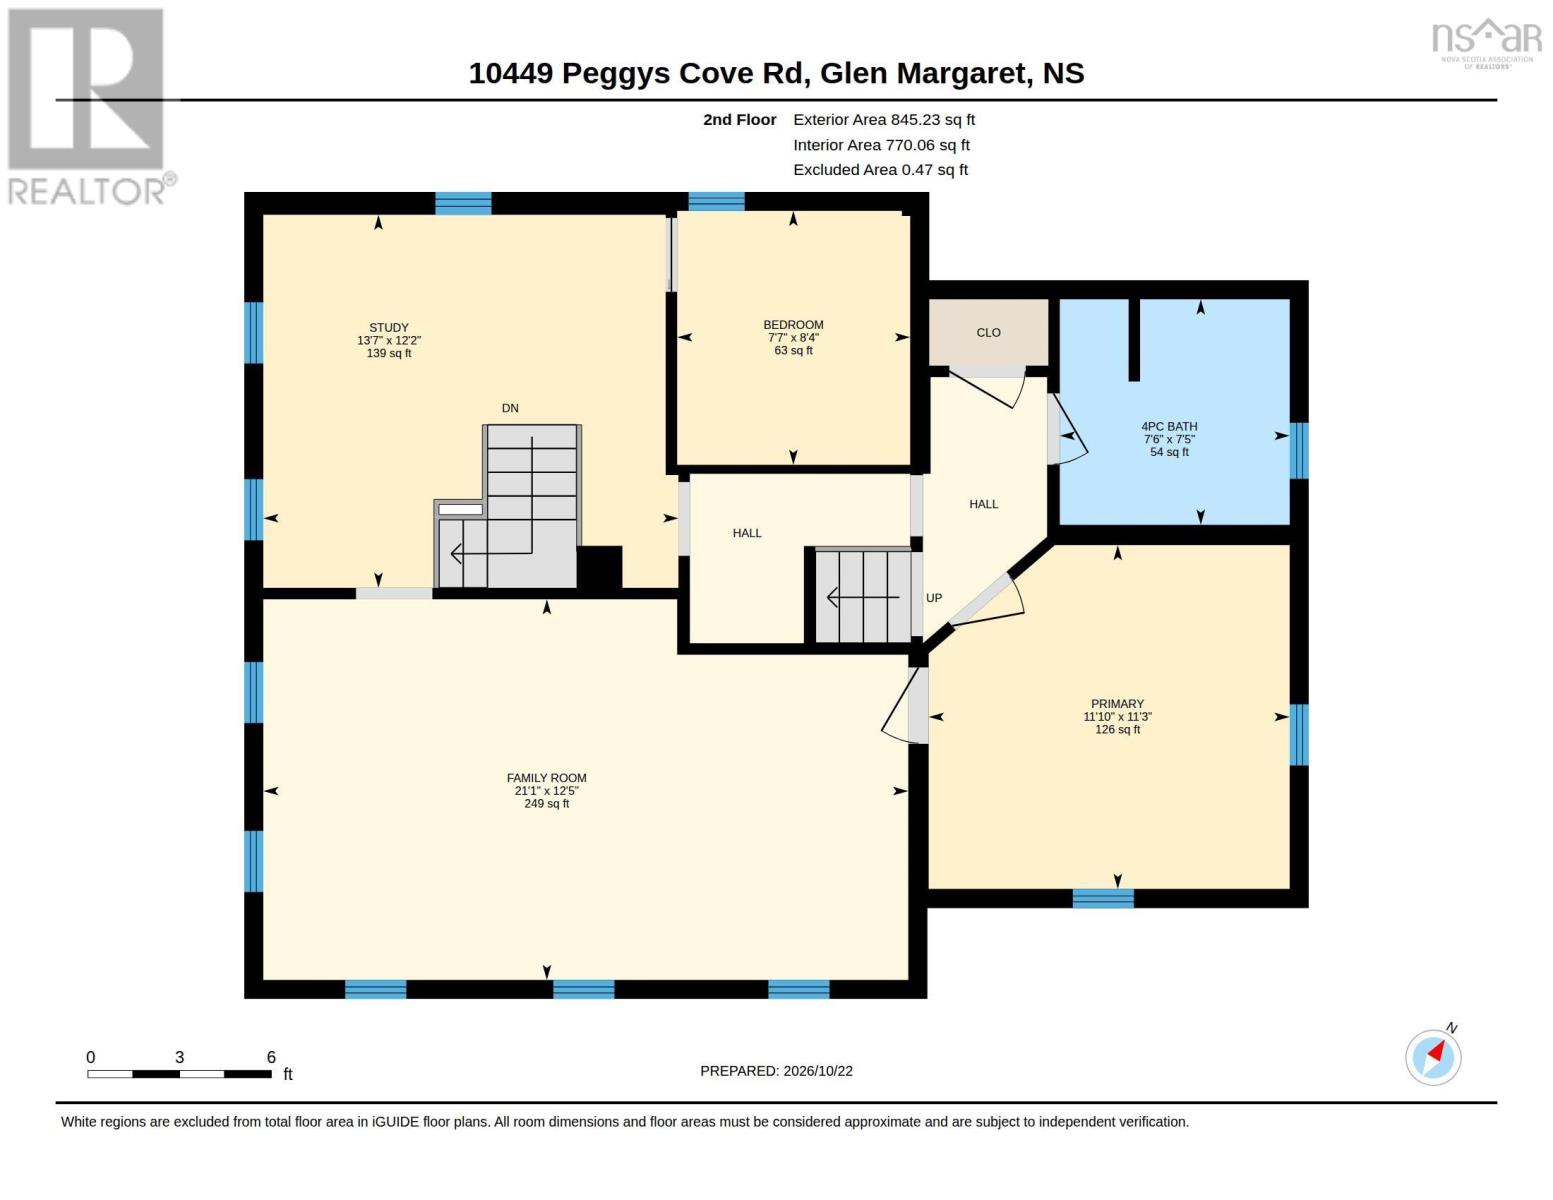
| Second Level | Primary Bedroom | 11.3 x 11.10 | ||
| Second Level | 4pc Bathroom | 7.5 x 7.6 | ||
| Second Level | Bedroom | 8.4 x 7.7 | ||
| Second Level | Family Room | 12.5 x 21.1 | ||
| Second Level | Den | 12.2 x 13.7 | ||
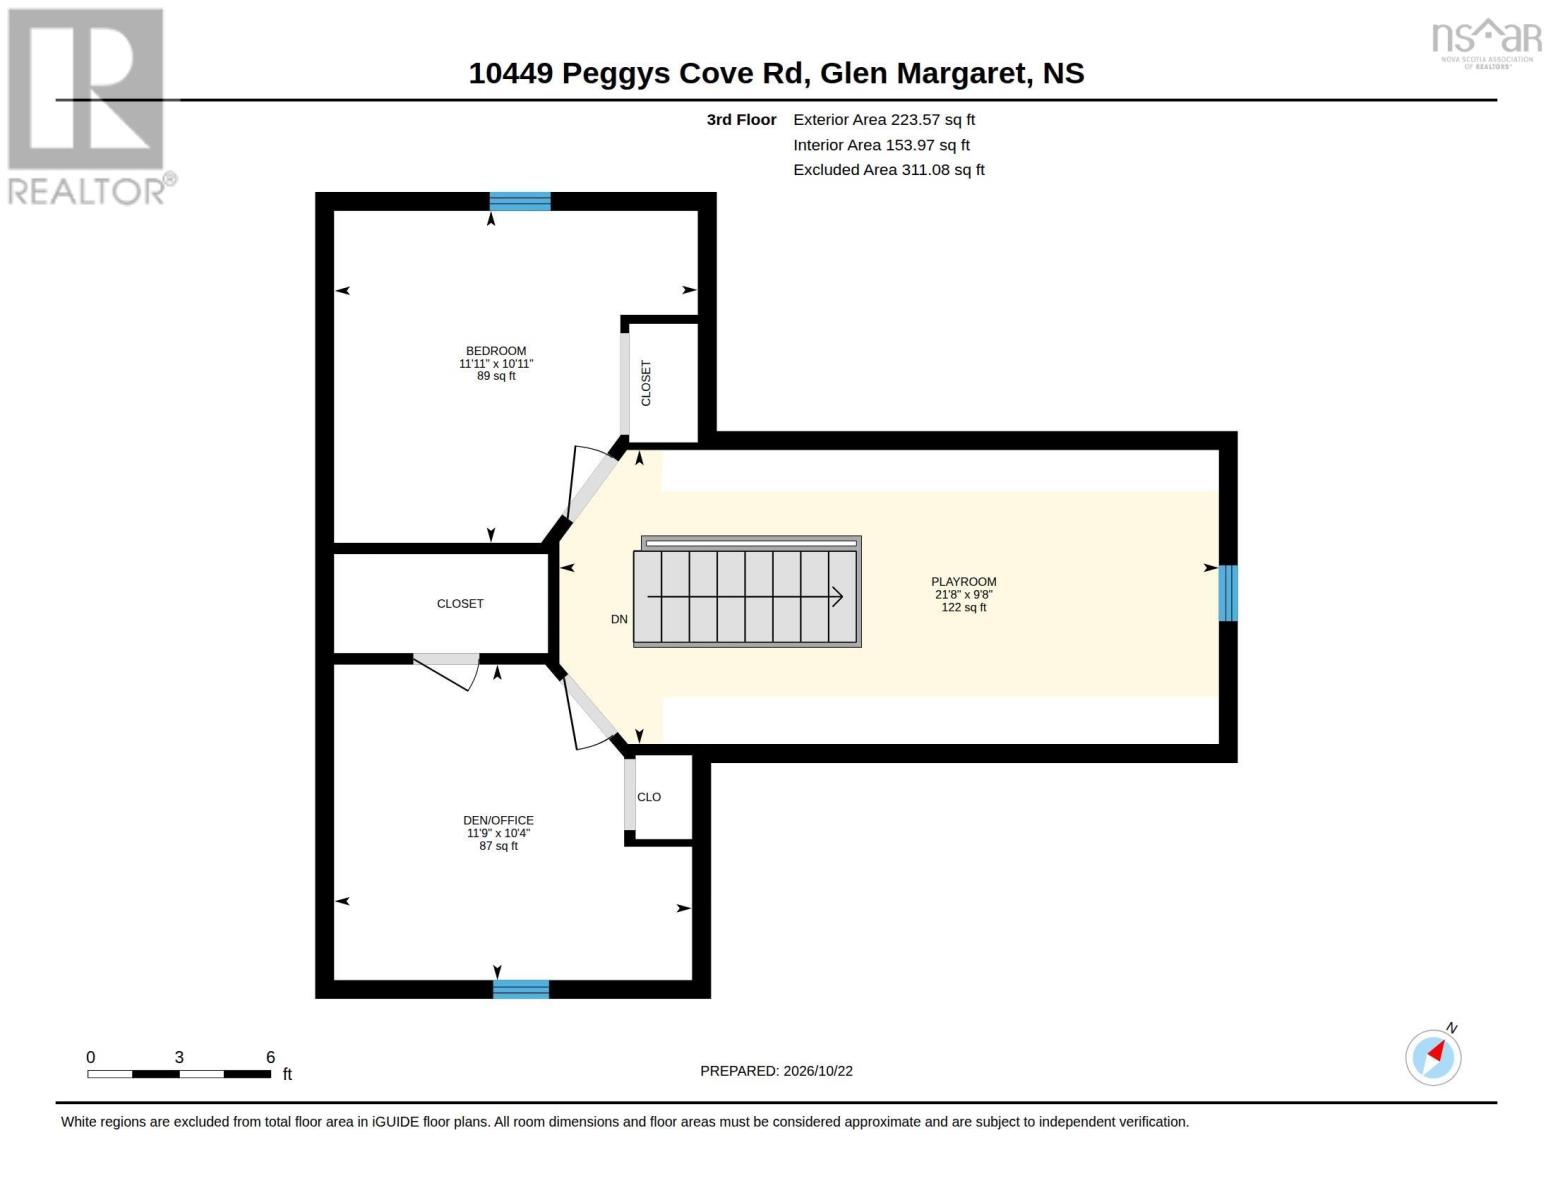
| Third Level | Bedroom | 11.11 x 10.11 | ||
| Third Level | Other | 11.9 x 10.4 | ||
| Third Level | Other | 21.8 x 9.8 | ||
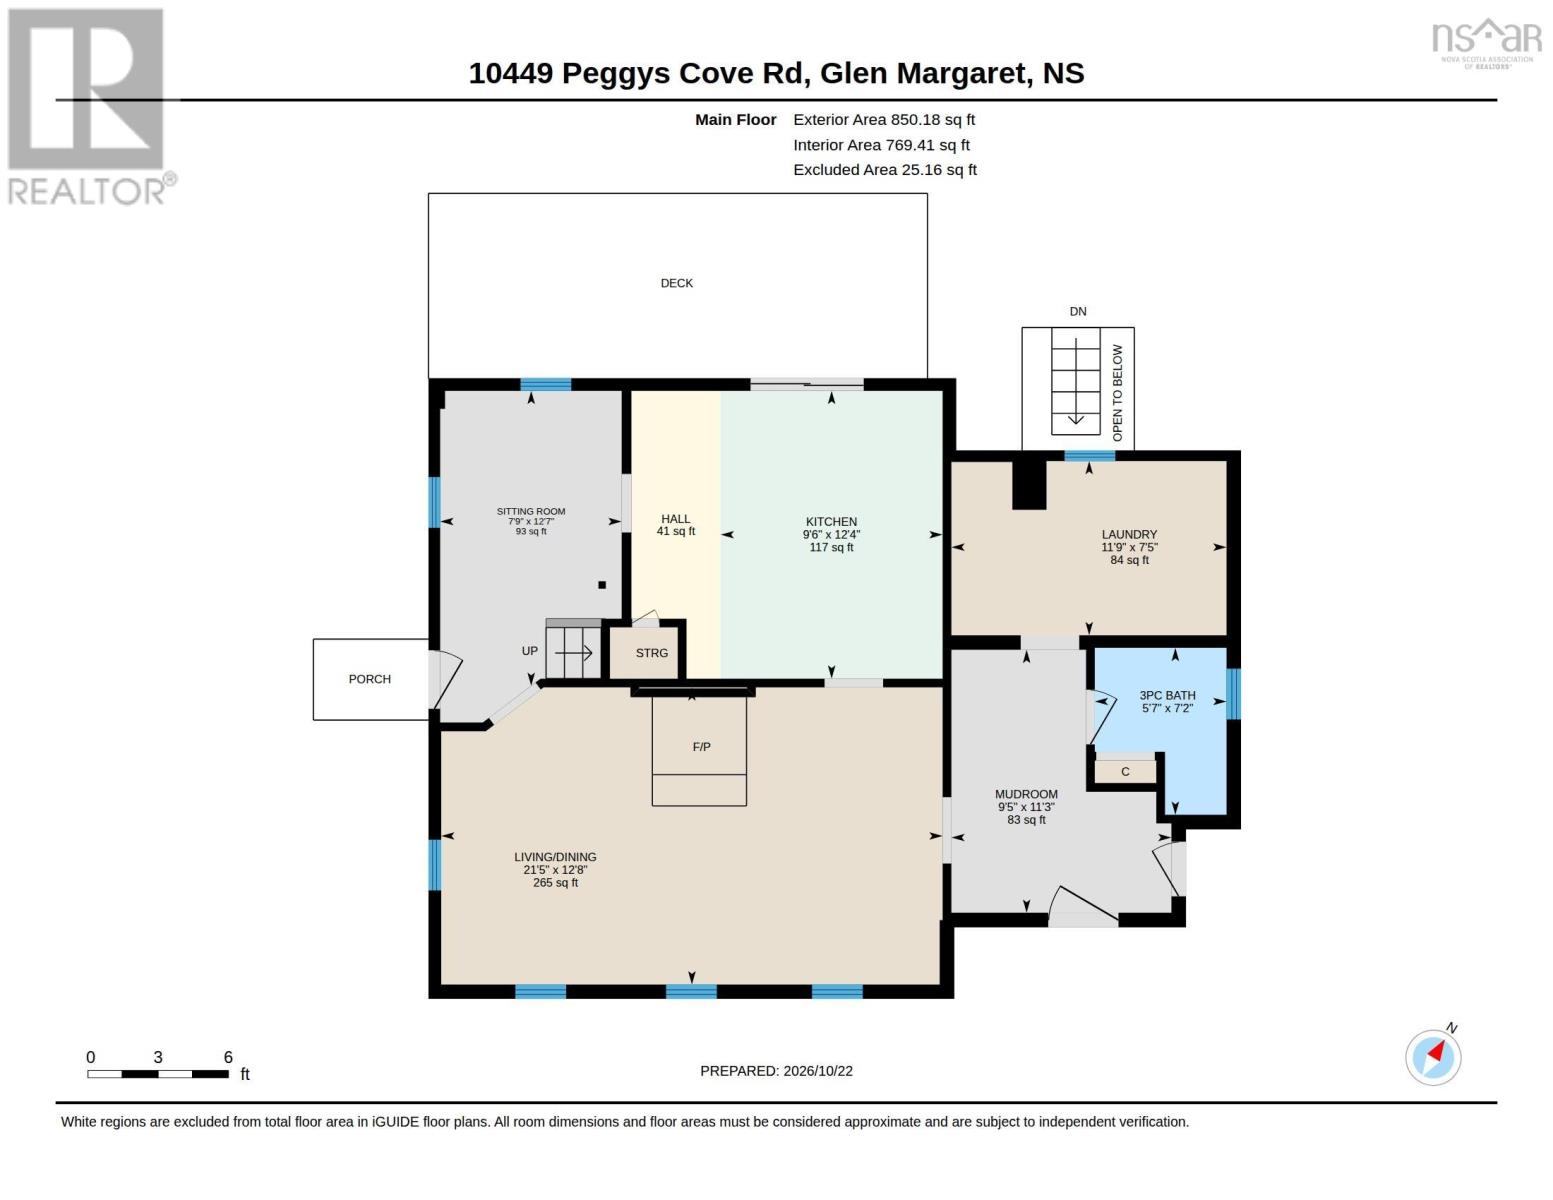
| Main Level | Kitchen | 12.4 x 9.6 | ||
| Main Level | Living Room | 12.8 x 21.5 | ||
| Main Level | Dining Room | Combined with Living | ||
| Main Level | Laundry Room | 7.5 x 11.9 | ||
| Main Level | 3pc Bathroom | 7.2 x 5.7 | ||
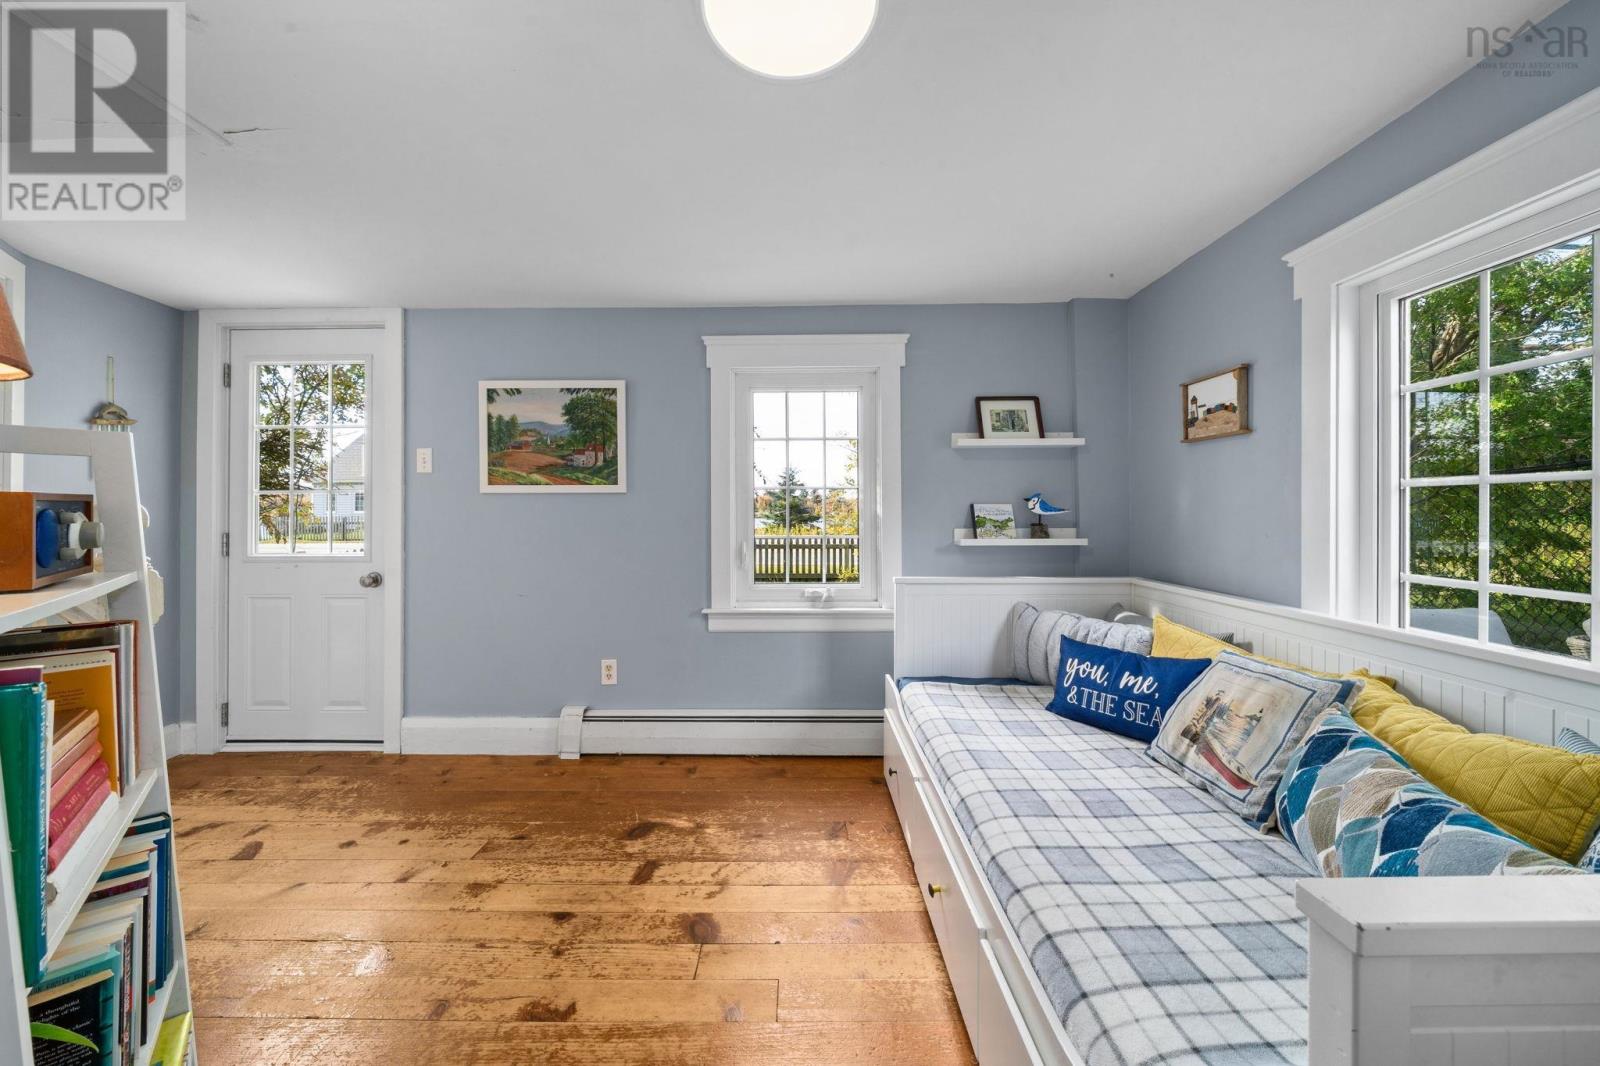
| Main Level | Mud Room | 11.3 x 9.5 | ||
| Main Level | Den | 12.7 x 7.9 |
https://www.realtor.ca/real-estate/30433707/10449-peggys-cove-road-glen-margaret-glen-margaret
Contact Us
Contact us for more information
Janice Naugler
(902) 481-9055
www.hnrteam.com/
84 Chain Lake Drive
Beechville, Nova Scotia B3S 1A2
Blake Musgrave
84 Chain Lake Drive
Beechville, Nova Scotia B3S 1A2

The trademarks REALTOR®, REALTORS®, and the REALTOR® logo are controlled by The Canadian Real Estate Association (CREA) and identify real estate professionals who are members of CREA. The trademarks MLS®, Multiple Listing Service® and the associated logos are owned by The Canadian Real Estate Association (CREA) and identify the quality of services provided by real estate professionals who are members of CREA. The trademark DDF® is owned by The Canadian Real Estate Association (CREA) and identifies CREA's Data Distribution Facility (DDF®)
October 26 2026 12:25:47
Nova Scotia Association of REALTORS®
Royal LePage Atlantic