
1053 East Uniacke Road East Uniacke, Nova Scotia B0N 1Z0



$389,900
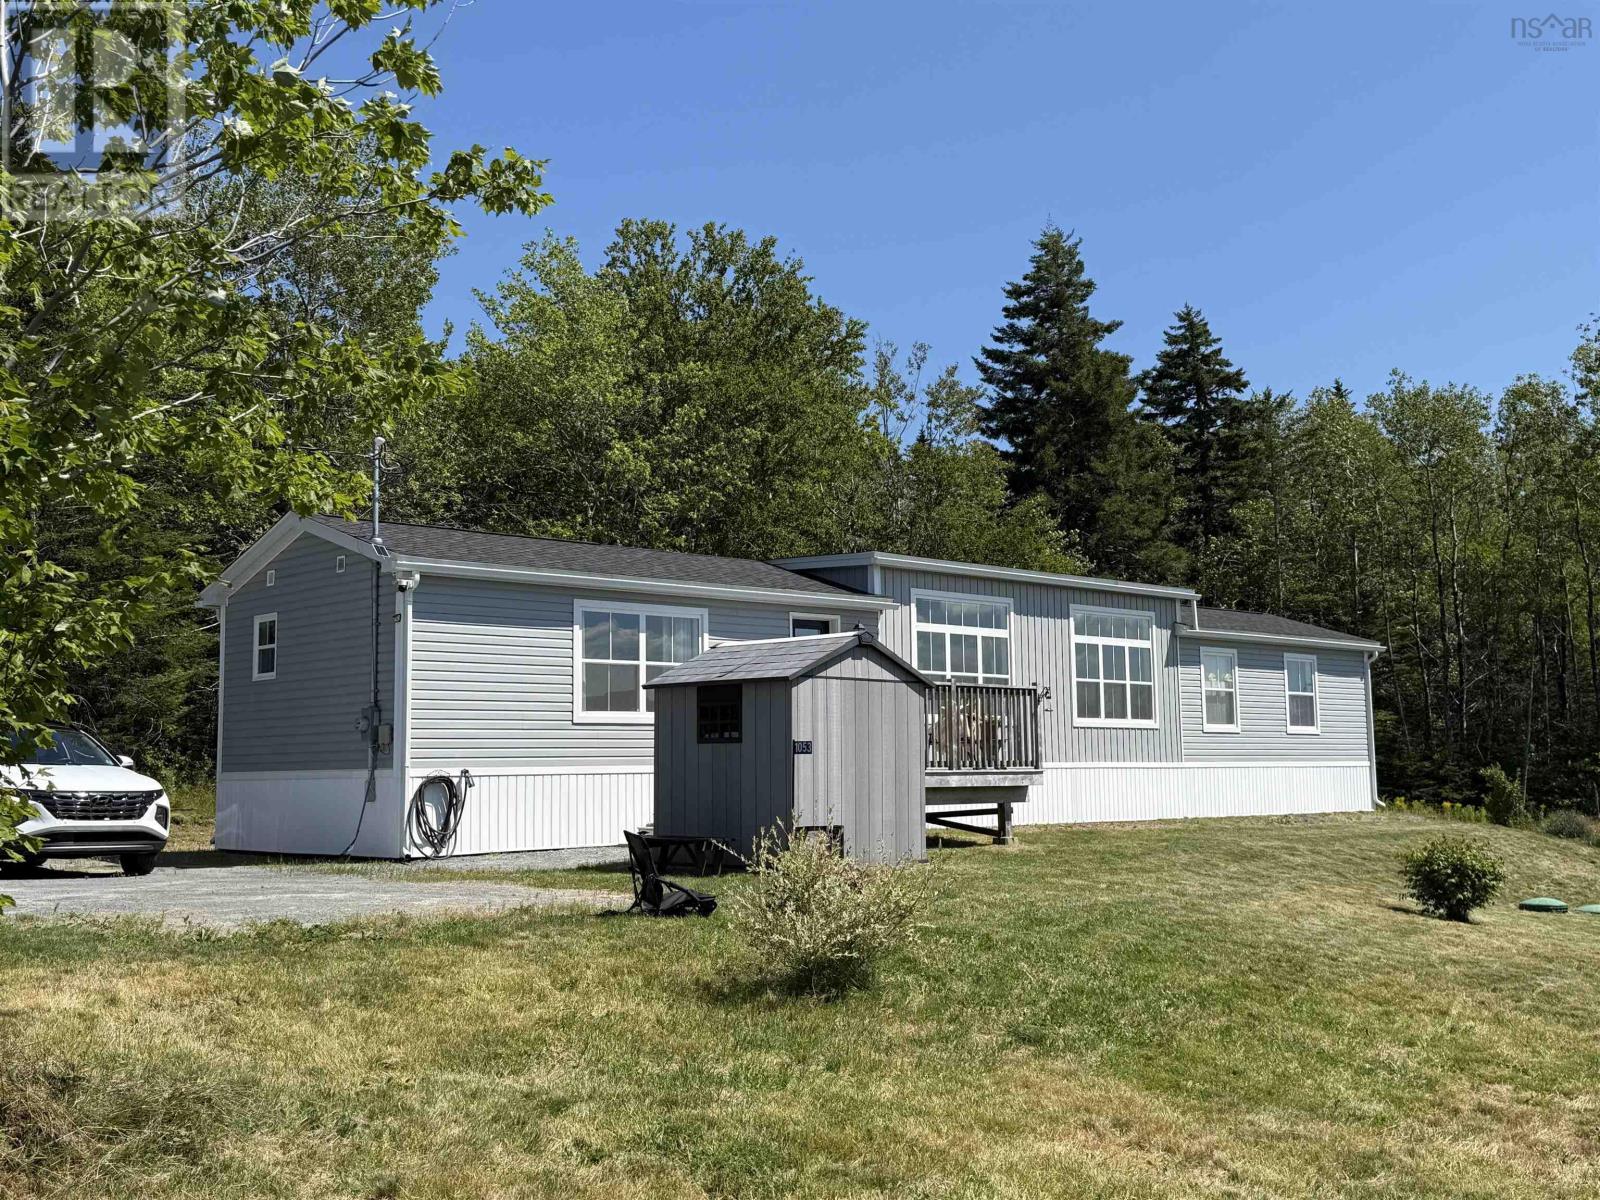
Welcome to 1053 East Uniacke Road a mint-condition mini home on its own 30,000 sq. ft. lot with panoramic vista views. Just four years old and truly move-in ready, this home offers a bright open-concept living, dining and kitchen area with cathedral ceilings and oversized windows that frame the countryside beyond. The kitchen features rich cabinetry, a subway tile backsplash, a breakfast bar with pendant lighting, and all appliances included, as well as the matching bar stools.. Two full bathrooms one with a soaker tub/shower and one with a walk-in shower plus a spacious primary bedroom and a dedicated main-floor laundry room with washer and dryer. A ductless heat pump delivers energy-efficient heating and cooling year-round, supplemented by electric baseboard. Neutral colours, quality flooring and tasteful finishings throughout. Outside you'll find a large deck built to capture the view, a storage shed, gravel parking for multiple vehicles, and plenty of open, level space to build your dream garage. Included in the purchase price is a snowblower and winter maintenance items that remain in the shed. This property is truly move-in ready! Septic and drilled well. Located in East Uniacke with easy Highway 101 access to Sackville, Bedford and Halifax. Nothing to do here but move in and enjoy. (id:45785)
Property Details
| MLS® Number | 202620027 |
| Property Type | Single Family |
| Community Name | East Uniacke |
| Amenities Near By | Park, Playground, Place Of Worship |
| Structure | Shed |
Building
| Bathroom Total | 2 |
| Bedrooms Above Ground | 3 |
| Bedrooms Total | 3 |
| Appliances | Stove, Dryer - Electric, Washer, Refrigerator |
| Architectural Style | Mini |
| Cooling Type | Heat Pump |
| Exterior Finish | Aluminum Siding |
| Flooring Type | Laminate, Vinyl Plank |
| Heating Fuel | Electric |
| Heating Type | Baseboard Heaters, Heat Pump |
| Stories Total | 1 |
| Size Interior | 1,084 Ft2 |
| Total Finished Area | 1084 Sqft |
| Type | Mobile Home |
| Utility Water | Drilled Well |
Land
| Acreage | No |
| Land Amenities | Park, Playground, Place Of Worship |
| Landscape Features | Landscaped |
| Sewer | Septic System |
| Size Irregular | 0.6887 |
| Size Total | 0.6887 Ac |
| Size Total Text | 0.6887 Ac |
Rooms
| Level | Type | Length | Width | Dimensions |
|---|---|---|---|---|
| Main Level | Living Room | 15 x 17 | ||
| Main Level | Dining Room | combo | ||
| Main Level | Kitchen | 12 x 15 | ||
| Main Level | Bedroom | 10.6 x 8.7 | ||
| Main Level | Primary Bedroom | 10.9 x 15 | ||
| Main Level | Bedroom | 7 x 10.3 |
https://www.realtor.ca/real-estate/30130257/1053-east-uniacke-road-east-uniacke-east-uniacke
Contact Us
Contact us for more information
Michael Doyle
(902) 446-3255
(902) 446-3113
www.aslowas2995.com/
238a Brownlow Ave Suite 102
Dartmouth, Nova Scotia B3B 2B4

The trademarks REALTOR®, REALTORS®, and the REALTOR® logo are controlled by The Canadian Real Estate Association (CREA) and identify real estate professionals who are members of CREA. The trademarks MLS®, Multiple Listing Service® and the associated logos are owned by The Canadian Real Estate Association (CREA) and identify the quality of services provided by real estate professionals who are members of CREA. The trademark DDF® is owned by The Canadian Real Estate Association (CREA) and identifies CREA's Data Distribution Facility (DDF®)
September 09 2026 04:45:26
Nova Scotia Association of REALTORS®
Assist-2-Sell Homeworks Realty