
106 Loon Drive Drive Vaughan, Nova Scotia B0N 2T0

$729,000Maintenance, Common Area Maintenance
$85 Monthly
Maintenance, Common Area Maintenance
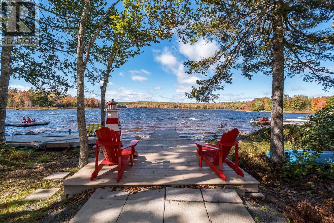
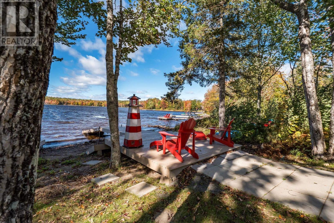
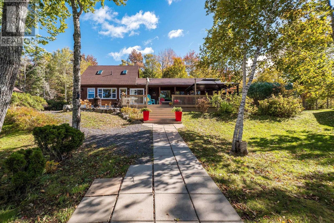
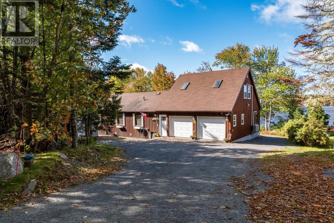
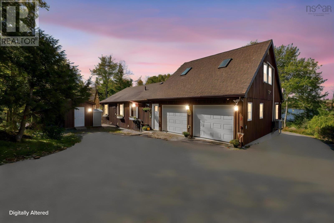
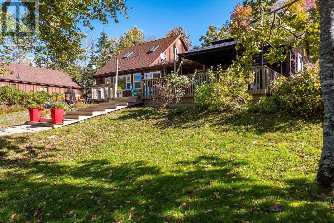
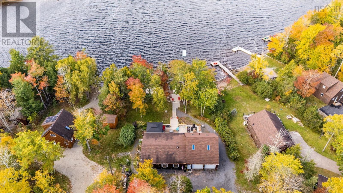
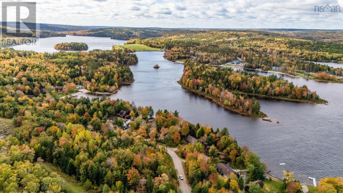
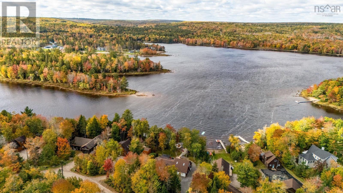
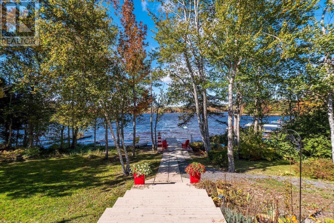
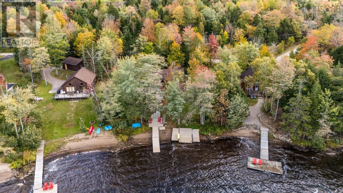
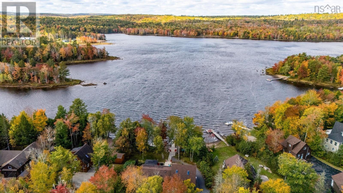
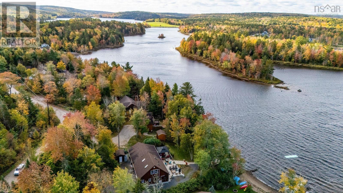
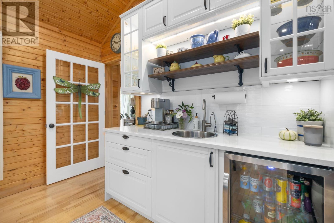
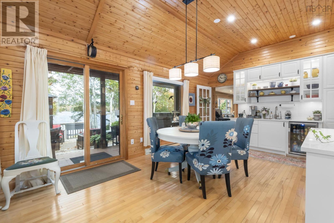
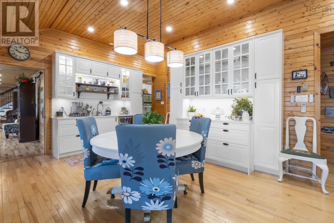
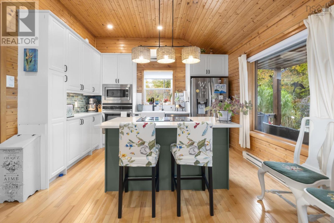
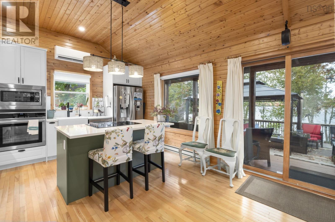
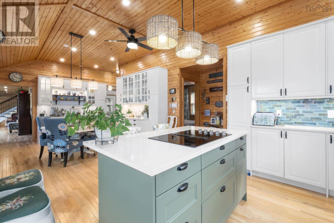
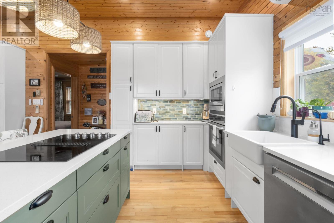
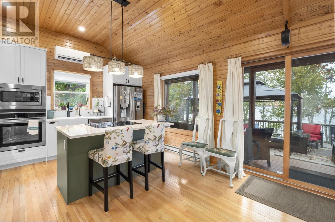
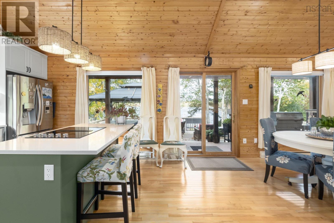
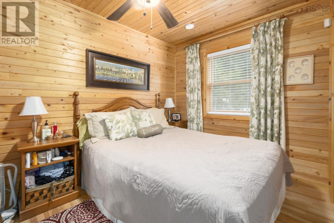
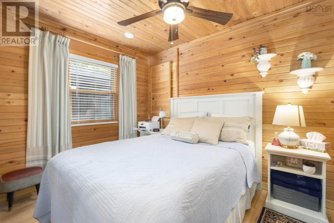
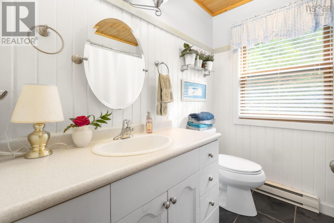
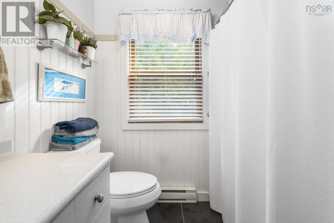
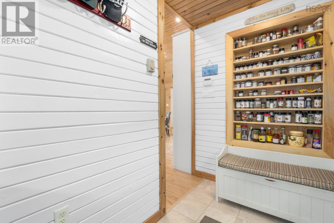
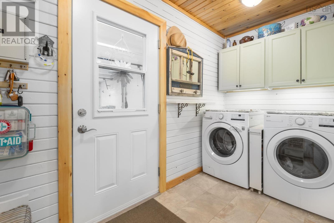
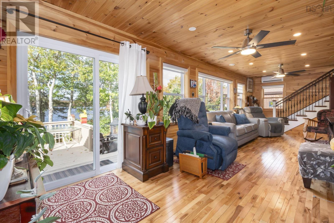
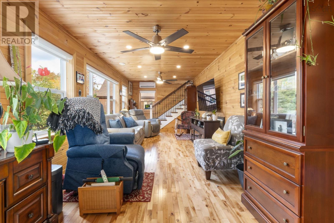
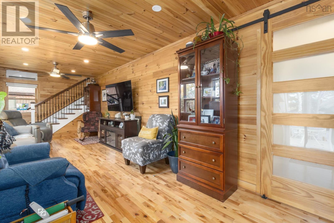
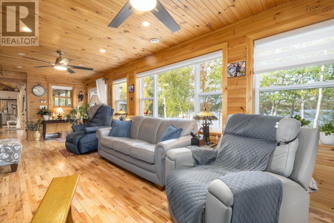
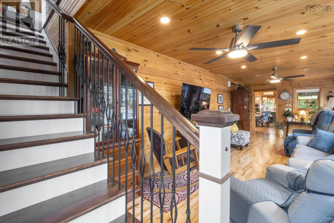
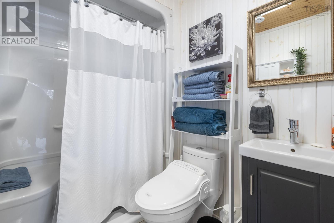
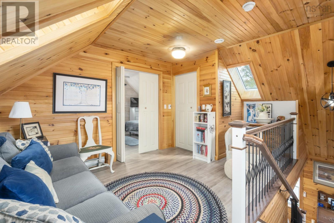
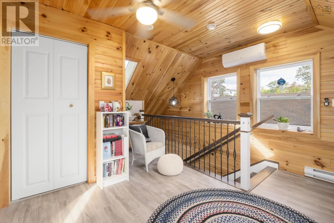
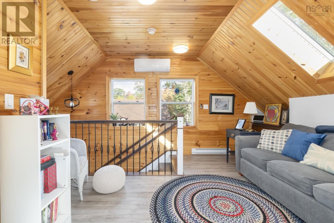
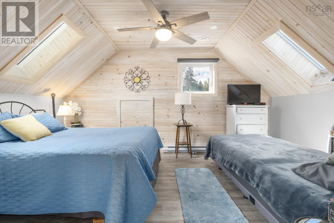
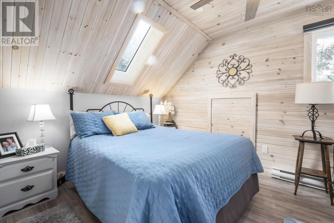
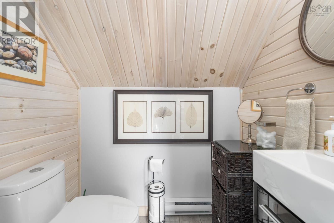
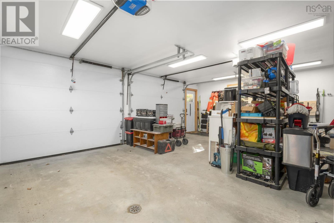
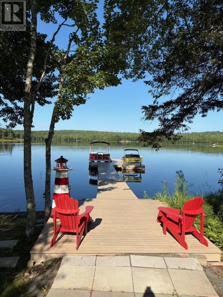
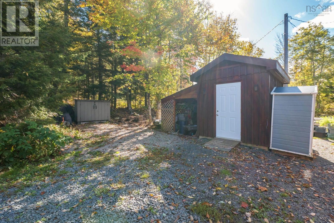
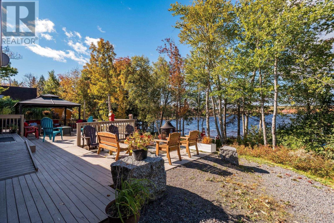
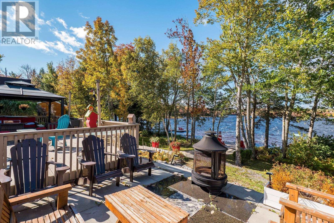
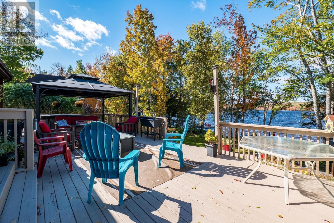
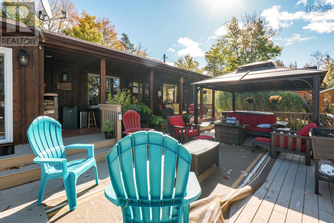
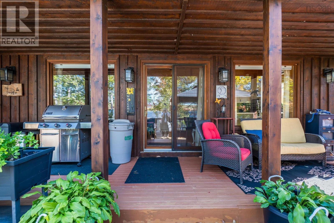
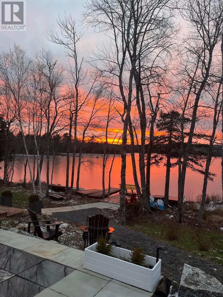
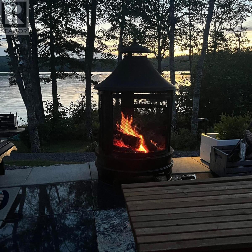
$85 MonthlyWelcome to 106 Loon Drive at Falls Lake Resort, a beautiful waterfront retreat offering an exceptional combination of comfort, style, and outdoor living. Set on an impressive lake frontage with a 60-foot dock, this 3-bedroom, 3-bath home is designed to make the most of its spectacular setting and stunning sunsets. The brand-new gourmet kitchen is the heart of the home, perfect for preparing meals and entertaining family and friends. Patio doors from the kitchen/dining area open onto multi-level decks and beautiful outdoor living spaces, creating the perfect setting for summer gatherings, dining outdoors, or simply relaxing while enjoying the lake. The spacious living room features expansive windows facing the water, allowing you to take in the beautiful lake views from the comfort of your home. The main level offers two bedrooms and two full bathrooms, along with a convenient mudroom with laundry. Upstairs, the private primary bedroom features a lovely ensuite bath, while a separate den/office provides the perfect space for working from home, reading, or relaxing. An attached double heated garage provides plenty of room for vehicles and recreational equipment. The home is equipped with three ductless heat pumps, electric baseboard heating, and a generator for year-round comfort and peace of mind. A separate shed provides additional storage. Step outside to beautifully landscaped gardens, expansive decks, and your private waterfront setting. The 60-foot dock is ideal for swimming, boating, fishing, or simply enjoying the peaceful lake. As the day winds down, gather with family and friends outdoors and watch the stunning sunsets paint the sky over the water. Whether you're looking for a year-round home, vacation retreat, or a place to create cherished family memories, 106 Loon Drive offers an incredible opportunity to enjoy the very best of lakefront living at Falls Lake Resort. (id:45785)
Property Details
| MLS® Number | 202625637 |
| Property Type | Single Family |
| Community Name | Vaughan |
| Amenities Near By | Park, Place Of Worship, Beach |
| Community Features | School Bus |
| Features | Treed |
| Structure | Shed |
| Water Front Type | Waterfront On Lake |
Building
| Bathroom Total | 3 |
| Bedrooms Above Ground | 3 |
| Bedrooms Total | 3 |
| Appliances | Cooktop - Electric, Oven - Electric, Dishwasher, Dryer - Electric, Washer, Microwave, Refrigerator, Wine Fridge, Water Purifier |
| Basement Type | Crawl Space |
| Constructed Date | 2010 |
| Construction Style Attachment | Detached |
| Cooling Type | Air Conditioned, Wall Unit |
| Exterior Finish | Wood Siding |
| Flooring Type | Hardwood |
| Foundation Type | Poured Concrete |
| Half Bath Total | 1 |
| Heating Fuel | Electric |
| Heating Type | Baseboard Heaters, Heat Pump, Ductless |
| Stories Total | 2 |
| Size Interior | 1,384 Ft2 |
| Total Finished Area | 1384 Sqft |
| Utility Water | Drilled Well |
Parking
| Garage | |
| Attached Garage | |
| Heated Garage | |
| Gravel |
Land
| Acreage | No |
| Land Amenities | Park, Place Of Worship, Beach |
| Landscape Features | Landscaped |
| Size Irregular | 0.4607 |
| Size Total | 0.4607 Ac |
| Size Total Text | 0.4607 Ac |
Rooms
| Level | Type | Length | Width | Dimensions |
|---|---|---|---|---|
| Second Level | 2pc Ensuite Bath | 5.6x3.1 | ||
| Second Level | Primary Bedroom | 10.6x14.1 | ||
| Second Level | Den | 12.1x15 | ||
| Main Level | Laundry Room | 5.3x11 | ||
| Main Level | 4pc Bathroom | 7.2x7.2 | ||
| Main Level | Bedroom | 8.3x10.5 | ||
| Main Level | Bedroom | 8.4x10.5 | ||
| Main Level | Kitchen | 17.4x12.2 | ||
| Main Level | 3pc Bathroom | 5.5x7.3 | ||
| Main Level | Living Room | 29.6x10.1 | ||
| Main Level | Dining Room | 11.7x12.2 |
https://www.realtor.ca/real-estate/30387726/106-loon-drive-drive-vaughan-vaughan
Contact Us
Contact us for more information
Natalie Shearer
(902) 472-3555
https://www.facebook.com/novascotiaproperties/notifications/
105 Wentworth Road
Windsor, Nova Scotia B0N 2T0

The trademarks REALTOR®, REALTORS®, and the REALTOR® logo are controlled by The Canadian Real Estate Association (CREA) and identify real estate professionals who are members of CREA. The trademarks MLS®, Multiple Listing Service® and the associated logos are owned by The Canadian Real Estate Association (CREA) and identify the quality of services provided by real estate professionals who are members of CREA. The trademark DDF® is owned by The Canadian Real Estate Association (CREA) and identifies CREA's Data Distribution Facility (DDF®)
October 09 2026 08:14:45
Nova Scotia Association of REALTORS®
Royal LePage Atlantic - Valley(Windsor)