
107 Amelinda Crescent Boutiliers Point, Nova Scotia B3Z 1X5



$1,249,000
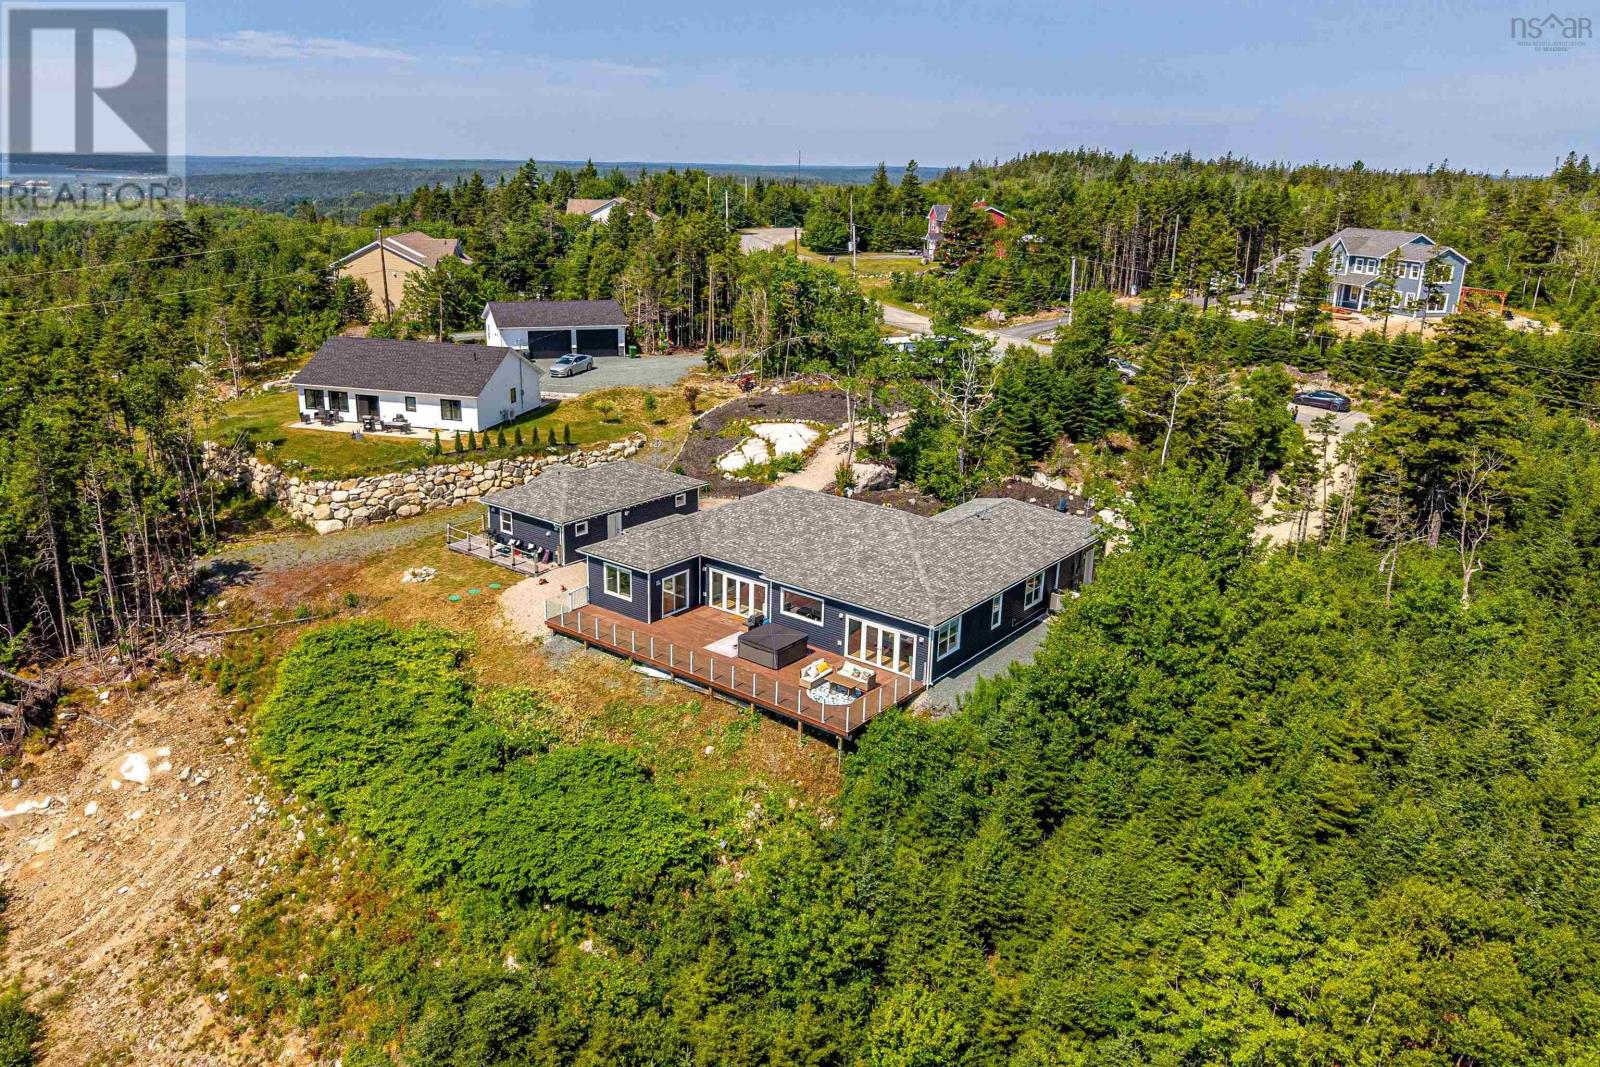
Exceptional design, premium craftsmanship, and an unrivalled setting come together in this executive slab-on-grade bungalow overlooking St. Margaret's Bay. Completed in 2022 and located in the highly desirable community of Boutiliers Point, the home showcases custom high-end finishes throughout its thoughtfully designed four-bedroom layout, where expansive windows frame spectacular ocean views. Radiant in-floor heating, central air conditioning, and generous open-concept living spaces create effortless everyday comfort, while the expansive waterfront-facing deck and hot tub extend the living experience outdoors. In addition to the main residence, you get a fully detached two-bedroom carriage house! Perfectly private and offering outstanding flexibility for extended family, guests, or rental income. All this, with easy access to Halifax, Tantallon, the South Shore, and all amenities. (id:45785)
Property Details
| MLS® Number | 202619369 |
| Property Type | Single Family |
| Community Name | Boutiliers Point |
| Equipment Type | Propane Tank |
| Features | Treed, Sloping, Walk-in Closet, Generator |
| Rental Equipment Type | Propane Tank |
| View Type | Ocean View, View Of Water |
Building
| Bathroom Total | 2 |
| Bedrooms Above Ground | 4 |
| Bedrooms Total | 4 |
| Appliances | Hot Tub |
| Architectural Style | Bungalow |
| Basement Type | None |
| Constructed Date | 2022 |
| Construction Style Attachment | Detached |
| Cooling Type | Wall Unit |
| Exterior Finish | Vinyl |
| Fireplace Present | Yes |
| Flooring Type | Ceramic Tile, Laminate |
| Foundation Type | Poured Concrete, Concrete Slab |
| Heating Fuel | Propane |
| Heating Type | In Floor Heating |
| Stories Total | 1 |
| Size Interior | 2,422 Ft2 |
| Total Finished Area | 2422 Sqft |
| Type | House |
| Utility Water | Well |
Parking
| Garage | |
| Attached Garage | |
| Heated Garage | |
| Gravel |
Land
| Acreage | No |
| Landscape Features | Partially Landscaped |
| Sewer | Septic System |
| Size Irregular | 0.9382 |
| Size Total | 0.9382 Ac |
| Size Total Text | 0.9382 Ac |
Rooms
| Level | Type | Length | Width | Dimensions |
|---|---|---|---|---|
| Main Level | Foyer | 8. 3 x 9.7 | ||
| Main Level | Dining Room | 11.5 x 15.7 | ||
| Main Level | Living Room | 20.5 x 17.7 | ||
| Main Level | Kitchen | 18.3 x 11.9 | ||
| Main Level | Primary Bedroom | 22.3 x 16 | ||
| Main Level | 6pc Ensuite Bath | 18.10 x 9.2 | ||
| Main Level | Laundry Room | 12. 7 x 7.2 | ||
| Main Level | Bedroom | 18.8 x 13 | ||
| Main Level | Bedroom | 10.4 x 10.11 | ||
| Main Level | Bedroom | 11.9 x 13 | ||
| Main Level | 4pc Bathroom | 5.10 x 8.10 | ||
| Main Level | Utility Room | 5. x 10.1 | ||
| Main Level | Living Room | 9.6 x 14. - Carriage House | ||
| Main Level | Kitchen | 10.6 x 14. - Carriage House | ||
| Main Level | Primary Bedroom | 10.4 x 9.3 - Carriage House | ||
| Main Level | Bedroom | 10.4 x 9.3 - Carriage House | ||
| Main Level | 4pc Bathroom | 10.1 x 9.5 - CarriageHouse | ||
| Main Level | Laundry Room | 10.4 x 9.3 - CarriageHouse |
https://www.realtor.ca/real-estate/30106878/107-amelinda-crescent-boutiliers-point-boutiliers-point
Contact Us
Contact us for more information
T. Chandler Haliburton
(902) 468-6376
www.livewellhrm.ca/
32 Akerley Blvd Unit 101
Dartmouth, Nova Scotia B3B 1N1

The trademarks REALTOR®, REALTORS®, and the REALTOR® logo are controlled by The Canadian Real Estate Association (CREA) and identify real estate professionals who are members of CREA. The trademarks MLS®, Multiple Listing Service® and the associated logos are owned by The Canadian Real Estate Association (CREA) and identify the quality of services provided by real estate professionals who are members of CREA. The trademark DDF® is owned by The Canadian Real Estate Association (CREA) and identifies CREA's Data Distribution Facility (DDF®)
September 01 2026 05:31:05
Nova Scotia Association of REALTORS®
RE/MAX Nova