
11 6a Rose Way Dartmouth, Nova Scotia B2Y 4L9



$334,900Maintenance, Common Area Maintenance
$395 Monthly
Maintenance, Common Area Maintenance
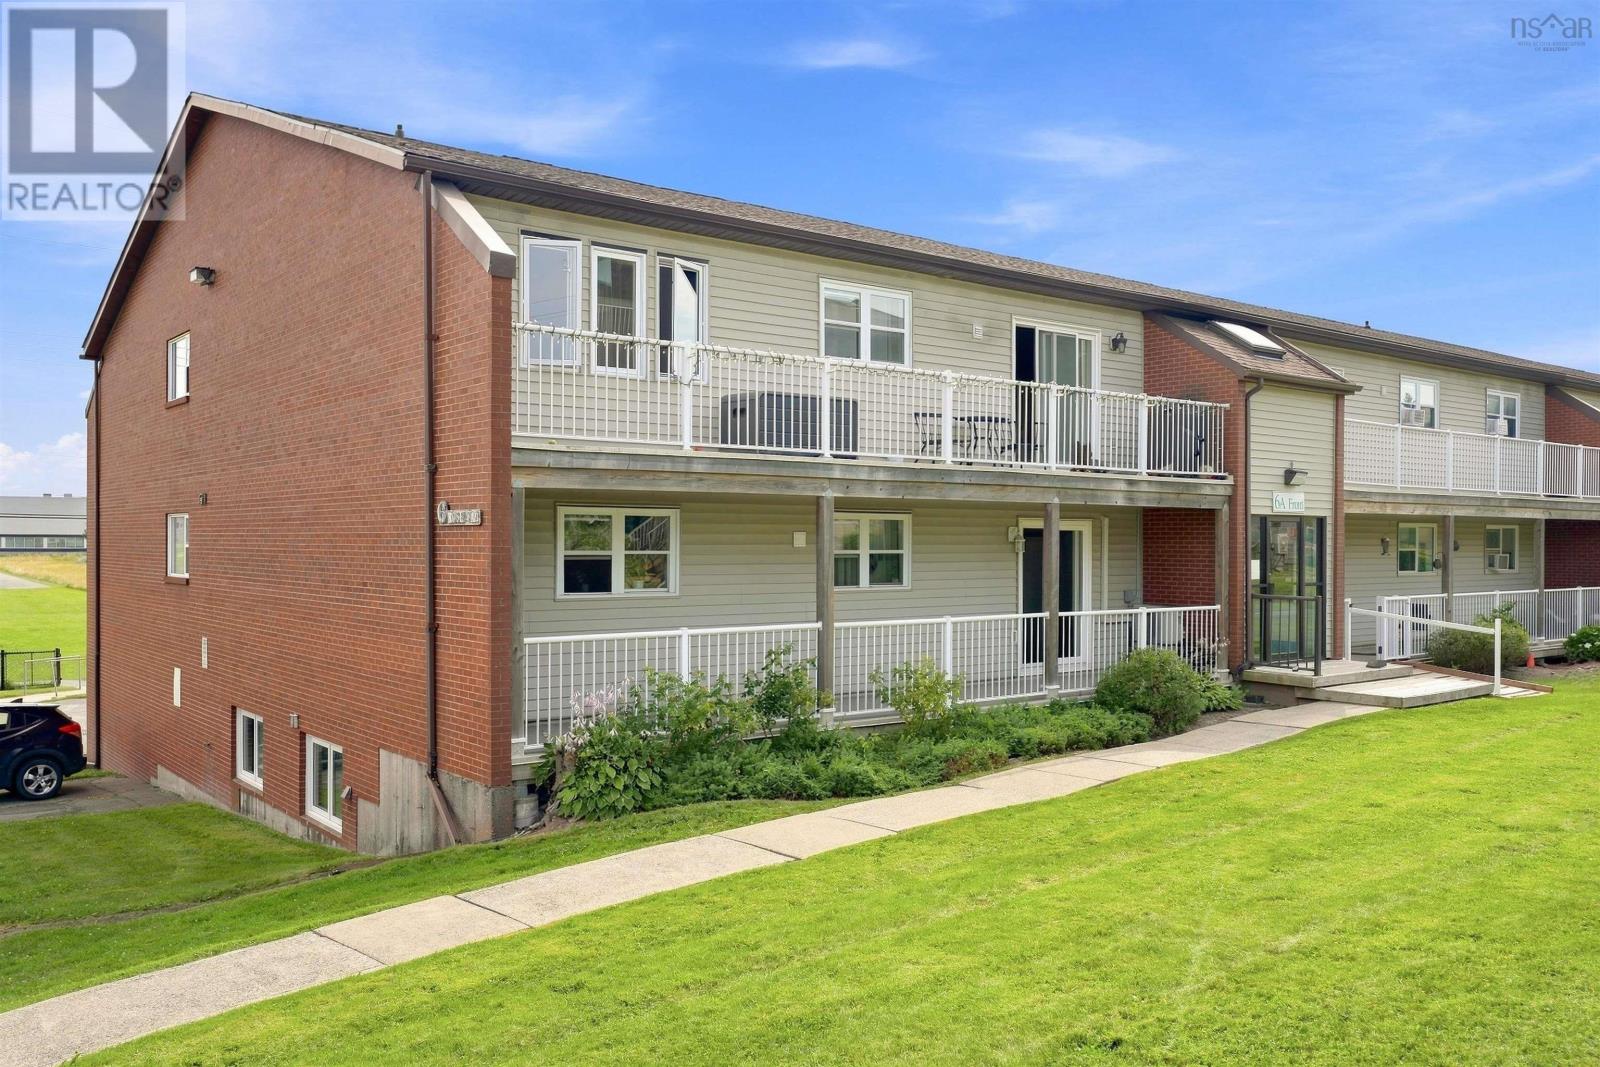
$395 MonthlyWelcome to 11 6A Rose Way - a bright and spacious 2-bedroom, 2-bath condo with a private ensuite, ideally located in one of Dartmouths most established and sought-after neighbourhoods, Manor Park. Thoughtfully updated throughout, this home offers a fresh, modern feel with extensive renovations completed in every room. The beautifully refreshed kitchen features new cabinet doors and hardware, quartz countertops, a new sink and plumbing, updated flooring, and a convenient kitchen table with additional storage. Both bathrooms have been extensively renovated, including new tub/shower and ensuite shower combinations with updated tile, glass doors and plumbing, new vanities and fixtures, toilets, tile flooring, baseboards, and more. The ground-level entry provides direct and convenient access to the unit, while the open layout and abundant natural light create a welcoming atmosphere throughout. Outside your door, enjoy the charm of Manor Park with parks and green spaces just steps away, perfect for morning walks or enjoying the neighbourhood. With shopping, public transit, amenities, and quick highway access all nearby, commuting throughout Dartmouth and Halifax is effortless. A move-in-ready condo offering modern updates, comfortable living, and an unbeatable location, perfect for first-time buyers, downsizers, or investors. (id:45785)
Property Details
| MLS® Number | 202620080 |
| Property Type | Single Family |
| Community Name | Dartmouth |
| Amenities Near By | Park, Playground, Public Transit, Shopping |
| Features | Balcony |
Building
| Bathroom Total | 2 |
| Bedrooms Above Ground | 2 |
| Bedrooms Total | 2 |
| Appliances | Stove, Dishwasher, Dryer, Washer, Refrigerator |
| Basement Type | None |
| Constructed Date | 1989 |
| Exterior Finish | Brick, Vinyl |
| Flooring Type | Ceramic Tile, Engineered Hardwood, Vinyl Plank |
| Foundation Type | Poured Concrete |
| Heating Fuel | Electric |
| Heating Type | Baseboard Heaters |
| Stories Total | 1 |
| Size Interior | 924 Ft2 |
| Total Finished Area | 924 Sqft |
| Type | Apartment |
| Utility Water | Municipal Water |
Parking
| Parking Space(s) | |
| Paved Yard |
Land
| Acreage | No |
| Land Amenities | Park, Playground, Public Transit, Shopping |
| Sewer | Municipal Sewage System |
| Size Total Text | Under 1/2 Acre |
Rooms
| Level | Type | Length | Width | Dimensions |
|---|---|---|---|---|
| Main Level | Living Room | 13.5 x 11.10 | ||
| Main Level | Dining Room | 8.8 x 10.6 | ||
| Main Level | Kitchen | 8.5 x 10 | ||
| Main Level | Primary Bedroom | 12.10 x 12.8 | ||
| Main Level | 4pc Ensuite Bath | 5 x 7.10 | ||
| Main Level | Bedroom | 12.10 x 10.4 | ||
| Main Level | 4pc Bathroom | 8.5 x 5 |
https://www.realtor.ca/real-estate/30134456/11-6a-rose-way-dartmouth-dartmouth
Contact Us
Contact us for more information

The trademarks REALTOR®, REALTORS®, and the REALTOR® logo are controlled by The Canadian Real Estate Association (CREA) and identify real estate professionals who are members of CREA. The trademarks MLS®, Multiple Listing Service® and the associated logos are owned by The Canadian Real Estate Association (CREA) and identify the quality of services provided by real estate professionals who are members of CREA. The trademark DDF® is owned by The Canadian Real Estate Association (CREA) and identifies CREA's Data Distribution Facility (DDF®)
September 01 2026 06:44:37
Nova Scotia Association of REALTORS®
RE/MAX Nova