
11 Leeside Drive Coxheath, Nova Scotia B1R 1S5

$255,000
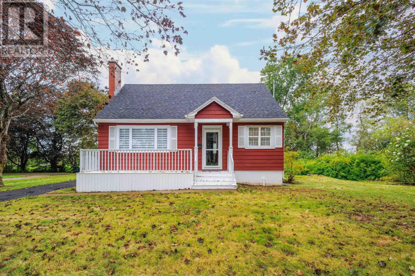
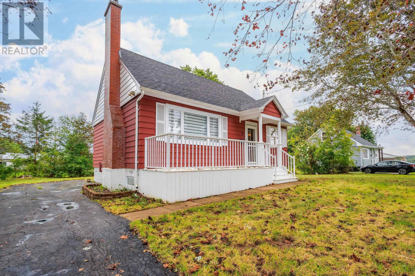
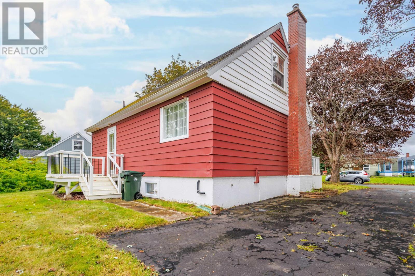
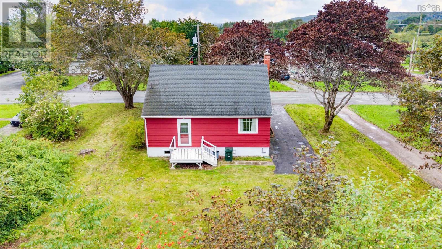
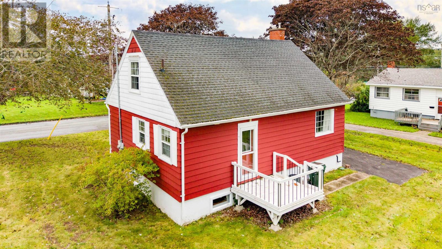
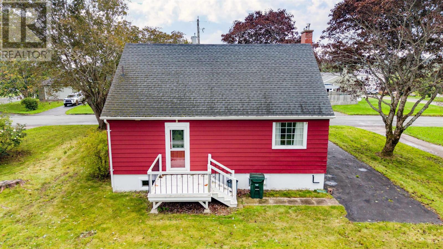
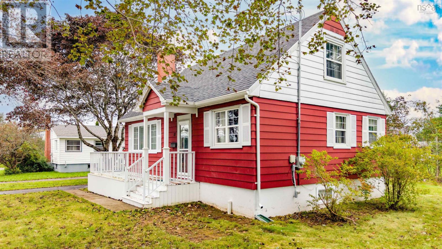
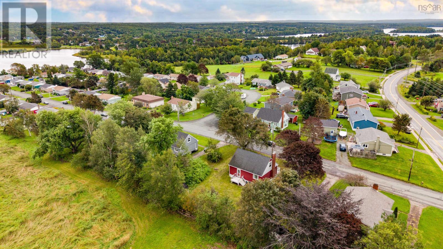
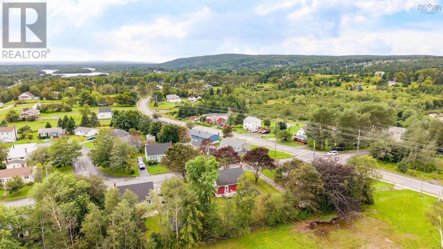
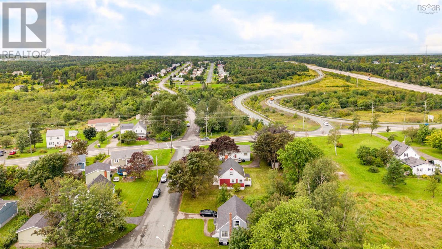
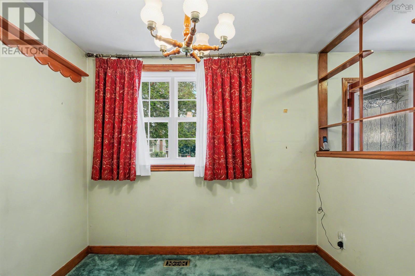
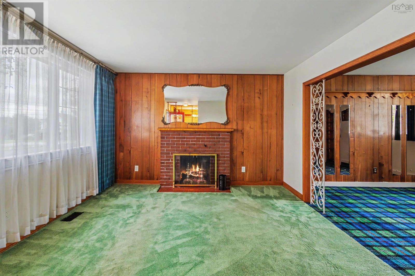
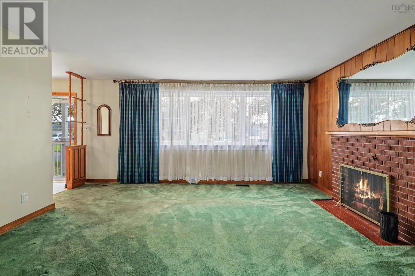
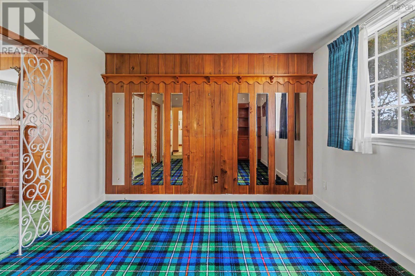
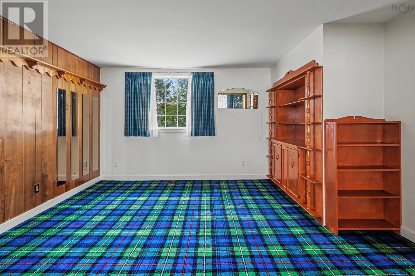
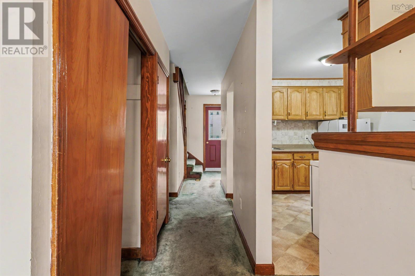
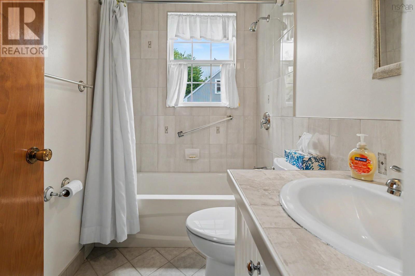
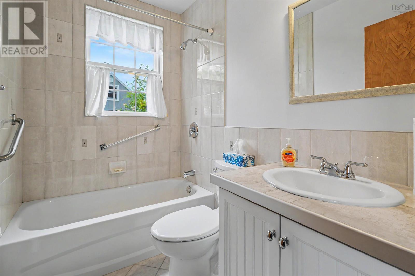
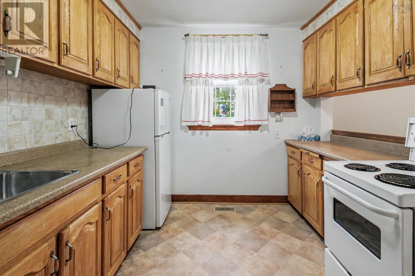
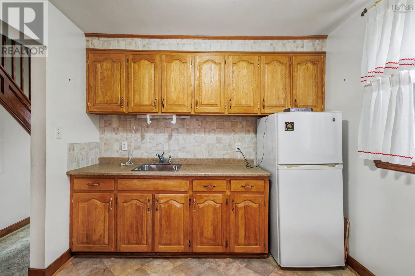
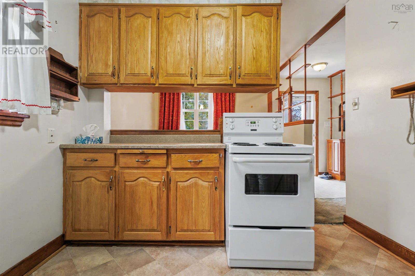
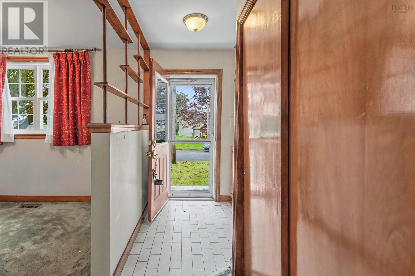
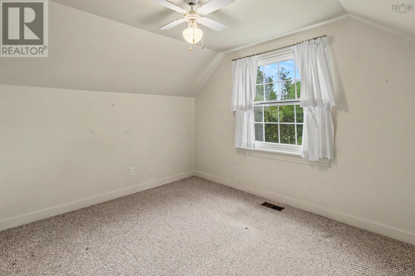
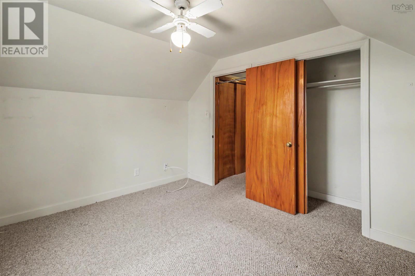
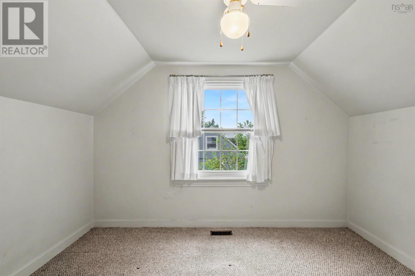
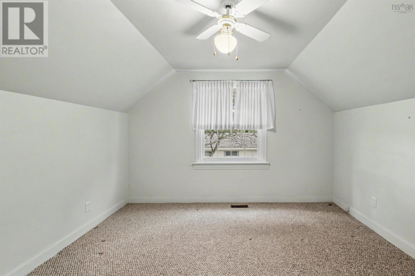
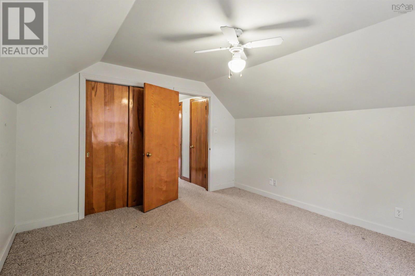
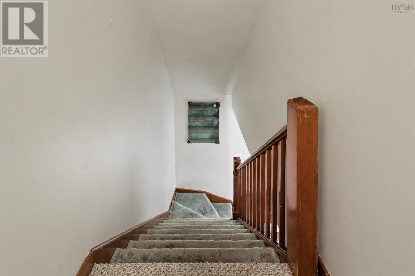
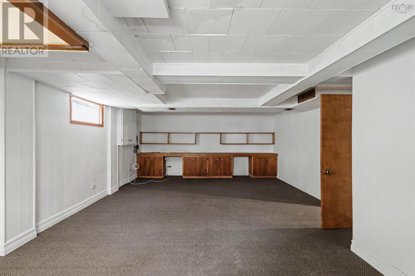
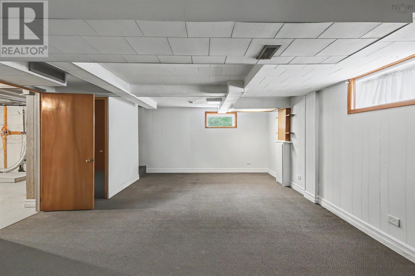
Prime Coxheath Location! Welcome to this charming home ideally located just steps from Riverview High School and Coxheath Elementary. The main level features a bright, spacious living room, dining room, functional kitchen, family room, and updated bathroom. Upstairs offers two generously sized bedrooms with ample closet space. The lower level includes a large finished area with built-in shelving, perfect for a home office, recreation room, or additional living space. Enjoy the added benefit of a private backyard, making this a fantastic opportunity in a convenient and family-friendly neighbourhood. (id:45785)
Property Details
| MLS® Number | 202622880 |
| Property Type | Single Family |
| Community Name | Coxheath |
| Structure | Shed |
Building
| Bathroom Total | 1 |
| Bedrooms Above Ground | 2 |
| Bedrooms Total | 2 |
| Appliances | Stove, Refrigerator |
| Constructed Date | 1958 |
| Construction Style Attachment | Detached |
| Exterior Finish | Vinyl |
| Fireplace Present | Yes |
| Flooring Type | Carpeted, Vinyl |
| Foundation Type | Poured Concrete |
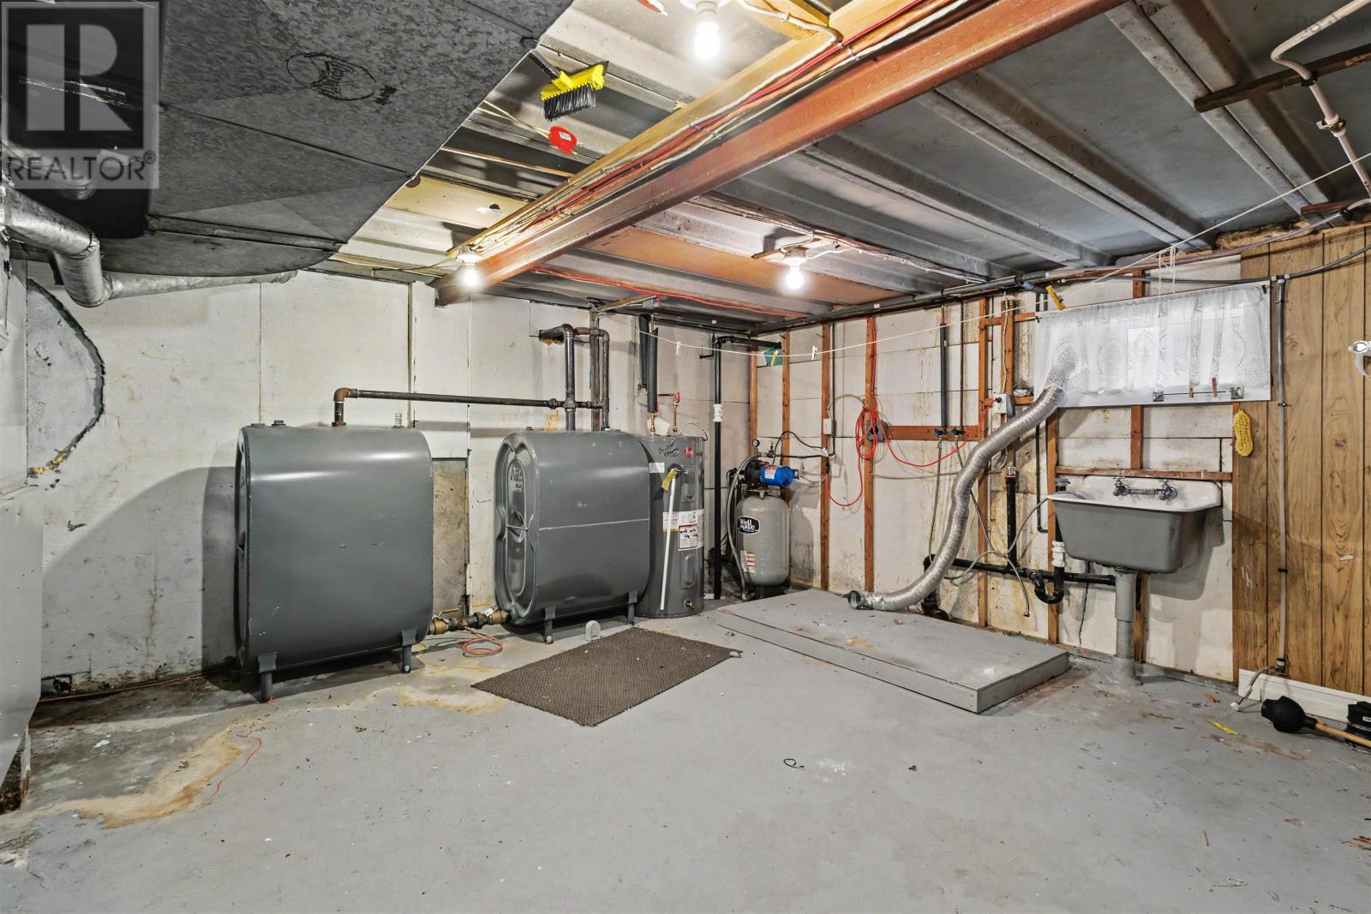
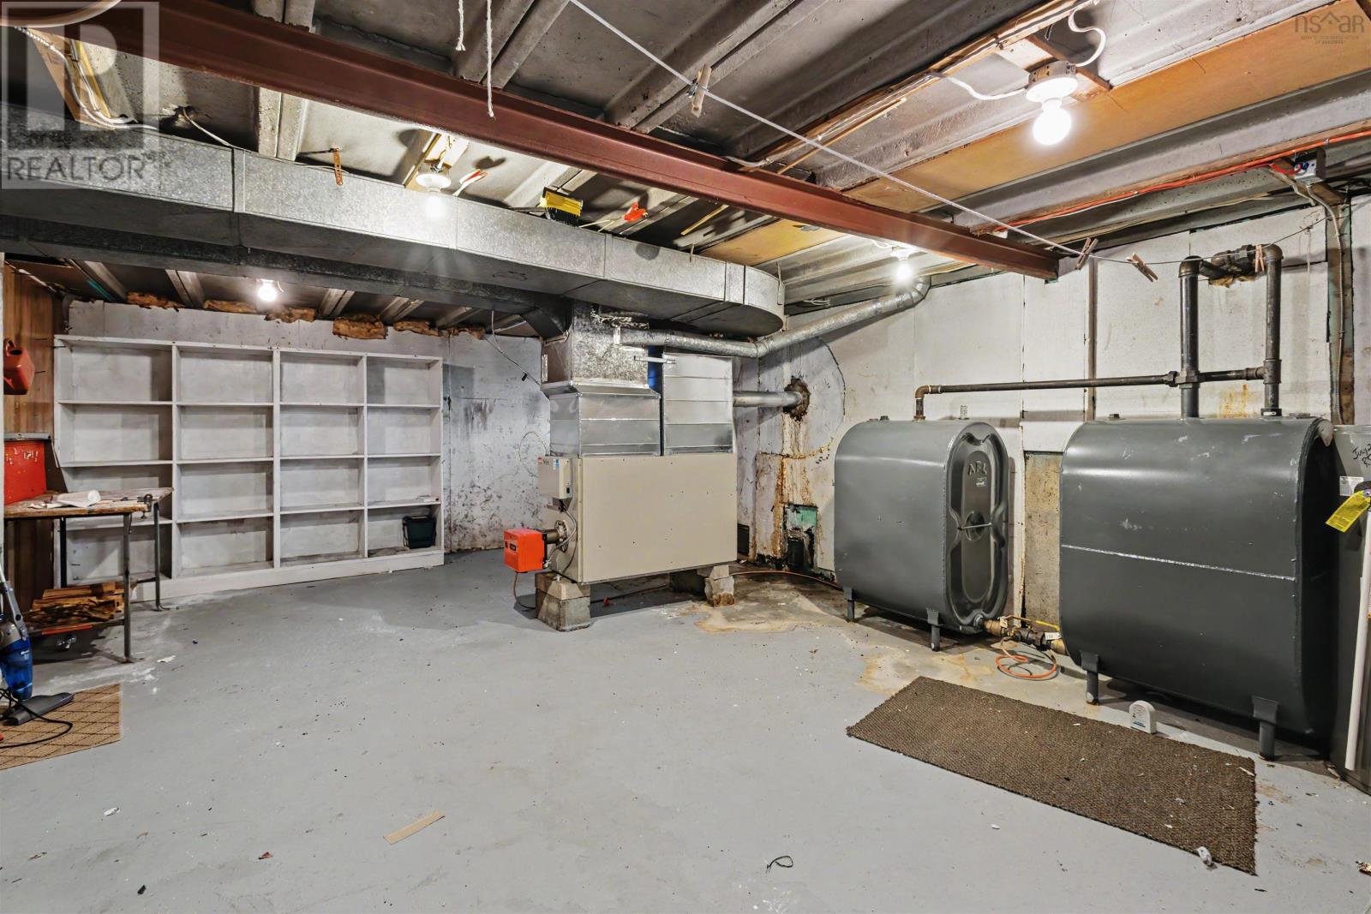
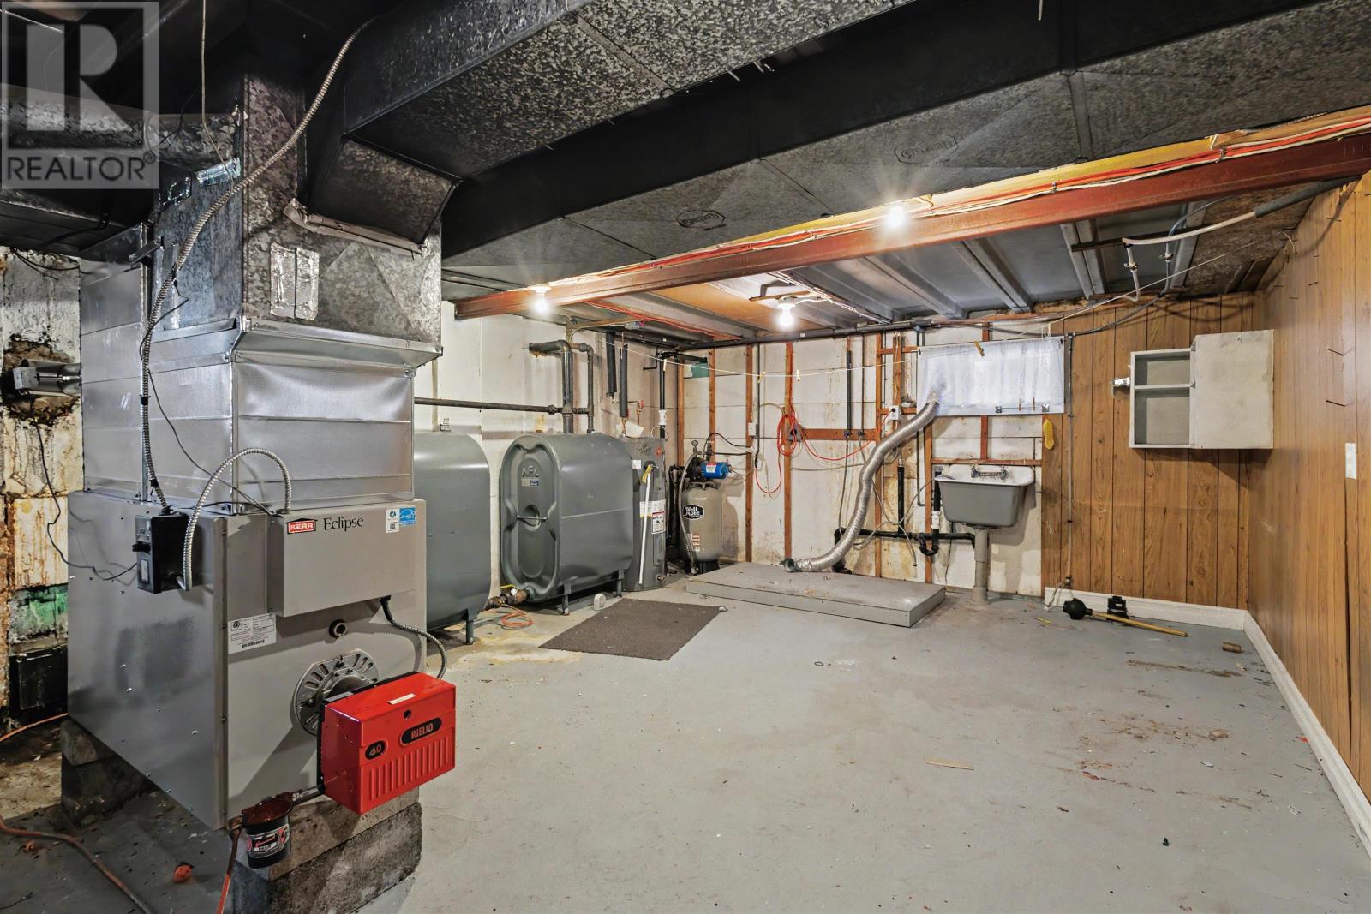
| Heating Fuel | Oil, Wood |
| Heating Type | Furnace |
| Stories Total | 2 |
| Size Interior | 1,989 Ft2 |
| Total Finished Area | 1989 Sqft |
| Type | House |
| Utility Water | Well |
Parking
| Paved Yard |
Land
| Acreage | No |
| Sewer | Municipal Sewage System |
| Size Irregular | 0.2135 |
| Size Total | 0.2135 Ac |
| Size Total Text | 0.2135 Ac |
Rooms
| Level | Type | Length | Width | Dimensions |
|---|---|---|---|---|
| Second Level | Bedroom | 12. 7 x 11. 8 | ||
| Second Level | Bedroom | 11. 8 x 10 | ||
| Lower Level | Family Room | 23.2 x 14. 10 | ||
| Main Level | Dining Room | 8. 10 x 9. 2 | ||
| Main Level | Living Room | 15. x 12 | ||
| Main Level | Kitchen | 9. 3 x 9.1 | ||
| Main Level | Family Room | 14. 5 x 10. 9 | ||
| Main Level | 4pc Bathroom | 7. 5 x 4. 11 |
https://www.realtor.ca/real-estate/30258536/11-leeside-drive-coxheath-coxheath
Contact Us
Contact us for more information
Betty Carmichael
https://www.bettycarmichael.ca/
208 Charlotte Street
Sydney, Nova Scotia B1P 1C5

The trademarks REALTOR®, REALTORS®, and the REALTOR® logo are controlled by The Canadian Real Estate Association (CREA) and identify real estate professionals who are members of CREA. The trademarks MLS®, Multiple Listing Service® and the associated logos are owned by The Canadian Real Estate Association (CREA) and identify the quality of services provided by real estate professionals who are members of CREA. The trademark DDF® is owned by The Canadian Real Estate Association (CREA) and identifies CREA's Data Distribution Facility (DDF®)
October 09 2026 03:44:50
Nova Scotia Association of REALTORS®
Coldwell Banker Boardwalk Realty