
110 151 Ritchie Street Annapolis Royal, Nova Scotia B0S 1A0

$269,500Maintenance, Common Area Maintenance
$396 Monthly
Maintenance, Common Area Maintenance
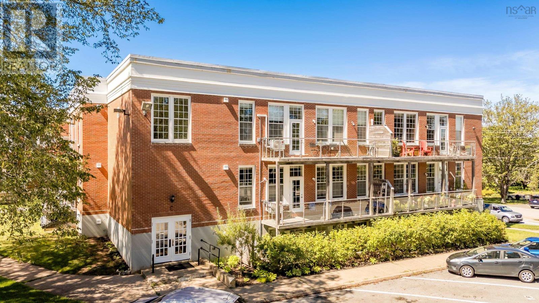
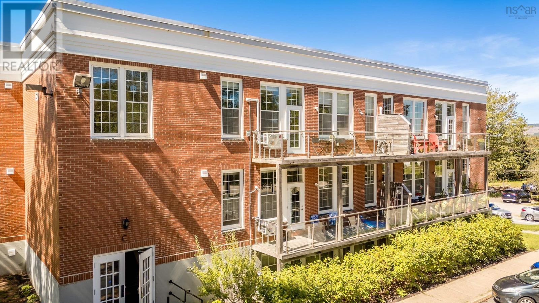
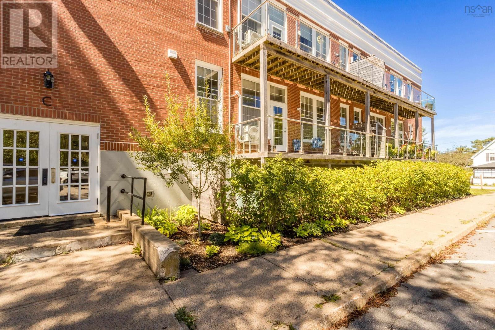
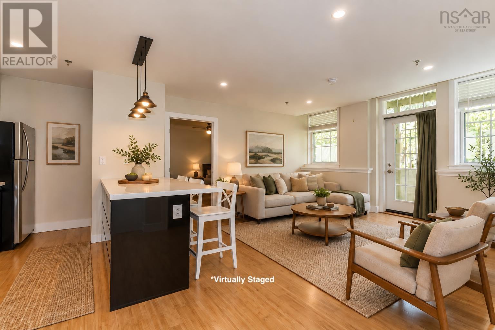
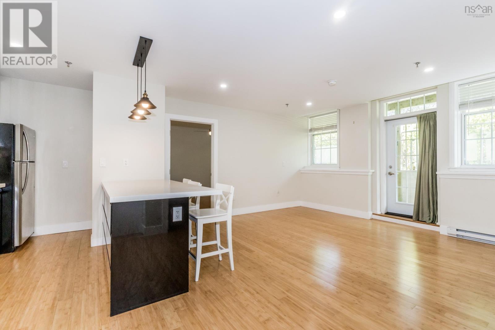
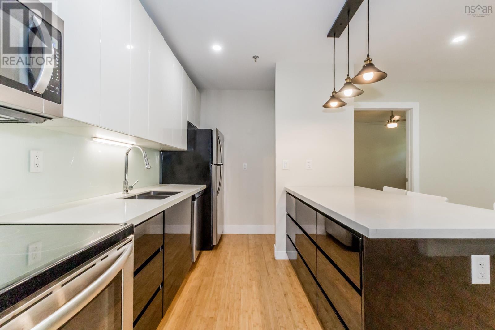
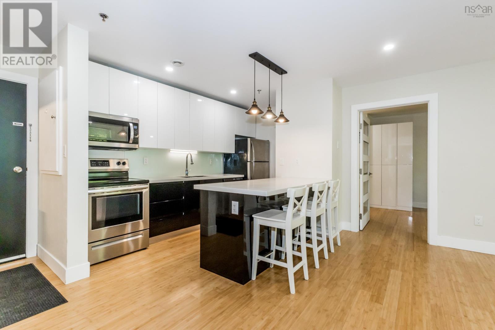
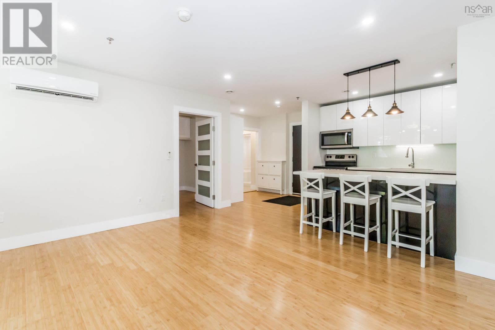
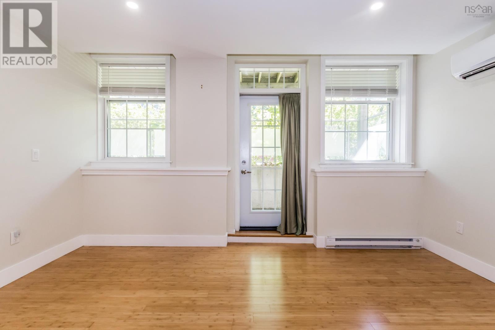
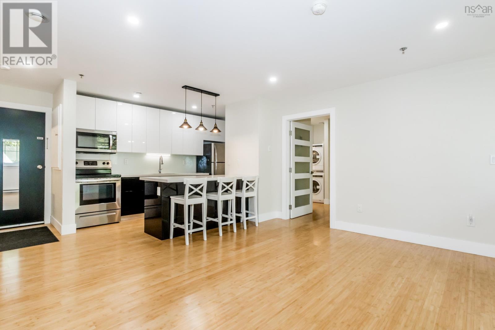
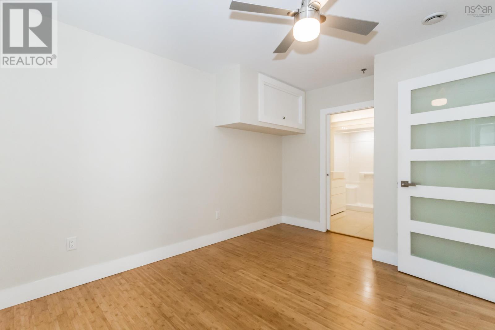
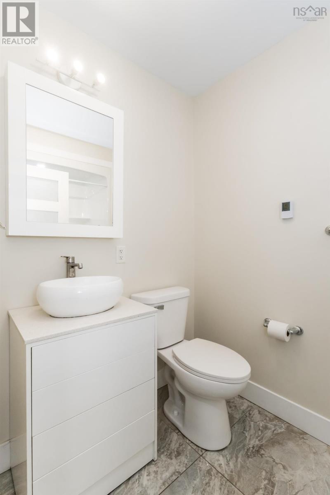
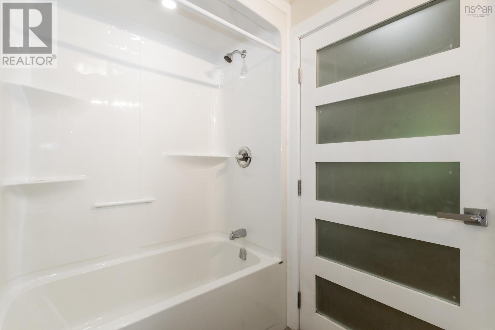
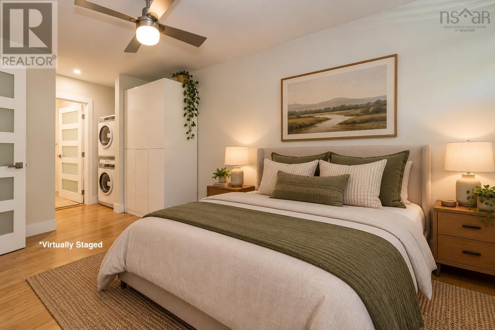
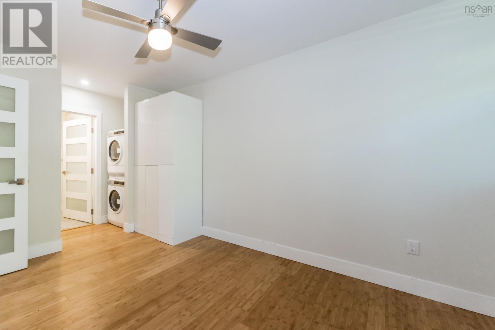
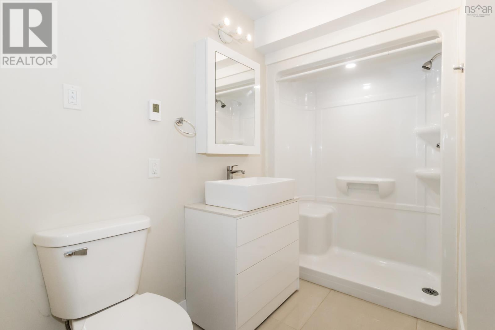
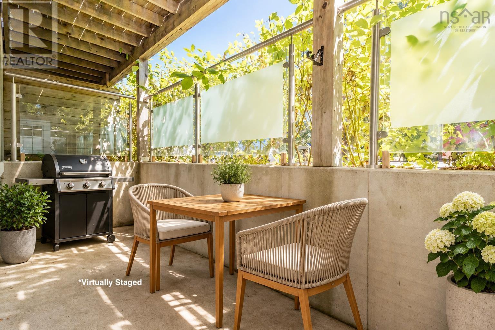
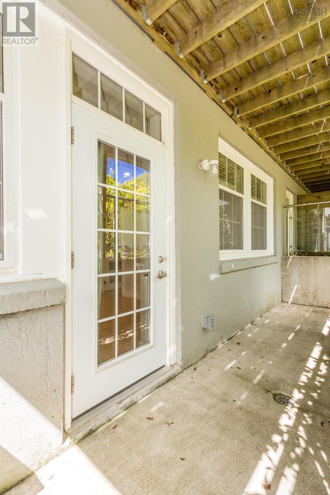
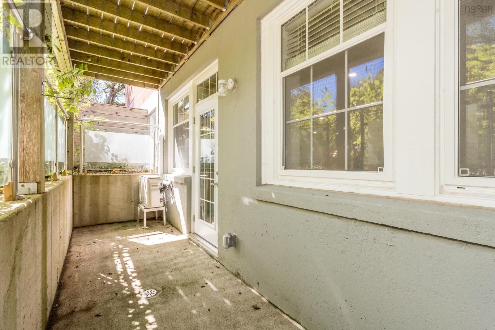
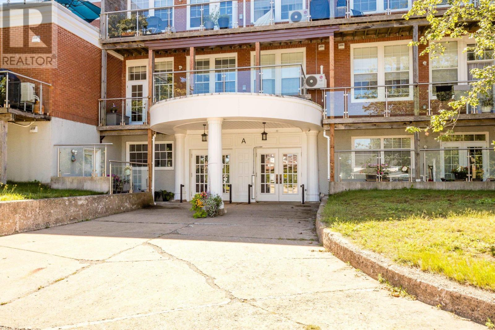
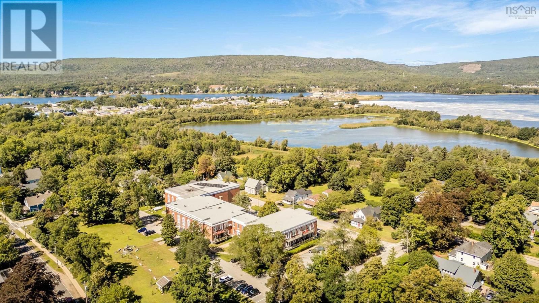
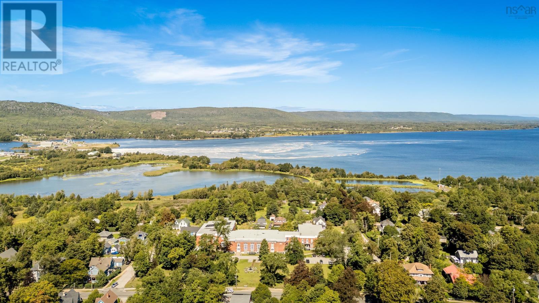
$396 MonthlyA standout ground floor offering at The Academy, this bright and beautifully kept unit pairs effortless living with an exceptional sense of privacy. The spacious layout is crisp, clean, and filled with natural light, with two full bathrooms, heated bathroom floors, and a heat pump for year round comfort. Step outside to a generous private patio framed by mature red twig dogwoods, creating a lush natural screen through the warmer months while allowing beautiful light to filter through once the leaves fall. Set within one of Annapolis Royals most distinctive buildings, this inviting home offers all the character of The Academy with the added appeal of ground level living and a peaceful outdoor retreat all its own. (id:45785)
Property Details
| MLS® Number | 202624726 |
| Property Type | Single Family |
| Community Name | Annapolis Royal |
| Amenities Near By | Golf Course, Park, Playground, Shopping, Place Of Worship, Beach |
| Community Features | School Bus |
Building
| Bathroom Total | 2 |
| Bedrooms Above Ground | 2 |
| Bedrooms Total | 2 |
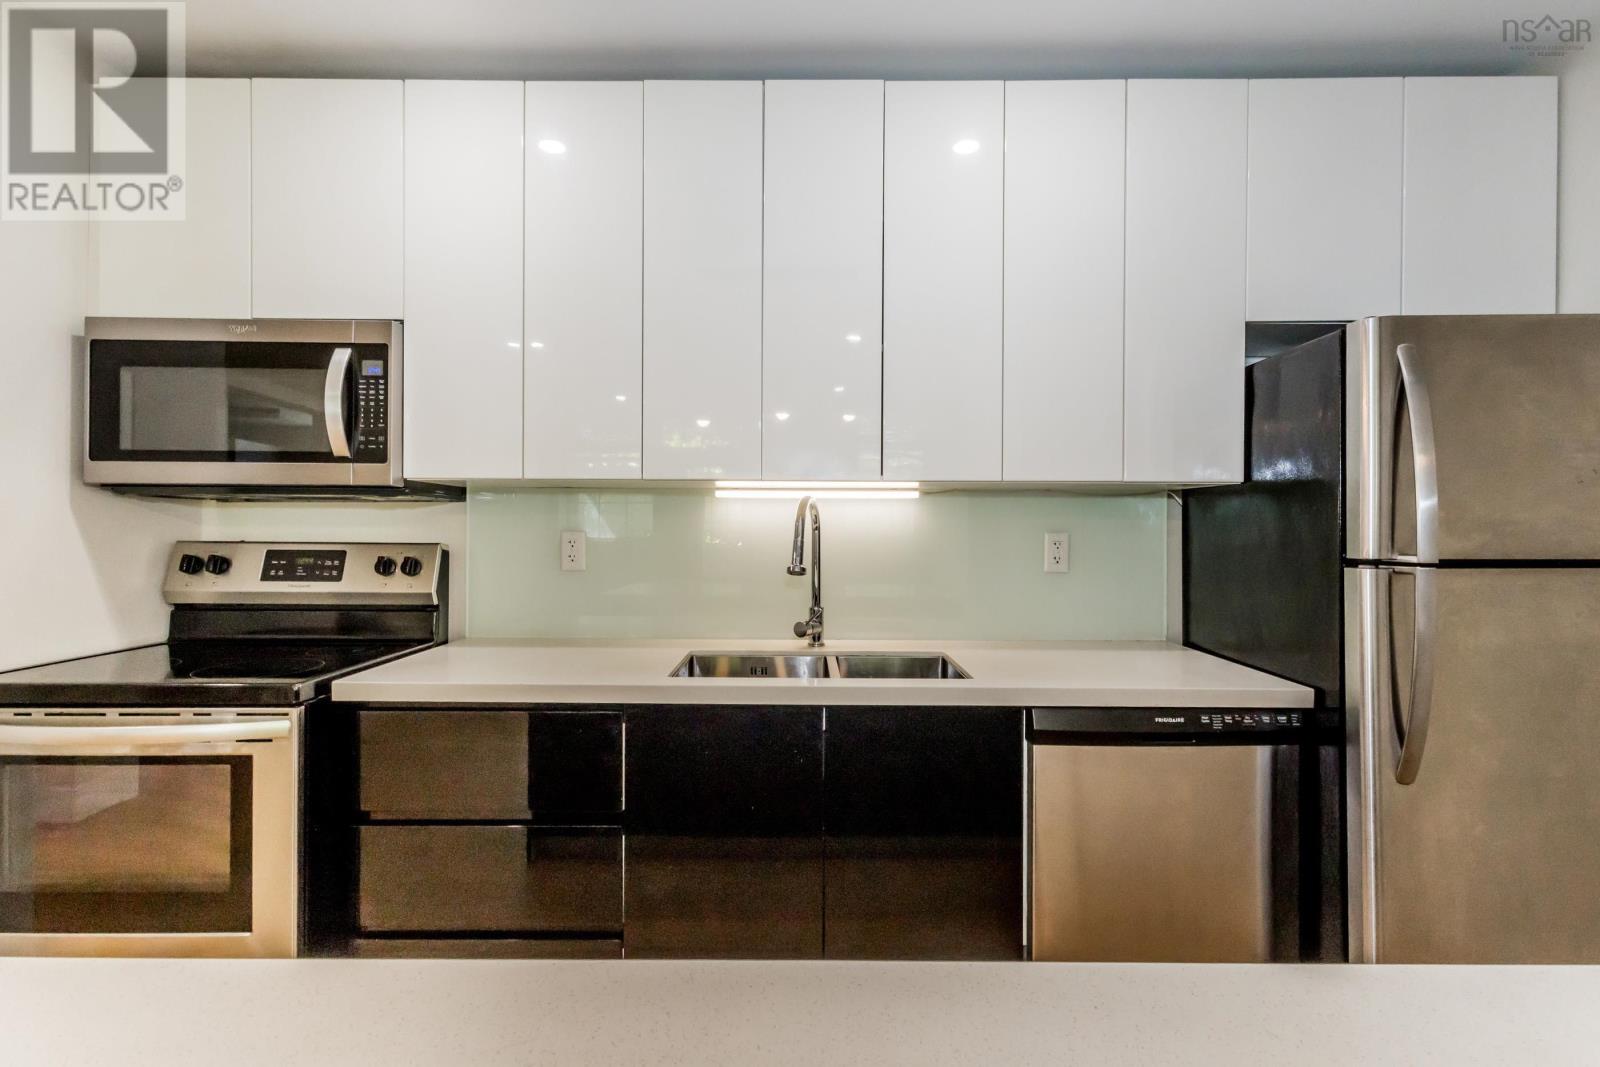
| Appliances | Range, Dishwasher, Dryer, Washer, Microwave Range Hood Combo, Refrigerator |
| Basement Type | None |
| Constructed Date | 1941 |
| Cooling Type | Air Conditioned, Wall Unit |
| Exterior Finish | Brick |
| Flooring Type | Engineered Hardwood, Tile |
| Foundation Type | Poured Concrete |
| Heating Fuel | Electric |
| Heating Type | Baseboard Heaters, Heat Pump, Ductless, In Floor Heating |
| Stories Total | 1 |
| Size Interior | 794 Ft2 |
| Total Finished Area | 794 Sqft |
| Type | Apartment |
| Utility Water | Municipal Water |
Parking
| Paved Yard |
Land
| Acreage | No |
| Land Amenities | Golf Course, Park, Playground, Shopping, Place Of Worship, Beach |
| Landscape Features | Partially Landscaped |
| Sewer | Municipal Sewage System |
Rooms
| Level | Type | Length | Width | Dimensions |
|---|---|---|---|---|
| Main Level | Eat In Kitchen | 7.11 x 20.1 - jog | ||
| Main Level | Bedroom | 9.10 x 15. - jog | ||
| Main Level | Primary Bedroom | 14.6 x 10 | ||
| Main Level | 3pc Ensuite Bath | 8.6 x 5.2 | ||
| Main Level | 3pc Bathroom | 8.6 x 5.3 | ||
| Main Level | Living Room | 14.9 x 12.7 |
https://www.realtor.ca/real-estate/30347995/110-151-ritchie-street-annapolis-royal-annapolis-royal
Contact Us
Contact us for more information
Brent Goertzen
https://www.brenttherealtor.ca/
Po Box 1741, 771 Central Avenue
Greenwood, Nova Scotia B0P 1N0

The trademarks REALTOR®, REALTORS®, and the REALTOR® logo are controlled by The Canadian Real Estate Association (CREA) and identify real estate professionals who are members of CREA. The trademarks MLS®, Multiple Listing Service® and the associated logos are owned by The Canadian Real Estate Association (CREA) and identify the quality of services provided by real estate professionals who are members of CREA. The trademark DDF® is owned by The Canadian Real Estate Association (CREA) and identifies CREA's Data Distribution Facility (DDF®)
October 08 2026 01:30:39
Nova Scotia Association of REALTORS®
Exit Realty Town & Country