
114 Frederick Avenue Fairview, Nova Scotia B3N 2L1

$499,900
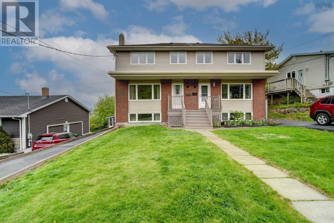
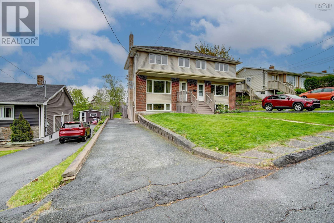
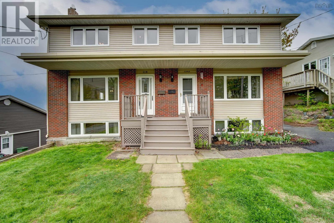
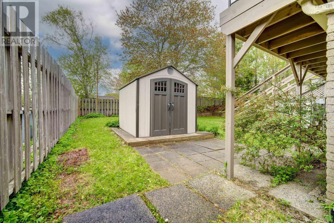
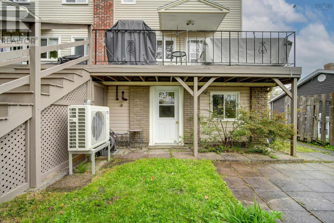
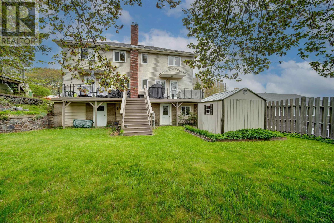
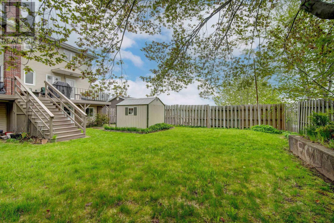
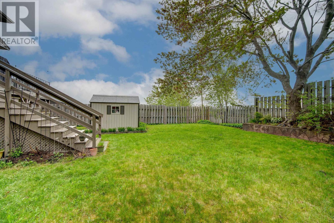
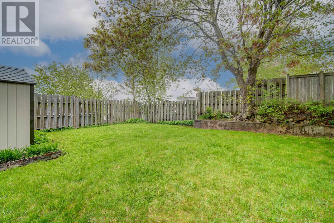
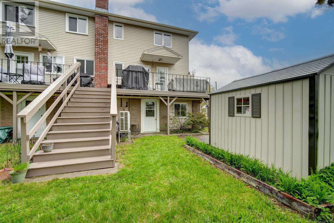
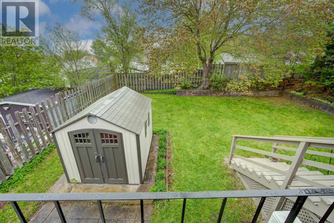
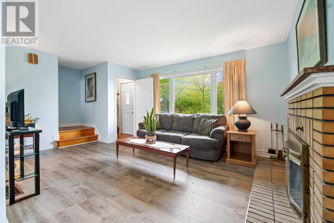
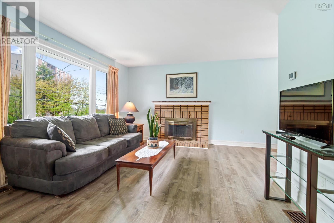
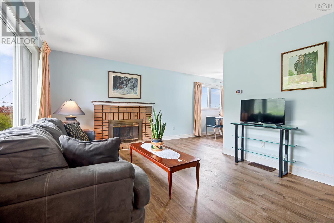
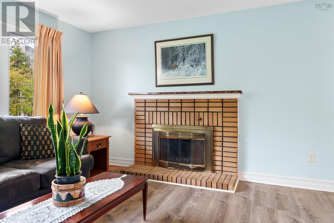
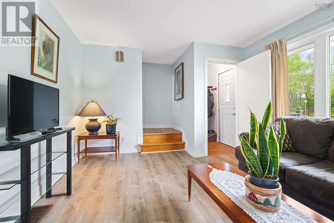
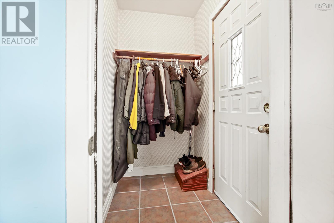
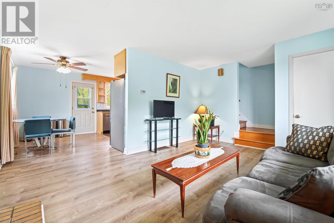
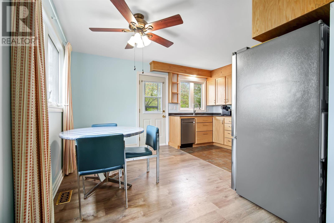
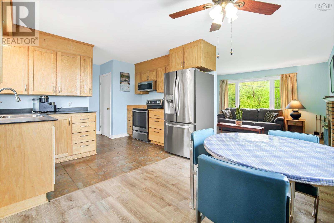
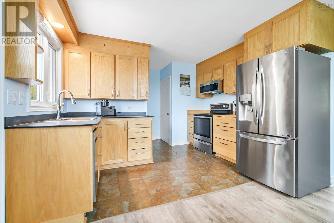
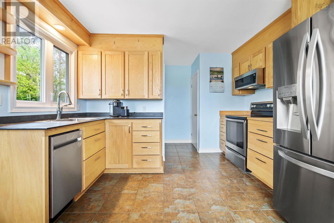
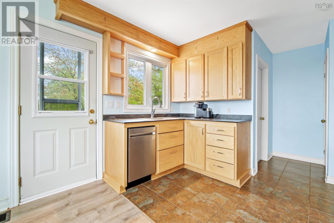
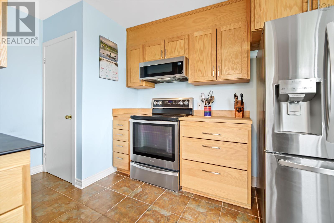
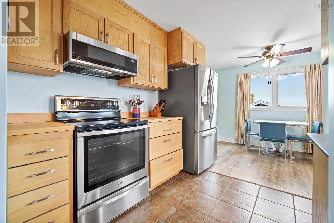
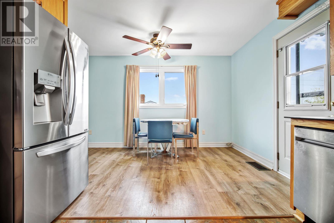
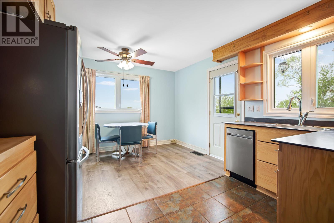
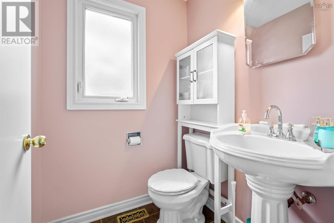
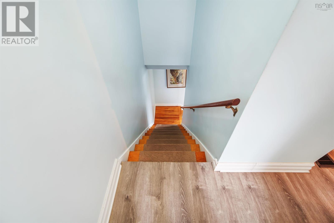
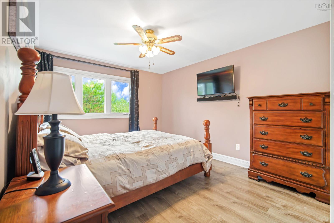
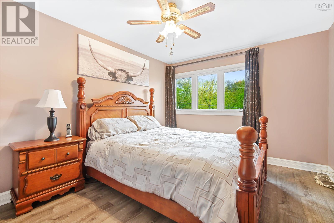
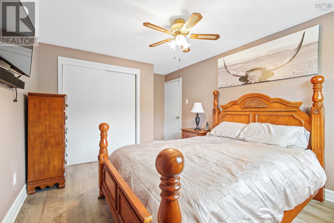
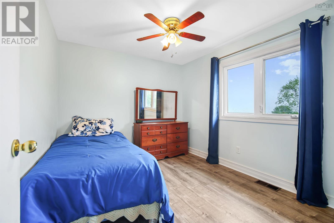
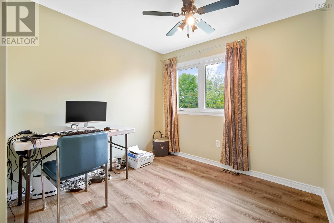
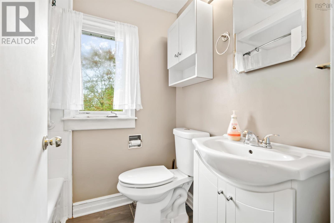
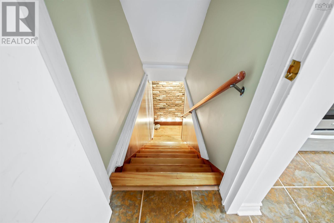
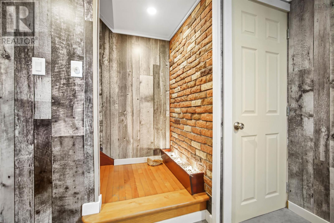
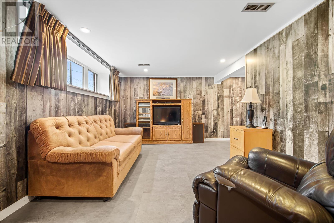
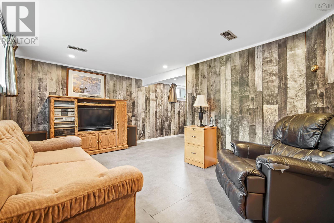
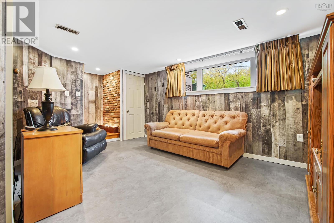
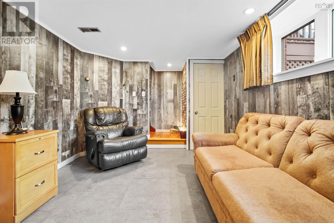
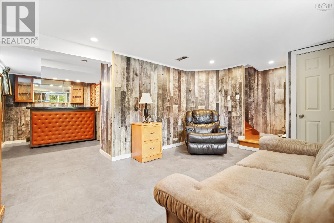
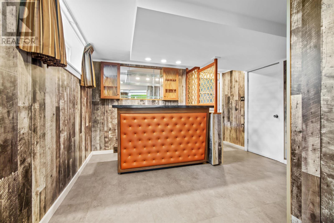
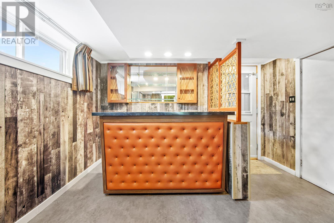
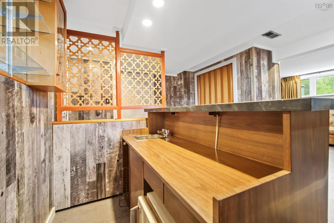
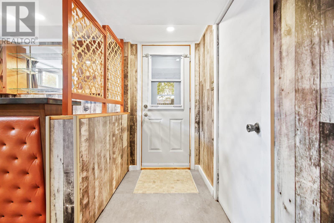
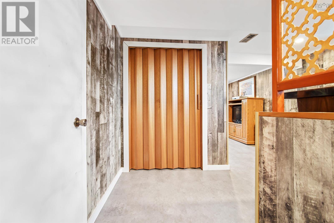
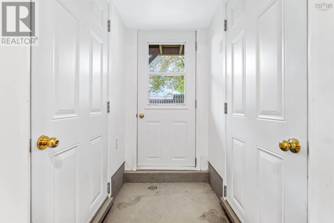
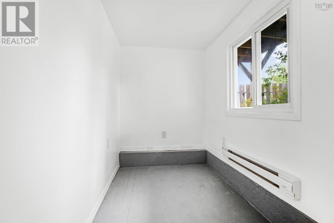
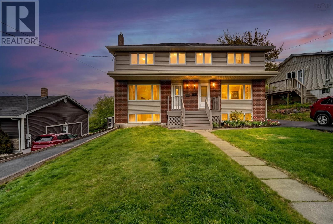
Welcome to 114 Frederick Ave, in the heart of Fairview, just a stones throw from downtown, close to bus routes, shopping, parks and restaurants. Ideal for the young family looking to be close to the city, Walking distance to all amenities. This lovely 3 level semi detached home is bright and cozy, and ready for its new family to love. The property offers a cute covered porch, where you walk into the foyer area (with door) ideal for keeping the cold out. The main floor is flooded with lots of natural light, Fully DUCTED heat pump and cooling system! Living room with new laminate flooring, attractive updated kitchen, with access to the back deck and fenced backyard, boasting beautiful city views, and a clothes line perfect for drying those sheets on a sunny day. The main level is conveniently finished off with a half bath. The upper level continues with the new laminate flooring, and features 3 bedrooms, and full bath. The walkout basement is ideal for entertaining, where the updated flooring continues, hardwood staircase, bar area, lots of additional storage spaces, and small workshop with lots of built ins, great for the collector, and hobby enthusiast, with walkout access to the backyard. Heat pump system, fenced yard, paved driveway are some of the bonuses! (id:45785)
Property Details
| MLS® Number | 202612252 |
| Property Type | Single Family |
| Neigbourhood | Fairview Estates |
| Community Name | Fairview |
| Amenities Near By | Park, Playground, Public Transit, Shopping, Place Of Worship |
| Community Features | Recreational Facilities, School Bus |
| Features | Level |
| Structure | Shed |
Building
| Bathroom Total | 2 |
| Bedrooms Above Ground | 3 |
| Bedrooms Total | 3 |
| Appliances | Oven, Dryer, Washer, Refrigerator |
| Basement Development | Finished |
| Basement Features | Walk Out |
| Basement Type | Full (finished) |
| Constructed Date | 1965 |
| Construction Style Attachment | Semi-detached |
| Cooling Type | Central Air Conditioning, Heat Pump |
| Exterior Finish | Brick, Vinyl |
| Flooring Type | Ceramic Tile, Laminate, Vinyl |
| Foundation Type | Poured Concrete |
| Half Bath Total | 1 |
| Heating Type | Baseboard Heaters, Wall Mounted Heat Pump |
| Stories Total | 2 |
| Size Interior | 1,554 Ft2 |
| Total Finished Area | 1554 Sqft |
| Type | House |
| Utility Water | Municipal Water |
Parking
| Paved Yard |
Land
| Acreage | No |
| Land Amenities | Park, Playground, Public Transit, Shopping, Place Of Worship |
| Landscape Features | Landscaped |
| Sewer | Municipal Sewage System |
| Size Irregular | 0.074 |
| Size Total | 0.074 Ac |
| Size Total Text | 0.074 Ac |
Rooms
| Level | Type | Length | Width | Dimensions |
|---|---|---|---|---|
| Second Level | Bedroom | 8.4 x 8.7 | ||
| Second Level | Bedroom | 10.9 x 9 | ||
| Second Level | Primary Bedroom | 10.2 x 12.6 | ||
| Second Level | Bath (# Pieces 1-6) | 6.5 x 4.11 | ||
| Basement | Recreational, Games Room | 10.1 x 14.5 | ||
| Basement | Den | 11.9 x 11.2 | ||
| Basement | Storage | 5.2 x 6.4 | ||
| Basement | Workshop | 5 x 7.1 | ||
| Main Level | Living Room | 15.11 x 12 | ||
| Main Level | Kitchen | 14.10 x 11.11 | ||
| Main Level | Dining Nook | kitchen combo | ||
| Main Level | Bath (# Pieces 1-6) | 4.8 x 4.6 |
https://www.realtor.ca/real-estate/29809807/114-frederick-avenue-fairview-fairview
Contact Us
Contact us for more information
Allison Macpherson
(902) 481-1002
222 Waterfront Drive, Suite 106
Bedford, Nova Scotia B4A 0H3
Brooke Godsoe
(902) 423-0210
222 Waterfront Drive, Suite 106
Bedford, Nova Scotia B4A 0H3

The trademarks REALTOR®, REALTORS®, and the REALTOR® logo are controlled by The Canadian Real Estate Association (CREA) and identify real estate professionals who are members of CREA. The trademarks MLS®, Multiple Listing Service® and the associated logos are owned by The Canadian Real Estate Association (CREA) and identify the quality of services provided by real estate professionals who are members of CREA. The trademark DDF® is owned by The Canadian Real Estate Association (CREA) and identifies CREA's Data Distribution Facility (DDF®)
June 15 2026 12:37:24
Nova Scotia Association of REALTORS®
Keller Williams Select Realty