
1151 Murray Road Pugwash, Nova Scotia B0K 1L0

$169,500
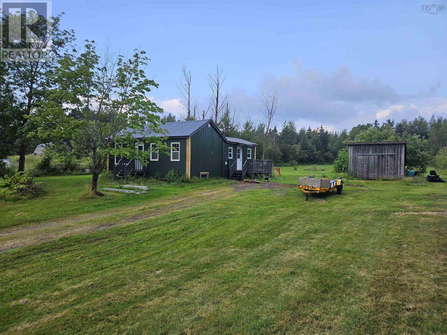
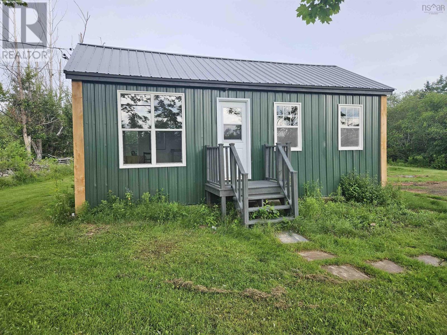
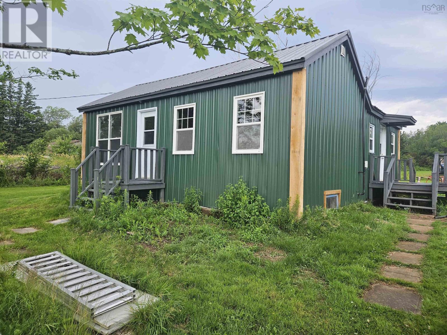
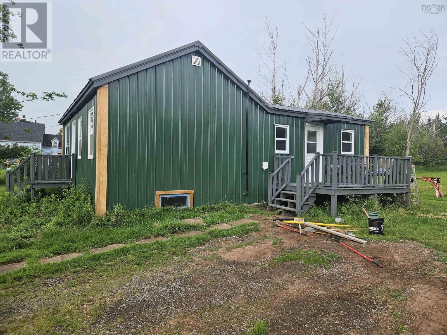
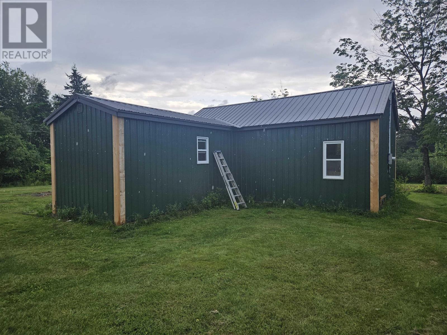
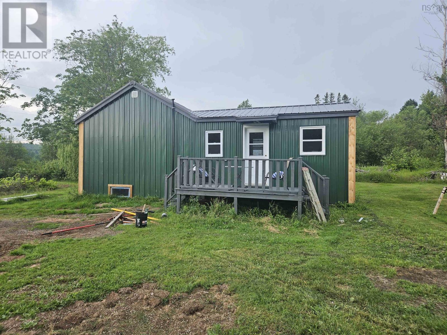
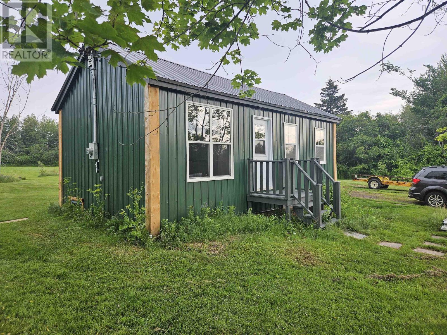
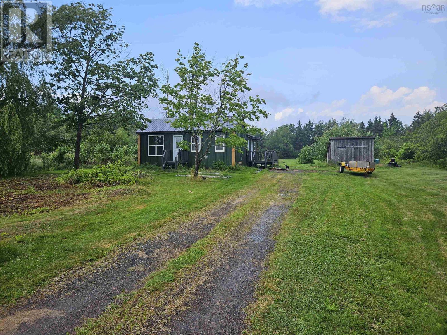
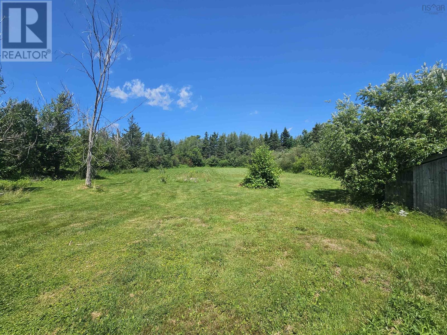
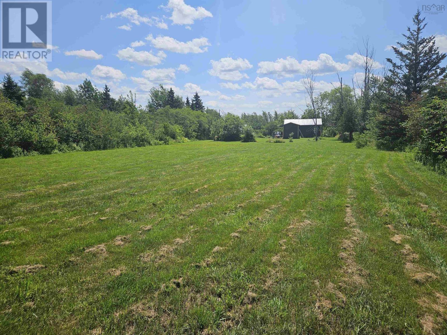
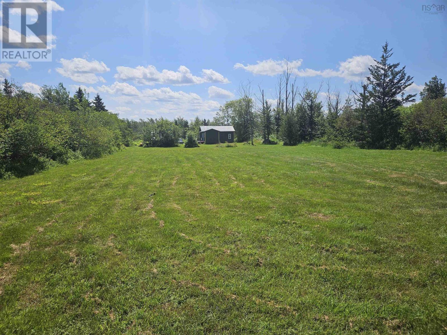
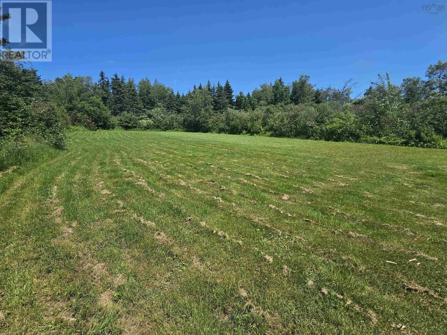
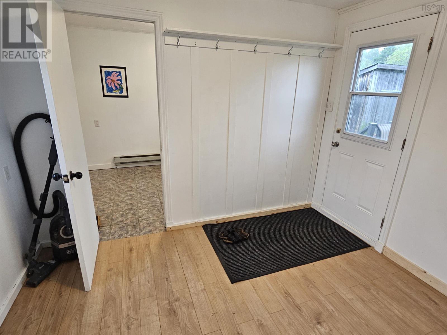
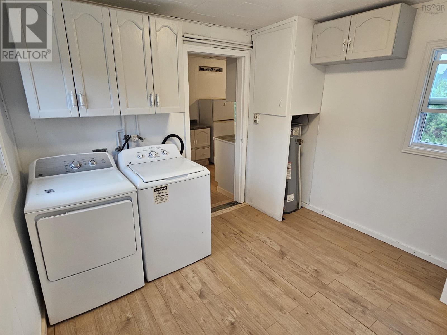
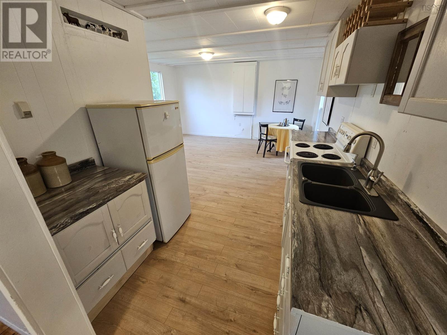
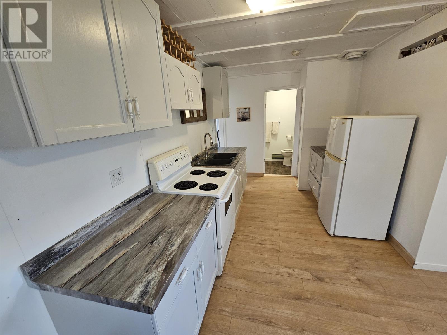
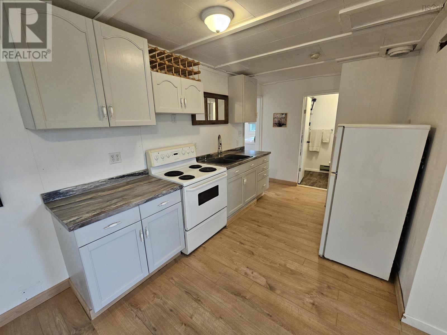

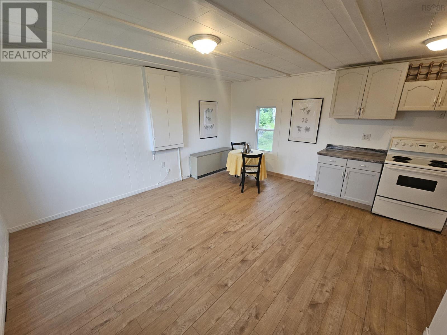
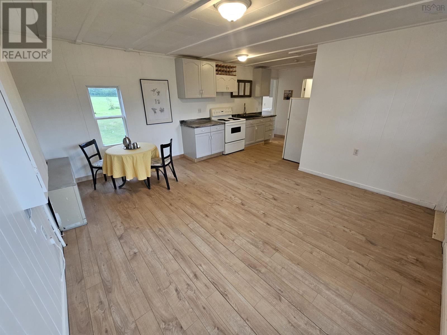
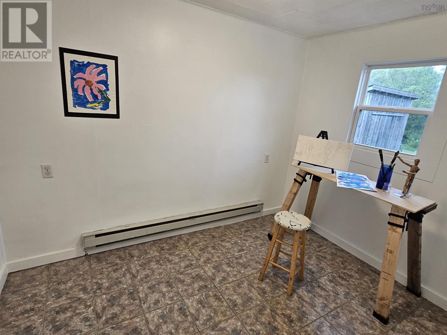
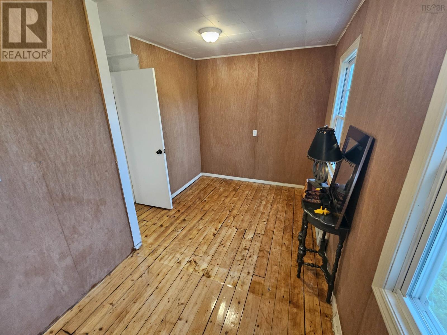
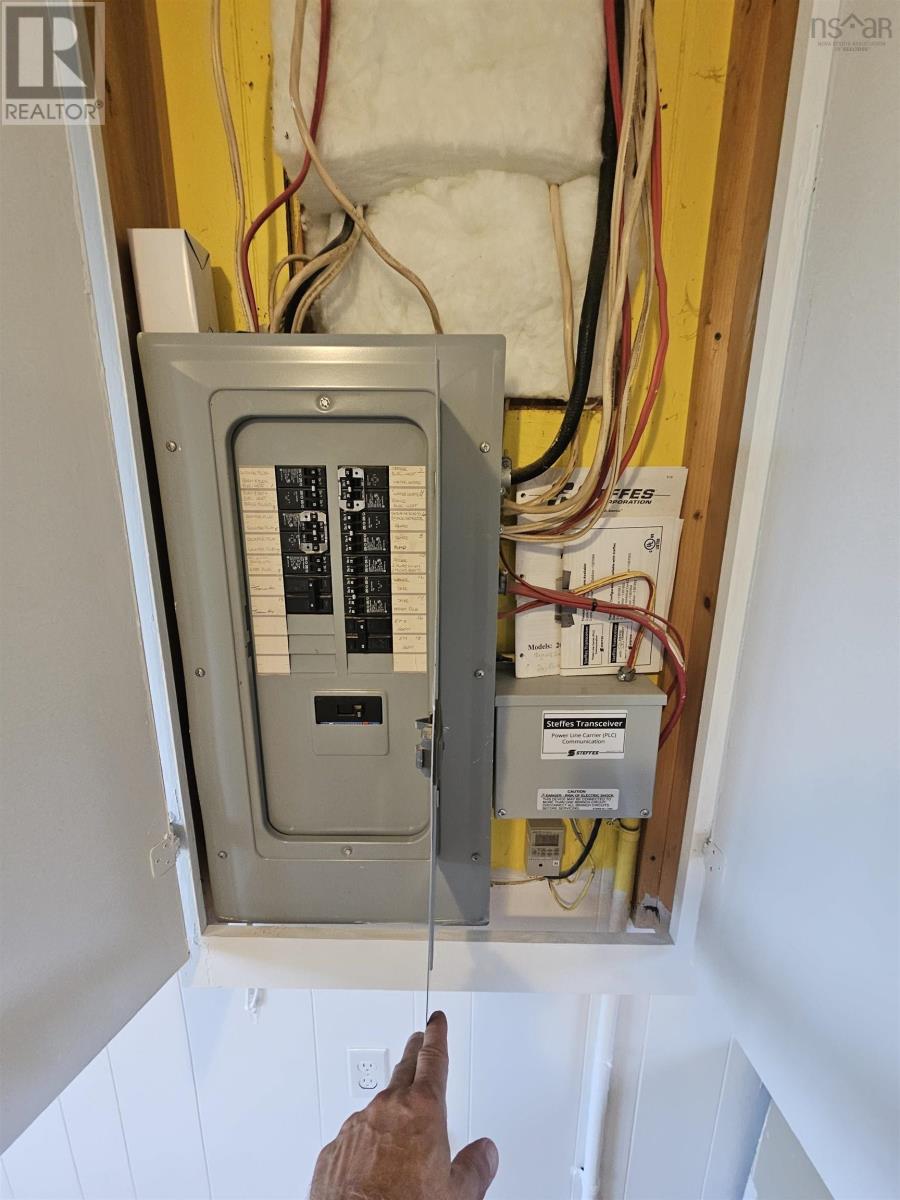
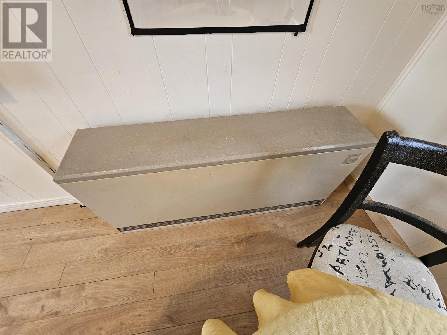
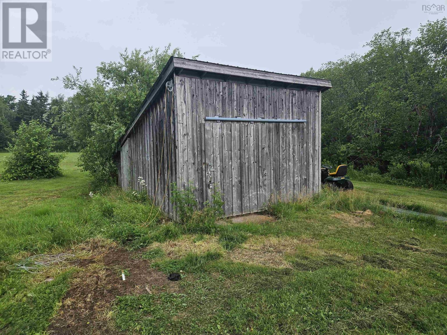
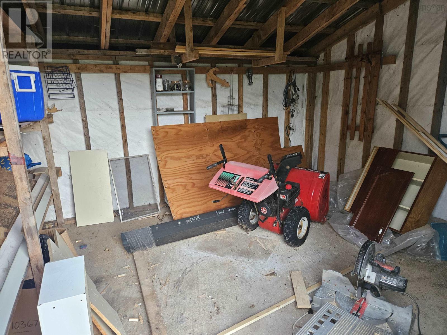
Welcome to this neat and tidy open-concept home, offering a bright and inviting kitchen, dining, and living area that's perfect for everyday living or entertaining. The spacious mudroom with convenient main-floor laundry adds functionality and extra storage. This property features two comfortable bedrooms, durable metal roofing and siding, and low-maintenance vinyl windows. Situated on approximately one acre, there's plenty of outdoor space to enjoy, along with a great outbuilding that is ideal for storage or workshop use. An ETS heater and baseboards provide efficient and economical heating, while municipal water offers added convenience. Located just minutes from Pugwash and all local amenities, this property would make an excellent year-round home, weekend getaway, or cottage retreat. (id:45785)
Property Details
| MLS® Number | 202617788 |
| Property Type | Single Family |
| Community Name | Pugwash |
| Amenities Near By | Golf Course, Park, Playground, Shopping, Place Of Worship, Beach |
| Community Features | School Bus |
| Features | Level |
| Structure | Shed |
Building
| Bathroom Total | 1 |
| Bedrooms Above Ground | 2 |
| Bedrooms Total | 2 |
| Appliances | Stove, Dryer, Washer, Refrigerator |
| Architectural Style | Bungalow |
| Basement Type | Crawl Space |
| Construction Style Attachment | Detached |
| Exterior Finish | Steel |
| Flooring Type | Ceramic Tile, Laminate, Wood |
| Heating Fuel | Electric |
| Heating Type | Baseboard Heaters |
| Stories Total | 1 |
| Size Interior | 652 Ft2 |
| Total Finished Area | 652 Sqft |
| Type | House |
| Utility Water | Municipal Water |
Parking
| Gravel |
Land
| Acreage | Yes |
| Land Amenities | Golf Course, Park, Playground, Shopping, Place Of Worship, Beach |
| Landscape Features | Landscaped |
| Sewer | Septic System |
| Size Irregular | 1.0044 |
| Size Total | 1.0044 Ac |
| Size Total Text | 1.0044 Ac |
Rooms
| Level | Type | Length | Width | Dimensions |
|---|---|---|---|---|
| Main Level | Laundry Room | 10.5x10.0 | ||
| Main Level | Kitchen | 10.10x8.4 | ||
| Main Level | Living Room | 15.4x13.4 | ||
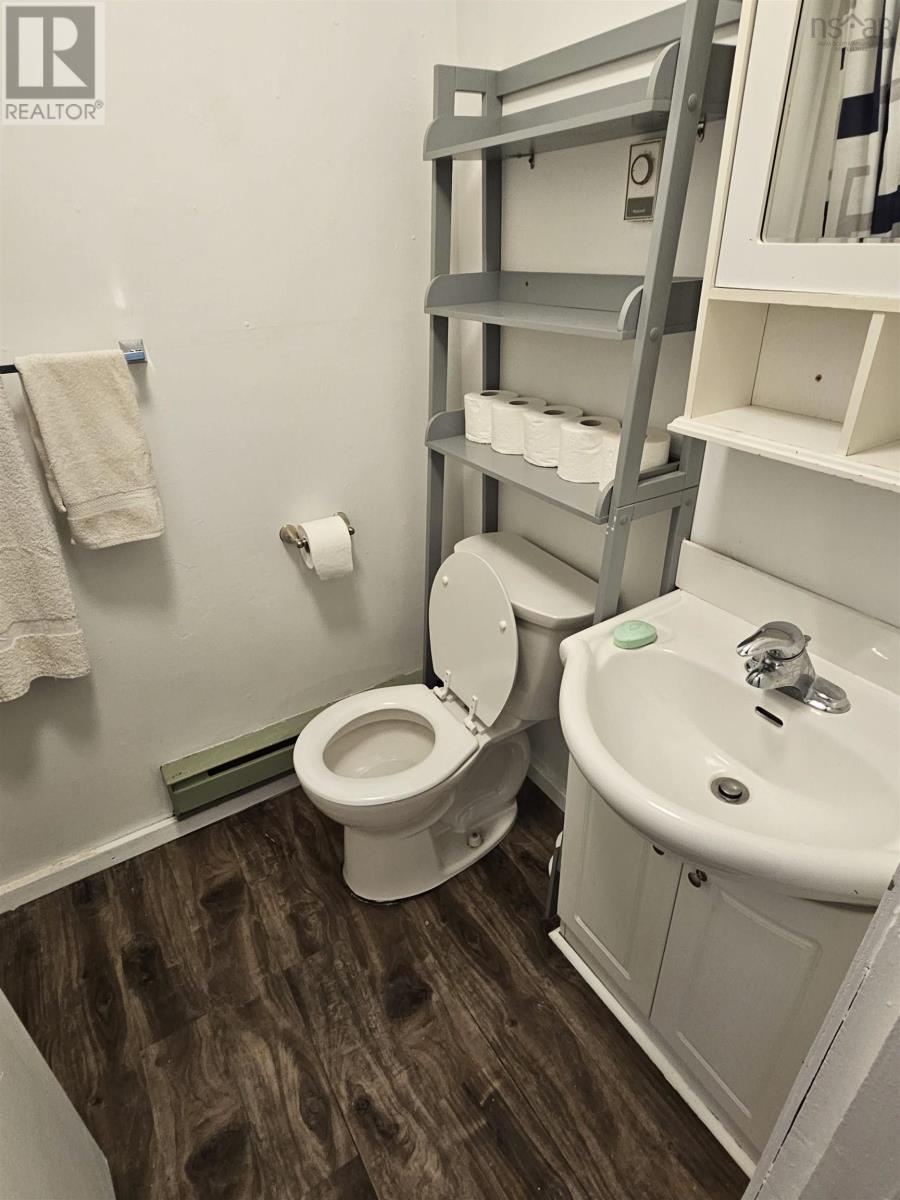
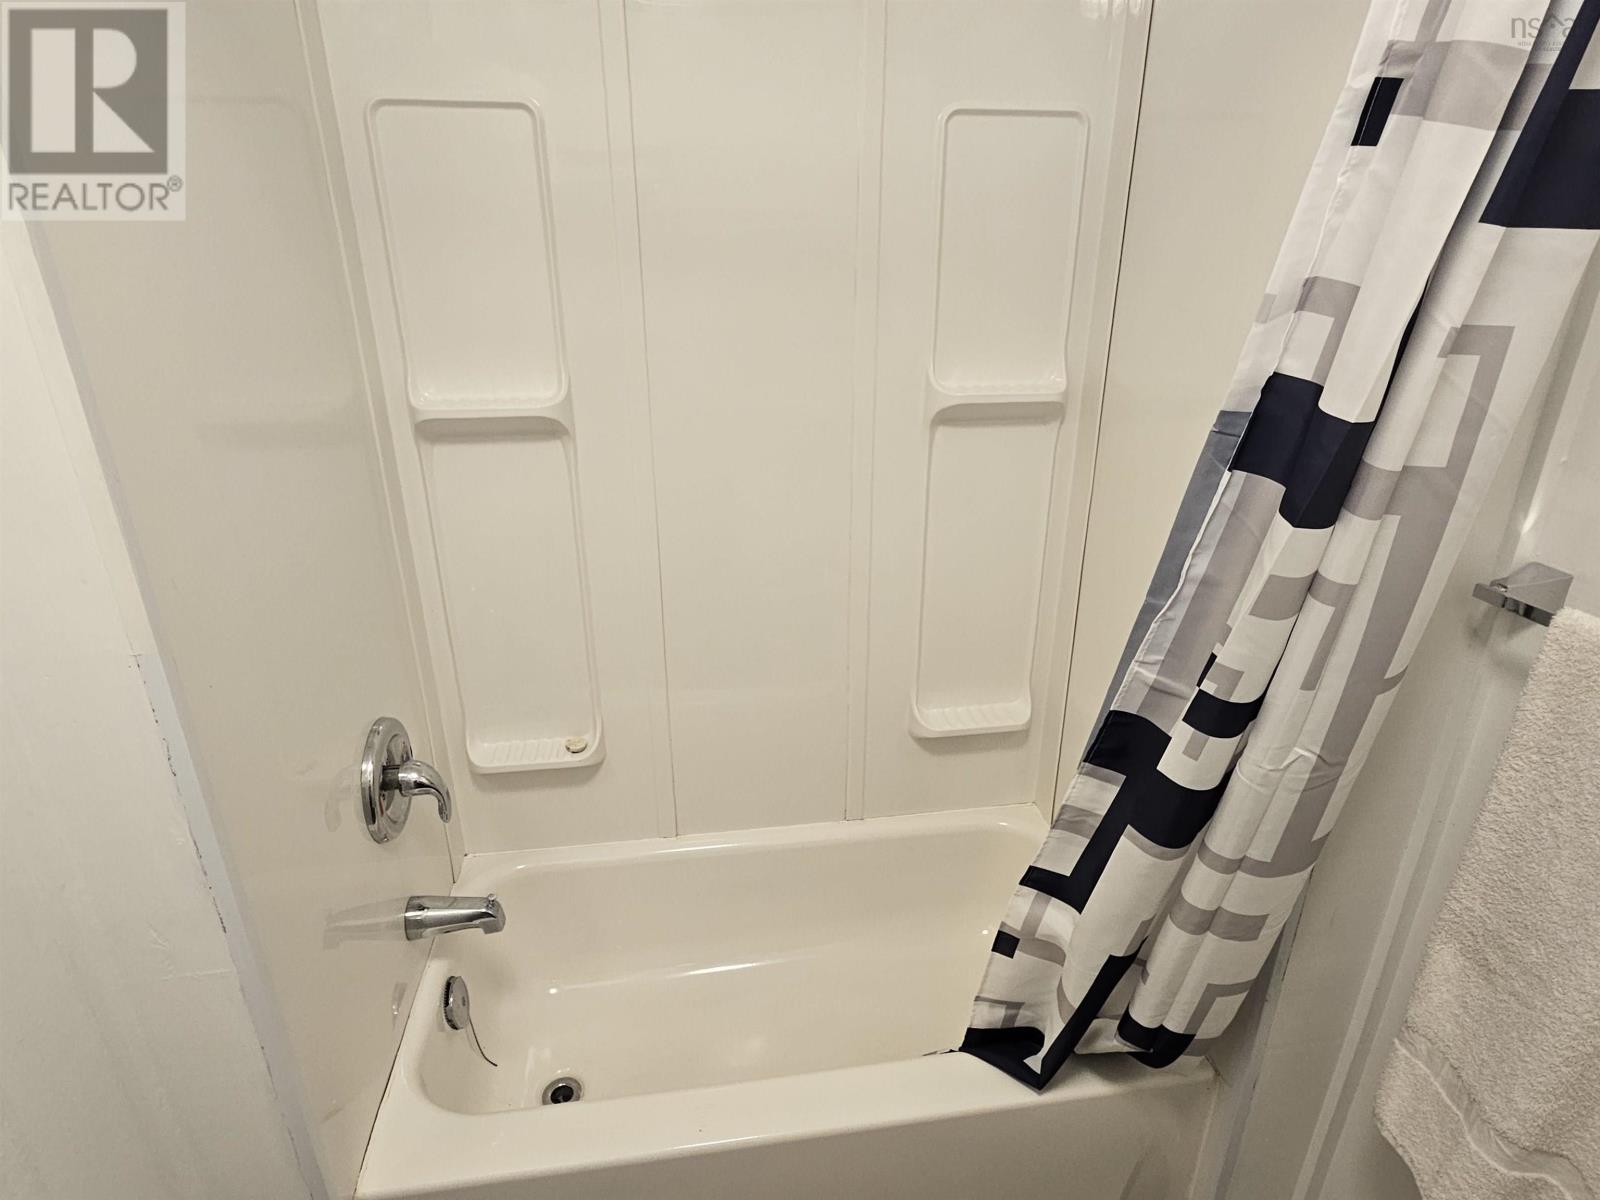
| Main Level | 4pc Bathroom | 7.0x4.7 | ||
| Main Level | Bedroom | 13.7x7.9 | ||
| Main Level | Bedroom | 10.4x7.6 |
https://www.realtor.ca/real-estate/30044468/1151-murray-road-pugwash-pugwash
Contact Us
Contact us for more information
Peter Swan
(902) 667-1371
www.royallepage.ca/cumberland
8 Eddy Street
Amherst, Nova Scotia B4H 3K9

The trademarks REALTOR®, REALTORS®, and the REALTOR® logo are controlled by The Canadian Real Estate Association (CREA) and identify real estate professionals who are members of CREA. The trademarks MLS®, Multiple Listing Service® and the associated logos are owned by The Canadian Real Estate Association (CREA) and identify the quality of services provided by real estate professionals who are members of CREA. The trademark DDF® is owned by The Canadian Real Estate Association (CREA) and identifies CREA's Data Distribution Facility (DDF®)
August 26 2026 01:31:06
Nova Scotia Association of REALTORS®
Royal LePage Cumberland Realty Ltd.