
118 Slayter Road Gaspereau, Nova Scotia B4P 2R1

$640,000
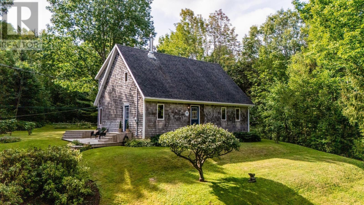
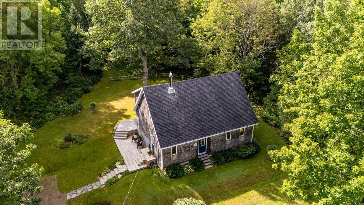
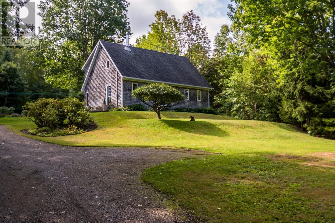
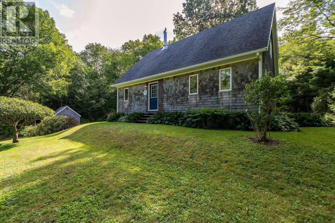
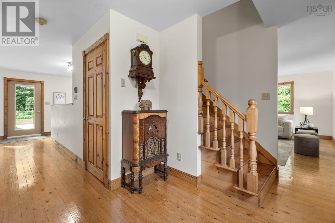
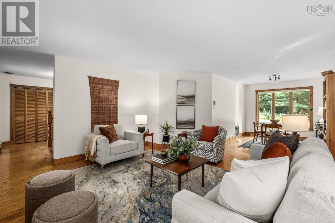
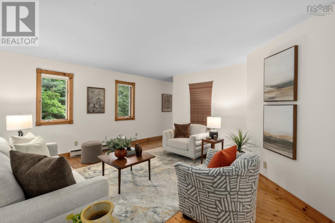
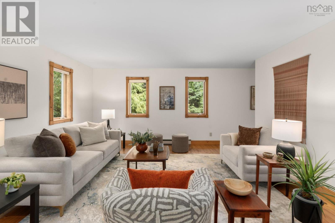
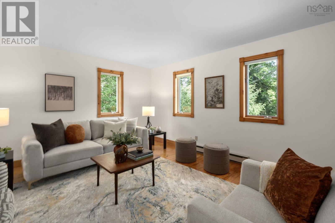
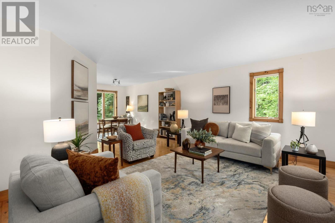
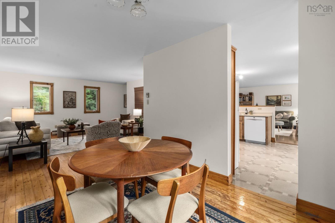
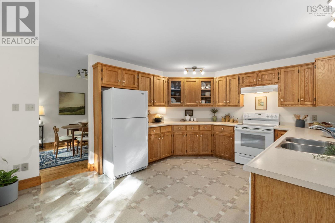
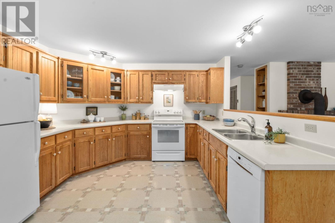
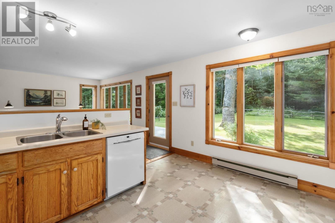
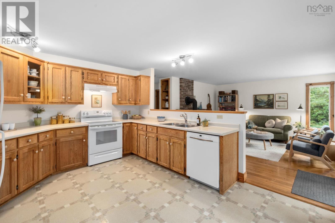
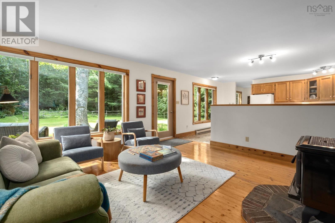
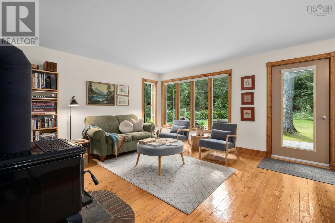
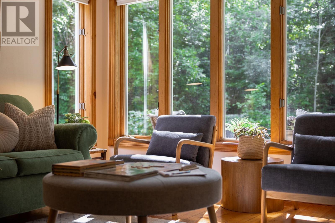
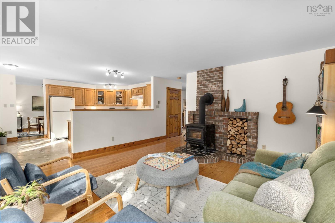
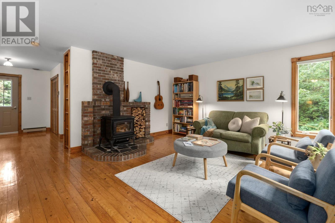
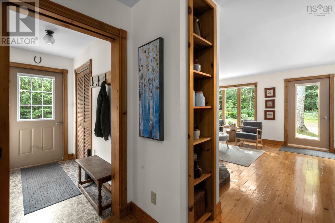
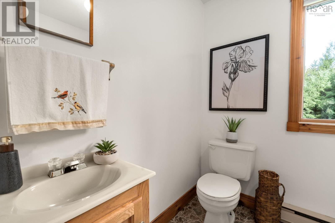
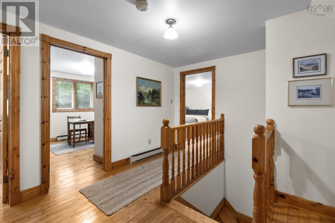
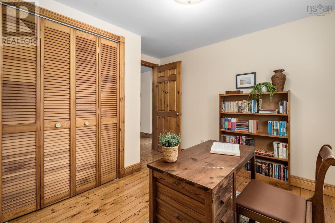
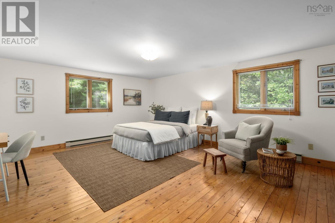
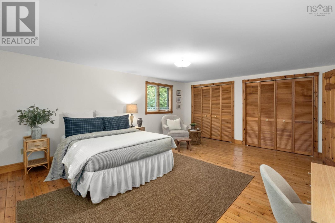
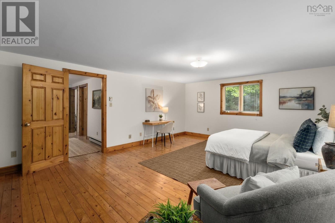
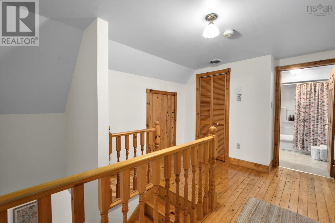
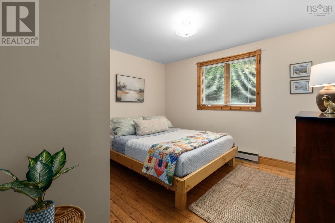
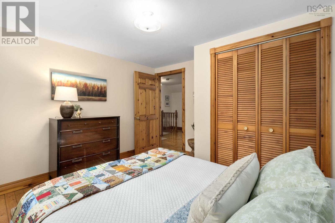
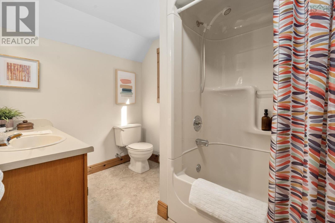
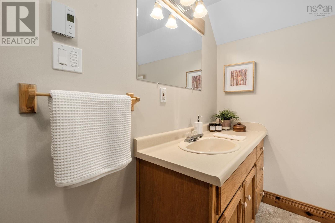
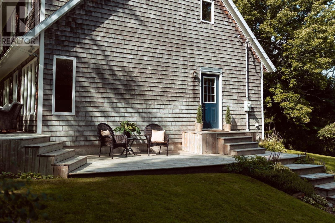
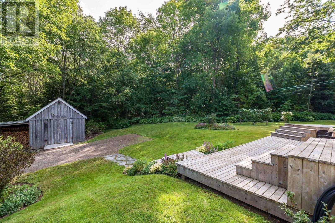
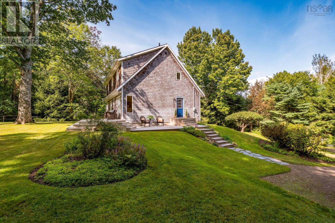
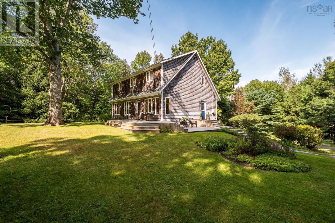
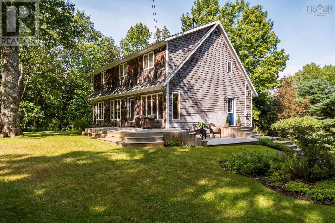
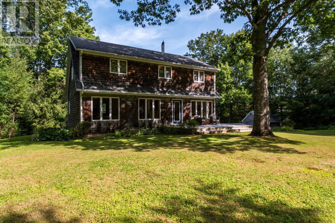
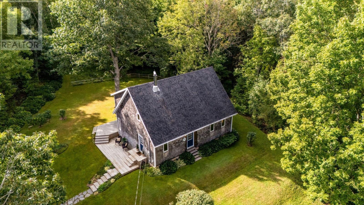
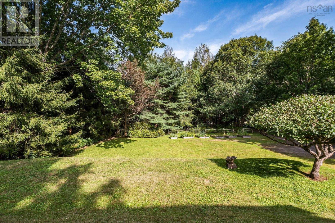
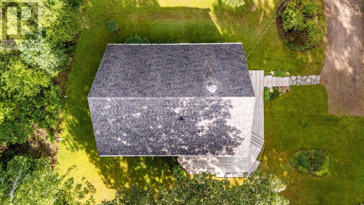
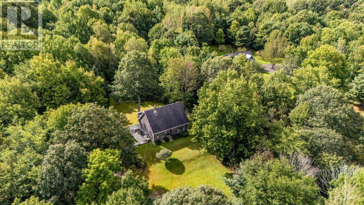
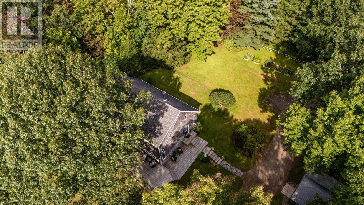
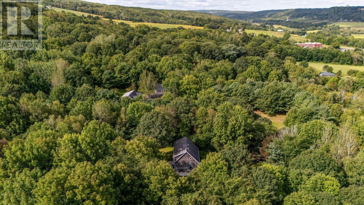
There is something wonderfully uncomplicated about life at 118 Slayter Road. Tucked into 6.29 private acres in Gaspereau, this well-built Cape Cod feels removed from the everyday, yet Wolfville, wineries, trails and the best of Valley life are only minutes away. Inside, 2,045 sq. ft. offers a warm, comfortable layout with three bedrooms, 1.5 baths and plenty of natural light. The generous kitchen includes a breakfast nook, while the family room with its woodstove and windows framing the surrounding landscape feels made for quiet evenings at home. Upstairs, an exceptionally spacious primary bedroom provides a peaceful retreat. A full unfinished basement adds useful storage and future possibilities. Surrounded by mature greenery, with no through traffic on Slayter Road, this is a home for someone who values space, privacy and nature without wanting to give up convenience. A little bit away from it all, without being far away at all. (id:45785)
Property Details
| MLS® Number | 202623148 |
| Property Type | Single Family |
| Community Name | Gaspereau |
| Amenities Near By | Playground, Place Of Worship |
| Community Features | School Bus |
| Features | Treed, Sloping |
| Structure | Shed |
Building
| Bathroom Total | 2 |
| Bedrooms Above Ground | 3 |
| Bedrooms Total | 3 |
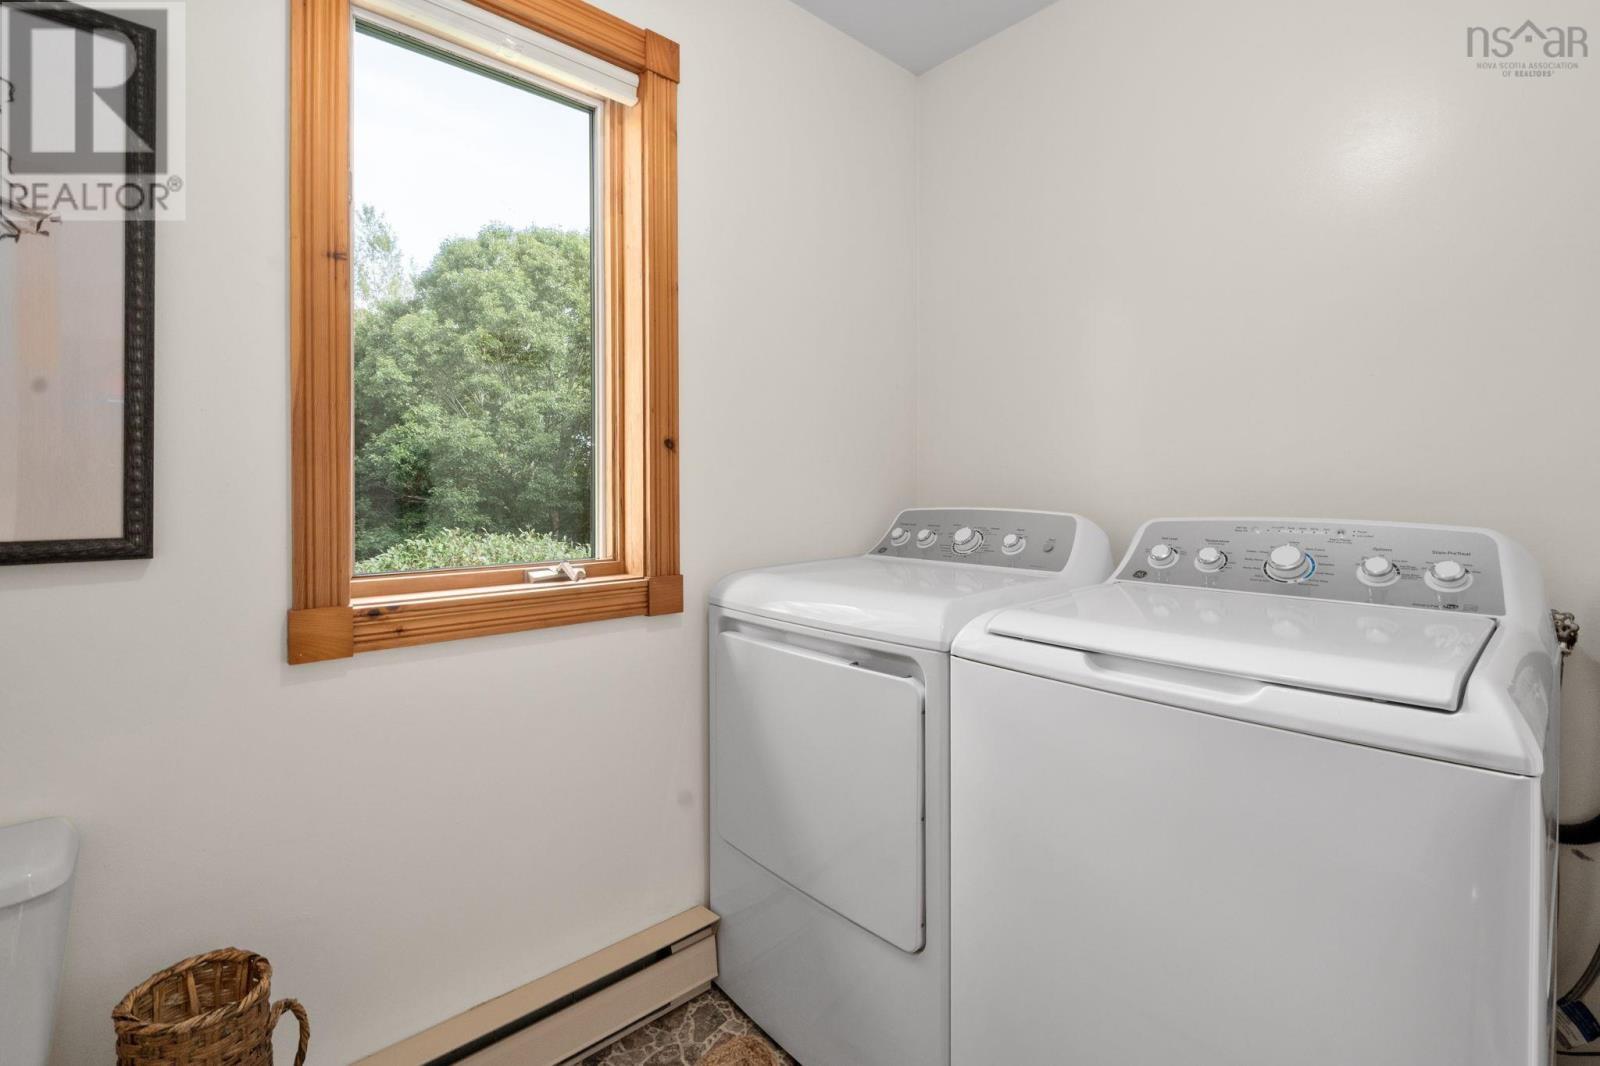
| Appliances | Stove, Dishwasher, Dryer, Washer, Refrigerator |
| Architectural Style | Cape Cod |
| Basement Development | Unfinished |
| Basement Type | Full (unfinished) |
| Constructed Date | 1987 |
| Construction Style Attachment | Detached |
| Exterior Finish | Wood Shingles |
| Flooring Type | Wood, Vinyl |
| Foundation Type | Poured Concrete |
| Half Bath Total | 1 |
| Heating Fuel | Electric, Wood |
| Heating Type | Baseboard Heaters, Stove |
| Stories Total | 2 |
| Size Interior | 2,045 Ft2 |
| Total Finished Area | 2045 Sqft |
| Type | House |
| Utility Water | Drilled Well |
Parking
| Gravel | |
| Parking Space(s) |
Land
| Acreage | Yes |
| Land Amenities | Playground, Place Of Worship |
| Landscape Features | Partially Landscaped |
| Sewer | Septic System |
| Size Irregular | 6.29 |
| Size Total | 6.29 Ac |
| Size Total Text | 6.29 Ac |
Rooms
| Level | Type | Length | Width | Dimensions |
|---|---|---|---|---|
| Second Level | Primary Bedroom | 18.5 x 15 | ||
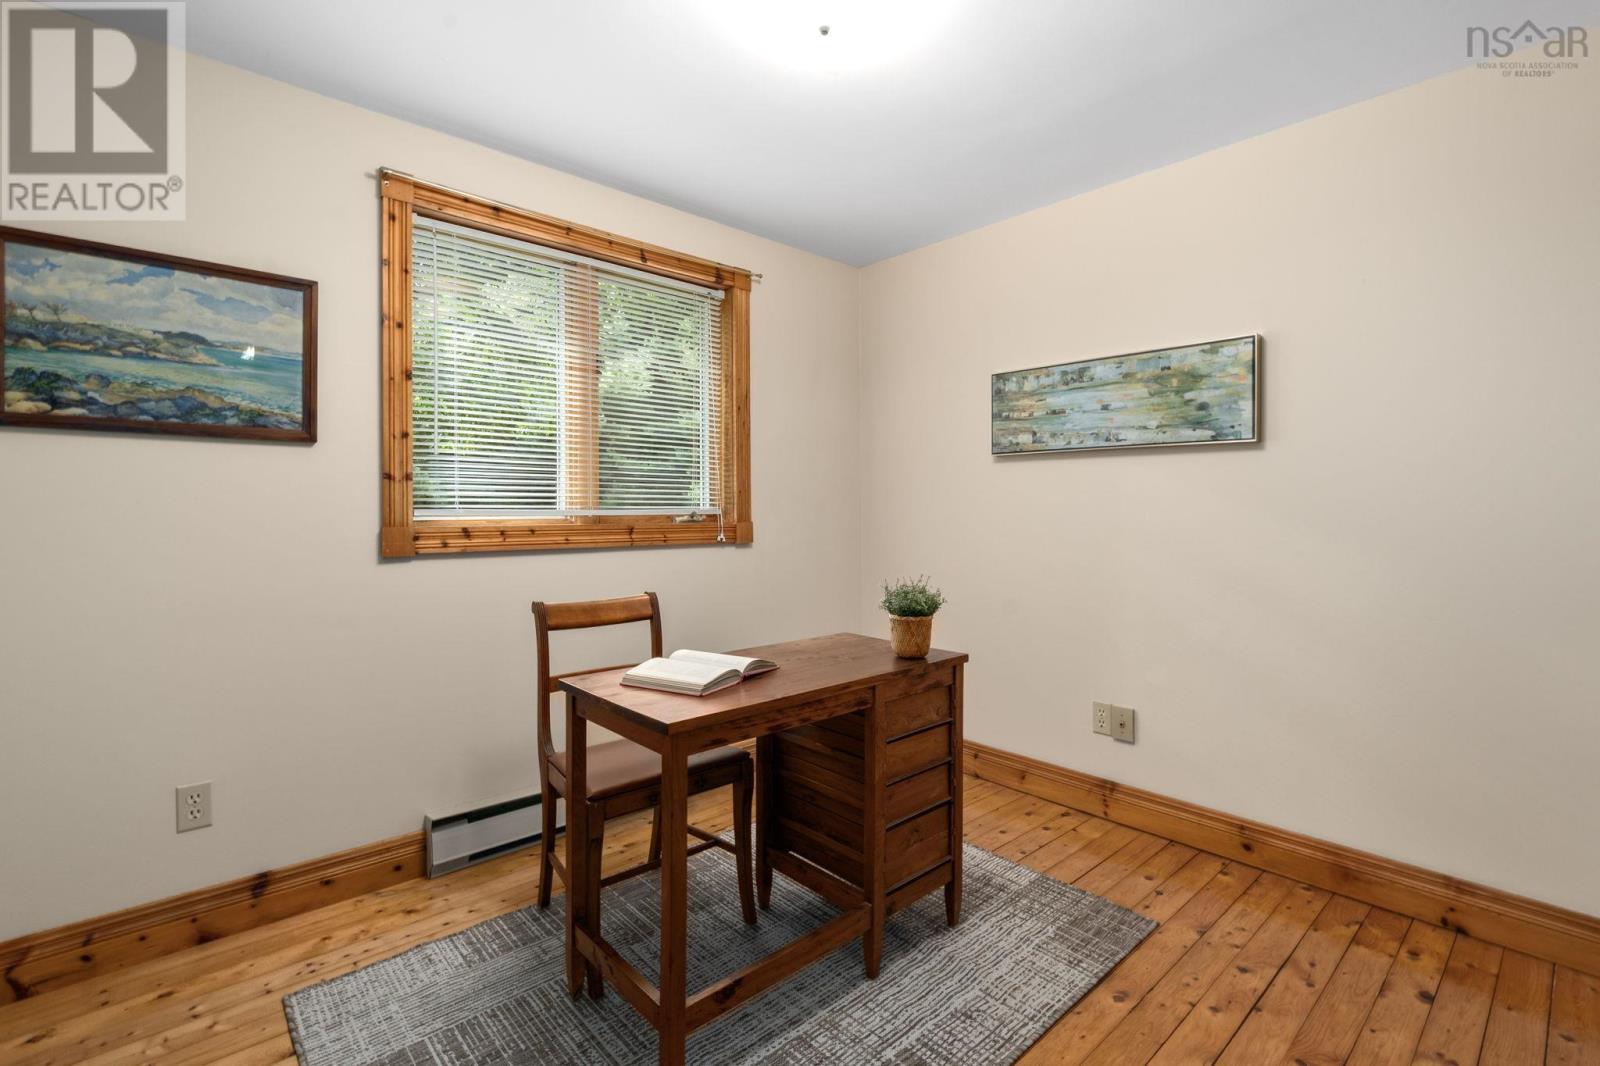
| Second Level | Bedroom | 9.9 x 10.7 | ||
| Second Level | Bedroom | 11.8 x 10.6 | ||
| Second Level | 4pc Bathroom | 7.8 x 9.11 | ||
| Basement | Workshop | 13.2 x 36.8 | ||
| Basement | Utility Room | 13.2 x 36.8 | ||
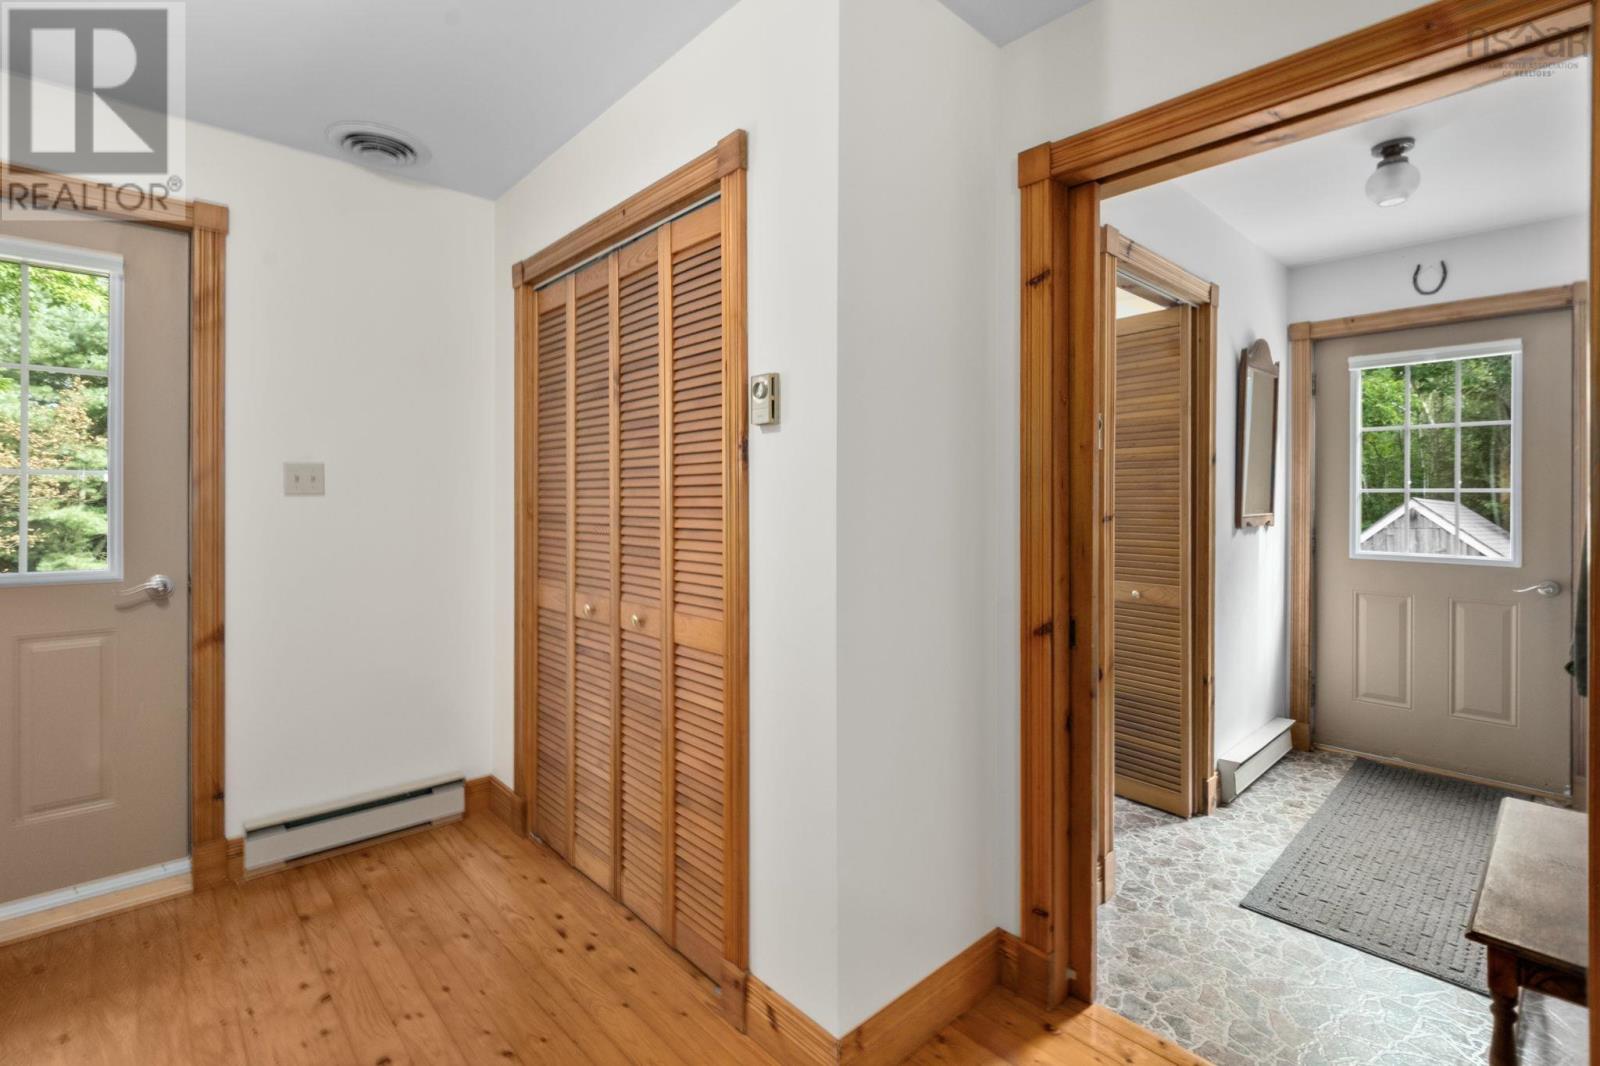
| Main Level | Foyer | 8 x 7.3 | ||
| Main Level | Living Room | 15.3 x 15.6 | ||
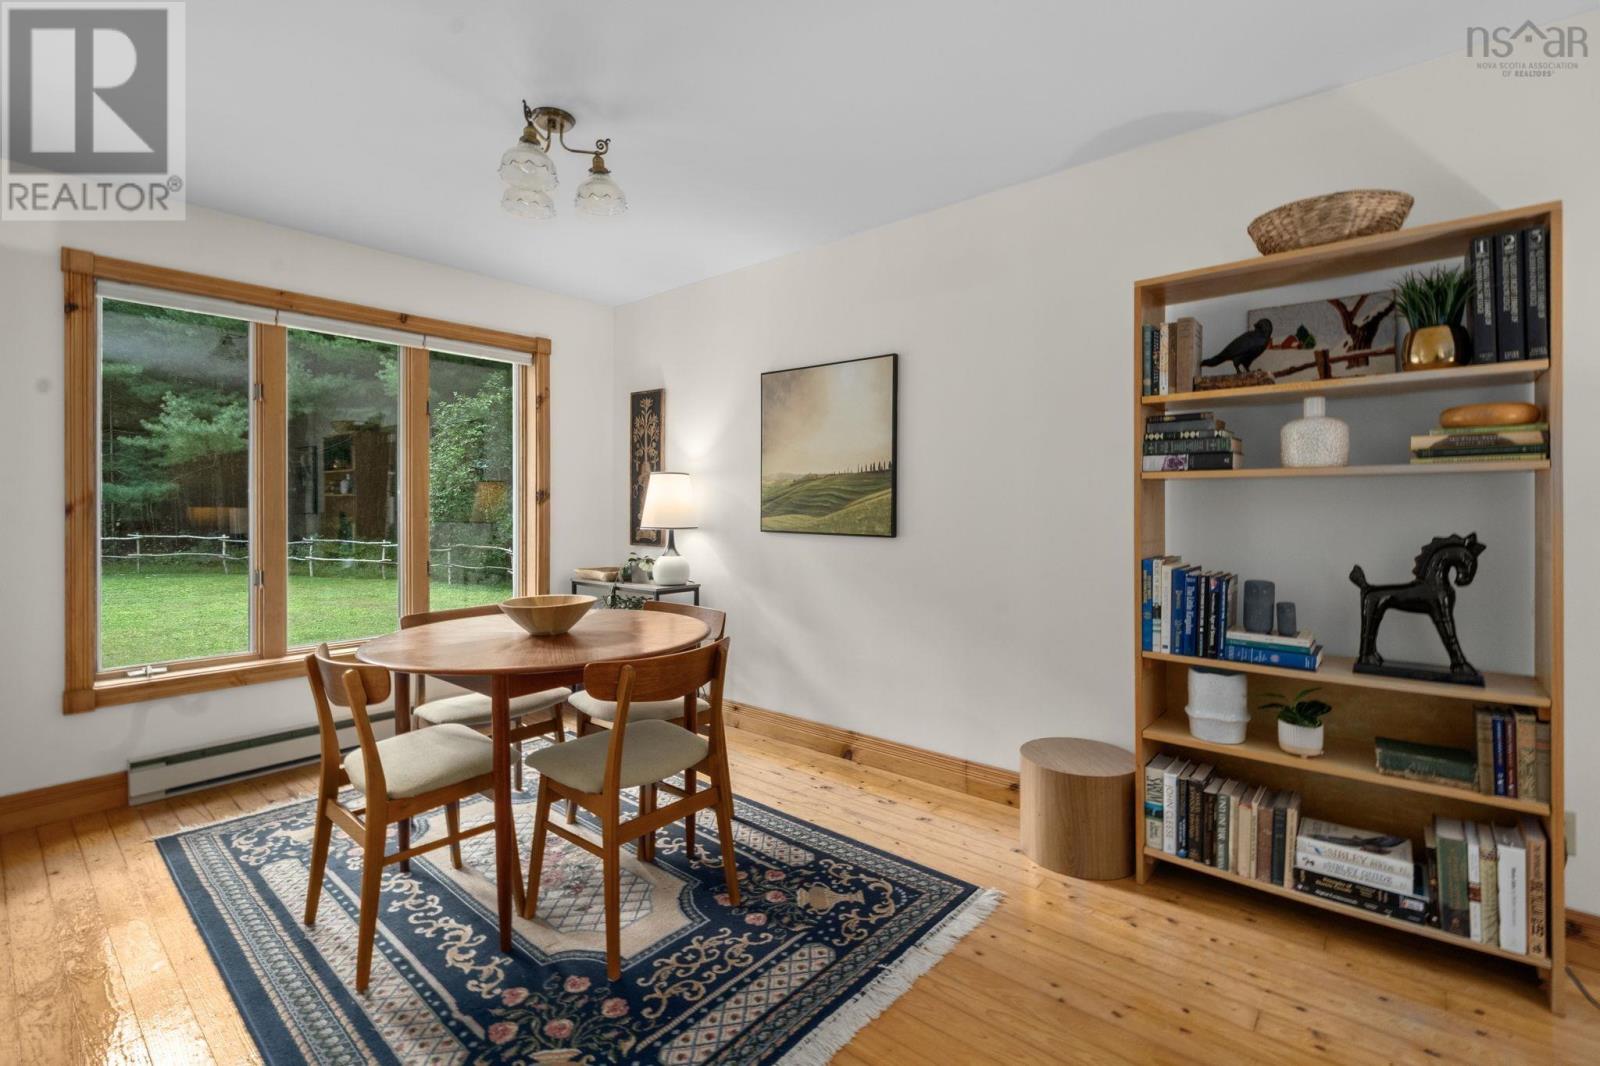
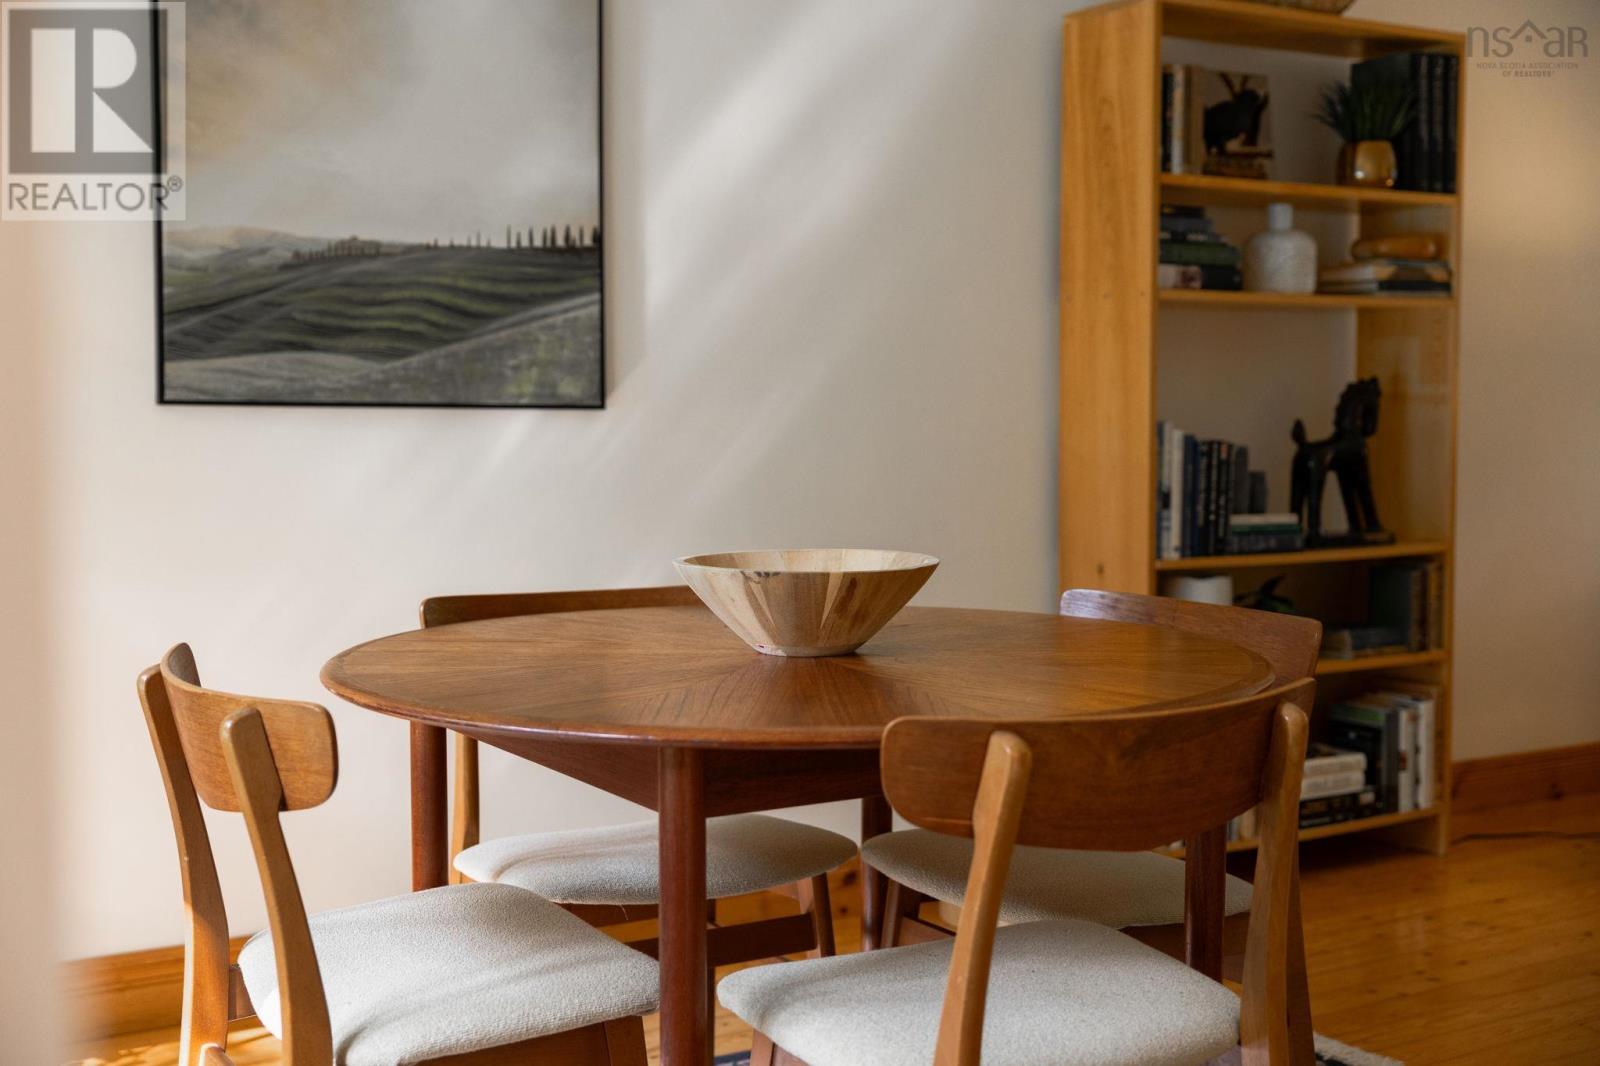
| Main Level | Dining Room | 9.6 x 11.6 | ||
| Main Level | Eat In Kitchen | 12.1 x 15.1 | ||
| Main Level | Family Room | 15.5 x 14.4 | ||
| Main Level | Laundry / Bath | 8.1 x 6 |
https://www.realtor.ca/real-estate/30272760/118-slayter-road-gaspereau-gaspereau
Contact Us
Contact us for more information
Kathy Whitewood
www.onerealestategroup.ca/
https://www.facebook.com/novascotiavalley
https://www.linkedin.com/in/kathryn-whitewood-1195a232/
https://www.instagram.com/kathrynwhitewood/?next=%2F
8999 Commercial Street
New Minas, Nova Scotia B4N 3E3

The trademarks REALTOR®, REALTORS®, and the REALTOR® logo are controlled by The Canadian Real Estate Association (CREA) and identify real estate professionals who are members of CREA. The trademarks MLS®, Multiple Listing Service® and the associated logos are owned by The Canadian Real Estate Association (CREA) and identify the quality of services provided by real estate professionals who are members of CREA. The trademark DDF® is owned by The Canadian Real Estate Association (CREA) and identifies CREA's Data Distribution Facility (DDF®)
September 14 2026 11:48:21
Nova Scotia Association of REALTORS®
Royal LePage Atlantic (New Minas)