
12 Beckwith Berwick, Ns Berwick, Nova Scotia B0P 1E0

$465,000
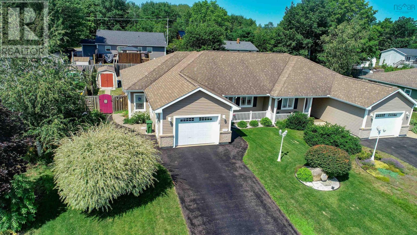
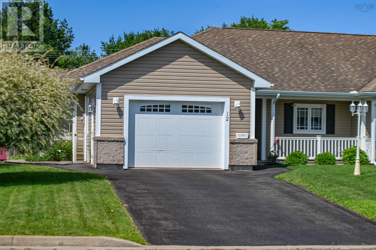
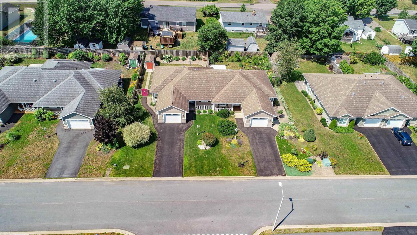
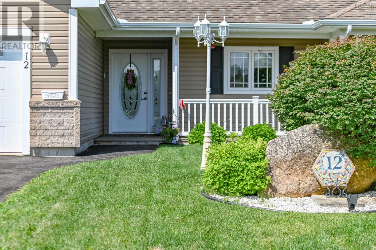
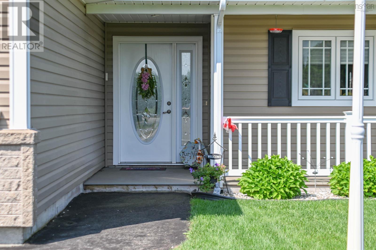
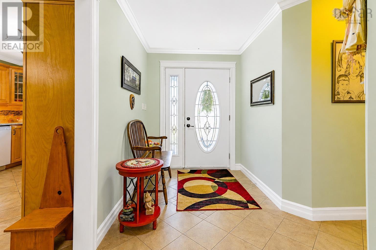
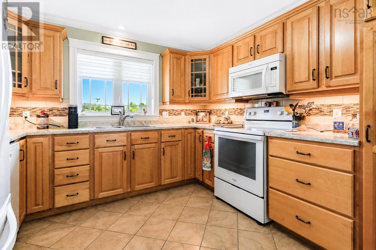
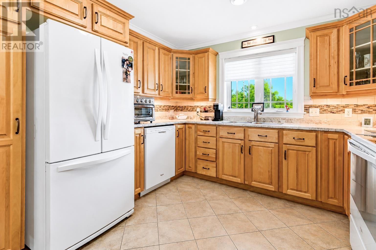
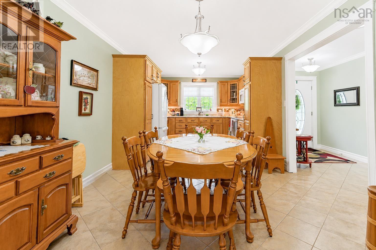
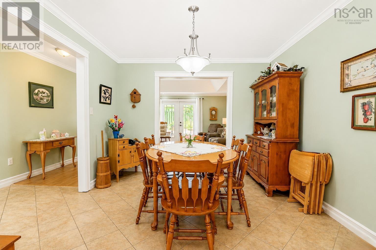
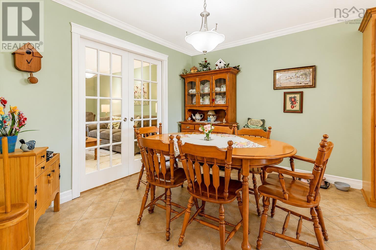
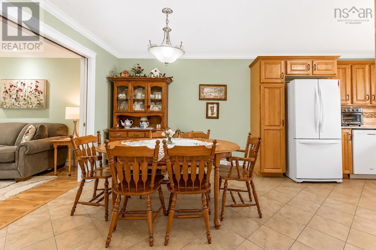
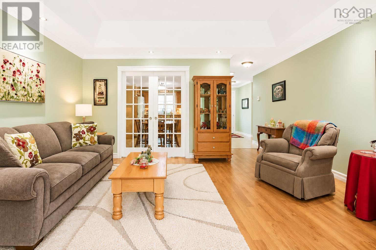
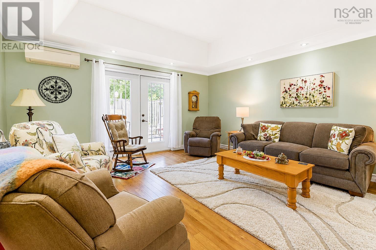
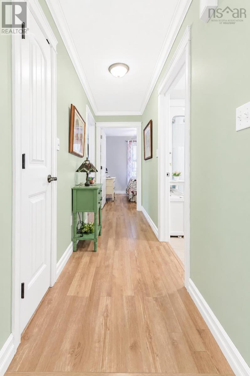
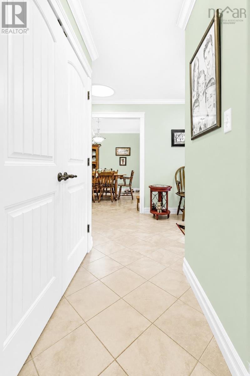
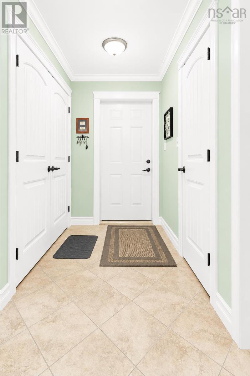
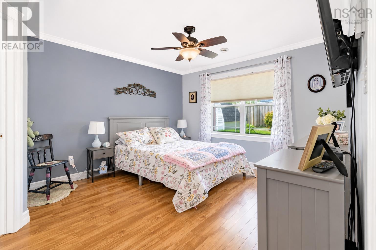
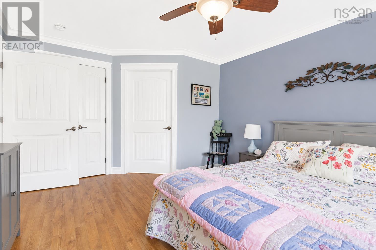
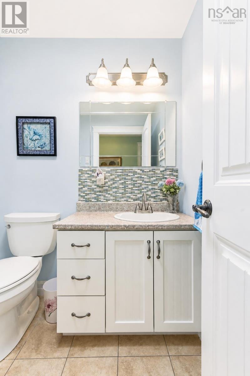
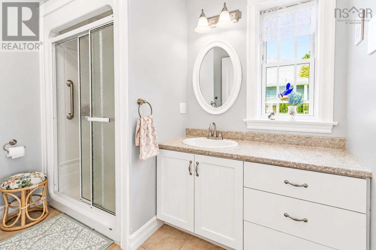
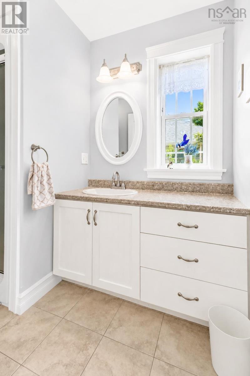
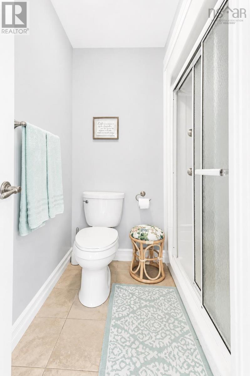
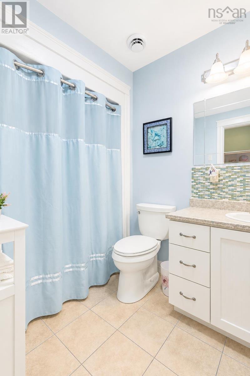
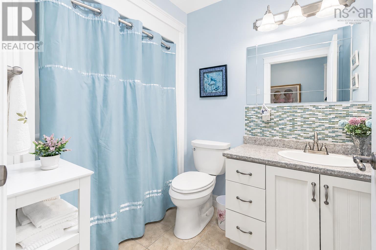
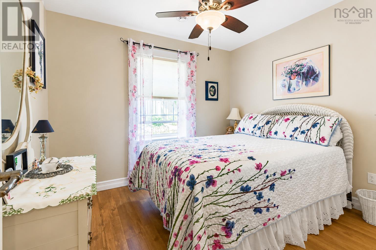
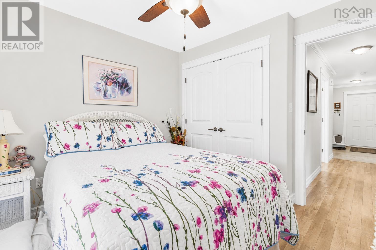
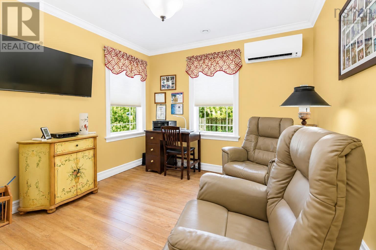
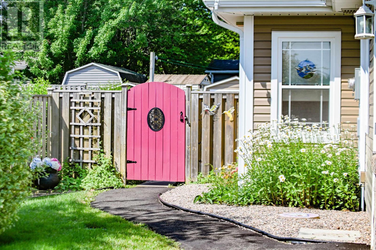
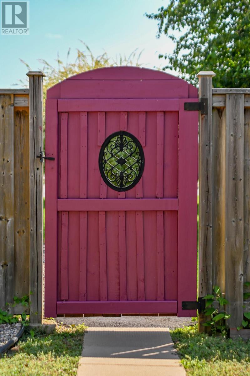
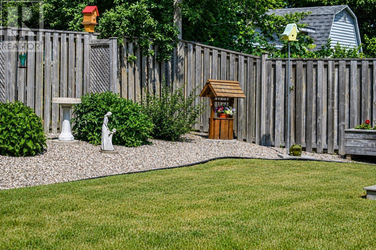
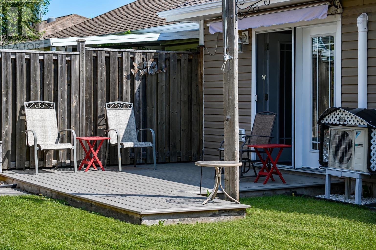
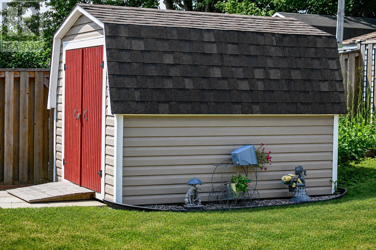
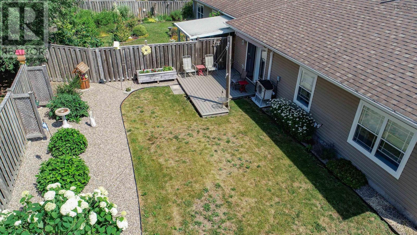
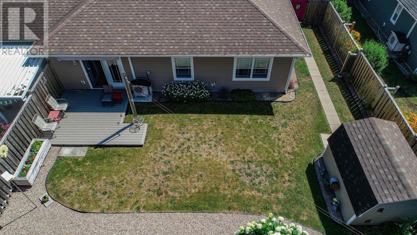
An wonderful opportunity awaits in this three bedroom home. A feeling of pride of ownership awaits with a lovely open concept, and maximized space. The cheerful and expansive kitchen with dining area is located in the front of the home with space for a larger table and dining hutch. The living room is west facing with vaulted ceiling and patio doors. There are two well planned baths including the master ensuite plus lots of closet space. The yard is a pleasant surprise with an awning for sunny afternoons, shed, fully fenced and garden areas. Just like new and conveniently located in the heart of Berwick on an quiet cul de sac you will also enjoy this super community neighborhood. A quick walk to shopping and all of the wonderful options Berwick has to offer. (id:45785)
Property Details
| MLS® Number | 202618781 |
| Property Type | Single Family |
| Neigbourhood | Nichols Glen |
| Community Name | Berwick |
| Amenities Near By | Public Transit, Shopping, Place Of Worship |
| Community Features | Recreational Facilities, School Bus |
| Features | Level |
| Structure | Shed |
Building
| Bathroom Total | 2 |
| Bedrooms Above Ground | 3 |
| Bedrooms Total | 3 |
| Basement Type | None |
| Constructed Date | 2013 |
| Construction Style Attachment | Semi-detached |
| Exterior Finish | Vinyl |
| Flooring Type | Ceramic Tile, Laminate |
| Foundation Type | Concrete Slab |
| Heating Fuel | Electric |
| Heating Type | Baseboard Heaters |
| Stories Total | 1 |
| Size Interior | 2,684 Ft2 |
| Total Finished Area | 2684 Sqft |
| Type | House |
| Utility Water | Municipal Water |
Parking
| Garage | |
| Attached Garage | |
| Paved Yard |
Land
| Acreage | No |
| Land Amenities | Public Transit, Shopping, Place Of Worship |
| Landscape Features | Landscaped |
| Sewer | Municipal Sewage System |
| Size Total Text | Under 1/2 Acre |
Rooms
| Level | Type | Length | Width | Dimensions |
|---|---|---|---|---|
| Main Level | Foyer | 6.8 x 4.7 | ||
| Main Level | Kitchen | 10 x11 | ||
| Main Level | Dining Room | 10 x 11 | ||
| Main Level | Living Room | 14 x 18 | ||
| Main Level | Primary Bedroom | 13.11 x 12.9 | ||
| Main Level | Bedroom | 13.6 x 7.3 | ||
| Main Level | Ensuite (# Pieces 2-6) | 7.5 x 6 x5 | ||
| Main Level | Bedroom | 13.11 x 10.6 | ||
| Main Level | Bath (# Pieces 1-6) | 11. x 6.4 | ||
| Main Level | Laundry Room | 6.3. x 5.3 |
https://www.realtor.ca/real-estate/30083729/12-beckwith-berwick-ns-berwick-berwick
Contact Us
Contact us for more information
Donna Conrad
(902) 679-7318
www.donnaannapolisvalley.com/
17a Webster Court
Kentville, Nova Scotia B4N 1H3

The trademarks REALTOR®, REALTORS®, and the REALTOR® logo are controlled by The Canadian Real Estate Association (CREA) and identify real estate professionals who are members of CREA. The trademarks MLS®, Multiple Listing Service® and the associated logos are owned by The Canadian Real Estate Association (CREA) and identify the quality of services provided by real estate professionals who are members of CREA. The trademark DDF® is owned by The Canadian Real Estate Association (CREA) and identifies CREA's Data Distribution Facility (DDF®)
July 27 2026 07:50:07
Nova Scotia Association of REALTORS®
RE/MAX Advantage