
12221 Highway 2 Lower Onslow, Nova Scotia B0M 1C0

$450,000
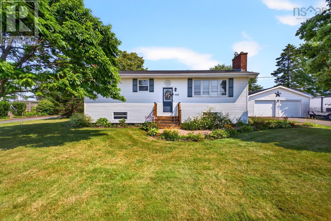
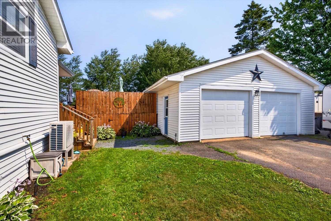
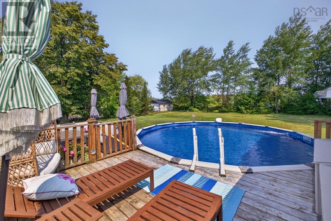
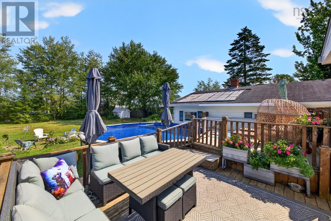
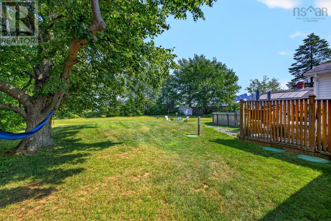
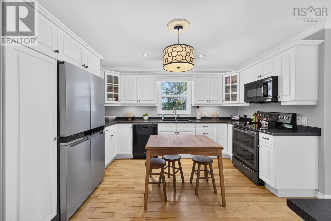
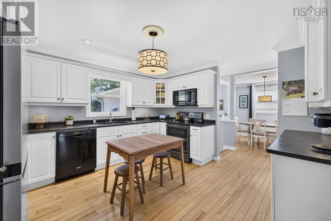
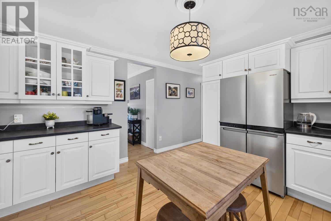
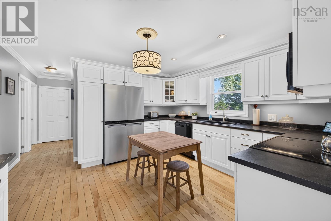
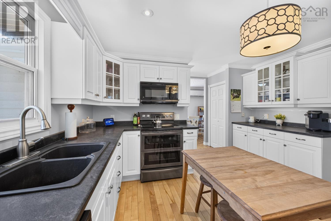
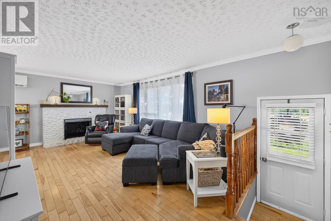
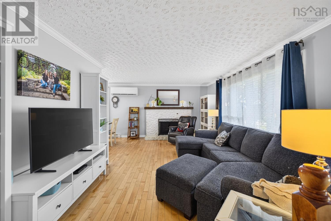
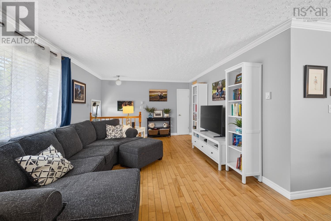
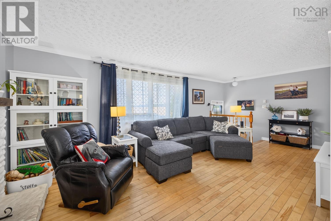
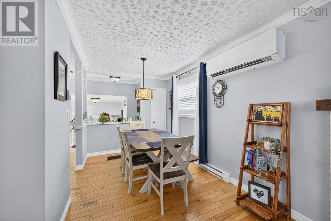
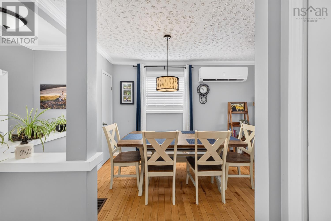
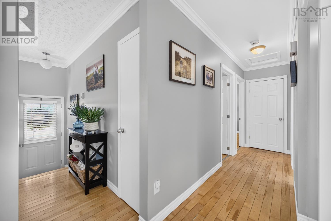
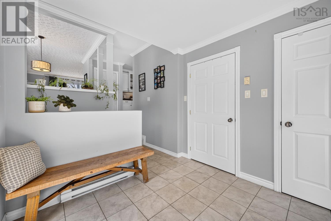
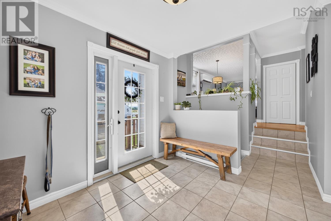
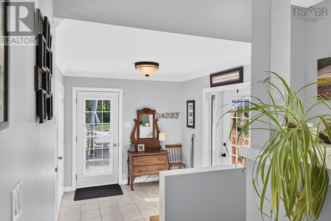
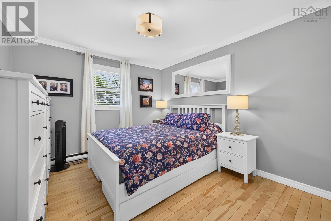
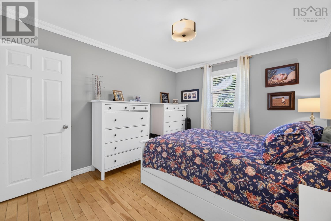
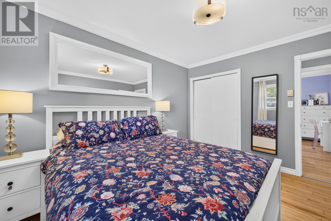
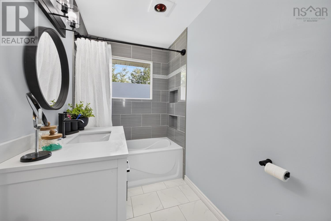
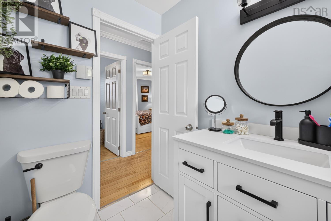
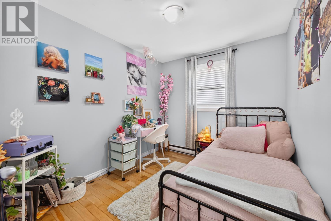
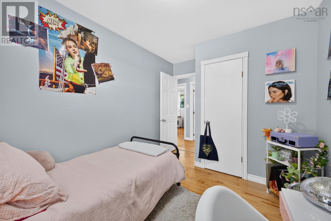
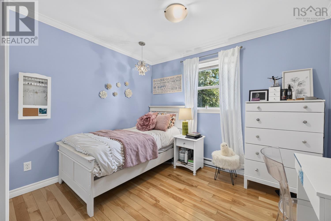
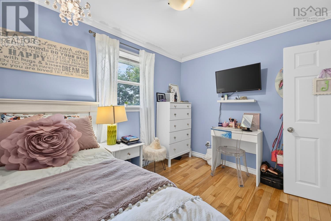
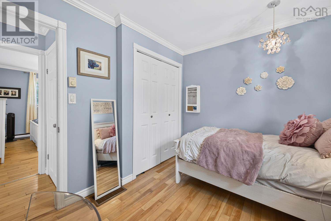
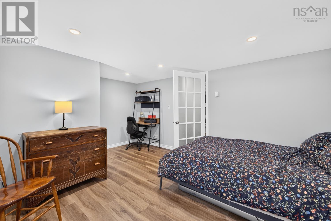
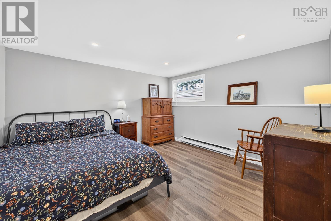
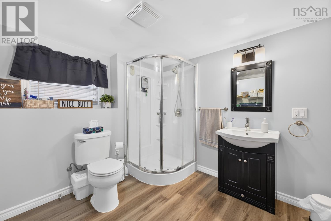
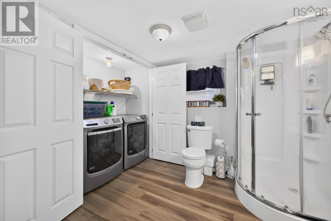
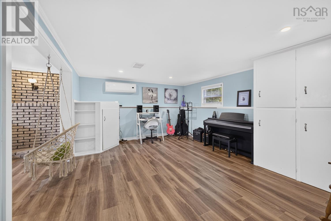
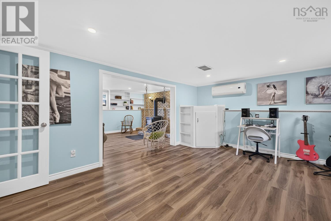
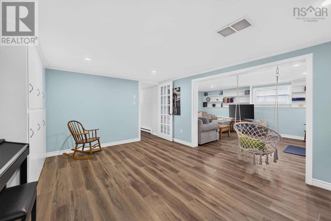
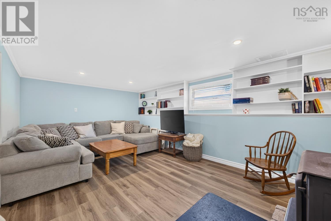
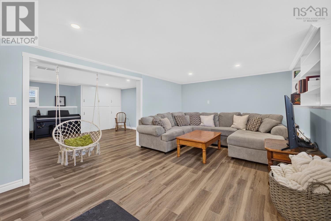
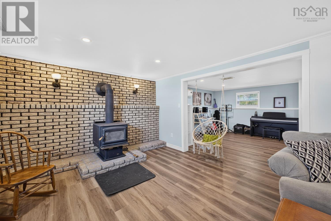
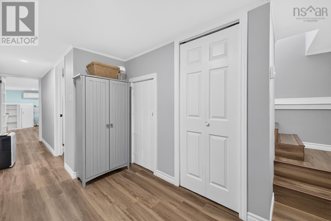
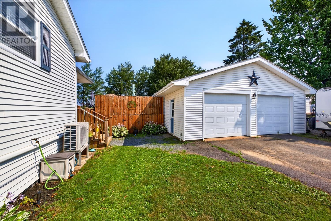
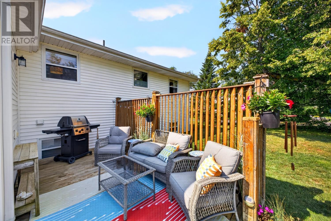
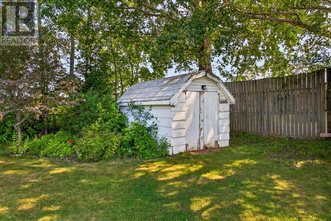
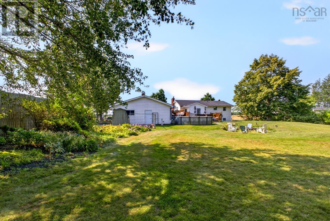
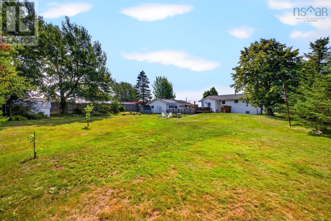
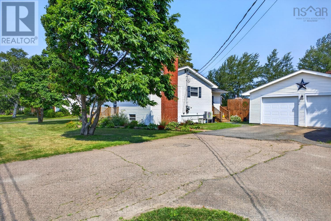
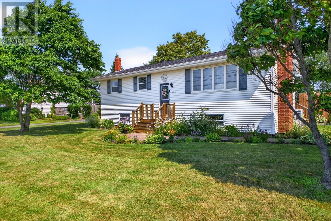
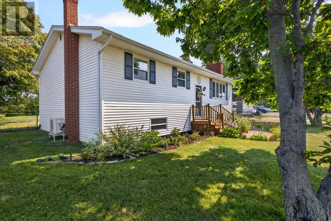
Enjoy the outdoor space at 12221 Highway 2, Lower Onslow, where you can cool off in the above-ground pool, relax on one of the patios, tend the beautiful gardens or gather around the fire pit. The fully fenced backyard is ideal for children or pets, while the paved driveway and attached double garage provide plenty of parking and storage. The garage also includes a storage room at the back and direct access to the yard. Inside, the spacious kitchen offers plenty of cabinetry and includes the appliances, with a dining area that opens to the living room featuring hardwood floors and a fireplace. The main level also includes three bedrooms and an updated bathroom with a tiled tub surround. A large addition provides an oversized mudroom with ceramic flooring, two coat closets and doors leading to both the side yard and back patio. Downstairs, the family room with wood stove opens to a games area or flexible living space. There is also a fourth bedroom with a closet (a new egress window is being installed), plus a three-piece bathroom with walk-in shower and laundry. Also the 2 windows in basement facing the road and also the one in dining room are also being replaced. Located close to Truro, Masstown Market and highway access for travel toward Halifax or New Brunswick, with a peaceful view of rolling fields across the road. (id:45785)
Property Details
| MLS® Number | 202619825 |
| Property Type | Single Family |
| Community Name | Lower Onslow |
| Community Features | School Bus |
| Features | Sump Pump |
| Pool Type | Above Ground Pool |
| Structure | Shed |
Building
| Bathroom Total | 2 |
| Bedrooms Above Ground | 3 |
| Bedrooms Below Ground | 1 |
| Bedrooms Total | 4 |
| Appliances | Range - Electric, Dishwasher, Dryer - Electric, Washer, Microwave Range Hood Combo, Refrigerator |
| Architectural Style | Bungalow |
| Basement Development | Finished |
| Basement Type | Full (finished) |
| Constructed Date | 1972 |
| Construction Style Attachment | Detached |
| Cooling Type | Air Conditioned |
| Exterior Finish | Vinyl |
| Fireplace Present | Yes |
| Flooring Type | Ceramic Tile, Hardwood, Vinyl Plank |
| Foundation Type | Poured Concrete |
| Heating Fuel | Electric, Wood |
| Heating Type | Baseboard Heaters, Heat Pump, Ductless, Stove |
| Stories Total | 1 |
| Size Interior | 2,190 Ft2 |
| Total Finished Area | 2190 Sqft |
| Type | House |
| Utility Water | Drilled Well |
Parking
| Garage | |
| Detached Garage | |
| Parking Space(s) | |
| Paved Yard |
Land
| Acreage | No |
| Landscape Features | Landscaped |
| Sewer | Septic System |
| Size Irregular | 0.5618 |
| Size Total | 0.5618 Ac |
| Size Total Text | 0.5618 Ac |
Rooms
| Level | Type | Length | Width | Dimensions |
|---|---|---|---|---|
| Basement | Laundry / Bath | 9.10x4.11 | ||
| Basement | Foyer | 5.11x11.5 | ||
| Basement | Storage | 11.9x6 | ||
| Basement | Bedroom | 11.5x11.0+6.1x4 | ||
| Basement | 3pc Bathroom | 8.4x8.6 | ||
| Basement | Games Room | 17.1x12.3 | ||
| Basement | Family Room | 18.10x11.2 | ||
| Main Level | Kitchen | 12.9x10.9 | ||
| Main Level | Dining Room | 9.2x7.11 | ||
| Main Level | Foyer | 4x3.11 | ||
| Main Level | Living Room | 21.5x11.11 | ||
| Main Level | Mud Room | 9.5x8.7 | ||
| Main Level | Primary Bedroom | 11.11x10.4 | ||
| Main Level | Bedroom | 9.8x8.5+jog | ||
| Main Level | Bedroom | 10.4x8.11 |
https://www.realtor.ca/real-estate/30124180/12221-highway-2-lower-onslow-lower-onslow
Contact Us
Contact us for more information
Joanne Bouley
(902) 893-0255
https://www.trurohometeam.ca/
https://www.facebook.com/trurohometeam
https://www.instagram.com/trurorealtorjoanne/
791 Prince Street
Truro, Nova Scotia B2N 1G7
Amy Crowell
www.trurohometeam.ca/
791 Prince Street
Truro, Nova Scotia B2N 1G7

The trademarks REALTOR®, REALTORS®, and the REALTOR® logo are controlled by The Canadian Real Estate Association (CREA) and identify real estate professionals who are members of CREA. The trademarks MLS®, Multiple Listing Service® and the associated logos are owned by The Canadian Real Estate Association (CREA) and identify the quality of services provided by real estate professionals who are members of CREA. The trademark DDF® is owned by The Canadian Real Estate Association (CREA) and identifies CREA's Data Distribution Facility (DDF®)
August 27 2026 08:30:39
Nova Scotia Association of REALTORS®
RE/MAX Fairlane Realty