
130 Dunsmore Drive Fall River, Nova Scotia B2T 0J8

$1,099,900
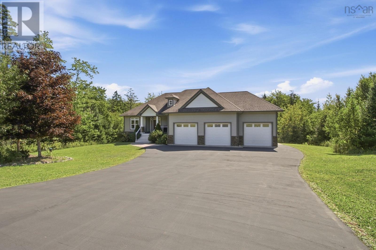
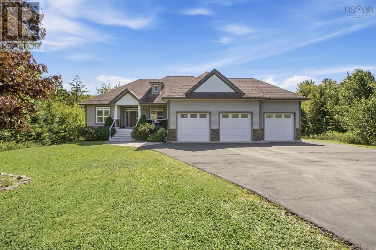
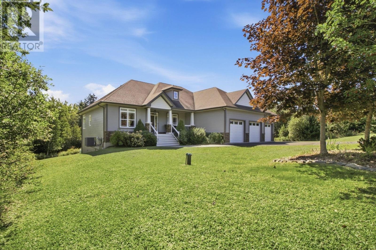
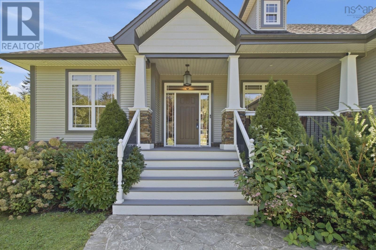
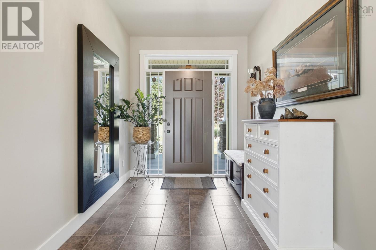
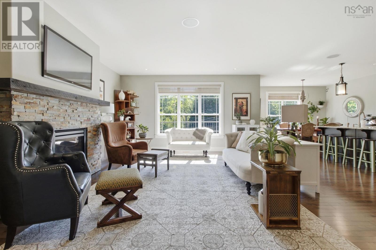
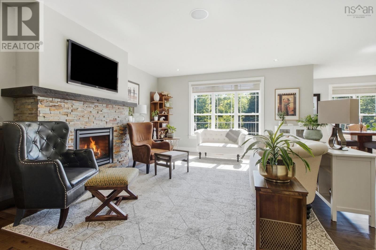
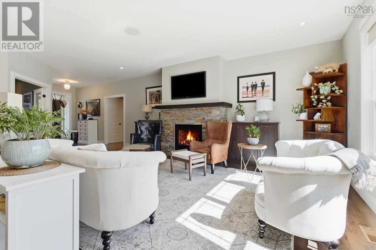
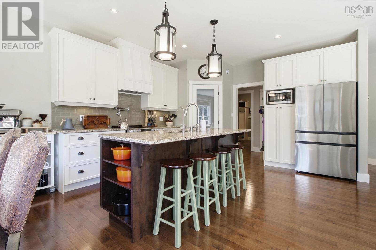
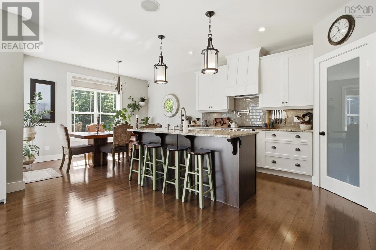
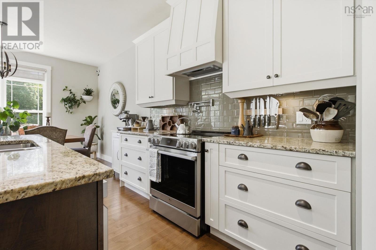
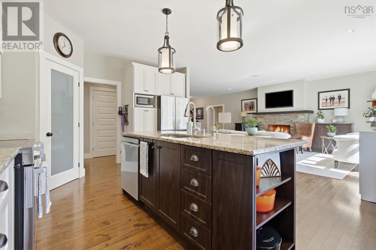
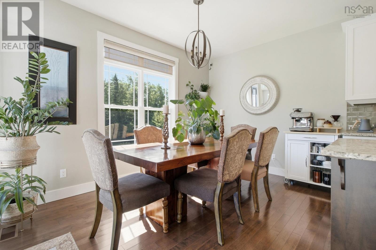
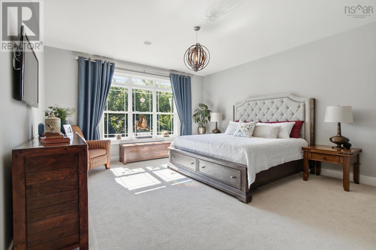
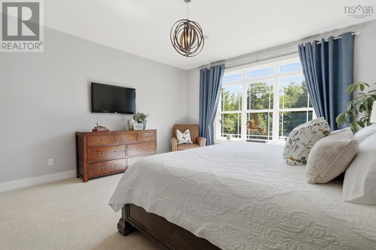
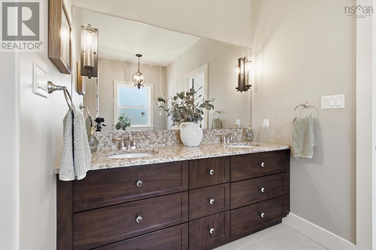
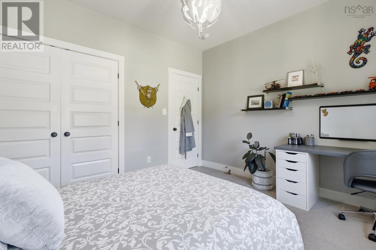
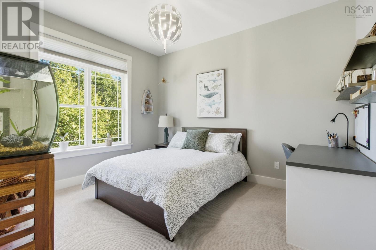
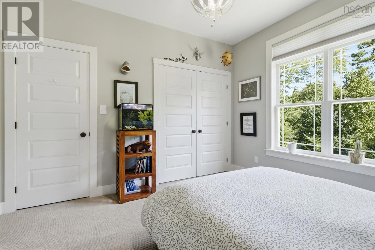
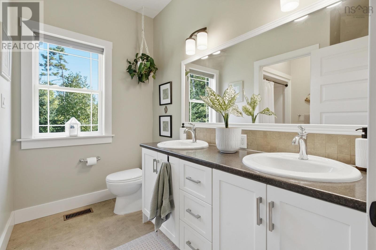
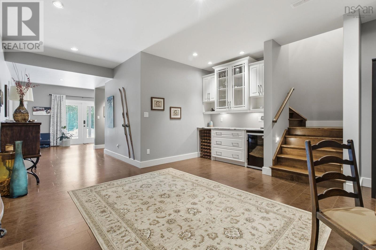
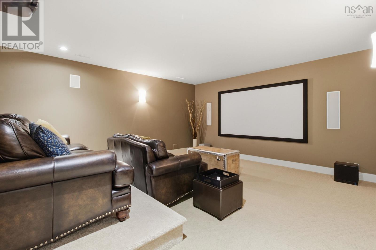
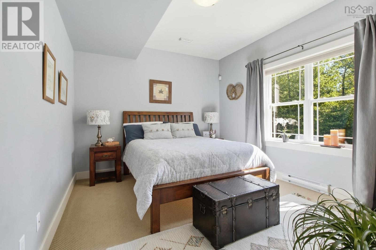
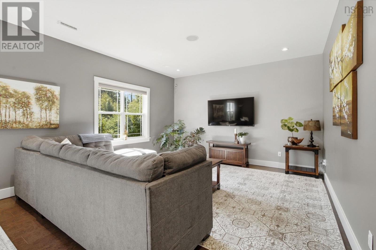
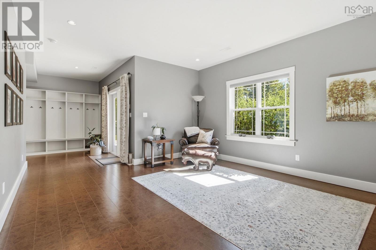
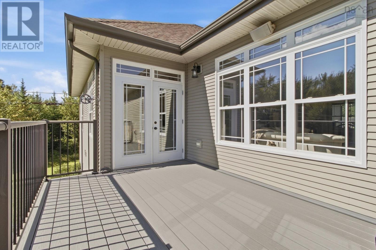
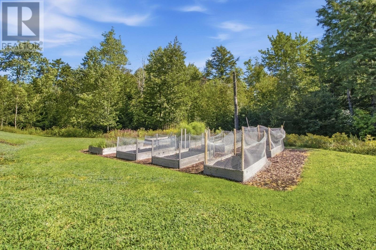
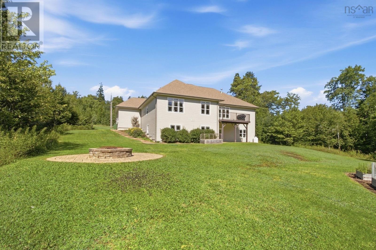
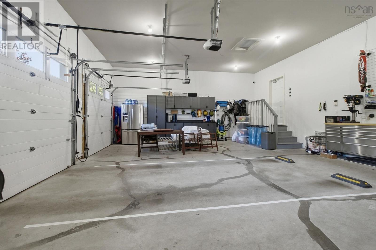
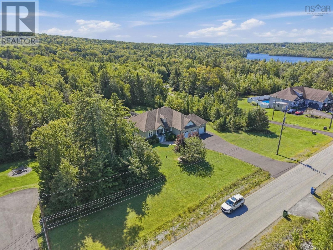
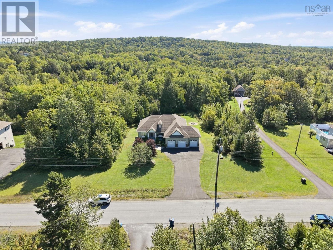
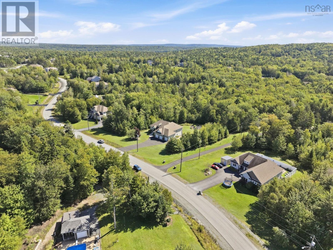
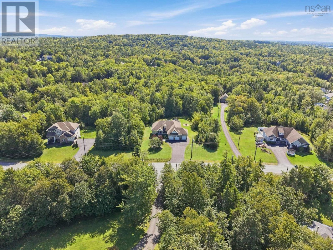
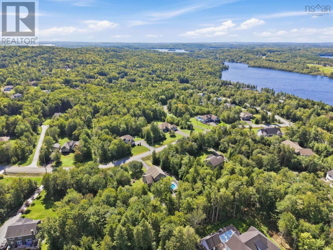
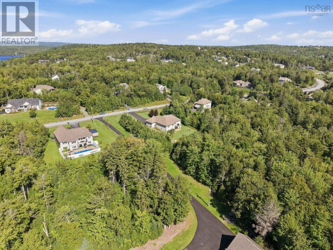
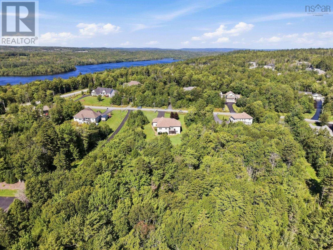
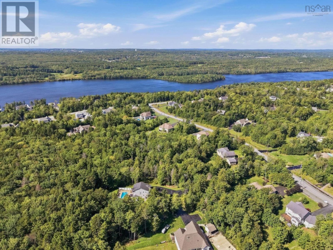
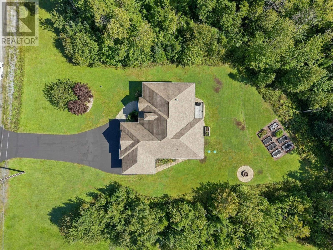
Discover privacy, sunshine and room to breathe at 130 Dunsmore Drive in Fall Rivers St. Andrews West. Set on approximately 3.5 acres, this immaculately maintained home enjoys mature trees, expansive lawn, vegetable gardens and your own forest. Its south-facing orientation welcomes natural light, while updated composite decks and a brick firepit invite outdoor living. The bright walkout lower level features generous ceiling height, large windows, cork flooring and a kitchenette for easy entertaining. Enjoy movie nights with a high-end projector and 7.1 surround sound. A built-in three-car garage and designated storage rooms provide exceptional practicality. Upgraded water storage, filtration and reverse osmosis systems add thoughtful functionality. Close to Fall Rivers shops, dining, recreation and historic waterways, with highway connections to Halifax, Dartmouth and the airport. A peaceful setting with space to live, grow and gather. (id:45785)
Property Details
| MLS® Number | 202623892 |
| Property Type | Single Family |
| Neigbourhood | St Andrews West |
| Community Name | Fall River |
| Amenities Near By | Golf Course, Park, Playground, Shopping |
| Community Features | Recreational Facilities, School Bus |
Building
| Bathroom Total | 3 |
| Bedrooms Above Ground | 3 |
| Bedrooms Below Ground | 2 |
| Bedrooms Total | 5 |
| Appliances | Central Vacuum, Stove, Dishwasher, Dryer, Washer, Refrigerator, Wine Fridge |
| Architectural Style | Bungalow |
| Basement Development | Finished |
| Basement Features | Walk Out |
| Basement Type | Full (finished) |
| Constructed Date | 2011 |
| Construction Style Attachment | Detached |
| Cooling Type | Heat Pump |
| Exterior Finish | Stucco, Vinyl |
| Fireplace Present | Yes |
| Flooring Type | Carpeted, Ceramic Tile, Concrete, Hardwood |
| Foundation Type | Poured Concrete |
| Heating Fuel | Electric, Propane |
| Heating Type | Baseboard Heaters, Heat Pump |
| Stories Total | 1 |
| Size Interior | 4,442 Ft2 |
| Total Finished Area | 4442 Sqft |
| Type | House |
| Utility Water | Drilled Well |
Parking
| Garage | |
| Heated Garage | |
| Paved Yard |
Land
| Acreage | Yes |
| Land Amenities | Golf Course, Park, Playground, Shopping |
| Landscape Features | Landscaped |
| Sewer | Septic System |
| Size Irregular | 3.5108 |
| Size Total | 3.5108 Ac |
| Size Total Text | 3.5108 Ac |
Rooms
| Level | Type | Length | Width | Dimensions |
|---|---|---|---|---|
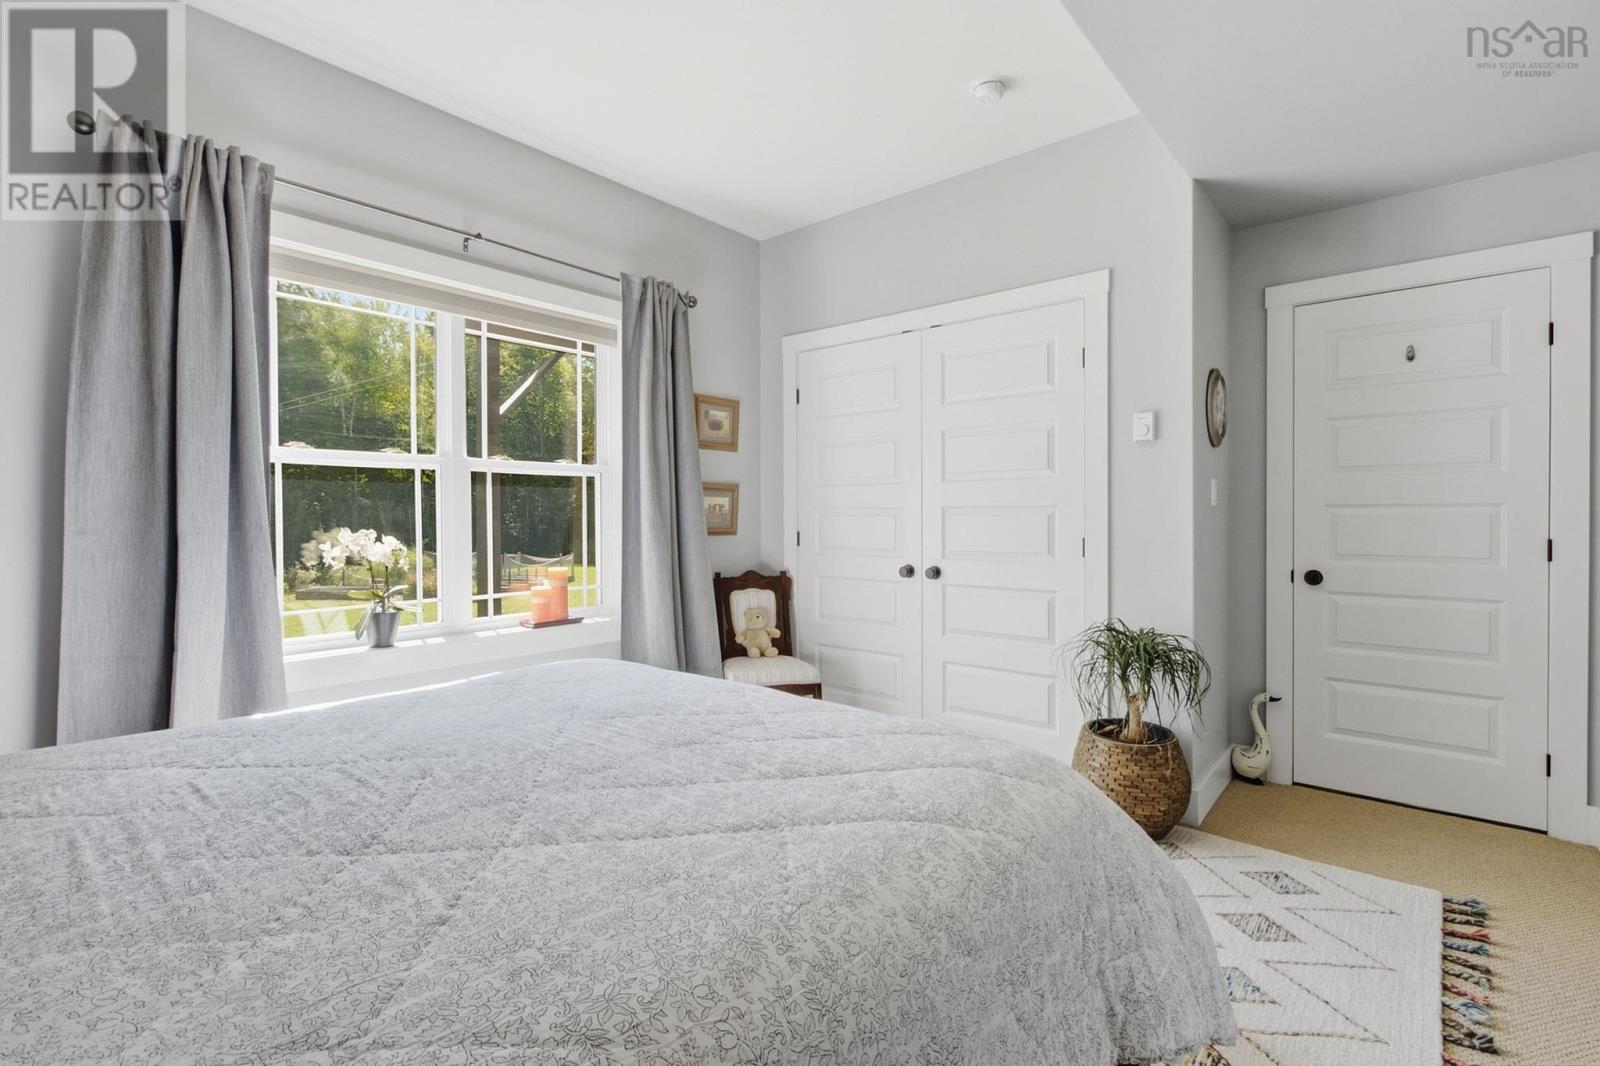
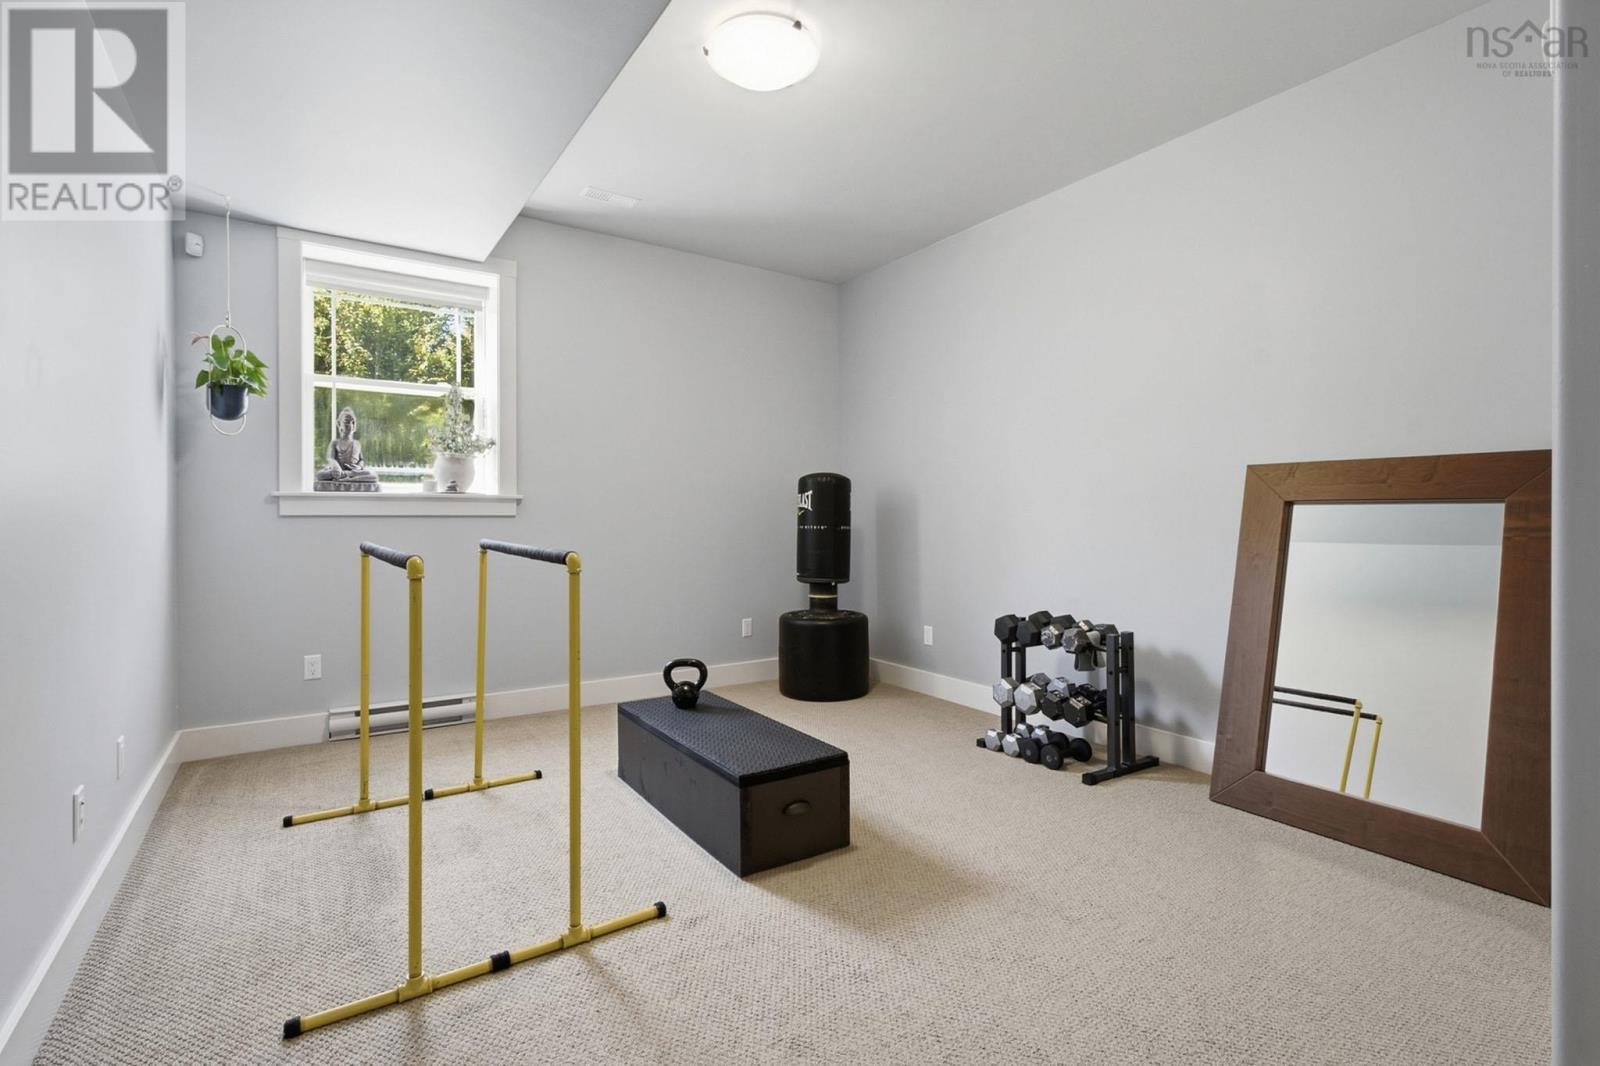
| Lower Level | Bedroom | 10.11 x 15.1 | ||
| Lower Level | Bedroom | 12 x 15.8 | ||
| Lower Level | Den | 14.1 x 15.3 | ||
| Lower Level | Recreational, Games Room | 13.1 x 27.8 | ||
| Lower Level | Media | 16.3 x 15 | ||
| Lower Level | Utility Room | 9.4 x 15.1 | ||
| Lower Level | Storage | 19.5 x 20 | ||
| Lower Level | Storage | 11.2 x 3.7 | ||
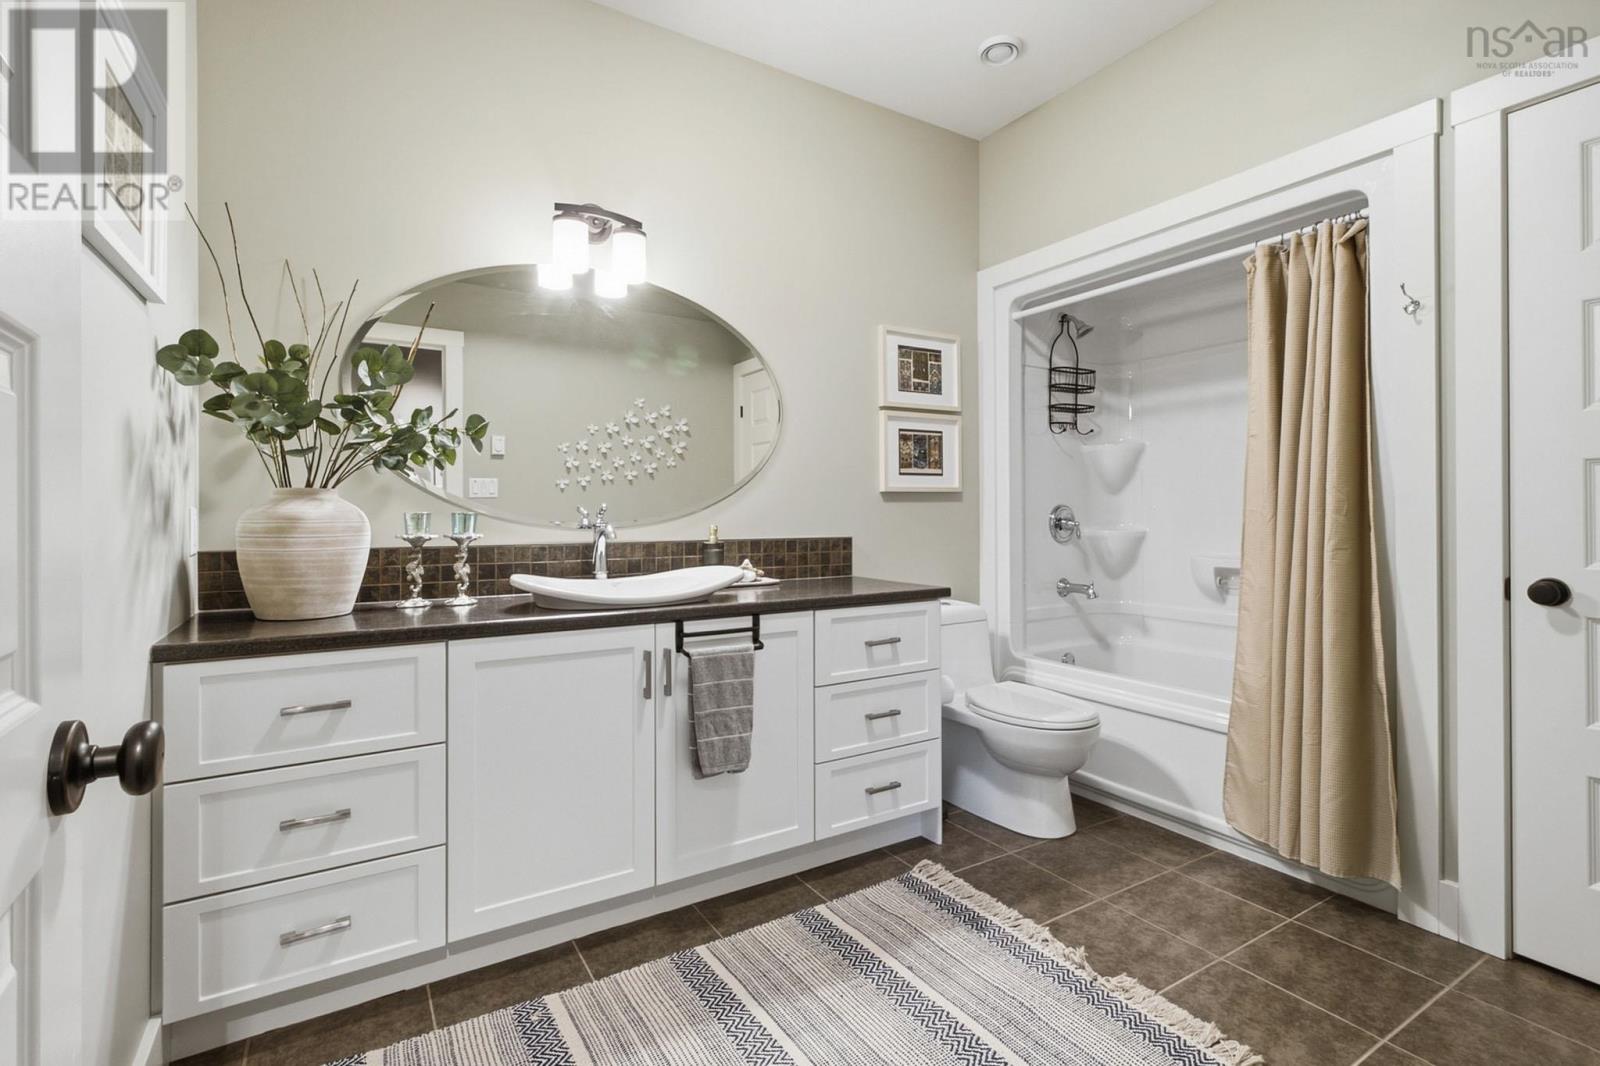
| Lower Level | 4pc Bathroom | 7.9 x 11.6 | ||
| Lower Level | Other | 7 x 2.9 | ||
| Main Level | Foyer | 10.10 x 7.6 | ||
| Main Level | Kitchen | 13.11 x 13.5 | ||
| Main Level | Dining Room | 13.5 x 8.8 | ||
| Main Level | Living Room | 23.9 x 15.11 | ||
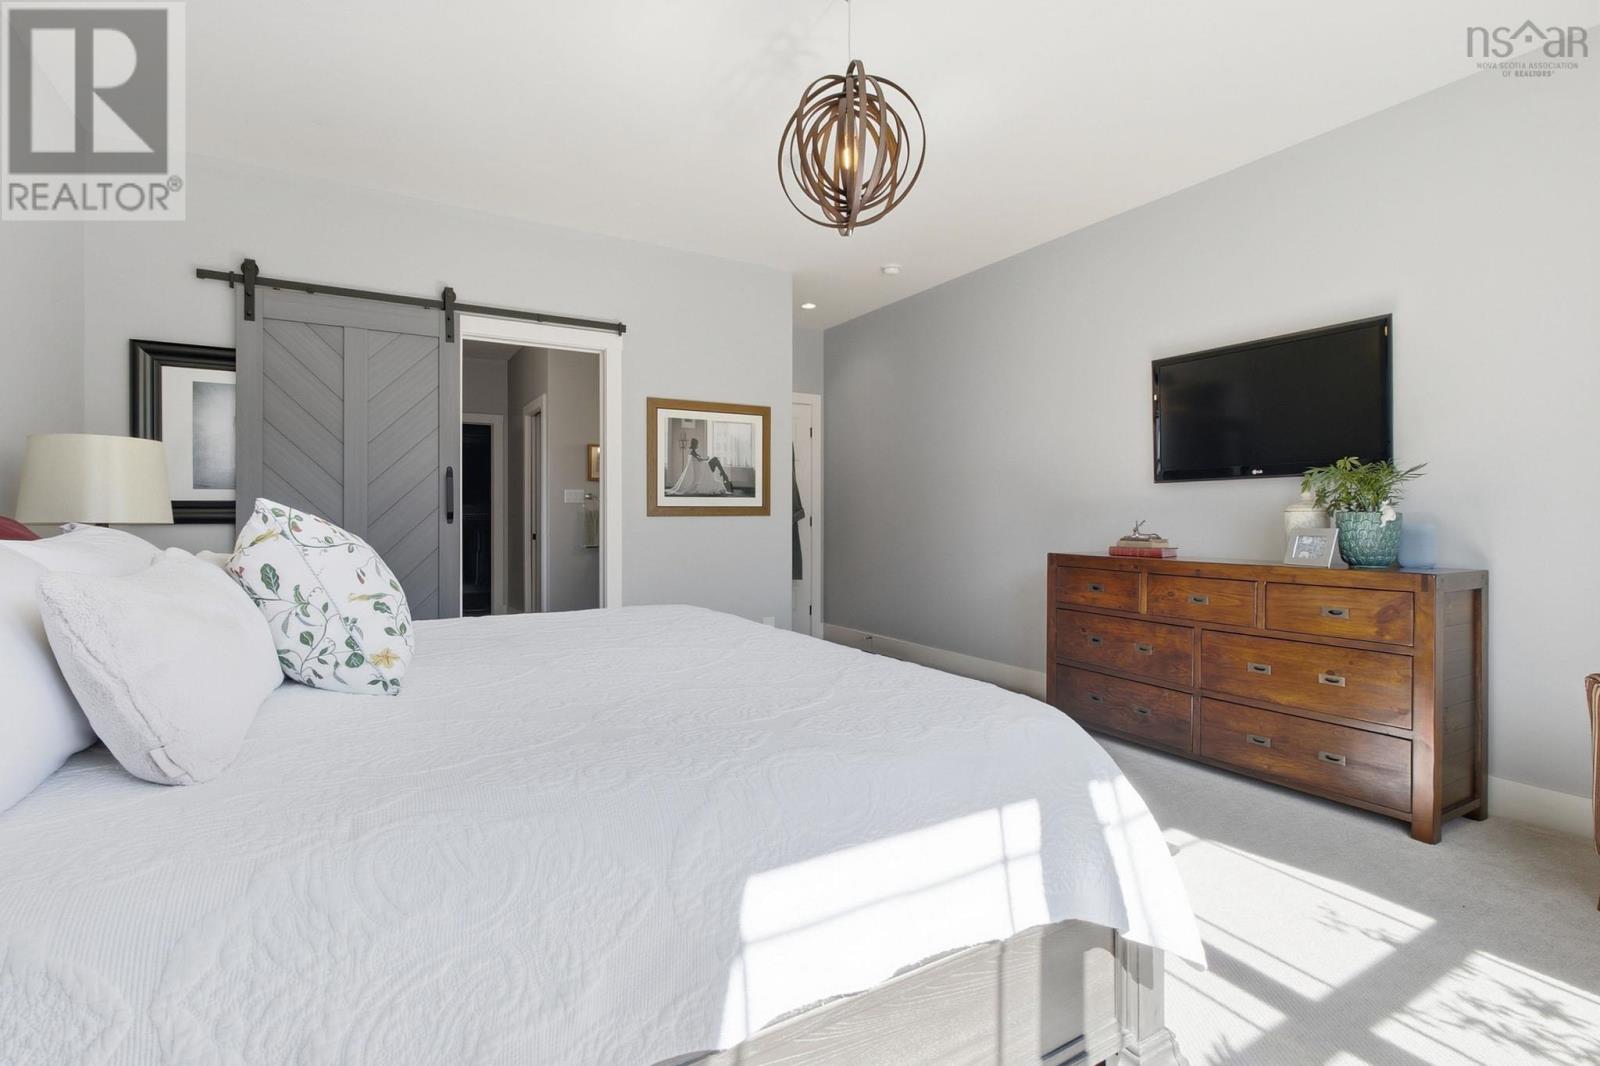
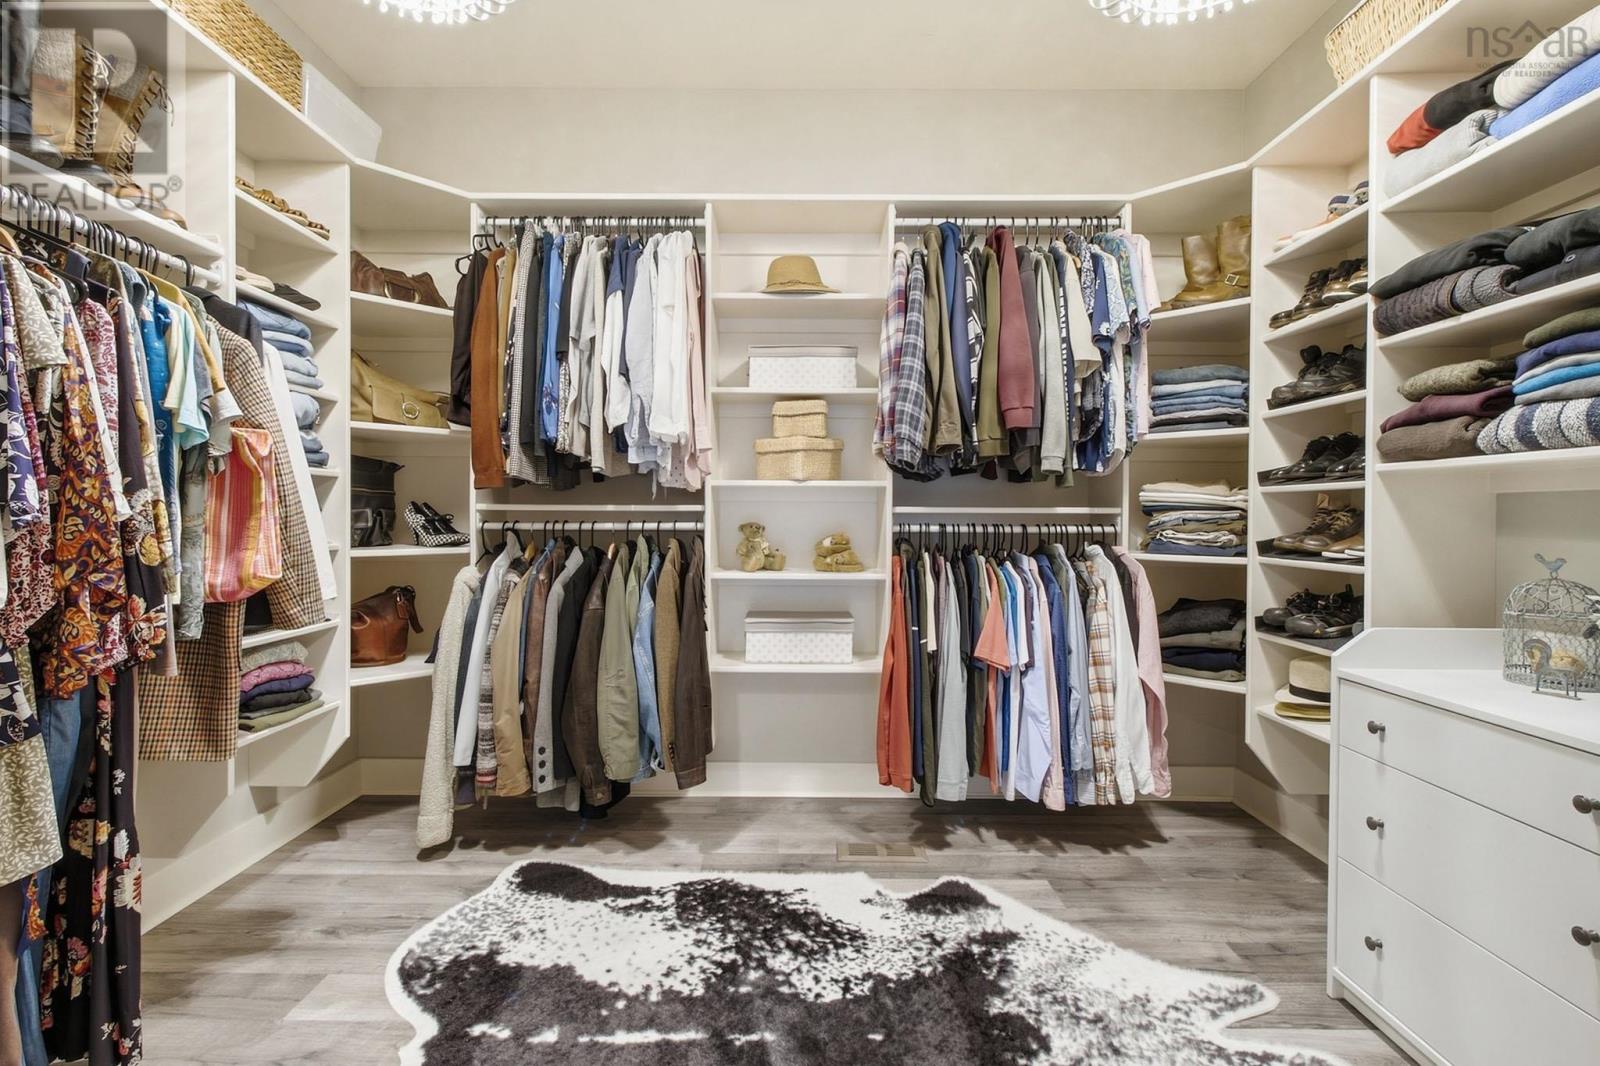
| Main Level | Primary Bedroom | 20 15.2 | ||
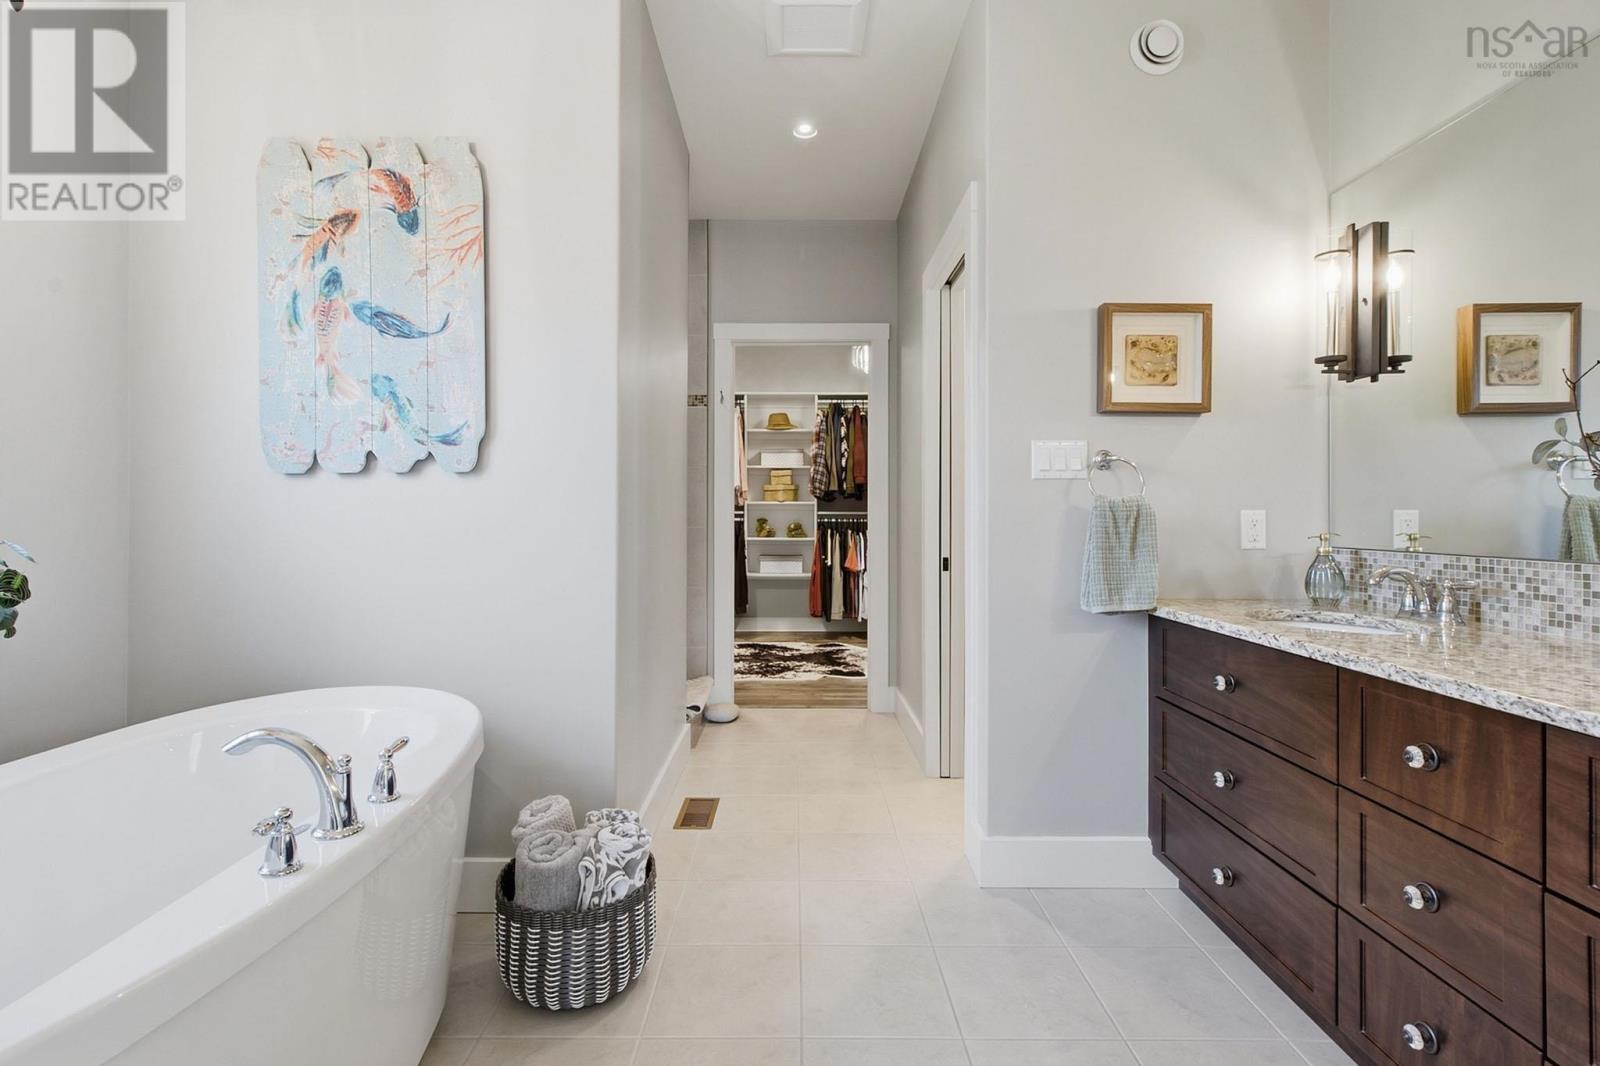
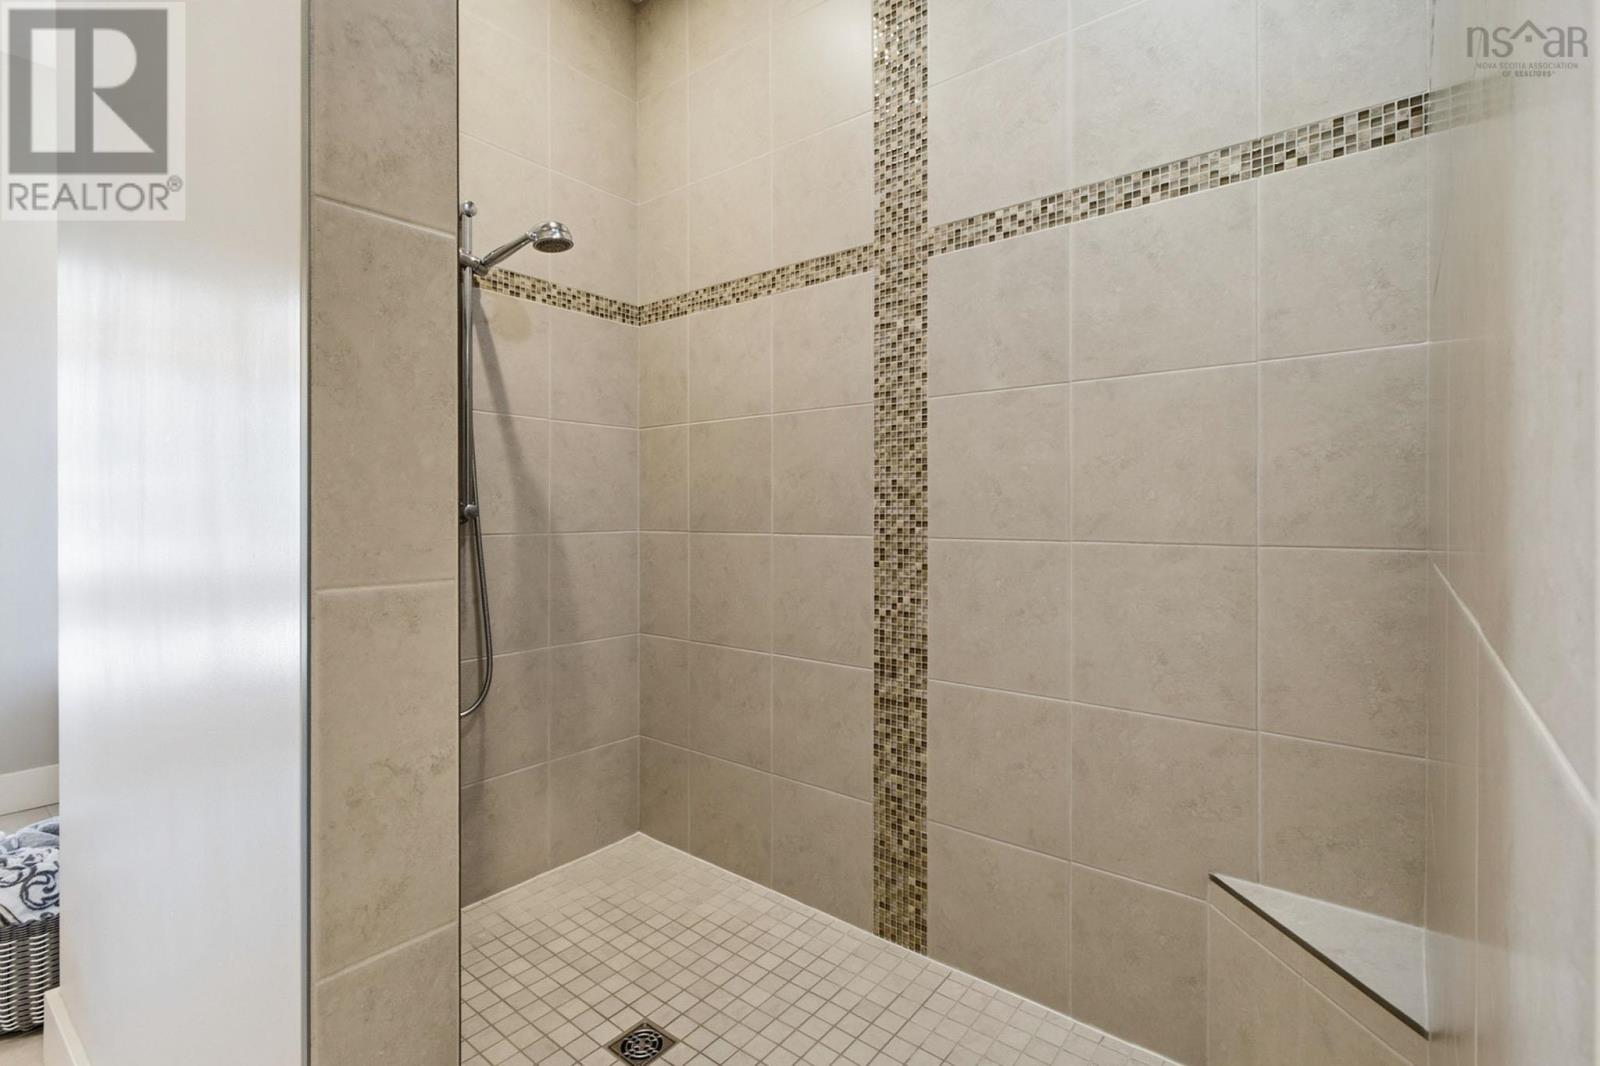
| Main Level | 5pc Ensuite Bath | 12.1 x 11.2 | ||
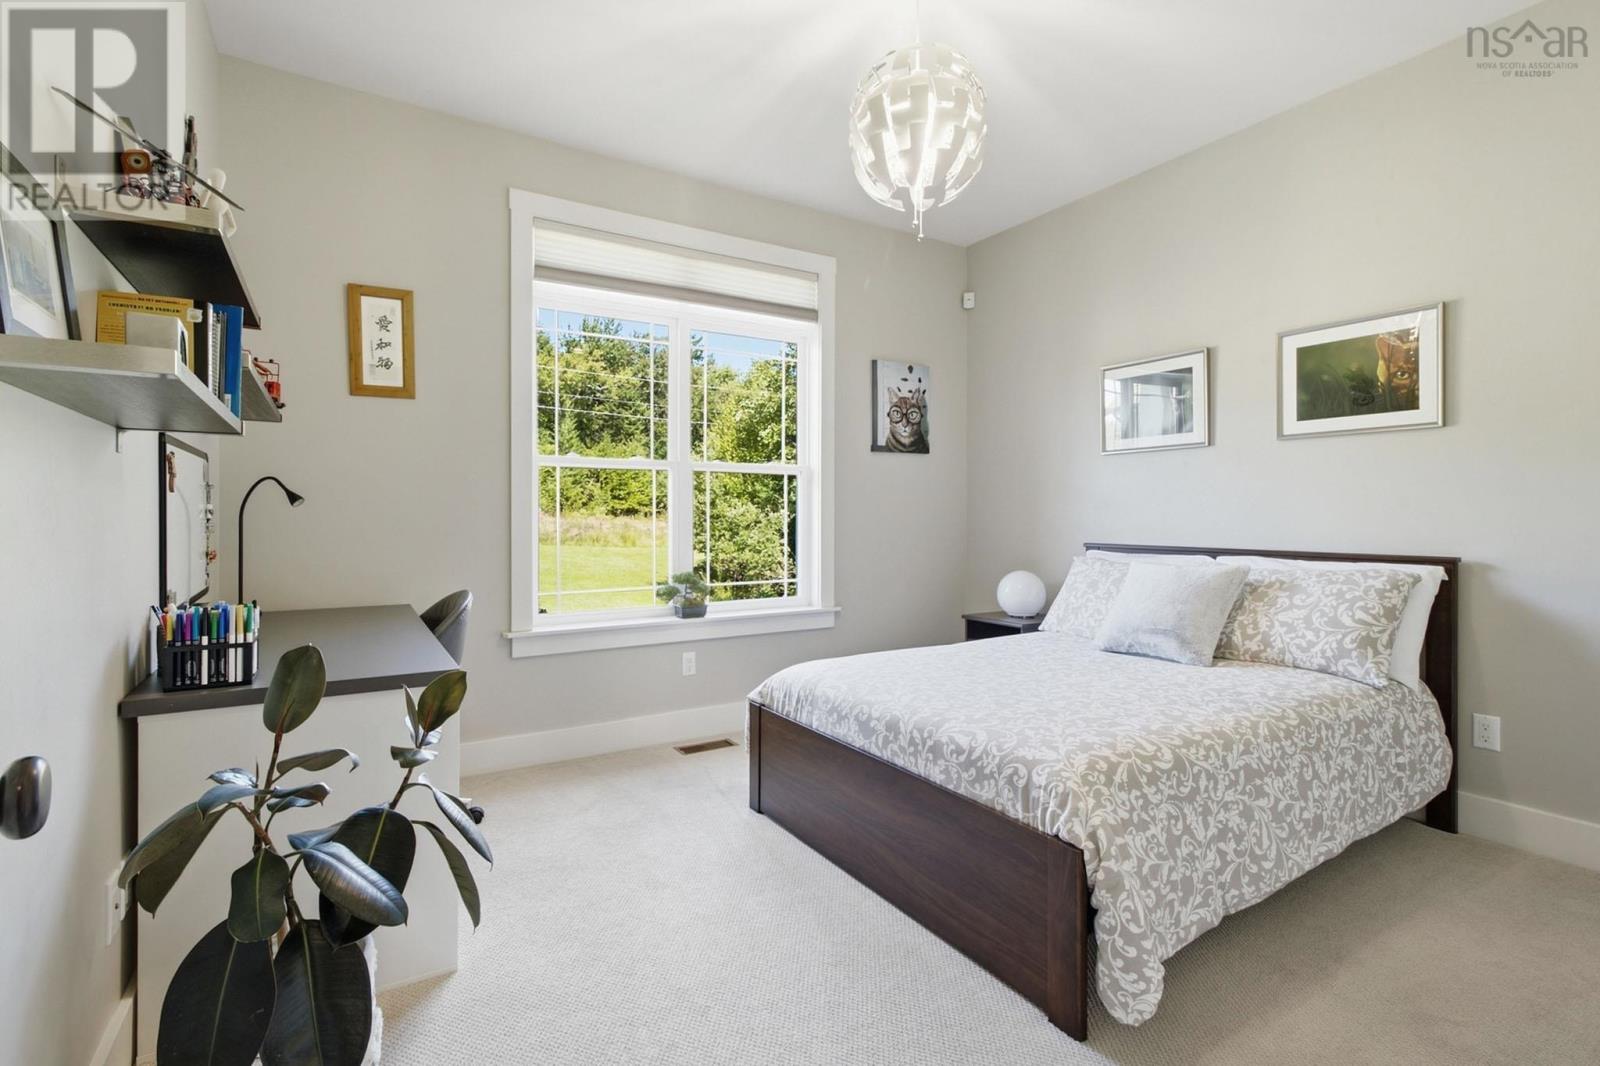
| Main Level | Bedroom | 12 x 11 | ||
| Main Level | Bedroom | 12 x 11 | ||
| Main Level | 5pc Bathroom | 10.8 x 8.2 | ||
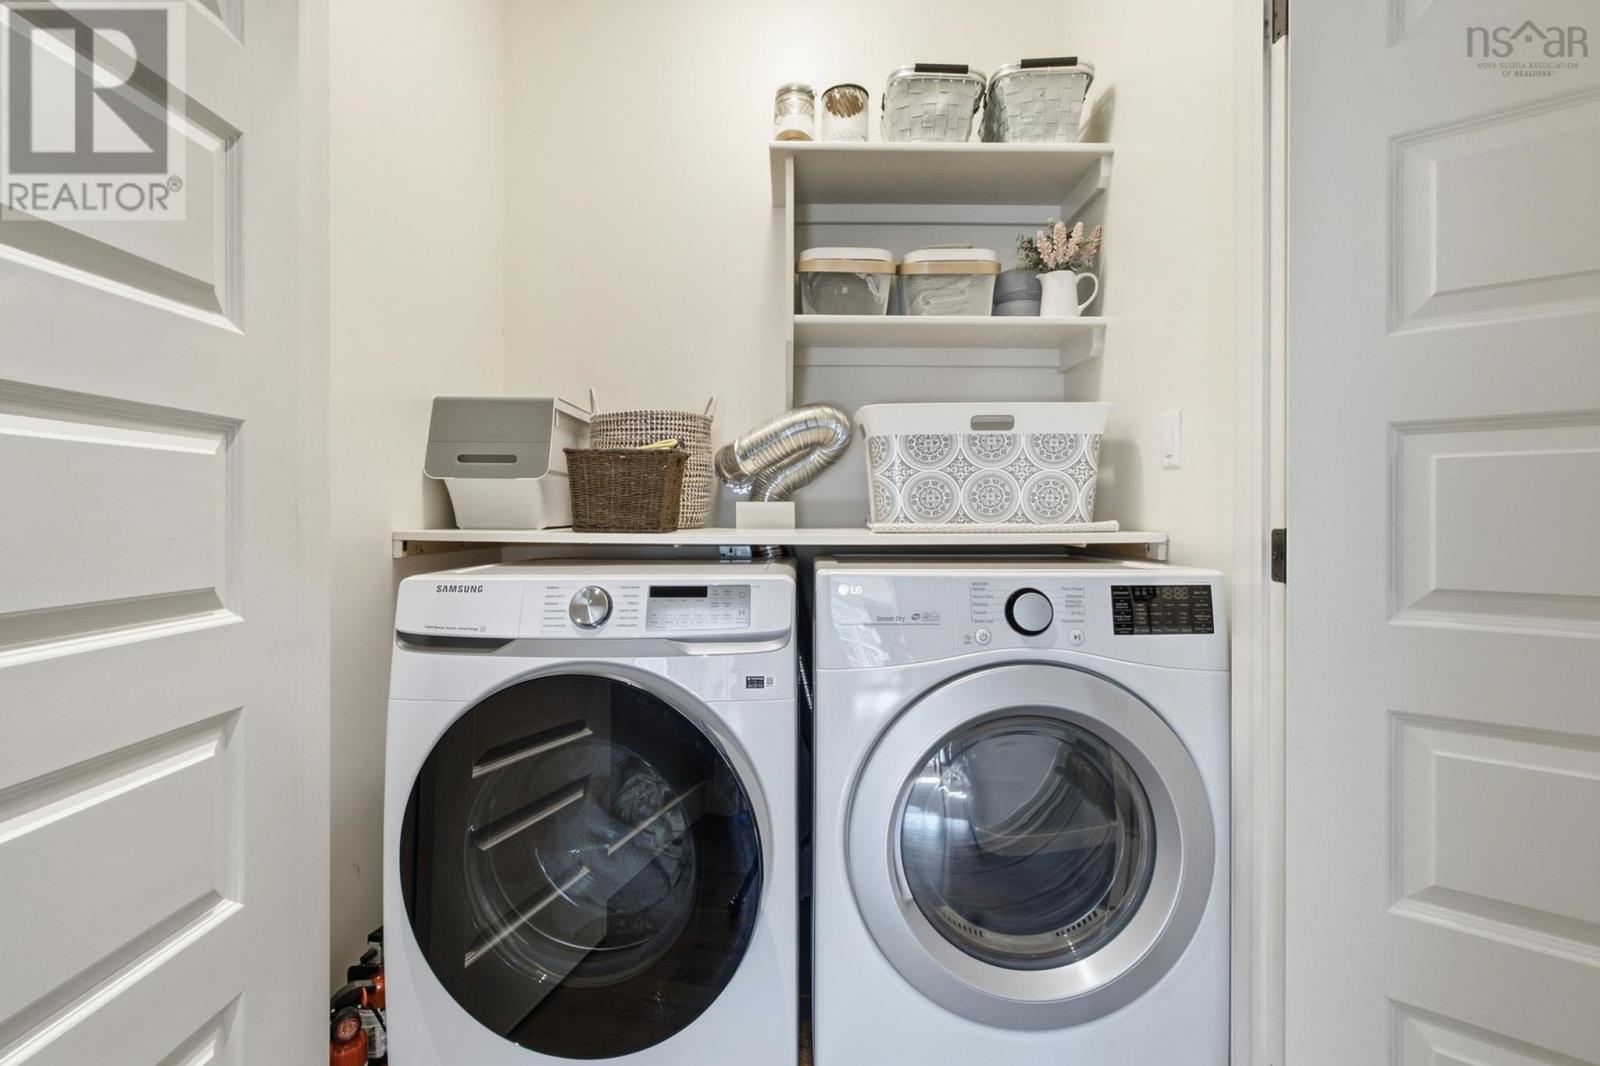
| Main Level | Laundry Room | 3.1 x 5.4 | ||
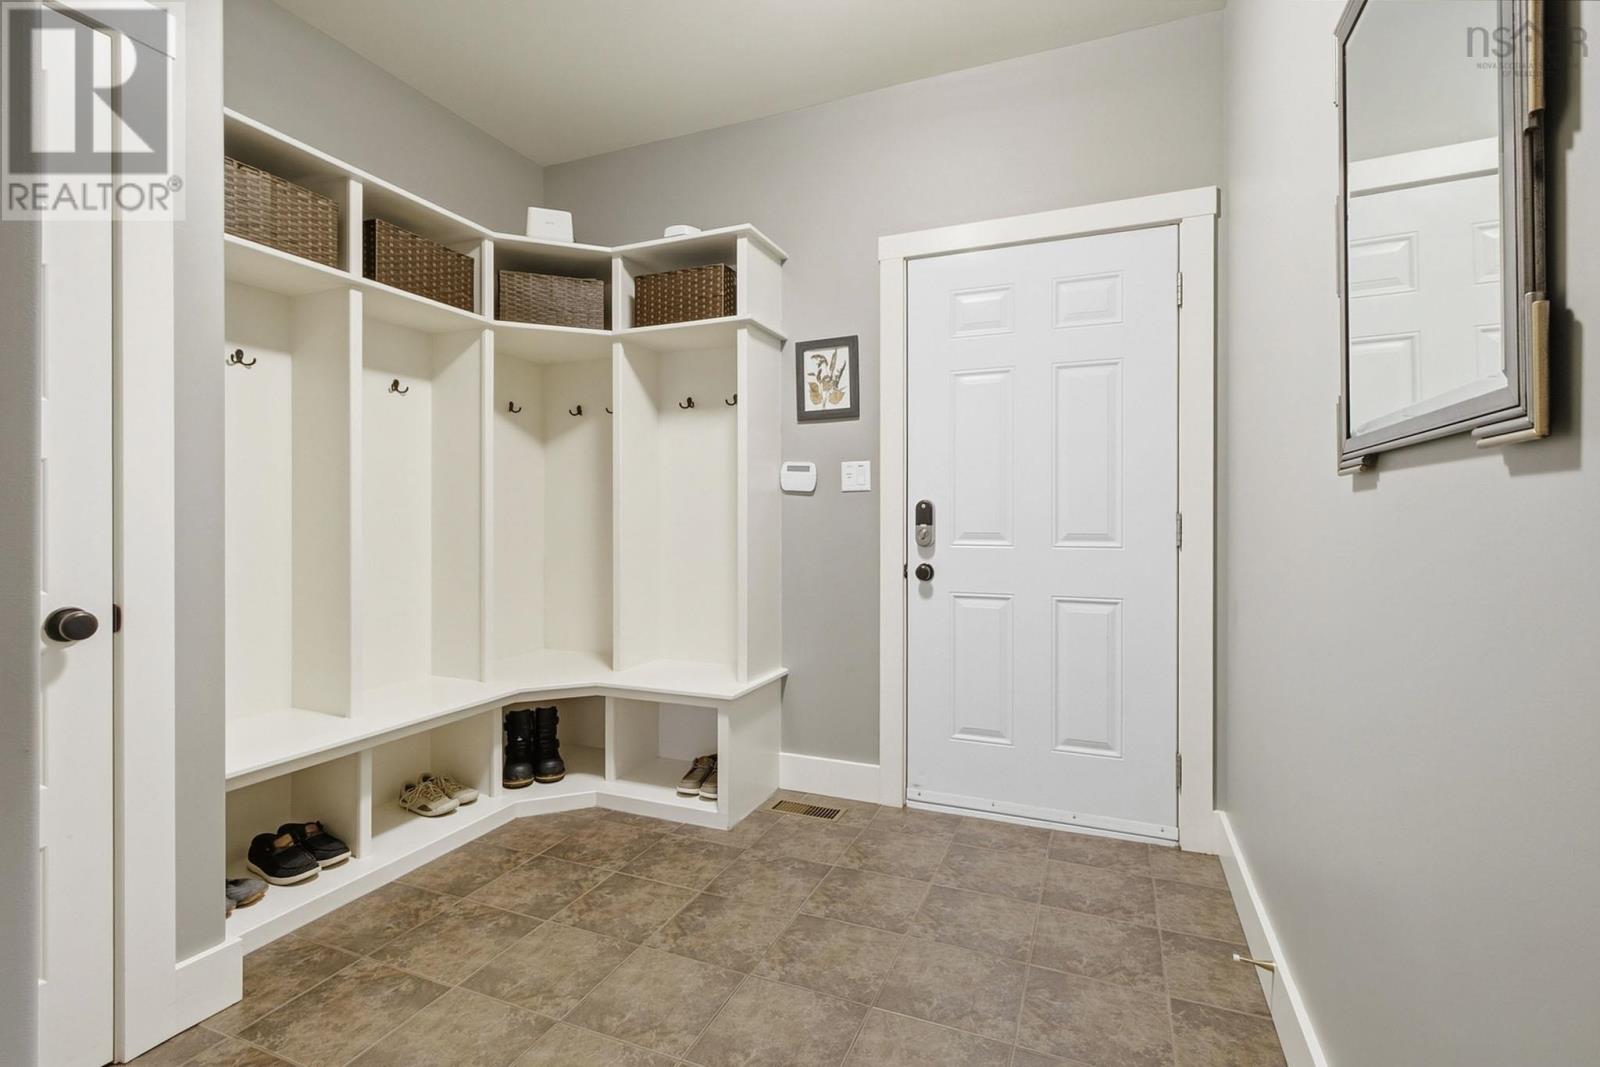
| Main Level | Mud Room | 11.7 x 9.1 | ||
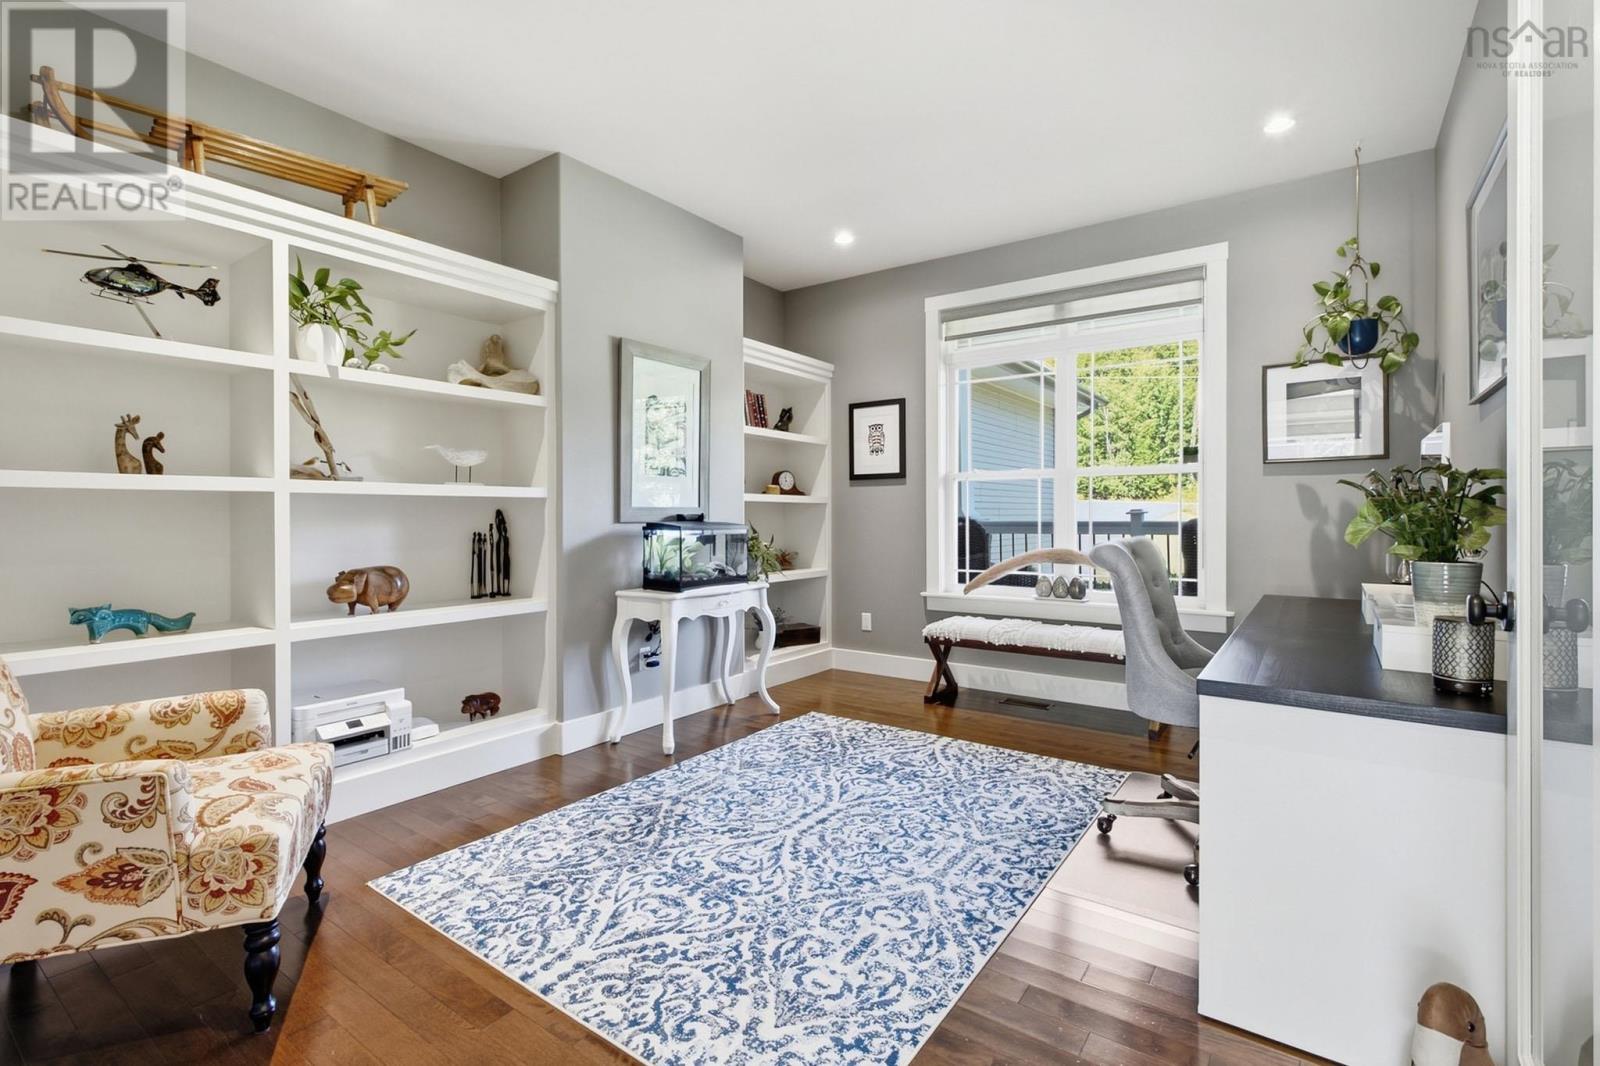
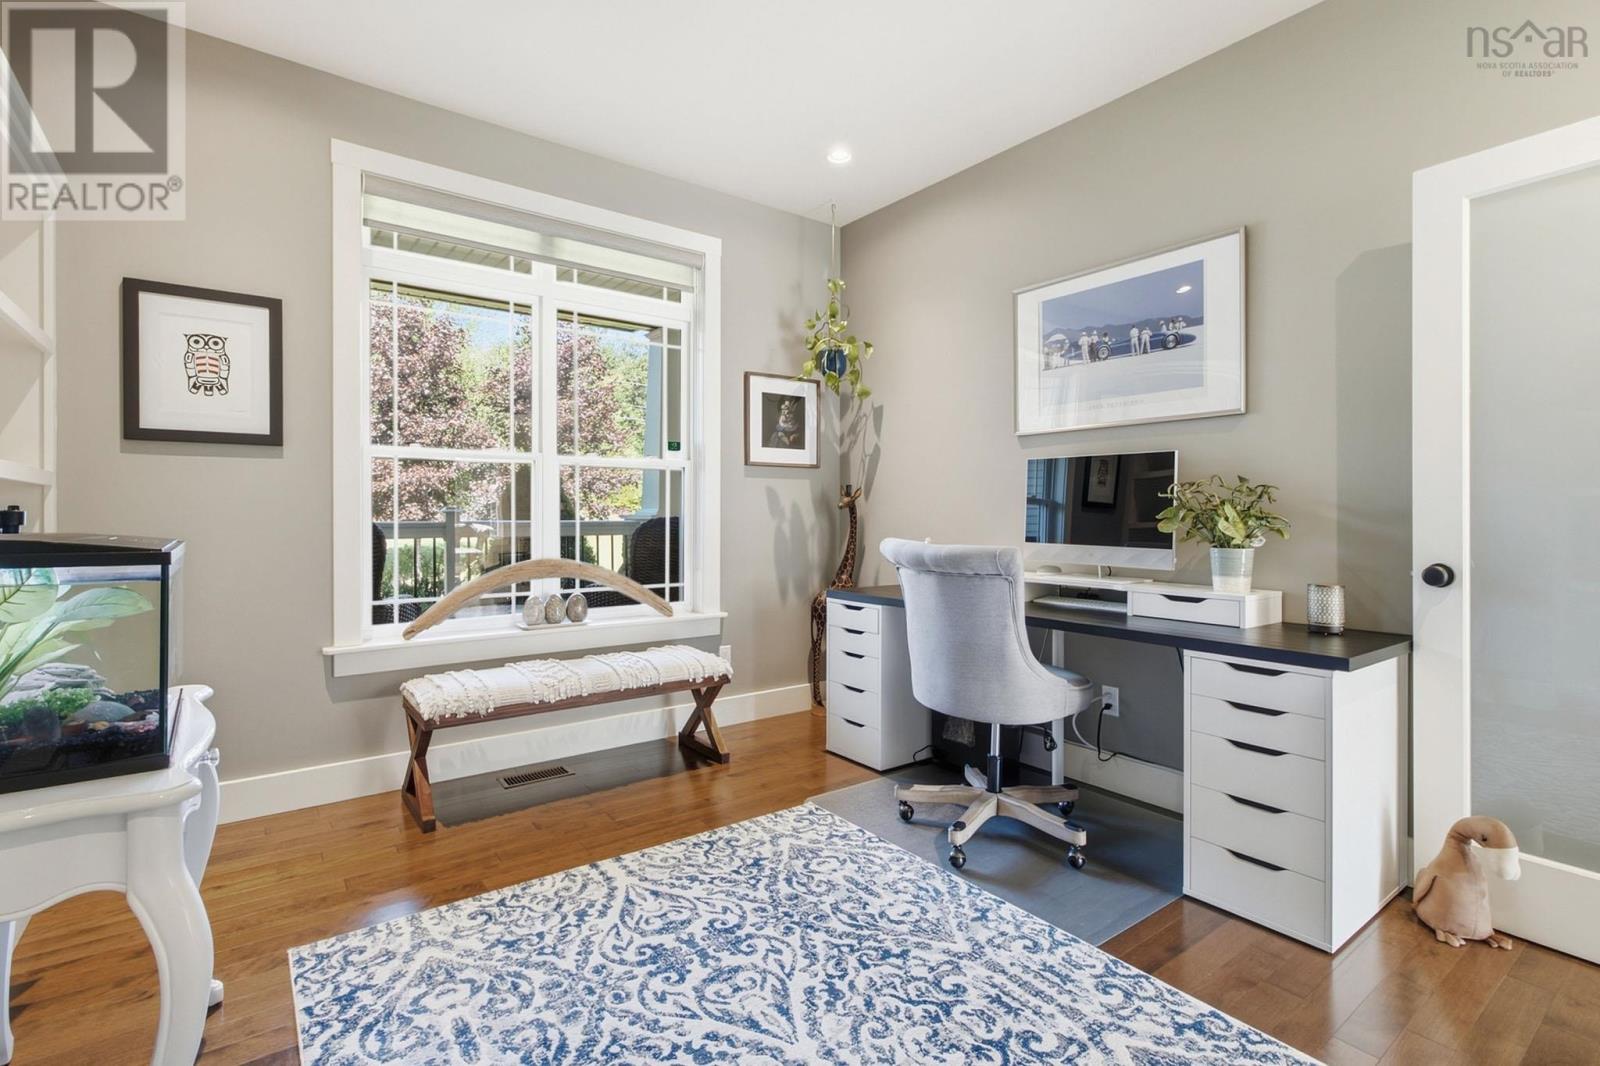
| Main Level | Den | 14.8 x 11.11 | ||
| Main Level | Other | 4.1 x 4.1 - Pantry |
https://www.realtor.ca/real-estate/30305042/130-dunsmore-drive-fall-river-fall-river
Contact Us
Contact us for more information
David Yetman
(888) 317-7476
www.davidyetman.com/
https://www.facebook.com/david.yetman
https://twitter.com/c21allpoints
https://www.instagram.com/davidyetman
238a Brownlow Ave Suite 102
Dartmouth, Nova Scotia B3B 2B4

The trademarks REALTOR®, REALTORS®, and the REALTOR® logo are controlled by The Canadian Real Estate Association (CREA) and identify real estate professionals who are members of CREA. The trademarks MLS®, Multiple Listing Service® and the associated logos are owned by The Canadian Real Estate Association (CREA) and identify the quality of services provided by real estate professionals who are members of CREA. The trademark DDF® is owned by The Canadian Real Estate Association (CREA) and identifies CREA's Data Distribution Facility (DDF®)
October 09 2026 04:14:40
Nova Scotia Association of REALTORS®
Century 21 All Points