
13030 Highway 2 Central Onslow, Nova Scotia B6L 5C6

$450,000
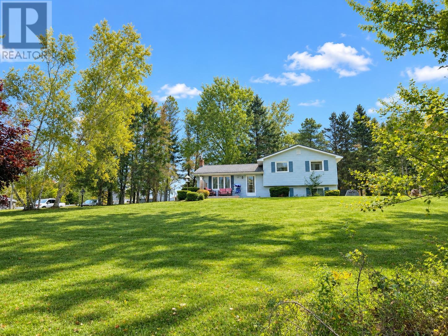
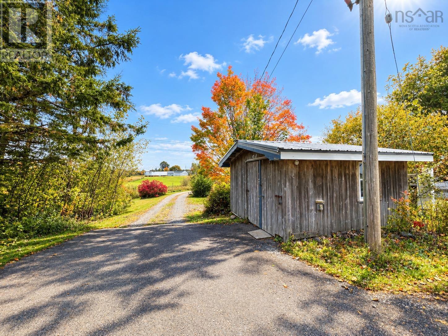
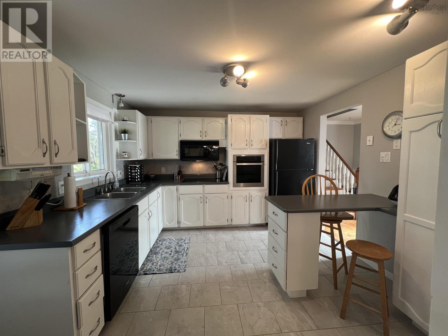
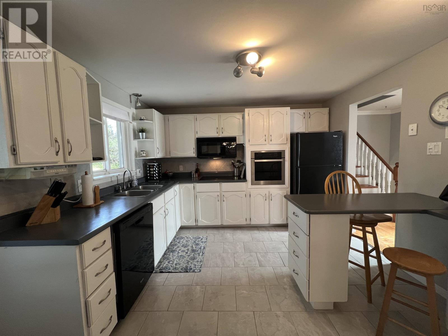
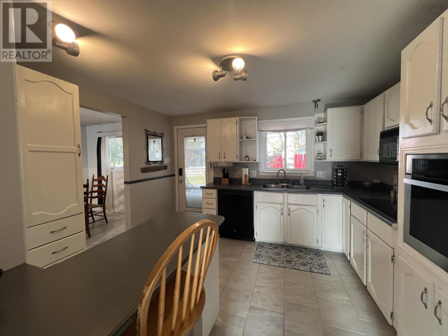
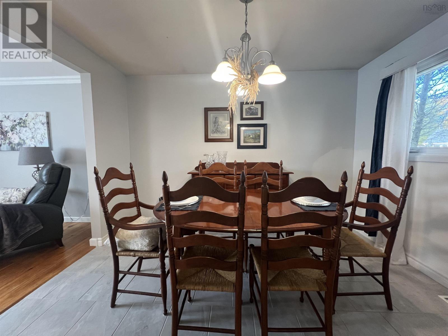
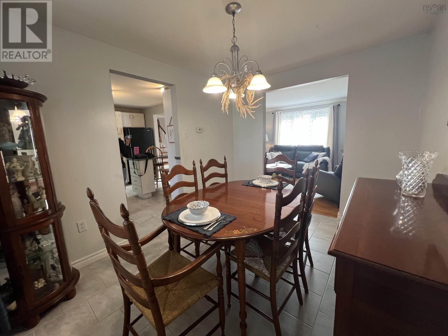
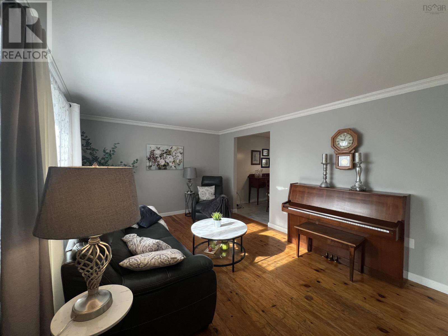
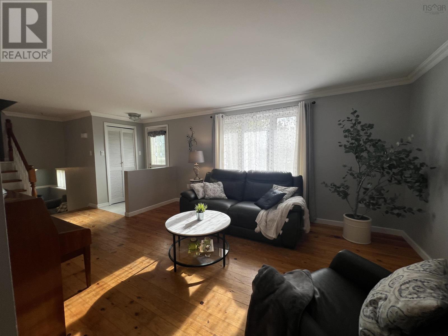
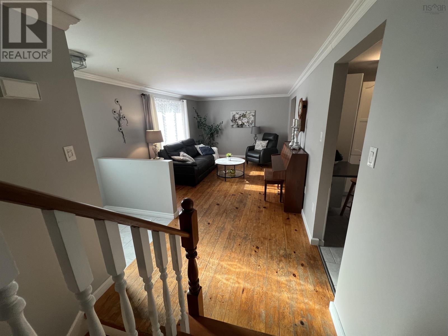
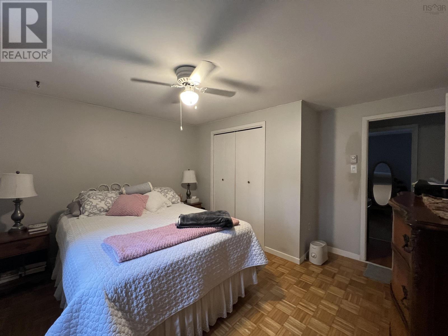
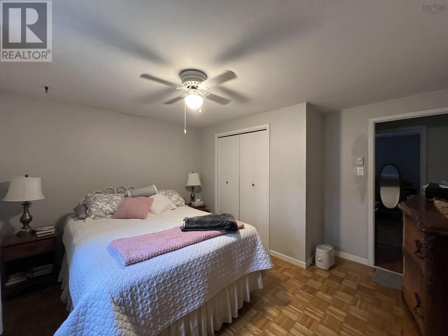
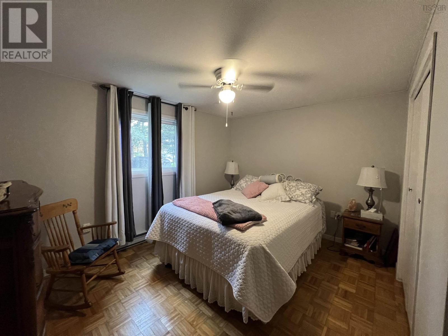
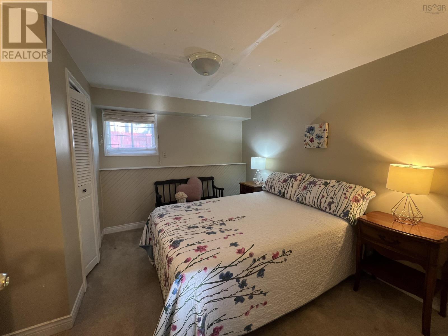
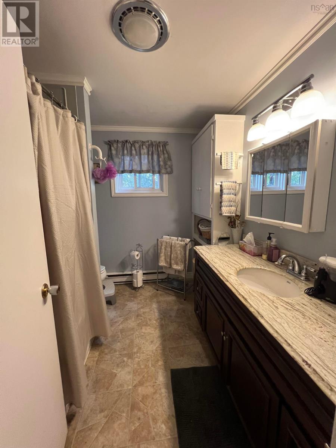
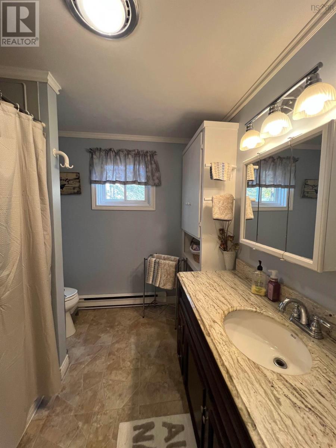
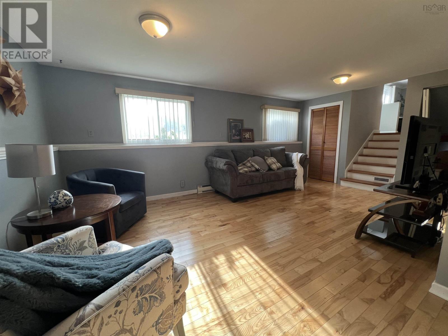
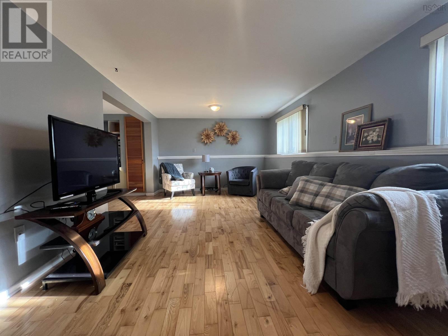
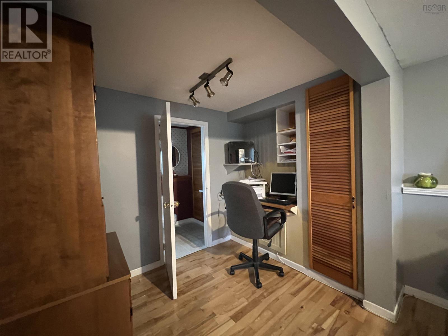
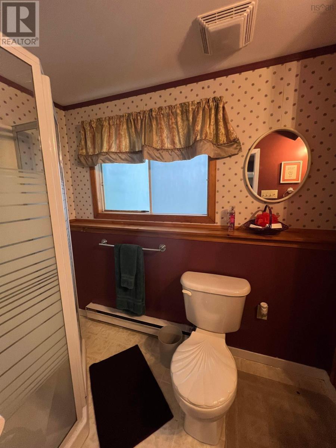
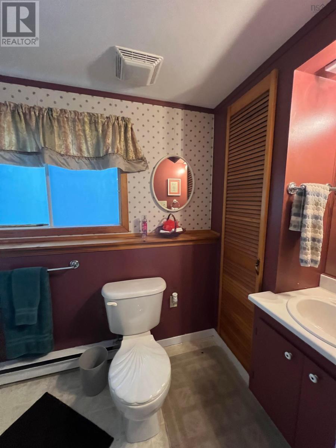
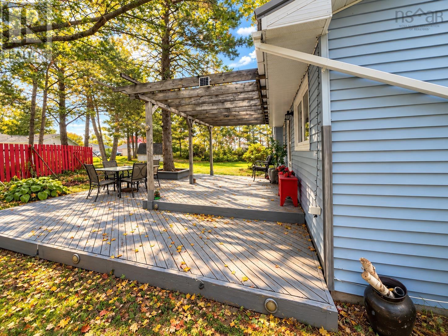
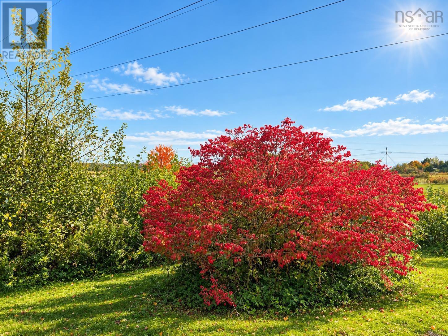
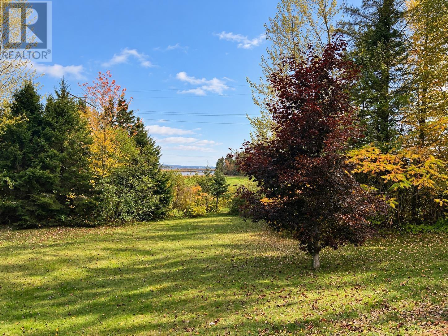
Enjoy gorgeous views from this spacious 4 level split entry home, situated on a generous 1.04 acre lot! Offering 3 bedrooms and 2 bathrooms, this property provides plenty of room for comfortable family living. The main level features a functional kitchen with ample cupboard space, a dedicated dining room perfect for family meals and entertaining, and a spacious living room. Upstairs, youll find two generously sized bedrooms and a 4 piece bathroom. The next level offers a large family room, a third bedroom, and a convenient 3 piece bathroom. The lower level includes a 20 x 21 unfinished, insulated basement, providing excellent storage space or a workshop. Outside, enjoy the added convenience of two storage sheds, while the durable steel roof is another great feature. With its beautiful views, spacious lot, and versatile layout this property offers plenty of space to make yourself at home! (id:45785)
Property Details
| MLS® Number | 202626176 |
| Property Type | Single Family |
| Community Name | Central Onslow |
| Community Features | School Bus |
| Structure | Shed |
| View Type | View Of Water |
Building
| Bathroom Total | 2 |
| Bedrooms Above Ground | 2 |
| Bedrooms Below Ground | 1 |
| Bedrooms Total | 3 |
| Appliances | Central Vacuum, Cooktop, Oven - Electric, Dishwasher, Dryer, Washer, Refrigerator |
| Architectural Style | 4 Level |
| Constructed Date | 1985 |
| Construction Style Attachment | Detached |
| Exterior Finish | Vinyl |
| Flooring Type | Carpeted, Hardwood, Laminate, Wood, Vinyl |
| Foundation Type | Poured Concrete |
| Heating Fuel | Electric, Oil |
| Heating Type | Baseboard Heaters |
| Stories Total | 2 |
| Size Interior | 1,430 Ft2 |
| Total Finished Area | 1430 Sqft |
| Type | House |
| Utility Water | Drilled Well |
Parking
| Gravel | |
| Parking Space(s) | |
| Paved Yard |
Land
| Acreage | Yes |
| Landscape Features | Partially Landscaped |
| Sewer | Septic System |
| Size Irregular | 1.0352 |
| Size Total | 1.0352 Ac |
| Size Total Text | 1.0352 Ac |
Rooms
| Level | Type | Length | Width | Dimensions |
|---|---|---|---|---|
| Second Level | 4pc Bathroom | 7.3 x 8 | ||
| Second Level | Primary Bedroom | 12 x 12.5 | ||
| Second Level | Bedroom | 8.5 x 18 | ||
| Lower Level | Family Room | 10 x 18 + Jog | ||
| Lower Level | 3pc Bathroom | 4.5 x 7.3 | ||
| Lower Level | Bedroom | 10.5 x 11 | ||
| Main Level | Kitchen | 11 x 12 | ||
| Main Level | Dining Room | 8.5 x 11 | ||
| Main Level | Living Room | 11 x 19 |
https://www.realtor.ca/real-estate/30419757/13030-highway-2-central-onslow-central-onslow
Contact Us
Contact us for more information
Lynn Colpitts
https://www.facebook.com/remaxfairlane
https://www.linkedin.com/in/lynn-colpitts-50bb09126
https://twitter.com/remaxfairlane
107 Willow Street
Truro, Nova Scotia B2N 4Z8

The trademarks REALTOR®, REALTORS®, and the REALTOR® logo are controlled by The Canadian Real Estate Association (CREA) and identify real estate professionals who are members of CREA. The trademarks MLS®, Multiple Listing Service® and the associated logos are owned by The Canadian Real Estate Association (CREA) and identify the quality of services provided by real estate professionals who are members of CREA. The trademark DDF® is owned by The Canadian Real Estate Association (CREA) and identifies CREA's Data Distribution Facility (DDF®)
October 21 2026 05:30:13
Nova Scotia Association of REALTORS®
Coldwell Banker Open Door Realty Ltd.