
1398 George Street Sydney, Nova Scotia B1P 1N2

$295,000
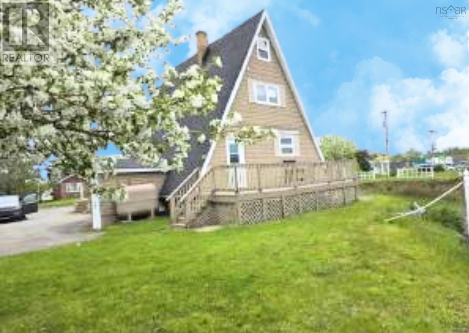
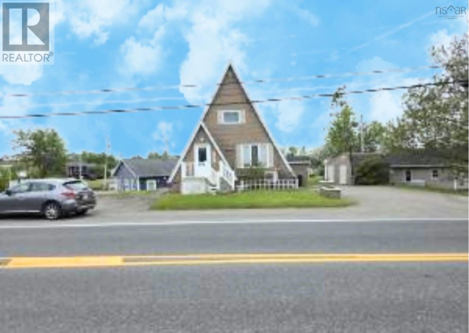
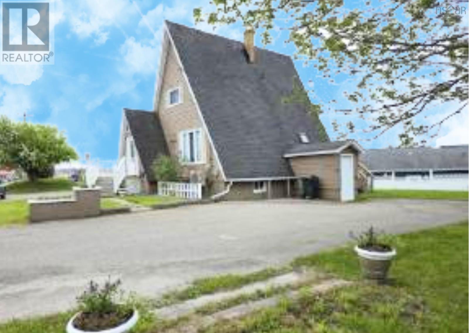
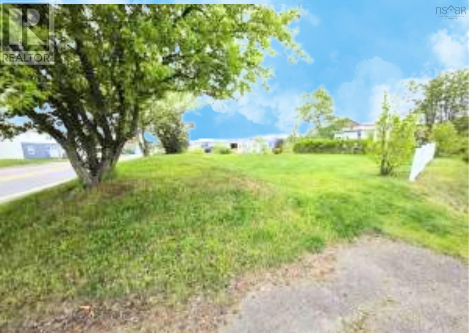
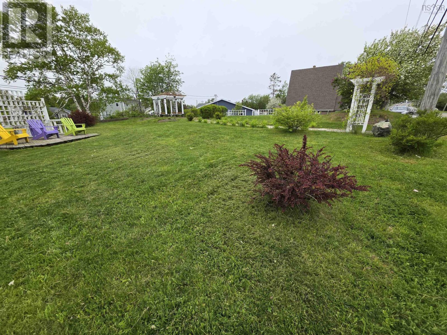
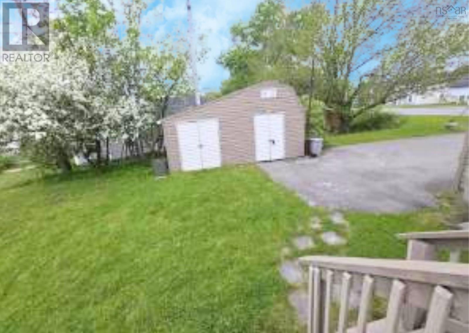
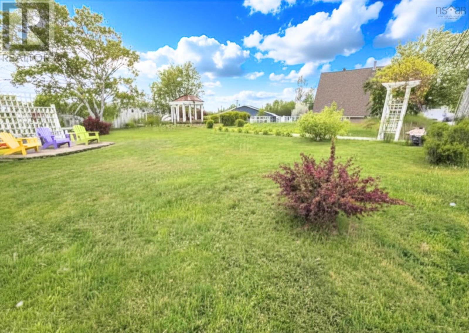
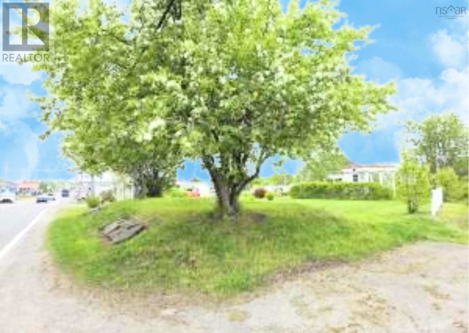
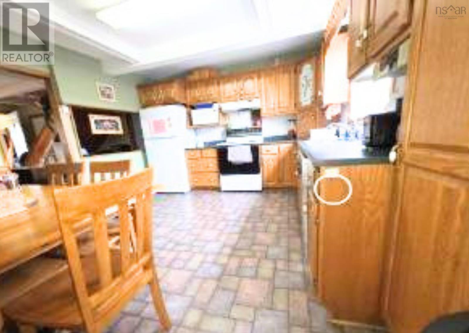
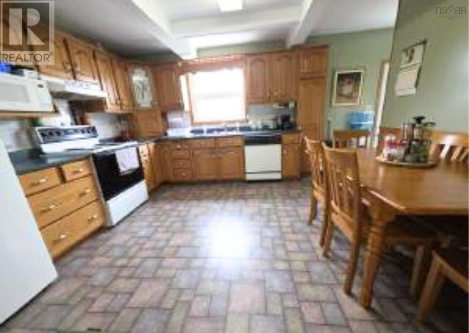
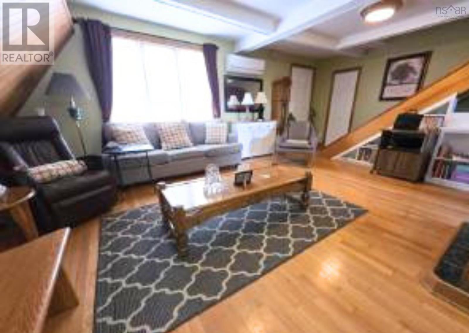
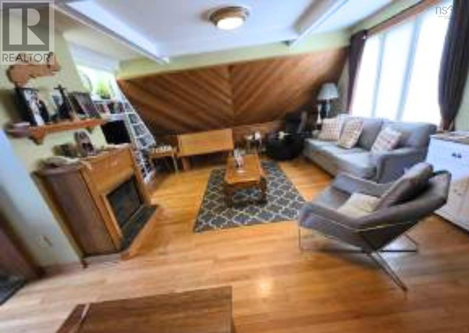
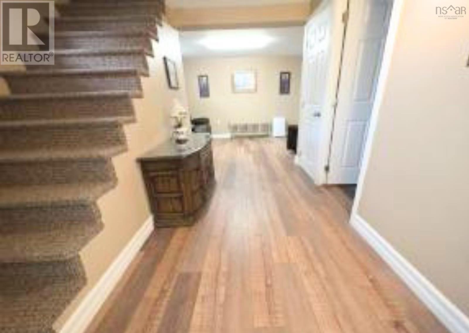
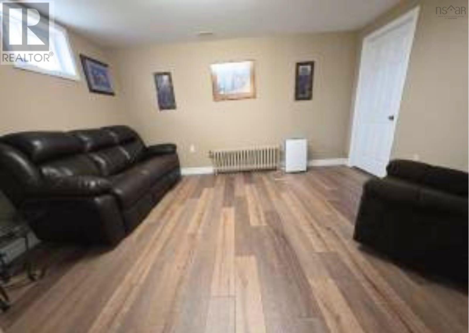
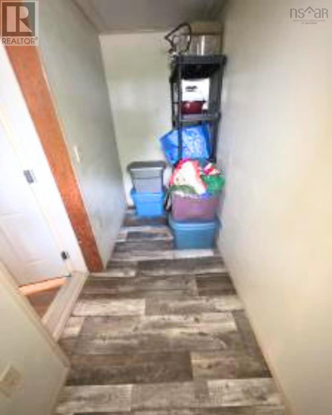
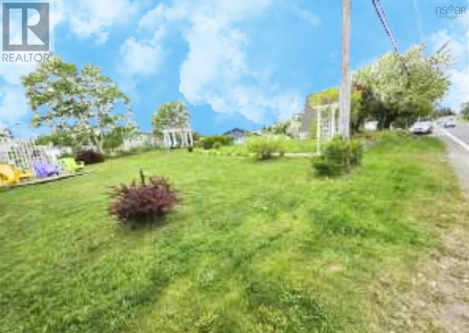
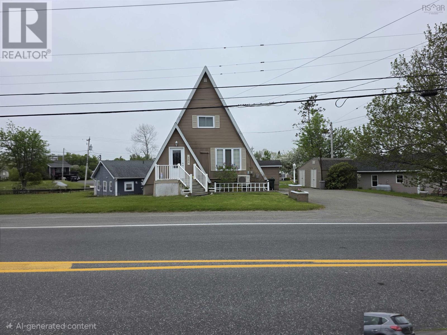
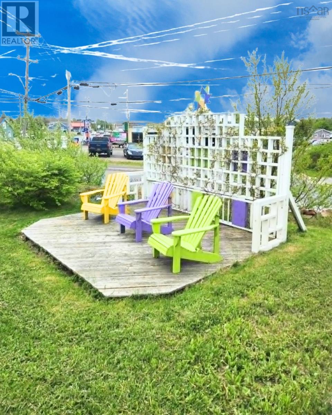
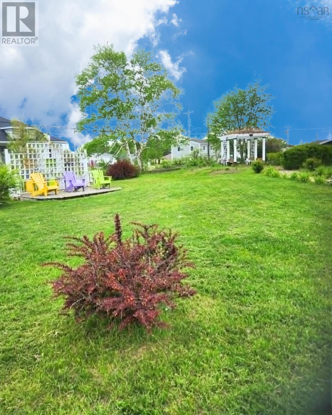
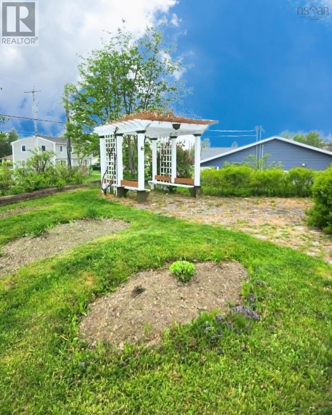
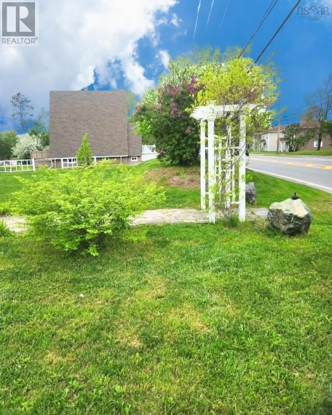
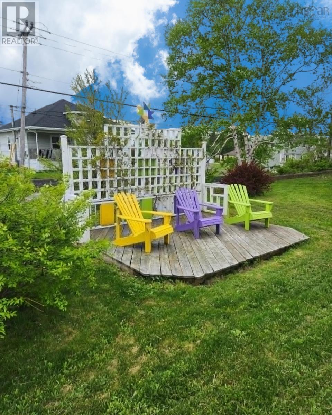
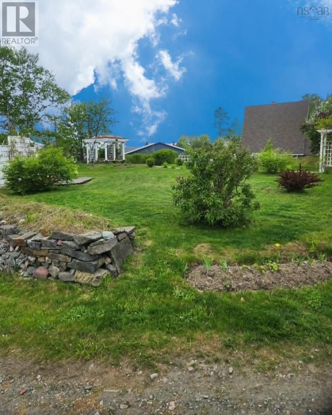
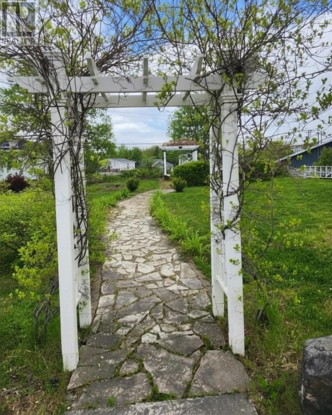
Character, Charm & Endless Potential! Rarely does a property offer so much in such a prime location. Just a 5-minute walk to the Regional Hospital, this distinctive 3-bedroom, 3-bathroom A-frame home is bursting with character and comes with the added bonus of a separate building lot, creating opportunities that are hard to find in today's market. Step inside and discover the warmth of beautiful hardwood floors, a cozy and inviting atmosphere, and a unique architectural style that makes this home truly one of a kind. Whether you're relaxing with family or entertaining guests, this home offers comfort, charm, and functionality in equal measure. The separate adjoining lot, with frontage on George Street and Rotary Drive, provides exceptional value and flexibility. Expand your outdoor living space, build a garage or workshop, create a beautiful garden oasis, or explore future development possibilities Important updates have already been completed, including a heat pump installed in 2015, a fiberglass oil tank approximately 8 years old, mostly vinyl windows, a roof replaced in 2017 on one side, and the remaining half recently re-shingled. A paved double driveway adds convenience and ample parking. Located across from Joanie's Pizza and minutes from shopping, schools, restaurants, and everyday amenities, this property combines an unbeatable location with unique style and exciting future potential. Whether you're looking for your forever home, a property with room to grow, or an investment opportunity, this special offering checks all the boxes. A home with character. A lot with possibilities. A location you'll love. Don't miss your chance to own this unique property! (id:45785)
Property Details
| MLS® Number | 202614366 |
| Property Type | Single Family |
| Community Name | Sydney |
| Amenities Near By | Park, Playground, Public Transit, Shopping, Place Of Worship |
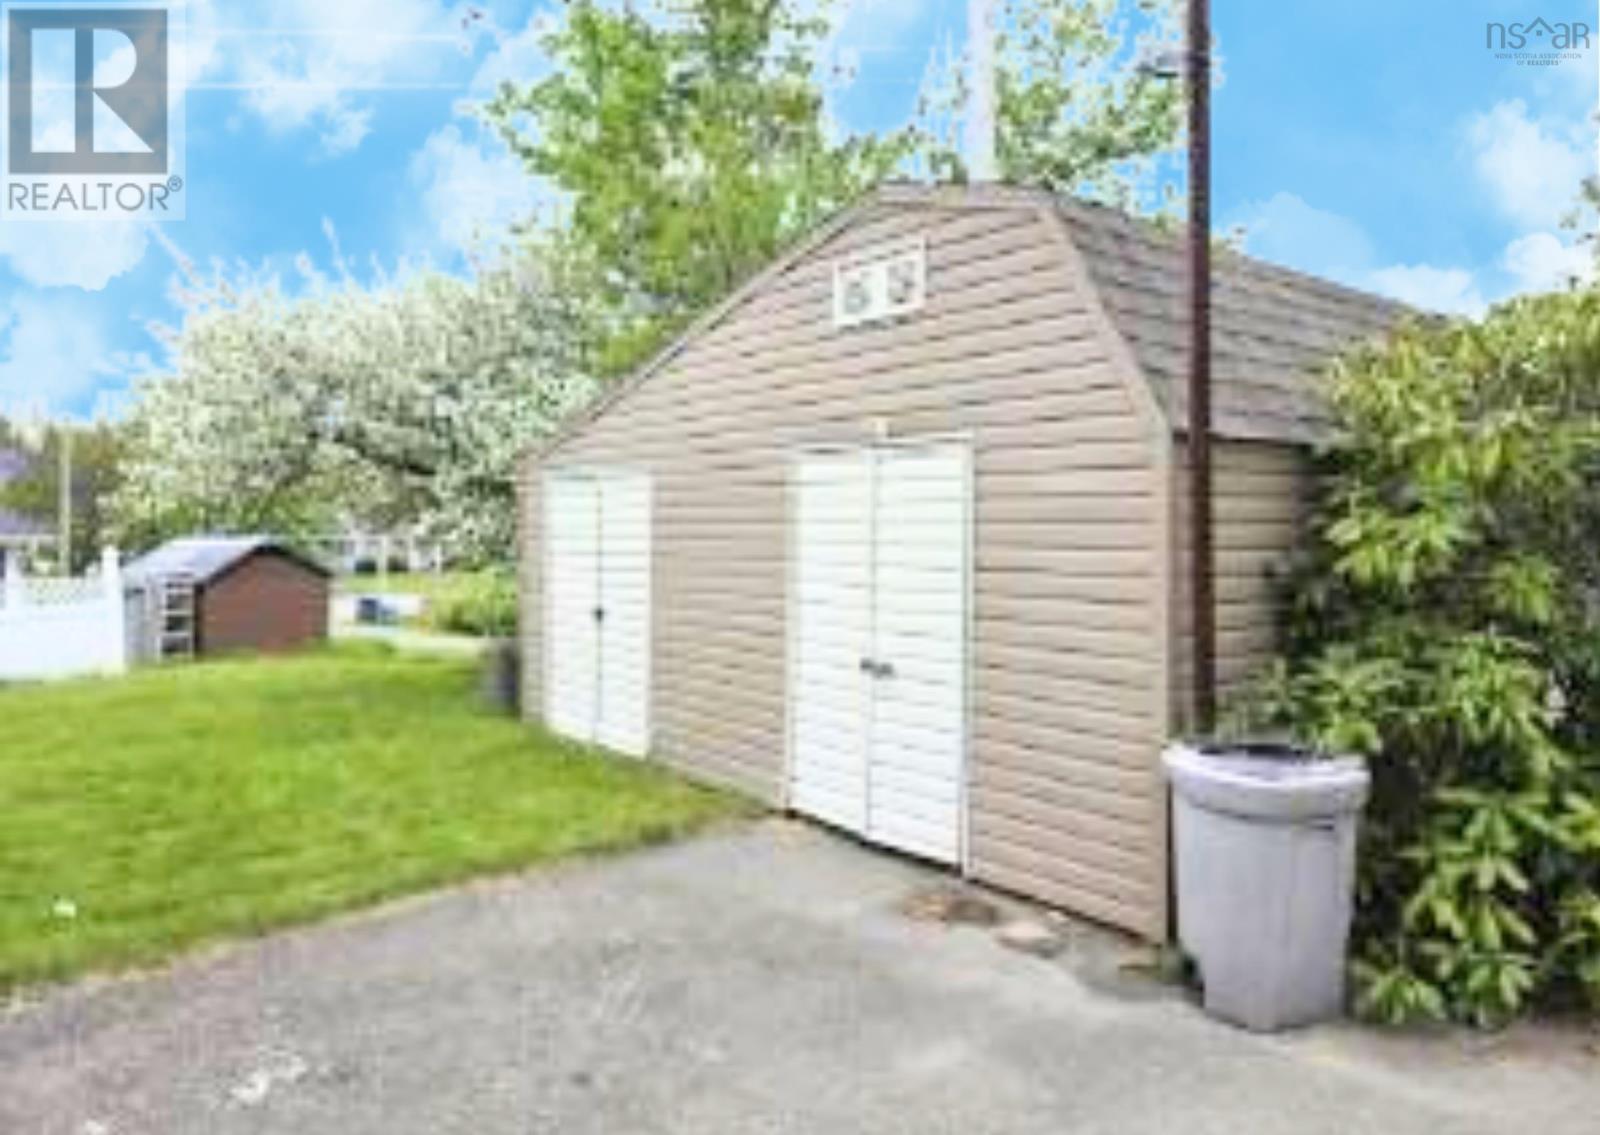
| Structure | Shed |
Building
| Bathroom Total | 3 |
| Bedrooms Above Ground | 2 |
| Bedrooms Below Ground | 1 |
| Bedrooms Total | 3 |
| Appliances | None |
| Constructed Date | 1968 |
| Construction Style Attachment | Detached |
| Cooling Type | Heat Pump |
| Exterior Finish | Vinyl |
| Flooring Type | Carpeted, Ceramic Tile, Hardwood, Laminate |
| Foundation Type | Concrete Block |
| Half Bath Total | 1 |
| Heating Fuel | Electric, Oil |
| Heating Type | Baseboard Heaters, Heat Pump, Hot Water, Radiator |
| Stories Total | 2 |
| Size Interior | 1,296 Ft2 |
| Total Finished Area | 1296 Sqft |
| Type | House |
| Utility Water | Municipal Water |
Parking
| Paved Yard |
Land
| Acreage | No |
| Land Amenities | Park, Playground, Public Transit, Shopping, Place Of Worship |
| Landscape Features | Landscaped |
| Sewer | Municipal Sewage System |
| Size Irregular | 0.241 |
| Size Total | 0.241 Ac |
| Size Total Text | 0.241 Ac |
Rooms
| Level | Type | Length | Width | Dimensions |
|---|---|---|---|---|
| Second Level | Bedroom | 11.6 x 11.6 | ||
| Second Level | Bedroom | 11.6 x 13.6 | ||
| Second Level | 2pc Bathroom | 3 x 4 | ||
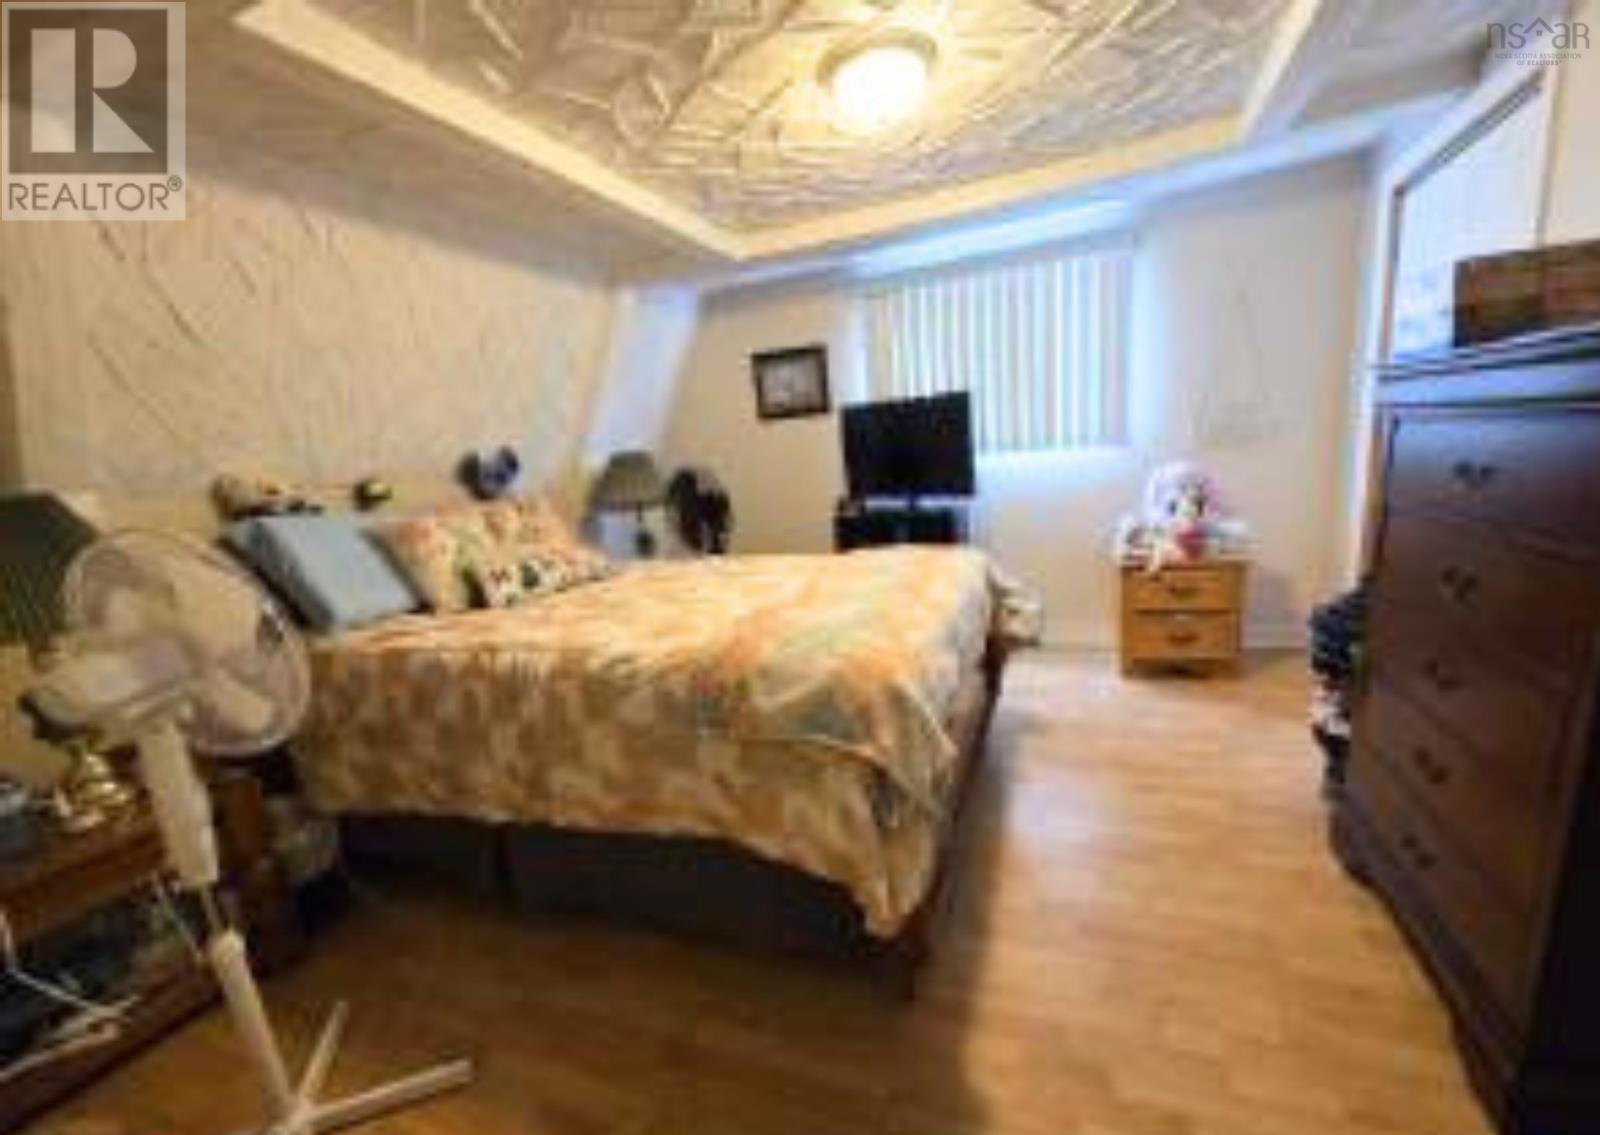
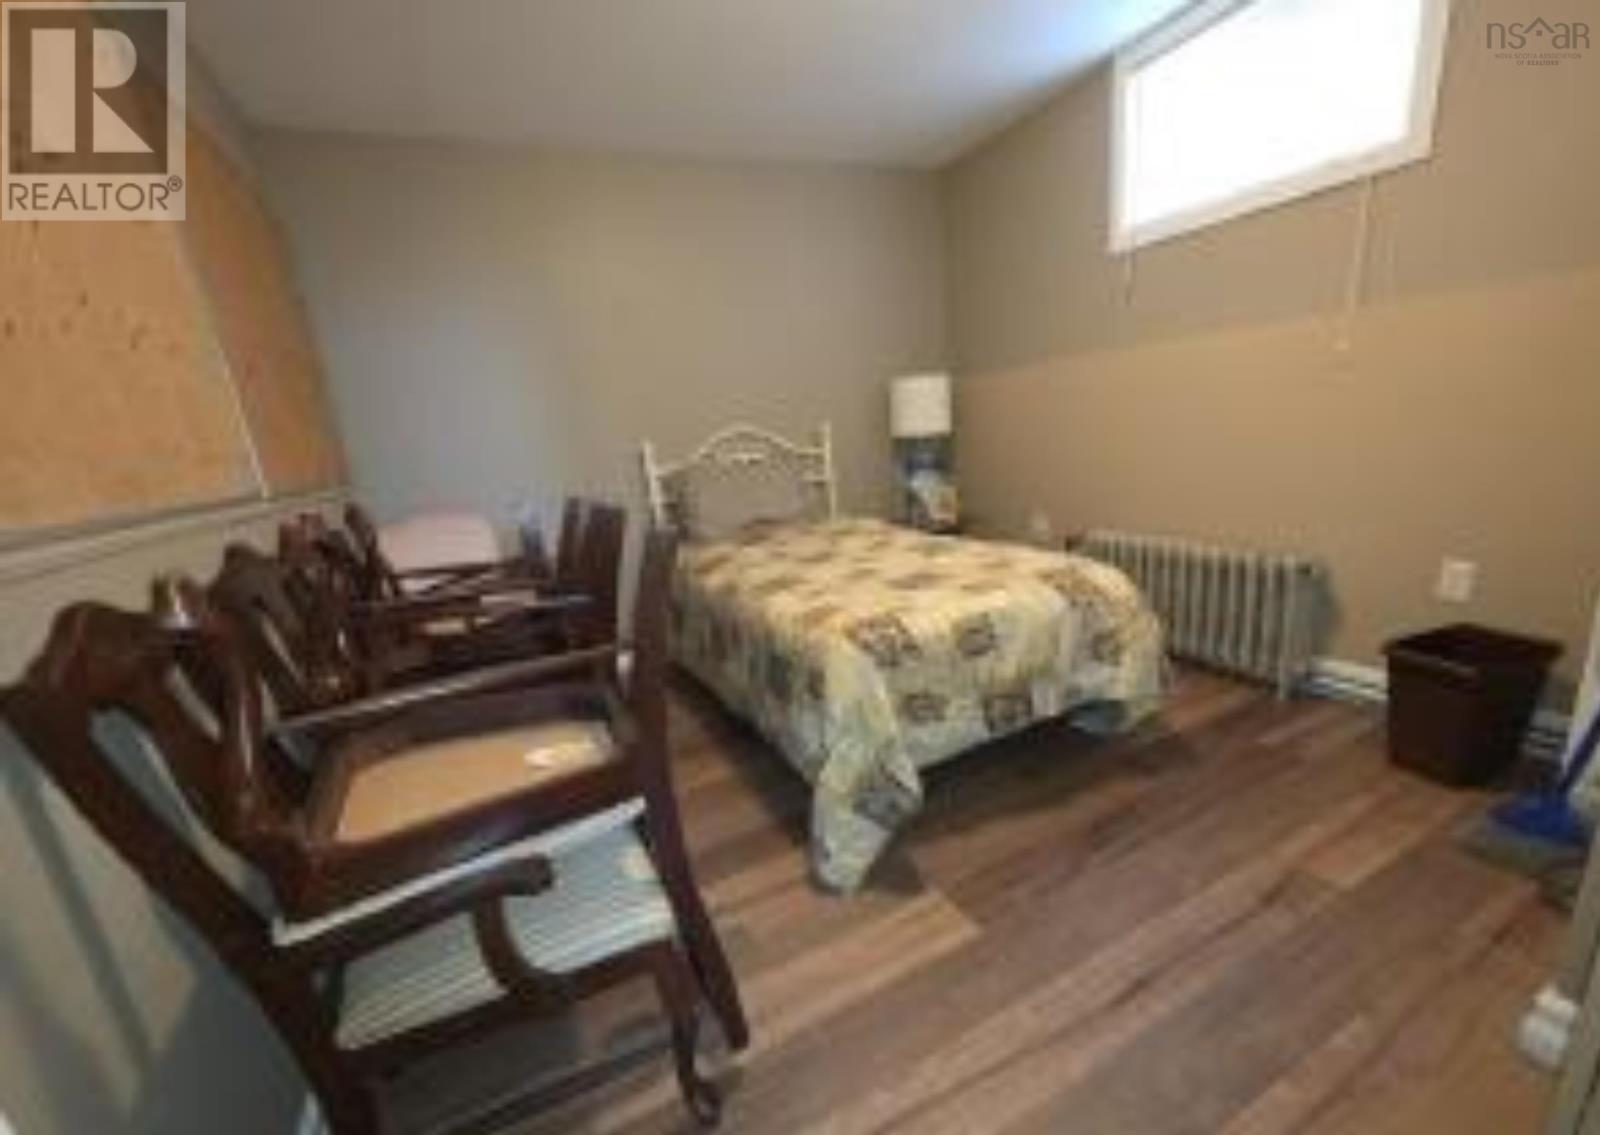
| Basement | Bedroom | 12. X 9.6 | ||
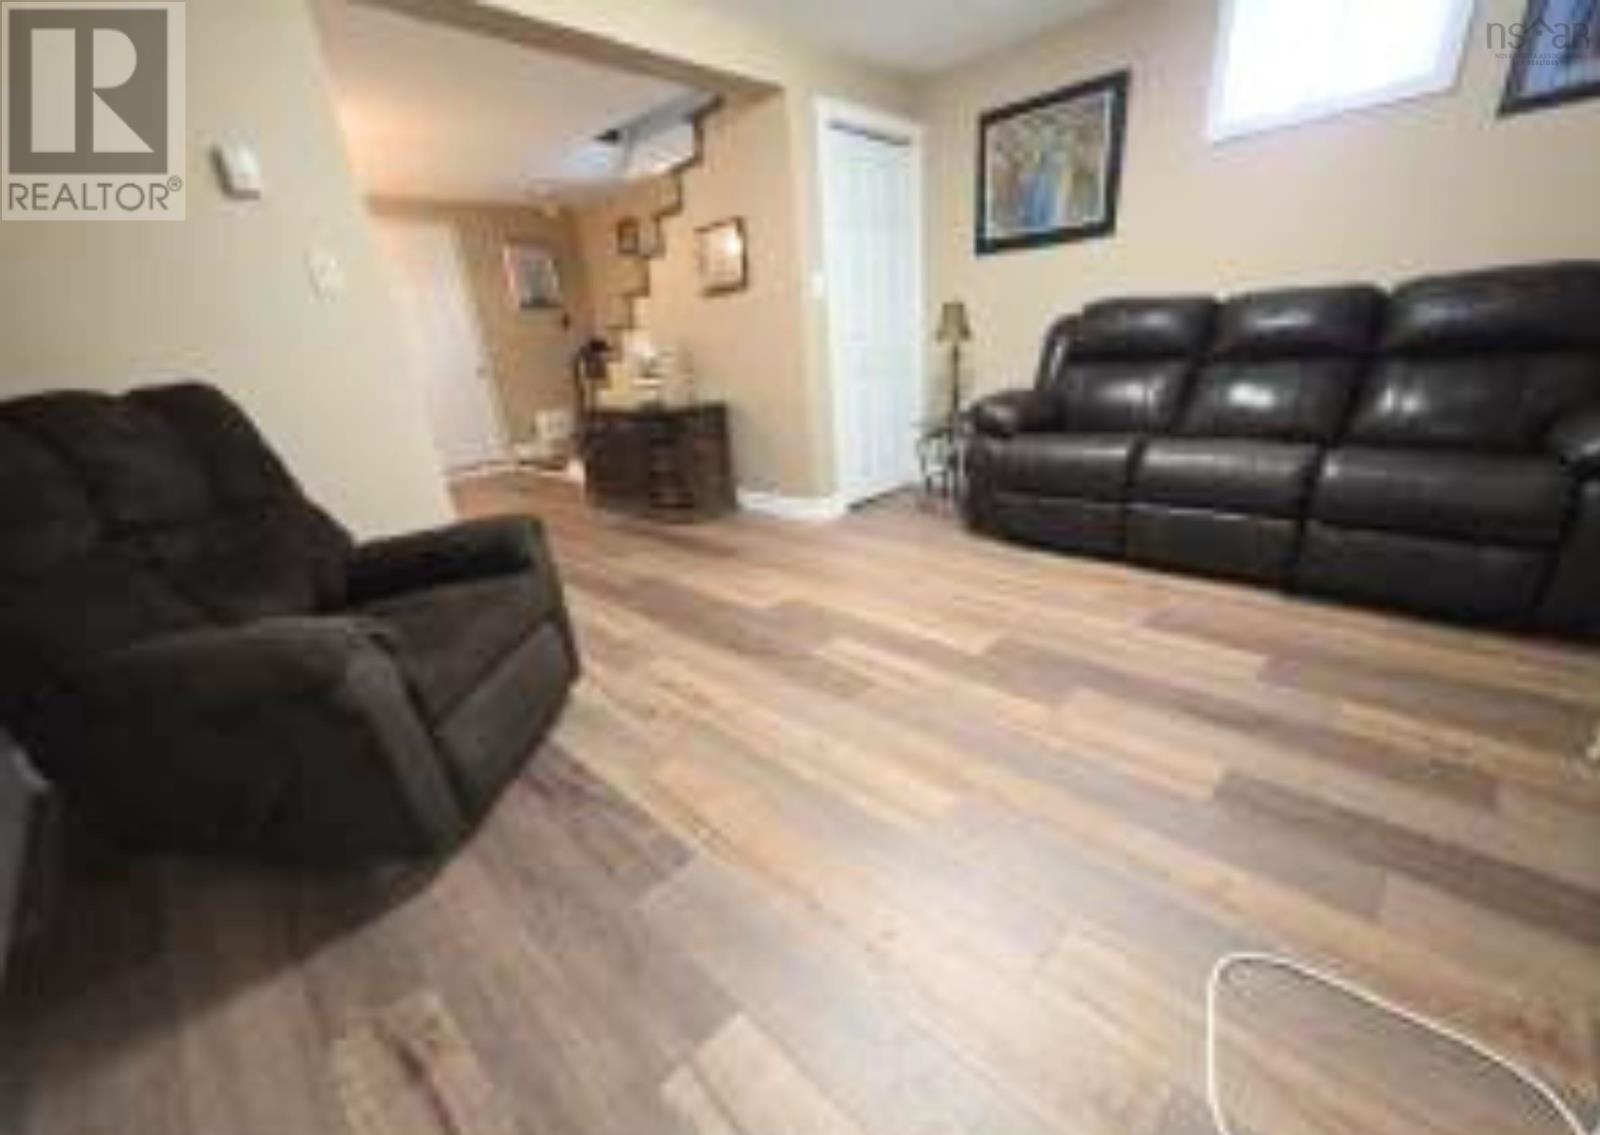
| Basement | Family Room | 14 x 10.6 | ||
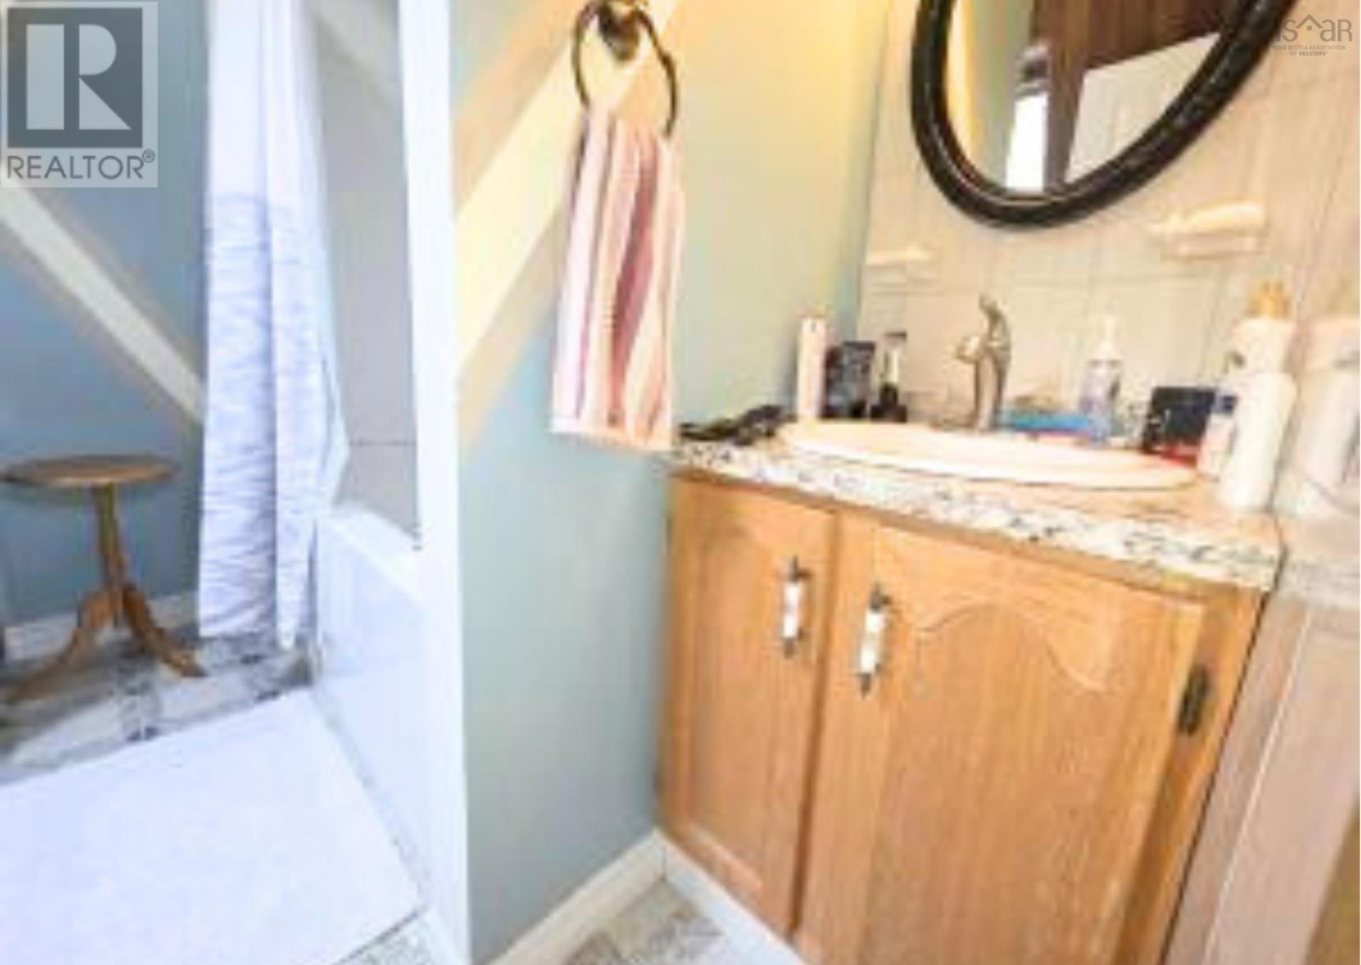
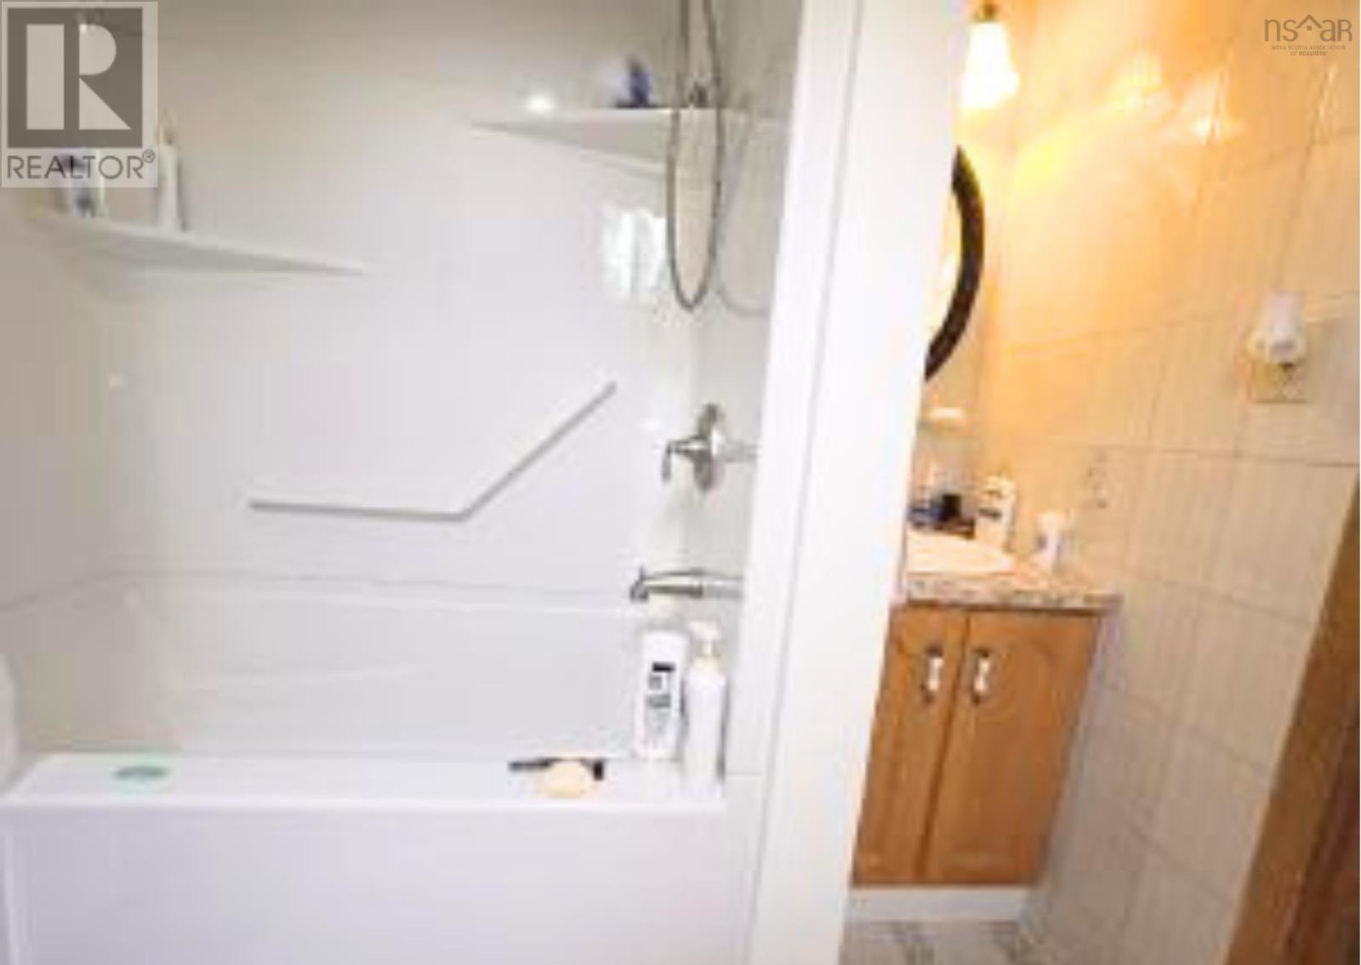
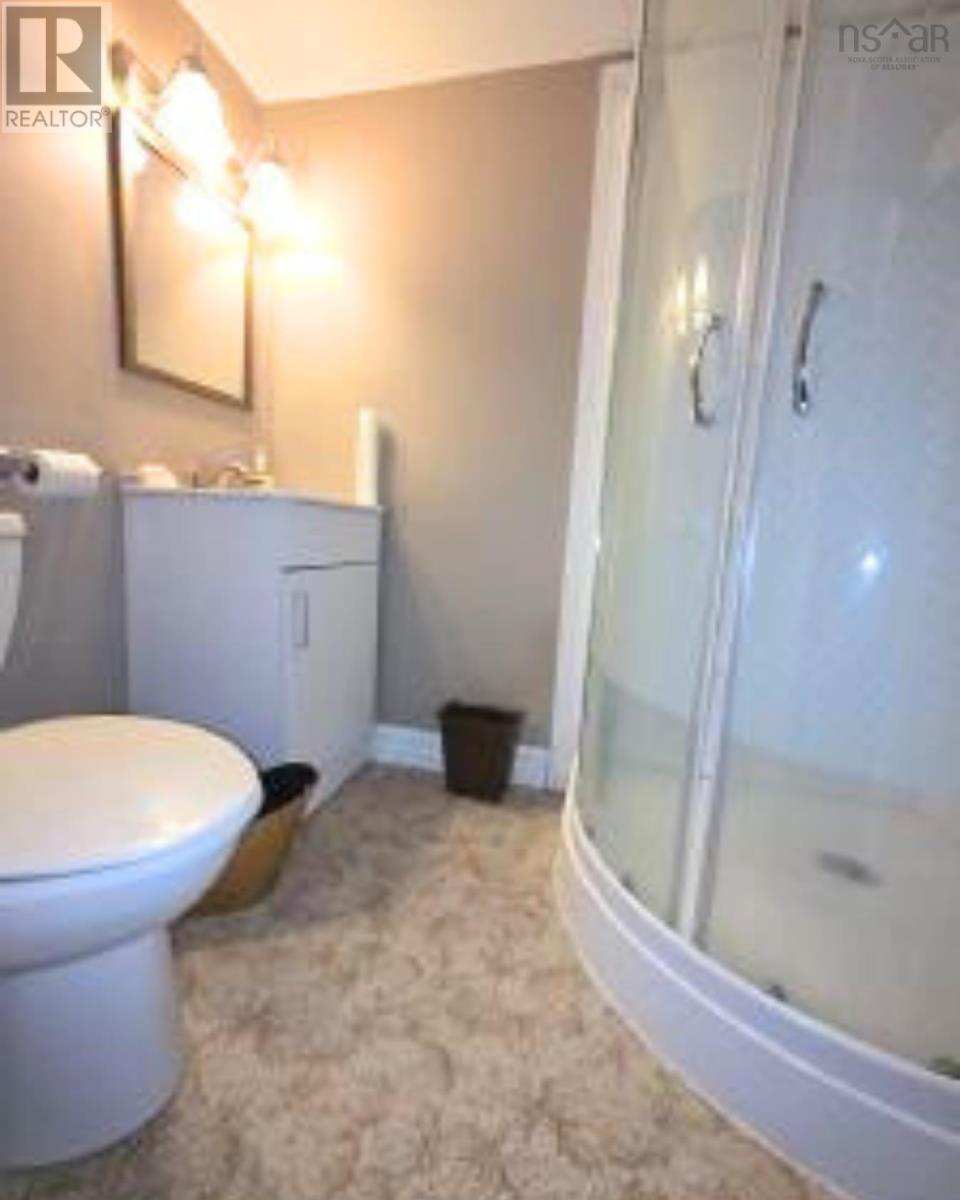
| Basement | 3pc Bathroom | 4 x 5 | ||
| Main Level | Eat In Kitchen | 12 x 11 | ||
| Main Level | Living Room | 15 x 17 | ||
| Main Level | 4pc Bathroom | 4 x 6 |
https://www.realtor.ca/real-estate/29902595/1398-george-street-sydney-sydney
Contact Us
Contact us for more information
Cheryl Vickers
(902) 780-4779
(902) 371-4663
1959 Upper Water Street, Suite 1301
Halifax, Nova Scotia B3J 3N2

The trademarks REALTOR®, REALTORS®, and the REALTOR® logo are controlled by The Canadian Real Estate Association (CREA) and identify real estate professionals who are members of CREA. The trademarks MLS®, Multiple Listing Service® and the associated logos are owned by The Canadian Real Estate Association (CREA) and identify the quality of services provided by real estate professionals who are members of CREA. The trademark DDF® is owned by The Canadian Real Estate Association (CREA) and identifies CREA's Data Distribution Facility (DDF®)
July 31 2026 03:44:56
Nova Scotia Association of REALTORS®
Exp Realty Of Canada Inc.