
141 Hemlock Drive Elmsdale, Nova Scotia B2S 1B9

$499,900
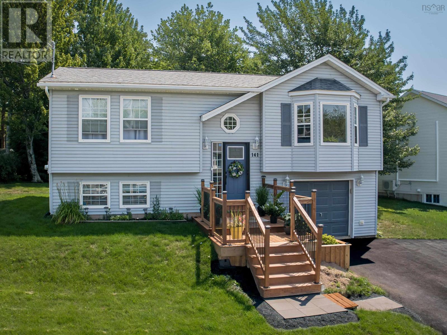
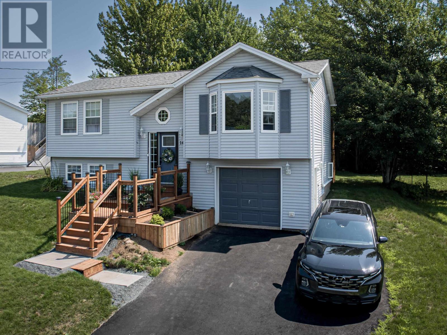
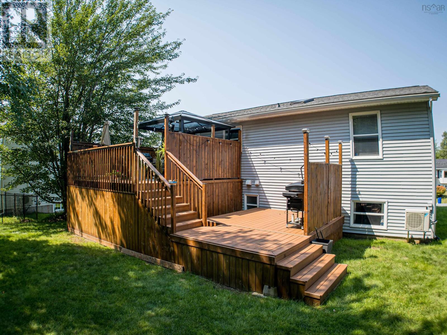
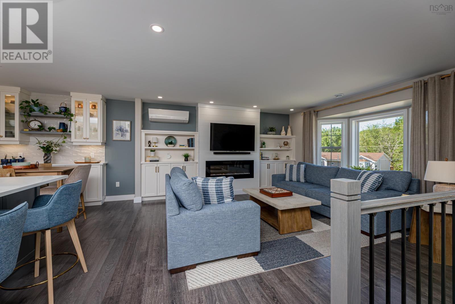
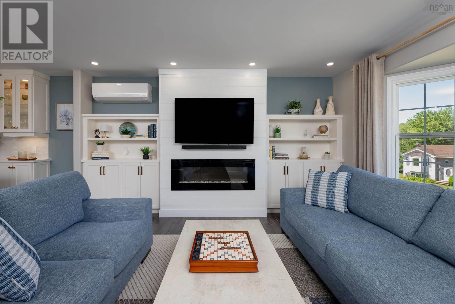
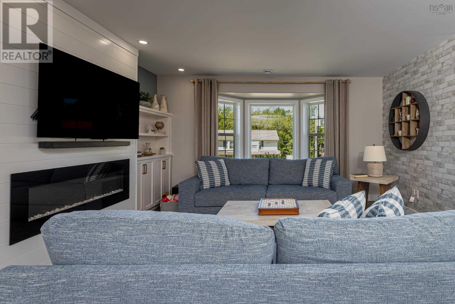
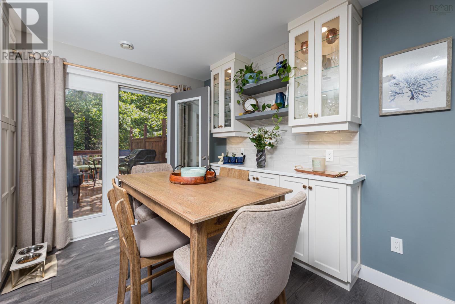
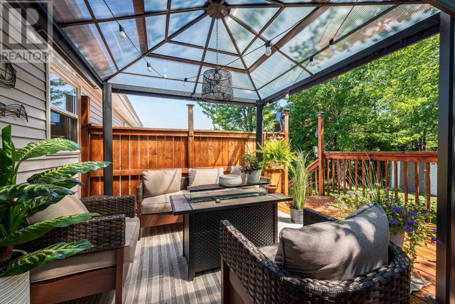
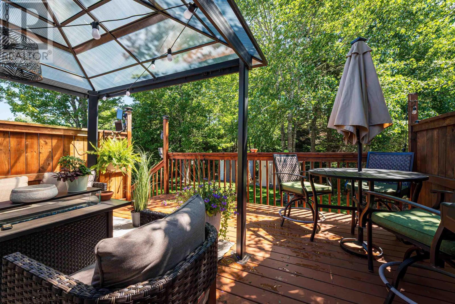
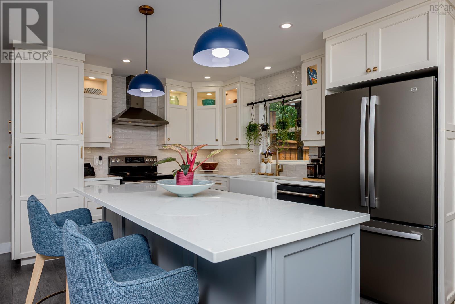
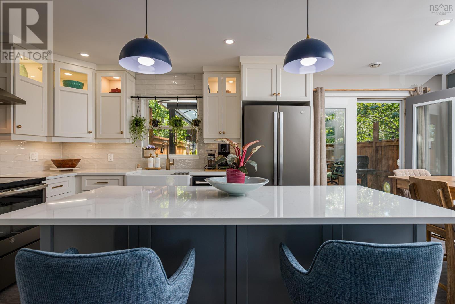
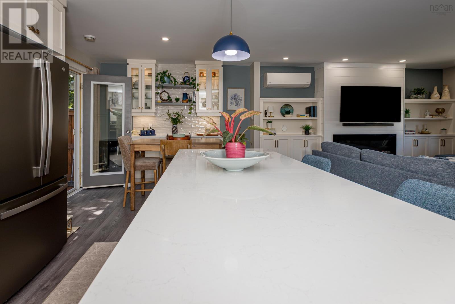
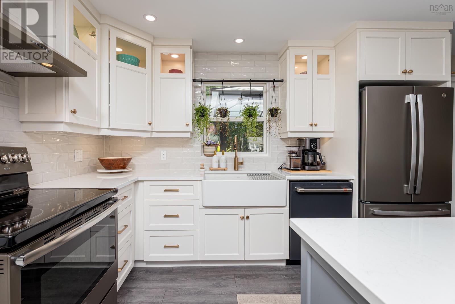
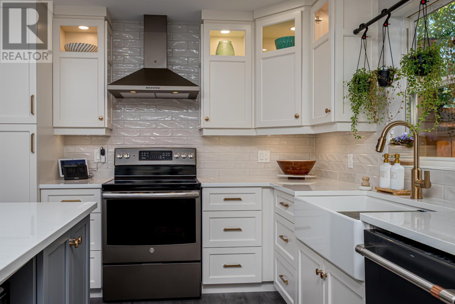
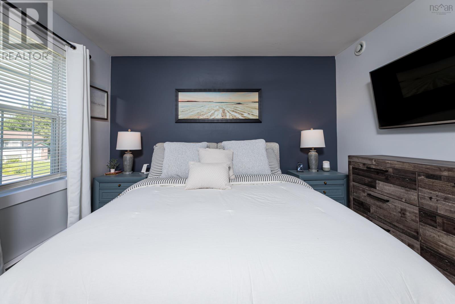
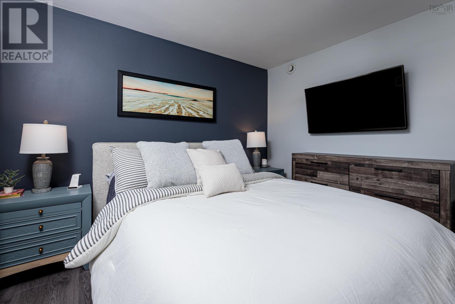
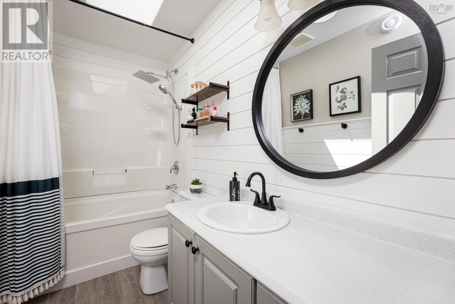
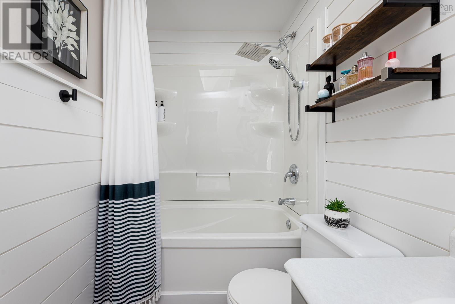
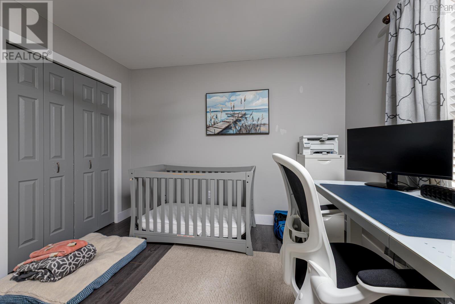
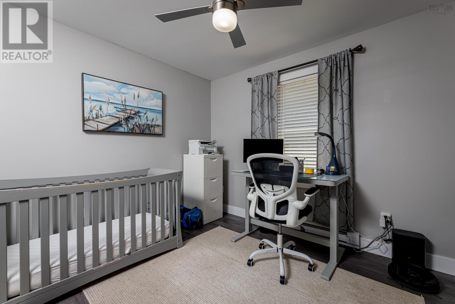
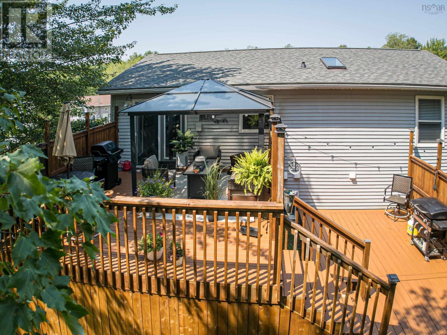
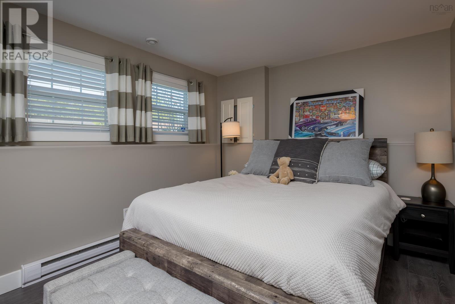
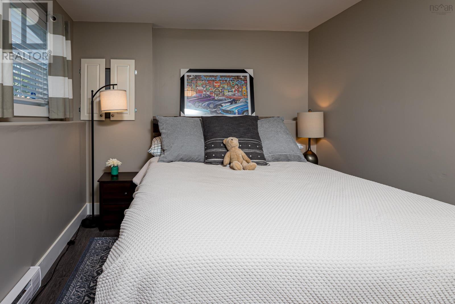
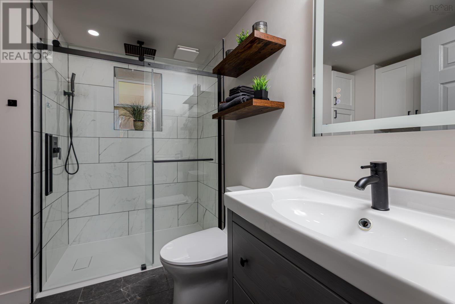
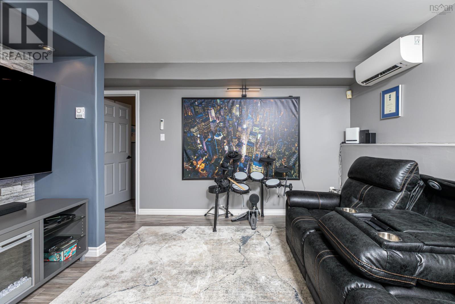
Welcome to this spectacular home where modern design, exceptional craftsmanship, and comfortable living come together to create a property you'll be proud to call your own. From the moment you arrive, you'll appreciate the home's impressive curb appeal, contemporary style, and thoughtful layout that perfectly suits today's lifestyle. Step inside to discover a bright, open-concept living space designed for both everyday living and effortless entertaining. The seamless flow between the living room, dining area, and kitchen creates an inviting atmosphere filled with natural light. Whether you're hosting family gatherings or enjoying a quiet evening at home, this well-designed space offers the perfect balance of style and functionality. This beautiful home features three spacious bedrooms, each offering comfort, privacy, and plenty of room for family members or guests. The primary suite provides a peaceful retreat where you can unwind at the end of the day, while the additional bedrooms offer flexibility for children, visitors, or a home office. The home boasts two truly amazing bathrooms that showcase modern finishes and elegant design. Thoughtfully appointed with quality fixtures and stylish details, these luxurious spaces add a touch of everyday comfort and sophistication. One of the highlights of this exceptional property is the beautiful deck, providing the perfect outdoor setting for morning coffee, summer barbecues, or relaxing evenings with family and friends. It extends your living space outdoors and offers an ideal place to enjoy the fresh air and changing seasons. The built-in garage provides secure parking along with valuable storage space, making daily life even more convenient. Beautifully maintained and designed for today's buyers, this spectacular property is ready for its next owners to move in and begin making lasting memories. (id:45785)
Property Details
| MLS® Number | 202619695 |
| Property Type | Single Family |
| Community Name | Elmsdale |
| Amenities Near By | Playground, Shopping |
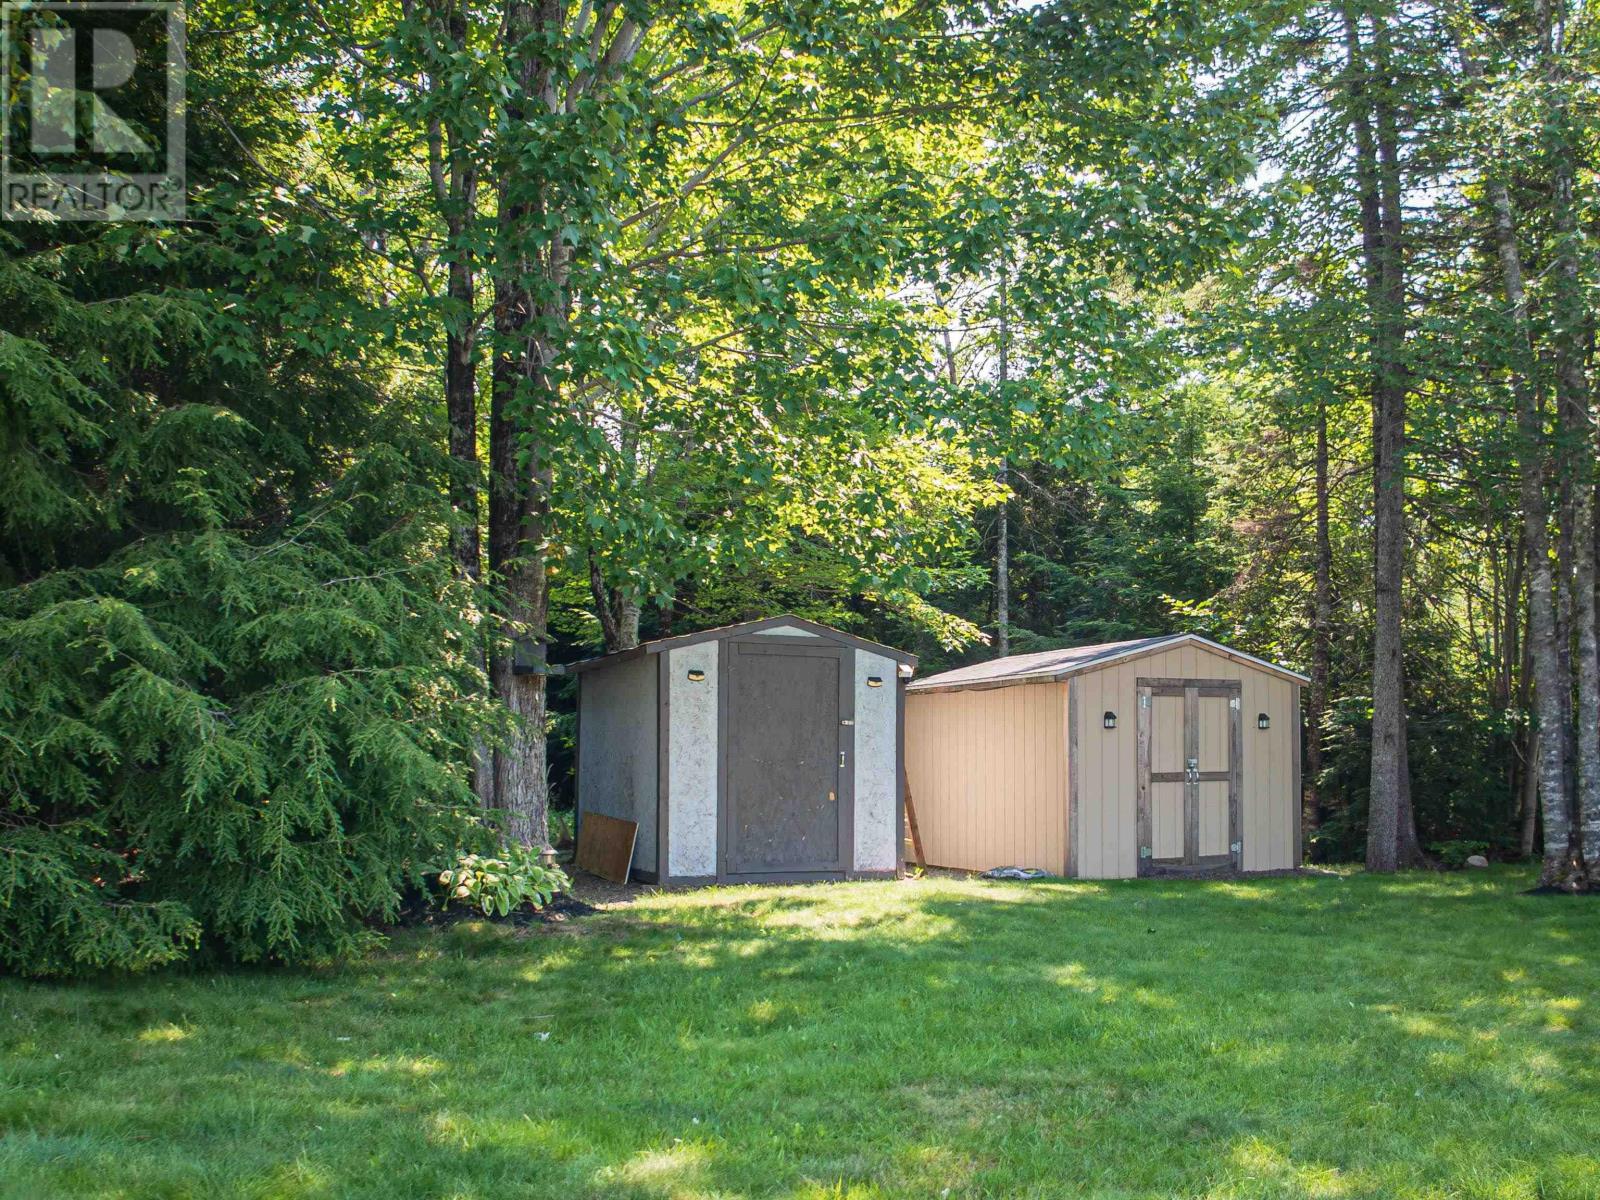
| Structure | Shed |
Building
| Bathroom Total | 2 |
| Bedrooms Above Ground | 2 |
| Bedrooms Below Ground | 1 |
| Bedrooms Total | 3 |
| Appliances | Stove, Dishwasher, Dryer, Washer, Refrigerator |
| Basement Development | Finished |
| Basement Features | Walk Out |
| Basement Type | Full (finished) |
| Constructed Date | 1998 |
| Construction Style Attachment | Detached |
| Cooling Type | Air Conditioned |
| Exterior Finish | Vinyl |
| Fireplace Present | Yes |
| Flooring Type | Ceramic Tile, Laminate |
| Foundation Type | Poured Concrete |
| Heating Fuel | Electric |
| Heating Type | Baseboard Heaters, Heat Pump, Ductless |
| Stories Total | 1 |
| Size Interior | 1,576 Ft2 |
| Total Finished Area | 1576 Sqft |
| Type | House |
| Utility Water | Municipal Water |
Parking
| Garage | |
| Parking Space(s) | |
| Paved Yard |
Land
| Acreage | No |
| Land Amenities | Playground, Shopping |
| Landscape Features | Landscaped |
| Sewer | Municipal Sewage System |
| Size Irregular | 0.2626 |
| Size Total | 0.2626 Ac |
| Size Total Text | 0.2626 Ac |
Rooms
| Level | Type | Length | Width | Dimensions |
|---|---|---|---|---|
| Lower Level | Bedroom | 10 x 15 | ||
| Lower Level | 3pc Bathroom | 8 x 8 | ||
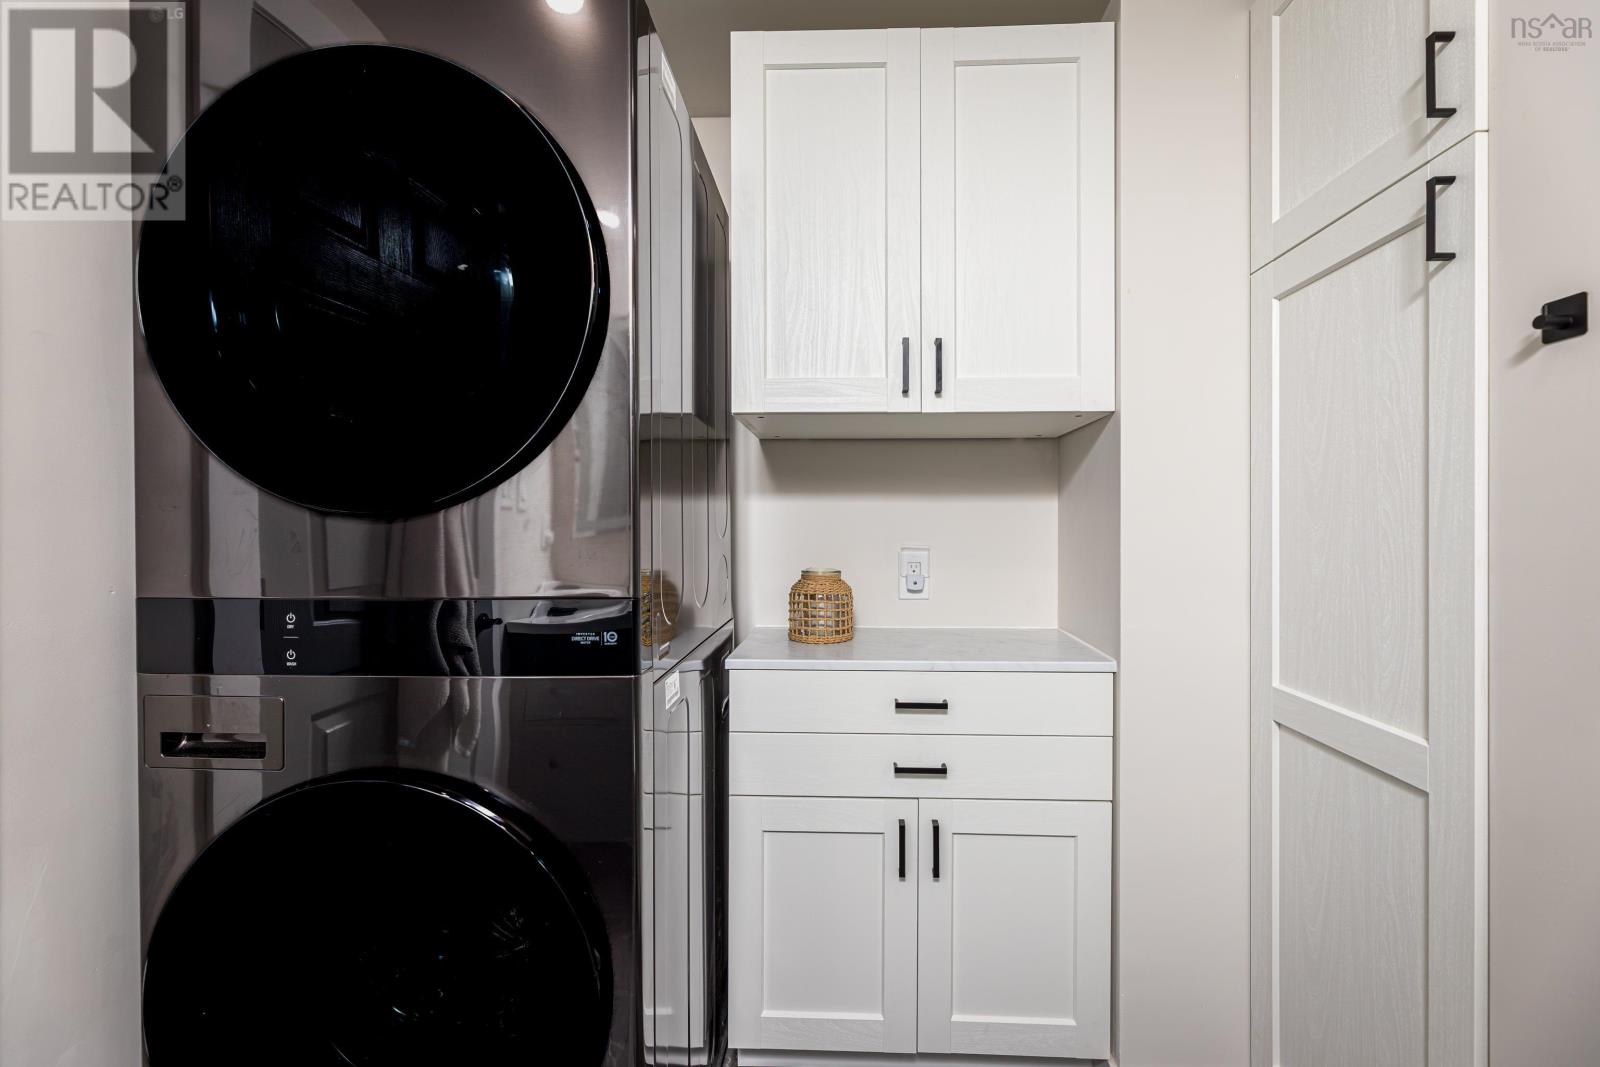
| Lower Level | Laundry Room | In Bath2 | ||
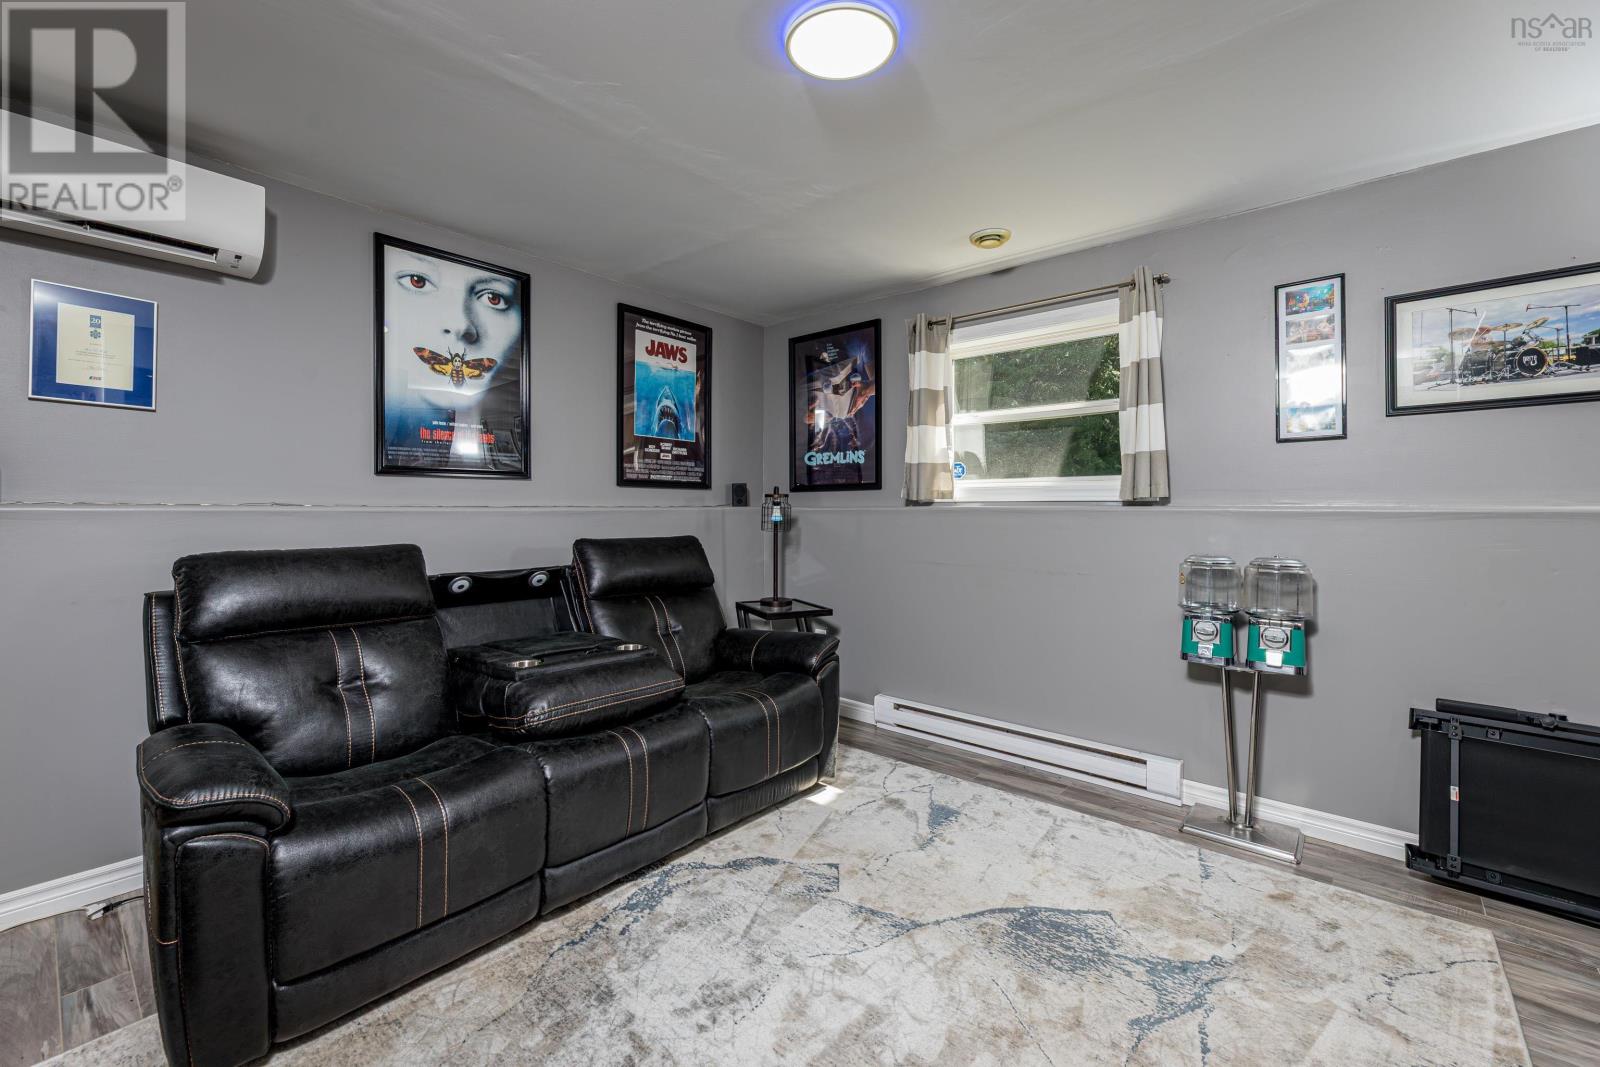
| Lower Level | Recreational, Games Room | 13 x 14 | ||
| Main Level | Kitchen | 14 x 12 | ||
| Main Level | Dining Nook | 10 x 8 | ||
| Main Level | Living Room | 16 x 15 | ||
| Main Level | 4pc Bathroom | 9 x 5 | ||
| Main Level | Primary Bedroom | 11 x 12 | ||
| Main Level | Bedroom | 11 x 11 |
https://www.realtor.ca/real-estate/30120511/141-hemlock-drive-elmsdale-elmsdale
Contact Us
Contact us for more information
Jennifer Wallis
(902) 883-2768
www.jwallis.ca/
The Collingwood, 291 Hwy #2
Enfield, Nova Scotia B2T 1C9

The trademarks REALTOR®, REALTORS®, and the REALTOR® logo are controlled by The Canadian Real Estate Association (CREA) and identify real estate professionals who are members of CREA. The trademarks MLS®, Multiple Listing Service® and the associated logos are owned by The Canadian Real Estate Association (CREA) and identify the quality of services provided by real estate professionals who are members of CREA. The trademark DDF® is owned by The Canadian Real Estate Association (CREA) and identifies CREA's Data Distribution Facility (DDF®)
August 06 2026 11:48:26
Nova Scotia Association of REALTORS®
Royal LePage Atlantic (Enfield)