
141 Riverside Drive Sydney River, Nova Scotia B1S 1G3

$429,900
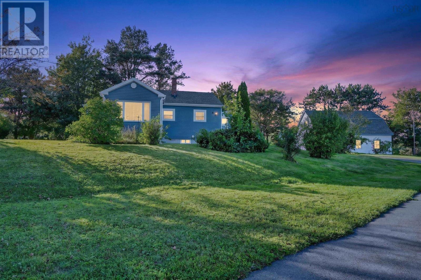
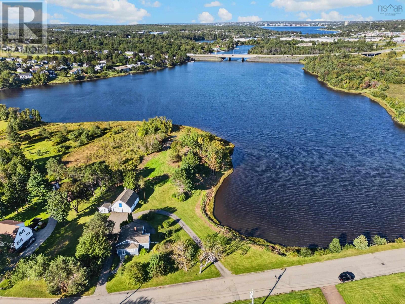
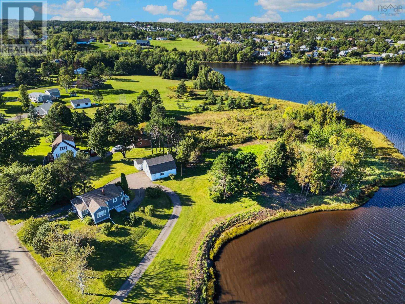
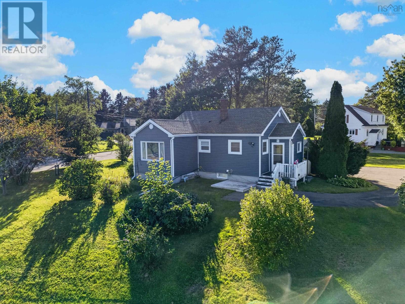
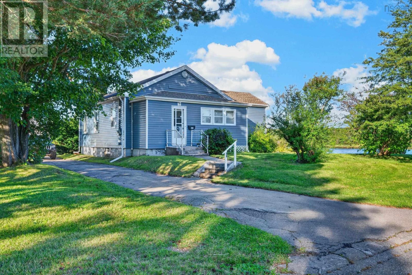
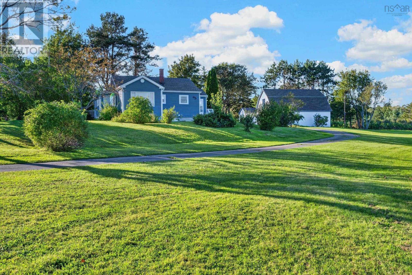
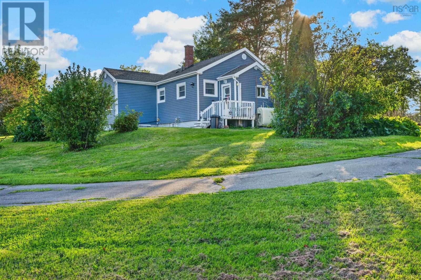
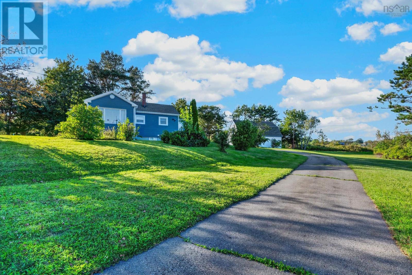
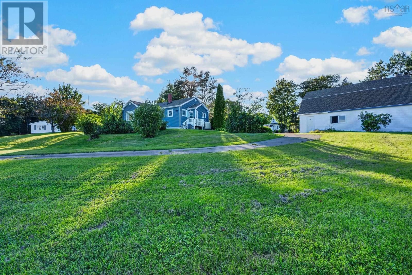
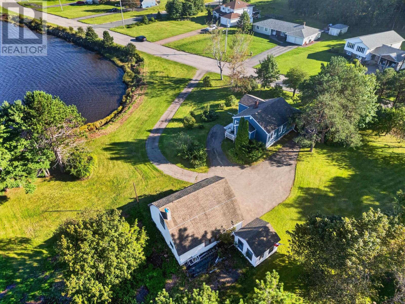
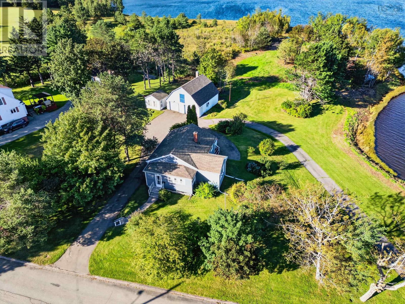
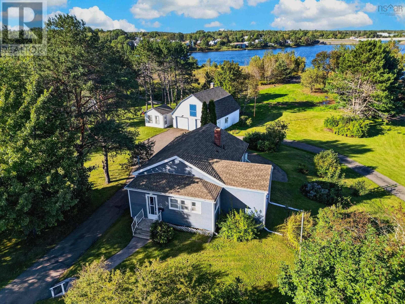
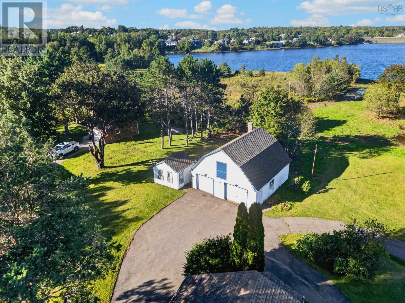
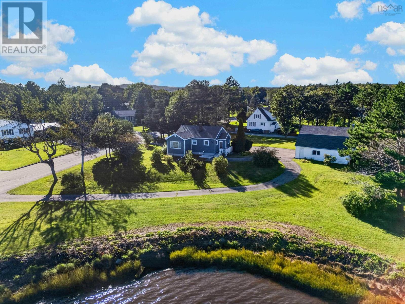
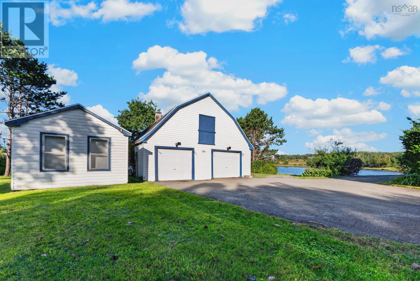
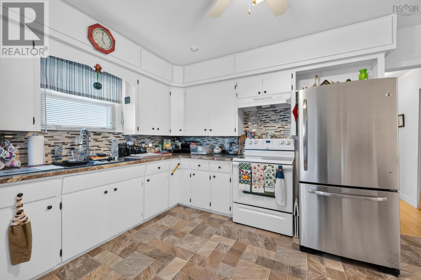
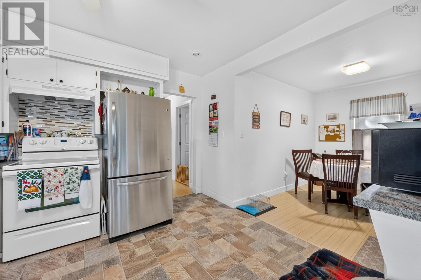
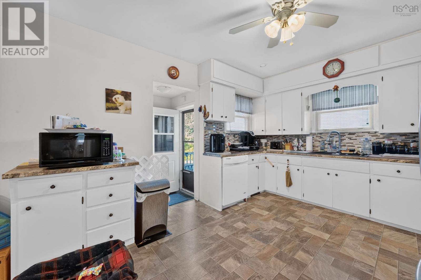
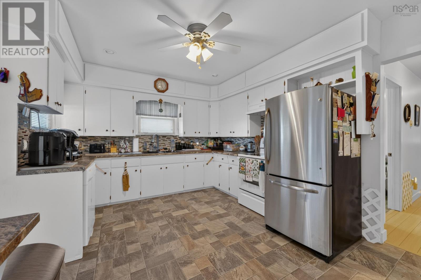
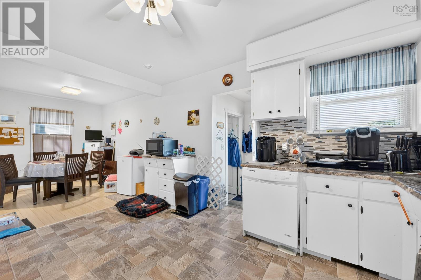
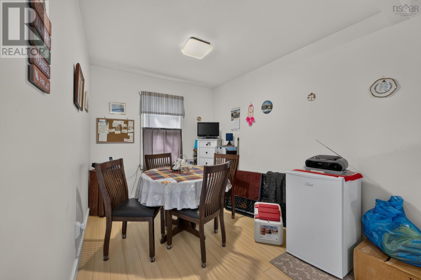
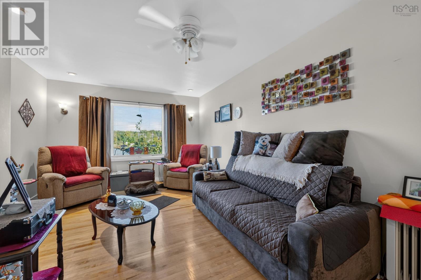
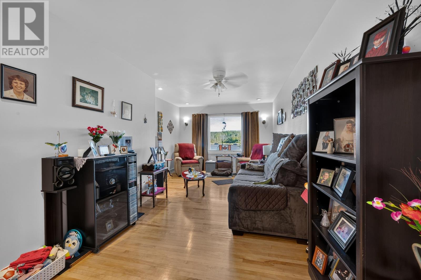
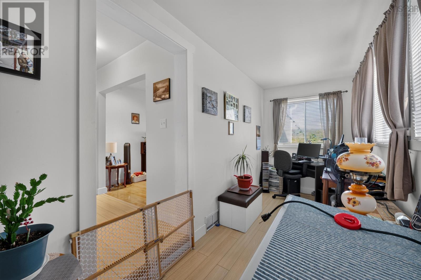
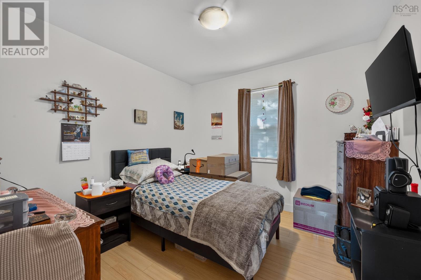
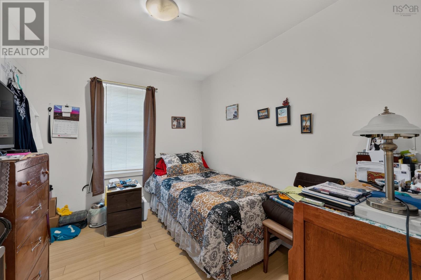
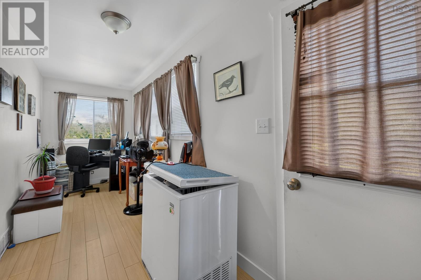
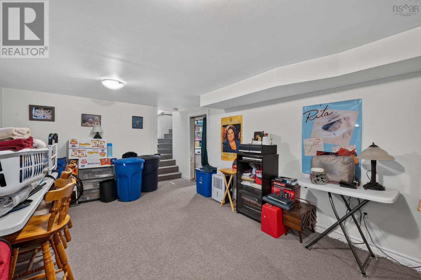
Welcome to this well-maintained two-bedroom bungalow situated on an impressive 1.95-acre waterfront lot on Riverside Drive. This property offers an excellent combination of comfortable living, privacy, and future potential. The home is currently rented to an excellent tenant and has been very well cared for, making this an attractive opportunity for an investor or buyer looking for a property with existing rental income. The expansive lot provides plenty of room to enjoy the waterfront setting and offers the potential to build a new home, subject to municipal approvals and requirements. A separate driveway is already in place, providing convenient access to the potential building area. Adding to the property's appeal is a large two-storey garage, offering exceptional space for vehicles, storage, a workshop, or recreational equipment. Whether you're looking for an investment property, a waterfront home, or a property with exciting future development possibilities, this unique Riverside Drive offering is well worth a look. (id:45785)
Property Details
| MLS® Number | 202623757 |
| Property Type | Single Family |
| Community Name | Sydney River |
| Community Features | School Bus |
| Structure | Shed |
| Water Front Type | Waterfront On River |
Building
| Bathroom Total | 1 |
| Bedrooms Above Ground | 2 |
| Bedrooms Total | 2 |
| Construction Style Attachment | Detached |
| Exterior Finish | Vinyl |
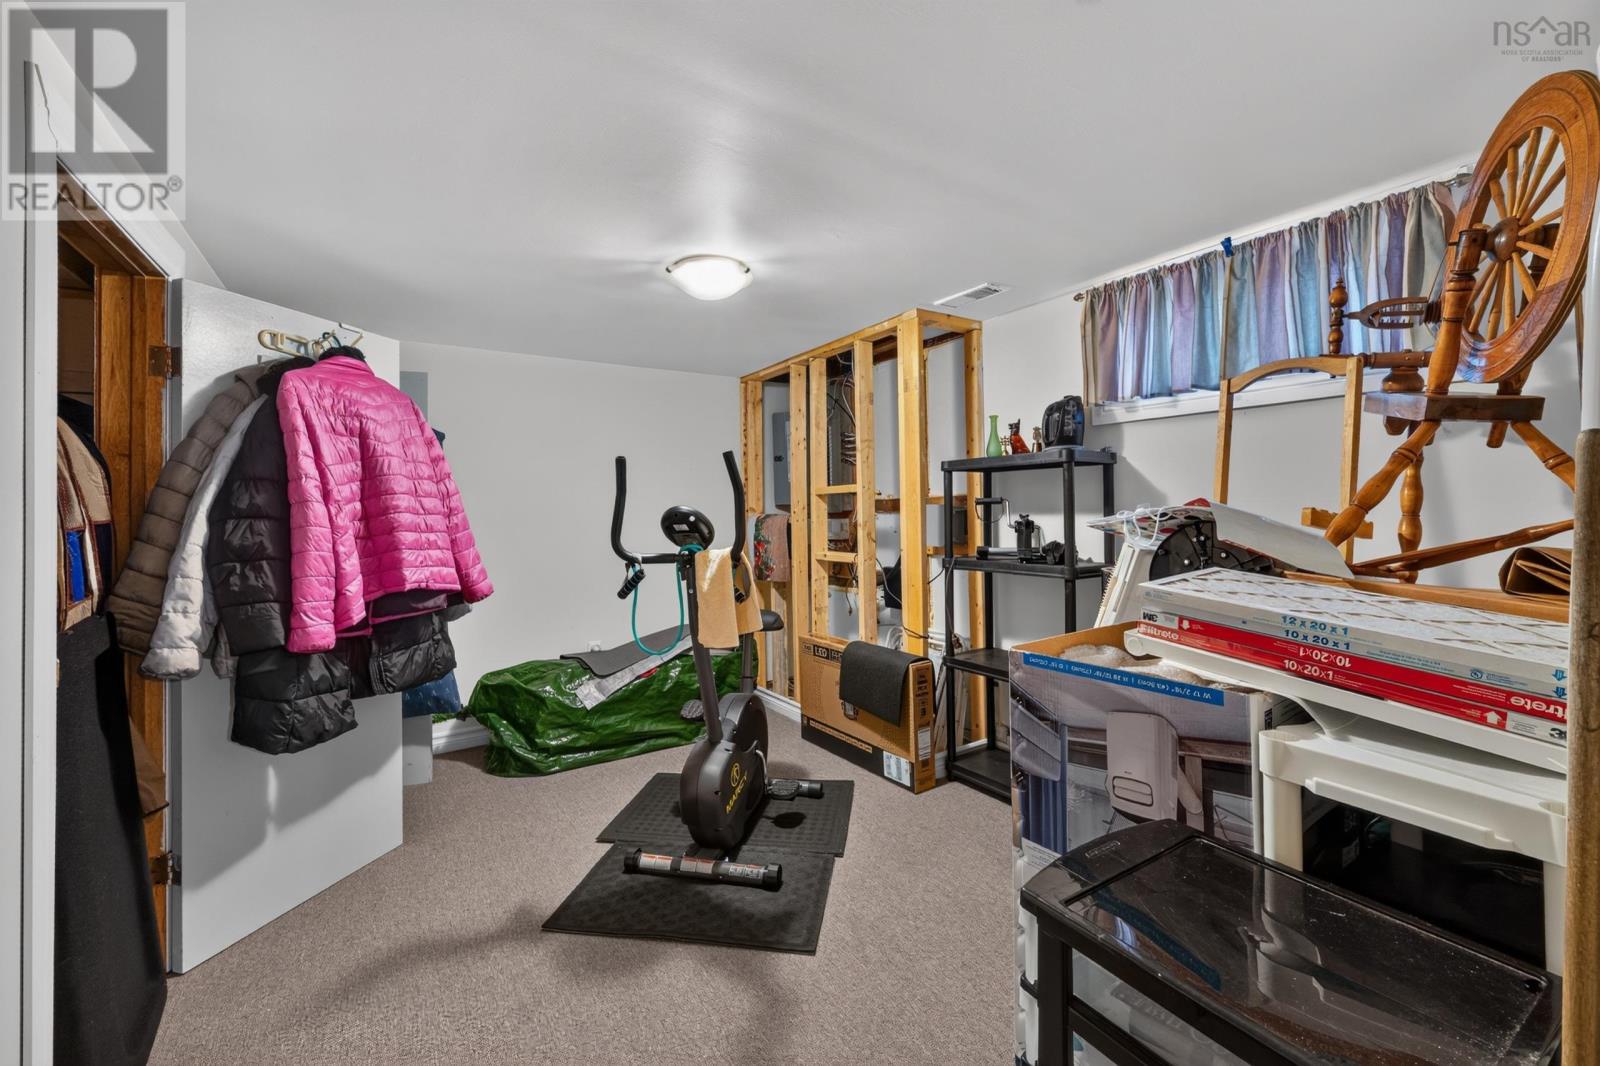
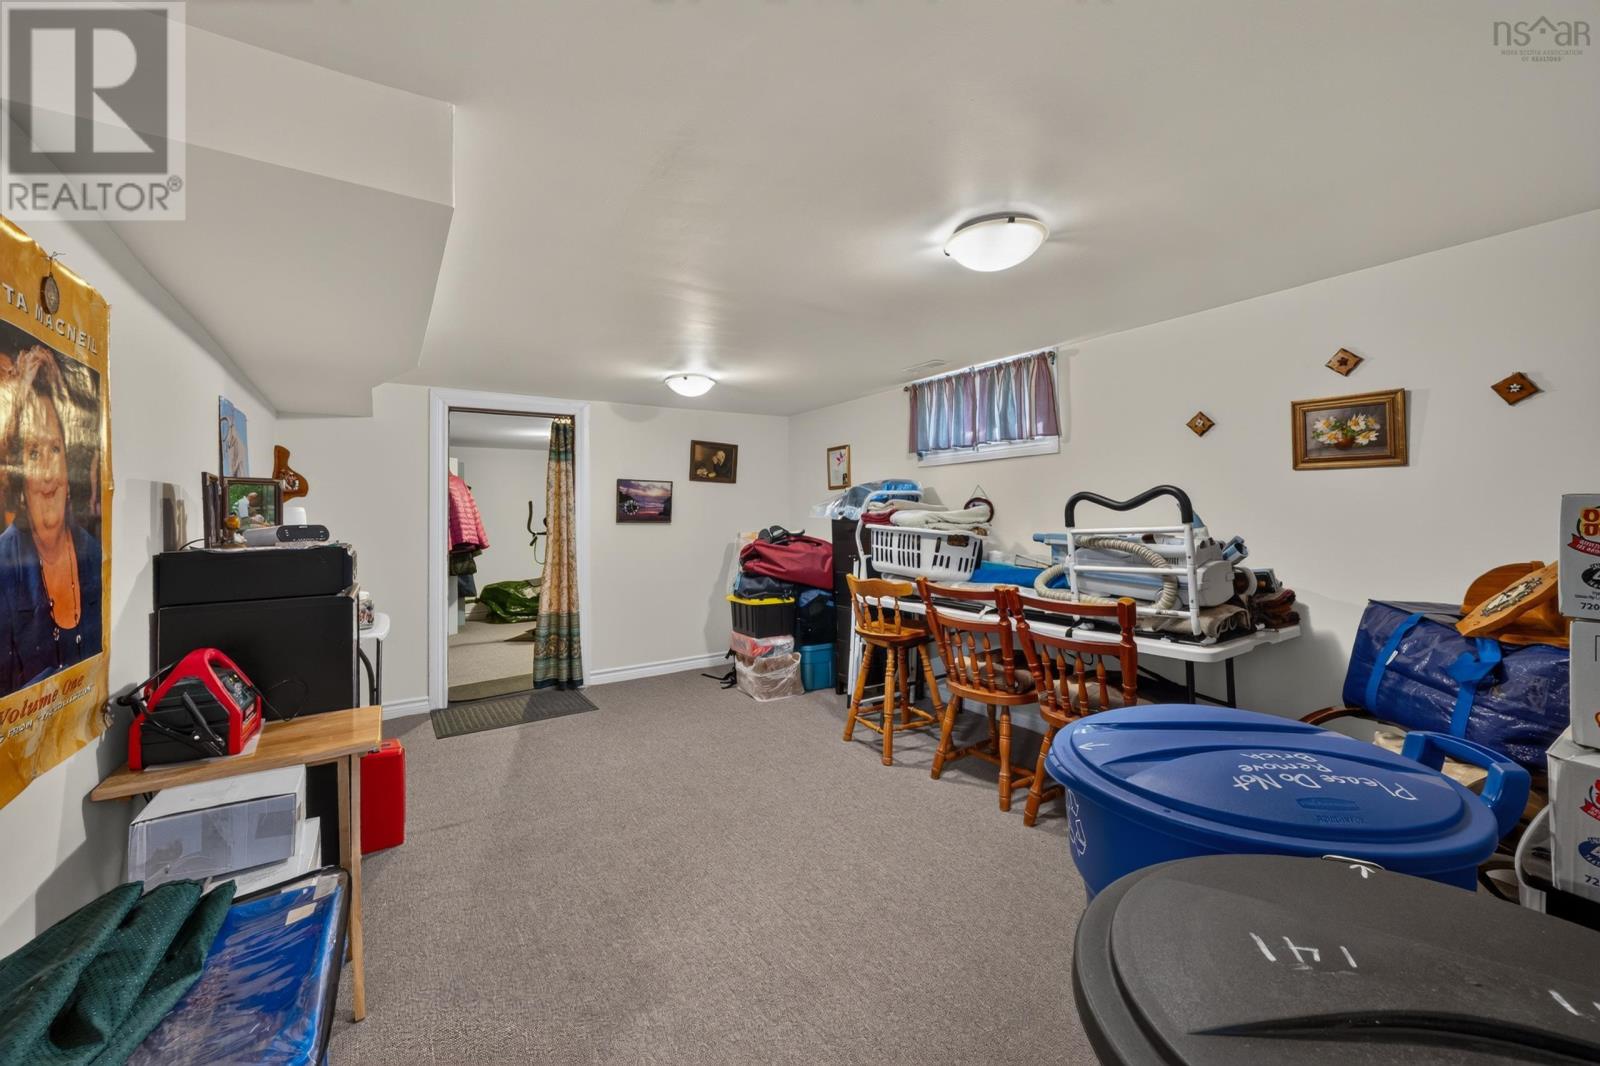
| Flooring Type | Carpeted, Laminate |
| Foundation Type | Poured Concrete |
| Heating Fuel | Oil |
| Heating Type | Forced Air, Furnace |
| Stories Total | 1 |
| Size Interior | 1,237 Ft2 |
| Total Finished Area | 1237 Sqft |
| Type | House |
| Utility Water | Municipal Water |
Parking
| Garage | |
| Detached Garage |
Land
| Acreage | Yes |
| Landscape Features | Landscaped |
| Sewer | Municipal Sewage System |
| Size Irregular | 1.95 |
| Size Total | 1.95 Ac |
| Size Total Text | 1.95 Ac |
Rooms
| Level | Type | Length | Width | Dimensions |
|---|---|---|---|---|
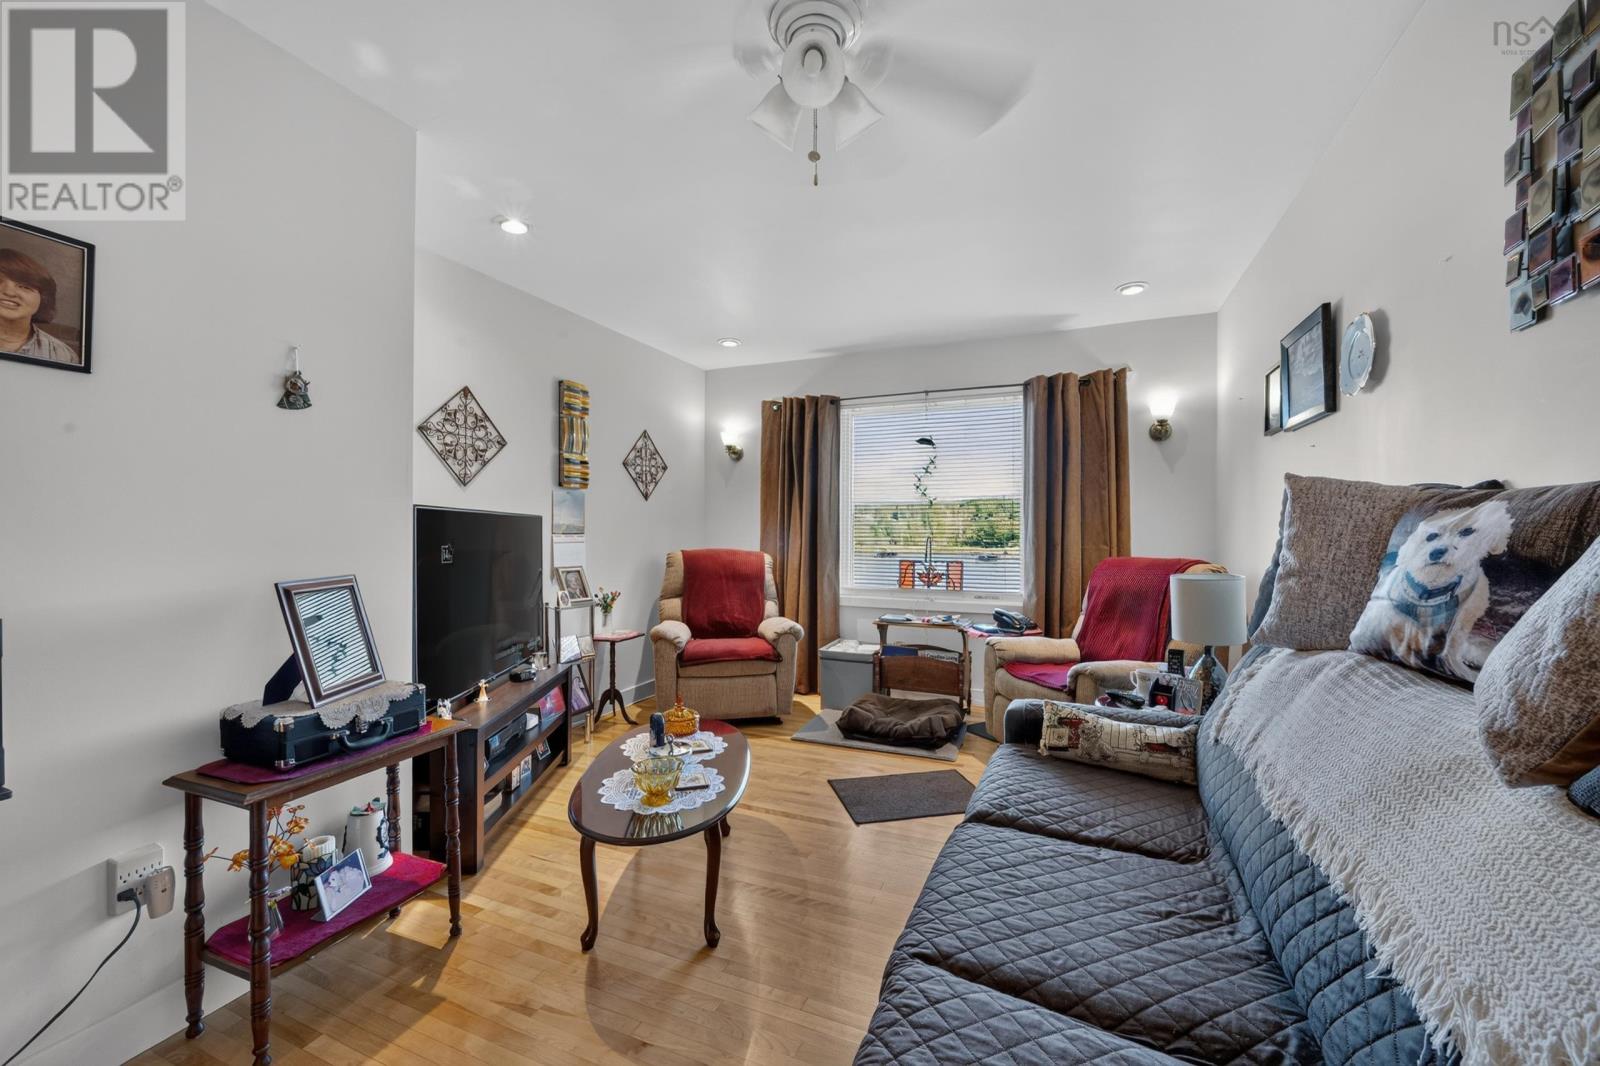
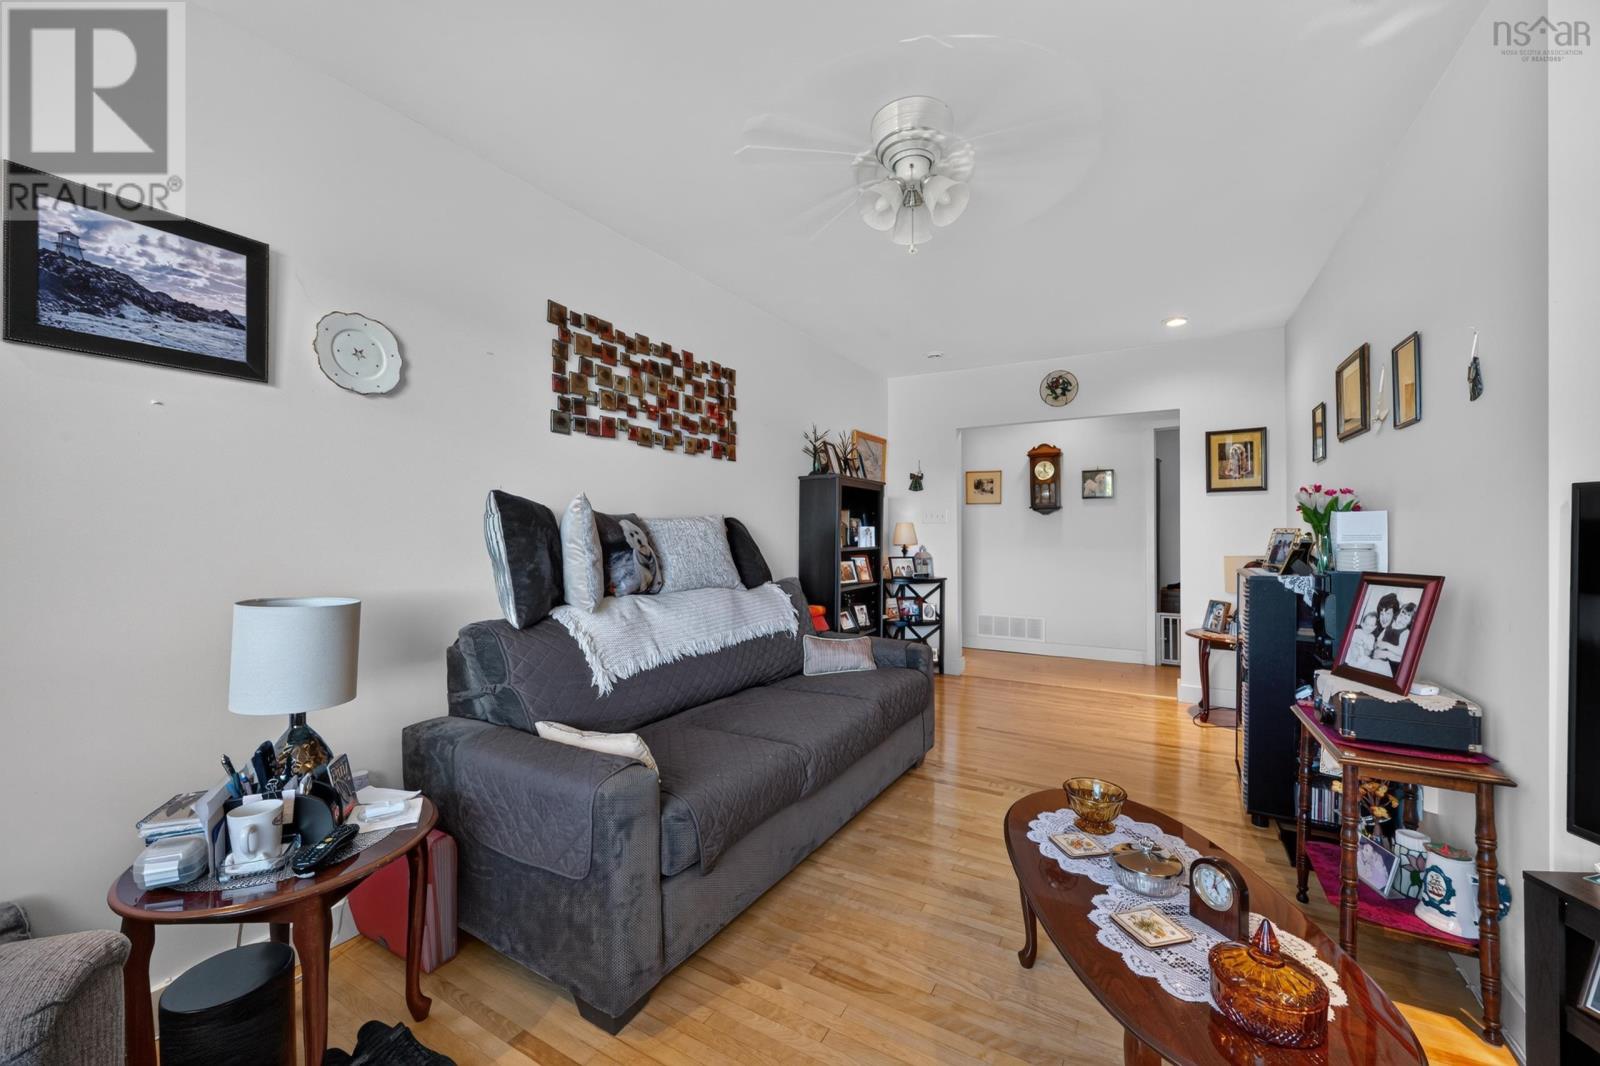
| Main Level | Living Room | 20*9 | ||
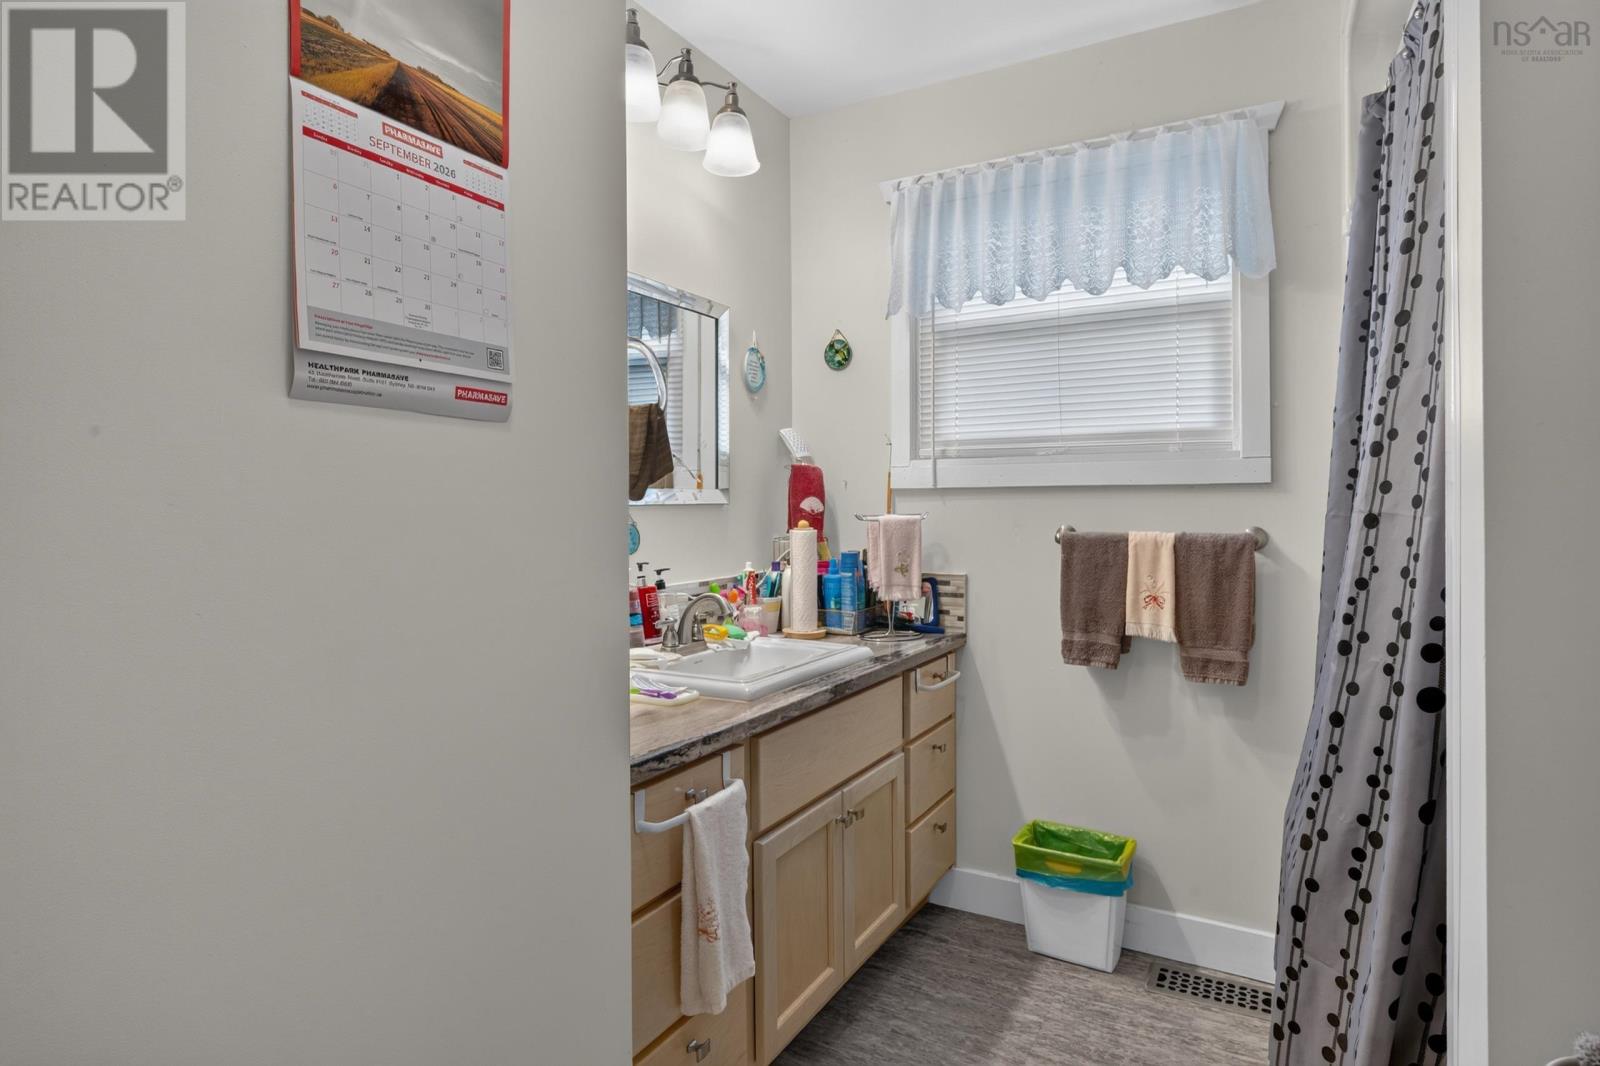
| Main Level | 4pc Bathroom | 7.9*10 | ||
| Main Level | Dining Room | 8*10.4 | ||
| Main Level | Porch | 4.6*3.6 | ||
| Main Level | Bedroom | 10.1*9.10 | ||
| Main Level | Bedroom | 8.3*8.2 | ||
| Main Level | Sunroom | 5.6* 18.7 |
https://www.realtor.ca/real-estate/30299563/141-riverside-drive-sydney-river-sydney-river
Contact Us
Contact us for more information
Valarie Sampson
(902) 567-0454
www.remaxcapebreton.com/
602 George Street
Sydney, Nova Scotia B1P 1K9

The trademarks REALTOR®, REALTORS®, and the REALTOR® logo are controlled by The Canadian Real Estate Association (CREA) and identify real estate professionals who are members of CREA. The trademarks MLS®, Multiple Listing Service® and the associated logos are owned by The Canadian Real Estate Association (CREA) and identify the quality of services provided by real estate professionals who are members of CREA. The trademark DDF® is owned by The Canadian Real Estate Association (CREA) and identifies CREA's Data Distribution Facility (DDF®)
September 18 2026 05:46:54
Nova Scotia Association of REALTORS®
RE/MAX Park Place Inc.