
147 Osborne Road Osborne Harbour, Nova Scotia B0T 1L0

$299,900
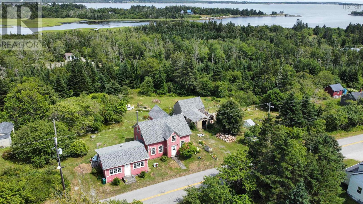
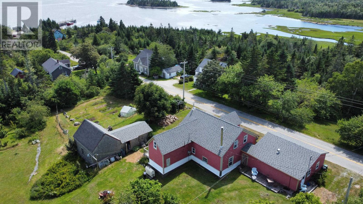
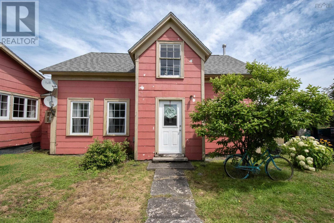
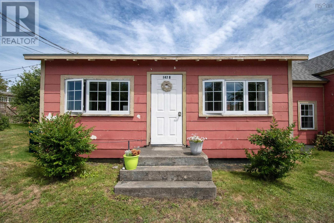
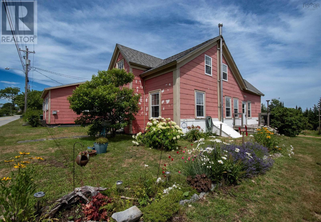
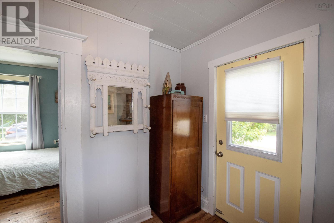
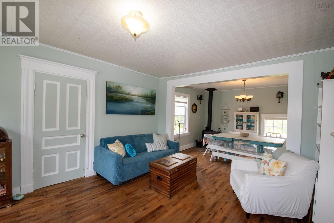
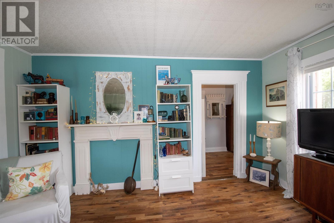
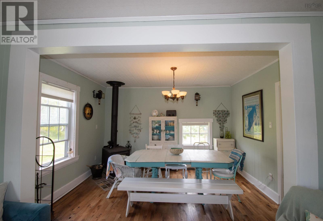
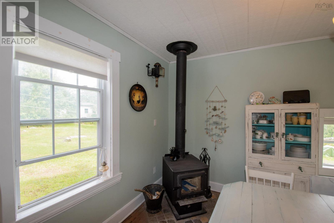
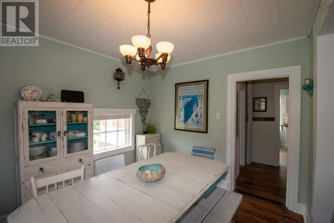
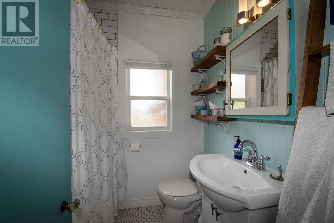
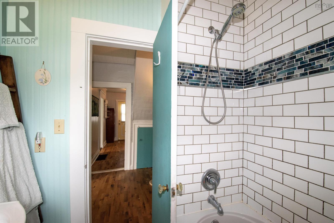
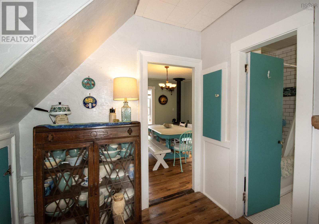
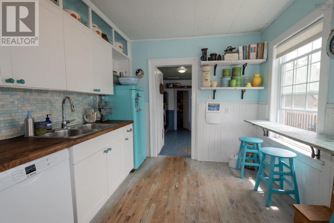
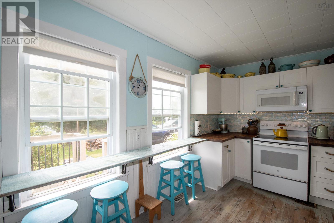
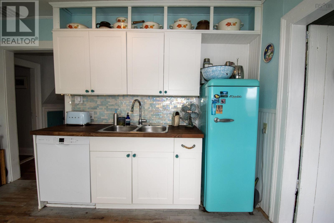
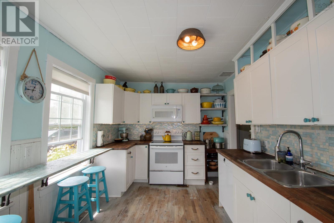
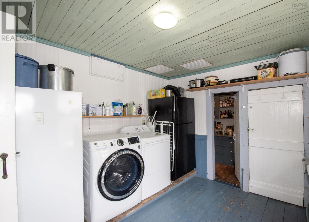
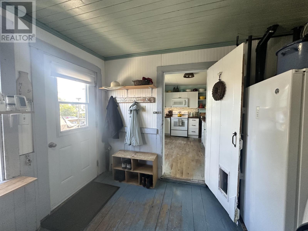
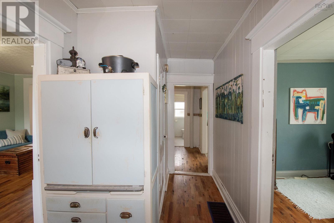
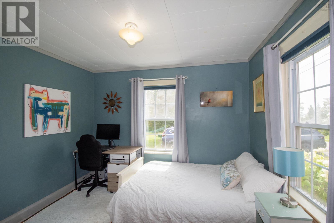
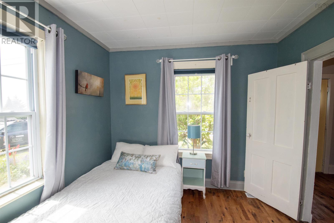
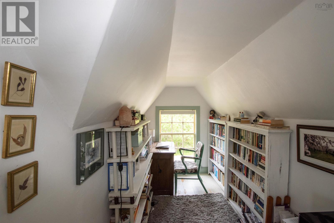
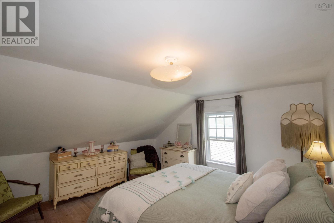
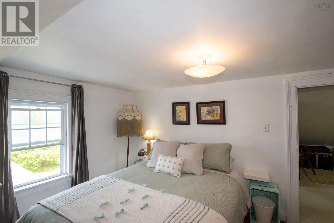
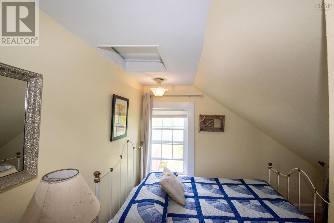
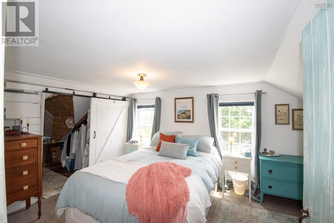
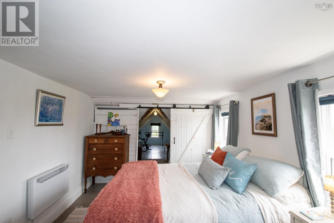
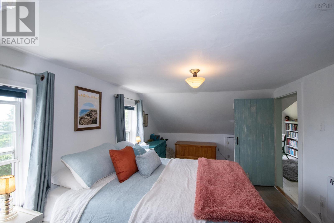
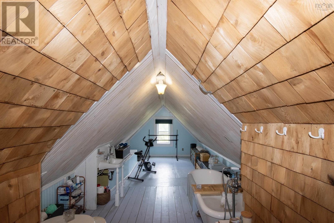
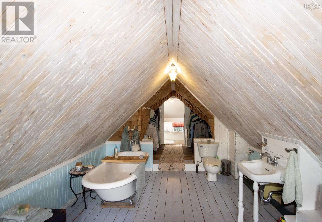
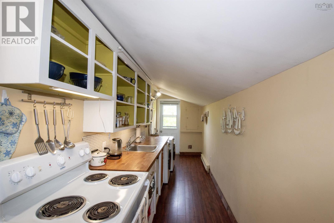
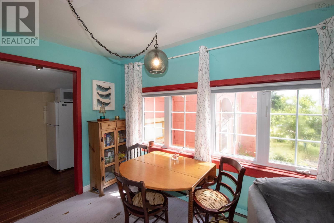
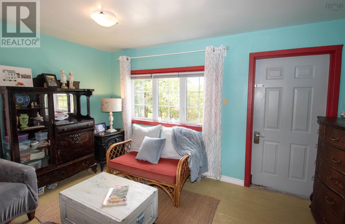
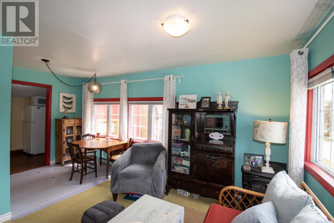
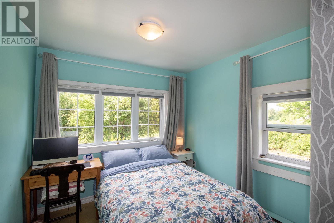
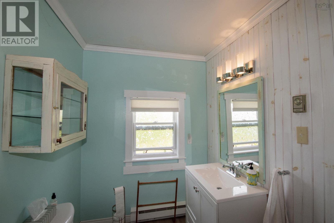
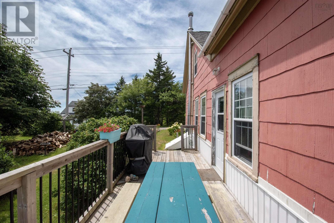
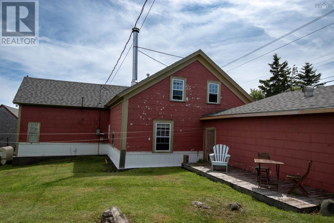
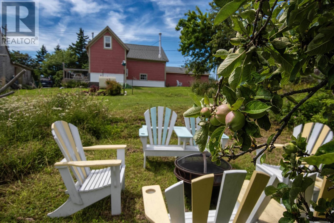
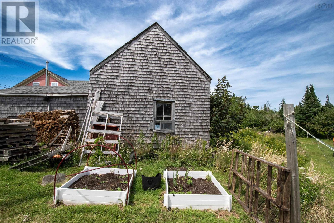
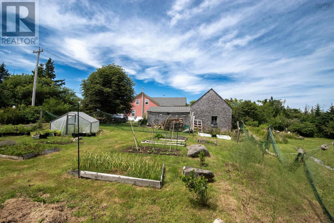
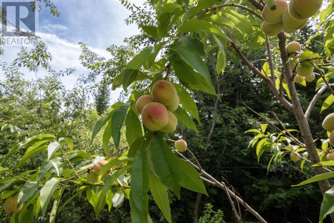
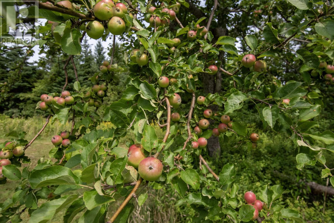
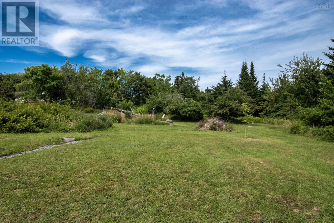
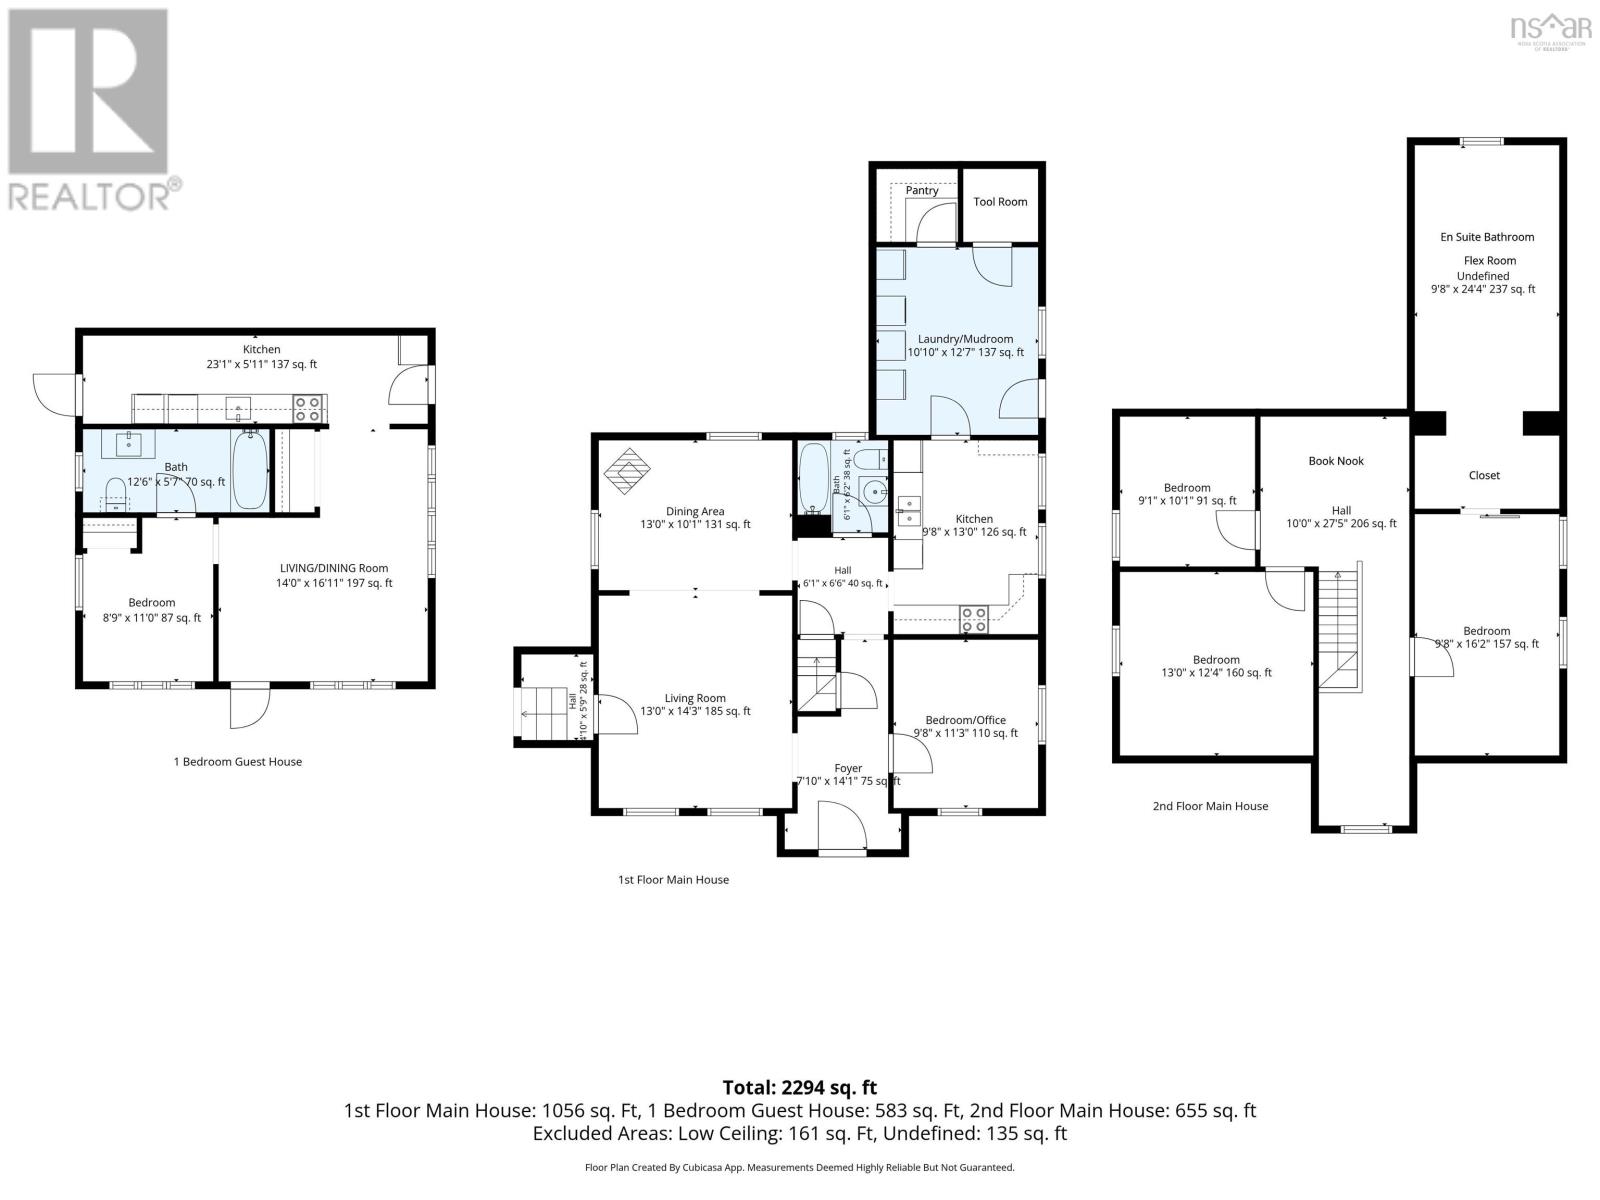
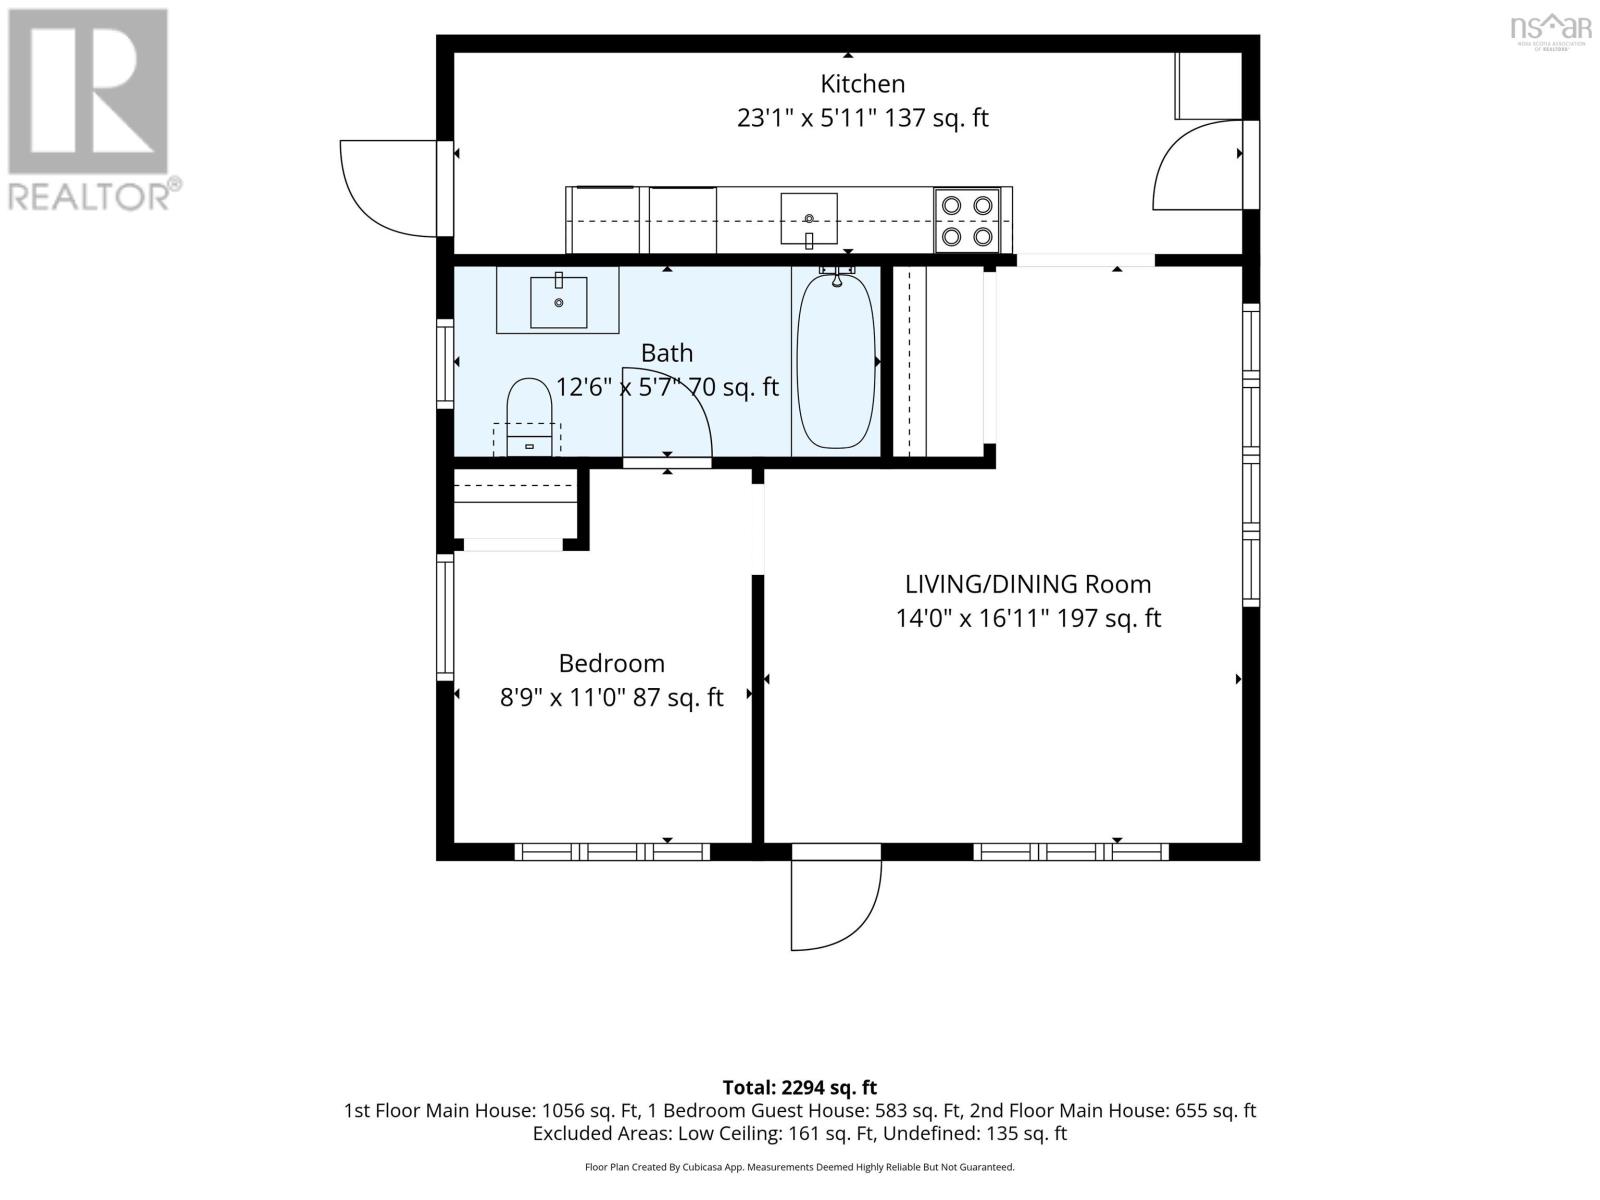
Youtube video walk through now available -or visit the virtual link for a complete tour ~ Built in 1911, this lovely move-in ready old world gem offers so much more than meets the eye. The updated attached guesthouse has a proven rental record thats perfect for those looking for a mortgage helper with its own kitchen, full sized appliances, laundry, parking space, large 4 piece bathroom, separate power meter and front/side door entrances. Currently being enjoyed as an in-law suite, its also been a studio and successful BnB. The main house has been extensively renovated while keeping tons of original character and charm. Updates include the kitchen, bathrooms, interior paint, WET certified wood stove, wired for generator, electrical/200 amp electrical panel, 98% new windows, sill work, water treatment system, vintage/antique light fixtures, new roof shingles on both main, guesthouse and three quarters of barn and so much more! The 240 ft drilled well which serves both the main and guesthouse never went dry during the 2025 drought and the septic system has been recently emptied and repaired. The large barn with power offers potential for a hobby farm, workshop, garage and/or tons of storage. An expansive south facing veggie garden, abundance of heritage apple trees, peach, pear and cherry trees, blueberry, currant and hazelnut bushes along with some sugar maples, ideal for gardeners; grow your own food! Take a 5 minute stroll down the road to a sweet little beach and wharf, breathe the fresh sea air year round or make it your happy holiday destination. (id:45785)
Property Details
| MLS® Number | 202619296 |
| Property Type | Single Family |
| Community Name | Osborne Harbour |
| Amenities Near By | Park, Playground, Shopping, Place Of Worship, Beach |
| Community Features | School Bus |
| Features | Treed |
| View Type | Ocean View |
Building
| Bathroom Total | 3 |
| Bedrooms Above Ground | 5 |
| Bedrooms Total | 5 |
| Age | 115 Years |
| Appliances | Oven, Stove, Dishwasher, Dryer, Washer, Microwave, Refrigerator, Water Purifier |
| Construction Style Attachment | Side By Side |
| Exterior Finish | Other |
| Flooring Type | Hardwood, Laminate, Tile, Vinyl |
| Foundation Type | Stone |
| Heating Fuel | Electric, Oil, Wood |
| Heating Type | Baseboard Heaters, Forced Air, Stove |
| Stories Total | 2 |
| Size Interior | 2,294 Ft2 |
| Total Finished Area | 2294 Sqft |
| Type | Duplex |
| Utility Water | Drilled Well |
Parking
| Garage | |
| Detached Garage | |
| Gravel |
Land
| Acreage | Yes |
| Land Amenities | Park, Playground, Shopping, Place Of Worship, Beach |
| Landscape Features | Partially Landscaped |
| Sewer | Septic System |
| Size Irregular | 1.46 |
| Size Total | 1.46 Ac |
| Size Total Text | 1.46 Ac |
Rooms
| Level | Type | Length | Width | Dimensions |
|---|---|---|---|---|
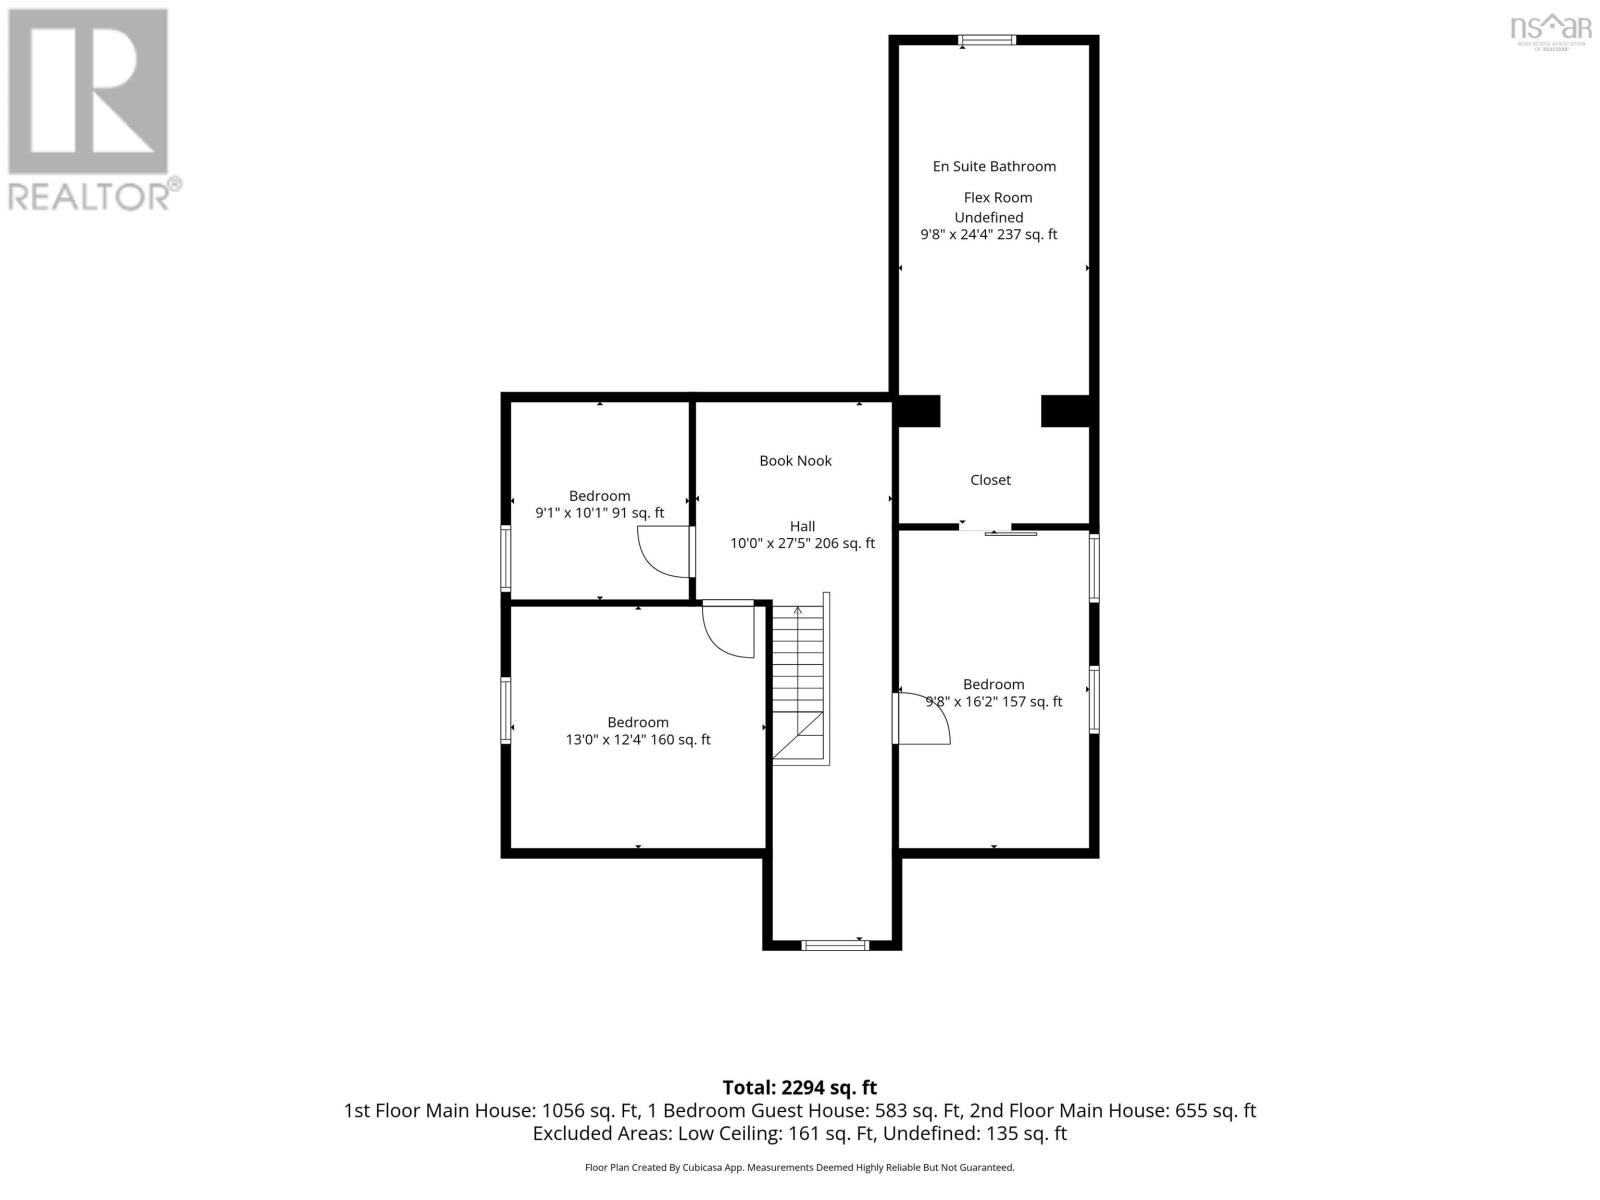
| Second Level | Bedroom | 9.1 x 10.1 | ||
| Second Level | Bedroom | 13.0 x 12.4 | ||
| Second Level | Primary Bedroom | 9.8 x 16.2 | ||
| Second Level | 2pc Ensuite Bath | 9.9 x 24.4 | ||
| Second Level | 3pc Bathroom | 9.8 x 24.4 | ||
| Lower Level | Kitchen | 23.1 x 5.11 | ||
| Lower Level | Family Room | 14.0 x 16.11 | ||
| Lower Level | Bedroom | 8.9 x 11.0 | ||
| Lower Level | 3pc Bathroom | 12.6 x 5.7 | ||
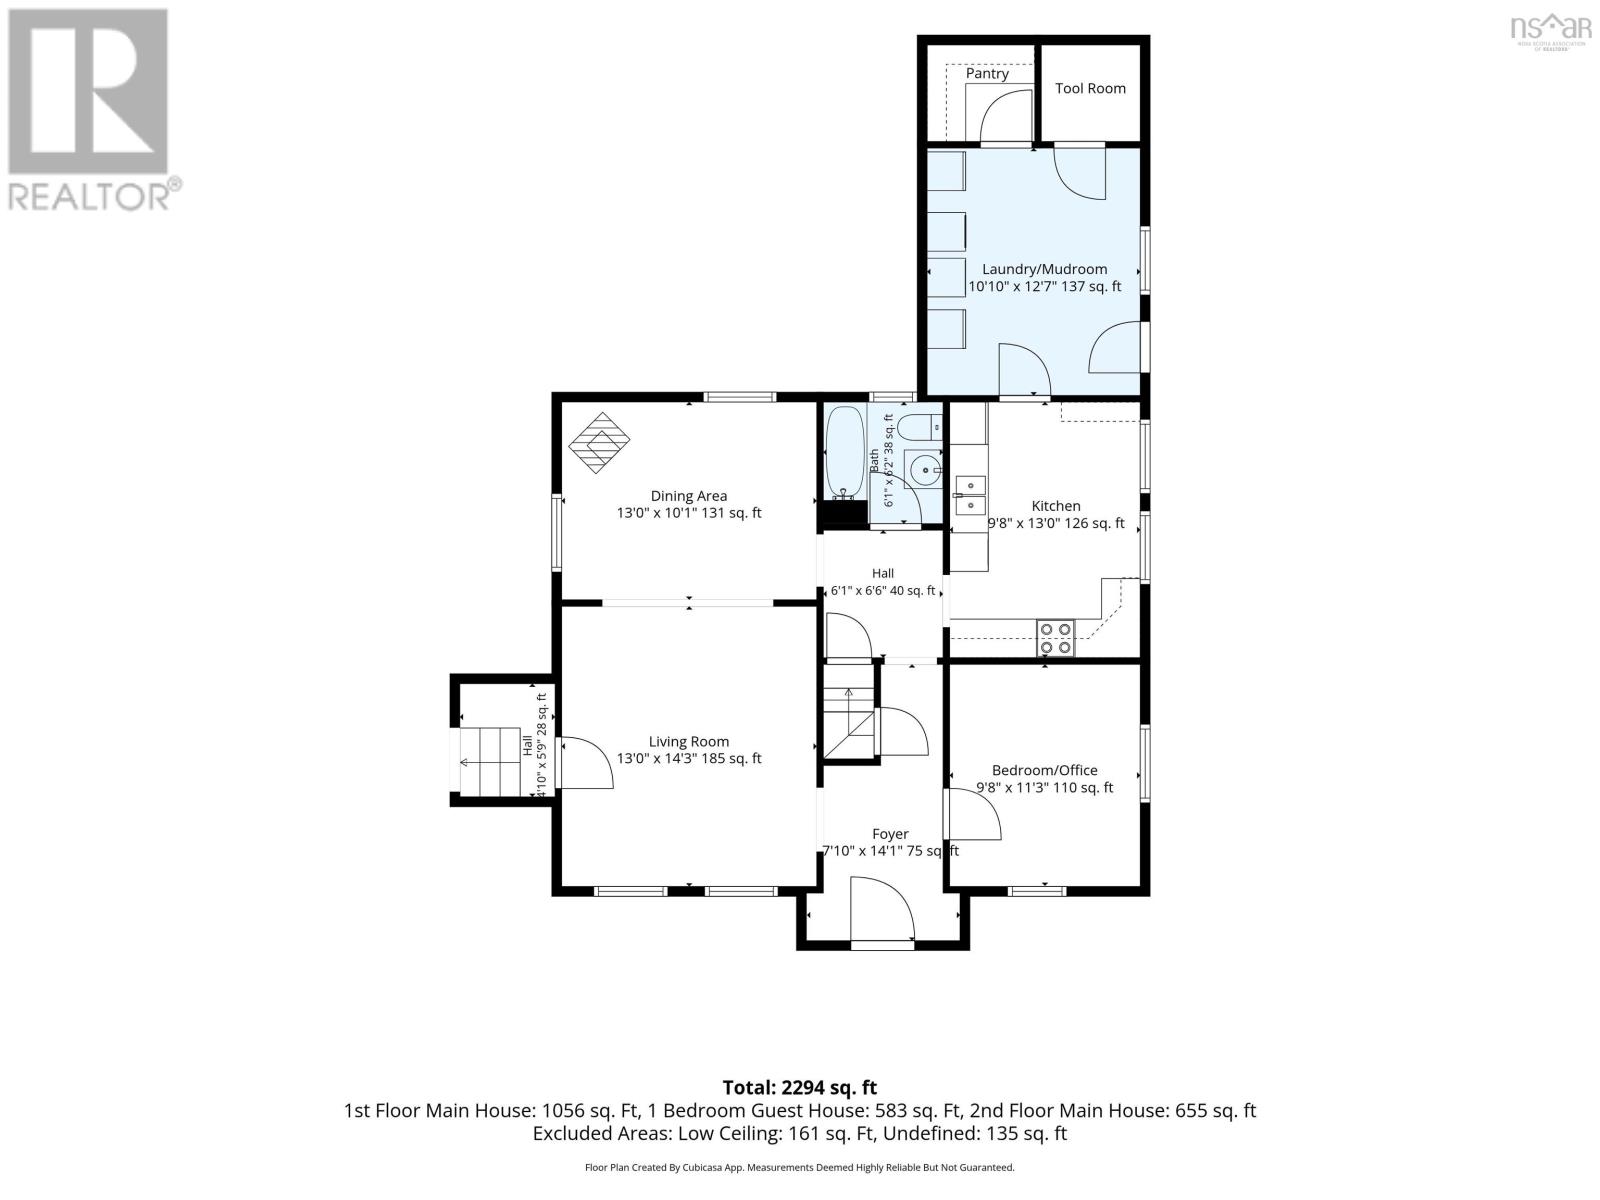
| Main Level | Laundry Room | 10.10 x 12.7 | ||
| Main Level | Kitchen | 9.8 x 13.0 | ||
| Main Level | Bedroom | 9.8 x 11.3 | ||
| Main Level | Foyer | 7.10 x 14.1 | ||
| Main Level | Living Room | 13.0 x 14.3 | ||
| Main Level | Dining Room | 13.0 x 10.1 | ||
| Main Level | 3pc Bathroom | 6.1 x 6.2 |
https://www.realtor.ca/real-estate/30101912/147-osborne-road-osborne-harbour-osborne-harbour
Contact Us
Contact us for more information
Celina Archambault
629 Main Street, Suite 1
Mahone Bay, Nova Scotia B0V 2E0

The trademarks REALTOR®, REALTORS®, and the REALTOR® logo are controlled by The Canadian Real Estate Association (CREA) and identify real estate professionals who are members of CREA. The trademarks MLS®, Multiple Listing Service® and the associated logos are owned by The Canadian Real Estate Association (CREA) and identify the quality of services provided by real estate professionals who are members of CREA. The trademark DDF® is owned by The Canadian Real Estate Association (CREA) and identifies CREA's Data Distribution Facility (DDF®)
September 04 2026 02:15:27
Nova Scotia Association of REALTORS®
Royal LePage Atlantic (Mahone Bay)