
148 Main Street Kentville, Nova Scotia B4N 1J8

$549,900
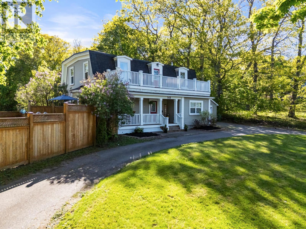
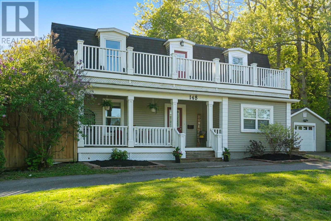
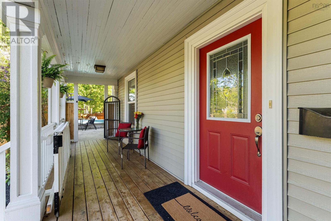
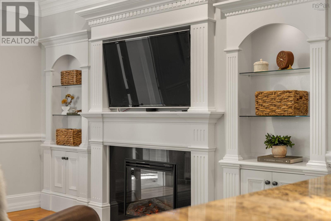
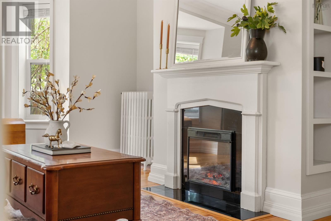
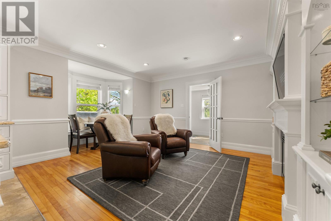
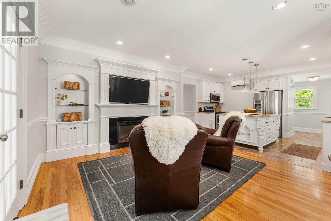
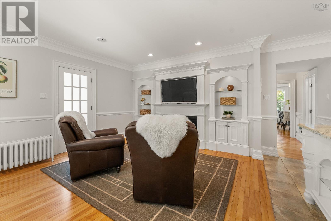
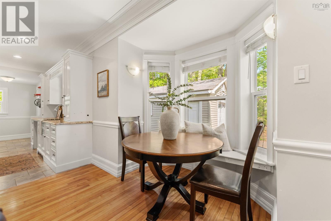
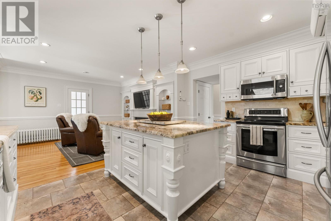
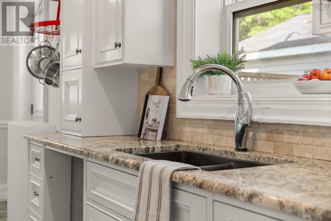
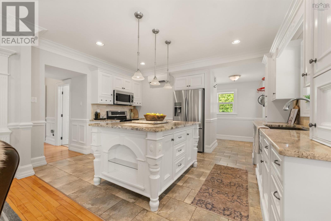
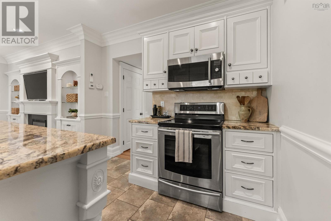
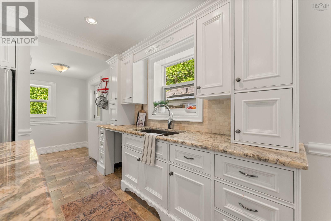
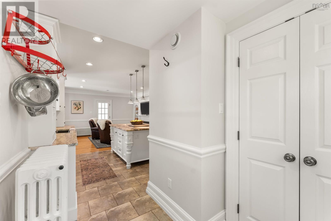
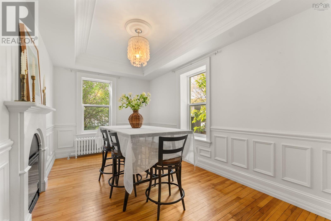
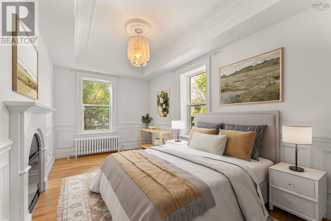
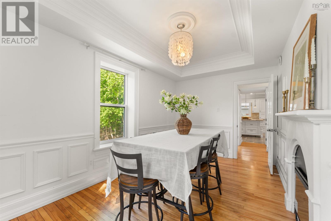
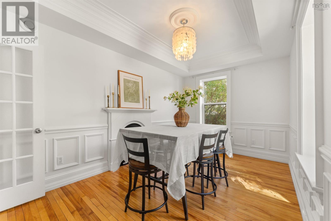
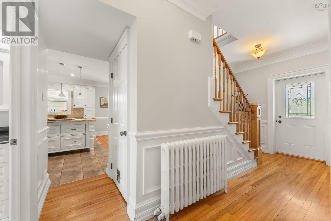
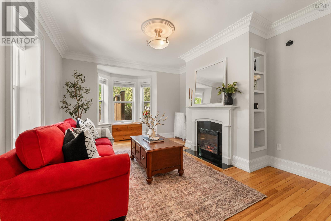
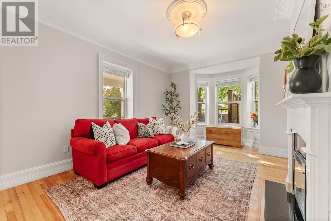
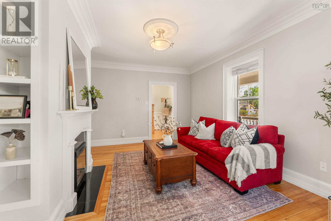
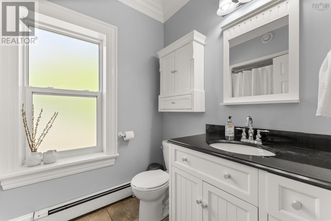
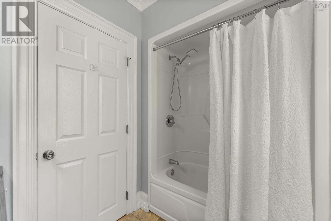
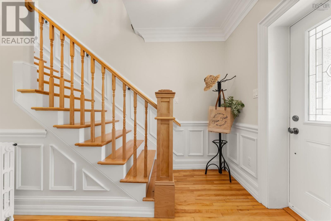
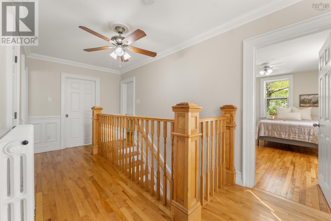
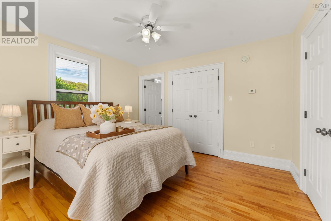
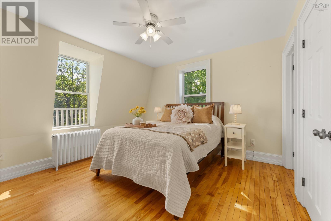
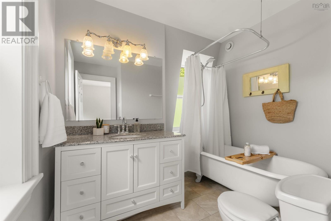
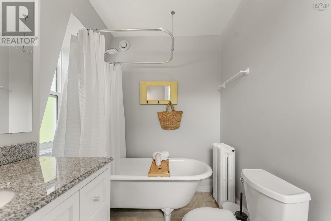
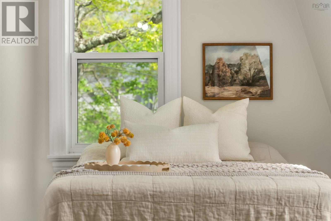
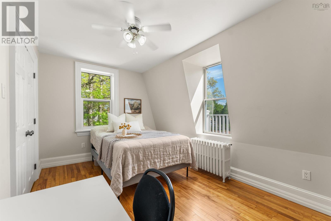
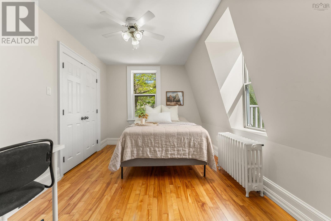
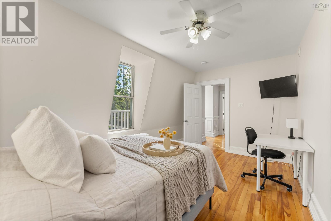
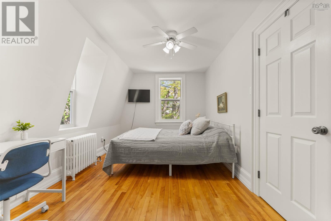
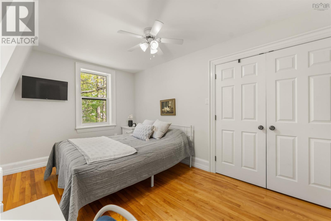
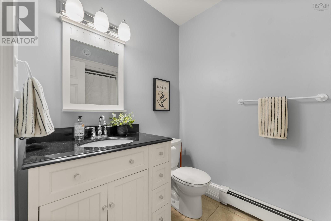
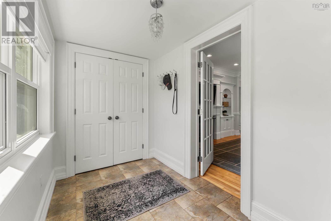
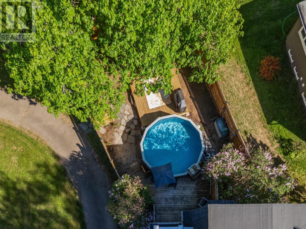
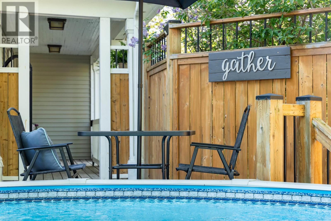
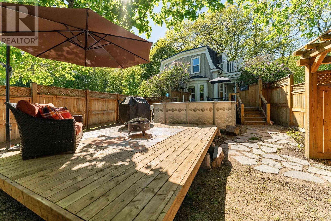
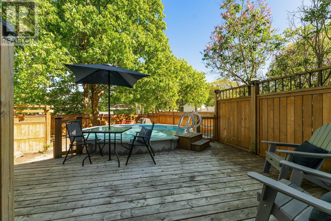
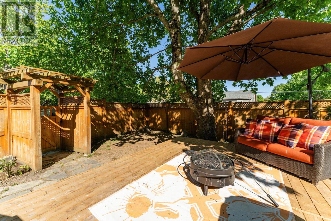
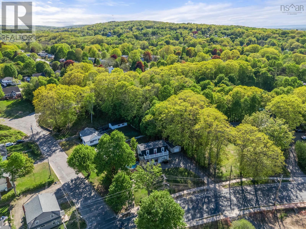
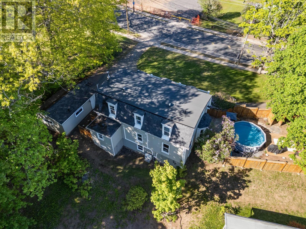
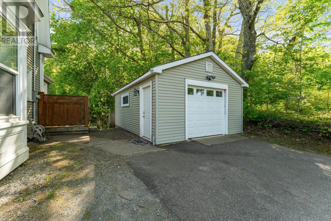
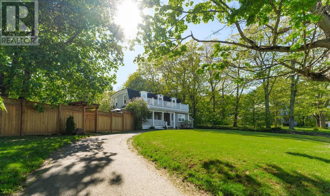
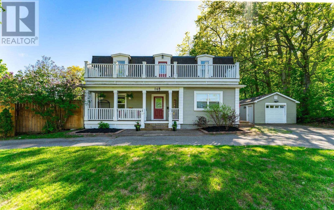
Storybook charm meets everyday convenience in this beautifully maintained 4 bedroom, 3 bathroom home in the heart of Kentville. Offering just over 1800 square feet of total living space, this character-filled property is within walking distance to amenities, recreation trails, and only a short drive to highway access. Extensively renovated by previous owners and lovingly maintained by the current owners, this home blends timeless character with modern comfort. From the moment you arrive, the homes timeless appeal is undeniable. A covered front porch invites you to slow down and enjoy quiet mornings with coffee or evenings listening to the rain with a good book in hand. Inside, the main floor is warm and inviting, featuring a stunning kitchen with quartz countertops, centre island, stainless steel appliances, a breakfast nook, and cozy sitting area. Relax in the charming living room complete with one of three electric fireplaces. Wainscoting, crown moulding, detailed trim work, and hardwood floors add character throughout. Also on the main level is the first bedroom, which can easily be used as a formal dining room or home office.Upstairs, youll find three spacious bedrooms, a convenient laundry closet, the second full bathroom, and a second-floor balcony overlooking the beautifully landscaped property. The primary suite features double closets and a lovely ensuite with a clawfoot soaker tub. The unfinished basement offers excellent potential for future use. The detached, wired single-car garage features rough-in plumbing and appliance outlets, offering excellent potential for a future secondary suite. Outside, the fully fenced side yard feels like your own private retreat. Complete with an above-ground pool, mature landscaping, and incredible privacy, it truly offers a vacation at home lifestyle. Additional features include ductless heat pumps, municipal services, a circular driveway, and a location that perfectly balances convenience, charm, and outdoor (id:45785)
Property Details
| MLS® Number | 202612124 |
| Property Type | Single Family |
| Community Name | Kentville |
| Pool Type | Above Ground Pool |
Building
| Bathroom Total | 3 |
| Bedrooms Above Ground | 4 |
| Bedrooms Total | 4 |
| Appliances | Oven, Stove, Dishwasher, Dryer, Washer, Microwave Range Hood Combo, Refrigerator |
| Construction Style Attachment | Detached |
| Cooling Type | Air Conditioned |
| Exterior Finish | Vinyl |
| Fireplace Present | Yes |
| Flooring Type | Ceramic Tile, Hardwood, Tile |
| Foundation Type | Concrete Block, Poured Concrete, Stone |
| Heating Fuel | Electric, Oil |
| Heating Type | Furnace, Heat Pump, Ductless, Hot Water, Radiator |
| Stories Total | 2 |
| Size Interior | 1,833 Ft2 |
| Total Finished Area | 1833 Sqft |
| Type | House |
| Utility Water | Municipal Water |
Parking
| Garage | |
| Detached Garage | |
| Paved Yard |
Land
| Acreage | No |
| Landscape Features | Landscaped |
| Sewer | Municipal Sewage System |
| Size Irregular | 0.327 |
| Size Total | 0.327 Ac |
| Size Total Text | 0.327 Ac |
Rooms
| Level | Type | Length | Width | Dimensions |
|---|---|---|---|---|
| Second Level | Primary Bedroom | 12.6x14 | ||
| Second Level | 4pc Ensuite Bath | 7.1x8 | ||
| Second Level | Bedroom | 9x14.7 | ||
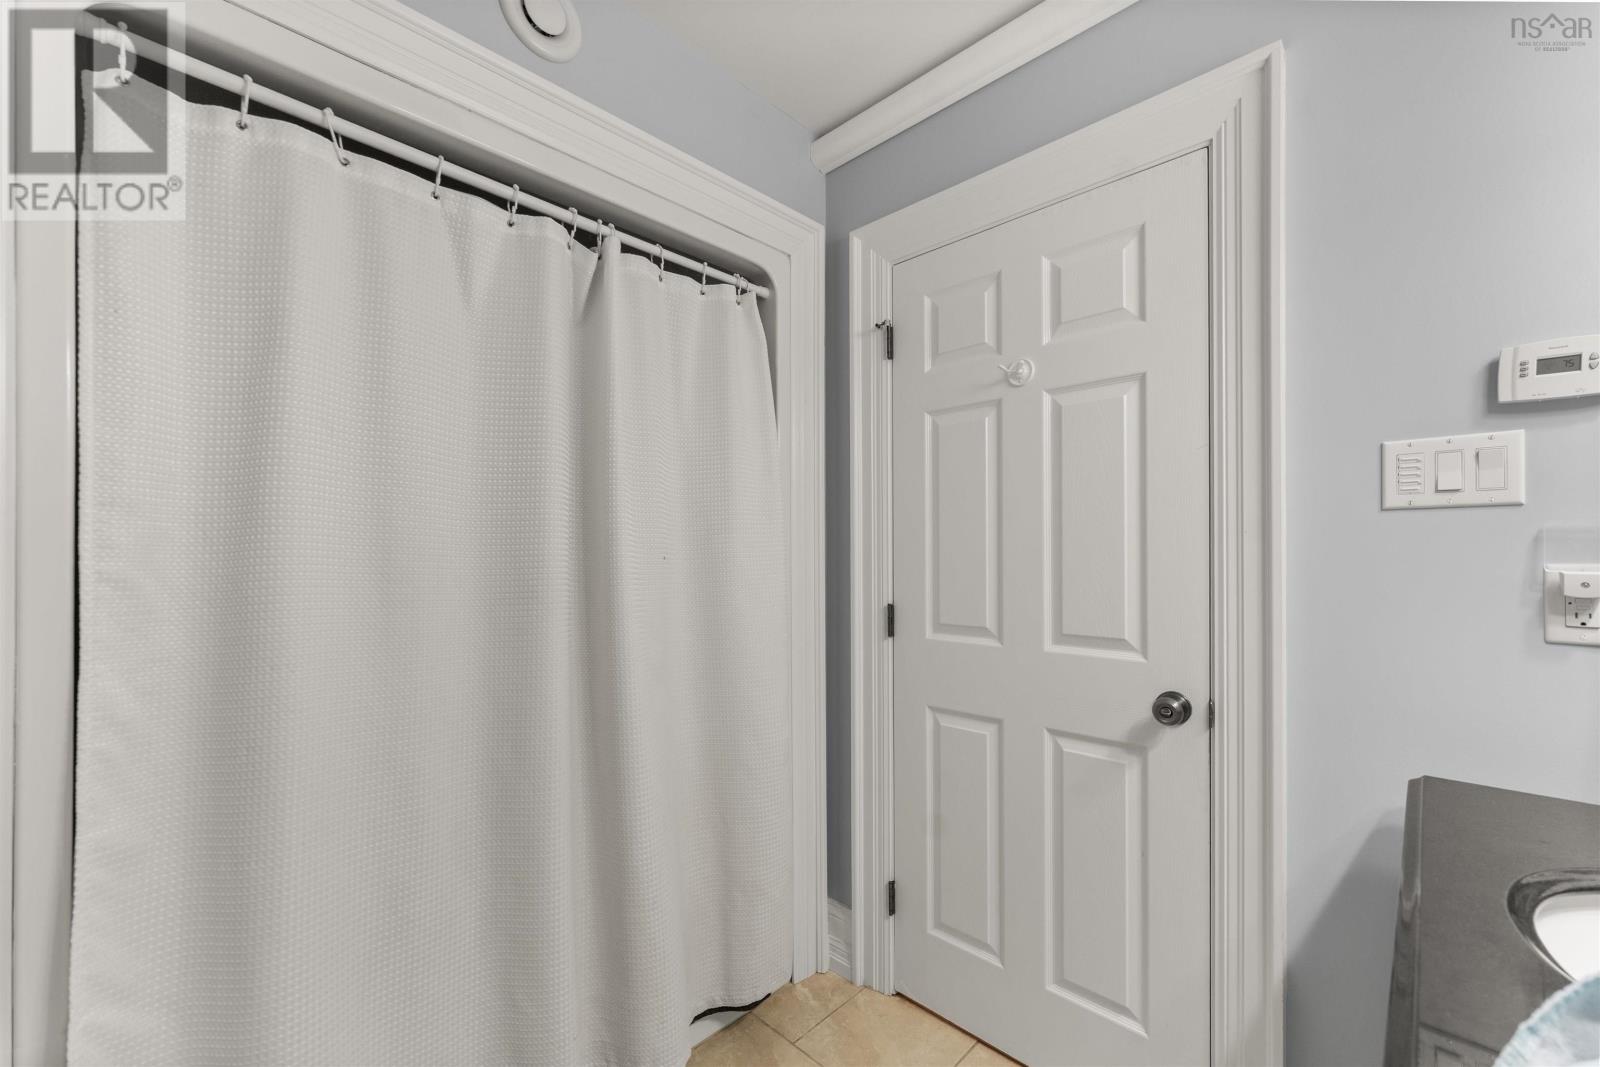
| Second Level | 4pc Bathroom | 8.4x5.8 | ||
| Second Level | Bedroom | 8..8x14.7 | ||
| Second Level | Laundry Room | 2.10x8 | ||
| Main Level | Foyer | 6.4x12.3 | ||
| Main Level | Living Room | 13x16.2 | ||
| Main Level | Kitchen | 17.3x14.7 | ||
| Main Level | 4pc Bathroom | 6.7x8 | ||
| Main Level | Other | 9.11x15.9 | ||
| Main Level | Family Room | 10.11x17.4 |
https://www.realtor.ca/real-estate/29804332/148-main-street-kentville-kentville
Contact Us
Contact us for more information
Morgan June Haney
5546 Kaye Street
Halifax, Nova Scotia B3K 1Y5

The trademarks REALTOR®, REALTORS®, and the REALTOR® logo are controlled by The Canadian Real Estate Association (CREA) and identify real estate professionals who are members of CREA. The trademarks MLS®, Multiple Listing Service® and the associated logos are owned by The Canadian Real Estate Association (CREA) and identify the quality of services provided by real estate professionals who are members of CREA. The trademark DDF® is owned by The Canadian Real Estate Association (CREA) and identifies CREA's Data Distribution Facility (DDF®)
September 02 2026 03:14:15
Nova Scotia Association of REALTORS®
The Agency Real Estate Brokerage