
152 Second Avenue Digby, Nova Scotia B0V 1A0



$374,900
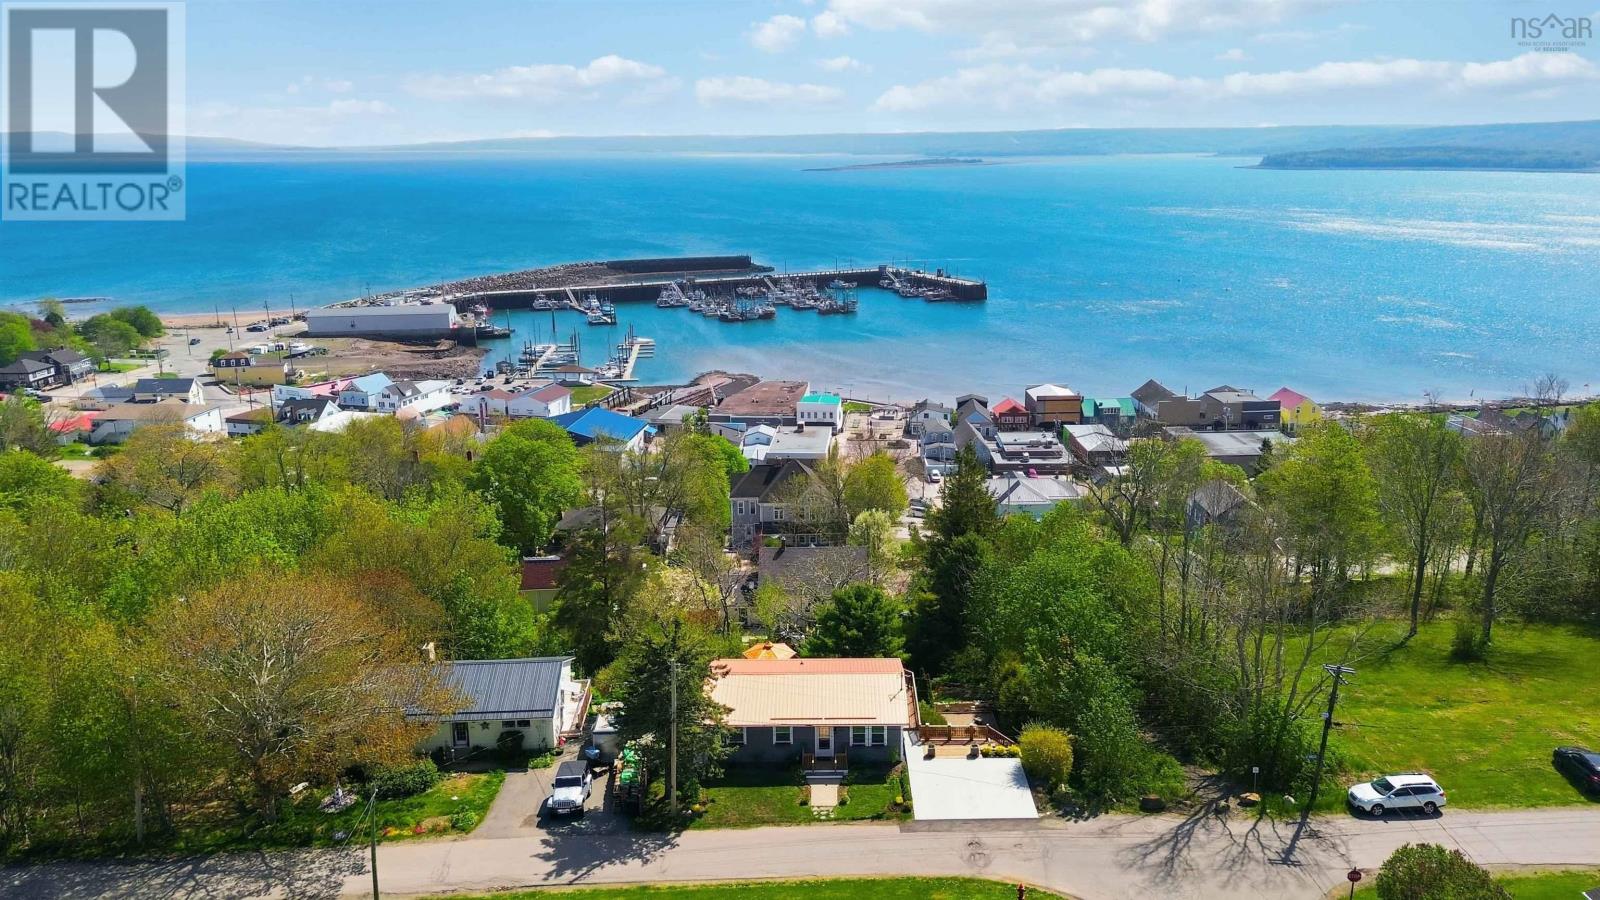
Ideally situated within walking distance to the picturesque waterfront, local restaurants, pubs, shops, summer festivals, and everyday amenities that Digby is known for, this beautifully renovated 2+1 bedroom, 2 bath home offers stunning views of the Digby Wharf, Annapolis Basin, and local fishing fleet. The ever-changing marine scenery becomes part of everyday life, creating a setting you will never tire of waking up to. Thoughtfully updated throughout, the home blends modern finishes with a warm and welcoming atmosphere, featuring a bright open-concept kitchen and dining area with quartz and maple countertops, oak flooring, newer appliances, and fantastic natural light. A cozy living room, two bedrooms, and a fully renovated four-piece bath with laundry complete the main level. The wraparound deck extends the living space outdoors, overlooking a beautifully landscaped backyard with a gazebo and private fire pit area, perfect for relaxing and entertaining. The lower level has been tastefully renovated into a bright additional living space with its own walkout entrance, offering excellent potential for an in-law suite, guests, or rental opportunity, complete with an open-concept layout, three-piece bath, and workshop/storage area. Recent upgrades include a new metal roof, 200 AMP electrical upgrade with new wiring, high-efficiency on-demand propane furnace, two heat pumps, insulated and drywalled basement, concrete driveway, new gazebo roof, and more. A complete list of updates is available upon request. With modern updates, flexible living space, spectacular views, and an unbeatable location, this exceptional property is truly one you will not want to miss. (id:45785)
Property Details
| MLS® Number | 202611769 |
| Property Type | Single Family |
| Community Name | Digby |
| Amenities Near By | Golf Course, Park, Playground, Shopping, Place Of Worship, Beach |
| Community Features | Recreational Facilities |
| Equipment Type | Propane Tank |
| Features | Gazebo |
| Rental Equipment Type | Propane Tank |
| View Type | Harbour, View Of Water |
Building
| Bathroom Total | 2 |
| Bedrooms Above Ground | 2 |
| Bedrooms Total | 2 |
| Appliances | Range - Electric, Dryer, Washer, Microwave, Refrigerator |
| Architectural Style | Bungalow |
| Constructed Date | 1971 |
| Construction Style Attachment | Detached |
| Cooling Type | Heat Pump |
| Exterior Finish | Wood Shingles |
| Flooring Type | Hardwood, Laminate, Vinyl |
| Foundation Type | Poured Concrete |
| Stories Total | 1 |
| Size Interior | 1,671 Ft2 |
| Total Finished Area | 1671 Sqft |
| Type | House |
| Utility Water | Municipal Water |
Parking
| Concrete |
Land
| Acreage | No |
| Land Amenities | Golf Course, Park, Playground, Shopping, Place Of Worship, Beach |
| Landscape Features | Landscaped, Partially Landscaped |
| Sewer | Municipal Sewage System |
| Size Irregular | 0.124 |
| Size Total | 0.124 Ac |
| Size Total Text | 0.124 Ac |
Rooms
| Level | Type | Length | Width | Dimensions |
|---|---|---|---|---|
| Lower Level | Living Room | 24.5 x 14.9 (living/bed) | ||
| Lower Level | Kitchen | 7.10 x 7.6 (kitchenette) | ||
| Lower Level | Bath (# Pieces 1-6) | 5.3 x 10.4 | ||
| Lower Level | Workshop | 10.11 x 23.3 - jog | ||
| Main Level | Living Room | 16.4 x 11.9 | ||
| Main Level | Laundry / Bath | 10. x 11.9 | ||
| Main Level | Kitchen | 14.4 x 11.7 | ||
| Main Level | Dining Room | 8.5 x 11.7 | ||
| Main Level | Bedroom | 9.5 x 11.9 | ||
| Main Level | Bedroom | 12.10 x 9.7 |
https://www.realtor.ca/real-estate/29789168/152-second-avenue-digby-digby
Contact Us
Contact us for more information
Shauna Denton
Po Box 1741, 771 Central Avenue
Greenwood, Nova Scotia B0P 1N0

The trademarks REALTOR®, REALTORS®, and the REALTOR® logo are controlled by The Canadian Real Estate Association (CREA) and identify real estate professionals who are members of CREA. The trademarks MLS®, Multiple Listing Service® and the associated logos are owned by The Canadian Real Estate Association (CREA) and identify the quality of services provided by real estate professionals who are members of CREA. The trademark DDF® is owned by The Canadian Real Estate Association (CREA) and identifies CREA's Data Distribution Facility (DDF®)
May 25 2026 06:36:11
Nova Scotia Association of REALTORS®
Exit Realty Town & Country