
1562 St Margarets Bay Road Lakeside, Nova Scotia B3T 1A9

$564,900
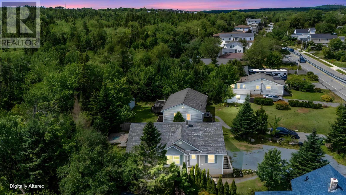
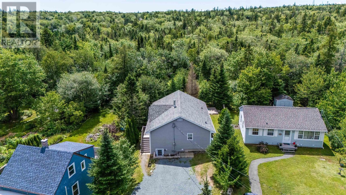
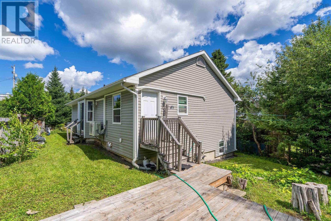
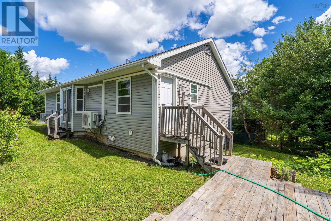
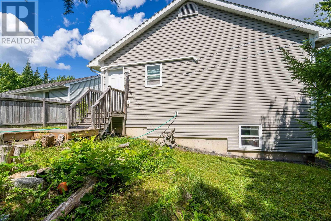
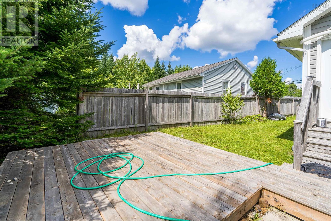
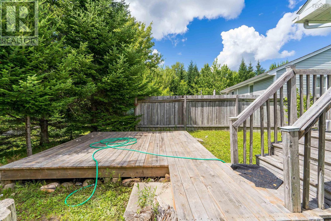
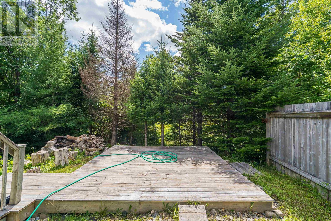
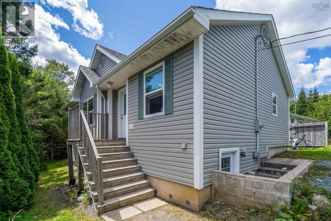
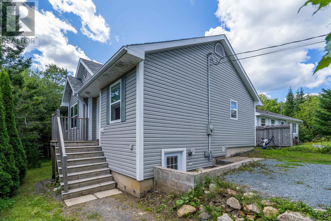
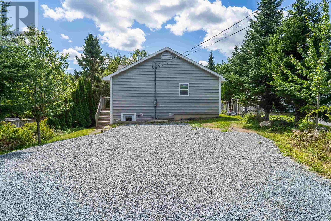
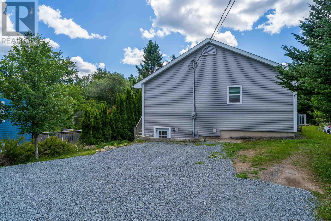
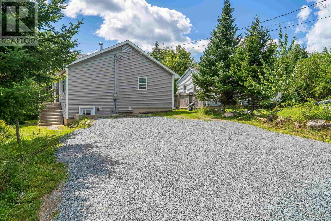
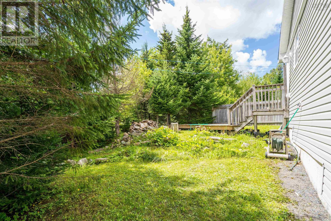
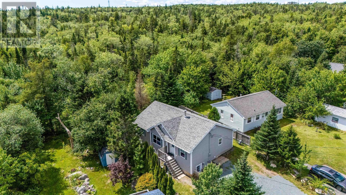
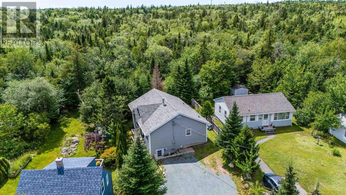
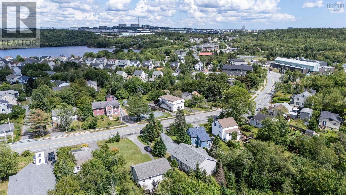
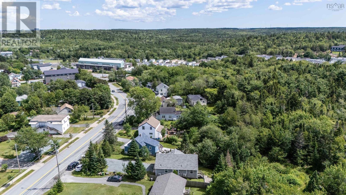
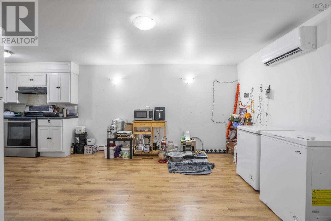
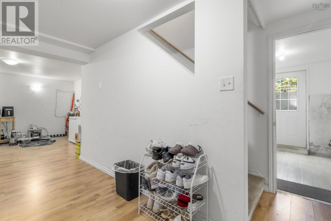
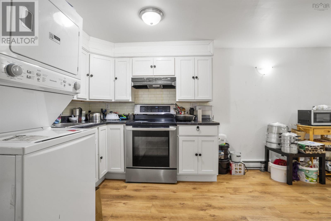
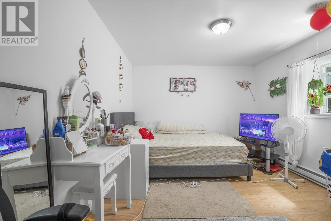
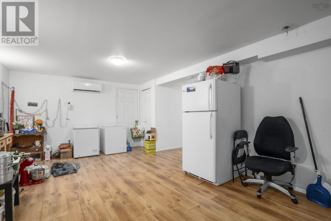
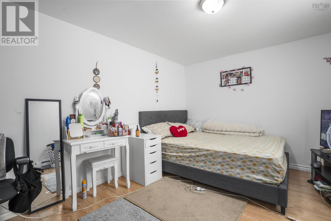
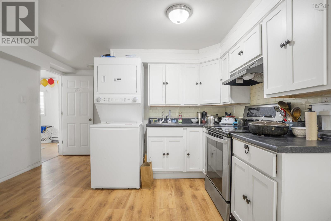
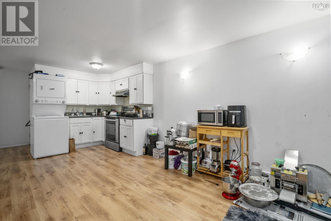
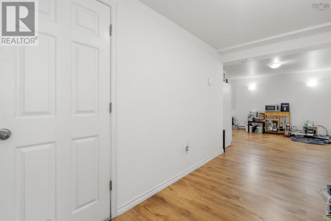
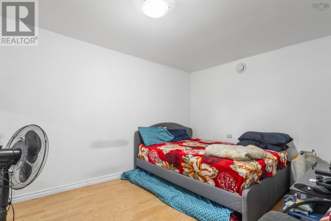
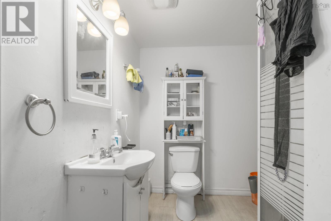
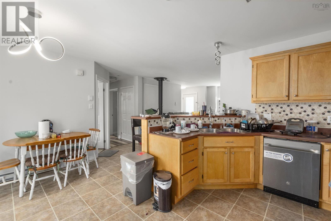
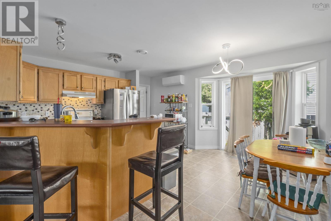
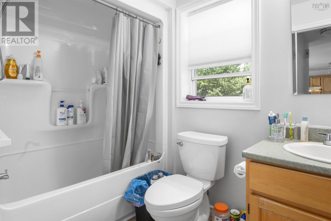
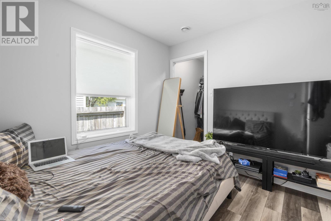
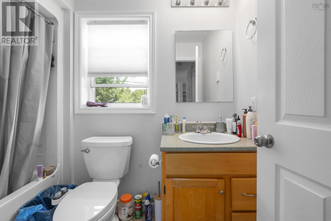
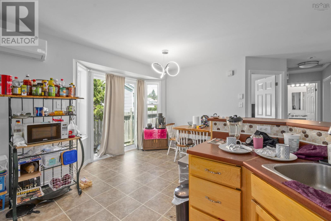
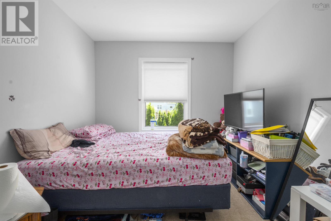
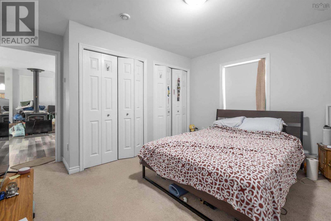
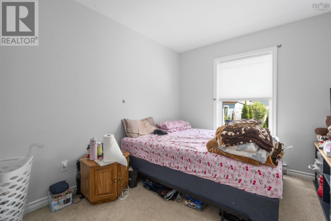
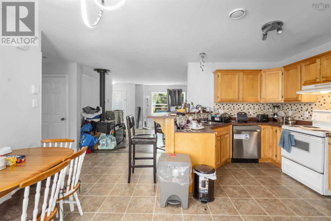
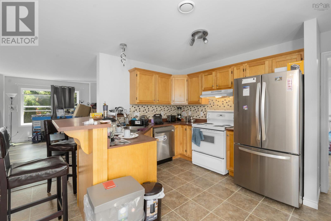
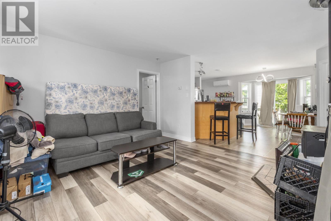
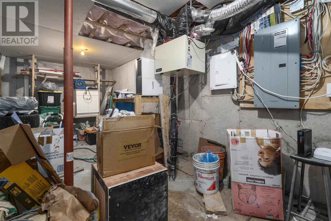
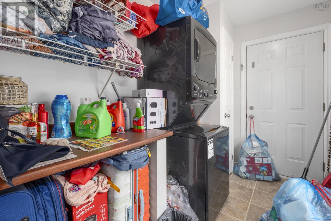
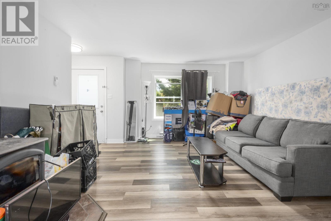
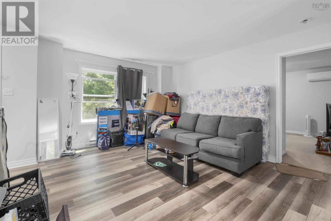
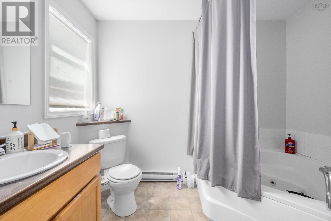
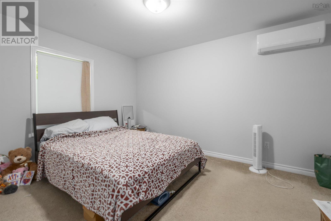
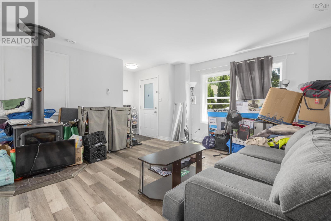
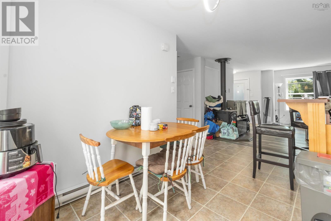
**?? RENTAL INCOME ALERT $4,875/MONTH!** Welcome to **1562 St Margarets Bay Road**, a beautifully maintained Prestige Homes property in the heart of Lakeside offering an incredible opportunity for homeowners, investors, and house-hackers. The property features a **3-bedroom, 2-bathroom main-level unit** plus a **2-bedroom, 1-bathroom lower-level in-law suite**, generating a combined **$4,875/month in rental income**. The main level offers a renovated living room with wood-burning fireplace, open-concept kitchen and dining area with backyard access, main-level laundry, and a spacious primary ensuite with whirlpool tub. The lower level provides additional living space and income potential. Recent upgrades include a **new roof (2023), three heat pumps (2024), finished basement with electrical upgrades, new appliances, regravelled driveway (2026), and smart Mysa thermostats throughout**. With strong rental income, flexible living arrangements, a private backyard and large deck, this move-in-ready property offers exceptional versatility in a convenient Lakeside location. (id:45785)
Property Details
| MLS® Number | 202621129 |
| Property Type | Single Family |
| Neigbourhood | Governors Glen |
| Community Name | Lakeside |
Building
| Bathroom Total | 3 |
| Bedrooms Above Ground | 3 |
| Bedrooms Below Ground | 2 |
| Bedrooms Total | 5 |
| Appliances | Stove, Dishwasher, Washer/dryer Combo, Microwave |
| Architectural Style | 2 Level |
| Constructed Date | 2005 |
| Construction Style Attachment | Detached |
| Cooling Type | Air Conditioned |
| Exterior Finish | Vinyl |
| Flooring Type | Carpeted, Laminate, Vinyl |
| Foundation Type | Concrete Slab |
| Heating Fuel | Electric |
| Heating Type | Baseboard Heaters, Heat Pump, Ductless |
| Stories Total | 1 |
| Size Interior | 2,343 Sqft |
| Total Finished Area | 2343 Sqft |
| Type | House |
| Utility Water | Municipal Water |
Parking
| Gravel |
Land
| Acreage | No |
| Sewer | Municipal Sewage System |
| Size Irregular | 0.1722 |
| Size Total | 0.1722 Ac |
| Size Total Text | 0.1722 Ac |
Rooms
| Level | Type | Length | Width | Dimensions |
|---|---|---|---|---|
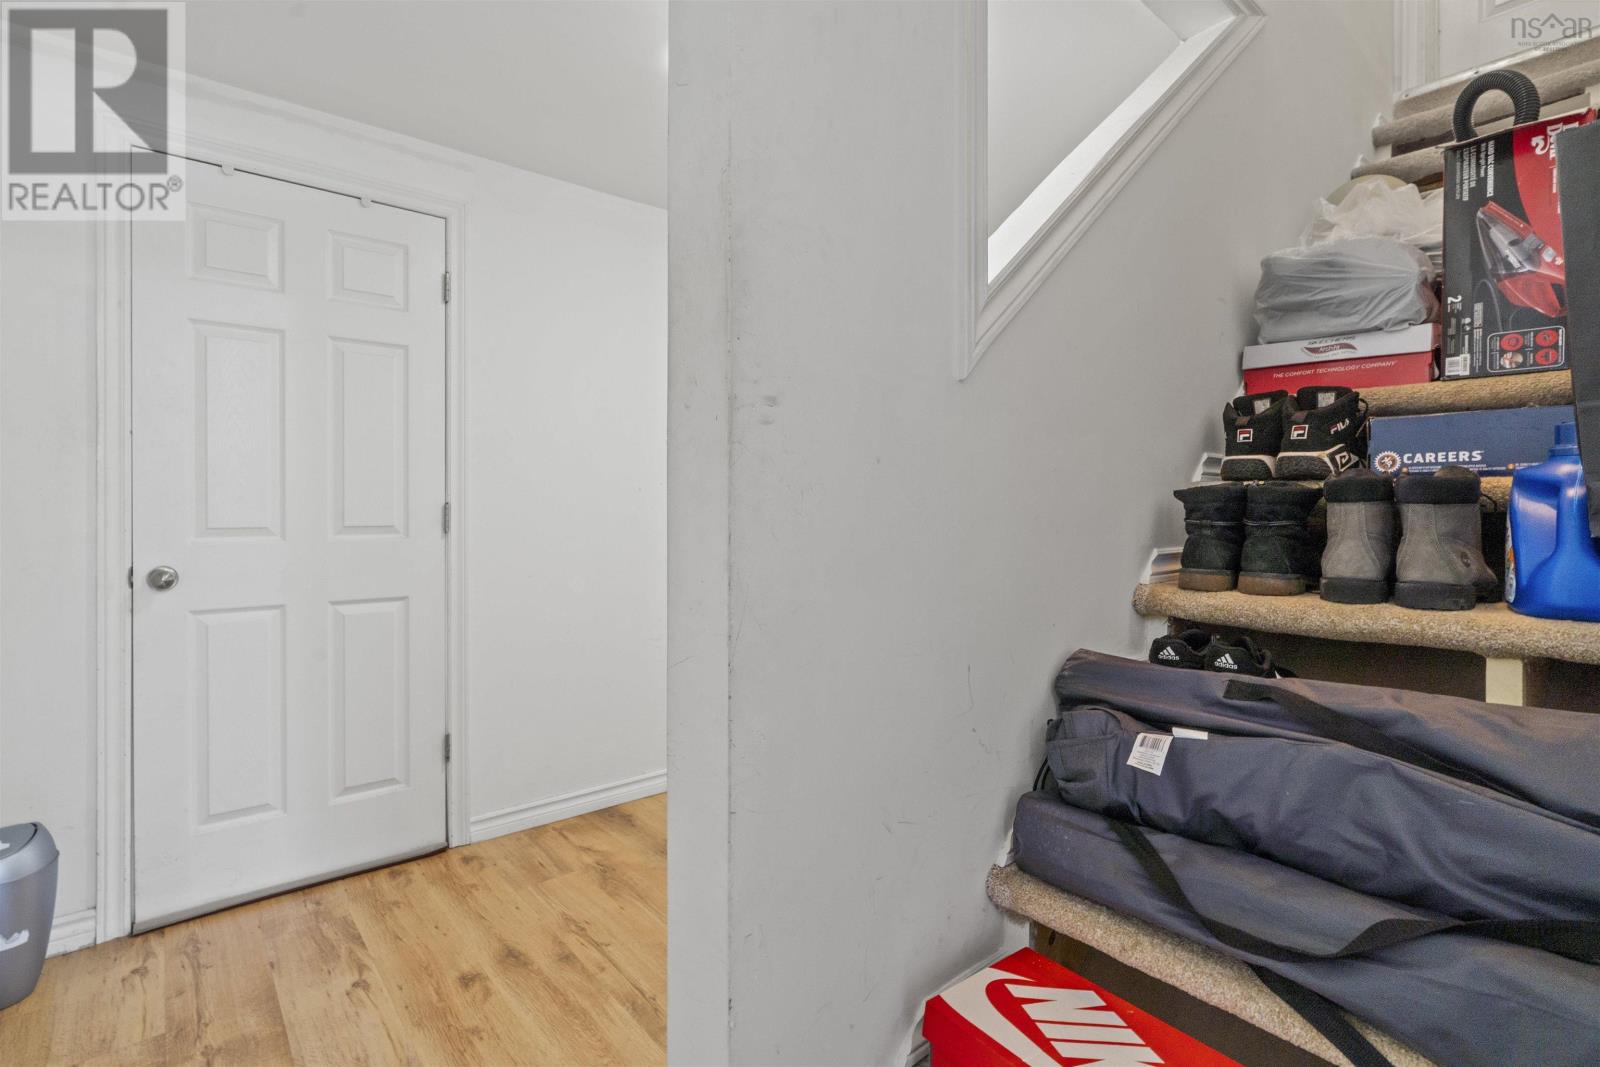
| Lower Level | Mud Room | 5.11x9.1 | ||
| Lower Level | Storage | 19.11x9.2 | ||
| Lower Level | Recreational, Games Room | 12.7x9.6 | ||
| Lower Level | Kitchen | 12.7x11.8 | ||
| Lower Level | Bedroom | 13.10x9.9 | ||
| Lower Level | Bedroom | 12.9x10.4 | ||
| Lower Level | 3pc Bathroom | 6.10x9.2 | ||
| Main Level | Living Room | 14.8x14.4 | ||
| Main Level | Dining Room | 15x9.3 | ||
| Main Level | Kitchen | 13.3x9.1 | ||
| Main Level | Laundry Room | 6.2x9.5 | ||
| Main Level | Primary Bedroom | 13.3x13 | ||
| Main Level | 3pc Ensuite Bath | 6.5x9.5 | ||
| Main Level | Bedroom | 9.8x9.6 | ||
| Main Level | Bedroom | 13.4x9.3 | ||
| Main Level | 4pc Bathroom | 8.8x5.2 |
https://www.realtor.ca/real-estate/30179327/1562-st-margarets-bay-road-lakeside-lakeside
Contact Us
Contact us for more information

The trademarks REALTOR®, REALTORS®, and the REALTOR® logo are controlled by The Canadian Real Estate Association (CREA) and identify real estate professionals who are members of CREA. The trademarks MLS®, Multiple Listing Service® and the associated logos are owned by The Canadian Real Estate Association (CREA) and identify the quality of services provided by real estate professionals who are members of CREA. The trademark DDF® is owned by The Canadian Real Estate Association (CREA) and identifies CREA's Data Distribution Facility (DDF®)
October 08 2026 01:25:45
Nova Scotia Association of REALTORS®
RE/MAX Nova (Halifax)