
16 Tailfeather Court North Kentville, Nova Scotia B4N 0E6

$699,900
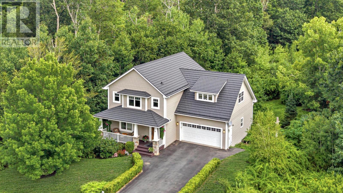
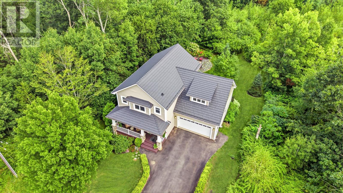
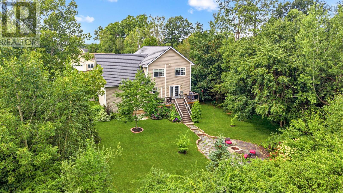
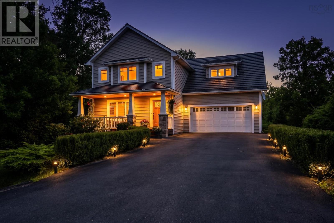
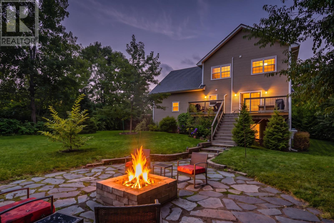
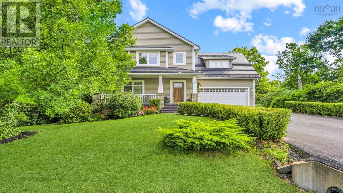
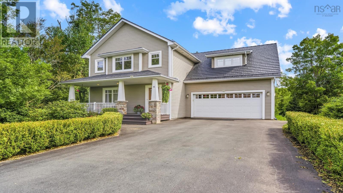
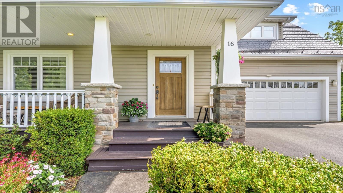
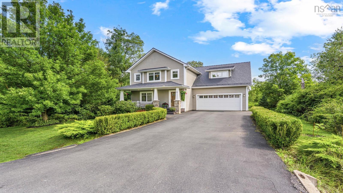
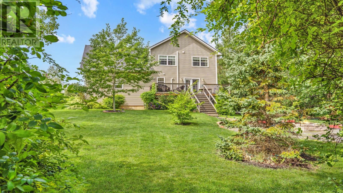
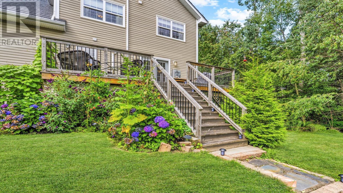
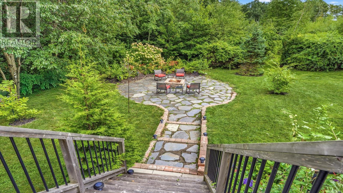
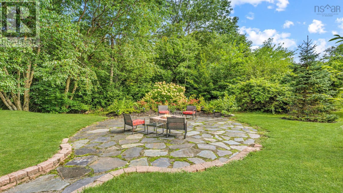
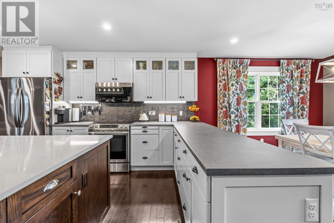
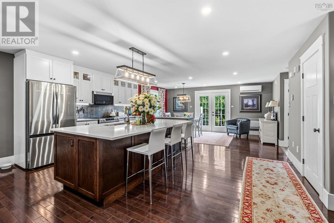
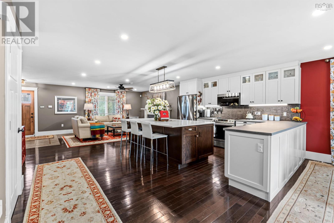
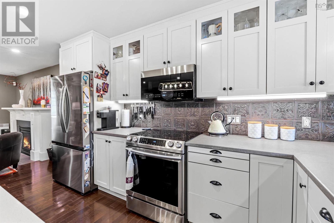
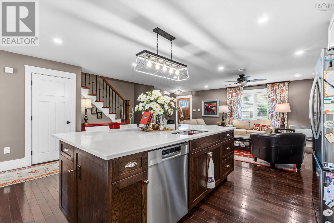
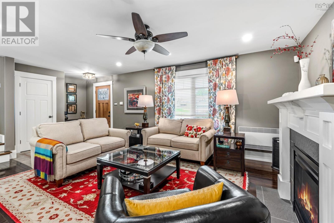
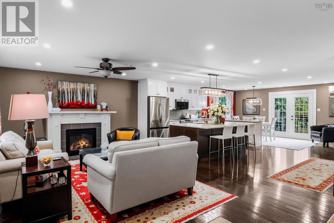
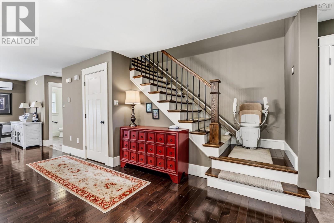
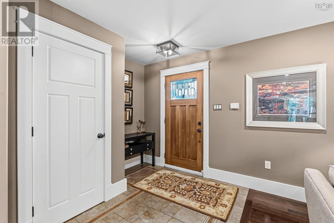
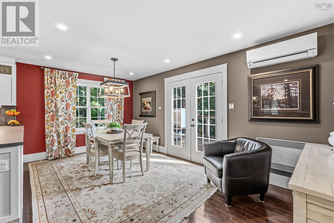
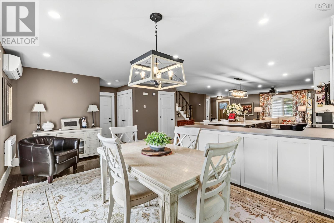
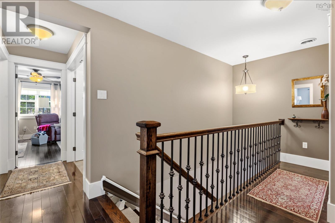
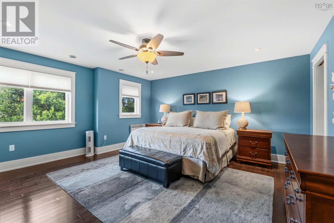
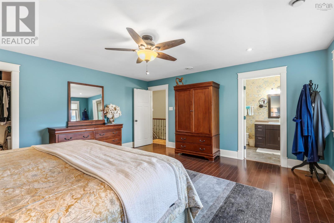
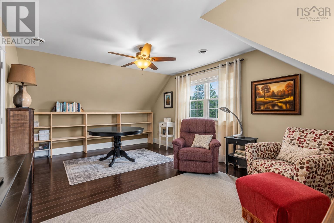
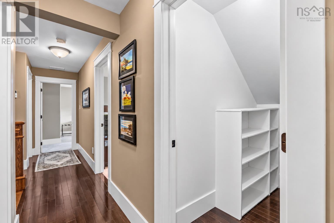
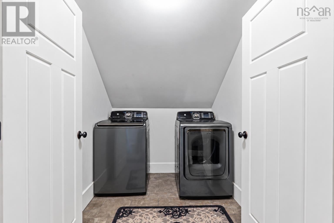
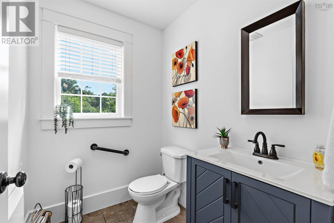
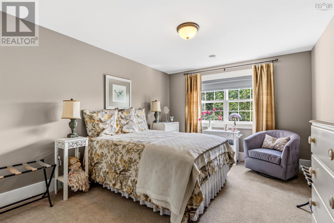
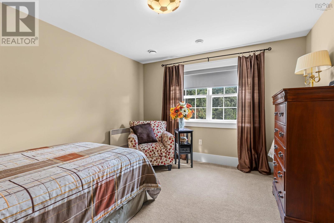
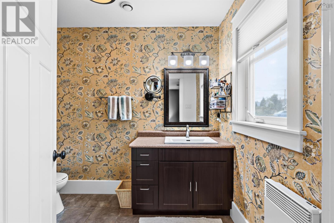
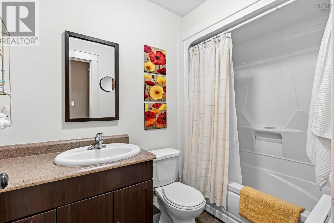
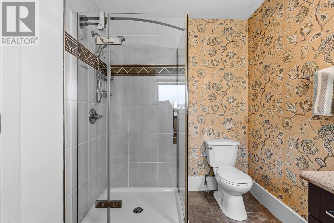
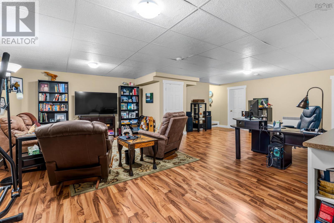
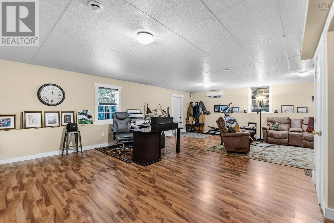
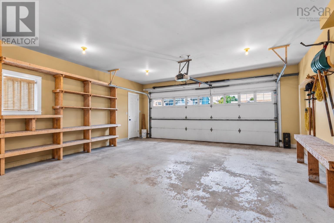
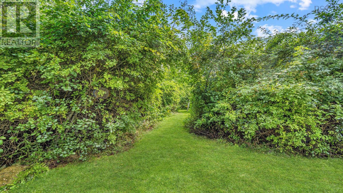
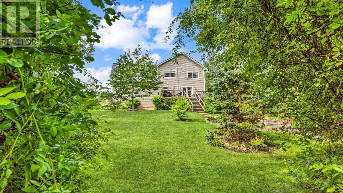
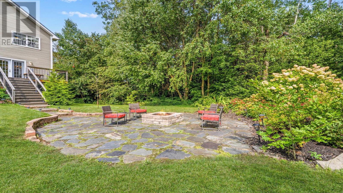
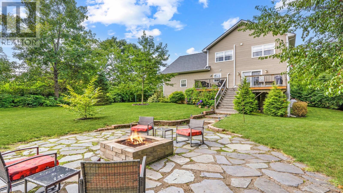
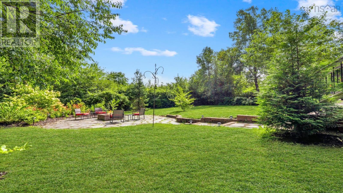
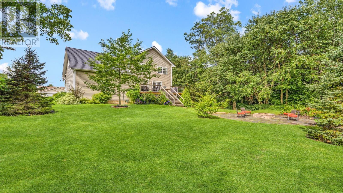
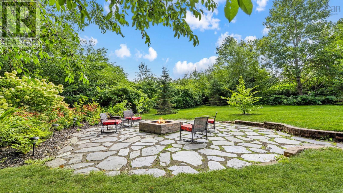
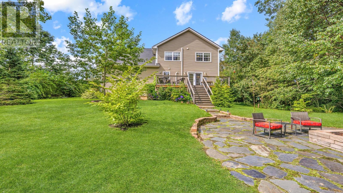
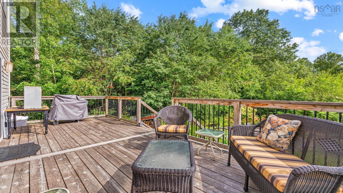
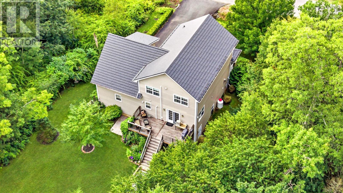
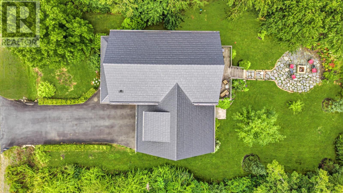
Welcome to 16 Tailfeather Court, an impressive four bedroom, three bath executive home tucked away on a quiet, no through traffic serviced street in North Kentville. Built in 2009 and extensively updated, this two story home offers generous living space complemented by a fully finished walkout basement. The open concept main level connects the living room with propane fireplace to the kitchen and dining areas. A large center island anchors the kitchen with a decorative backsplash and plenty of workspace and storage. Natural light fills the dining area, where a glass patio door leads directly to the expansive back deck. Upstairs are three generously sized bedrooms, including a primary suite with three piece ensuite and large walk in closet. The upper floor extension adds second floor laundry, a linen closet and spacious bonus room above the oversized two car garage. Downstairs, the finished lower level provides flexible living space with a large recreation room, walkout access to the backyard and roughed in plumbing to accommodate a fourth bathroom. A brand new premium architectural shingle roof adds further value and peace of mind! Outside, extensive landscaping and hardscaping create a private setting surrounded by mature trees, highlighted by a natural stone fire pit area and fireflies throughout June. The location combines privacy with convenience, providing easy access to New Minas, Kentville and Wolfville along with shops, restaurants, professional services and recreation. Explore nearby Miners Marsh, the Kentville Ravine and extensive parks and trail networks, or simply enjoy the mature surroundings and neighbourhood birdlife at home. With four bedrooms, three bathrooms and finished living space across all three levels, 16 Tailfeather Court is truly the complete North Kentville package! (id:45785)
Property Details
| MLS® Number | 202623048 |
| Property Type | Single Family |
| Community Name | North Kentville |
| Amenities Near By | Public Transit |
| Community Features | School Bus |
| Equipment Type | Propane Tank |
| Features | Treed, Walk-in Closet |
| Rental Equipment Type | Propane Tank |
Building
| Bathroom Total | 3 |
| Bedrooms Above Ground | 4 |
| Bedrooms Total | 4 |
| Appliances | Central Vacuum, Stove, Dishwasher, Dryer, Washer, Microwave Range Hood Combo, Refrigerator |
| Constructed Date | 2009 |
| Construction Style Attachment | Detached |
| Cooling Type | Central Air Conditioning, Heat Pump, Air Conditioned, Wall Unit |
| Exterior Finish | Vinyl |
| Fireplace Present | Yes |
| Flooring Type | Carpeted, Ceramic Tile, Hardwood, Laminate |
| Foundation Type | Poured Concrete |
| Half Bath Total | 1 |
| Heating Fuel | Electric, Propane |
| Heating Type | Heat Pump, Ductless, Other |
| Stories Total | 2 |
| Size Interior | 3,050 Ft2 |
| Total Finished Area | 3050 Sqft |
| Type | House |
| Utility Water | Municipal Water |
Parking
| Garage | |
| Attached Garage | |
| Heated Garage | |
| Paved Yard |
Land
| Acreage | No |
| Land Amenities | Public Transit |
| Landscape Features | Landscaped |
| Sewer | Municipal Sewage System |
| Size Irregular | 0.2322 |
| Size Total | 0.2322 Ac |
| Size Total Text | 0.2322 Ac |
Rooms
| Level | Type | Length | Width | Dimensions |
|---|---|---|---|---|
| Second Level | Primary Bedroom | 15.5x15.9 | ||
| Second Level | Bedroom | 10.10x16.7 | ||
| Second Level | Bedroom | 11.6x12.6 | ||
| Second Level | Bedroom | 12.5x19.3 | ||
| Second Level | 3pc Ensuite Bath | 8.9x6.11 | ||
| Second Level | 4pc Bathroom | 8.4x4.10 | ||
| Second Level | Laundry Room | 7.1x6.2 | ||
| Second Level | Storage | 7.8x3.5 | ||
| Basement | Recreational, Games Room | 22.8x27.7 | ||
| Basement | Storage | 22.8x8.9 | ||
| Main Level | Living Room | 22.8x14.4 | ||
| Main Level | Kitchen | 18.11x12.2 | ||
| Main Level | Dining Room | 17.5x12.8 | ||
| Main Level | 2pc Bathroom | 4.11x6.3 |
https://www.realtor.ca/real-estate/30266486/16-tailfeather-court-north-kentville-north-kentville
Contact Us
Contact us for more information
Kenneth Mackeigan
(902) 442-7195
https://benandkenrealestateservice.ca/
445 Sackville Dr., Suite 202
Lower Sackville, Nova Scotia B4C 2S1
Ben Macdougall
https://benandkenrealestateservice.ca/
445 Sackville Dr., Suite 202
Lower Sackville, Nova Scotia B4C 2S1

The trademarks REALTOR®, REALTORS®, and the REALTOR® logo are controlled by The Canadian Real Estate Association (CREA) and identify real estate professionals who are members of CREA. The trademarks MLS®, Multiple Listing Service® and the associated logos are owned by The Canadian Real Estate Association (CREA) and identify the quality of services provided by real estate professionals who are members of CREA. The trademark DDF® is owned by The Canadian Real Estate Association (CREA) and identifies CREA's Data Distribution Facility (DDF®)
September 12 2026 12:43:30
Nova Scotia Association of REALTORS®
Exit Real Estate Professionals