
161 Hebbs Landing Road Upper Granville, Nova Scotia B0S 1A0

$498,000
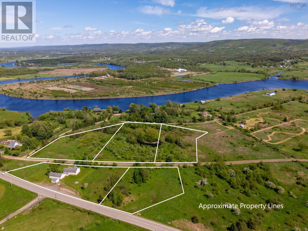
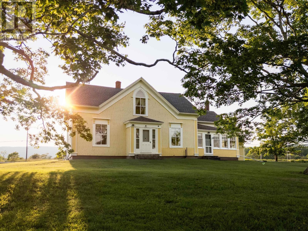
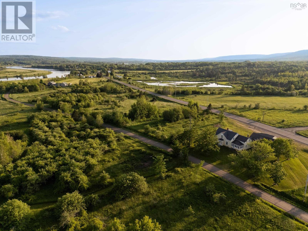
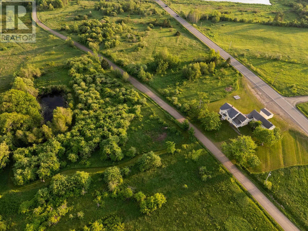
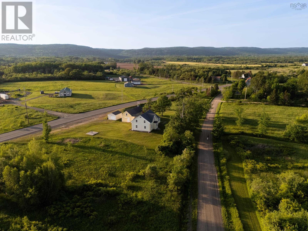
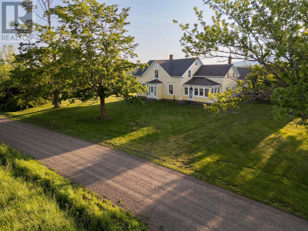
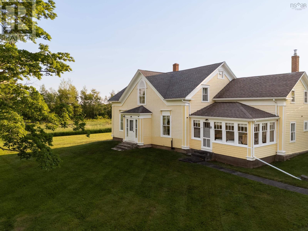
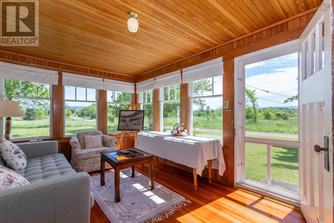
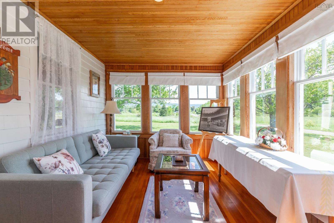
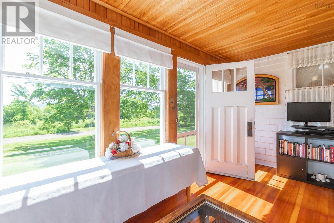
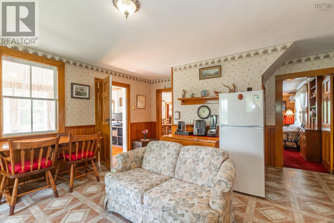
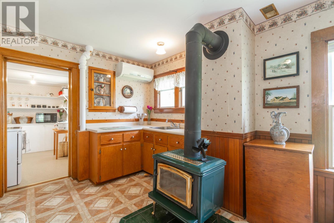
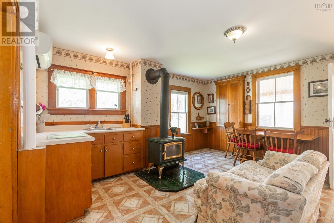
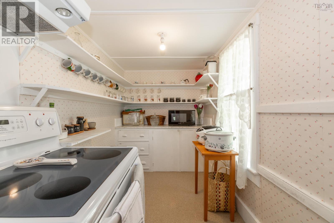
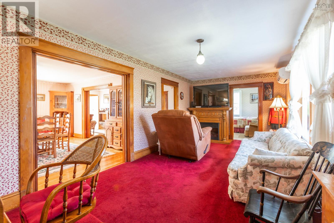
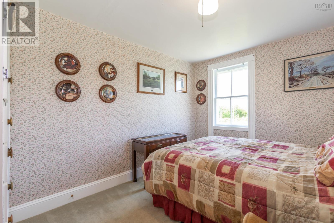
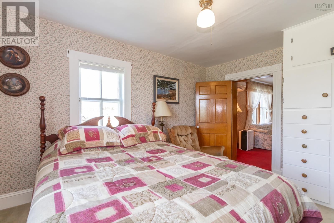
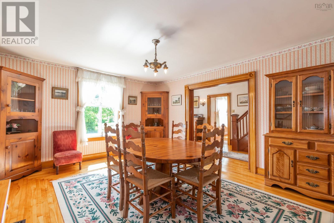
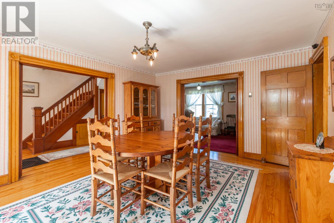
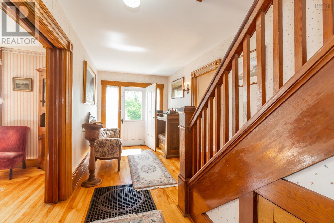
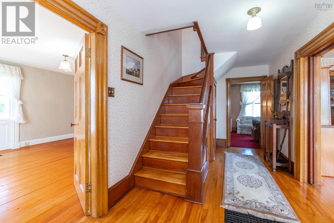
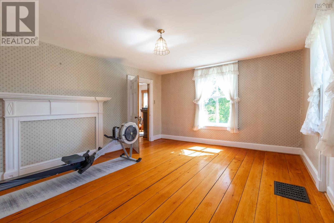
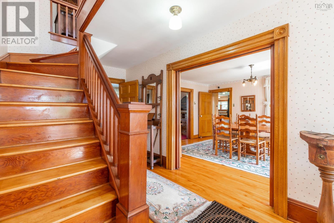
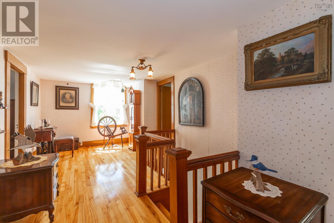
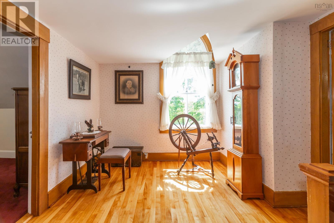
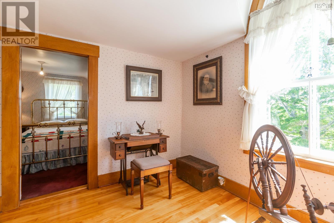
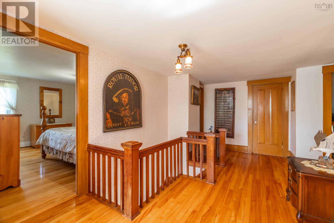
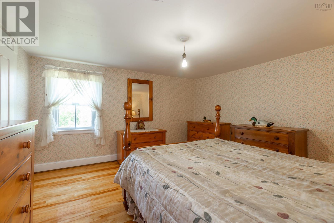
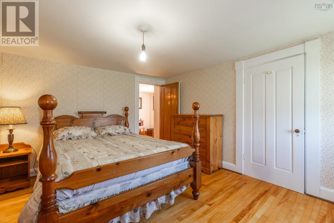
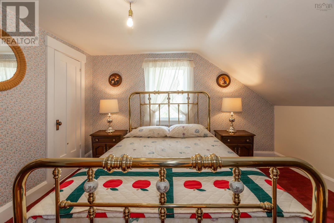
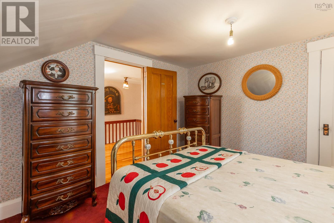
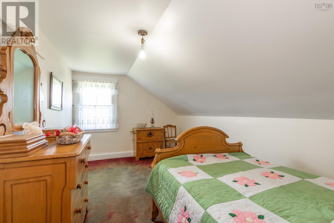
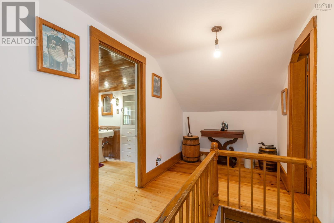
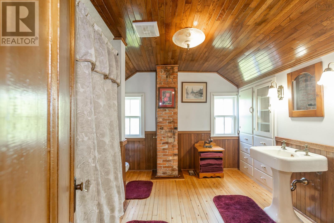
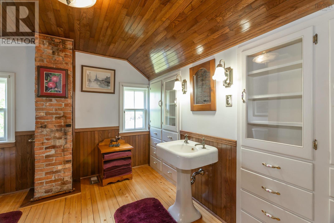
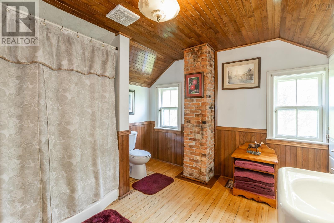
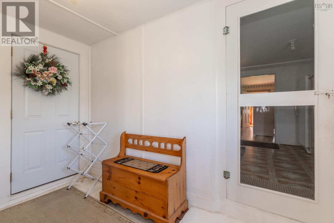
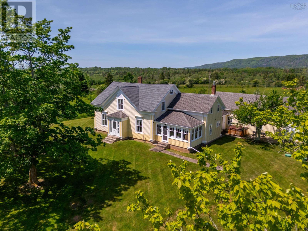
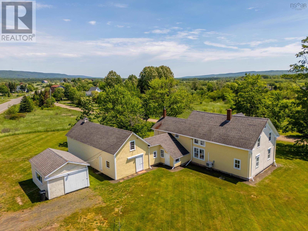
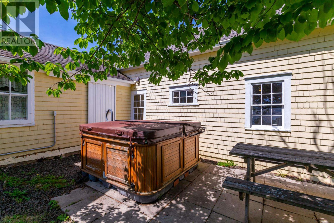
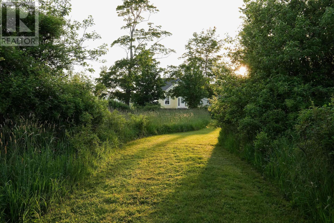
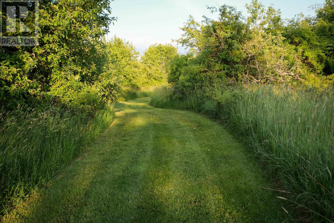
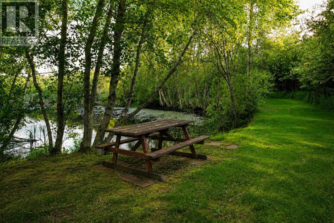
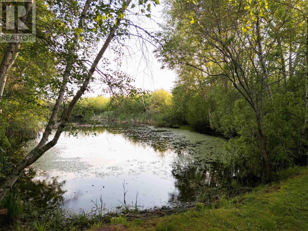
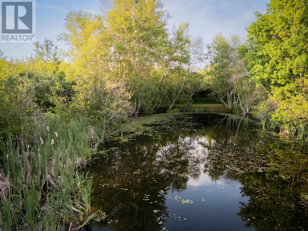
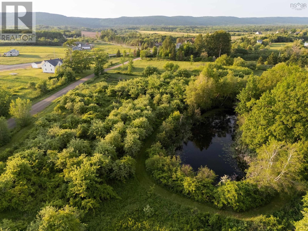
The view from the sunroom of this historic home takes in nearly 10 acres of grounds, where an old apple orchard, open land, and a pond that seems lifted from a painting create a distinctly park-like setting. Mowed paths wind through the property, inviting exploration throughout the seasons. Set between Annapolis Royal and Bridgetown, the property offers a sense of space and privacy while remaining connected to the communities and countryside that define the Annapolis Valley. Very little has interrupted this property's story. The original doors are still here. The hardware remains. The old keys still turn in their locks. A Gothic window illuminates the principal staircase, while an original back staircase continues to connect the kitchen and second floor. Character-defining features include rippled glass windows, built-in cabinetry, wainscotting, unpainted woodwork, and an exposed chimney that forms a focal point in the bathroom. While rich in historic character, the home has benefited from ongoing maintenance and stewardship over the years, creating a reassuring balance between authenticity and practicality. The house features approximately 3,000 square feet of living space, five bedrooms including one on the main floor, a four-piece bathroom, and spacious rooms throughout. The sunroom overlooks the acreage, offering a warm, light-filled space from which to enjoy the property. A walk-in pantry adds to the home's practicality, while two heat pumps, a wood stove, and a furnace contribute to year-round comfort and functionality. Frontage on both Highway 1 and Hebbs Landing Road provides flexibility, while a barn-style attached garage and separate workshop support a variety of pursuits, from gardening and hobby farming to woodworking and creative projects. From the orchard and pond to the home itself, generations of stewardship have shaped a property connected to the landscape, traditions, and rural character of the Annapolis Valley. (id:45785)
Property Details
| MLS® Number | 202614771 |
| Property Type | Single Family |
| Community Name | Upper Granville |
| Amenities Near By | Park, Public Transit, Shopping, Place Of Worship |
| Community Features | School Bus |
| Features | Treed |
| Structure | Shed |
Building
| Bathroom Total | 1 |
| Bedrooms Above Ground | 5 |
| Bedrooms Total | 5 |
| Appliances | Oven, Dryer, Washer, Refrigerator |
| Basement Development | Unfinished |
| Basement Features | Walk Out |
| Basement Type | Full (unfinished) |
| Constructed Date | 1910 |
| Construction Style Attachment | Detached |
| Cooling Type | Air Conditioned |
| Exterior Finish | Wood Shingles |
| Flooring Type | Carpeted, Hardwood, Linoleum, Wood |
| Foundation Type | Poured Concrete, Stone |
| Heating Fuel | Electric, Wood |
| Heating Type | Baseboard Heaters, Forced Air, Furnace, Heat Pump, Ductless, Stove |
| Stories Total | 2 |
| Size Interior | 3,000 Ft2 |
| Total Finished Area | 3000 Sqft |
| Type | House |
| Utility Water | Drilled Well |
Parking
| Garage | |
| Detached Garage | |
| Gravel | |
| Parking Space(s) |
Land
| Acreage | Yes |
| Land Amenities | Park, Public Transit, Shopping, Place Of Worship |
| Landscape Features | Partially Landscaped |
| Sewer | Septic System |
| Size Irregular | 9.9096 |
| Size Total | 9.9096 Ac |
| Size Total Text | 9.9096 Ac |
Rooms
| Level | Type | Length | Width | Dimensions |
|---|---|---|---|---|
| Second Level | Primary Bedroom | 13.6 x 128 | ||
| Second Level | Bedroom | 12.3 x 10.1 (sloped ceiling) | ||
| Second Level | Bedroom | 14.11 x 9.1 (sloped ceiling) | ||
| Second Level | Storage | 7.8 x 6.3 | ||
| Second Level | Bedroom | 11.11 x 8.8/43 | ||
| Second Level | 4pc Bathroom | 10.8 x 9.5/41 | ||
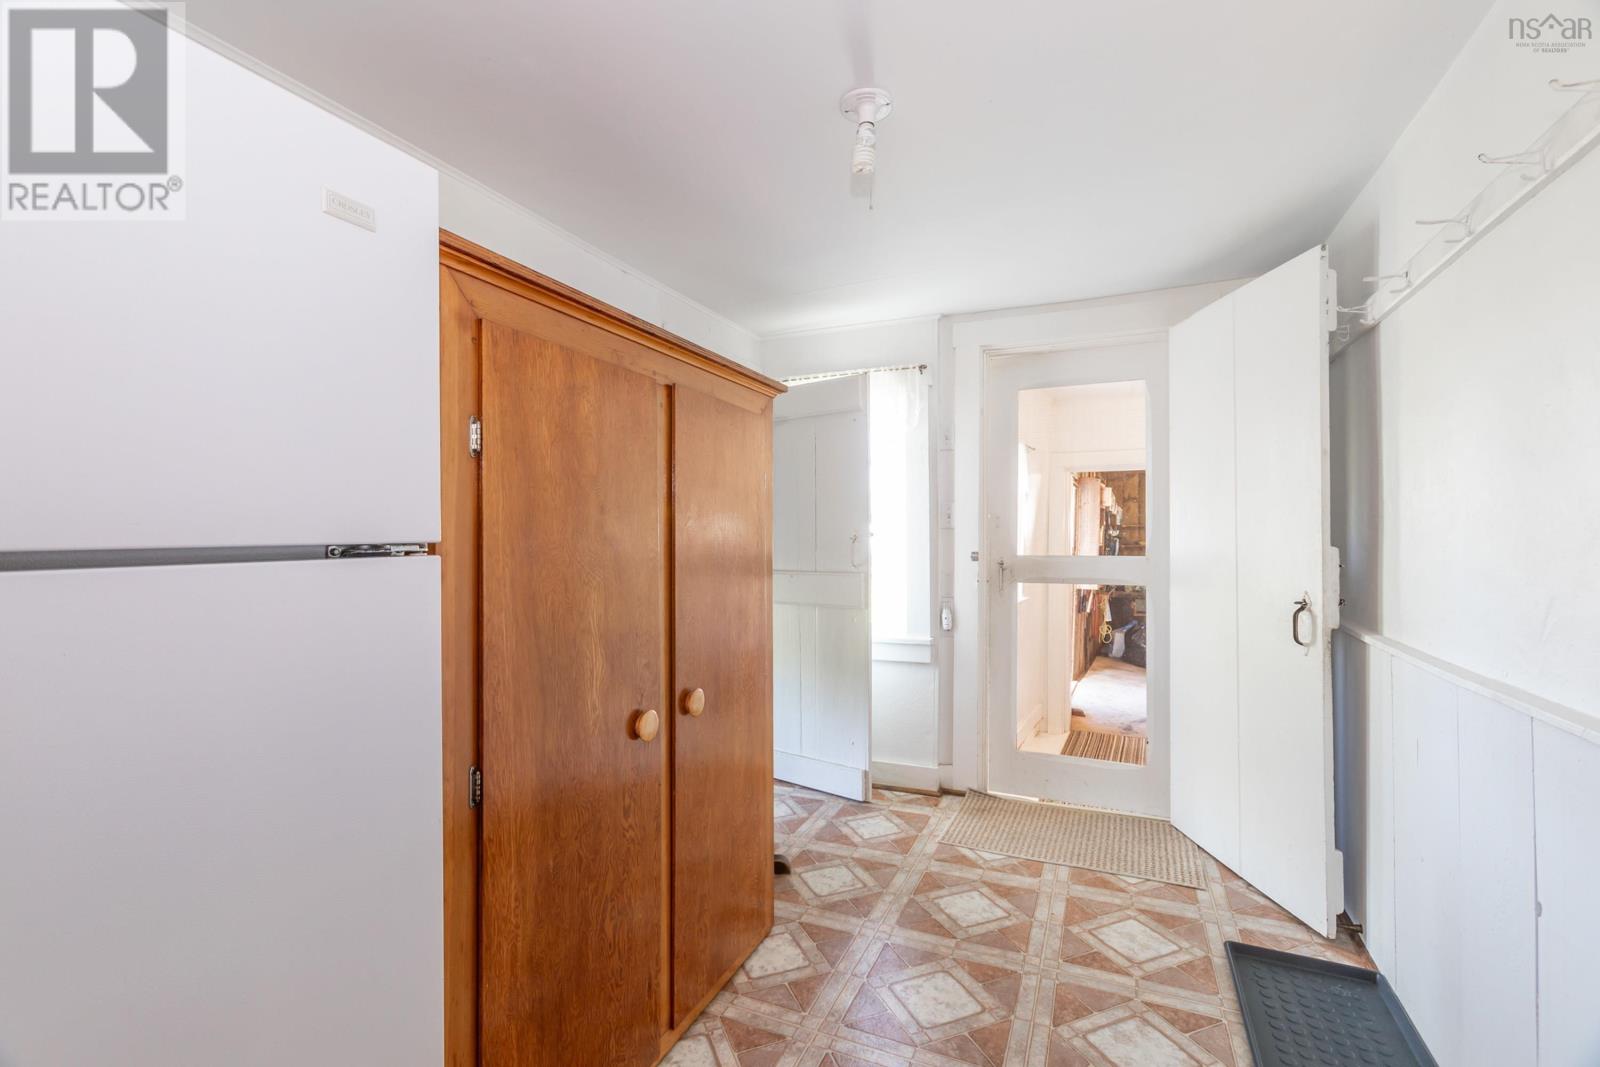
| Main Level | Mud Room | 7.3 x 10.11 | ||
| Main Level | Eat In Kitchen | 15 x 14.5 + 3.11 x 3.2 (x2) | ||
| Main Level | Other | 10.9 x 511 (Pantry) | ||
| Main Level | Sunroom | 9.5 x 16.2 | ||
| Main Level | Living Room | 21.3 x 9.11 | ||
| Main Level | Dining Room | 16.4 x 12.11 | ||
| Main Level | Bedroom | 13 x 10.1 | ||
| Main Level | Foyer | 20.11 x 7.8 | ||
| Main Level | Family Room | 16.8 x 13.4 |
https://www.realtor.ca/real-estate/29920847/161-hebbs-landing-road-upper-granville-upper-granville
Contact Us
Contact us for more information
Laura Boyko
https://www.facebook.com/lauraboykorealtor/
324 St. George Street, Po Box 333
Annapolis Royal, Nova Scotia B0S 1A0

The trademarks REALTOR®, REALTORS®, and the REALTOR® logo are controlled by The Canadian Real Estate Association (CREA) and identify real estate professionals who are members of CREA. The trademarks MLS®, Multiple Listing Service® and the associated logos are owned by The Canadian Real Estate Association (CREA) and identify the quality of services provided by real estate professionals who are members of CREA. The trademark DDF® is owned by The Canadian Real Estate Association (CREA) and identifies CREA's Data Distribution Facility (DDF®)
October 07 2026 05:30:53
Nova Scotia Association of REALTORS®
RE/MAX Banner Real Estate(Annapolis Royal)