
1614 Main Shore Road Sandford, Nova Scotia B5A 4A9

$289,000
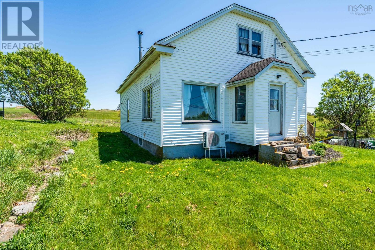
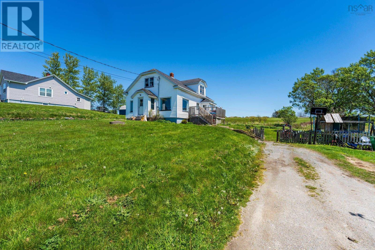
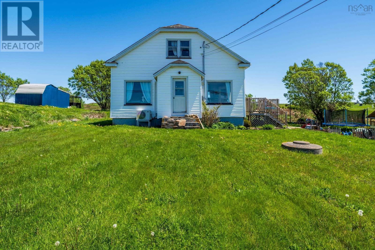
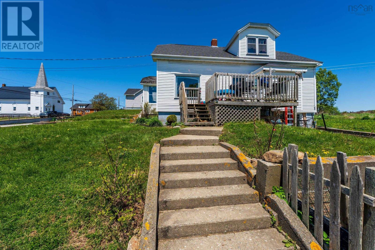
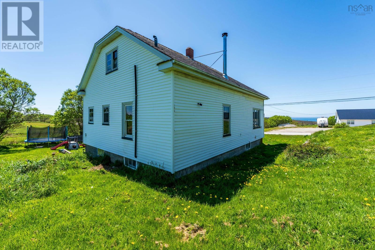
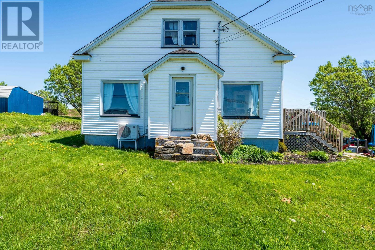
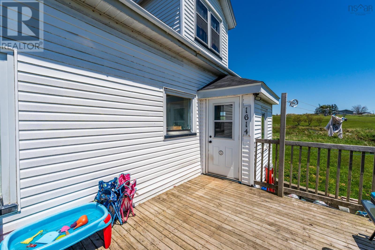
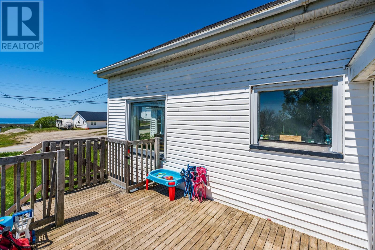
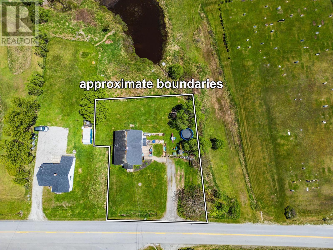
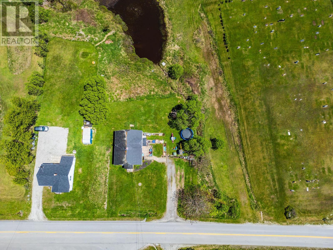
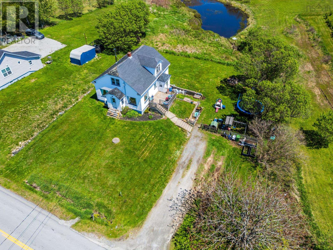
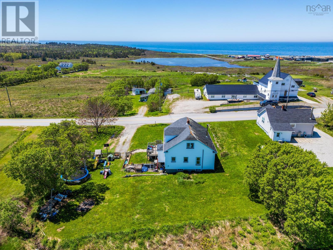
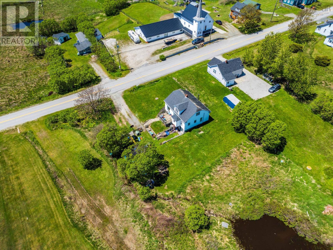
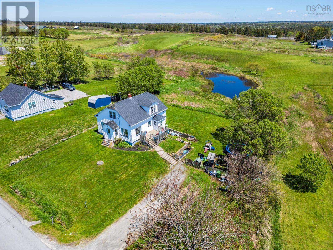
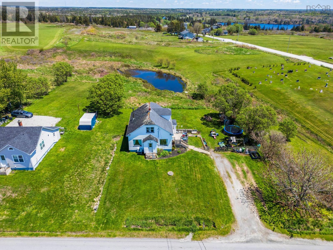
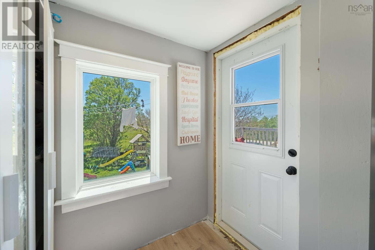
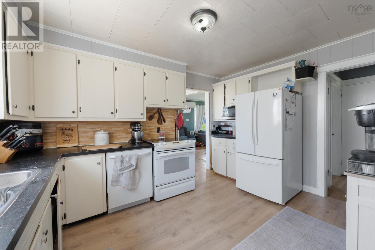
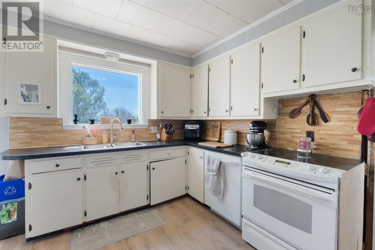
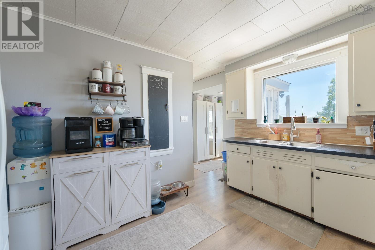
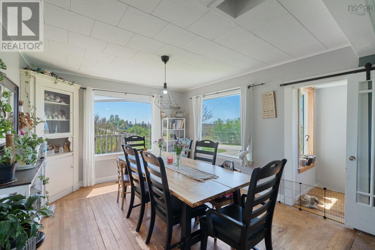
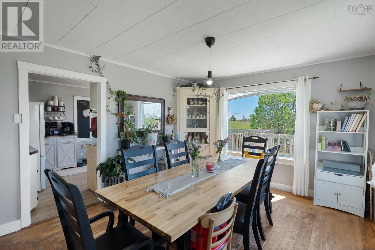
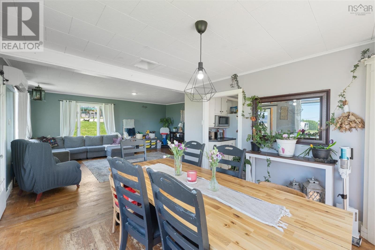
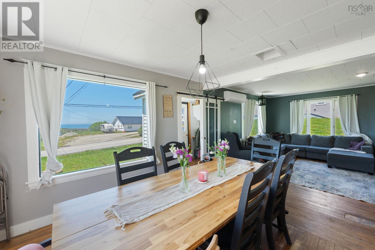
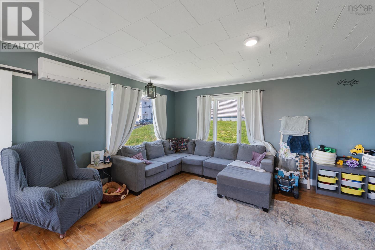
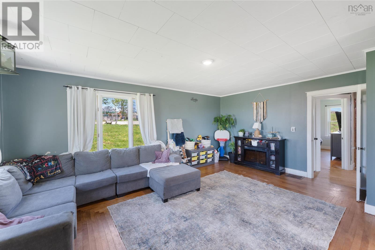
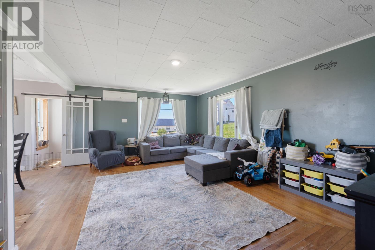
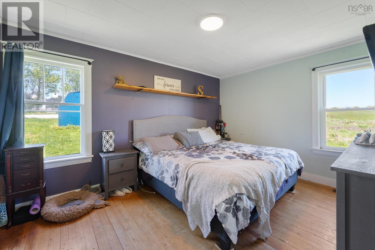
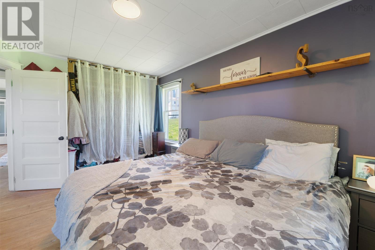
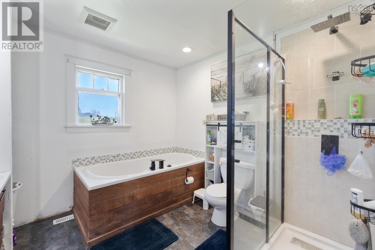
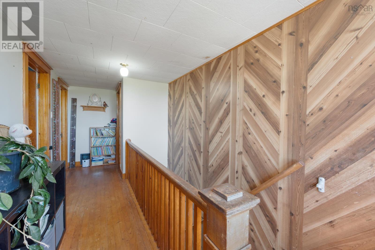
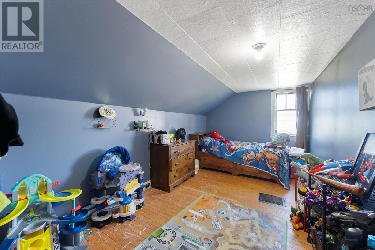
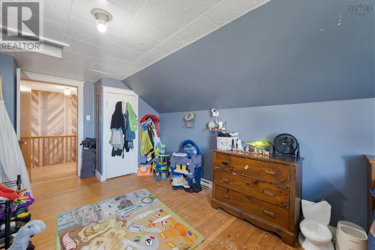
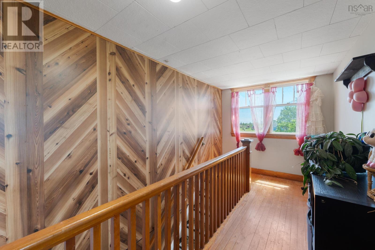
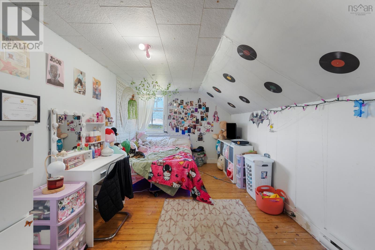
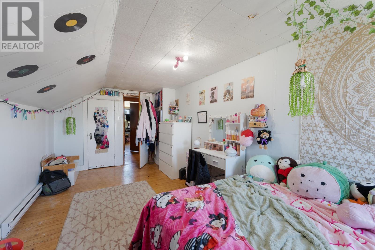
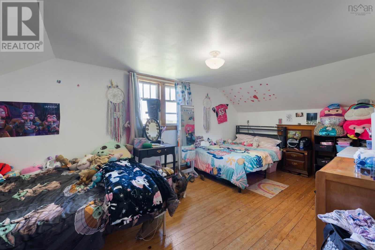
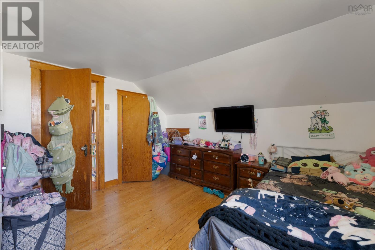
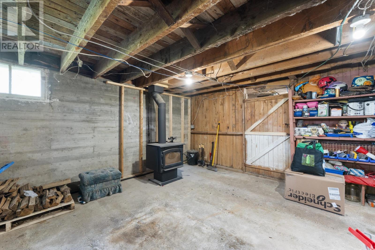
Oceanview 4-bedroom home in the heart of Sandford featuring beautiful hardwood floors and a spacious bathroom complete with a relaxing soaker tub and separate shower. The main level offers a convenient primary bedroom, mudroom, laundry area, kitchen, dining room with a charming built-in china cabinet, and full bath. Upstairs youll find three generously sized bedrooms, perfect for family or guests. The home also features low-maintenance vinyl siding, a side deck, and a partially fenced yard ideal for enjoying the outdoor space and ocean views. Heated with heat pump and wood burning stove. Stunning ocean views from most windows. (id:45785)
Property Details
| MLS® Number | 202612517 |
| Property Type | Single Family |
| Community Name | Sandford |
| Amenities Near By | Place Of Worship, Beach |
| Community Features | School Bus |
| View Type | Ocean View |
Building
| Bathroom Total | 1 |
| Bedrooms Above Ground | 4 |
| Bedrooms Total | 4 |
| Appliances | Range - Electric, Dishwasher, Dryer, Washer, Refrigerator |
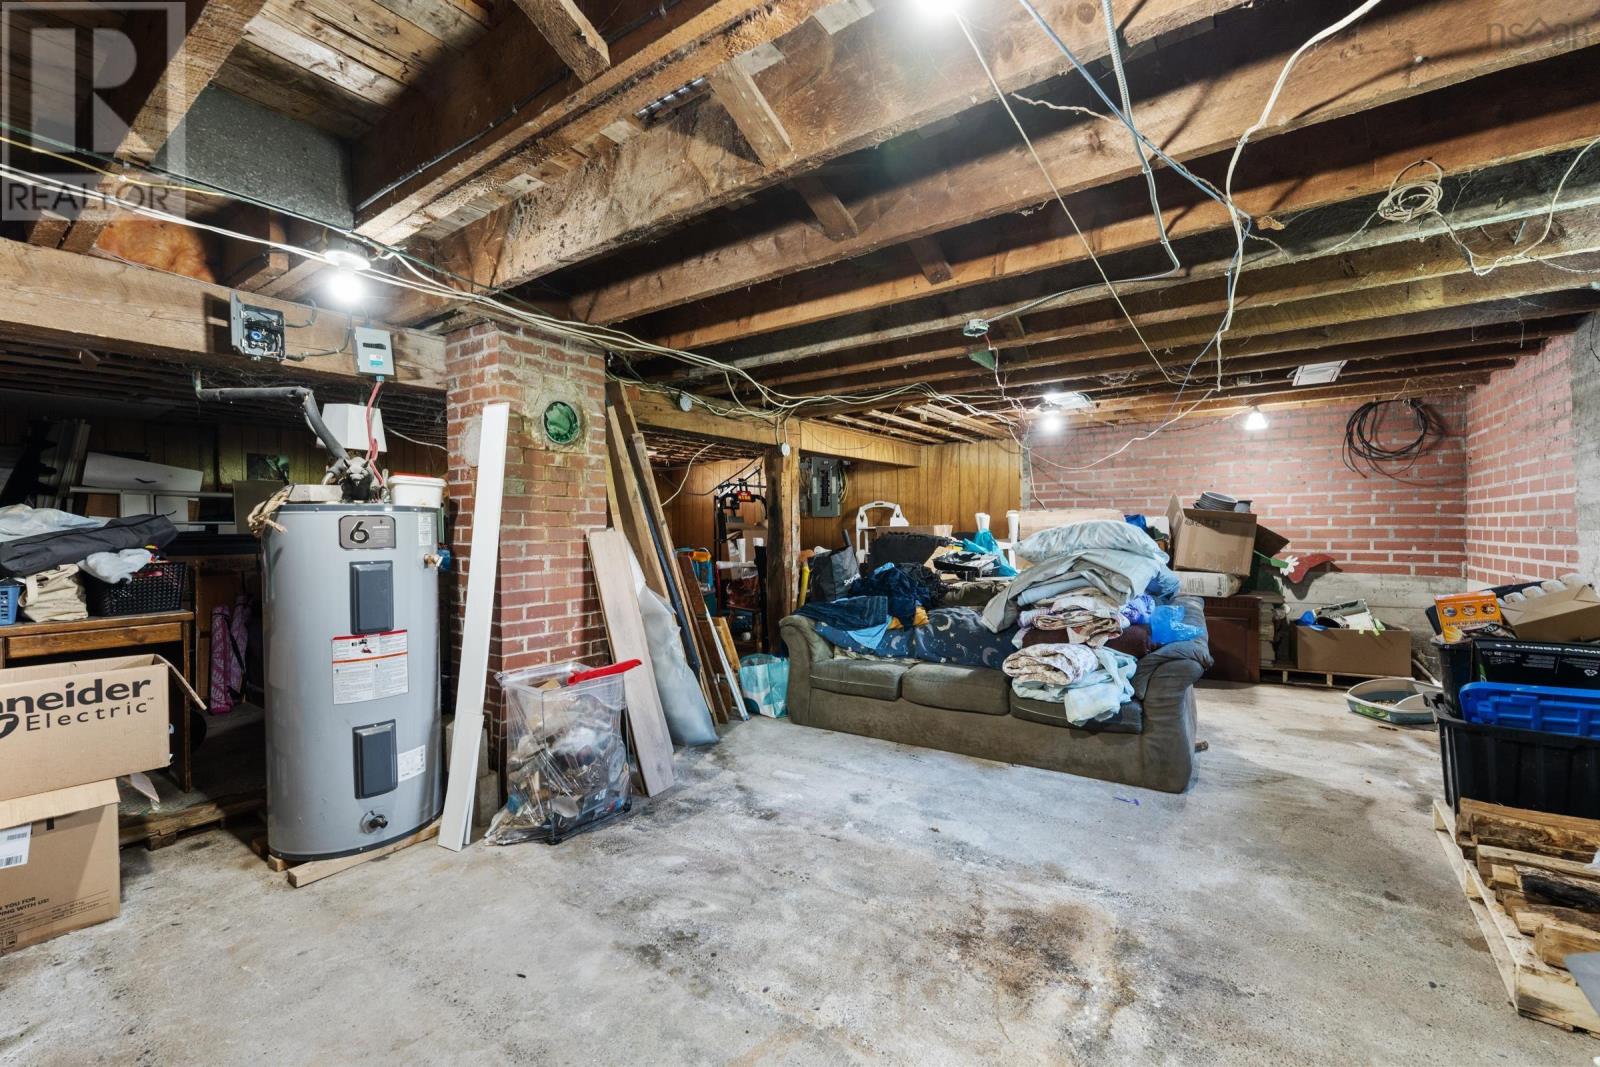
| Basement Development | Unfinished |
| Basement Features | Walk Out |
| Basement Type | Full (unfinished) |
| Constructed Date | 1941 |
| Construction Style Attachment | Detached |
| Cooling Type | Heat Pump |
| Exterior Finish | Vinyl |
| Flooring Type | Hardwood, Laminate, Tile |
| Foundation Type | Poured Concrete |
| Stories Total | 2 |
| Size Interior | 1,872 Ft2 |
| Total Finished Area | 1872 Sqft |
| Type | House |
| Utility Water | Dug Well, Well |
Parking
| Gravel |
Land
| Acreage | No |
| Land Amenities | Place Of Worship, Beach |
| Landscape Features | Partially Landscaped |
| Sewer | Septic System |
| Size Irregular | 0.2525 |
| Size Total | 0.2525 Ac |
| Size Total Text | 0.2525 Ac |
Rooms
| Level | Type | Length | Width | Dimensions |
|---|---|---|---|---|
| Second Level | Bedroom | 17.5x8.9 | ||
| Second Level | Bedroom | 17.5x8.9 | ||
| Second Level | Bedroom | 13.2x18 | ||
| Main Level | Mud Room | 4.7x6.2 | ||
| Main Level | Other | 3.2x3.7 | ||
| Main Level | Laundry Room | 9.8x6.2 | ||
| Main Level | Kitchen | 12.9x9.8 | ||
| Main Level | Dining Room | 11.6x14 | ||
| Main Level | Porch | 4.5x7 | ||
| Main Level | Living Room | 13.1x18.4 | ||
| Main Level | Primary Bedroom | 10.7x14.3 | ||
| Main Level | Bath (# Pieces 1-6) | 9.8x9.5 |
https://www.realtor.ca/real-estate/29820203/1614-main-shore-road-sandford-sandford
Contact Us
Contact us for more information
Tesa Maillet
(902) 742-3243
https://www.facebook.com/tesa.m.maillet
328 Main Street
Yarmouth, Nova Scotia B5A 1E4

The trademarks REALTOR®, REALTORS®, and the REALTOR® logo are controlled by The Canadian Real Estate Association (CREA) and identify real estate professionals who are members of CREA. The trademarks MLS®, Multiple Listing Service® and the associated logos are owned by The Canadian Real Estate Association (CREA) and identify the quality of services provided by real estate professionals who are members of CREA. The trademark DDF® is owned by The Canadian Real Estate Association (CREA) and identifies CREA's Data Distribution Facility (DDF®)
May 29 2026 05:20:40
Nova Scotia Association of REALTORS®
RE/MAX Banner Real Estate(Yarmouth)