
17 Community Way Garlands Crossing, Nova Scotia B0N 2T0



$644,900
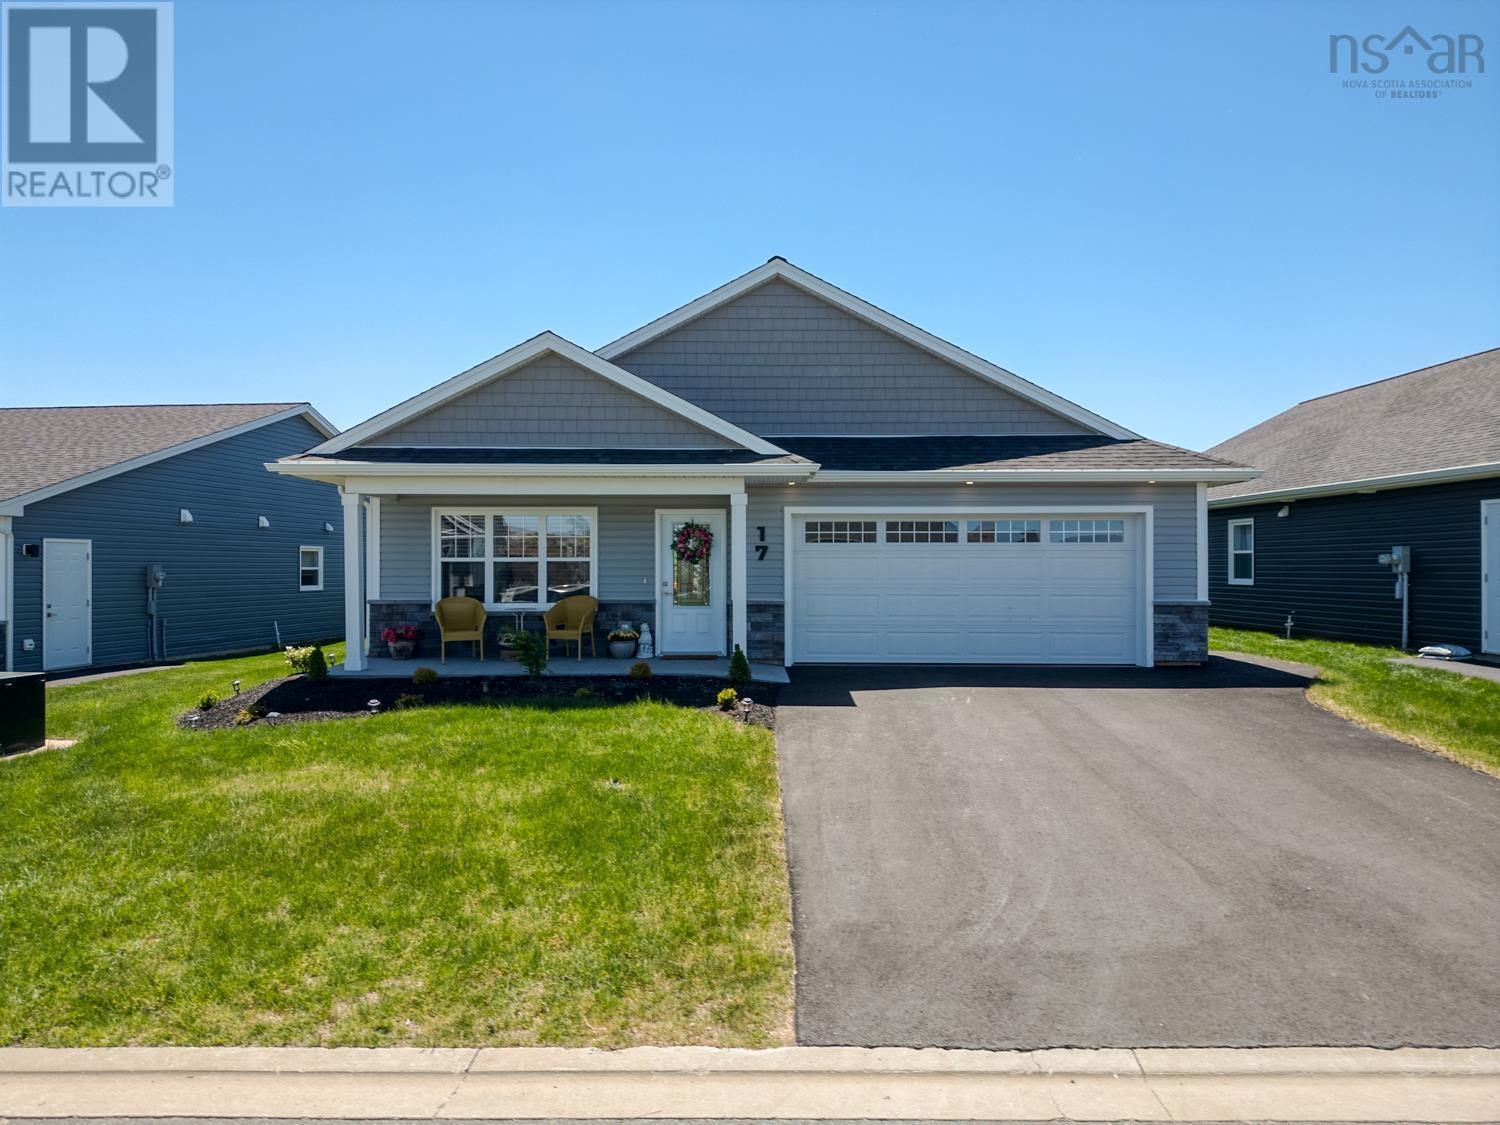
The Gravenstein is the flagship model of the garden home collection, designed to offer generous living space while maintaining an easy, low-maintenance lifestyle. With 3 bedrooms and 2 full baths, its a perfect fit for anyone hoping to simplify without giving up room to breathe. Youll love the spacious kitchencomplete with a quartz island, excellent storage, and a walk-in pantry that keeps everything neatly tucked away. The primary bedroom feels like a retreat, featuring a gorgeous ensuite with a tiled walk-in shower and an impressive walk-in closet. Laundry and extra storage are conveniently located just steps away. Two additional bedrooms and a full bath sit on the opposite side of the home, giving guests privacy and comfort. A heat pump ensures year-round efficiency, while the covered back deck provides a great spot to enjoy warm days and a pleasant backyard. With landscaping, a paved driveway, and what is remaining of the 8-year Lux warranty, this home offers peace of mind in one of the Valleys most desirable communitiesjust 30 minutes from Halifax. (id:45785)
Open House
This property has open houses!
1:00 pm
Ends at:3:00 pm
Property Details
| MLS® Number | 202611886 |
| Property Type | Single Family |
| Community Name | Garlands Crossing |
| Amenities Near By | Golf Course, Park, Playground, Public Transit, Shopping, Place Of Worship, Beach |
| Community Features | Recreational Facilities, School Bus |
| Features | Level |
Building
| Bathroom Total | 2 |
| Bedrooms Above Ground | 3 |
| Bedrooms Total | 3 |
| Appliances | Central Vacuum, Stove, Dishwasher, Dryer - Electric, Washer, Microwave Range Hood Combo, Refrigerator |
| Architectural Style | Bungalow |
| Basement Type | None |
| Constructed Date | 2024 |
| Construction Style Attachment | Detached |
| Cooling Type | Air Conditioned, Wall Unit |
| Exterior Finish | Stone, Vinyl |
| Flooring Type | Vinyl Plank |
| Foundation Type | Concrete Slab |
| Heating Type | Baseboard Heaters, Heat Pump, Ductless |
| Stories Total | 1 |
| Size Interior | 1,658 Ft2 |
| Total Finished Area | 1658 Sqft |
| Type | House |
| Utility Water | Municipal Water |
Parking
| Garage | |
| Attached Garage | |
| Heated Garage | |
| Paved Yard |
Land
| Acreage | No |
| Land Amenities | Golf Course, Park, Playground, Public Transit, Shopping, Place Of Worship, Beach |
| Landscape Features | Landscaped |
| Sewer | Municipal Sewage System |
| Size Irregular | 0.1399 |
| Size Total | 0.1399 Ac |
| Size Total Text | 0.1399 Ac |
Rooms
| Level | Type | Length | Width | Dimensions |
|---|---|---|---|---|
| Main Level | Living Room | 20 x 16.6 | ||
| Main Level | Kitchen | 13 x 12 | ||
| Main Level | Dining Nook | 17 x 12 | ||
| Main Level | Primary Bedroom | 15.6 x 12 | ||
| Main Level | Ensuite (# Pieces 2-6) | 8 x 8 | ||
| Main Level | Bedroom | 12.2 x 11.4 | ||
| Main Level | Bedroom | 12.2 x 11 | ||
| Main Level | Bath (# Pieces 1-6) | 7 x 5 |
https://www.realtor.ca/real-estate/29792807/17-community-way-garlands-crossing-garlands-crossing
Contact Us
Contact us for more information
Kevin Stacey
(902) 678-2205
https://kevinstaceyrealtor.com/
28 Aberdeen Street,suite 2b
Kentville, Nova Scotia B4A 2N1

The trademarks REALTOR®, REALTORS®, and the REALTOR® logo are controlled by The Canadian Real Estate Association (CREA) and identify real estate professionals who are members of CREA. The trademarks MLS®, Multiple Listing Service® and the associated logos are owned by The Canadian Real Estate Association (CREA) and identify the quality of services provided by real estate professionals who are members of CREA. The trademark DDF® is owned by The Canadian Real Estate Association (CREA) and identifies CREA's Data Distribution Facility (DDF®)
June 23 2026 11:44:39
Nova Scotia Association of REALTORS®
Keller Williams Select Realty (Kentville)