
17 Kendall Lane Currys Corner, Nova Scotia B0N 2T0


$459,999
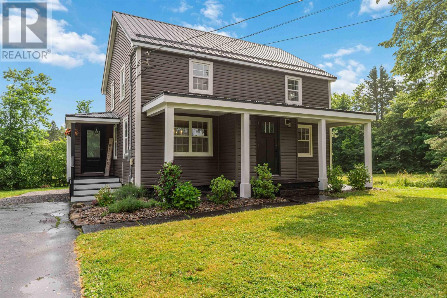
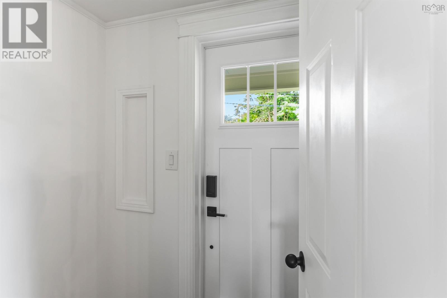
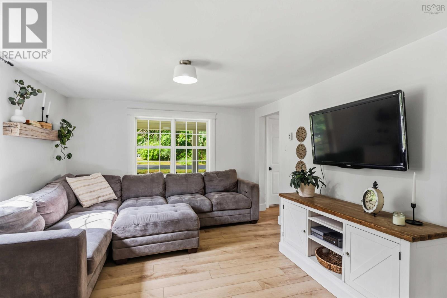
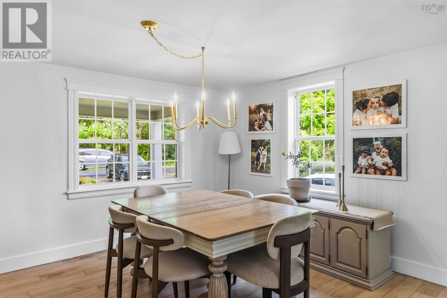
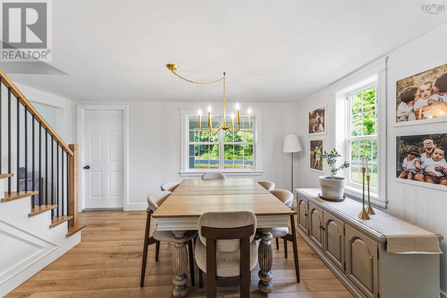
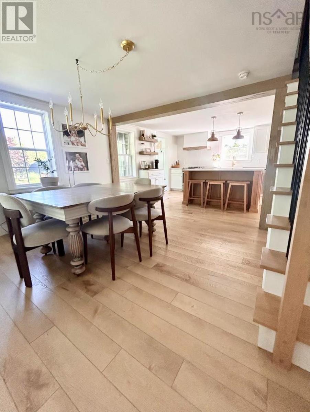
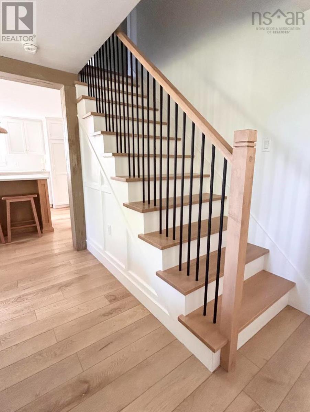
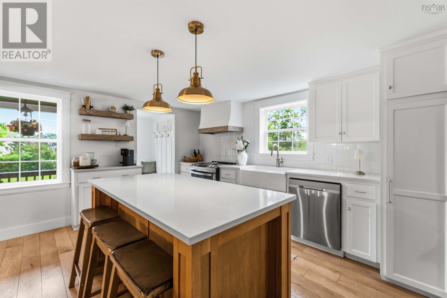
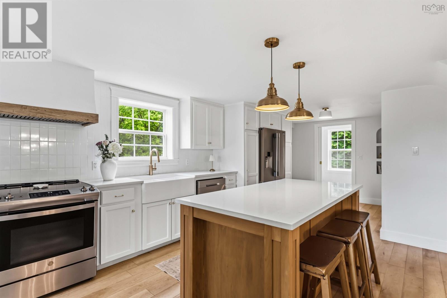
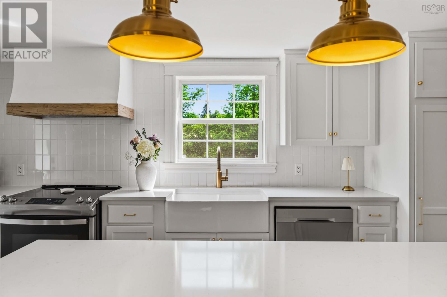
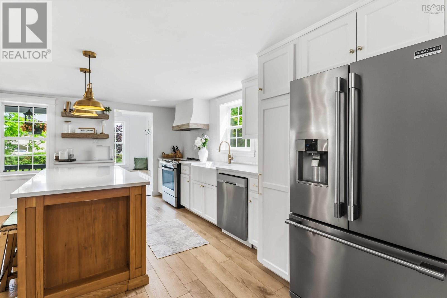
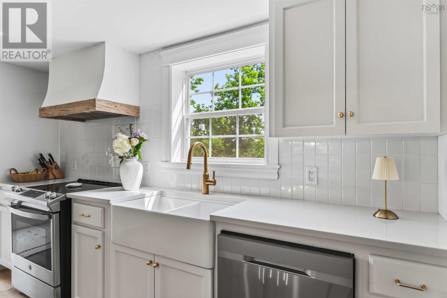
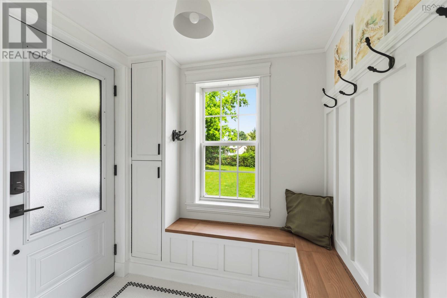
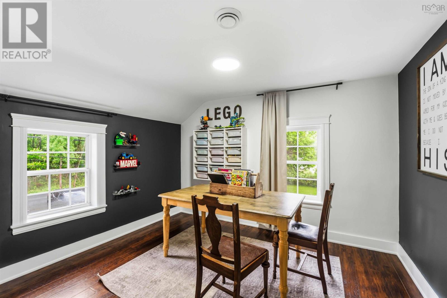
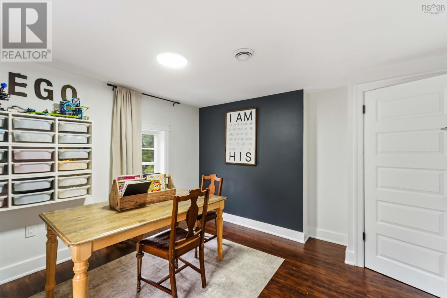
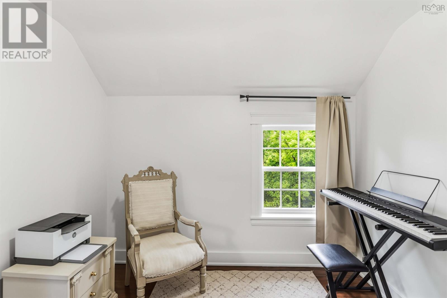
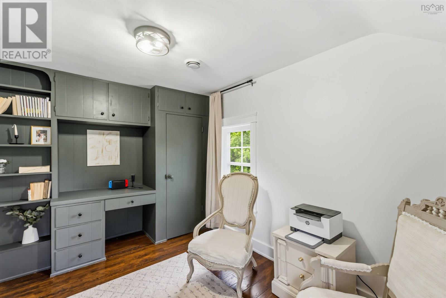
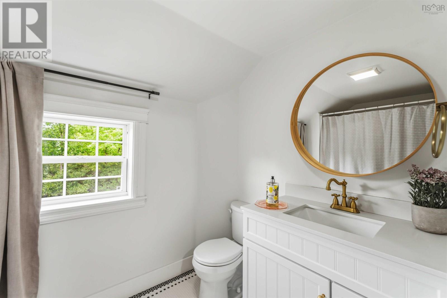
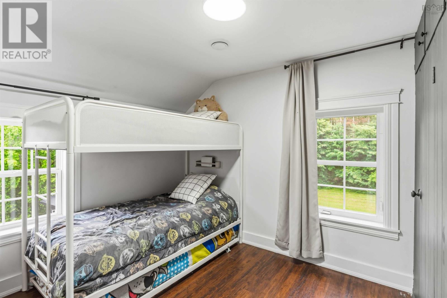
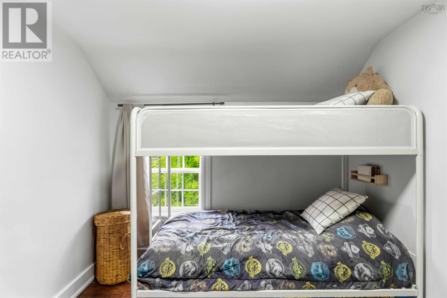
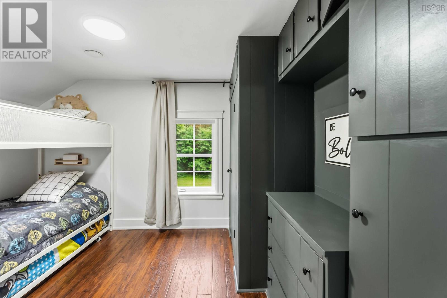
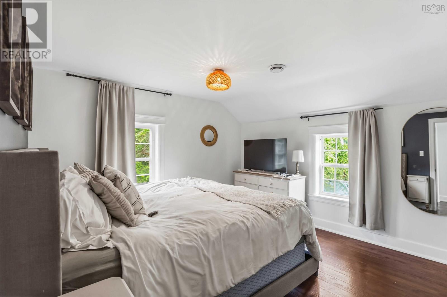
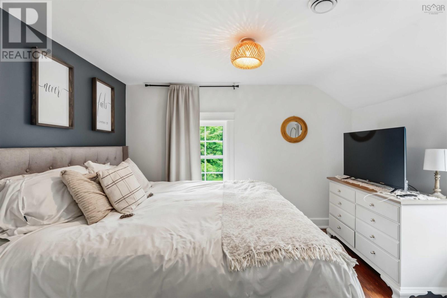
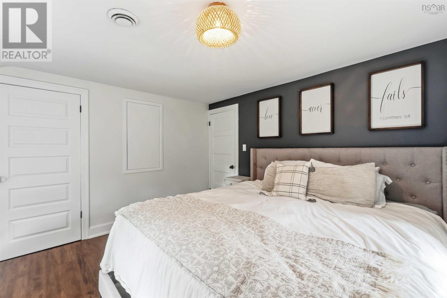
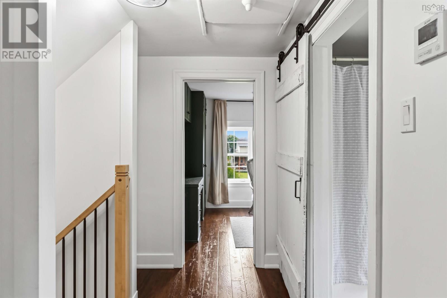
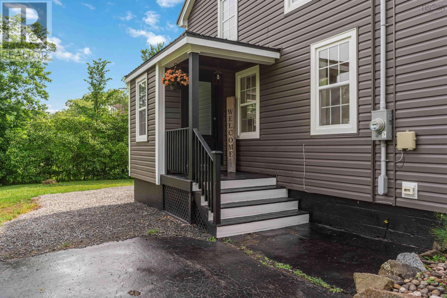
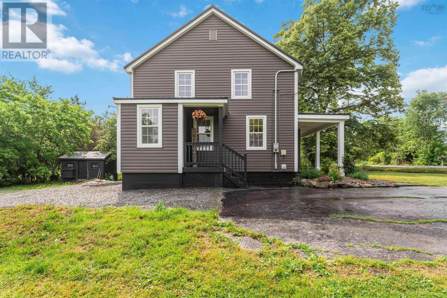
Recently reduced and now priced to sell, 17 Kendall Lane offers exceptional value for a four-bedroom home with extensive upgrades already completed. The sellers are ready to move on to their next project, creating an excellent opportunity for buyers looking for space, comfort, and peace of mind at a compelling price. Set just outside the hustle of Windsor while still offering the convenience of municipal services, this 4-bedroom, 1.5-bathroom home features a layout that is becoming harder to find. All four bedrooms provide comfortable, usable space, offering flexibility for family, guests, or a dedicated home office. Since purchasing the home in 2021, the current owners have completed an extensive list of upgrades, blending modern finishes with important improvements behind the walls. The main level features new flooring throughout and a completely redesigned kitchen with stone countertops, updated cabinetry, and thoughtful touches such as a tucked-away microwave that keeps the counters clear. A convenient half bathroom has also been added to the main floor. Additional improvements include upgraded wiring, a new 200-amp electrical service, a durable metal roof, and both ducted and ductless heat pumps for efficient year-round comfort. The walkout basement provides excellent storage and additional flexibility. With the care invested throughout and the major updates already completed, the next owner can focus on enjoying the home instead of tackling a lengthy project list. (id:45785)
Property Details
| MLS® Number | 202617374 |
| Property Type | Single Family |
| Community Name | Currys Corner |
| Amenities Near By | Golf Course, Park, Playground, Shopping, Place Of Worship |
| Community Features | Recreational Facilities, School Bus |
| Features | Sump Pump |
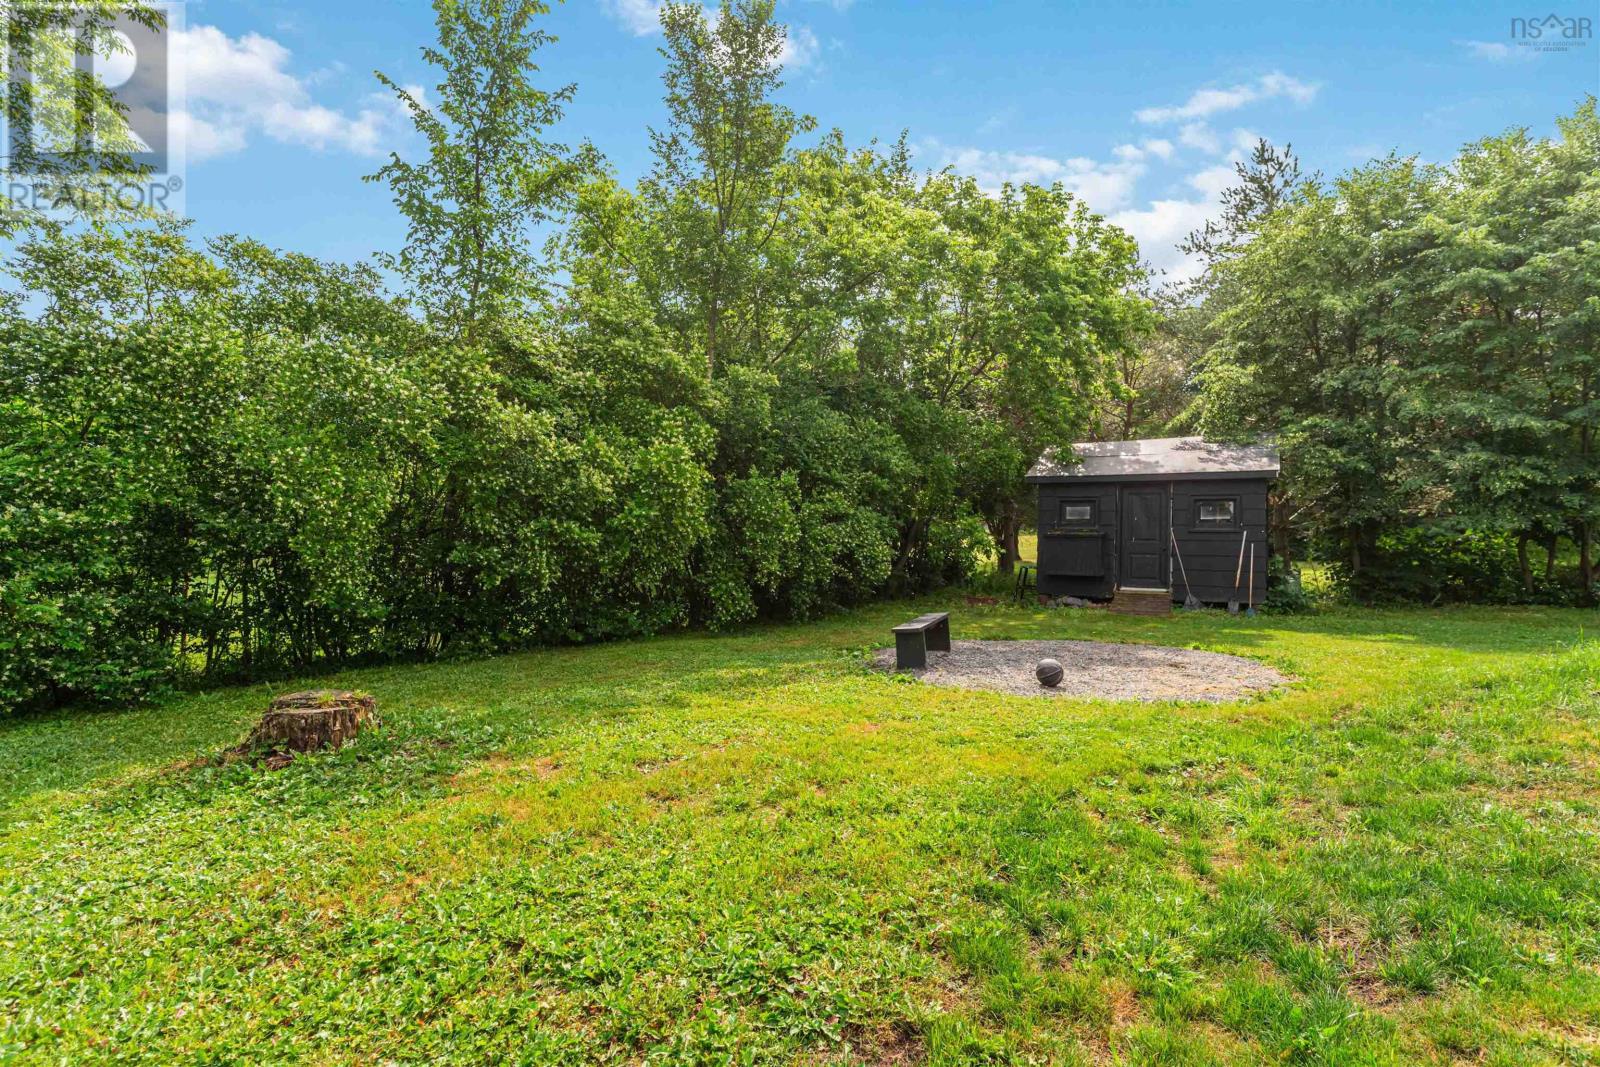
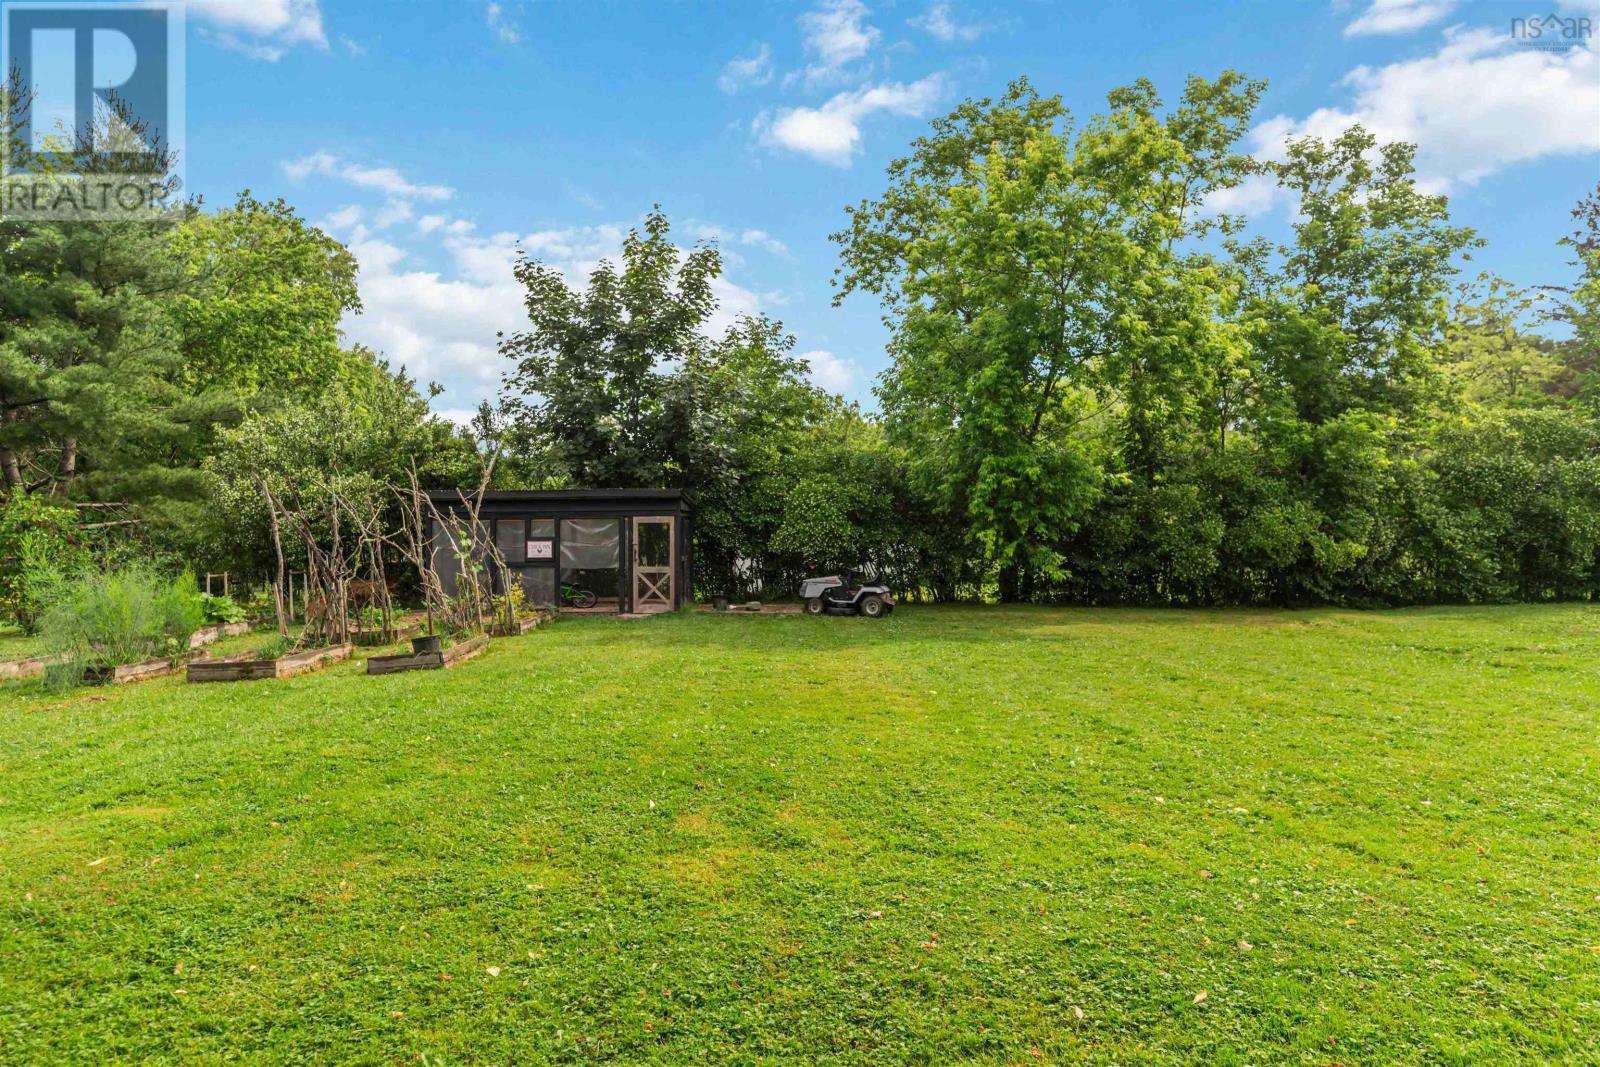
| Structure | Shed |
Building
| Bathroom Total | 2 |
| Bedrooms Above Ground | 4 |
| Bedrooms Total | 4 |
| Appliances | Stove, Dishwasher, Dryer, Washer, Microwave, Refrigerator |
| Basement Development | Unfinished |
| Basement Features | Walk Out |
| Basement Type | Full (unfinished) |
| Constructed Date | 1949 |
| Construction Style Attachment | Detached |
| Cooling Type | Heat Pump, Air Conditioned |
| Exterior Finish | Vinyl |
| Flooring Type | Laminate, Tile, Vinyl Plank |
| Foundation Type | Poured Concrete |
| Half Bath Total | 1 |
| Heating Fuel | Electric |
| Heating Type | Heat Pump, Ductless |
| Stories Total | 2 |
| Size Interior | 1,418 Ft2 |
| Total Finished Area | 1418 Sqft |
| Type | House |
| Utility Water | Municipal Water |
Parking
| Paved Yard |
Land
| Acreage | No |
| Land Amenities | Golf Course, Park, Playground, Shopping, Place Of Worship |
| Landscape Features | Landscaped |
| Sewer | Municipal Sewage System |
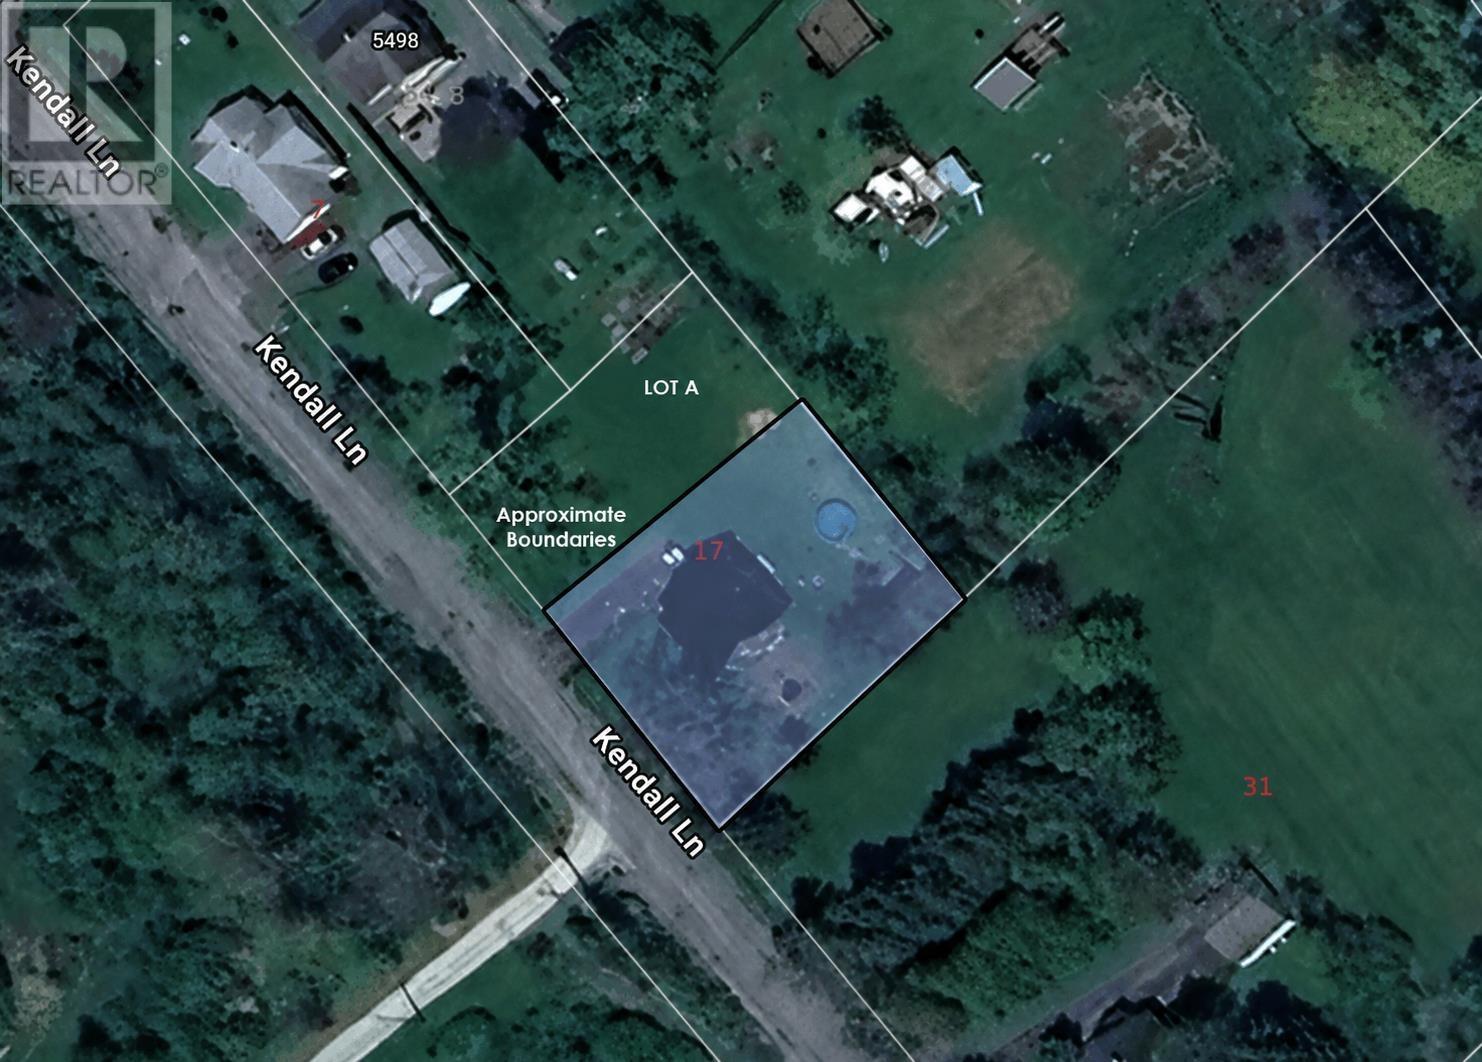
| Size Irregular | 0.2237 |
| Size Total | 0.2237 Ac |
| Size Total Text | 0.2237 Ac |
Rooms
| Level | Type | Length | Width | Dimensions |
|---|---|---|---|---|
| Second Level | Primary Bedroom | 11.05 x 11.11 | ||
| Second Level | Bedroom | 11.04 x 8.09 | ||
| Second Level | Bedroom | 11.04 x 8.09 | ||
| Second Level | Bedroom | 11.05 x 11.06 | ||
| Second Level | 4pc Bathroom | 8.10 x 5.11 | ||
| Main Level | Kitchen | 11.04 x 23.04 | ||
| Main Level | Dining Room | 11.09 x 12 | ||
| Main Level | Living Room | 11.09 x 13.10 | ||
| Main Level | 2pc Bathroom | 3.06 x 7.06 | ||
| Main Level | Mud Room | 6.04 x 5.08 | ||
| Main Level | Porch | 3.06 x 7.04 |
https://www.realtor.ca/real-estate/30026340/17-kendall-lane-currys-corner-currys-corner
Contact Us
Contact us for more information
Chris Barnes
https://www.facebook.com/chrisgetsyouhome
https://www.linkedin.com/in/chris-barnes-4242a7164/
https://www.instagram.com/chrisgetsyouhome/
8999 Commercial Street
New Minas, Nova Scotia B4N 3E3

The trademarks REALTOR®, REALTORS®, and the REALTOR® logo are controlled by The Canadian Real Estate Association (CREA) and identify real estate professionals who are members of CREA. The trademarks MLS®, Multiple Listing Service® and the associated logos are owned by The Canadian Real Estate Association (CREA) and identify the quality of services provided by real estate professionals who are members of CREA. The trademark DDF® is owned by The Canadian Real Estate Association (CREA) and identifies CREA's Data Distribution Facility (DDF®)
August 30 2026 12:24:07
Nova Scotia Association of REALTORS®
Royal LePage Atlantic (New Minas)