
170 Edgewater Drive White Point, Nova Scotia B0T 1G0



$1,300,000
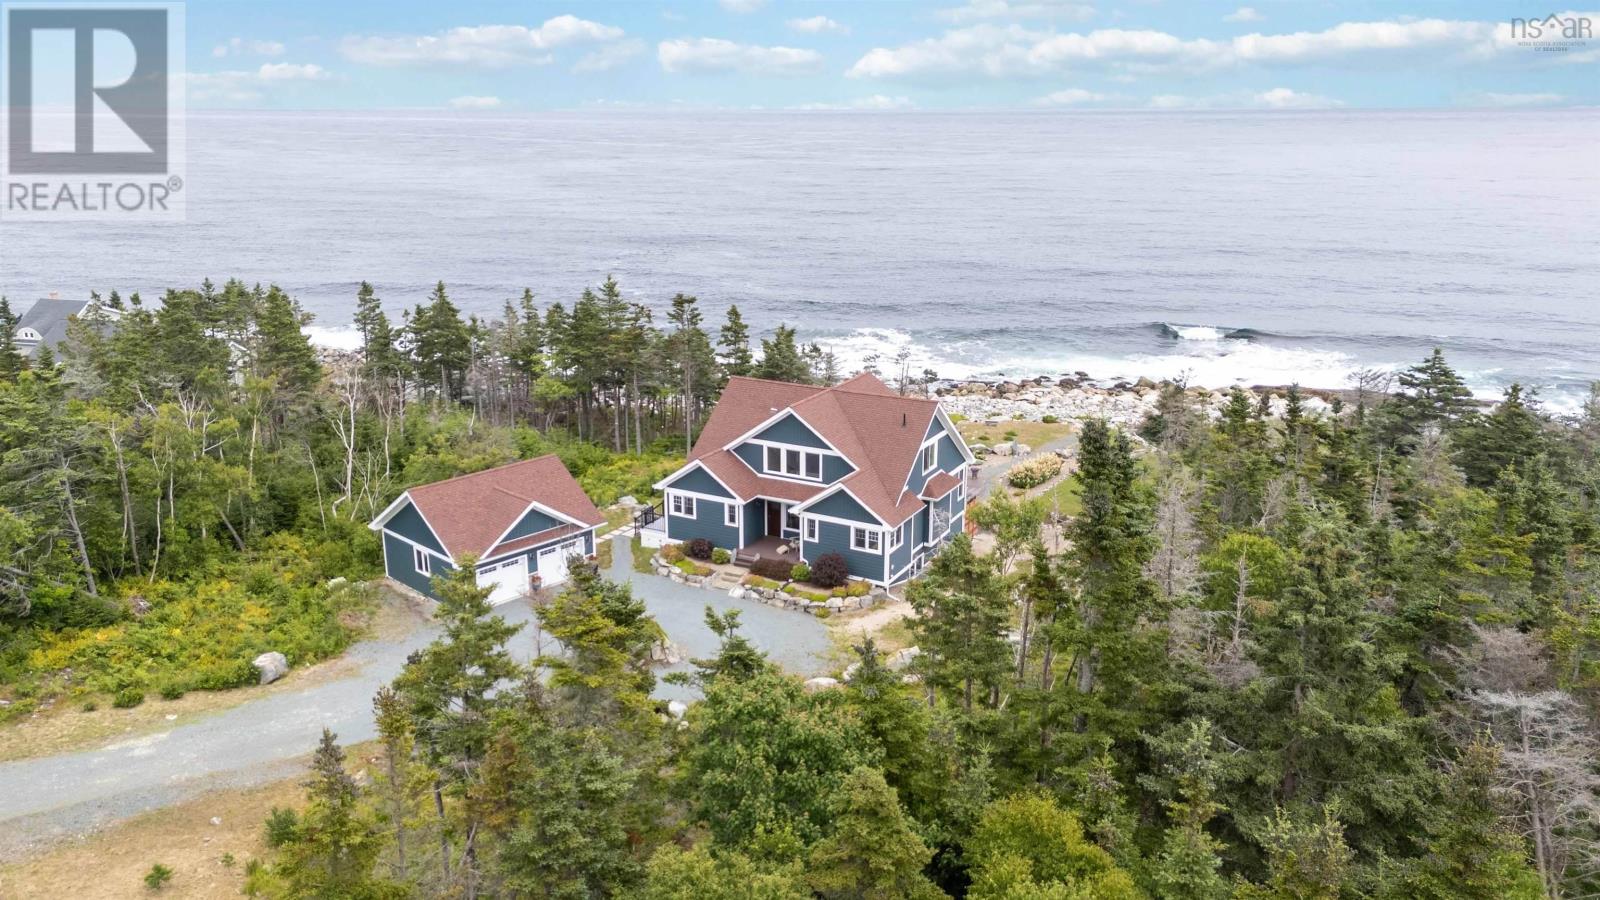
Perched above the rugged coastline of prestigious White Point Estates, this exceptional southeast-facing coastal estate captures breathtaking panoramic ocean views from sunrise to sunset. A perfect dramatic backdrop for your family memories, or an investment for short term rental use with White Point Resort and amenities minutes away. Designed to embrace its spectacular setting, every principal room is filled with natural light while blending timeless elegance with relaxed coastal luxury. Engineered maple flooring flows throughout the impressive open-concept main level, where expansive windows frame the Atlantic and create an unforgettable backdrop for everyday living. The chef-inspired kitchen is perfectly positioned for entertaining, while the stunning sunroom offers a peaceful place to enjoy your morning coffee or simply watch the ever-changing seascape. This luxurious primary suite is a true retreat, featuring a spa-inspired ensuite with a deep soaker tub. Three additional spacious bedrooms and 3.5 additional beautifully appointed bathrooms provide exceptional comfort for family and guests. The thoughtfully designed lower level includes a second kitchen with direct walkout access to the patio, making barbecues and outdoor entertaining effortless while offering an ideal space for extended family or guests. A spacious laundry room complete with convenient dog shower and abundant storage complete the home's exceptional functionality. Outside, extensive gardens surround the property with colour, privacy, and beauty, creating the perfect complement to the dramatic oceanfront setting. Whether relaxing on the patio, entertaining friends, or simply taking in the panoramic coastal views, every moment here feels extraordinary. Offering refined craftsmanship, luxurious amenities, and one of Nova Scotia's most coveted coastal locations, this is more than a home it's an ocean front lifestyle. (id:45785)
Property Details
| MLS® Number | 202618987 |
| Property Type | Single Family |
| Community Name | White Point |
| Amenities Near By | Golf Course, Park, Playground, Shopping, Place Of Worship, Beach |
| Community Features | Recreational Facilities, School Bus |
| Equipment Type | Propane Tank |
| Features | Treed, Sloping, Balcony, Walk-in Closet, Generator |
| Rental Equipment Type | Propane Tank |
| Water Front Type | Waterfront On Ocean |
Building
| Bathroom Total | 5 |
| Bedrooms Above Ground | 2 |
| Bedrooms Below Ground | 2 |
| Bedrooms Total | 4 |
| Age | 7 Years |
| Appliances | Oven, Dishwasher, Dryer, Washer, Microwave, Refrigerator, Wine Fridge |
| Architectural Style | 3 Level |
| Construction Style Attachment | Detached |
| Exterior Finish | Other |
| Flooring Type | Engineered Hardwood, Tile |
| Half Bath Total | 1 |
| Heating Fuel | Propane |
| Heating Type | In Floor Heating |
| Stories Total | 2 |
| Size Interior | 3,978 Ft2 |
| Total Finished Area | 3978 Sqft |
| Type | House |
| Utility Water | Community Water System |
Parking
| Garage | |
| Detached Garage | |
| Gravel | |
| Parking Space(s) |
Land
| Acreage | Yes |
| Land Amenities | Golf Course, Park, Playground, Shopping, Place Of Worship, Beach |
| Landscape Features | Landscaped |
| Sewer | Septic System |
| Size Irregular | 1.0474 |
| Size Total | 1.0474 Ac |
| Size Total Text | 1.0474 Ac |
Rooms
| Level | Type | Length | Width | Dimensions |
|---|---|---|---|---|
| Second Level | Bedroom | 15.9 x 12.10 | ||
| Second Level | 3pc Ensuite Bath | 5 x 8.4 | ||
| Second Level | Family Room | 28.7 x 25.5 | ||
| Second Level | 3pc Bathroom | 5 x 8 | ||
| Lower Level | Kitchen | 11.7 x 12.1 | ||
| Lower Level | 3pc Bathroom | 5.5 x 12.1 | ||
| Lower Level | Bedroom | 13.9 x 12.1 | ||
| Lower Level | Bedroom | 15.2 x 12.3 | ||
| Lower Level | Recreational, Games Room | 17.9 x 25.10 | ||
| Main Level | Laundry Room | 13 x 9 | ||
| Main Level | 2pc Bathroom | 5.10 x 5 | ||
| Main Level | Foyer | 11 x 10.3 | ||
| Main Level | Kitchen | 16.3 x 12.1 | ||
| Main Level | Dining Nook | 9.5 x 12.4 | ||
| Main Level | Living Room | 18.6 x 12.6 | ||
| Main Level | Sunroom | 17.2 x 12.6 | ||
| Main Level | Primary Bedroom | 14.2 x14 | ||
| Main Level | 5pc Ensuite Bath | 9.2 x 14.3 | ||
| Main Level | Other | 7.9 x 12.6 | ||
| Main Level | Utility Room | 12.8 x 12.3 |
https://www.realtor.ca/real-estate/30091665/170-edgewater-drive-white-point-white-point
Contact Us
Contact us for more information
Holly Leclercq
https://www.exitinterlake.com/
271 North Street
Bridgewater, Nova Scotia B4V 2V7

The trademarks REALTOR®, REALTORS®, and the REALTOR® logo are controlled by The Canadian Real Estate Association (CREA) and identify real estate professionals who are members of CREA. The trademarks MLS®, Multiple Listing Service® and the associated logos are owned by The Canadian Real Estate Association (CREA) and identify the quality of services provided by real estate professionals who are members of CREA. The trademark DDF® is owned by The Canadian Real Estate Association (CREA) and identifies CREA's Data Distribution Facility (DDF®)
September 09 2026 06:45:14
Nova Scotia Association of REALTORS®
Exit Realty Inter Lake