
179 Lier Ridge Halifax, Nova Scotia B3P 0E1



$629,900
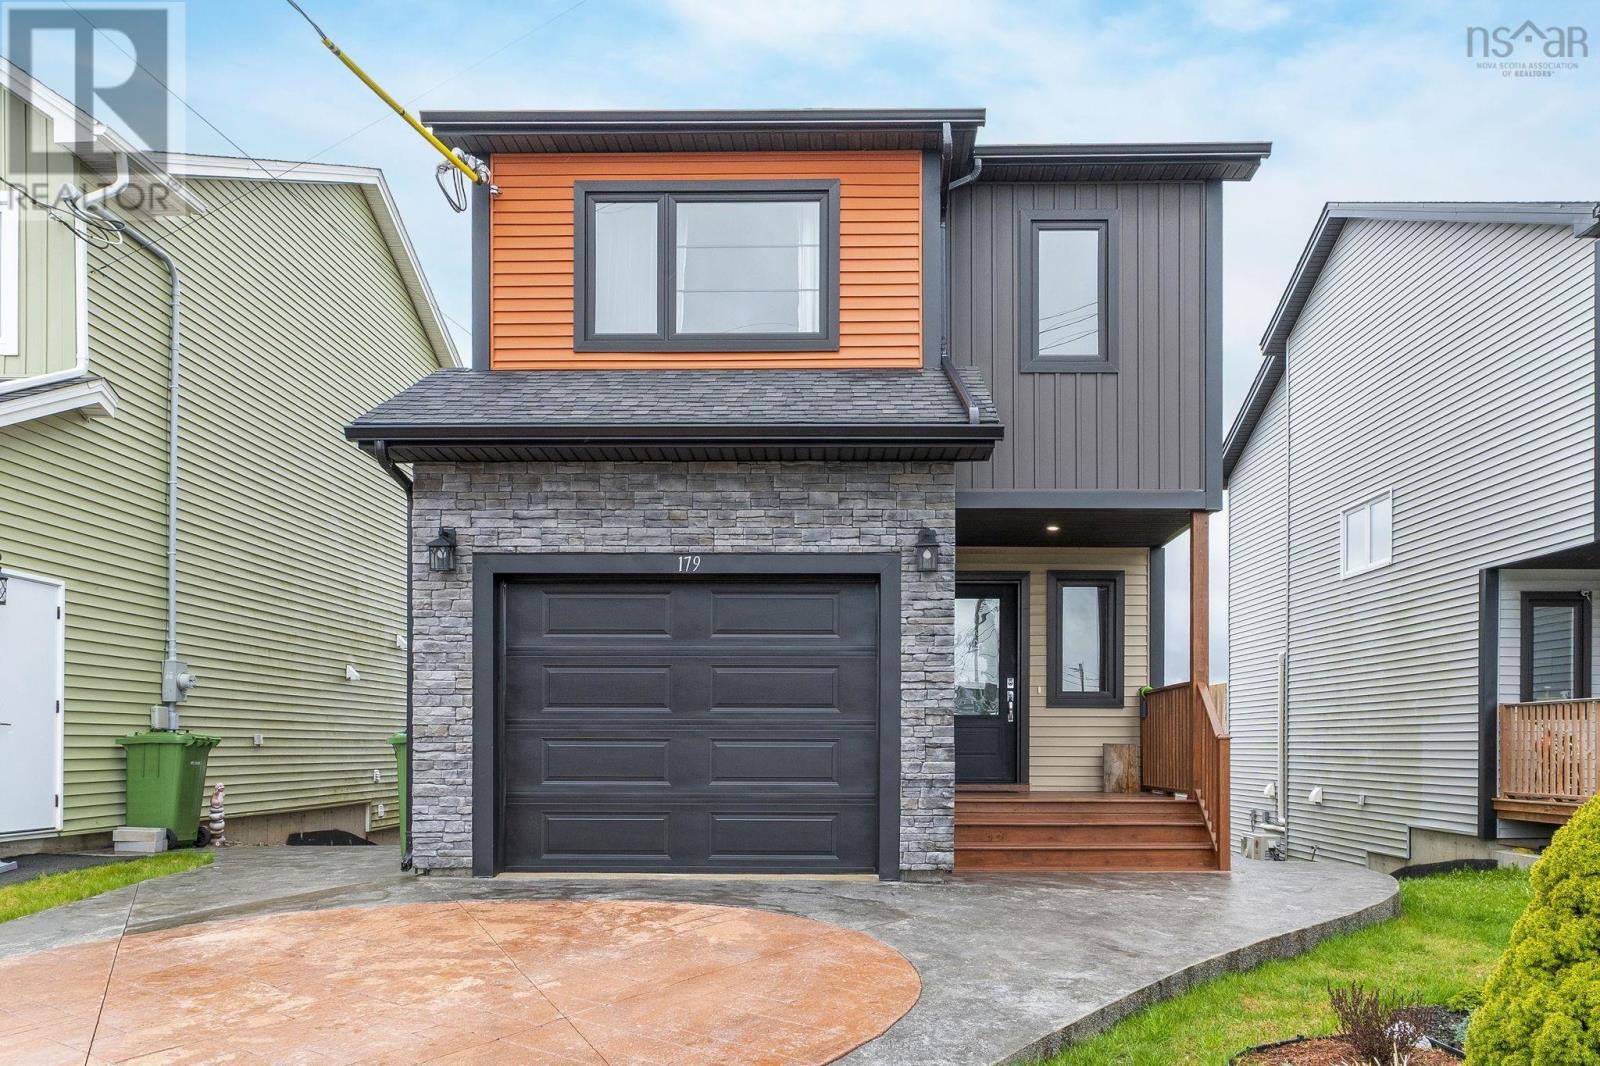
Welcome to 179 Lier Ridge, a meticulously maintained and extensively updated 2-storey home in the sought-after community of Governors Brook. Offering 3 bedrooms and 3.5 bathrooms, this impressive property is jam-packed with premium upgrades and thoughtful finishes throughout. Standout features include solar panels, ductless heat pump heads on every level, in-floor heating in the main entry and upstairs bathrooms, a fully finished walkout basement, professionally installed basement soundproofing, an upgraded concrete double driveway with walkway, and a beautifully landscaped fully fenced backyard with an above-ground pool and gazebo area. The bright and inviting main level is centered around a cozy propane fireplace with custom built-in bookshelves. The custom kitchen is sure to impress with quartz countertops throughout and a premium propane stove, perfect for cooking and entertaining. The dining area offers patio doors leading to a spacious back deck complete with a propane BBQ hookup and an easy-open pergola with privacy screens for added comfort and protection from the sun and wind. A convenient half bath with laundry completes the main level. Upstairs, youll find three spacious bedrooms, including a massive primary retreat featuring a beautiful ensuite with double sinks and a custom shower. An additional full bathroom completes the upper level. The fully finished walkout basement provides even more functional living space with a large rec room, full bathroom, storage room, and direct backyard access. Outside, enjoy the professionally landscaped, fenced backyard featuring an above-ground pool, gazebo area, beautiful gardens, and plenty of room to relax or entertain. Located in a growing, family-friendly neighbourhood just minutes from shopping, schools, and everyday amenities, this exceptional home offers the perfect blend of comfort, efficiency, and modern living. (id:45785)
Property Details
| MLS® Number | 202611635 |
| Property Type | Single Family |
| Community Name | Halifax |
| Amenities Near By | Park, Playground, Public Transit, Shopping, Place Of Worship |
| Community Features | Recreational Facilities, School Bus |
| Equipment Type | Propane Tank |
| Features | Walk-in Closet |
| Pool Type | Above Ground Pool |
| Rental Equipment Type | Propane Tank |
Building
| Bathroom Total | 4 |
| Bedrooms Above Ground | 3 |
| Bedrooms Total | 3 |
| Appliances | Gas Stove(s), Dishwasher, Dryer - Electric, Washer, Refrigerator |
| Constructed Date | 2020 |
| Construction Style Attachment | Detached |
| Cooling Type | Heat Pump |
| Exterior Finish | Stone, Vinyl |
| Fireplace Present | Yes |
| Flooring Type | Carpeted, Ceramic Tile, Laminate |
| Foundation Type | Poured Concrete |
| Half Bath Total | 1 |
| Stories Total | 2 |
| Size Interior | 1,795 Ft2 |
| Total Finished Area | 1795 Sqft |
| Type | House |
| Utility Water | Municipal Water |
Parking
| Garage | |
| Attached Garage | |
| Heated Garage | |
| Concrete |
Land
| Acreage | No |
| Land Amenities | Park, Playground, Public Transit, Shopping, Place Of Worship |
| Landscape Features | Landscaped |
| Sewer | Municipal Sewage System |
| Size Irregular | 0.0796 |
| Size Total | 0.0796 Ac |
| Size Total Text | 0.0796 Ac |
Rooms
| Level | Type | Length | Width | Dimensions |
|---|---|---|---|---|
| Second Level | Bedroom | 11.5X9.4 | ||
| Second Level | Bedroom | 9.3X10-J | ||
| Second Level | Bath (# Pieces 1-6) | 7.11X5.5-J | ||
| Second Level | Primary Bedroom | 19X10.11+J | ||
| Second Level | Ensuite (# Pieces 2-6) | 6.6X7.11 | ||
| Basement | Bath (# Pieces 1-6) | 6.11X5+J | ||
| Basement | Storage | 4.10X2.7+J | ||
| Basement | Recreational, Games Room | 17.8X11.9+J | ||
| Main Level | Foyer | 7.5X5.8-J | ||
| Main Level | Laundry / Bath | 7.11X5.1 | ||
| Main Level | Kitchen | 10.6X8.4 | ||
| Main Level | Dining Room | 7.5X8.4 | ||
| Main Level | Living Room | 15.11X10.6 |
https://www.realtor.ca/real-estate/29782915/179-lier-ridge-halifax-halifax
Contact Us
Contact us for more information
Matthew Stright
https://www.matthewstright.com/
https://www.facebook.com/matthewstrightrealestate
https://www.linkedin.com/in/matthew-stright/
84 Chain Lake Drive
Beechville, Nova Scotia B3S 1A2

The trademarks REALTOR®, REALTORS®, and the REALTOR® logo are controlled by The Canadian Real Estate Association (CREA) and identify real estate professionals who are members of CREA. The trademarks MLS®, Multiple Listing Service® and the associated logos are owned by The Canadian Real Estate Association (CREA) and identify the quality of services provided by real estate professionals who are members of CREA. The trademark DDF® is owned by The Canadian Real Estate Association (CREA) and identifies CREA's Data Distribution Facility (DDF®)
May 25 2026 01:25:50
Nova Scotia Association of REALTORS®
Royal LePage Atlantic