
18-20 Harbourview Drive Yarmouth, Nova Scotia B5A 4C3

$699,000
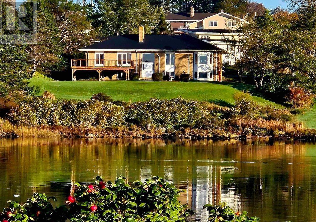
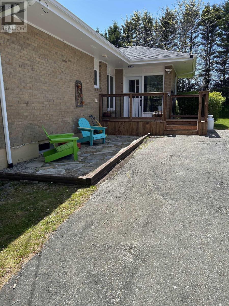
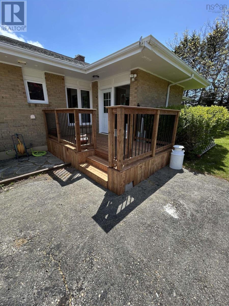
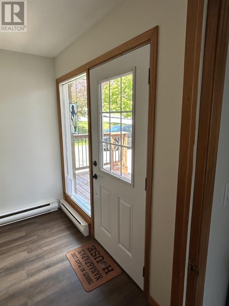
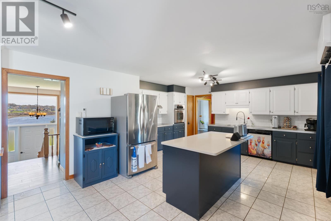
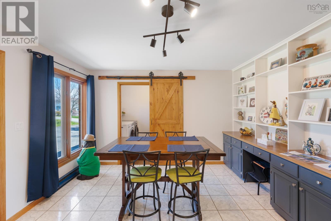
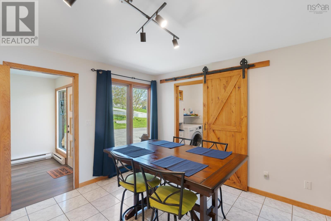
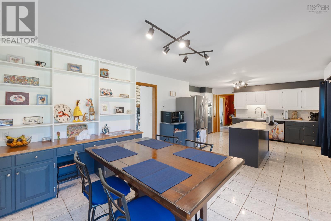
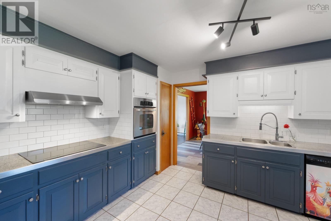
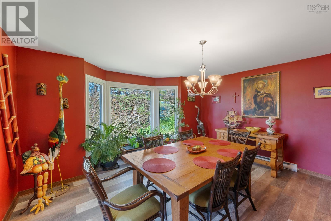
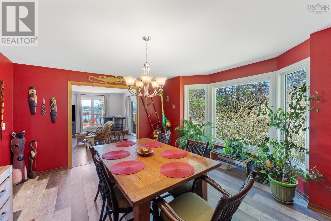
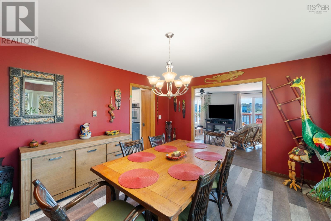
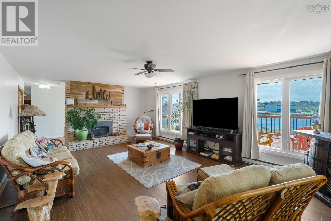
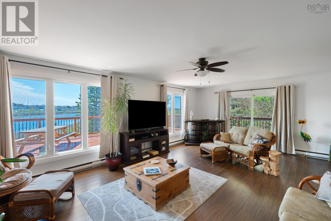
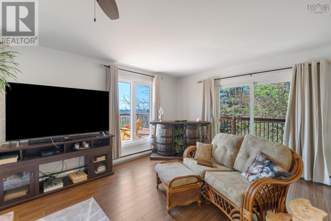
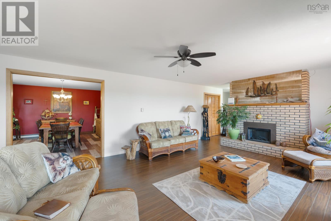
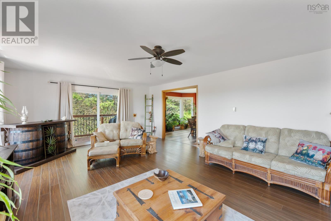
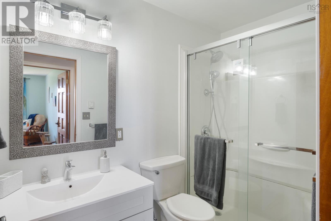
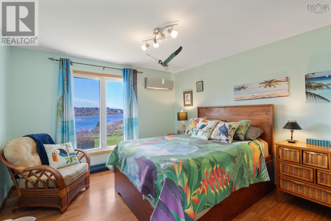
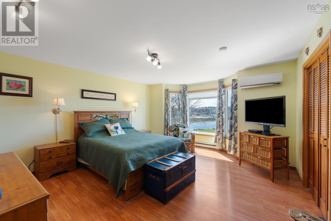
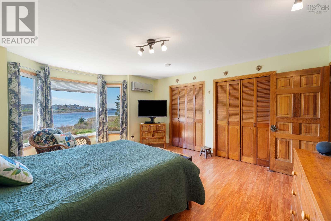
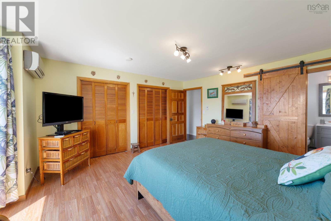
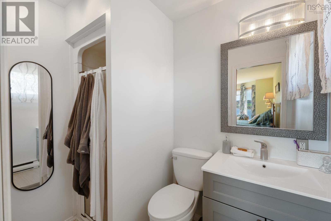
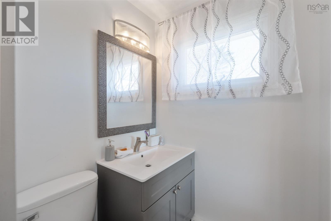
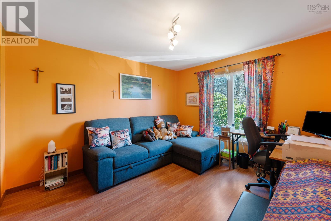
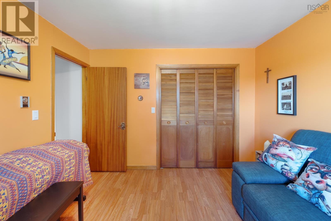
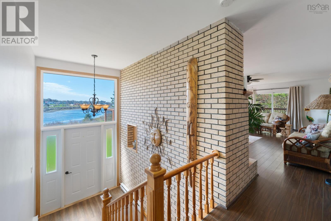
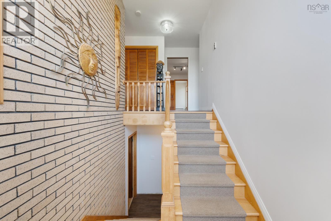
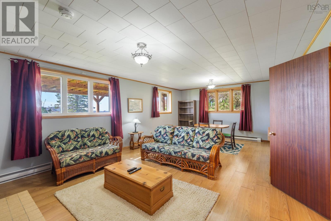
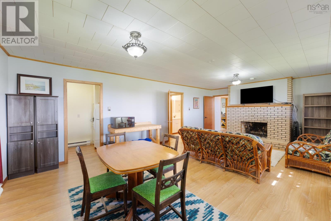
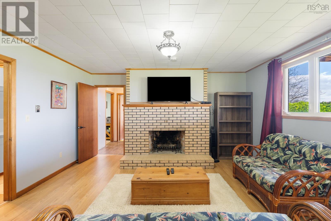
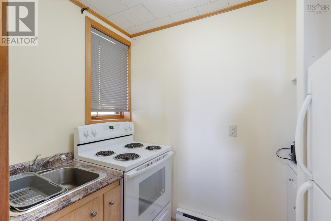
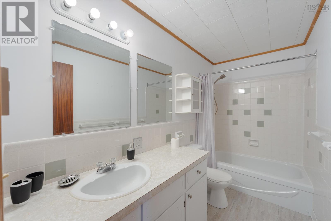
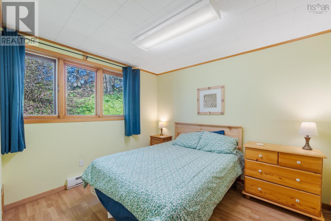
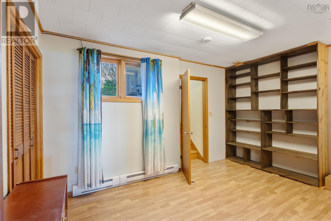
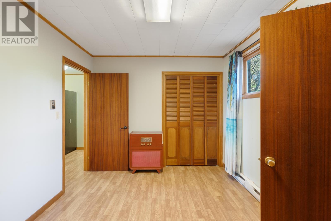
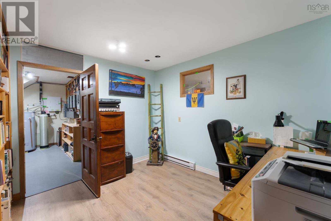
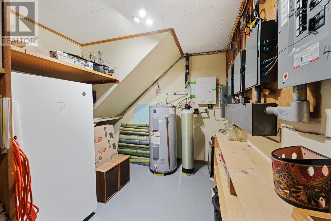
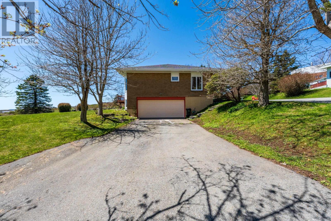
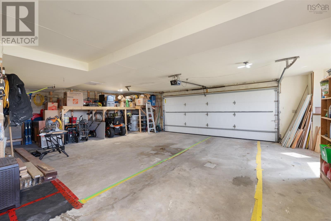
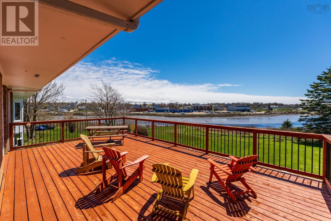
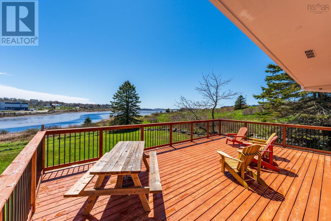
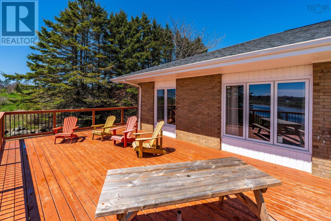
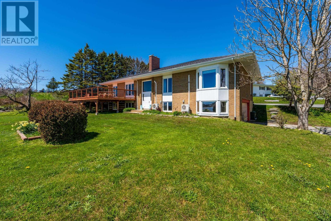
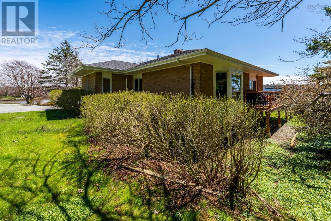
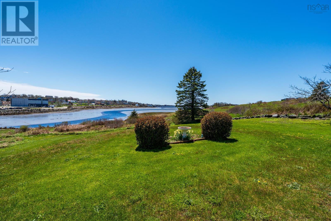
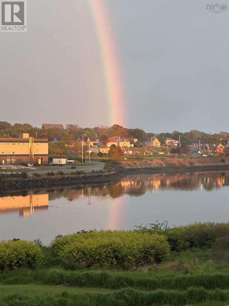
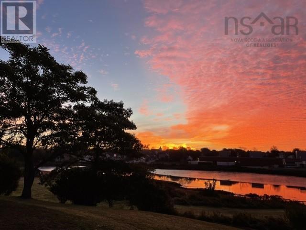
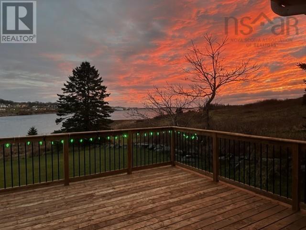
Positioned on an elevated lot overlooking the Yarmouth Harbour, this impressive executive residence combines refined coastal living with exceptional versatility. Thoughtfully designed across 3,595 square feet, the home features an expansive main level with three well-appointed bedrooms, including a spacious primary suite with ensuite bath. The open-concept kitchen and living areas are complemented by a semi-formal dining space, while large sliding glass doors open onto a sun-filled south-facing deck perfectly oriented to capture the harbour views. The lower level has been thoughtfully configured to accommodate a variety of lifestyle needs, offering a beautifully integrated one-bedroom secondary suite complete with its own kitchen, full bath, generous living area, and bonus room - ideal for extended family, guests, or private guest accommodations. Additional spaces include a private office, utility area, and direct interior access to the built-in double garage, which is wired, heated, and incorporates a dedicated workshop space. Comfort and practicality are seamlessly woven throughout the property, with features such as a generator panel and hookup providing added peace of mind. Situated within walking distance to the hospital and only moments from the amenities of Yarmouth, this distinguished property presents a rare opportunity to enjoy elevated harbourfront living in one of the area's most convenient and desirable settings. (id:45785)
Property Details
| MLS® Number | 202610993 |
| Property Type | Single Family |
| Community Name | Yarmouth |
| Amenities Near By | Golf Course, Park, Playground, Public Transit, Shopping, Place Of Worship, Beach |
| Community Features | Recreational Facilities, School Bus |
| Features | Sloping |
| View Type | Harbour |
Building
| Bathroom Total | 3 |
| Bedrooms Above Ground | 3 |
| Bedrooms Below Ground | 1 |
| Bedrooms Total | 4 |
| Appliances | Cooktop - Electric, Oven - Electric, Dishwasher, Dryer - Electric, Washer, Refrigerator, Water Purifier |
| Architectural Style | 2 Level |
| Constructed Date | 1975 |
| Construction Style Attachment | Detached |
| Cooling Type | Air Conditioned |
| Exterior Finish | Brick, Wood Siding |
| Fireplace Present | Yes |
| Flooring Type | Ceramic Tile, Laminate, Tile, Vinyl |
| Foundation Type | Poured Concrete |
| Heating Fuel | Electric |
| Heating Type | Baseboard Heaters, Heat Pump, Ductless, Other |
| Stories Total | 1 |
| Size Interior | 3,595 Ft2 |
| Total Finished Area | 3595 Sqft |
| Type | House |
| Utility Water | Municipal Water |
Parking
| Garage | |
| Attached Garage | |
| Heated Garage | |
| Parking Space(s) | |
| Paved Yard |
Land
| Acreage | No |
| Land Amenities | Golf Course, Park, Playground, Public Transit, Shopping, Place Of Worship, Beach |
| Landscape Features | Landscaped |
| Sewer | Municipal Sewage System |
| Size Irregular | 0.5969 |
| Size Total | 0.5969 Ac |
| Size Total Text | 0.5969 Ac |
Rooms
| Level | Type | Length | Width | Dimensions |
|---|---|---|---|---|
| Lower Level | Foyer | 6.6x6.2 | ||
| Lower Level | Family Room | 24.8x15.0 | ||
| Lower Level | Kitchen | 8.2x5.1 | ||
| Lower Level | Bath (# Pieces 1-6) | 10.3x4.10 | ||
| Lower Level | Bedroom | 10.11x9.6+4.6x2.0 | ||
| Lower Level | Other | 14.1x9.5+4.6x2.0 | ||
| Lower Level | Den | 10.10x10.1 | ||
| Lower Level | Utility Room | 10.1x3.8+8.11x8.6 | ||
| Main Level | Porch | 8.3x3.6+4.9x3.2 | ||
| Main Level | Eat In Kitchen | 27.3x12.8+5.7x2.0 | ||
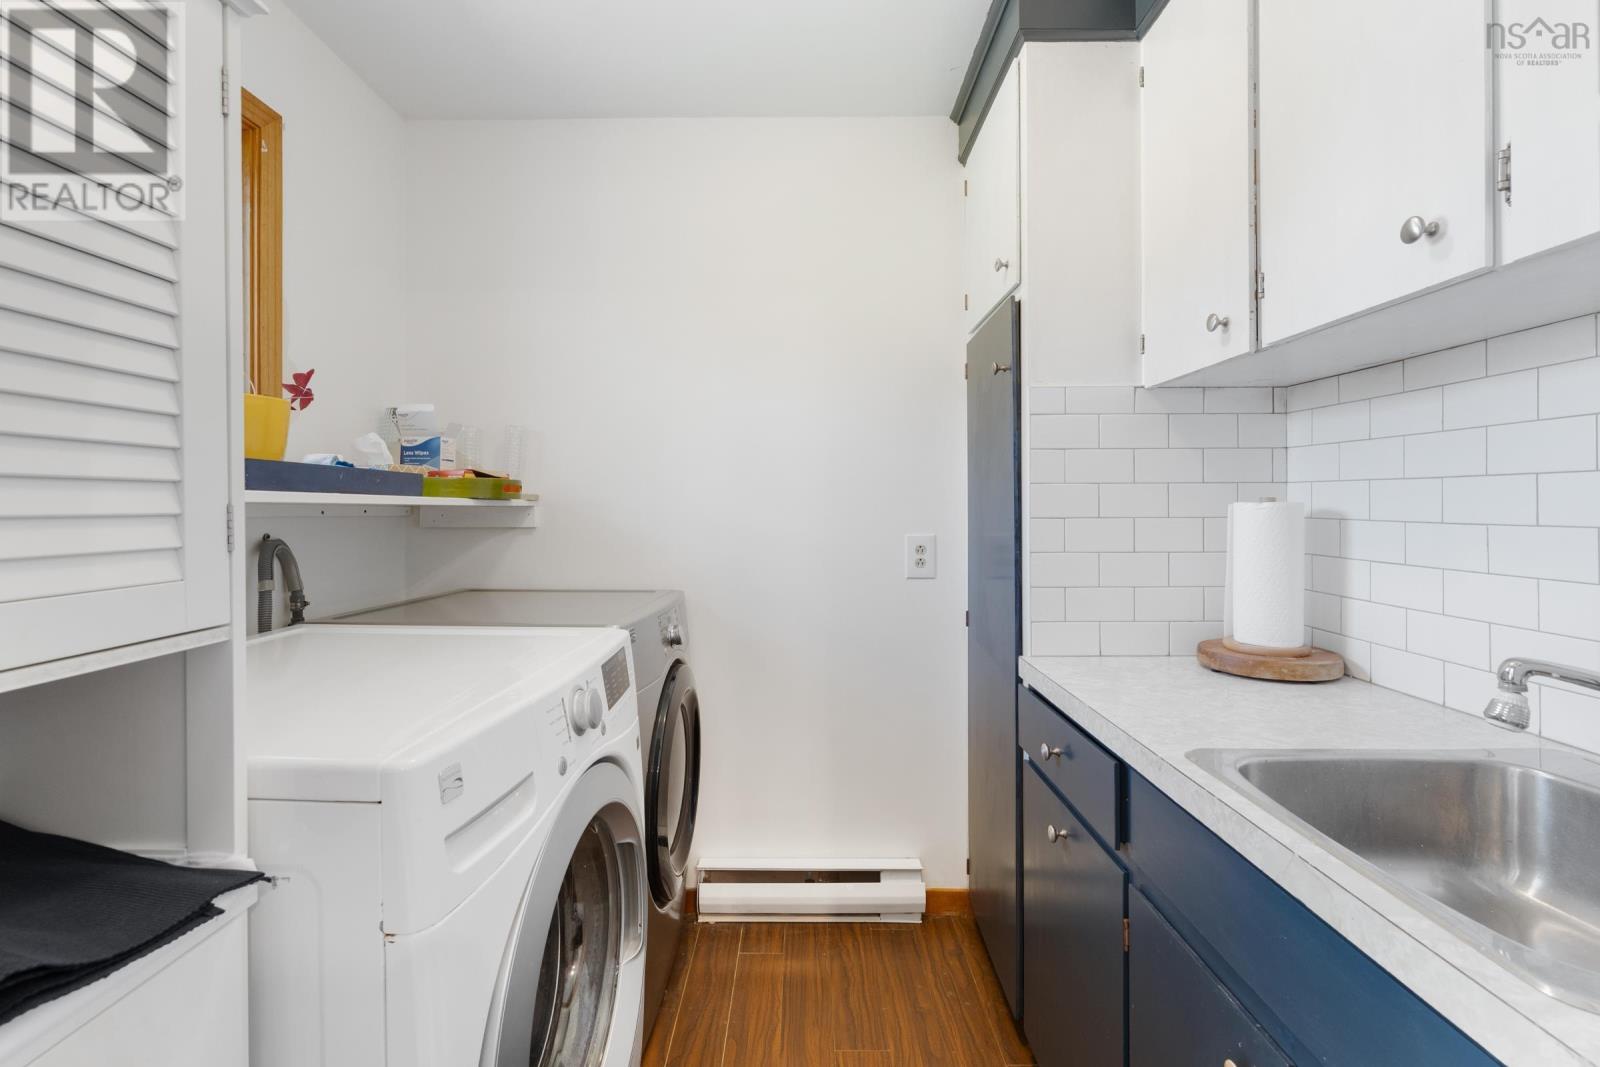
| Main Level | Laundry Room | 7.5x5.10 | ||
| Main Level | Dining Room | 15.3x12.0+Bay | ||
| Main Level | Living Room | 24.7x15.3 | ||
| Main Level | Bedroom | 14.4x11.6 | ||
| Main Level | Bath (# Pieces 1-6) | 8.3x4.10 | ||
| Main Level | Primary Bedroom | 16.9x14.4+Bay | ||
| Main Level | Ensuite (# Pieces 2-6) | 7.2x4.11 | ||
| Main Level | Bedroom | 14.7x10.10 |
https://www.realtor.ca/real-estate/29757454/18-20-harbourview-drive-yarmouth-yarmouth
Contact Us
Contact us for more information
Angelica Howard
328 Main Street
Yarmouth, Nova Scotia B5A 1E4

The trademarks REALTOR®, REALTORS®, and the REALTOR® logo are controlled by The Canadian Real Estate Association (CREA) and identify real estate professionals who are members of CREA. The trademarks MLS®, Multiple Listing Service® and the associated logos are owned by The Canadian Real Estate Association (CREA) and identify the quality of services provided by real estate professionals who are members of CREA. The trademark DDF® is owned by The Canadian Real Estate Association (CREA) and identifies CREA's Data Distribution Facility (DDF®)
July 08 2026 01:02:16
Nova Scotia Association of REALTORS®
RE/MAX Banner Real Estate(Yarmouth)