
19 Katie Avenue Brookside, Nova Scotia B2N 6G8

$458,000
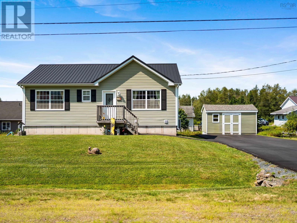
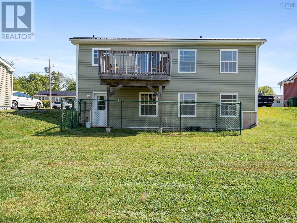
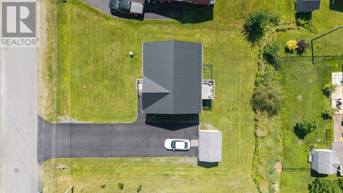
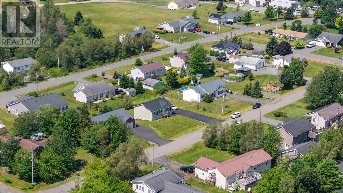
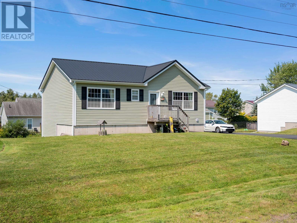
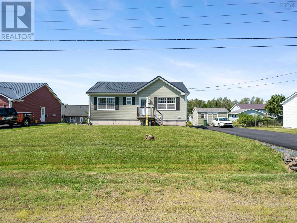
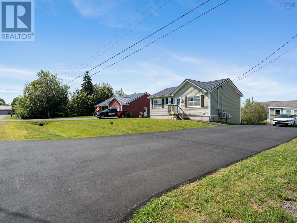
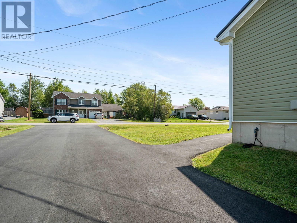
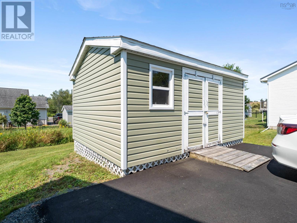
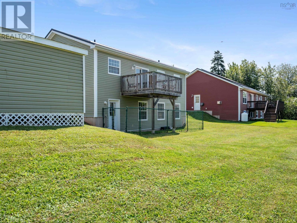
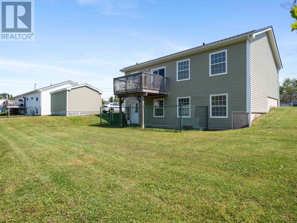
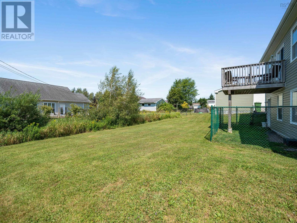
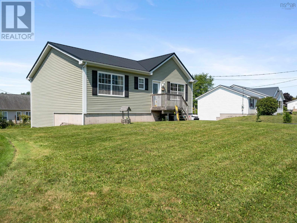
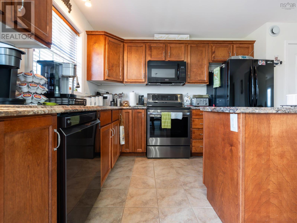
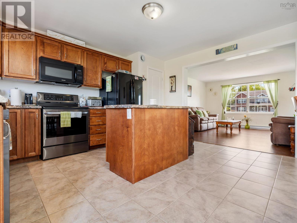
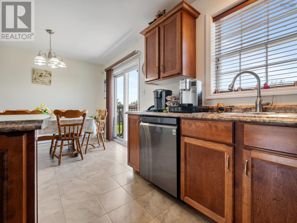
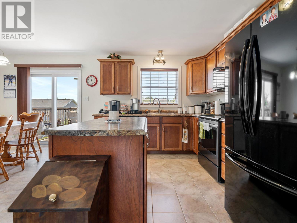
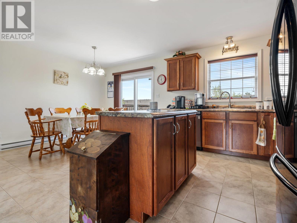
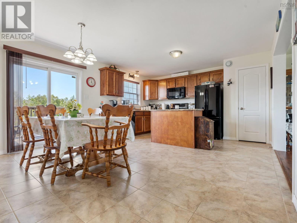
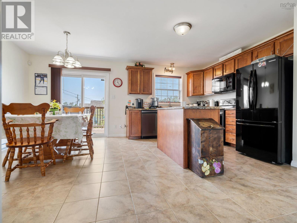
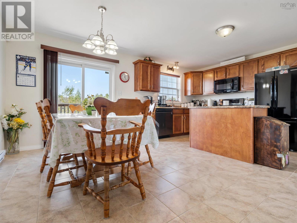
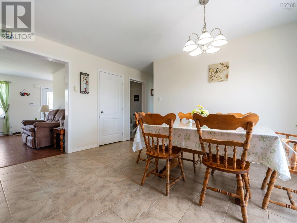
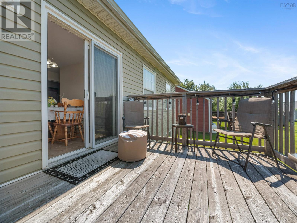
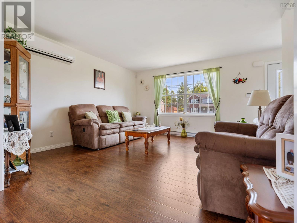
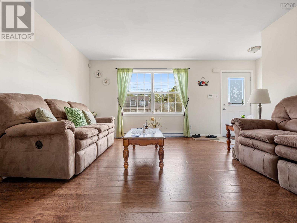
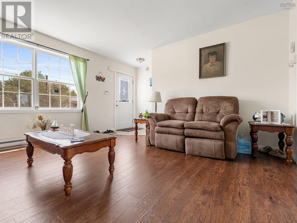
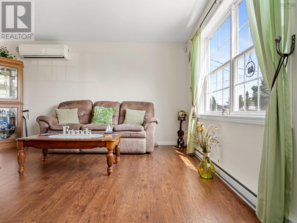
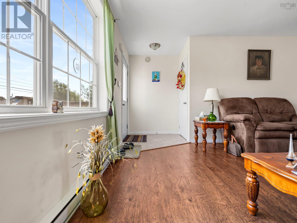
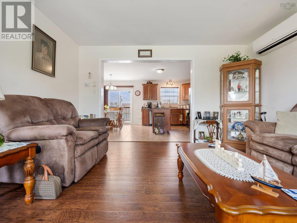
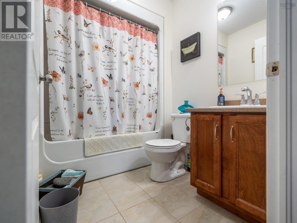
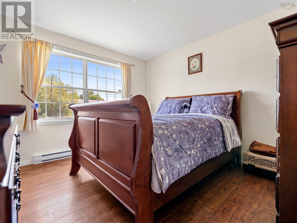
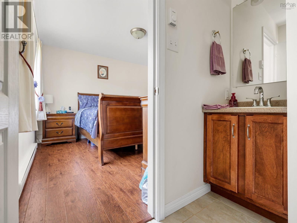
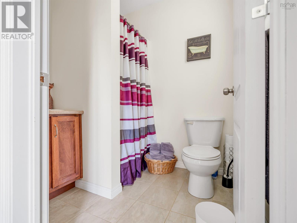
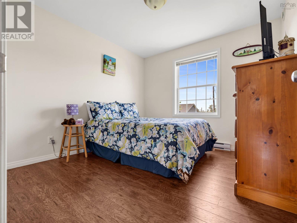
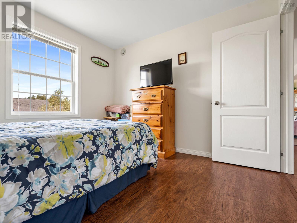
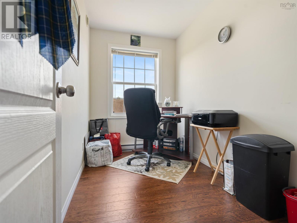
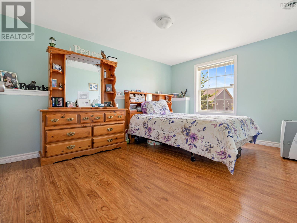
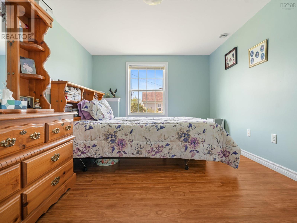
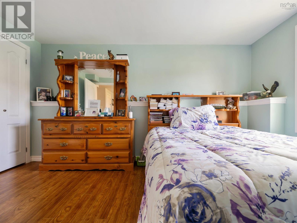
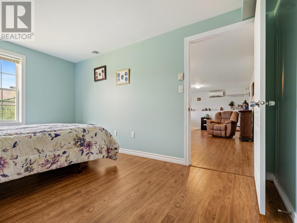
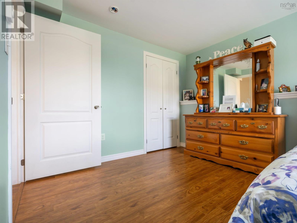
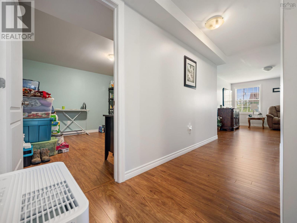
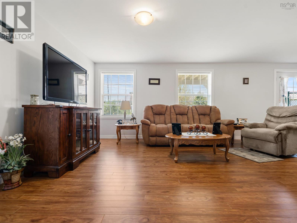
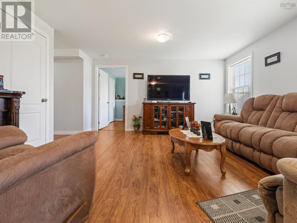
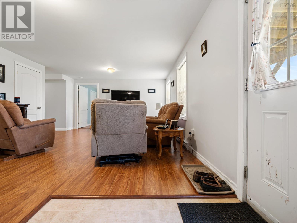
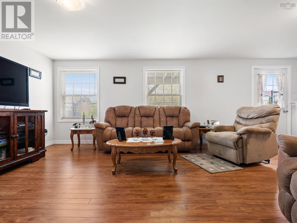
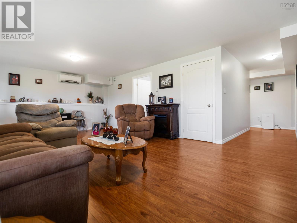
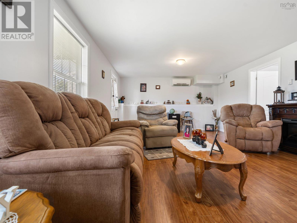
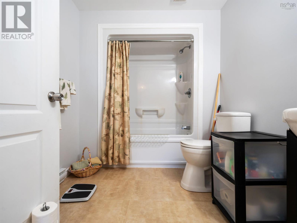
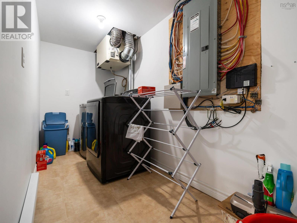
**Dont Let Your Eyes Fool You This Home Delivers 2,100 Sq. Ft. of Comfort & Space** Welcome to a home that truly maximizes every square foot. Set on a paved driveway with a partially fenced yard and a handy 12x16 storage shed, this property is as practical as it is inviting. Step inside to discover an open-concept living space designed for modern living. The kitchen features a center island and pantry, making meal prep a breeze, while the custom-designed oversized dining area offers plenty of room for gatherings and direct access to the deck for seamless indoor-outdoor entertaining. The main level is home to three of the four bedrooms, including the spacious primary suite boasting a walk-in closet and a 3-piece ensuite. A main 4pc bath completes this level, offering convenience and privacy for family and guests alike. Head downstairs to the lower level, where a walkout leads to the backyard from the generous 14x24 rec roomperfect for movie nights, or a home gym. This level also includes the fourth bedroom, a dedicated laundry room, a large finished storage room, and a third 4-piece bath, giving you all the flexibility you need. Bonus- Home is wired for a generator. Nestled in an established neighborhood of well-kept properties, this home is close to all amenities, offering both tranquility and convenience. Dont miss the chance to make it yoursschedule your showing today! (id:45785)
Property Details
| MLS® Number | 202620000 |
| Property Type | Single Family |
| Community Name | Brookside |
| Features | Level, Walk-in Closet |
| Structure | Shed |
Building
| Bathroom Total | 3 |
| Bedrooms Above Ground | 3 |
| Bedrooms Below Ground | 1 |
| Bedrooms Total | 4 |
| Appliances | Stove, Dishwasher, Dryer, Washer, Refrigerator |
| Architectural Style | Bungalow |
| Constructed Date | 2014 |
| Construction Style Attachment | Detached |
| Cooling Type | Air Conditioned |
| Exterior Finish | Vinyl |
| Flooring Type | Laminate, Vinyl |
| Foundation Type | Poured Concrete |
| Heating Fuel | Electric |
| Heating Type | Baseboard Heaters, Heat Pump, Ductless |
| Stories Total | 1 |
| Size Interior | 2,100 Ft2 |
| Total Finished Area | 2100 Sqft |
| Type | House |
| Utility Water | Drilled Well |
Parking
| Paved Yard |
Land
| Acreage | No |
| Landscape Features | Landscaped |
| Sewer | Municipal Sewage System |
| Size Irregular | 0.2719 |
| Size Total | 0.2719 Ac |
| Size Total Text | 0.2719 Ac |
Rooms
| Level | Type | Length | Width | Dimensions |
|---|---|---|---|---|
| Basement | Bedroom | 9.11x14.21 | ||
| Basement | Recreational, Games Room | 14.2x24.1 | ||
| Basement | 4pc Bathroom | 9.5x6.11 | ||
| Basement | Laundry Room | 5.2x10.1 | ||
| Main Level | Foyer | 5.1x3.81 | ||
| Main Level | Kitchen | 14.2x18.31 | ||
| Main Level | Dining Room | combo | ||
| Main Level | Living Room | 13.8x14.21 | ||
| Main Level | 4pc Bathroom | 7x5.81 | ||
| Main Level | Primary Bedroom | 11.3x14.21 | ||
| Main Level | 3pc Ensuite Bath | 5.3x6.71 | ||
| Main Level | Other | 5.8x3.31 | ||
| Main Level | Bedroom | 10x10.81 | ||
| Main Level | Bedroom | 6x10.81 |
https://www.realtor.ca/real-estate/30129477/19-katie-avenue-brookside-brookside
Contact Us
Contact us for more information
Marci Heighton
183 Pictou Road
Bible Hill, Nova Scotia B2N 2S7
Mary Brown
(902) 893-1394
https://www.facebook.com/MaryBrownTruro
https://www.facebook.com/MaryBrownTruro
183 Pictou Road
Bible Hill, Nova Scotia B2N 2S7

The trademarks REALTOR®, REALTORS®, and the REALTOR® logo are controlled by The Canadian Real Estate Association (CREA) and identify real estate professionals who are members of CREA. The trademarks MLS®, Multiple Listing Service® and the associated logos are owned by The Canadian Real Estate Association (CREA) and identify the quality of services provided by real estate professionals who are members of CREA. The trademark DDF® is owned by The Canadian Real Estate Association (CREA) and identifies CREA's Data Distribution Facility (DDF®)
August 31 2026 02:31:04
Nova Scotia Association of REALTORS®
Keller Williams Select Realty (Truro)