
1924 West Street Westville, Nova Scotia B0K 2A0

$349,900
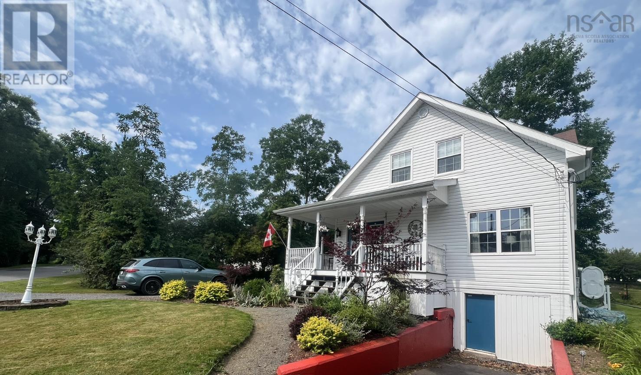
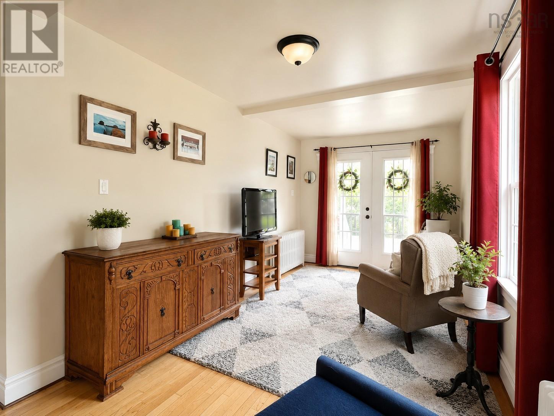
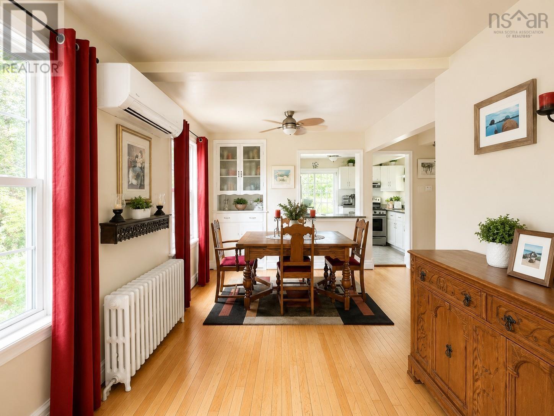
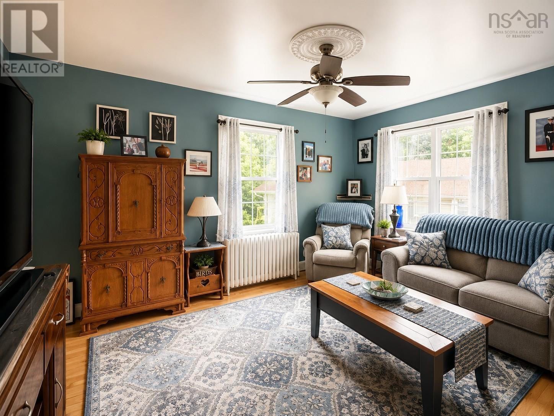
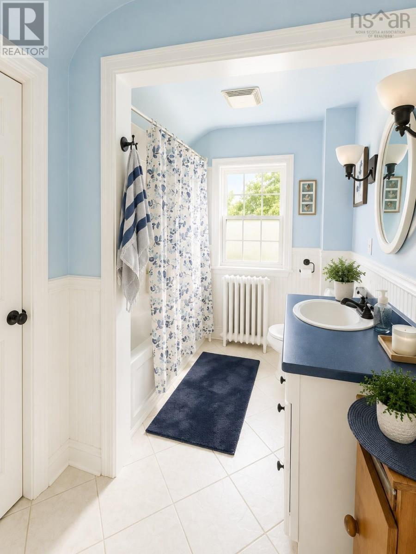
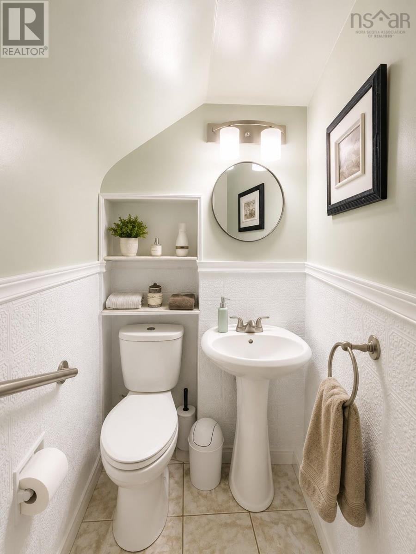
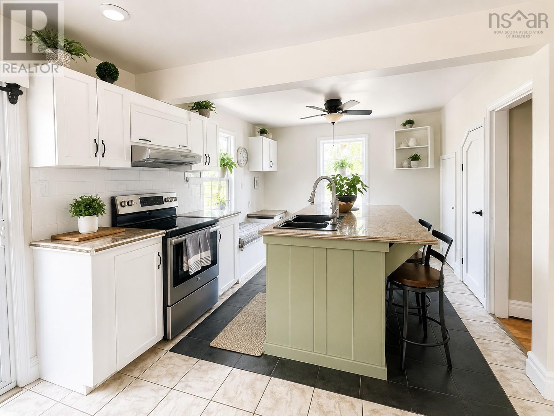
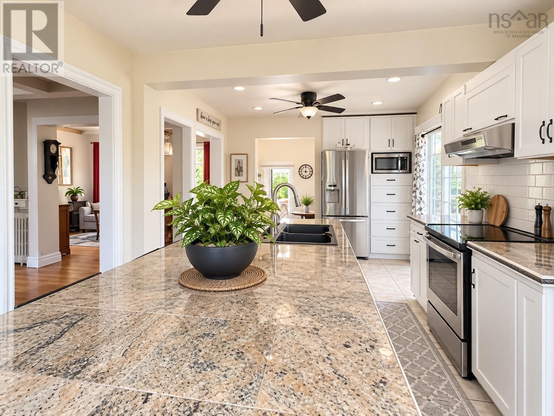
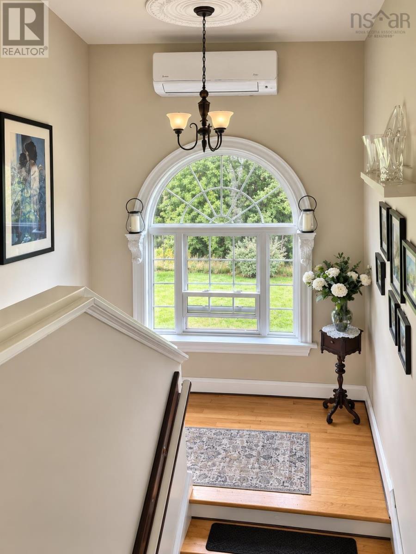
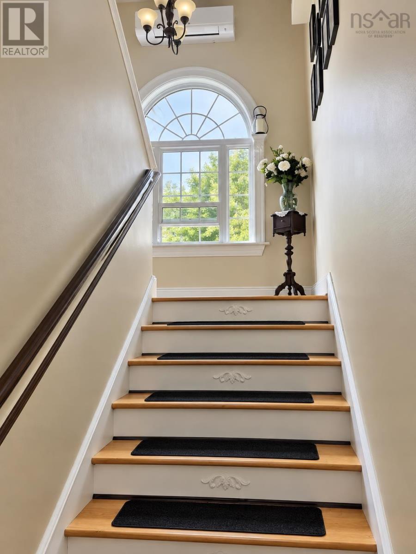
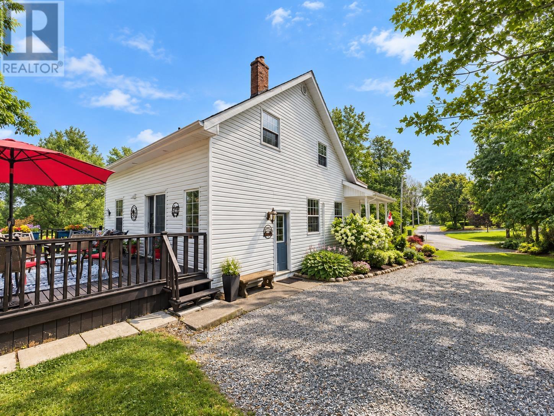
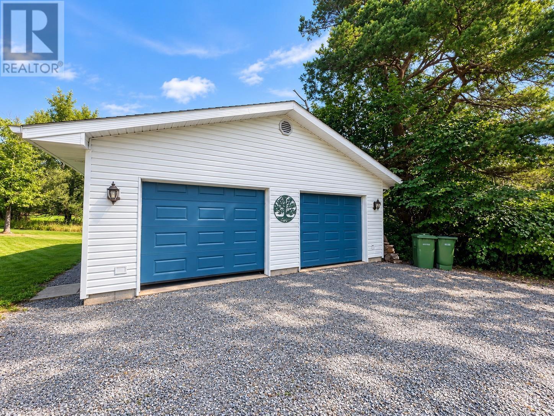
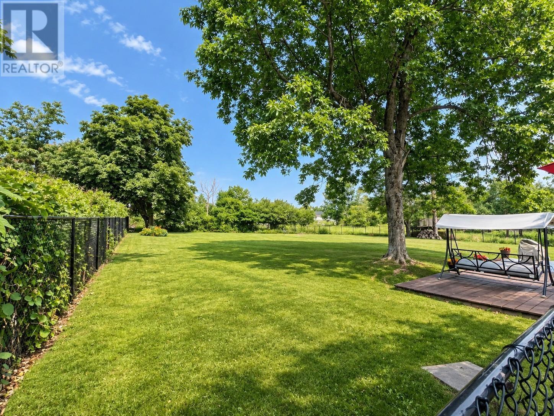
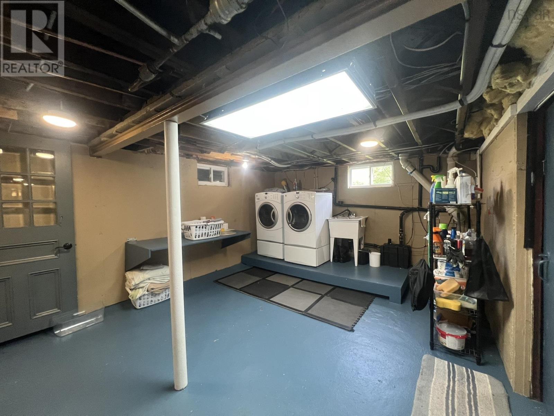
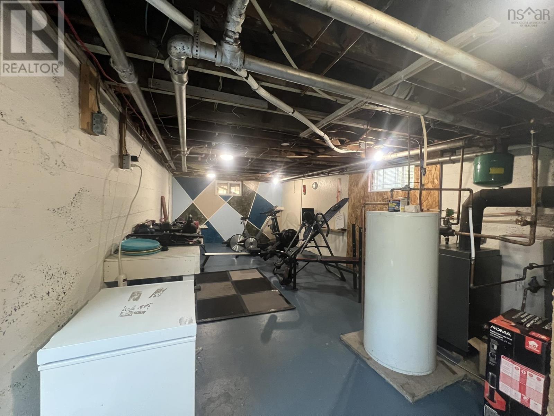
Welcome to 1924 West Street in Westville! Situated on approximately half an acre, this charming 1.5-storey home offers 3 bedrooms, 1.5 baths and a comfortable layout with a number of thoughtful updates. The expanded and renovated kitchen provides plenty of cabinetry and workspace, while the main living areas retain the warmth and character of the home. Recent improvements also include an updated upstairs bathroom, interior and exterior painting, chain-link fencing and two ductless heat pump heads for efficient heating and cooling. The full unfinished walkout basement provides plenty of storage and utility space, while the fenced rear yard offers room for kids, pets, gardening or simply enjoying the outdoors. One of the property's standout features is the 30' x 26' detached double garage. Heated, wired and plumbed with its own 2-piece bath, it's an excellent setup for a workshop, hobby space, vehicle storage or anyone who appreciates having serious garage space. With municipal water and sewer, a generous lot and a convenient location in the Town of Westville, this property brings together character, practical updates and an exceptional garage in one appealing package. (id:45785)
Property Details
| MLS® Number | 202621898 |
| Property Type | Single Family |
| Community Name | Westville |
| Features | Level, Sump Pump |
Building
| Bathroom Total | 2 |
| Bedrooms Above Ground | 3 |
| Bedrooms Total | 3 |
| Appliances | Stove, Dishwasher, Dryer, Washer, Refrigerator |
| Basement Development | Unfinished |
| Basement Features | Walk Out |
| Basement Type | Full (unfinished) |
| Constructed Date | 1950 |
| Construction Style Attachment | Detached |
| Cooling Type | Air Conditioned, Wall Unit |
| Exterior Finish | Vinyl |
| Flooring Type | Ceramic Tile, Hardwood |
| Foundation Type | Poured Concrete |
| Half Bath Total | 1 |
| Heating Fuel | Electric, Oil |
| Heating Type | Baseboard Heaters, Furnace, Heat Pump, Ductless, Hot Water, Radiator |
| Stories Total | 2 |
| Size Interior | 2,526 Ft2 |
| Total Finished Area | 2526 Sqft |
| Type | House |
| Utility Water | Municipal Water |
Parking
| Garage | |
| Detached Garage | |
| Gravel |
Land
| Acreage | No |
| Landscape Features | Landscaped |
| Sewer | Municipal Sewage System |
| Size Irregular | 0.5027 |
| Size Total | 0.5027 Ac |
| Size Total Text | 0.5027 Ac |
Rooms
| Level | Type | Length | Width | Dimensions |
|---|---|---|---|---|
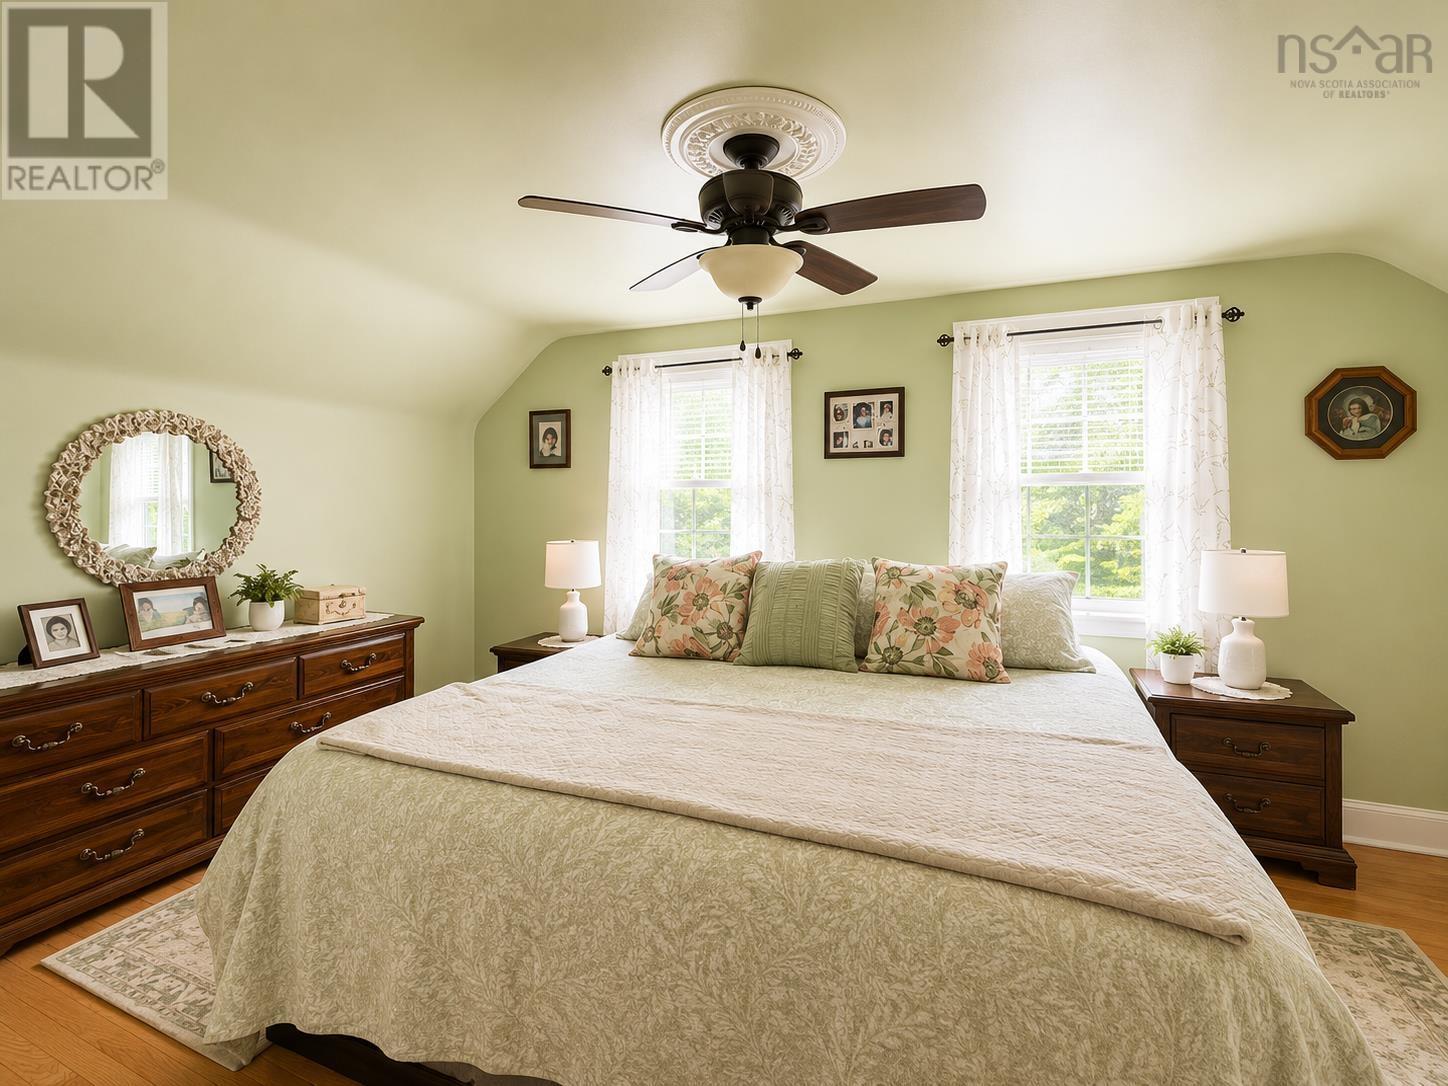
| Second Level | Primary Bedroom | 12.6 x 11.8 | ||
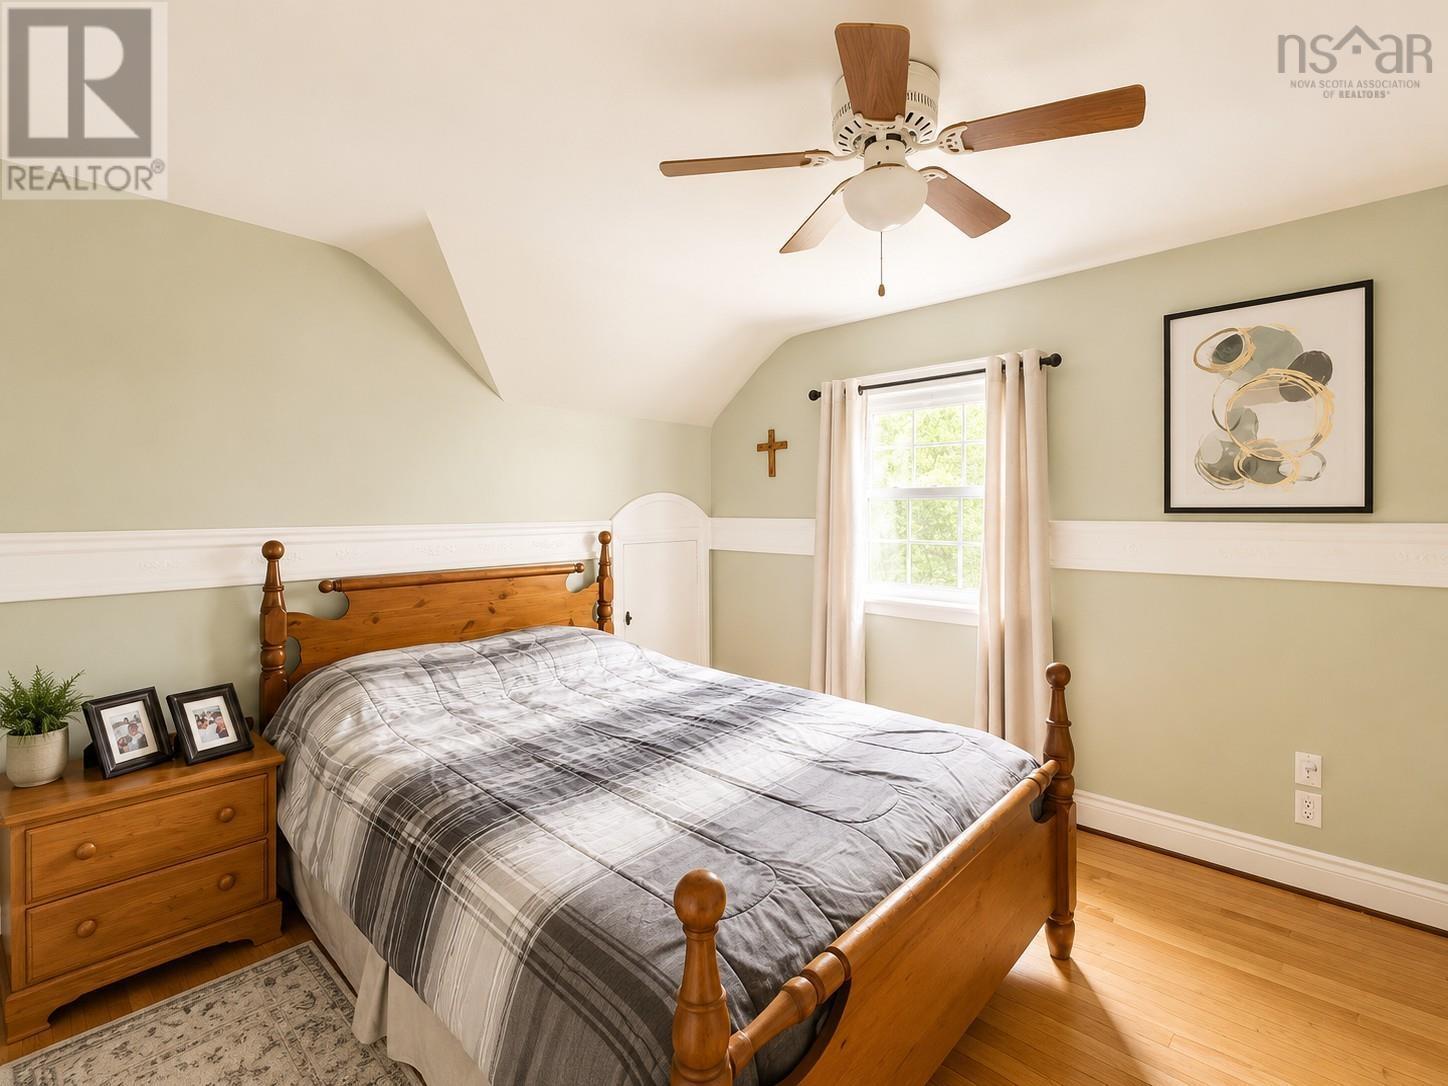
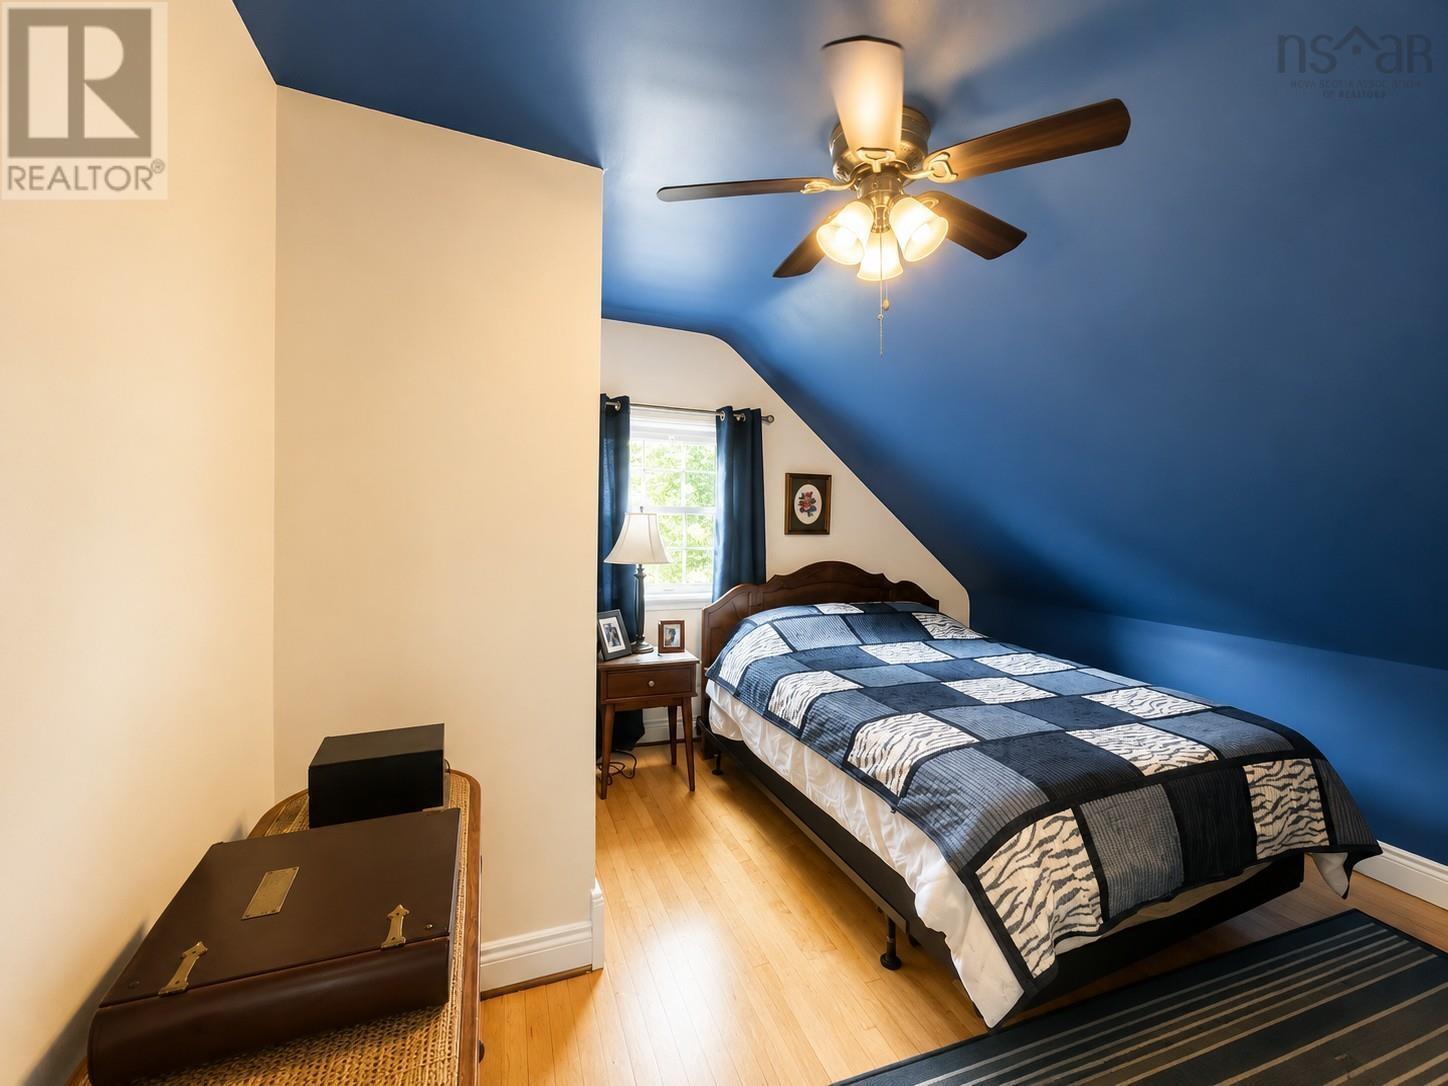
| Second Level | Bedroom | 11.3 x 7.3 | ||
| Second Level | Bedroom | 11.3 x 10 | ||
| Second Level | 4pc Bathroom | 8. x 11.4 | ||
| Main Level | Living Room | 11.3 x 15.3 | ||
| Main Level | Dining Room | 9.2 x 23 | ||
| Main Level | Kitchen | 25. x 11.3 | ||
| Main Level | Family Room | Combined | ||
| Main Level | 2pc Bathroom | 5.11 x 6.2 |
https://www.realtor.ca/real-estate/30271959/1924-west-street-westville-westville
Contact Us
Contact us for more information
Natalie Urquhart
2 Bluewater Road, Ste. 210
Bedford, Nova Scotia B4B 1G7

The trademarks REALTOR®, REALTORS®, and the REALTOR® logo are controlled by The Canadian Real Estate Association (CREA) and identify real estate professionals who are members of CREA. The trademarks MLS®, Multiple Listing Service® and the associated logos are owned by The Canadian Real Estate Association (CREA) and identify the quality of services provided by real estate professionals who are members of CREA. The trademark DDF® is owned by The Canadian Real Estate Association (CREA) and identifies CREA's Data Distribution Facility (DDF®)
October 08 2026 01:26:33
Nova Scotia Association of REALTORS®
One Percent Realty East Inc.