
1959 Highway 208 Hemford, Nova Scotia B0R 1E0

$449,900
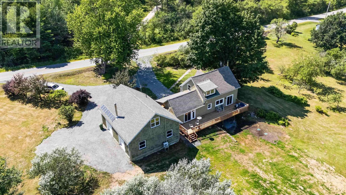
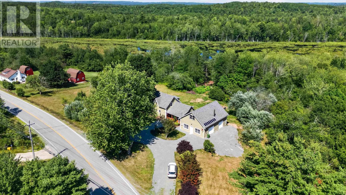
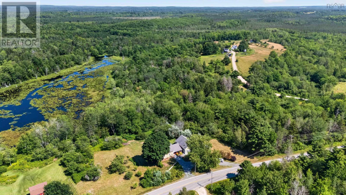
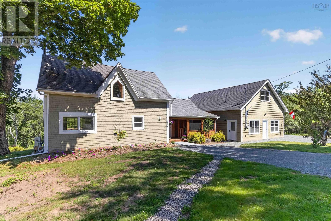
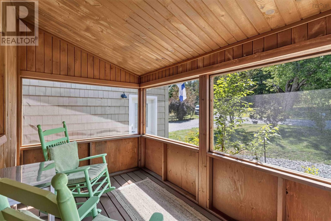
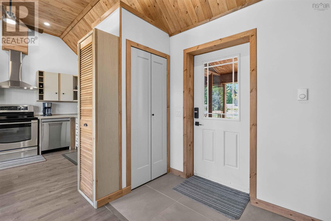
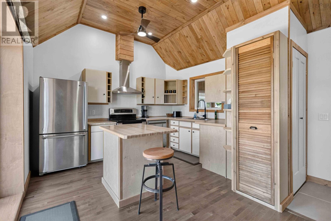
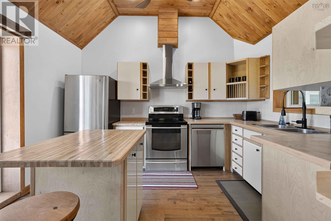
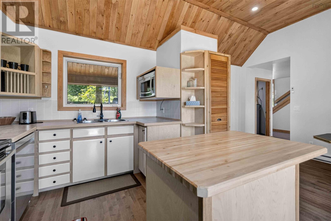
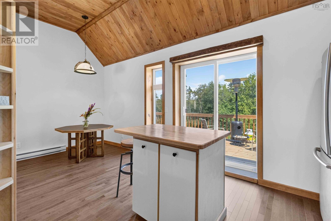
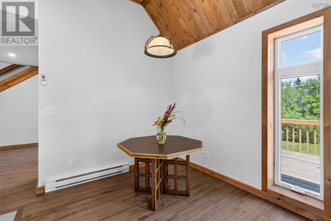
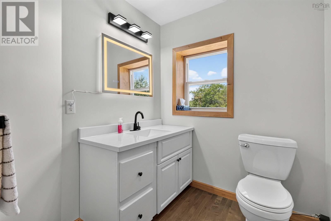
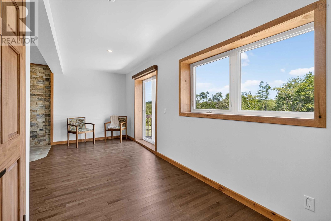
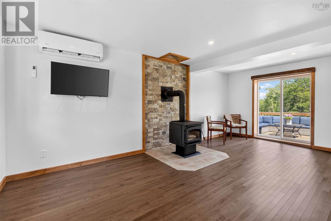
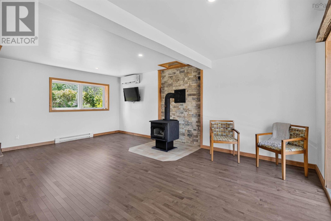
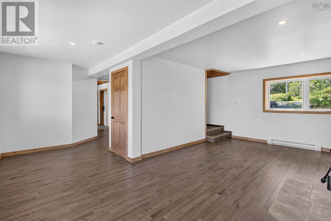
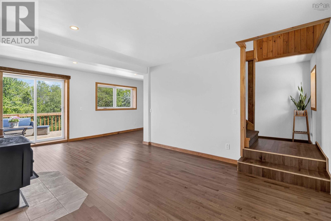
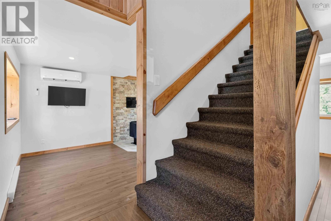
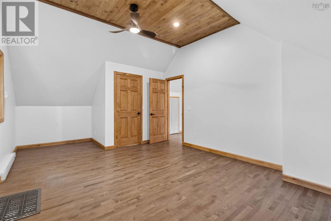
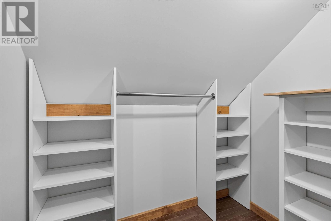
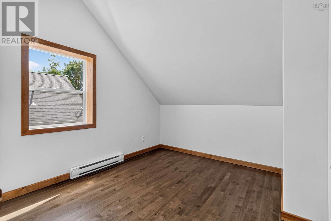
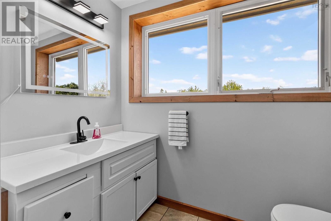
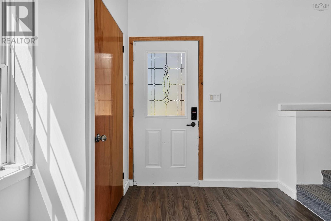
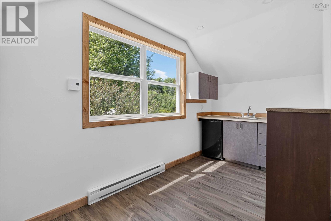
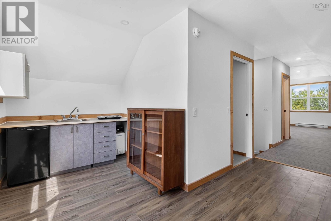
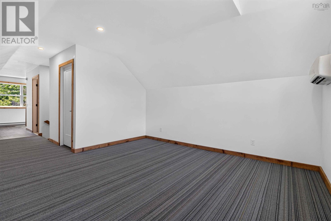
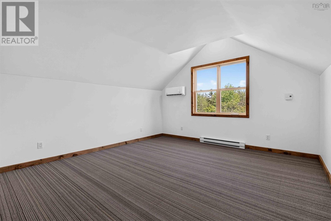
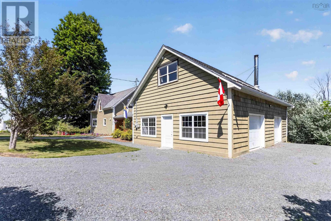
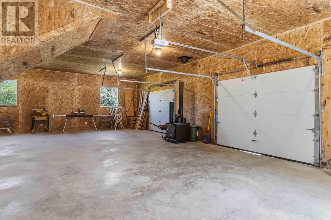
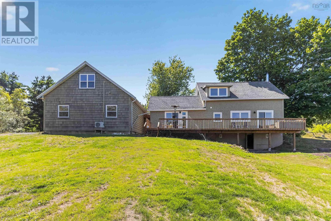
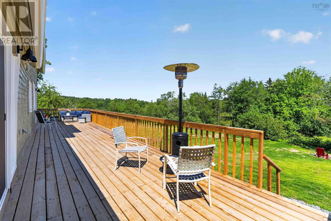
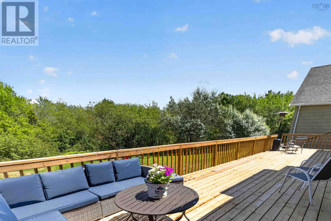
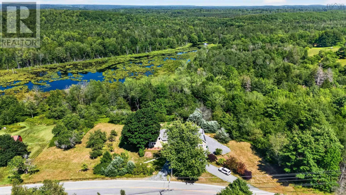
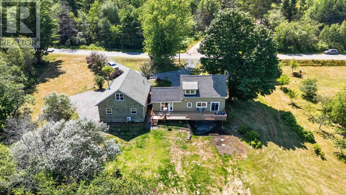
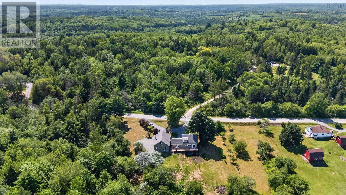
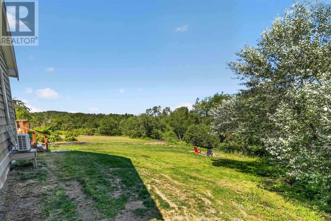
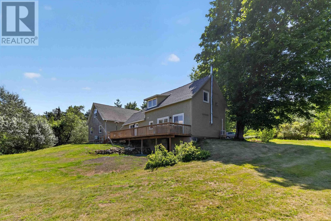
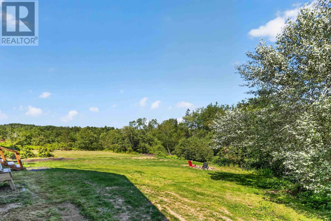
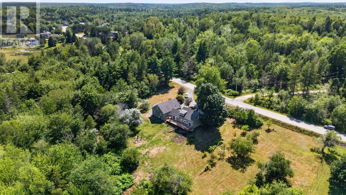
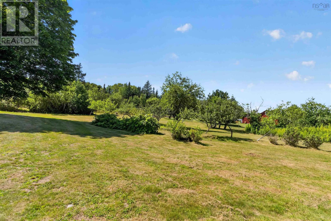
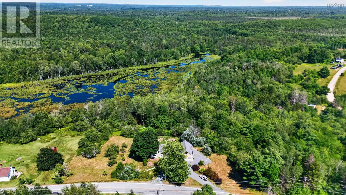
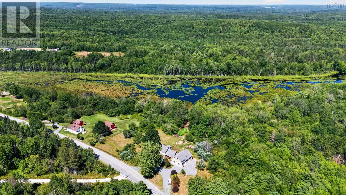
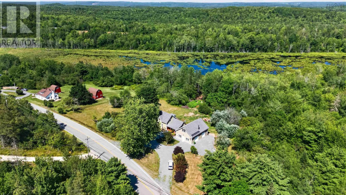
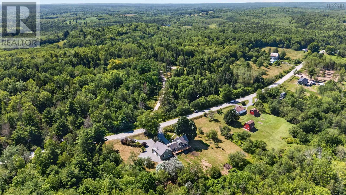
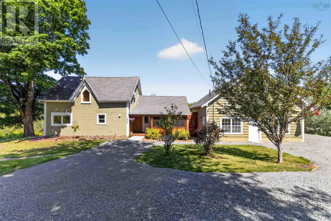
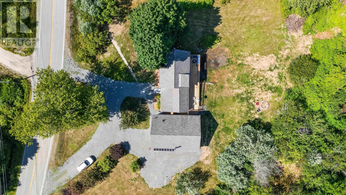
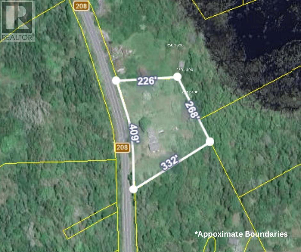
Welcome to The Hemford Craftsman, a beautifully restored country retreat where heritage charm meets modern comfort. Situated on approximately 1.8 acres in the peaceful community of Hemford, this distinctive property has long been a local landmark and has been extensively renovated with exceptional attention to detail. The home offers 1,188 sq. ft. of finished living space featuring rich hardwood floors, handcrafted wood trim, vaulted pine ceilings, and a warm, inviting layout. The custom kitchen, built by a local craftsman, showcases butcher-block countertops, an island, pantry storage, and direct access to the expansive rear deck. The living room is anchored by a stunning floor-to-ceiling stone hearth with a WETT-certified wood stove. Two bedrooms, including a spacious primary with a walk-in closet, are complemented by a bright upper-level bathroom with beautiful meadow and pond views. Outside, enjoy a screened front porch, a massive new pressure-treated rear deck, mature landscaping, fruit trees, perennial gardens, open meadow views, and a backyard fire pit perfect for relaxing evenings. The detached insulated two-bay garage offers finished interior space, storage, and 220-volt service. Above, a beautifully finished flex space adds nearly 500 sq. ft. and includes its own entrance, kitchenette, sink, and laundry hookups, making it ideal for guests, a home office, studio, or potential in-law suite. Extensive upgrades include framing, insulation, drywall, plumbing, electrical and panel, septic tank, high-efficiency heat pump, windows, doors, trim, interior and exterior paint, and professionally tested well water with excellent pressure. Additional features include solar panels with battery backup and Bell Fibre Internet, providing modern convenience and the tranquility of country living. Thoughtfully restored and truly move-in ready, The Hemford Craftsman offers a rare opportunity to own a unique property where character, quality, and lifestyle come together. (id:45785)
Property Details
| MLS® Number | 202619117 |
| Property Type | Single Family |
| Community Name | Hemford |
| Amenities Near By | Shopping |
| Features | Walk-in Closet |
Building
| Bathroom Total | 3 |
| Bedrooms Above Ground | 2 |
| Bedrooms Total | 2 |
| Appliances | Range - Electric, Dishwasher, Dryer, Washer, Microwave, Refrigerator |
| Construction Style Attachment | Detached |
| Cooling Type | Air Conditioned |
| Exterior Finish | Wood Shingles |
| Flooring Type | Carpeted, Ceramic Tile, Hardwood |
| Foundation Type | Poured Concrete, Stone |
| Half Bath Total | 1 |
| Heating Fuel | Electric, Wood |
| Heating Type | Baseboard Heaters, Heat Pump, Ductless |
| Stories Total | 2 |
| Size Interior | 1,188 Sqft |
| Total Finished Area | 1188 Sqft |
| Type | House |
| Utility Water | Drilled Well |
Parking
| Garage | |
| Detached Garage | |
| Gravel |
Land
| Acreage | Yes |
| Land Amenities | Shopping |
| Sewer | Septic System |
| Size Irregular | 1.9 |
| Size Total | 1.9 Ac |
| Size Total Text | 1.9 Ac |
Rooms
| Level | Type | Length | Width | Dimensions |
|---|---|---|---|---|
| Second Level | Primary Bedroom | 20.3 x 12.7 +/- jog | ||
| Second Level | Bedroom | 9.5 x 10.2 | ||
| Second Level | 4pc Bathroom | 7.7 x 9.9 +/- jog | ||
| Second Level | Other | 4.10 x 4.11 +/- jog | ||
| Second Level | Kitchen | 13.3 x 6.5 (Suite) | ||
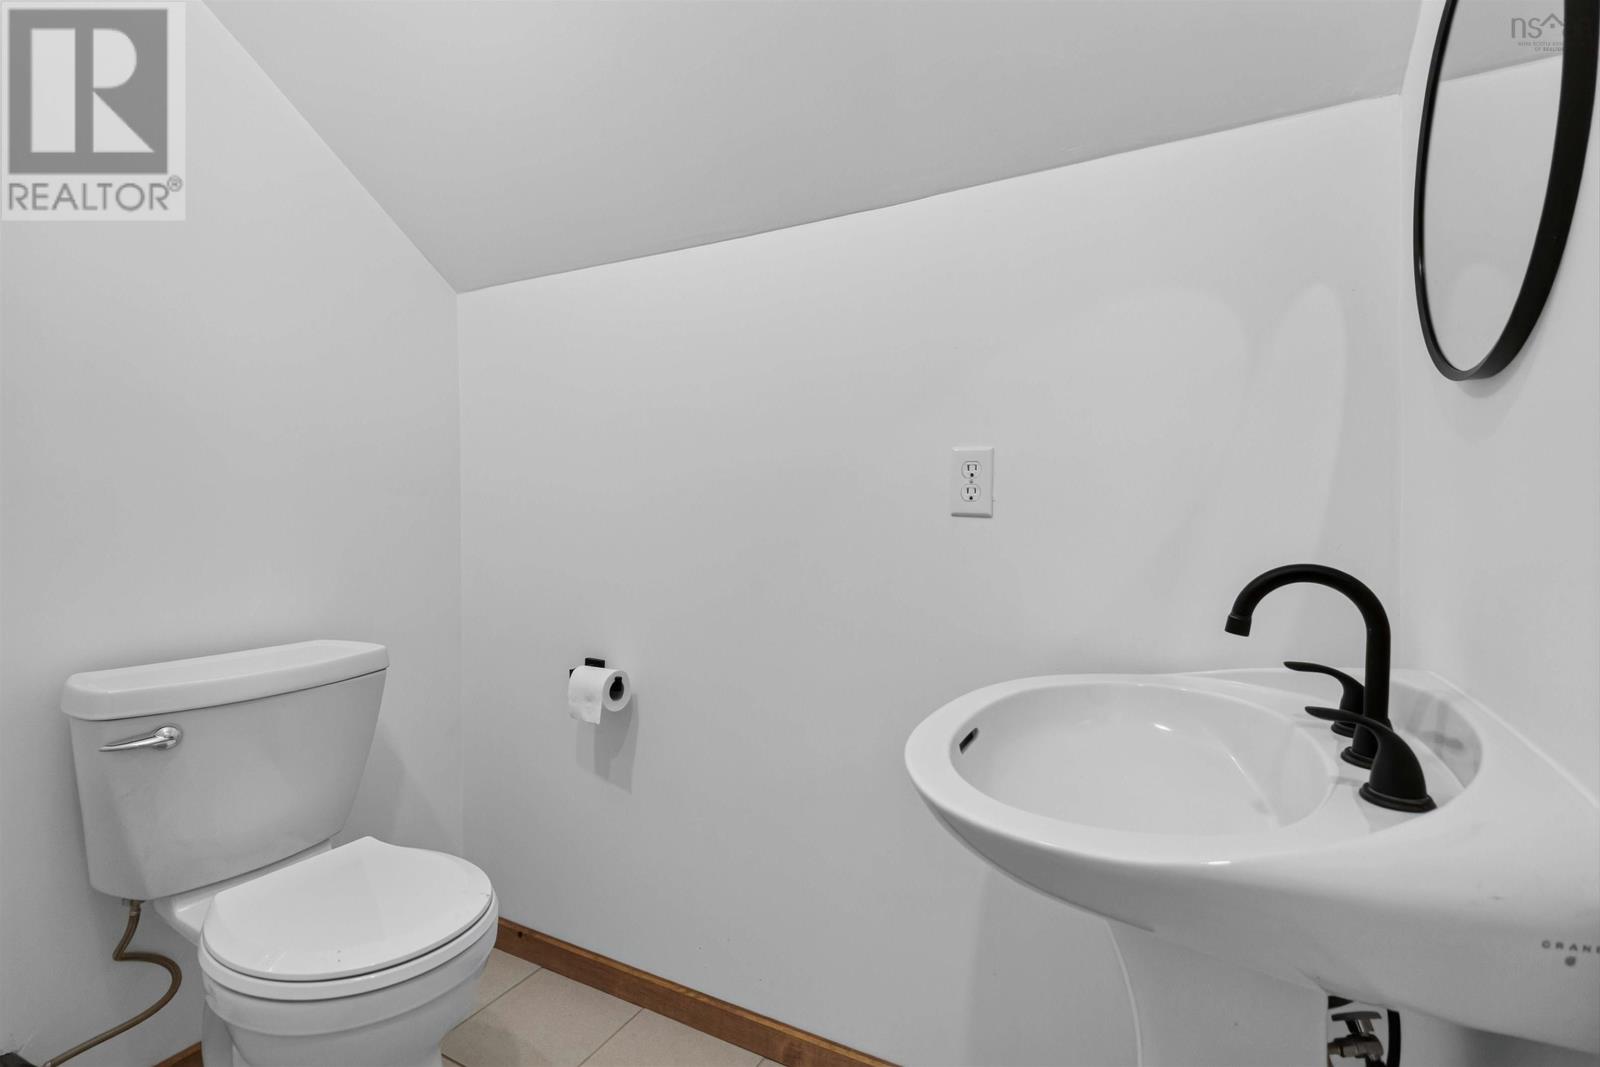
| Second Level | 3pc Bathroom | 6.9 x 6.2 (Suite) | ||
| Second Level | Laundry Room | 6.9 x 5.2 (Suite) | ||
| Second Level | Other | 16.10 x 6.1 (Suite) | ||
| Main Level | Kitchen | 18.8 x 12.2 | ||
| Main Level | Other | 7. x 4.7 | ||
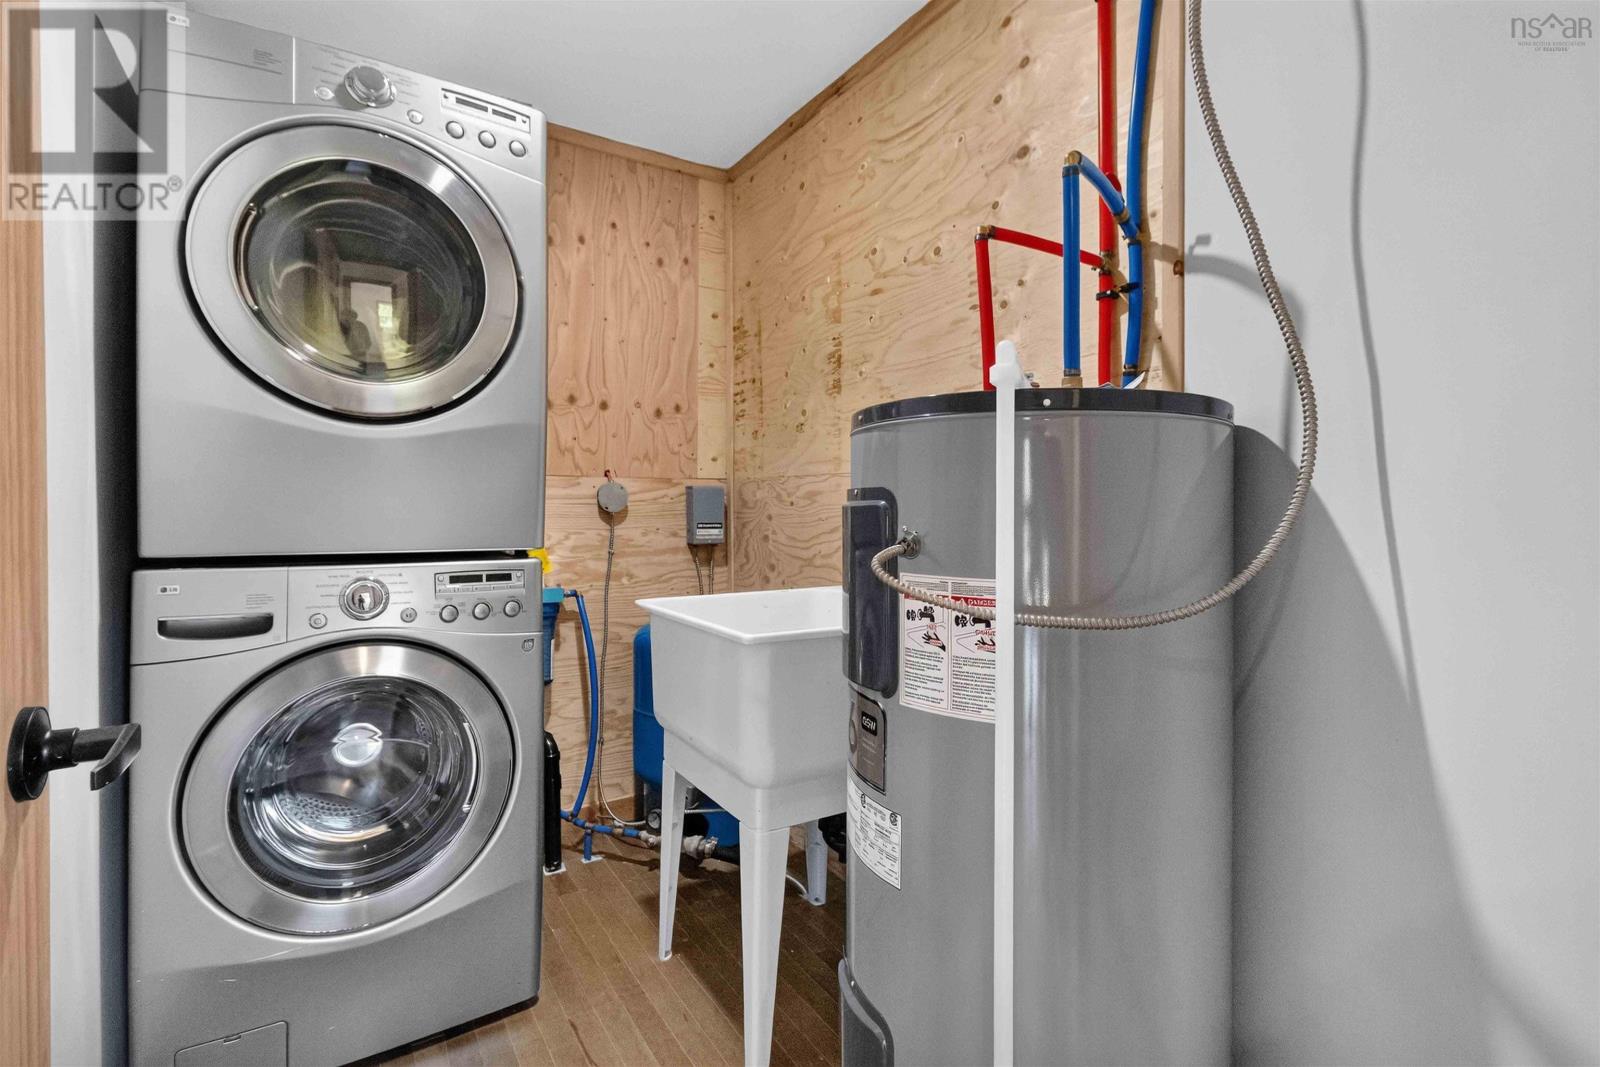
| Main Level | Laundry Room | 8.2 x 5.2 | ||
| Main Level | 2pc Bathroom | 7.4 x 6. +/- jog | ||
| Main Level | Living Room | 20.4 x 12.1 |
https://www.realtor.ca/real-estate/30095810/1959-highway-208-hemford-hemford
Contact Us
Contact us for more information
Samantha Langley
https://www.samanthalangley.com/
https://www.facebook.com/samanthalangleyexit/
https://www.linkedin.com/in/samantha-langley-224a671a7/
Po Box 1741, 771 Central Avenue
Greenwood, Nova Scotia B0P 1N0

The trademarks REALTOR®, REALTORS®, and the REALTOR® logo are controlled by The Canadian Real Estate Association (CREA) and identify real estate professionals who are members of CREA. The trademarks MLS®, Multiple Listing Service® and the associated logos are owned by The Canadian Real Estate Association (CREA) and identify the quality of services provided by real estate professionals who are members of CREA. The trademark DDF® is owned by The Canadian Real Estate Association (CREA) and identifies CREA's Data Distribution Facility (DDF®)
October 08 2026 01:23:08
Nova Scotia Association of REALTORS®
Exit Realty Town & Country