
20 Bald Eagle Place Halifax, Nova Scotia B3N 3H5

$625,000
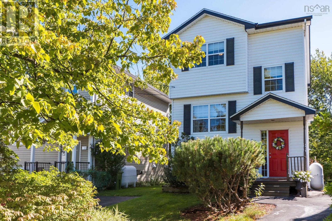
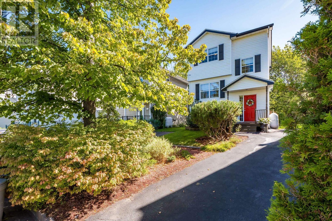
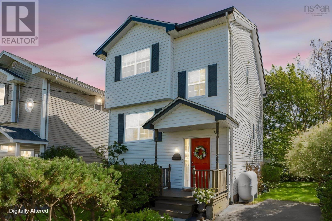
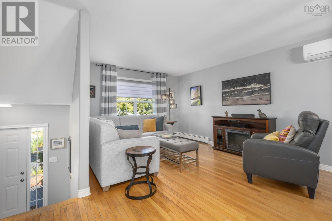
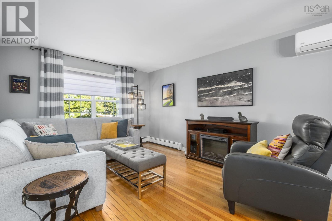
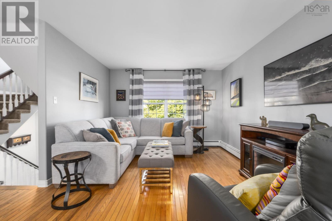
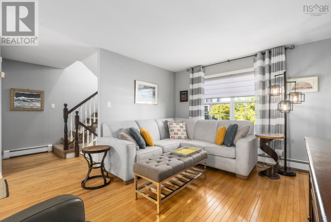
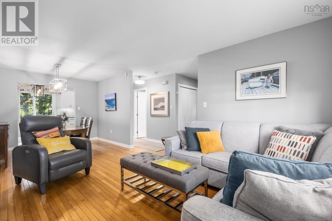
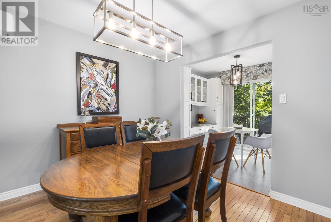
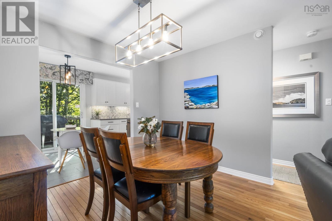
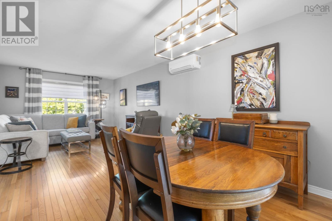
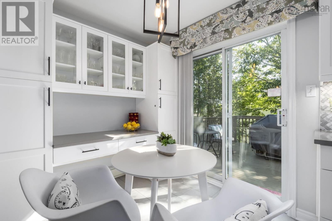
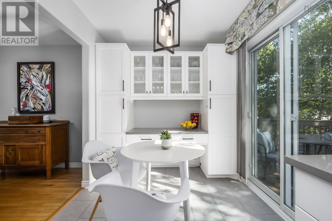
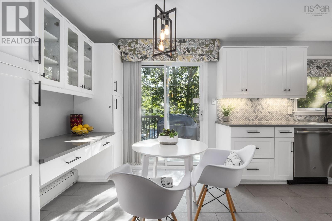
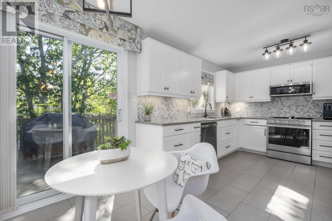
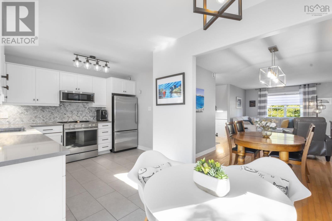
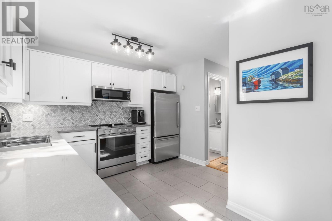
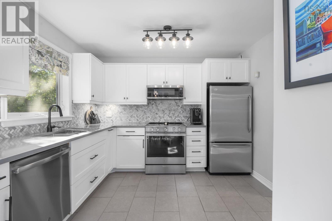
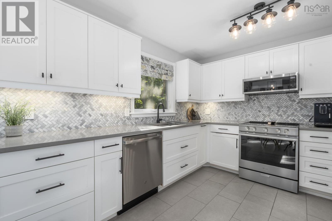
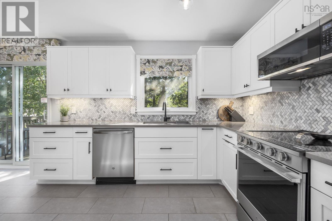
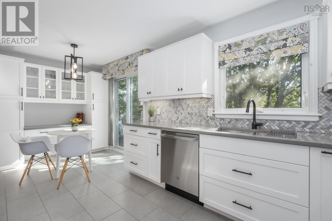
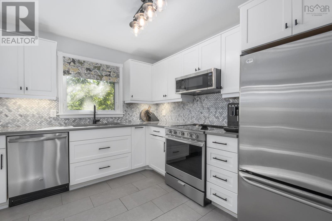
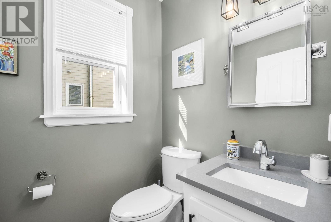
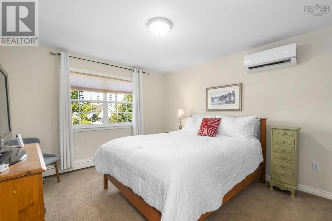
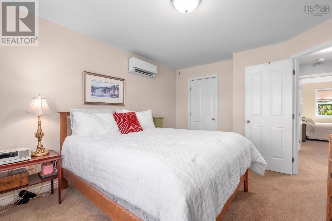
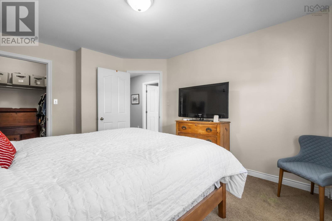
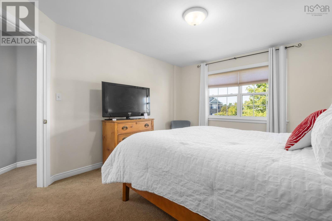
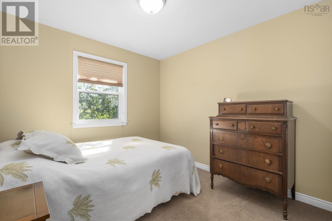
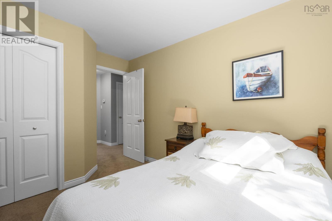
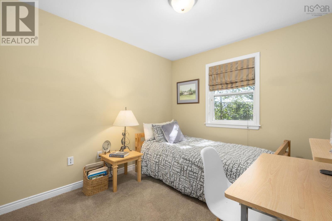
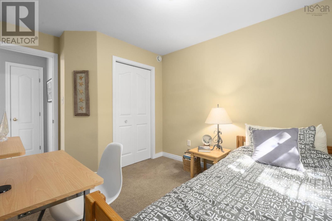
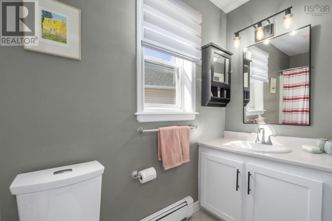
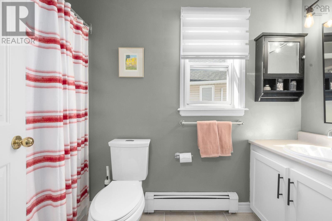
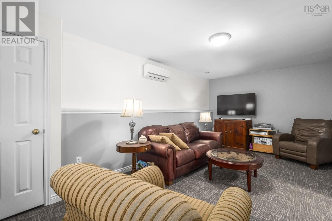
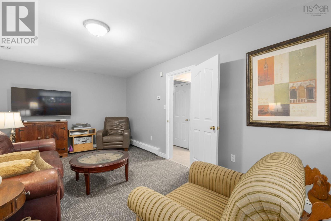
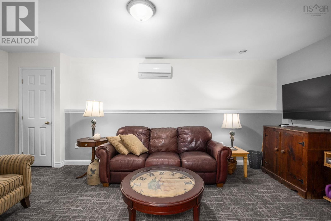
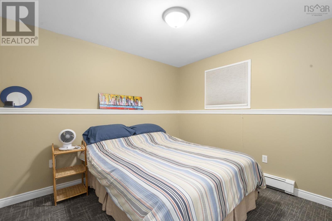
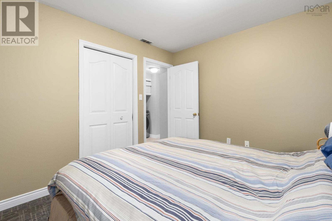
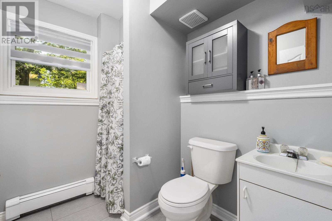
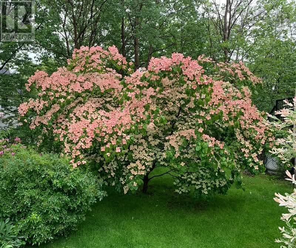
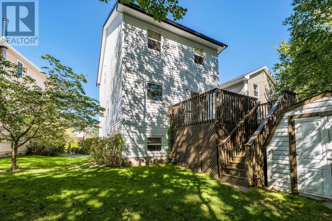
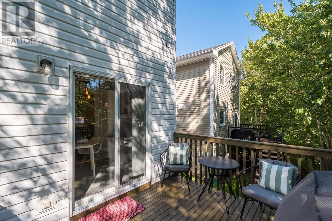
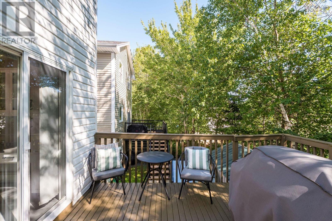
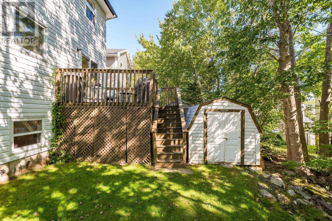
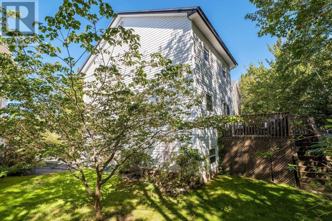
Nestled on a private, pie-shaped lot at the end of a quiet cul-de-sac, this wonderful 2-storey family home offers an exceptional blend of modern updates, functional design, and ideal lifestyle convenience. The main level features a stylishly updated kitchen designed for effortless meal preparation and entertaining, complemented by a refreshed powder room. With dedicated spaces tailored for everyday family comfort and hosting guests, the versatile layout effortlessly accommodates relaxing, working from home, and gathering together. Enhanced by convenient heat pumps, the home ensures year-round energy efficiency and climate control. Upstairs, you'll find three comfortable bedrooms. Complete with 2.5 bathrooms, the home ensures busy mornings run smoothly for the whole household. Step outside to your private backyard, a tranquil outdoor setting perfect for dining, gardening, and play. Ideally situated just moments from the scenic beauty of Long Lake Provincial Park and direct access to the BLT Rails to Trails network, this home also offers quick, convenient access to major highways, public transit, local schools, shopping, and downtown Halifax. (id:45785)
Property Details
| MLS® Number | 202623591 |
| Property Type | Single Family |
| Neigbourhood | Stanley Park |
| Community Name | Halifax |
| Amenities Near By | Playground, Public Transit |
| Community Features | Recreational Facilities |
| Features | Treed |
| Structure | Shed |
Building
| Bathroom Total | 3 |
| Bedrooms Above Ground | 3 |
| Bedrooms Total | 3 |
| Appliances | Dishwasher, Dryer, Washer, Refrigerator |
| Constructed Date | 1998 |
| Construction Style Attachment | Detached |
| Cooling Type | Air Conditioned |
| Exterior Finish | Vinyl |
| Flooring Type | Carpeted, Ceramic Tile, Hardwood, Laminate |
| Foundation Type | Poured Concrete |
| Half Bath Total | 1 |
| Heating Fuel | Electric, Oil |
| Heating Type | Baseboard Heaters, Heat Pump, Ductless, Hot Water |
| Stories Total | 2 |
| Size Interior | 1,948 Ft2 |
| Total Finished Area | 1948 Sqft |
| Type | House |
| Utility Water | Municipal Water |
Parking
| Paved Yard |
Land
| Acreage | No |
| Land Amenities | Playground, Public Transit |
| Landscape Features | Landscaped |
| Sewer | Municipal Sewage System |
| Size Irregular | 0.1069 |
| Size Total | 0.1069 Ac |
| Size Total Text | 0.1069 Ac |
Rooms
| Level | Type | Length | Width | Dimensions |
|---|---|---|---|---|
| Second Level | Bedroom | 12.2x9.4 | ||
| Second Level | Primary Bedroom | 11.5x14.11 less jog | ||
| Second Level | Bedroom | 12.2x9.3 | ||
| Second Level | 4pc Bathroom | 3.6x7.4x5 | ||
| Lower Level | Family Room | 11.2x19.10 | ||
| Lower Level | Den | 10.210.10 | ||
| Lower Level | 3pc Bathroom | 8x6.1 | ||
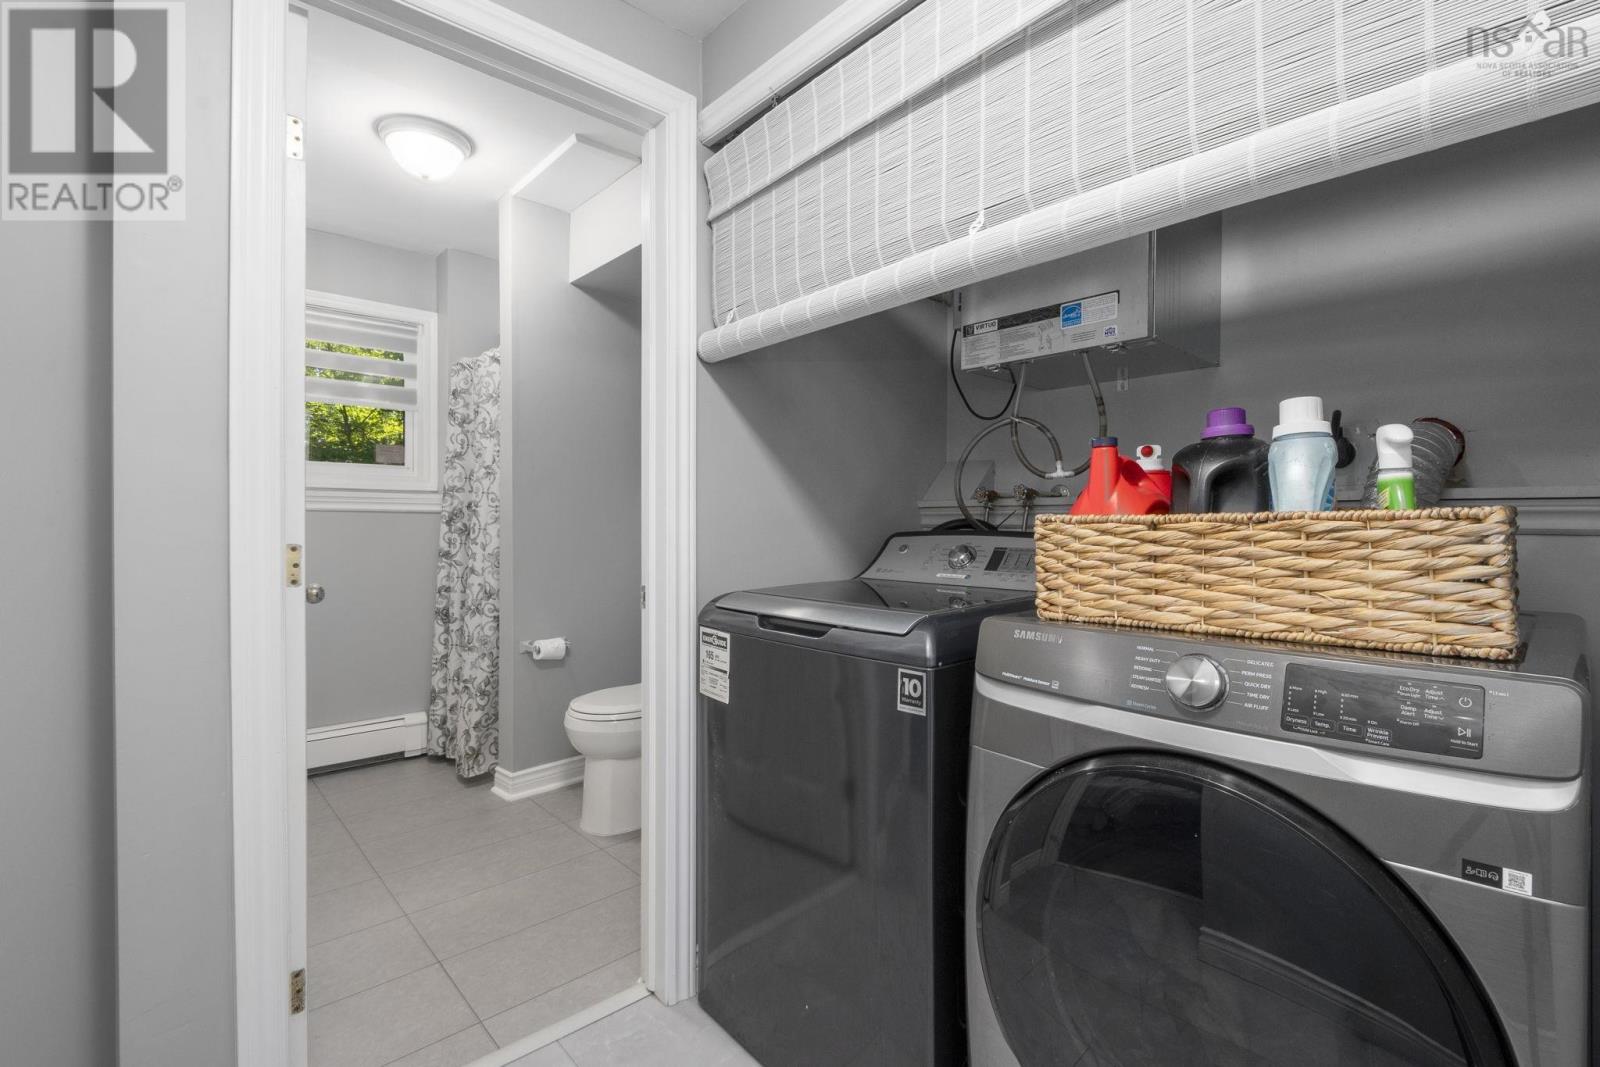
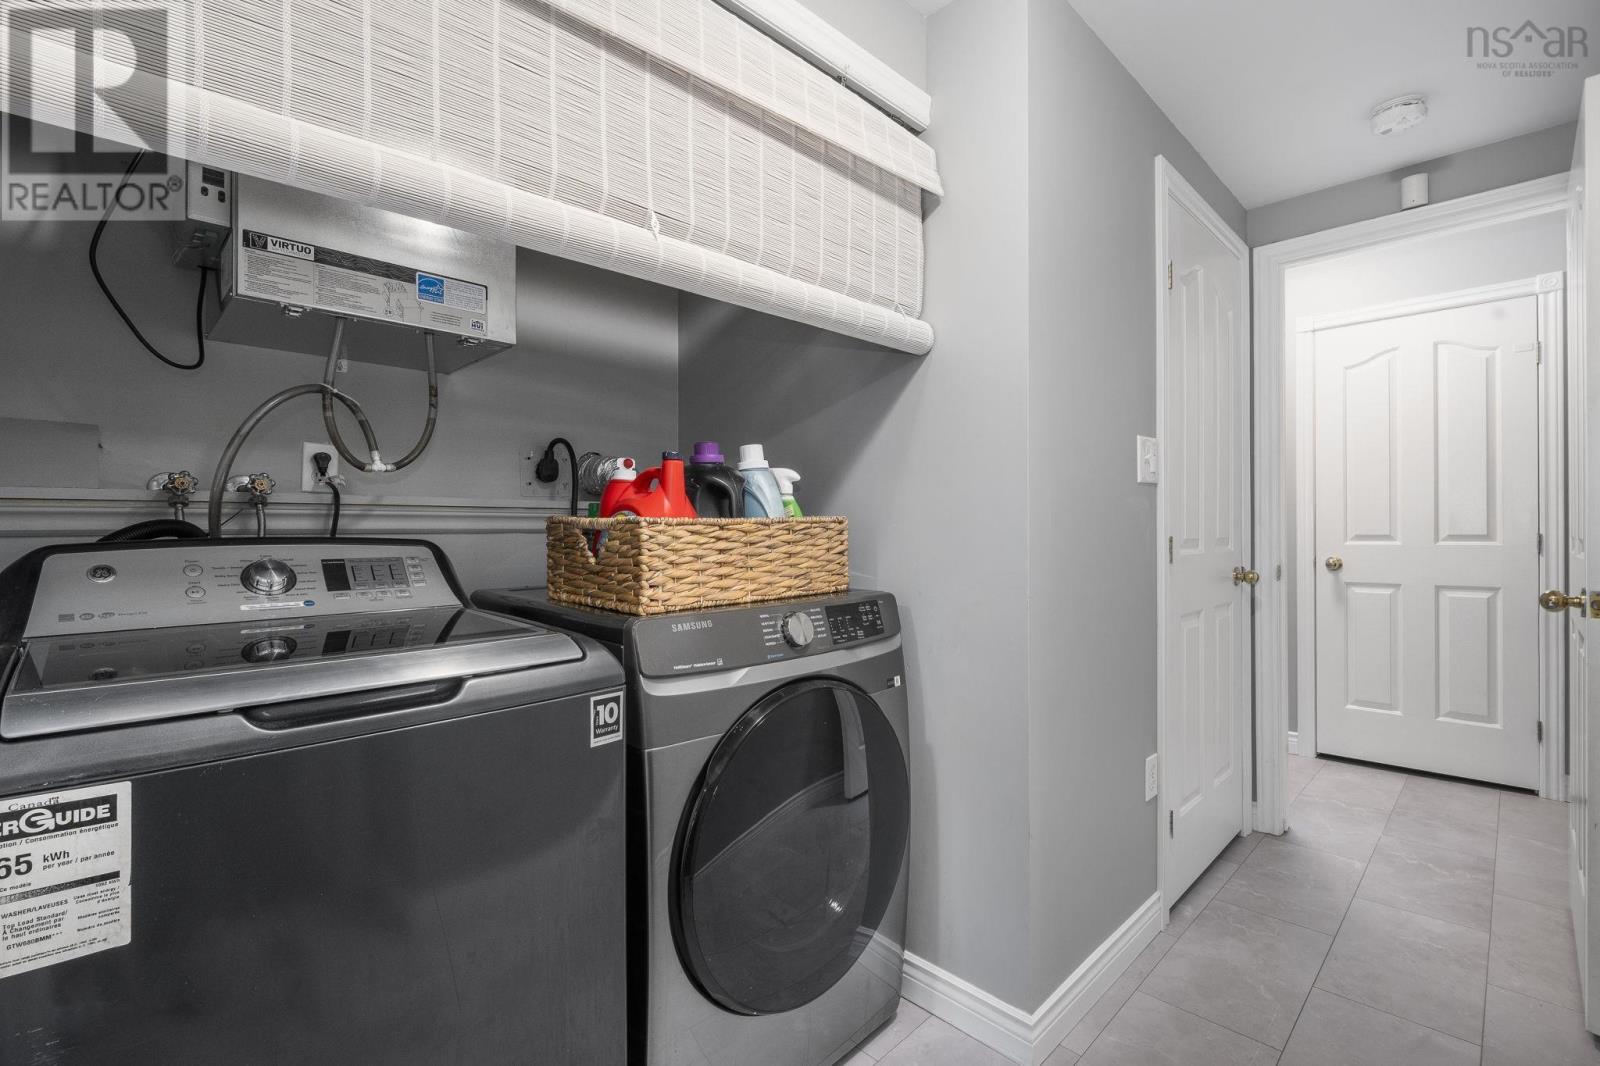
| Lower Level | Laundry Room | 4.11x5 | ||
| Main Level | Kitchen | 19x7.4+10.7 IRR | ||
| Main Level | Living Room | 11.5x15.3 | ||
| Main Level | Dining Room | 10.3x8 | ||
| Main Level | 2pc Bathroom | 4.6x4.11 |
https://www.realtor.ca/real-estate/30291680/20-bald-eagle-place-halifax-halifax
Contact Us
Contact us for more information
Dawn Dauphinee
(902) 442-9490
https://www.domusrealty.ca/
https://www.facebook.com/domusdawn
5880 Spring Garden Road,suite 100
Halifax, Nova Scotia B3H 1Y1

The trademarks REALTOR®, REALTORS®, and the REALTOR® logo are controlled by The Canadian Real Estate Association (CREA) and identify real estate professionals who are members of CREA. The trademarks MLS®, Multiple Listing Service® and the associated logos are owned by The Canadian Real Estate Association (CREA) and identify the quality of services provided by real estate professionals who are members of CREA. The trademark DDF® is owned by The Canadian Real Estate Association (CREA) and identifies CREA's Data Distribution Facility (DDF®)
September 17 2026 02:15:37
Nova Scotia Association of REALTORS®
Domus Realty Limited