
20 Century Street Middle Sackville, Nova Scotia B4E 1C5

$260,000
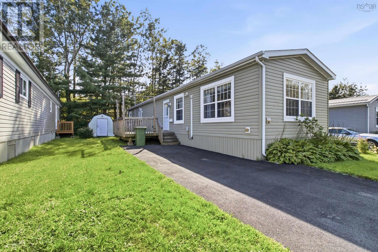
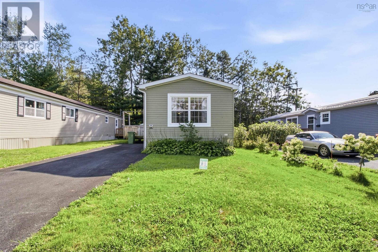
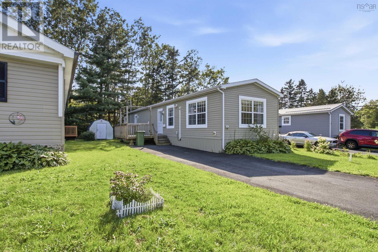
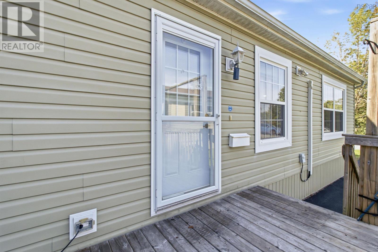
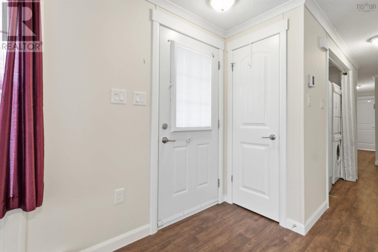
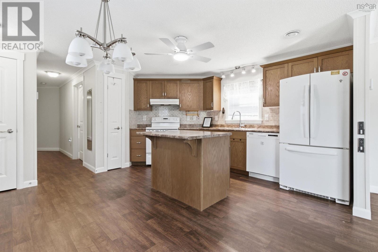
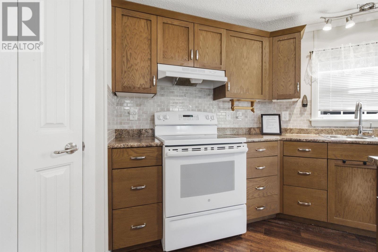
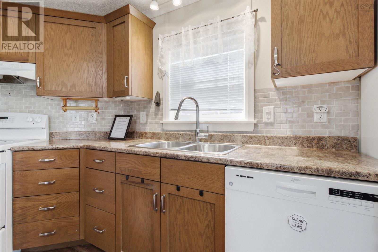
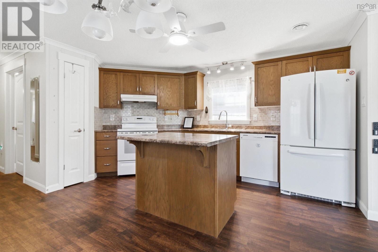
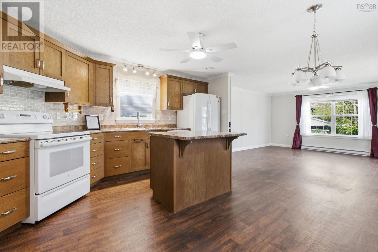
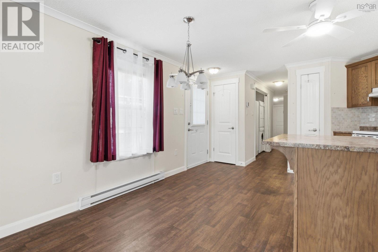
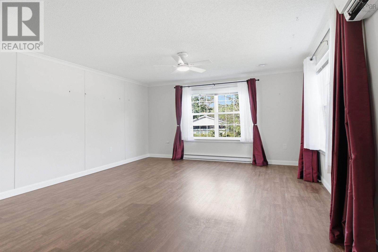
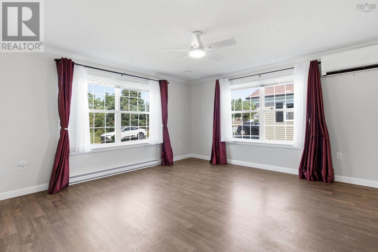
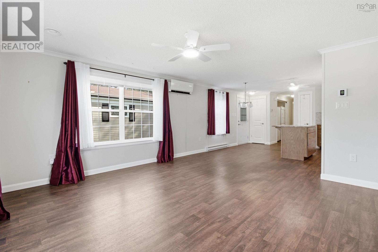
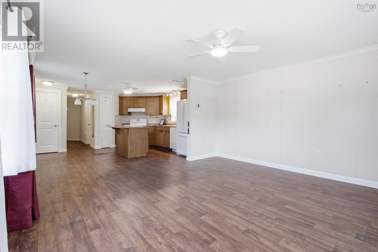
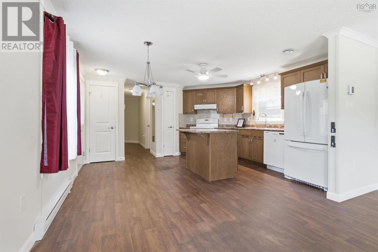
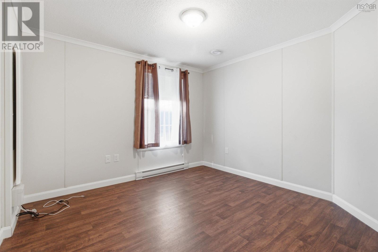
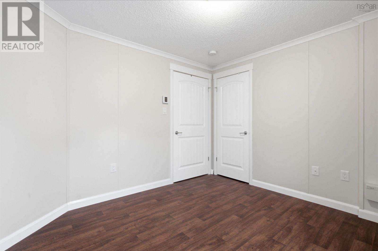
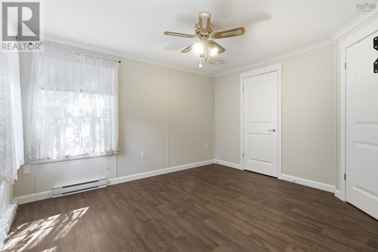
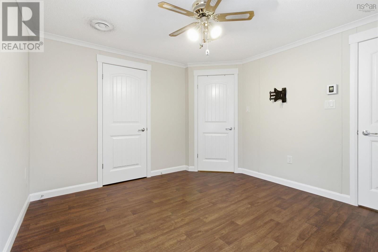
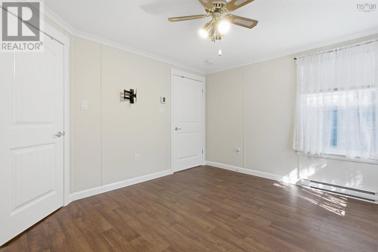
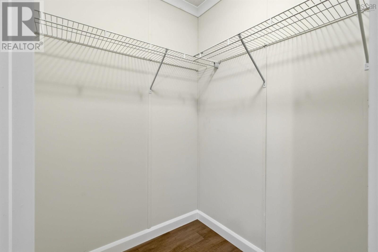
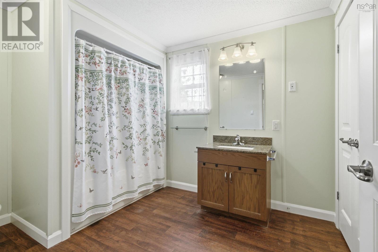
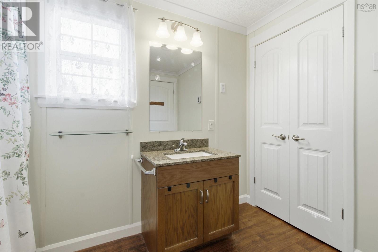
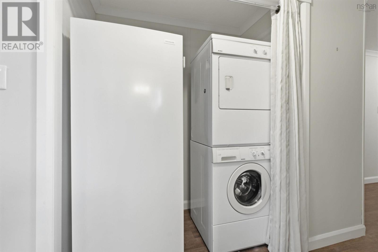
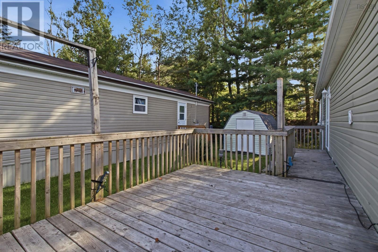
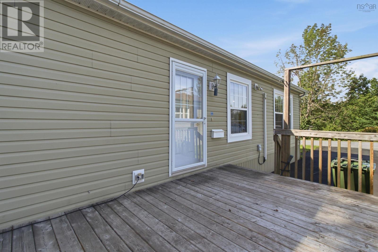
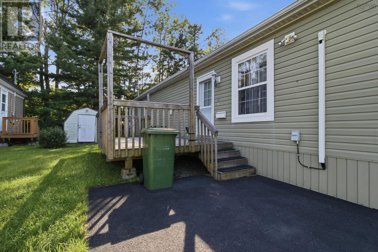
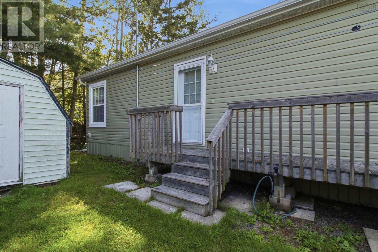
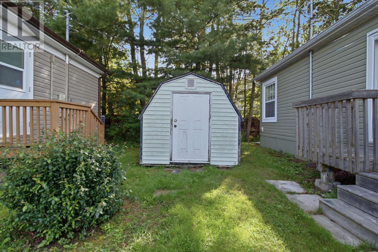
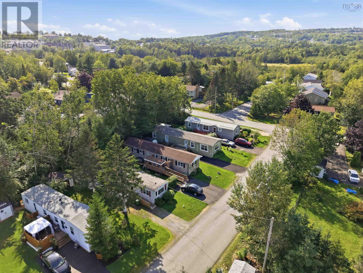
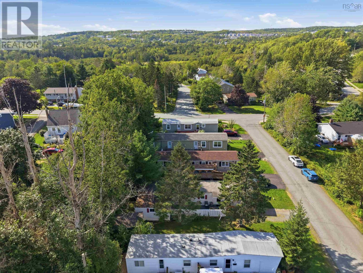
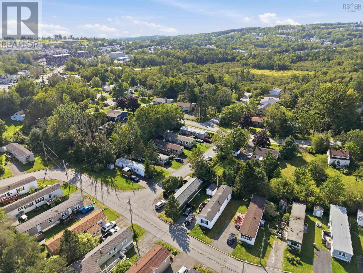
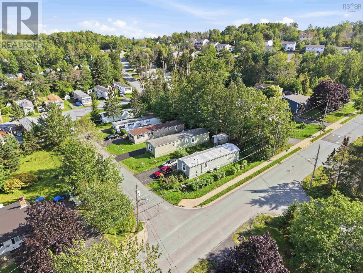
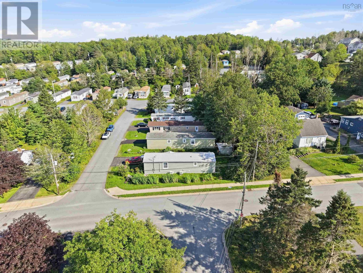
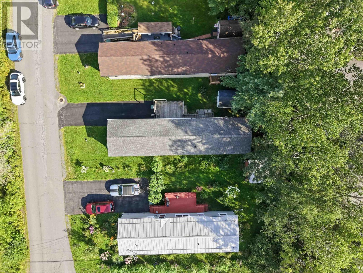
Welcome home to this modern, beautifully maintained 2-bedroom, 1-bathroom mobile home built just 10 years ago. Offering an open-concept layout with generous square footage. Generously sized living area and a bright kitchen with ample cabinet and counter spaceideal for entertaining or daily comfort. The sweet home includes a large deck, heat pump, stand up freezer, large bathroom and primary bedroom has 2 closets (one is a walk-in closet), shed to name of few features. Immediate access to public transportation just outside your doorcommuting couldn't be easier! Whether you're a first-time buyer looking for an affordable option, an investor, or looking to downsize without compromising on space or age, this home is move-in ready and built to impress. (id:45785)
Property Details
| MLS® Number | 202621755 |
| Property Type | Single Family |
| Neigbourhood | Sackville Estates |
| Community Name | Middle Sackville |
| Amenities Near By | Golf Course, Park, Playground, Public Transit, Shopping, Place Of Worship |
| Community Features | Recreational Facilities |
| Features | Walk-in Closet |
| Structure | Shed |
Building
| Bathroom Total | 1 |
| Bedrooms Above Ground | 2 |
| Bedrooms Total | 2 |
| Appliances | Stove, Dishwasher, Dryer, Washer, Freezer - Stand Up, Refrigerator |
| Basement Type | None |
| Constructed Date | 2016 |
| Cooling Type | Air Conditioned |
| Exterior Finish | Vinyl |
| Flooring Type | Vinyl Plank |
| Heating Fuel | Electric |
| Heating Type | Baseboard Heaters, Heat Pump, Ductless |
| Stories Total | 1 |
| Size Interior | 1,056 Ft2 |
| Total Finished Area | 1056 Sqft |
| Type | Mobile Home |
| Utility Water | Municipal Water |
Parking
| Parking Space(s) | |
| Paved Yard |
Land
| Acreage | No |
| Land Amenities | Golf Course, Park, Playground, Public Transit, Shopping, Place Of Worship |
| Landscape Features | Landscaped |
| Sewer | Municipal Sewage System |
| Size Total Text | Under 1/2 Acre |
Rooms
| Level | Type | Length | Width | Dimensions |
|---|---|---|---|---|
| Main Level | Living Room | 14.8 x 13.11 | ||
| Main Level | Eat In Kitchen | 14.11 x 12.9 | ||
| Main Level | 4pc Bathroom | 9.7 x 8 | ||
| Main Level | Laundry Room | 3.6 x 6 | ||
| Main Level | Primary Bedroom | 12.3 x 10.11 | ||
| Main Level | Bedroom | 10.5 x 10.8 |
https://www.realtor.ca/real-estate/30207748/20-century-street-middle-sackville-middle-sackville
Contact Us
Contact us for more information
Janice Ching
222 Waterfront Drive, Suite 106
Bedford, Nova Scotia B4A 0H3

The trademarks REALTOR®, REALTORS®, and the REALTOR® logo are controlled by The Canadian Real Estate Association (CREA) and identify real estate professionals who are members of CREA. The trademarks MLS®, Multiple Listing Service® and the associated logos are owned by The Canadian Real Estate Association (CREA) and identify the quality of services provided by real estate professionals who are members of CREA. The trademark DDF® is owned by The Canadian Real Estate Association (CREA) and identifies CREA's Data Distribution Facility (DDF®)
September 02 2026 08:09:55
Nova Scotia Association of REALTORS®
Keller Williams Select Realty