
20 Chelsea Court Falmouth, Nova Scotia B0P 1P0

$464,500
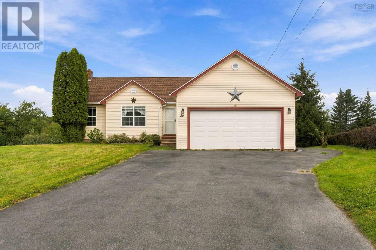
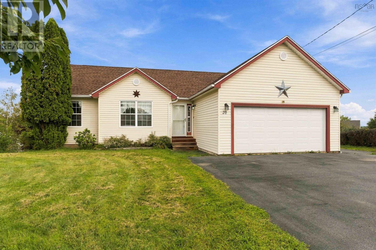
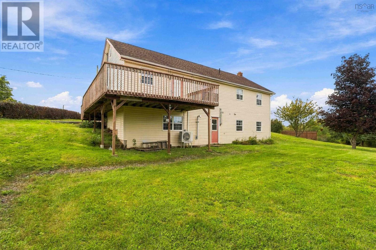
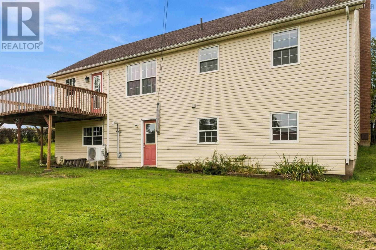
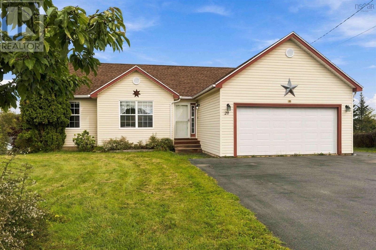
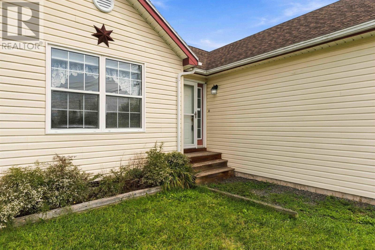
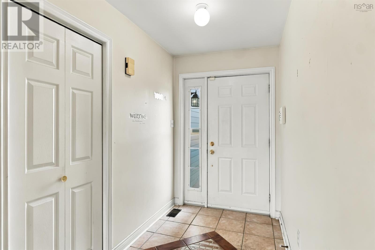
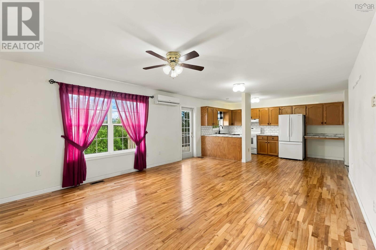
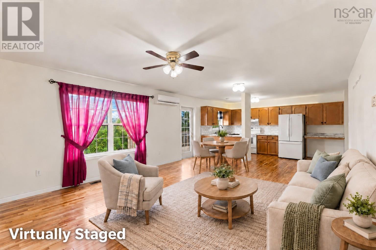
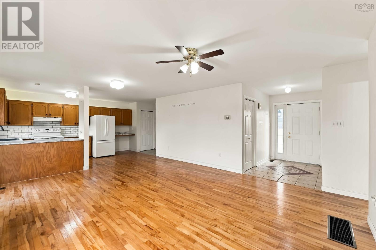
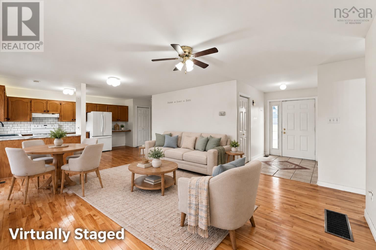
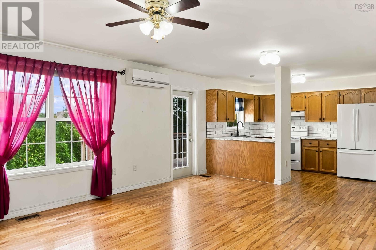
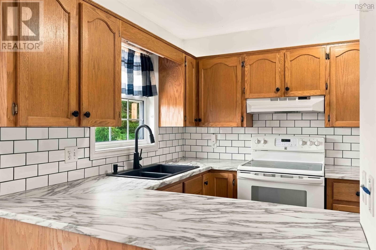
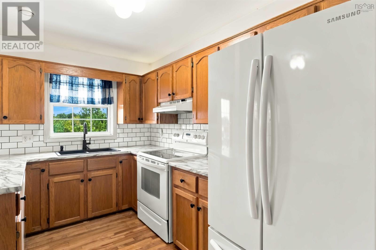
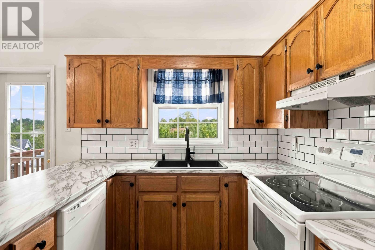
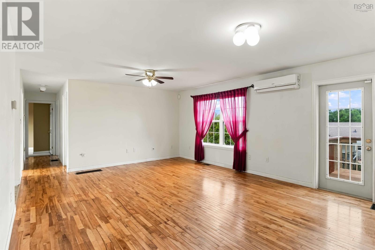
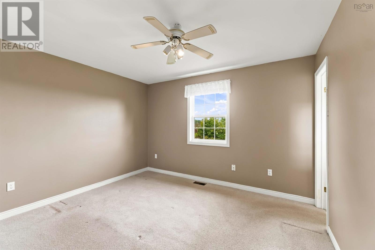
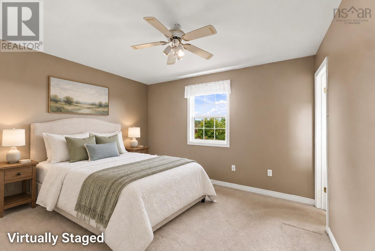
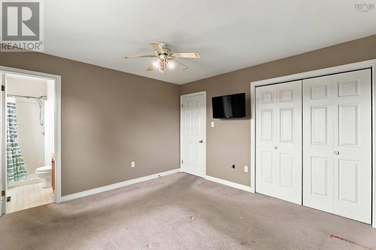
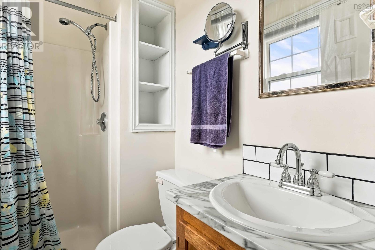
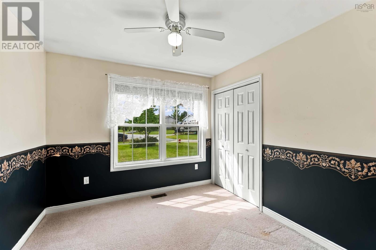
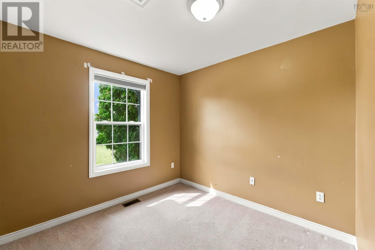
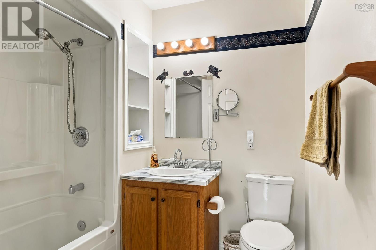
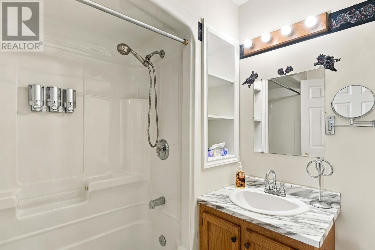
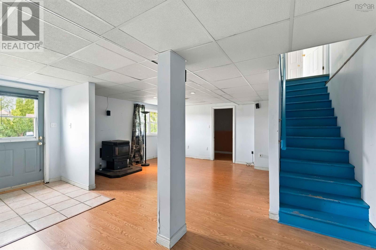
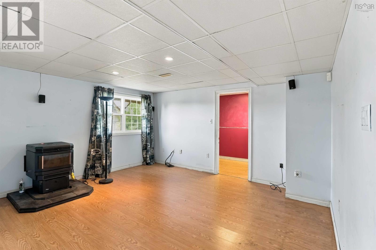
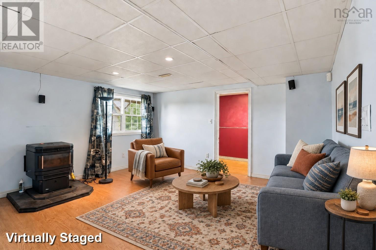
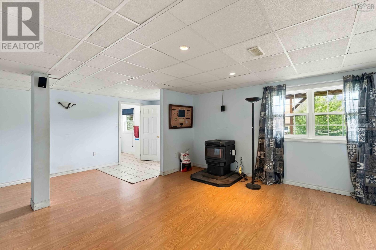
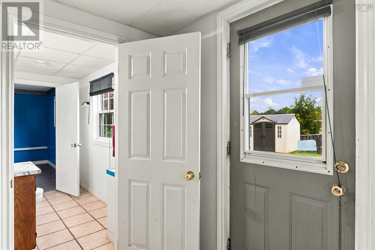
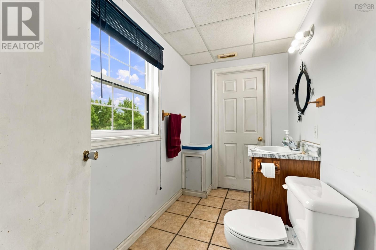
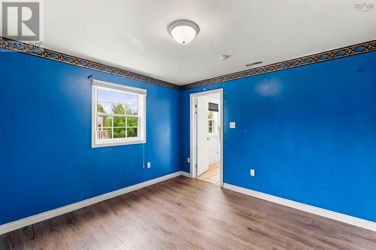
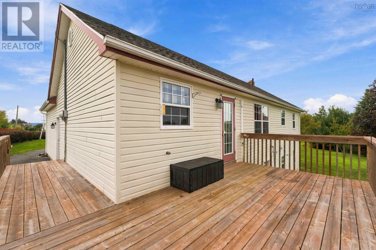
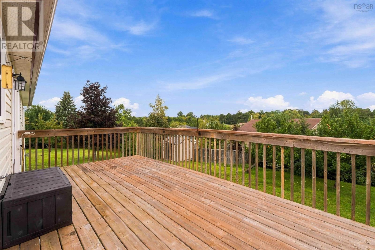
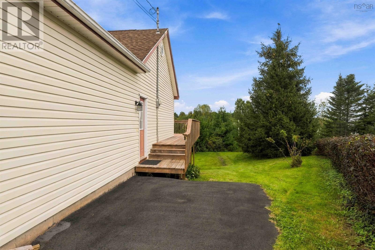
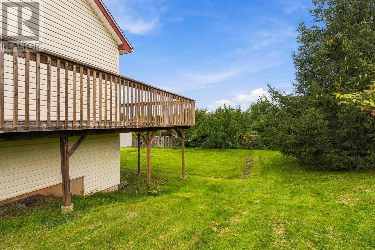
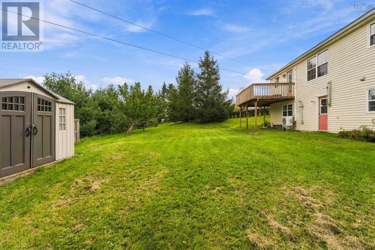
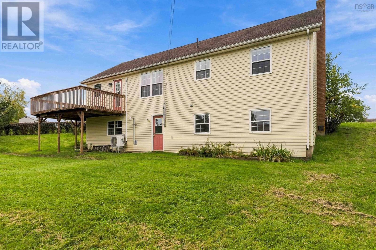
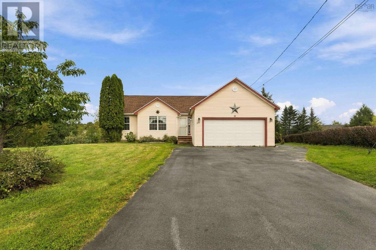
Welcome to 20 Chelsea Drive, Falmouth, an inviting bungalow tucked away on a quiet court in Falmouth. Offering four bedrooms, three bathrooms and flexible living space throughout. A large foyer welcomes you into the bright, open-concept main living area, where the kitchen and living room flow easily together. This level features a generous primary bedroom with ensuite, two more ample sized bedrooms, and a full bath. The lower level offers excellent potential for guests or future in-law accommodations, with a large family room, a fourth bedroom, a two-piece bathroom, laundry, generous storage and lower level walkout. Located just minutes from Avon Valley Golf Course and a short drive from Ski Martock, this home is also close to the shops, services and everyday amenities of Windsor. With Halifax approximately 45 minutes away, 20 Chelsea Drive offers an ideal setting for growing or multigenerational families seeking space, flexibility and a welcoming community. (id:45785)
Property Details
| MLS® Number | 202623745 |
| Property Type | Single Family |
| Community Name | Falmouth |
| Amenities Near By | Playground, Shopping, Place Of Worship |
| Community Features | Recreational Facilities, School Bus |
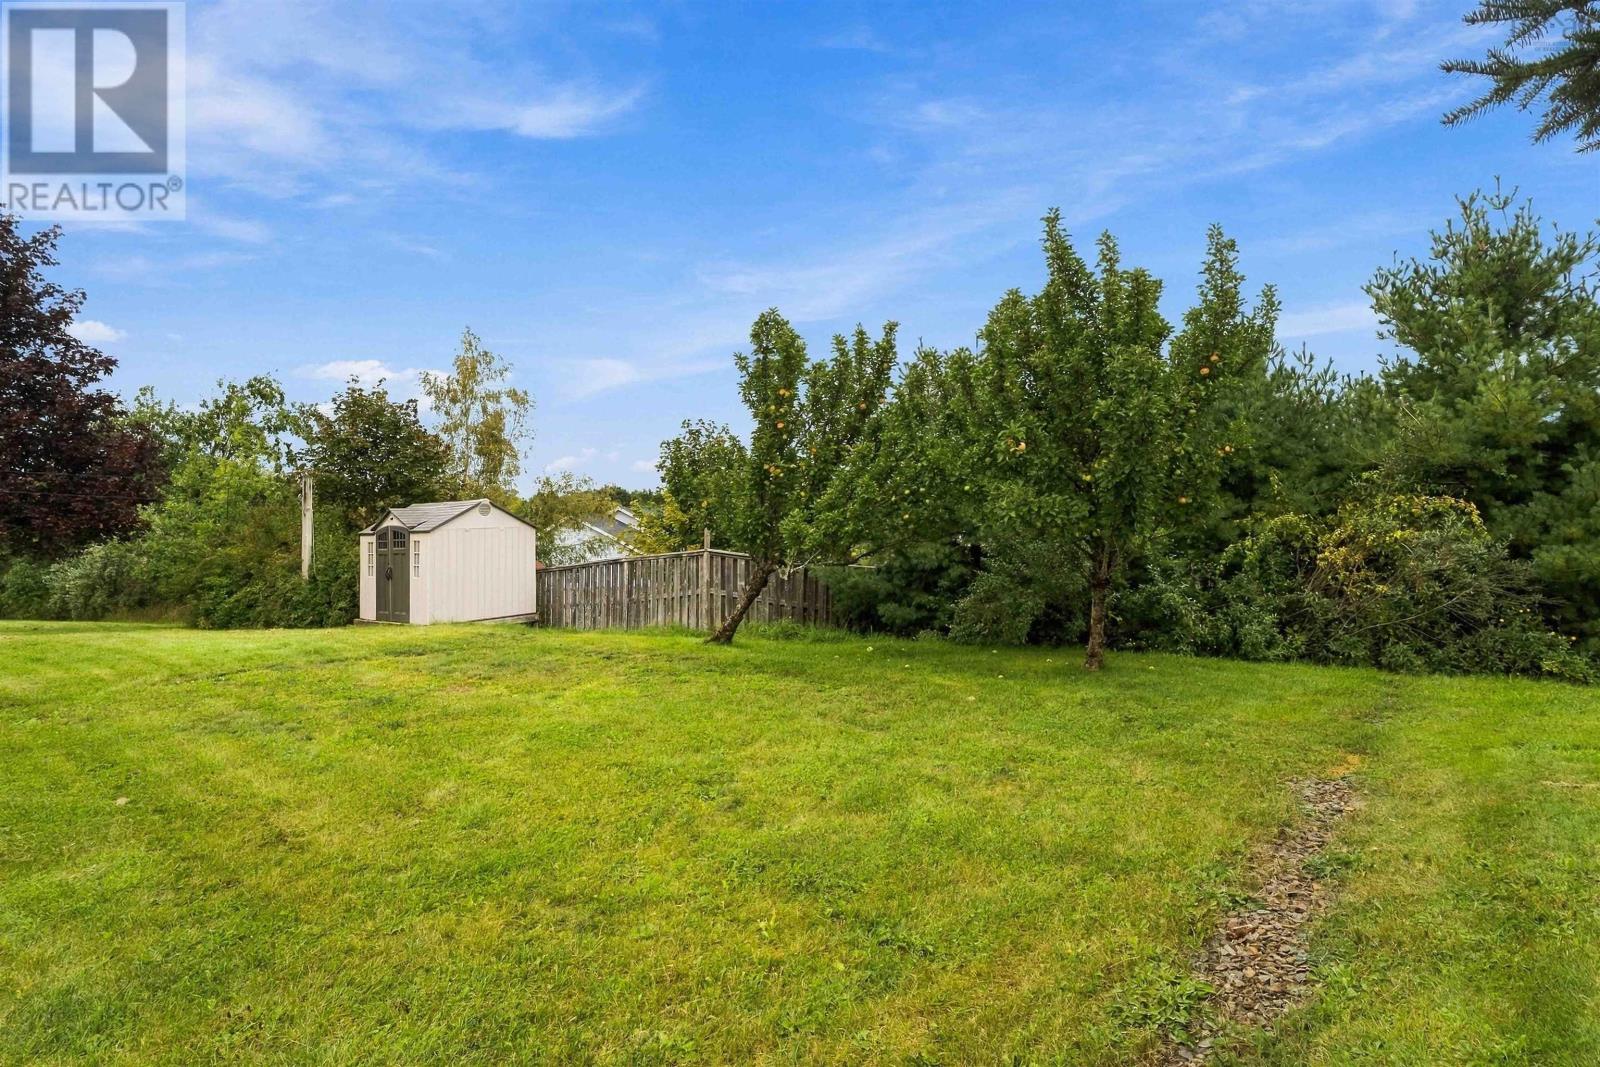
| Structure | Shed |
Building
| Bathroom Total | 3 |
| Bedrooms Above Ground | 3 |
| Bedrooms Below Ground | 1 |
| Bedrooms Total | 4 |
| Appliances | Stove, Dishwasher, Dryer, Washer, Refrigerator, Central Vacuum |
| Architectural Style | Bungalow |
| Constructed Date | 1996 |
| Construction Style Attachment | Detached |
| Cooling Type | Air Conditioned |
| Exterior Finish | Vinyl |
| Flooring Type | Carpeted, Ceramic Tile, Hardwood, Laminate, Vinyl |
| Foundation Type | Poured Concrete |
| Half Bath Total | 1 |
| Heating Fuel | Electric, Oil, Pellet |
| Heating Type | Forced Air, Heat Pump, Ductless, Stove |
| Stories Total | 1 |
| Size Interior | 2,007 Ft2 |
| Total Finished Area | 2007 Sqft |
| Type | House |
| Utility Water | Municipal Water |
Parking
| Garage | |
| Attached Garage | |
| Heated Garage | |
| Paved Yard |
Land
| Acreage | No |
| Land Amenities | Playground, Shopping, Place Of Worship |
| Landscape Features | Landscaped |
| Sewer | Municipal Sewage System |
| Size Irregular | 0.2944 |
| Size Total | 0.2944 Ac |
| Size Total Text | 0.2944 Ac |
Rooms
| Level | Type | Length | Width | Dimensions |
|---|---|---|---|---|
| Lower Level | Recreational, Games Room | 17.11 x 19.8 | ||
| Lower Level | 2pc Bathroom | 5.1 x 9 | ||
| Lower Level | Bedroom | 9.11 x 9.8 | ||
| Lower Level | Storage | 6 x 12.7 | ||
| Lower Level | Utility Room | 11.3 x 20.6 | ||
| Lower Level | Laundry Room | 8.11 x 5.11 | ||
| Main Level | Kitchen | 14.7 x 8.2 | ||
| Main Level | Foyer | 5.3 x 8.5 | ||
| Main Level | Living Room | 18.6 x 14.7 | ||
| Main Level | Primary Bedroom | 12.1. x 11.3 | ||
| Main Level | 3pc Ensuite Bath | 4.6 x 4 | ||
| Main Level | Bedroom | 9 x 9 | ||
| Main Level | Bedroom | 9.11 x 9.8 | ||
| Main Level | 4pc Bathroom | 6.9 x 7.3 |
https://www.realtor.ca/real-estate/30299555/20-chelsea-court-falmouth-falmouth
Contact Us
Contact us for more information
Peggy Jensen
https://www.peggy-jensen.c21.ca/
https://www.facebook.com/HomesInHalifax
https://www.linkedin.com/in/peggy-jensen-century21/
https://www.instagram.com/realtor_novascotia
796 Main Street, Dartmouth
Halifax Regional Municipality, Nova Scotia B2W 3V1
David Roberts
796 Main Street, Dartmouth
Halifax Regional Municipality, Nova Scotia B2W 3V1

The trademarks REALTOR®, REALTORS®, and the REALTOR® logo are controlled by The Canadian Real Estate Association (CREA) and identify real estate professionals who are members of CREA. The trademarks MLS®, Multiple Listing Service® and the associated logos are owned by The Canadian Real Estate Association (CREA) and identify the quality of services provided by real estate professionals who are members of CREA. The trademark DDF® is owned by The Canadian Real Estate Association (CREA) and identifies CREA's Data Distribution Facility (DDF®)
September 18 2026 05:57:16
Nova Scotia Association of REALTORS®
Century 21 Trident Realty Ltd.