
20 Lakeland Street Beaver Bank, Nova Scotia B4G 1A5

$674,900
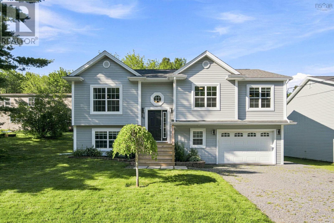
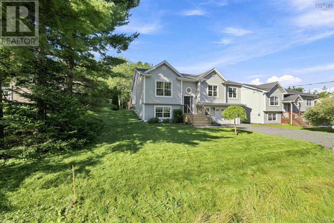
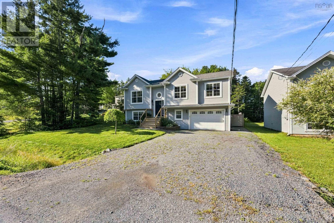
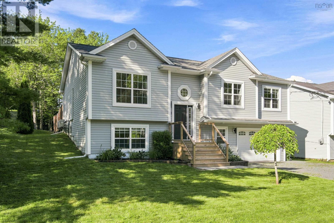
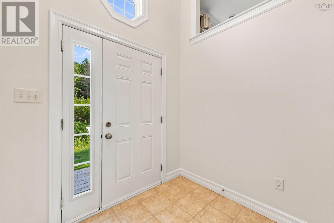
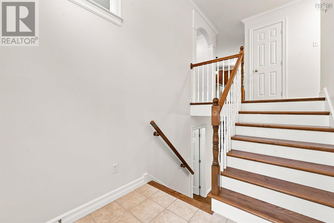
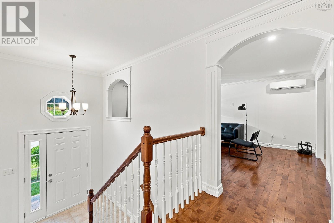
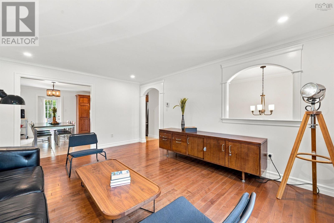
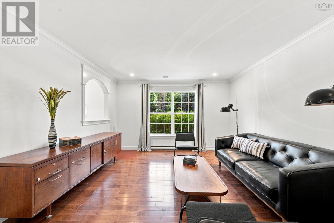
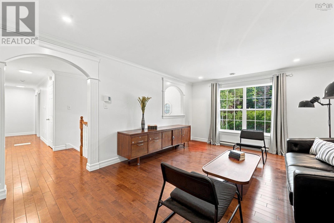
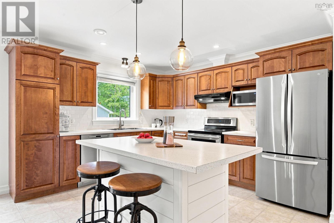
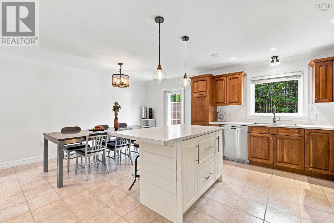
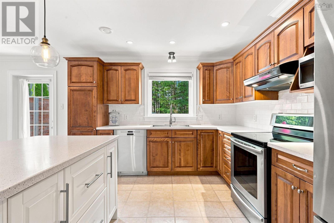
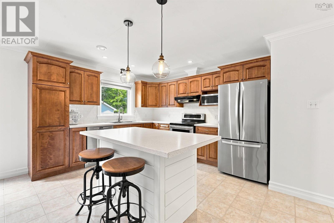
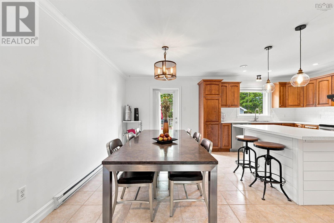
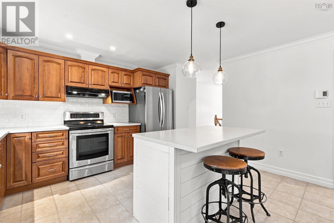
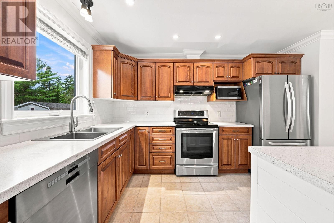
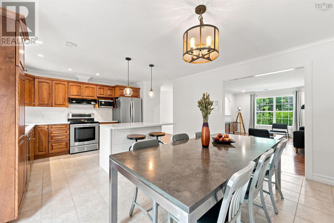
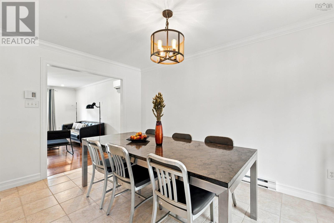
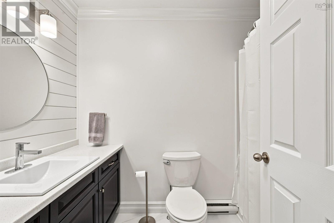
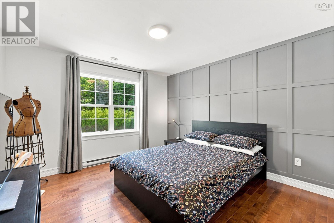
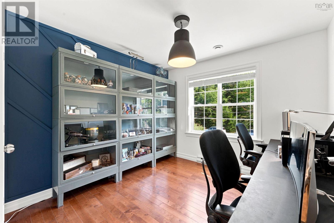
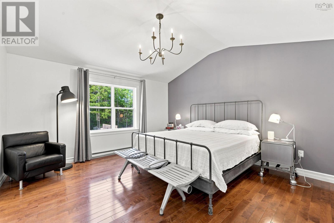
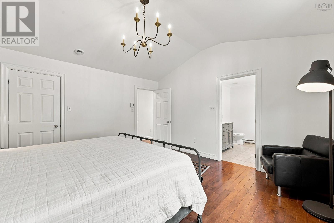
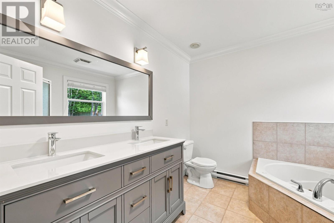
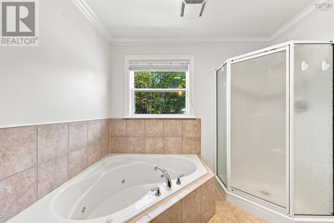
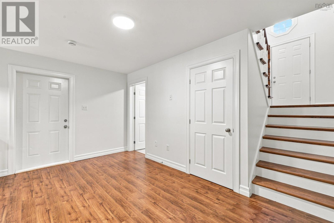
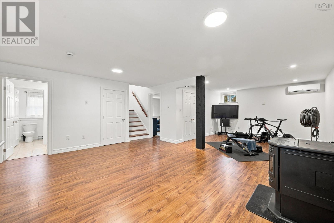
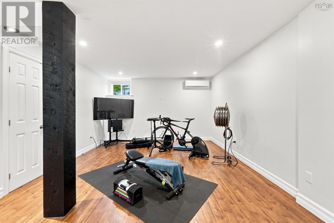
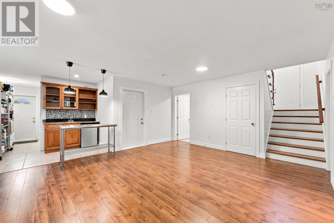
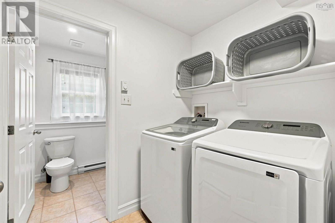
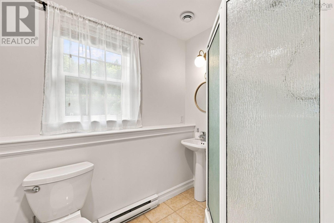
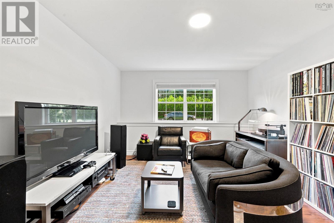
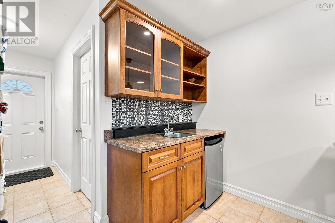
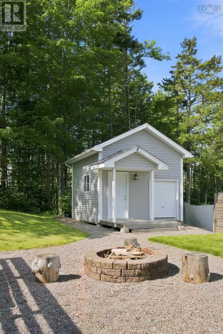
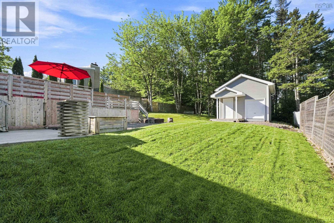
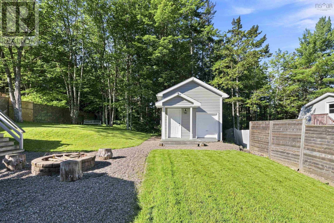
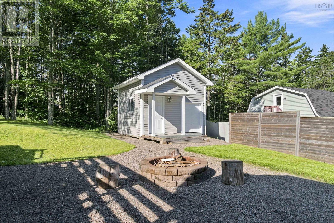
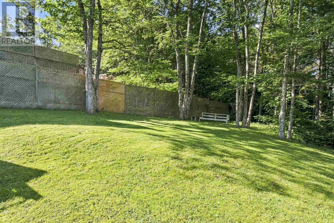
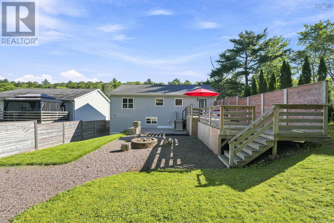
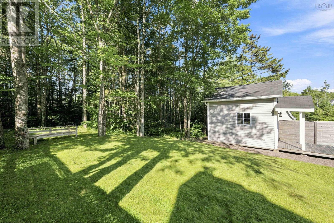
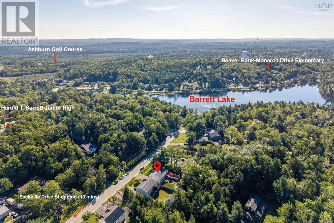
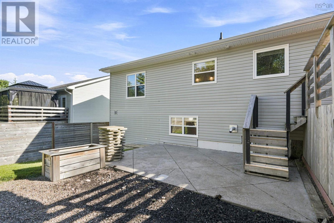
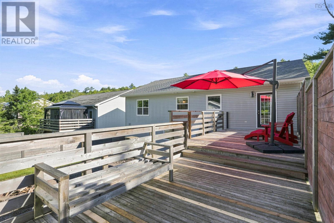
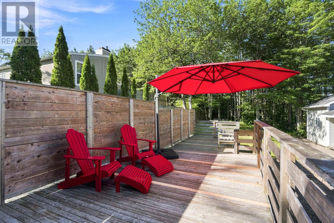
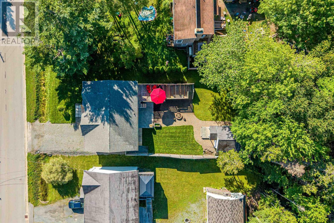
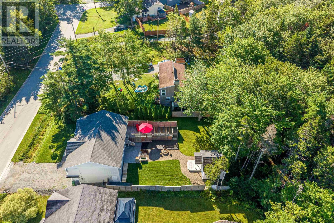
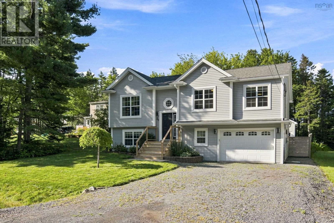
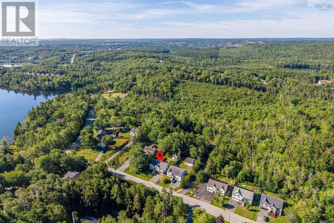
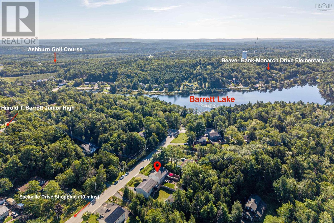
Get ready to fall in love with this beautifully maintained 4-bedroom, 3-bath executive split-entry home that combines an ideal blend of comfort, space, and modern functionality. At the heart of the home is the bright kitchen complete with solid-wood cabinetry, stainless-steel appliances, a large island with a quartz countertop, and an open eating area. Step through the patio doors onto a two-tiered deck overlooking the private backyard, creating the perfect setting for morning coffee, summer gatherings, or relaxing evenings outdoors. The main level offers a nice-sized living room with hardwood floors and three large bedrooms. The primary suite features vaulted ceilings, a walk-in closet, and a luxurious ensuite with double sinks and a jetted soaking tub. The walkout lower level provides even more living space and opens up to a big rec room with a wet bar, a laundry room, and a three-piece bathroom. The backyard is fully fenced, with a 14' x 14' wired shed perfect for storage or workspace. Located within walking distance of Barrett Lake, you can enjoy year-round outdoor recreation in a welcoming community. This home truly has it all - book your private viewing today! (id:45785)
Property Details
| MLS® Number | 202621771 |
| Property Type | Single Family |
| Neigbourhood | Greenforest |
| Community Name | Beaver Bank |
| Amenities Near By | Golf Course, Public Transit |
| Community Features | School Bus |
| Features | Treed, Balcony |
Building
| Bathroom Total | 3 |
| Bedrooms Above Ground | 3 |
| Bedrooms Below Ground | 1 |
| Bedrooms Total | 4 |
| Appliances | Oven, Stove, Dishwasher, Dryer, Washer, Microwave, Refrigerator |
| Constructed Date | 2008 |
| Construction Style Attachment | Detached |
| Cooling Type | Air Conditioned |
| Exterior Finish | Vinyl |
| Flooring Type | Ceramic Tile, Hardwood, Laminate |
| Foundation Type | Poured Concrete |
| Heating Fuel | Electric, Pellet |
| Heating Type | Baseboard Heaters, Heat Pump, Ductless |
| Stories Total | 1 |
| Size Interior | 2,580 Ft2 |
| Total Finished Area | 2580 Sqft |
| Type | House |
| Utility Water | Municipal Water |
Parking
| Garage | |
| Gravel | |
| Parking Space(s) |
Land
| Acreage | No |
| Land Amenities | Golf Course, Public Transit |
| Landscape Features | Landscaped |
| Sewer | Municipal Sewage System |
| Size Irregular | 0.3444 |
| Size Total | 0.3444 Ac |
| Size Total Text | 0.3444 Ac |
Rooms
| Level | Type | Length | Width | Dimensions |
|---|---|---|---|---|
| Lower Level | Family Room | 33 x 18 | ||
| Lower Level | Bedroom | 12.2 x 13.7 | ||
| Lower Level | Laundry Room | 7.2 x 5.2 | ||
| Lower Level | 3pc Bathroom | 3pc | ||
| Lower Level | Storage | 8.5 x 4.9 | ||
| Main Level | Living Room | 17.3 x 13 | ||
| Main Level | Dining Nook | 14.3 x 8.4 | ||
| Main Level | Kitchen | 14.3 x 10.8 | ||
| Main Level | Primary Bedroom | 14.3 x 14 | ||
| Main Level | 5pc Ensuite Bath | 5pc | ||
| Main Level | Bedroom | 12 x 11.7 | ||
| Main Level | Bedroom | 10 x 9.10 | ||
| Main Level | 4pc Bathroom | 4pc |
https://www.realtor.ca/real-estate/30207925/20-lakeland-street-beaver-bank-beaver-bank
Contact Us
Contact us for more information
Michelle Robertson
397 Bedford Hwy
Halifax, Nova Scotia B3M 2L3
Gregory Matiichine
https://gregmatiichine.remax-ns.ca/
https://www.facebook.com/profile.php?id=100086941760459
https://twitter.com/yournsrealtor
https://www.instagram.com/yournsrealtor/
397 Bedford Hwy
Halifax, Nova Scotia B3M 2L3

The trademarks REALTOR®, REALTORS®, and the REALTOR® logo are controlled by The Canadian Real Estate Association (CREA) and identify real estate professionals who are members of CREA. The trademarks MLS®, Multiple Listing Service® and the associated logos are owned by The Canadian Real Estate Association (CREA) and identify the quality of services provided by real estate professionals who are members of CREA. The trademark DDF® is owned by The Canadian Real Estate Association (CREA) and identifies CREA's Data Distribution Facility (DDF®)
August 28 2026 06:23:55
Nova Scotia Association of REALTORS®
RE/MAX Nova (Halifax)