
201 15 Knightsridge Drive Clayton Park, Nova Scotia B3M 3S9

$329,985Maintenance, Common Area Maintenance
$456.91 Monthly
Maintenance, Common Area Maintenance
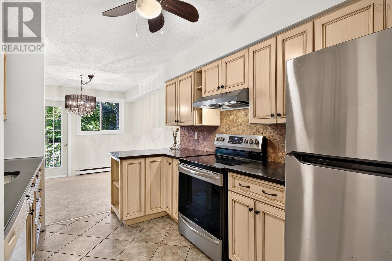
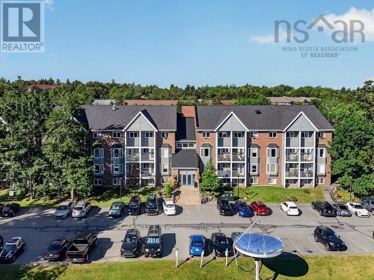
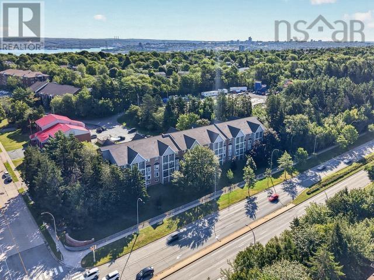
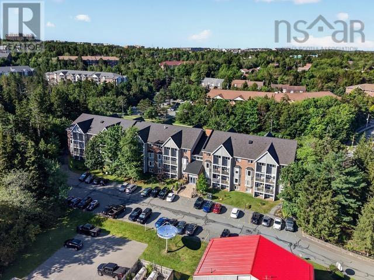
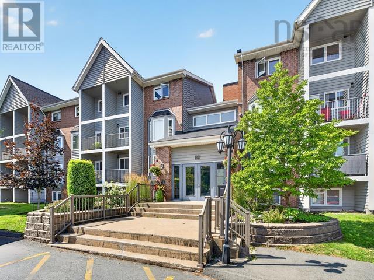
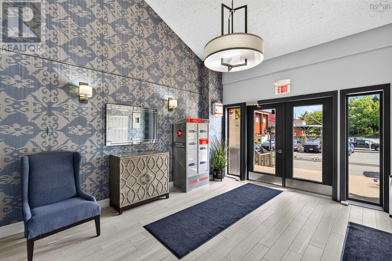
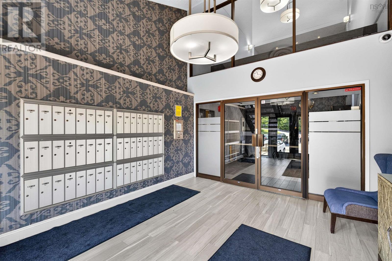
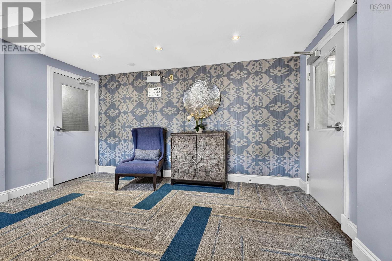
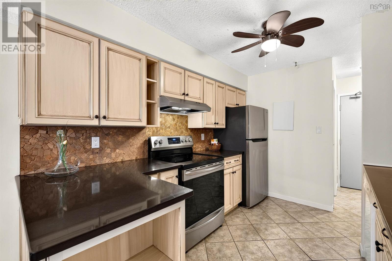
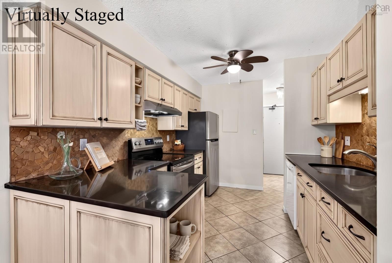
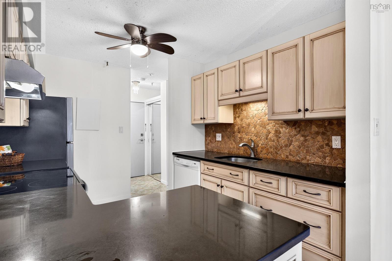
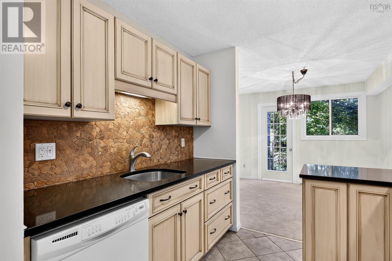
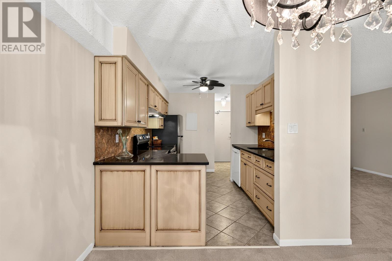
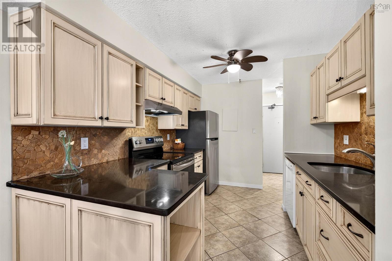
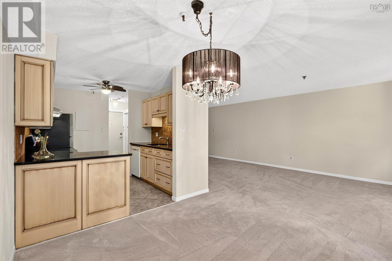
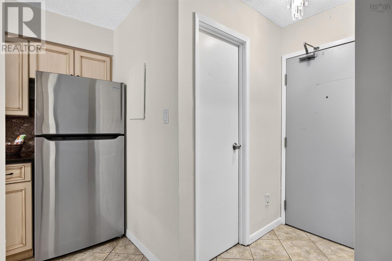
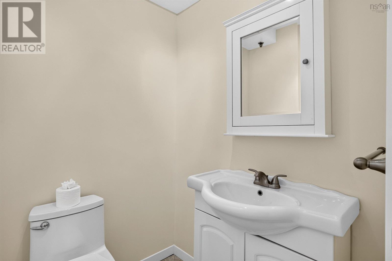
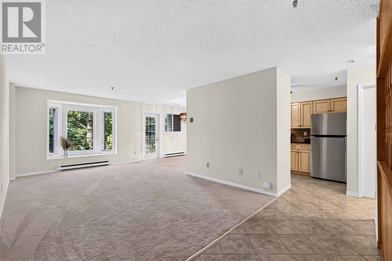
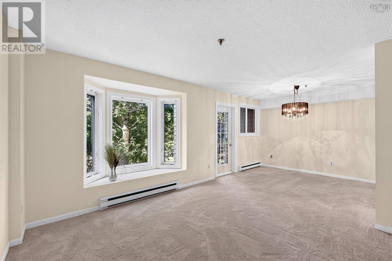
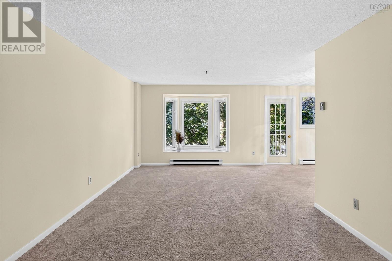
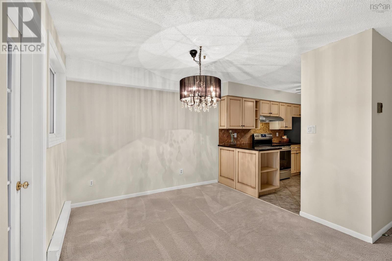
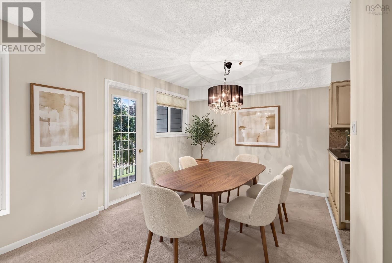
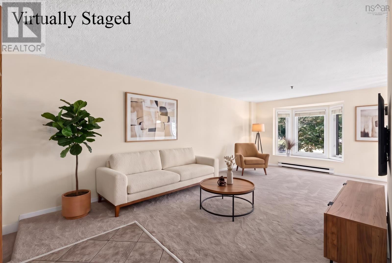
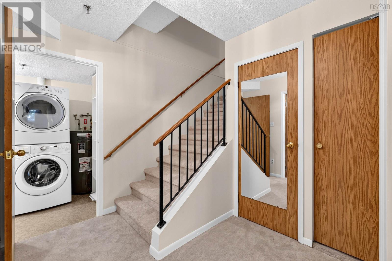
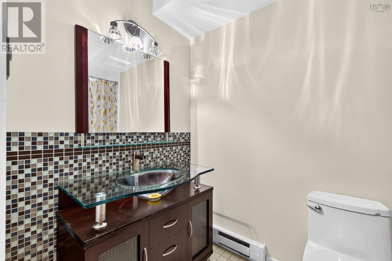
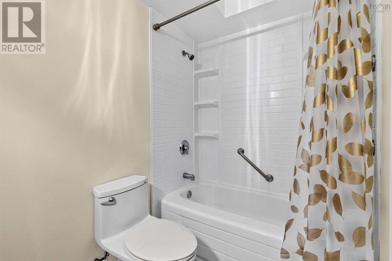
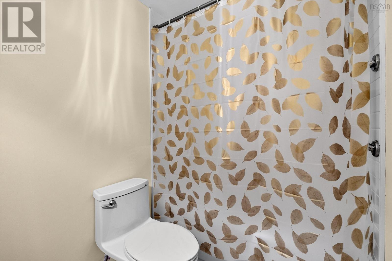
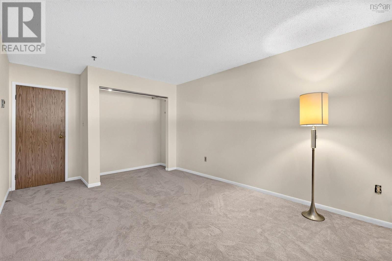
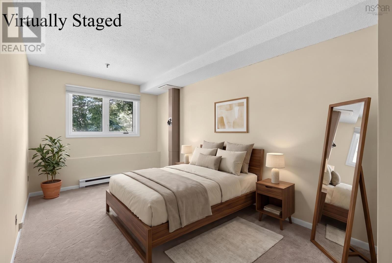
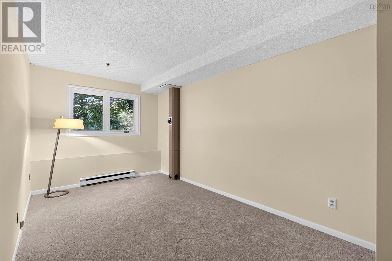
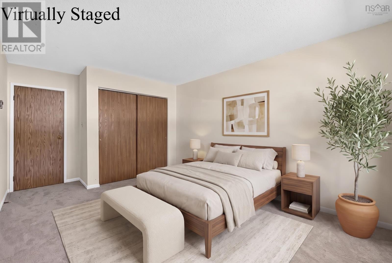
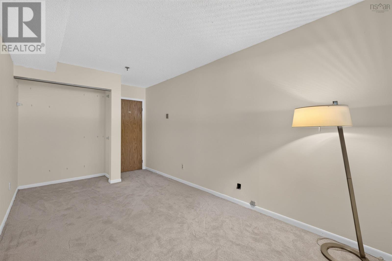
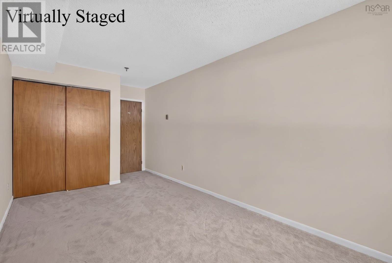
$456.91 MonthlyWarm, welcoming, and thoughtfully updated, linen white, paint throughout creates soft, neutral back drop, complemented beautifully with, the kitchen oatmeal-coloured cabinetry, updated bathrooms, 10 years, add to the appeal, and all, appliances are included, in good condition. Conveniently bus route, within, distance. Canada games, library, and close to churches, parks and shopping, restaurants, come see, how its warm finishes and coordinated decor could complement your own style! (id:45785)
Property Details
| MLS® Number | 202620809 |
| Property Type | Single Family |
| Community Name | Clayton Park |
| Amenities Near By | Park, Playground, Public Transit, Shopping, Place Of Worship |
| Community Features | Recreational Facilities, School Bus |
Building
| Bathroom Total | 2 |
| Bedrooms Below Ground | 2 |
| Bedrooms Total | 2 |
| Appliances | Oven - Electric, Range - Electric, Dishwasher, Dryer - Electric, Washer, Intercom, Central Vacuum - Roughed In |
| Architectural Style | 2 Level |
| Basement Type | None |
| Constructed Date | 1985 |
| Exterior Finish | Wood Siding |
| Flooring Type | Carpeted, Ceramic Tile |
| Half Bath Total | 1 |
| Heating Fuel | Electric |
| Heating Type | Baseboard Heaters |
| Stories Total | 1 |
| Size Interior | 1,065 Sqft |
| Total Finished Area | 1065 Sqft |
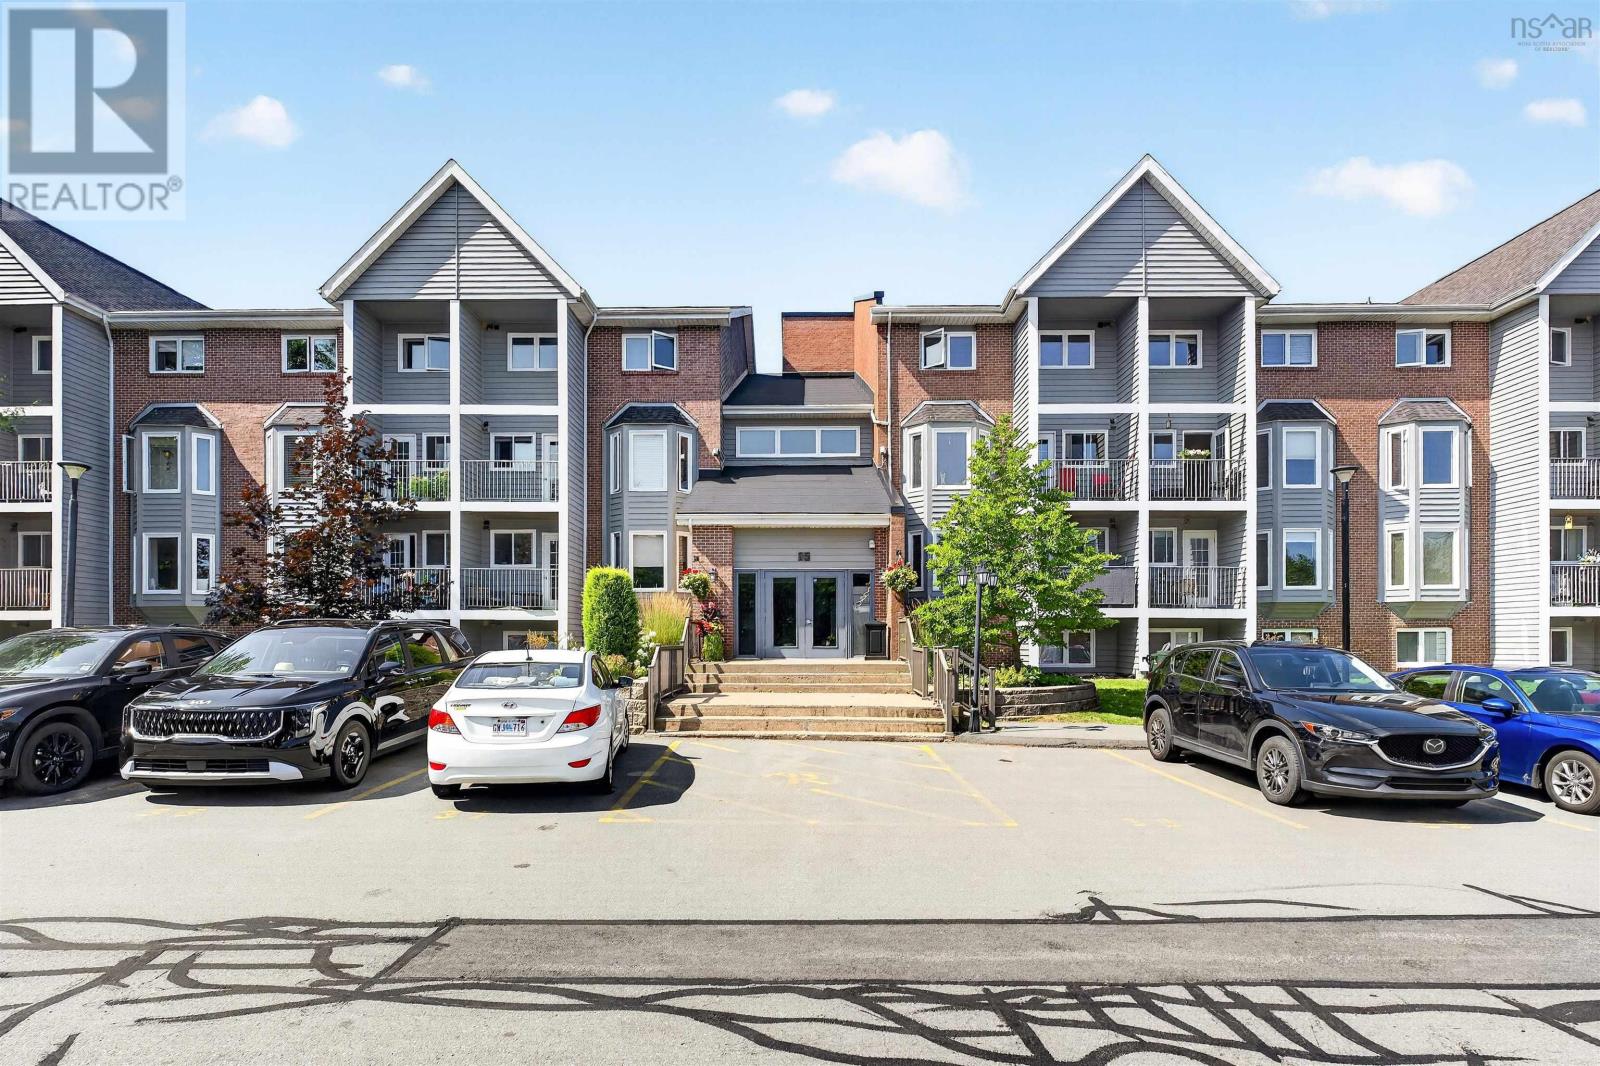
| Type | Apartment |
| Utility Water | Municipal Water |
Parking
| Paved Yard |
Land
| Acreage | Yes |
| Land Amenities | Park, Playground, Public Transit, Shopping, Place Of Worship |
| Sewer | Municipal Sewage System |
| Size Total Text | 1 - 3 Acres |
Rooms
| Level | Type | Length | Width | Dimensions |
|---|---|---|---|---|
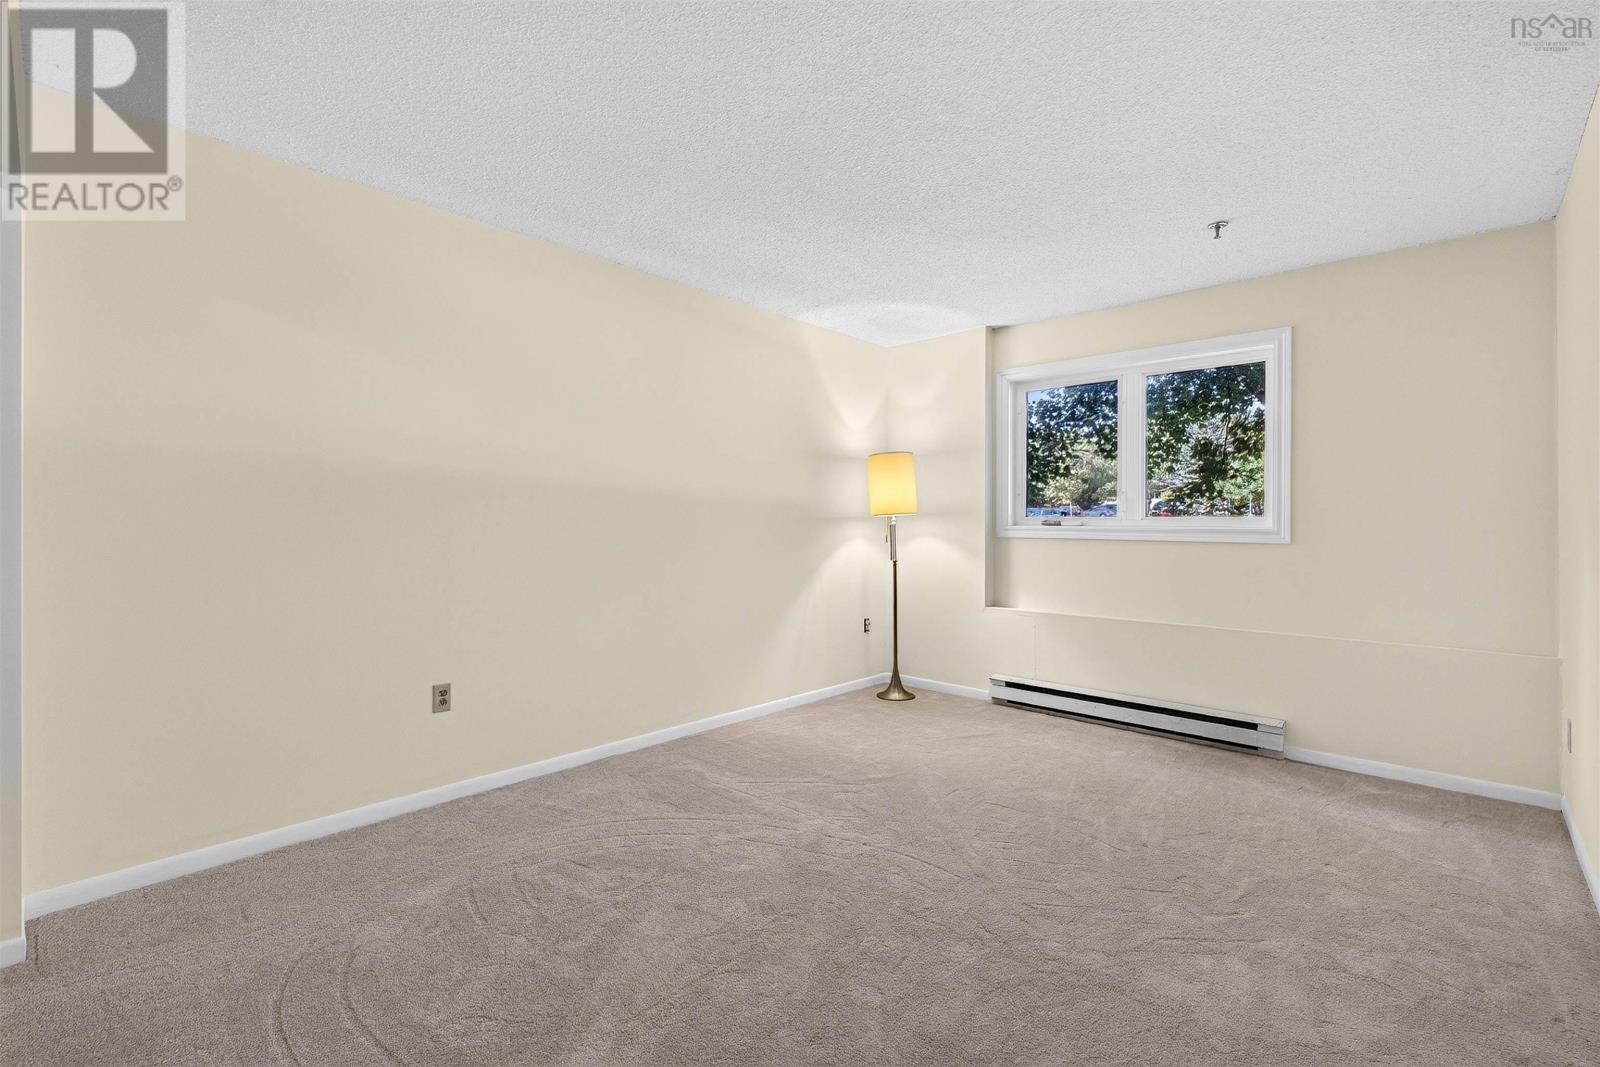
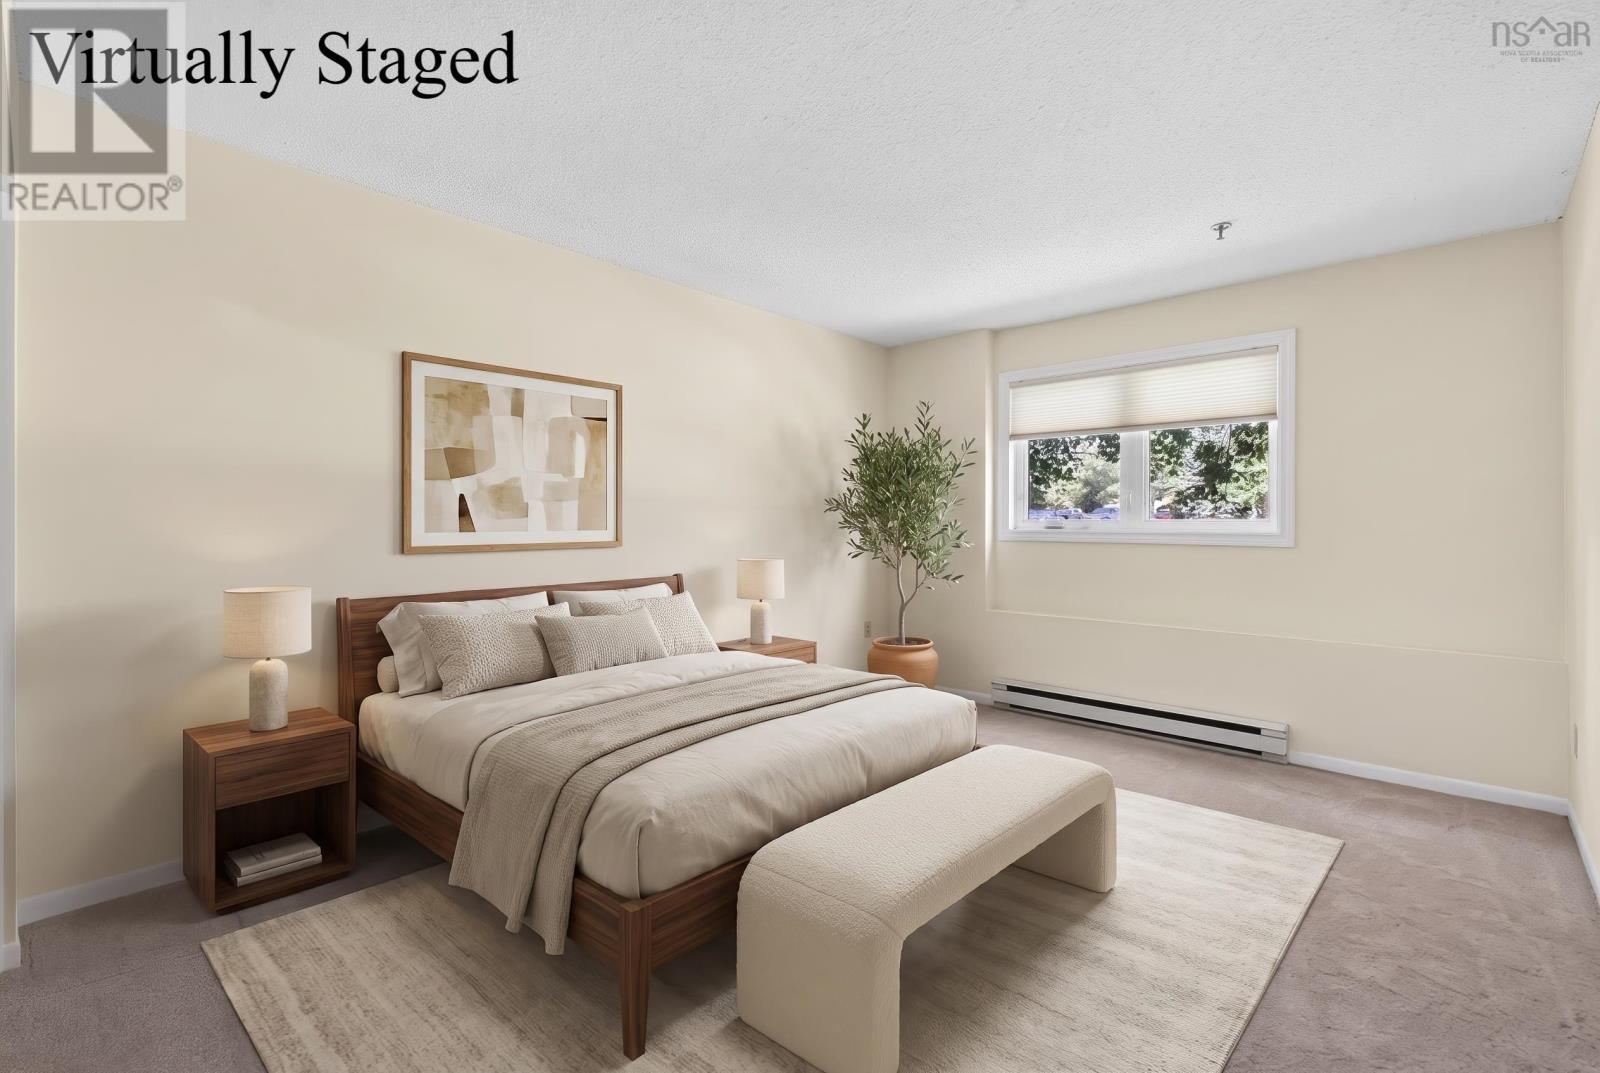
| Lower Level | Bedroom | 17.2x11 | ||
| Lower Level | Bedroom | 17.2x8.7 | ||
| Lower Level | 4pc Bathroom | 4 pc | ||
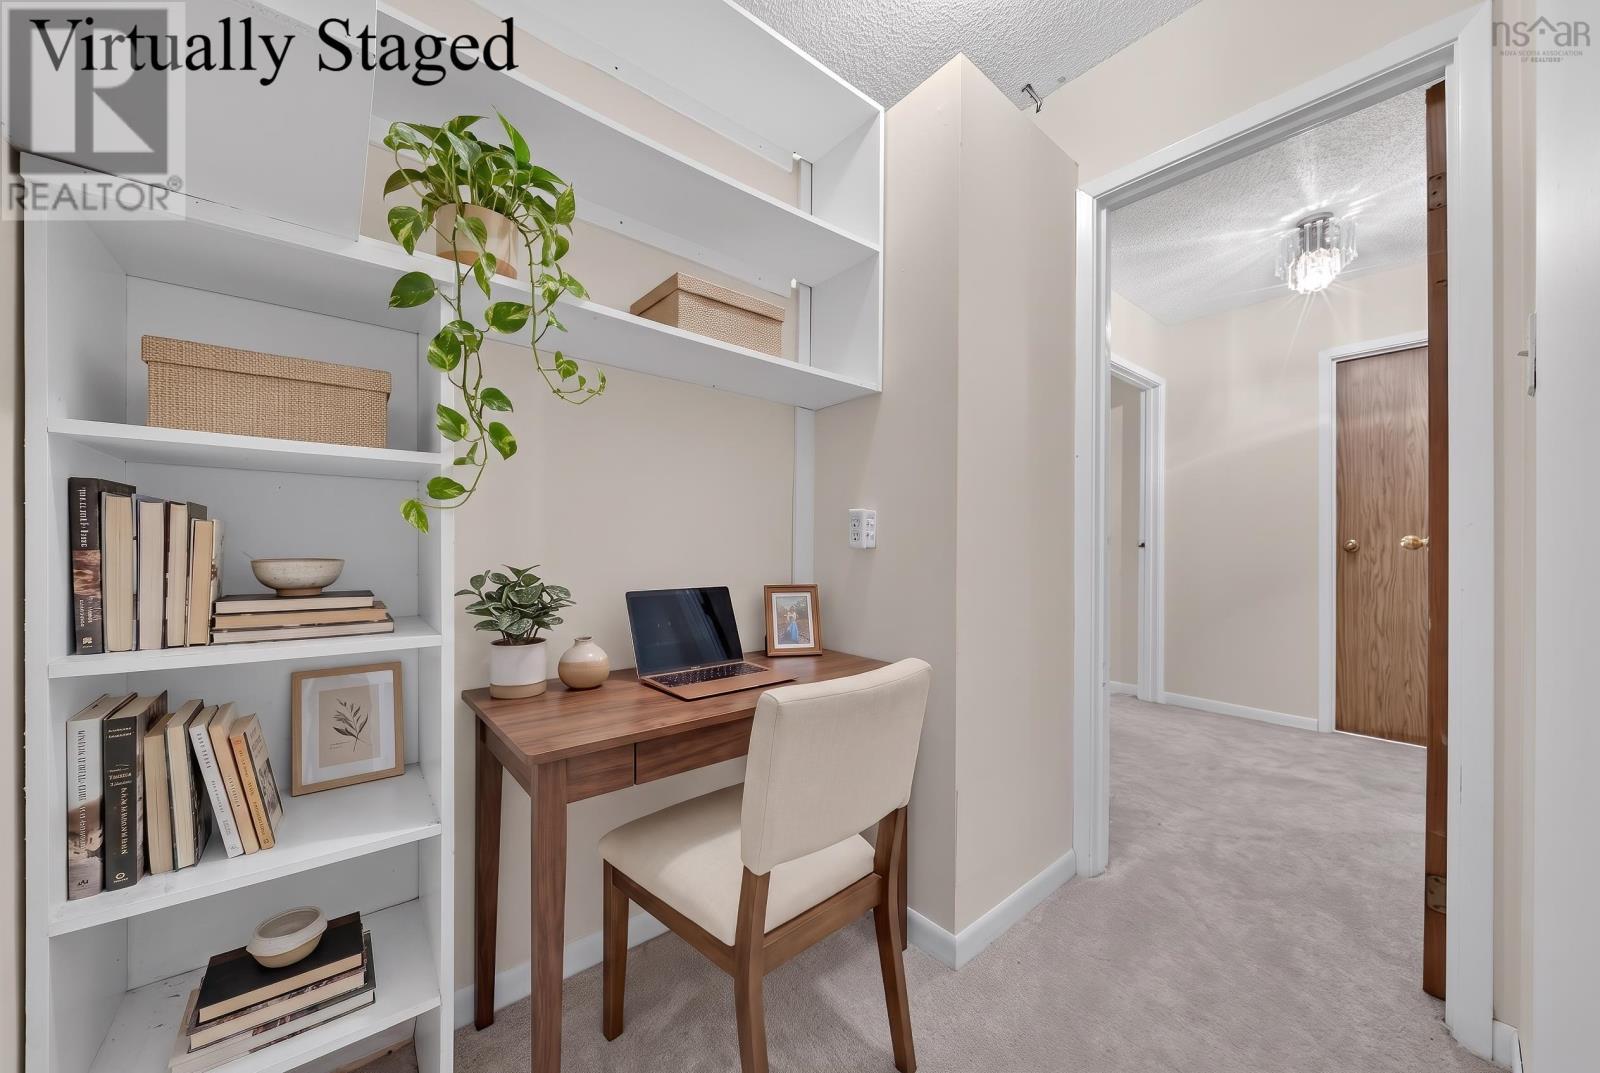
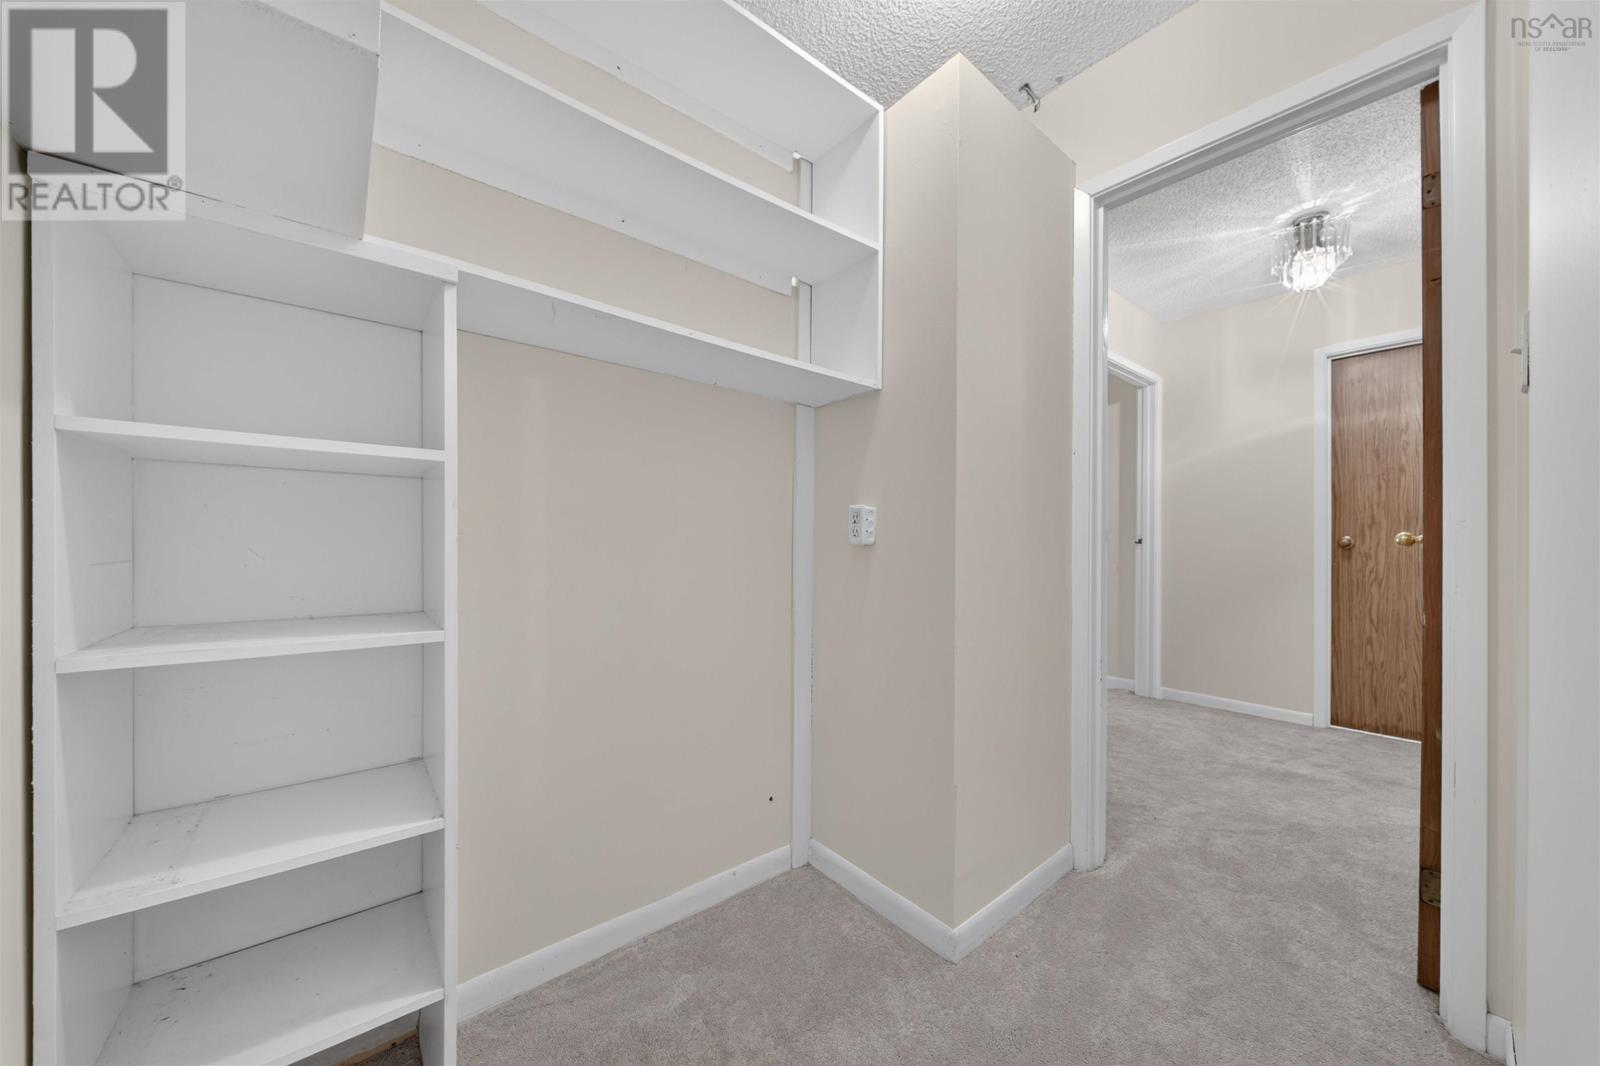
| Lower Level | Den | 7x4.6 | ||
| Lower Level | Laundry Room | 9.5x4.9 | ||
| Main Level | Living Room | 18.3x10.2 | ||
| Main Level | Dining Room | 10.0x9.5 | ||
| Main Level | Kitchen | 10.5x9 | ||
| Main Level | 2pc Bathroom | 5.3x4 | ||
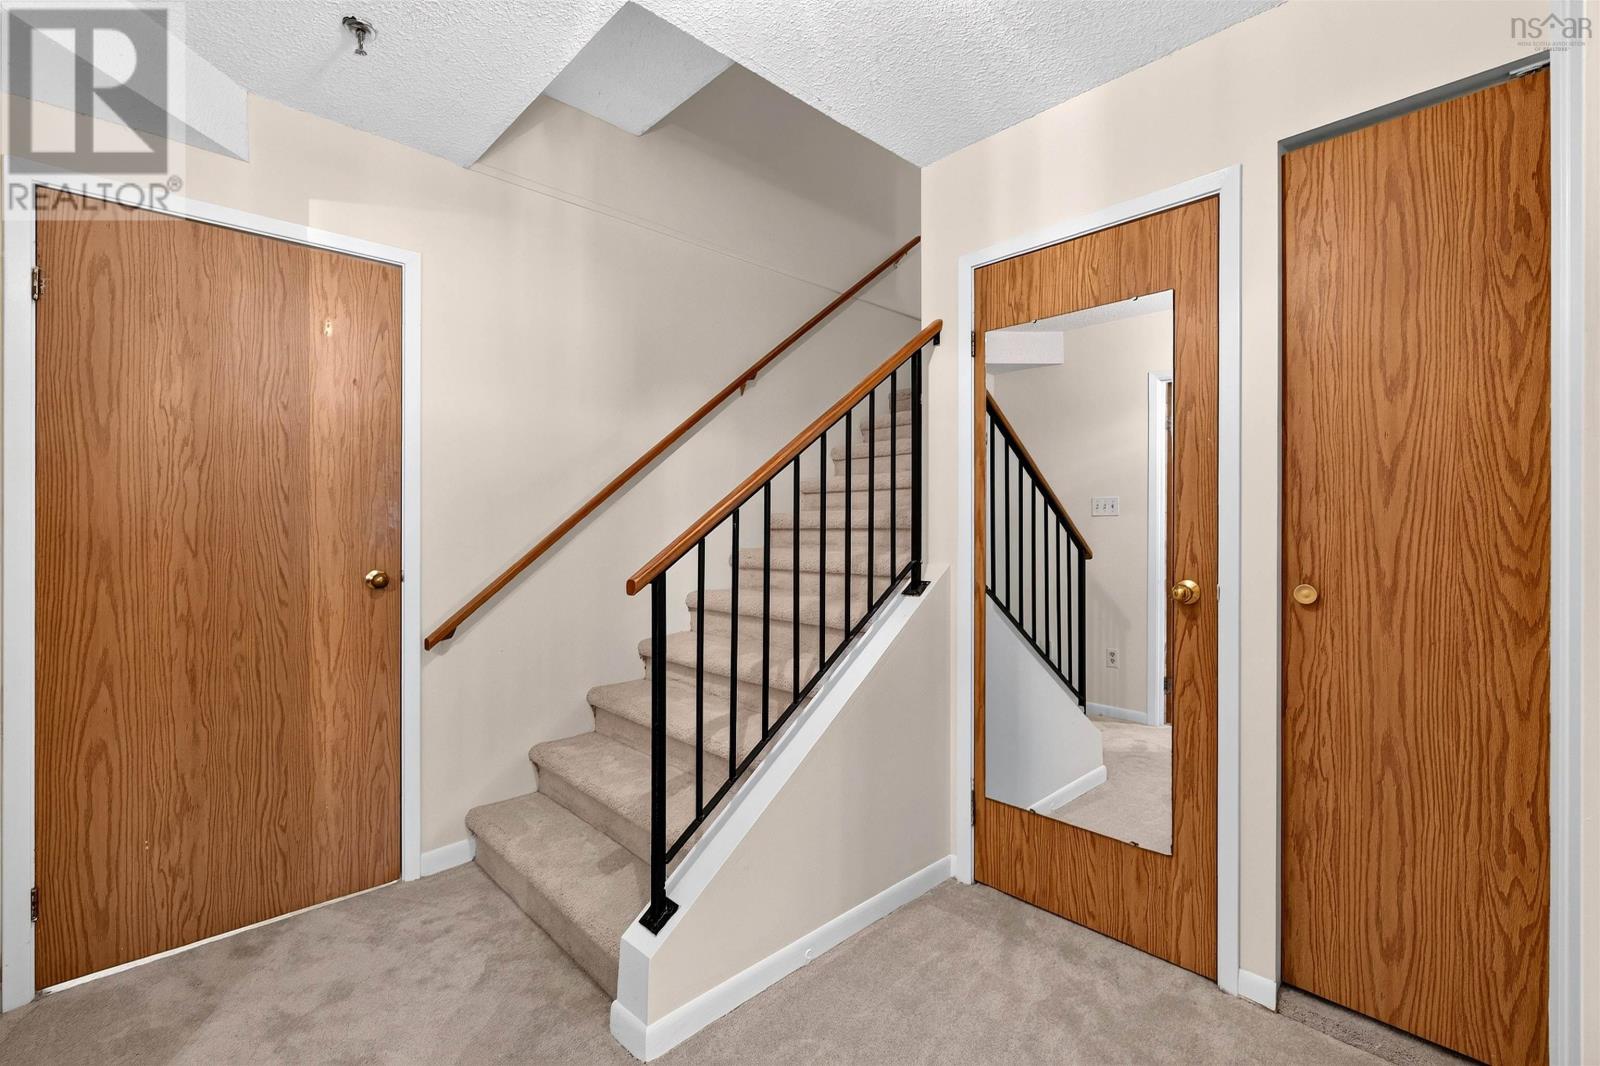
| Main Level | Foyer | 3.7x8.3 | ||
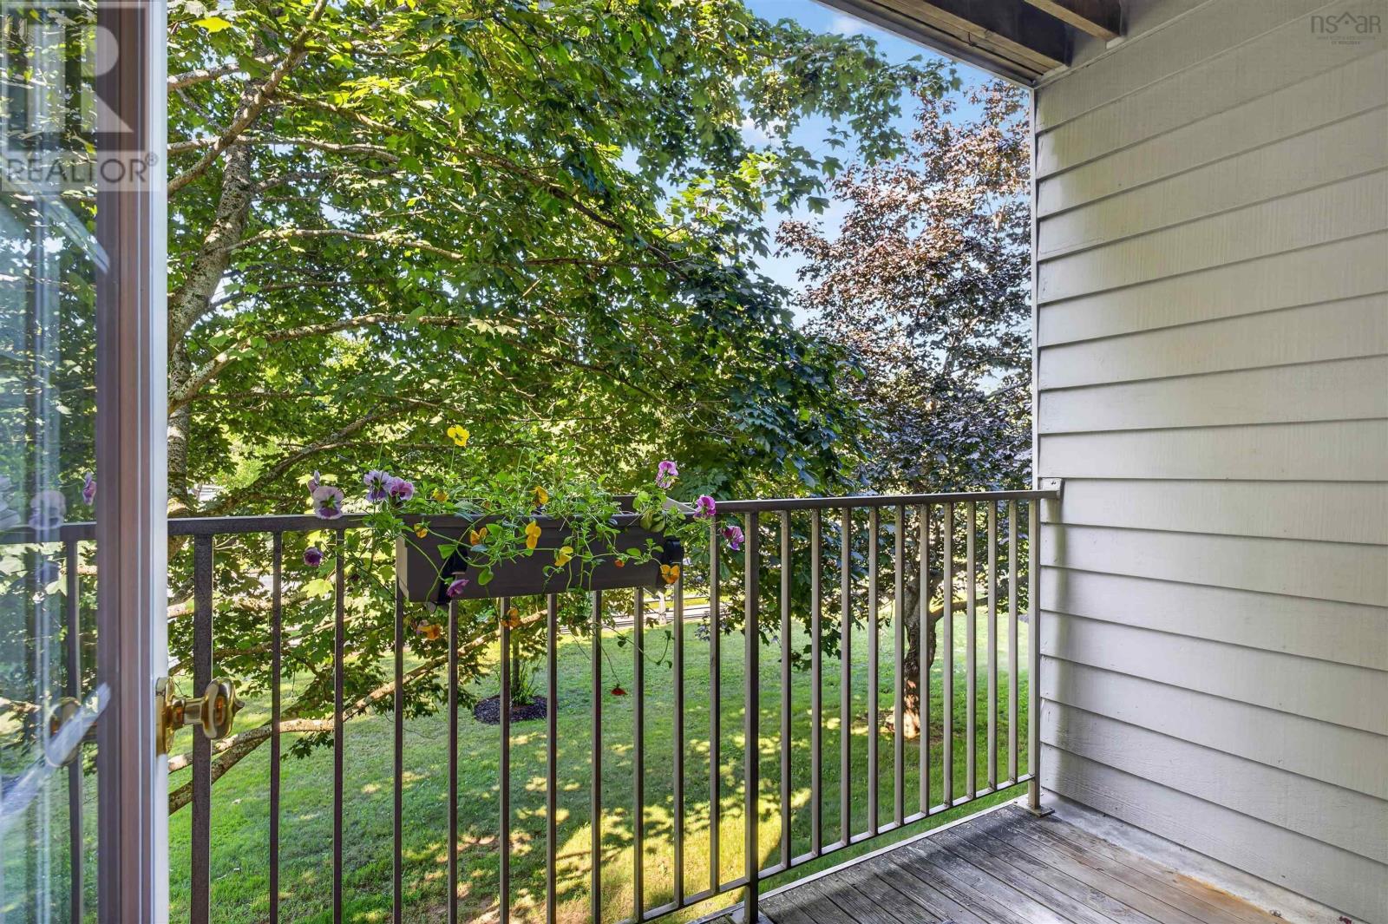
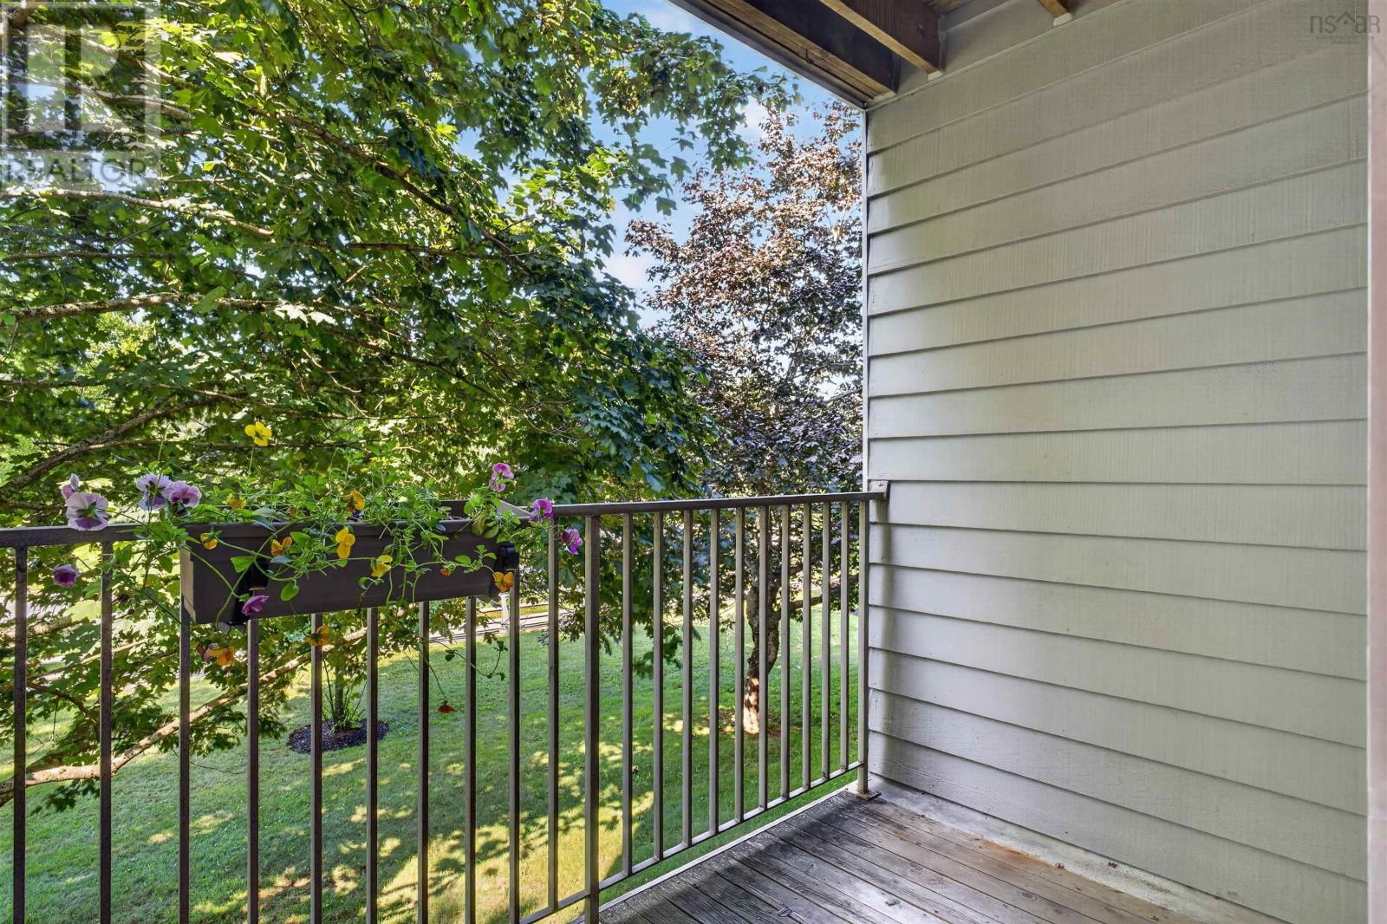
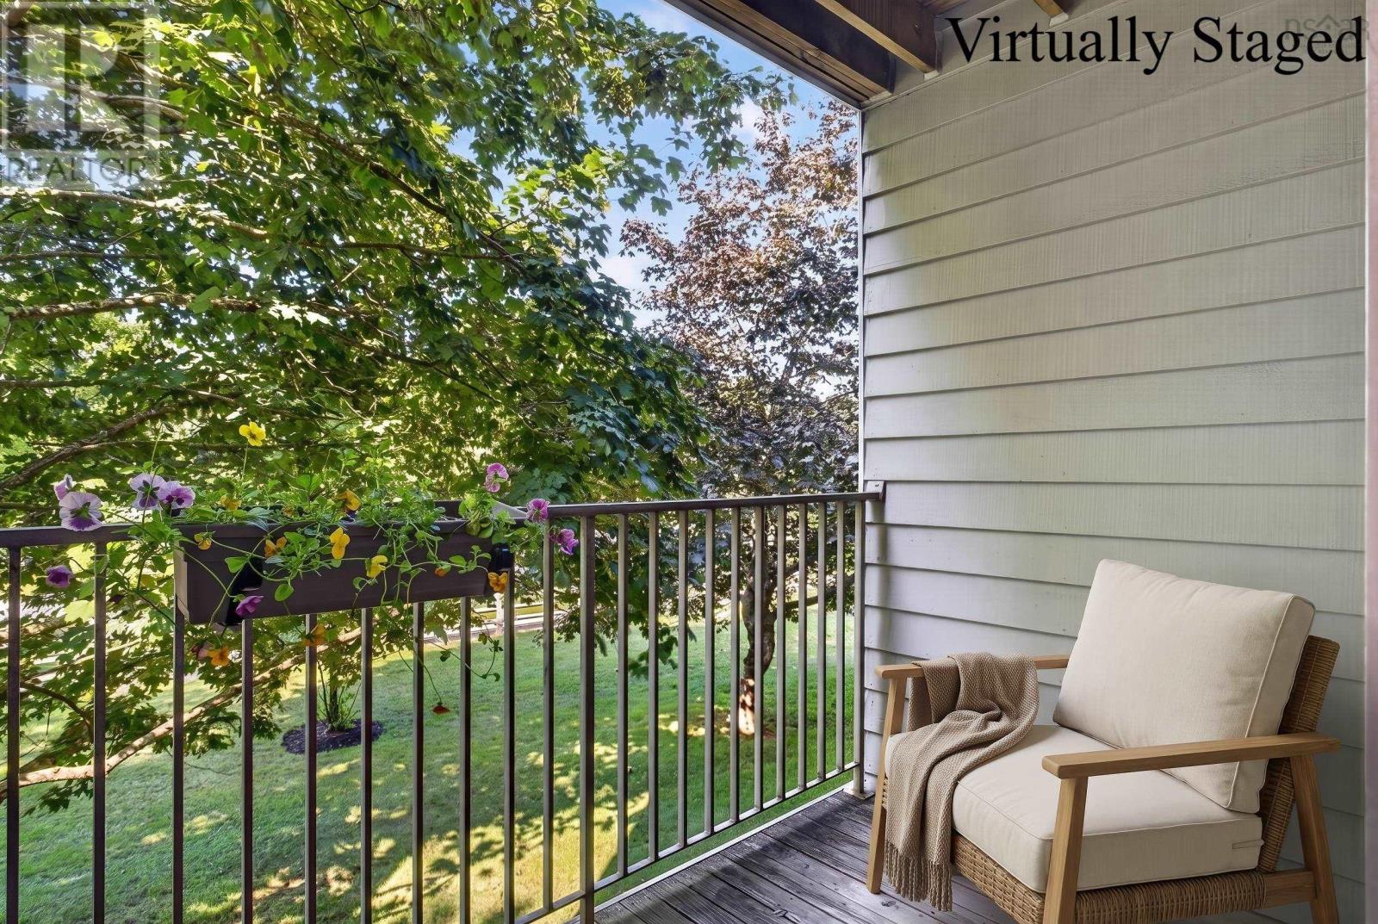
| Main Level | Other | Balcony 7.9x5 |
https://www.realtor.ca/real-estate/30165412/201-15-knightsridge-drive-clayton-park-clayton-park
Contact Us
Contact us for more information
Bonnie Hutchins
(902) 445-3695
www.bonniehutchins.ca/
397 Bedford Hwy
Halifax, Nova Scotia B3M 2L3

The trademarks REALTOR®, REALTORS®, and the REALTOR® logo are controlled by The Canadian Real Estate Association (CREA) and identify real estate professionals who are members of CREA. The trademarks MLS®, Multiple Listing Service® and the associated logos are owned by The Canadian Real Estate Association (CREA) and identify the quality of services provided by real estate professionals who are members of CREA. The trademark DDF® is owned by The Canadian Real Estate Association (CREA) and identifies CREA's Data Distribution Facility (DDF®)
October 23 2026 06:00:10
Nova Scotia Association of REALTORS®
RE/MAX Nova (Halifax)