
205 Lawrence Road Union Corner, Nova Scotia B0N 2A0

$549,900
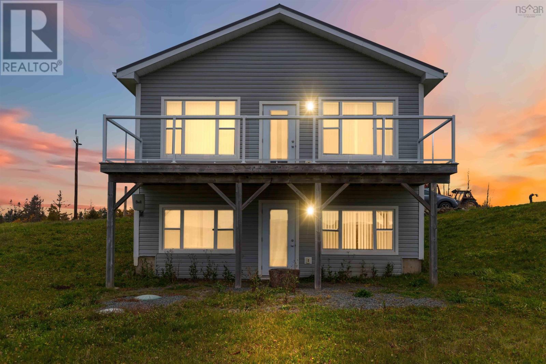
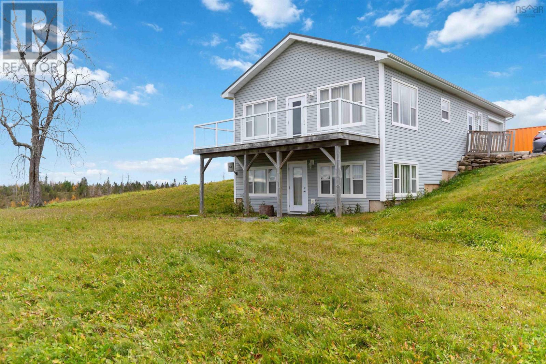
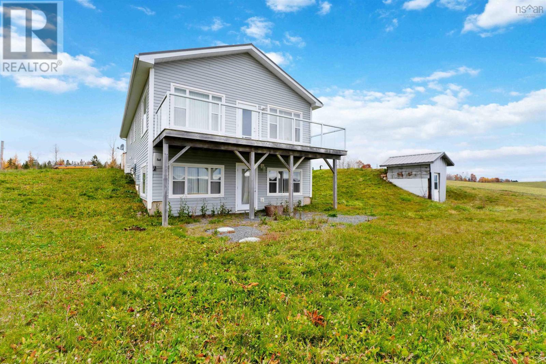
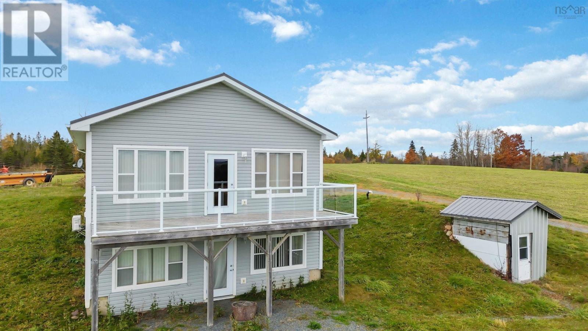
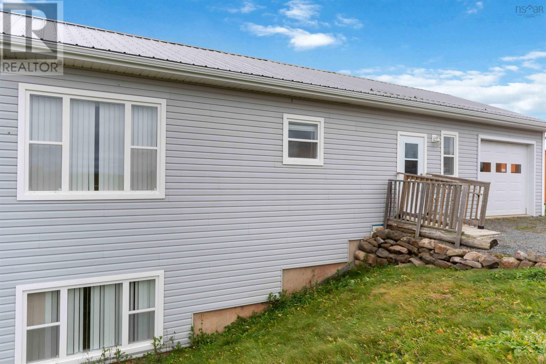
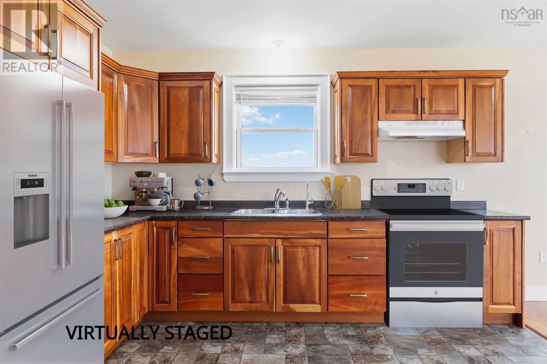
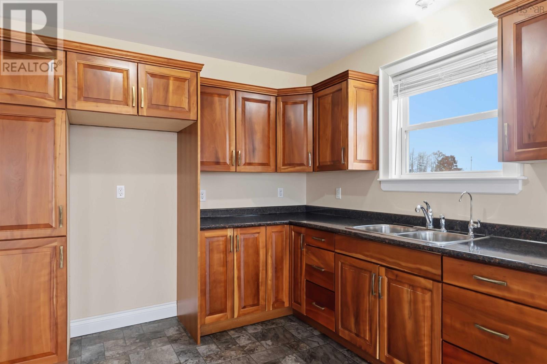
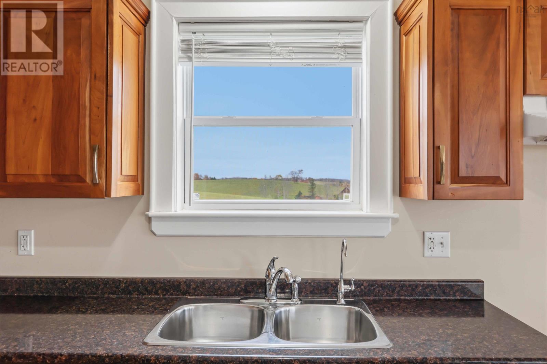
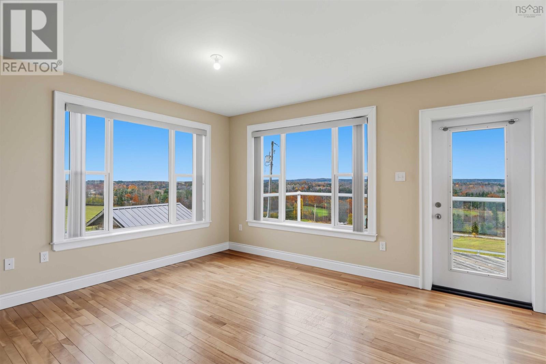
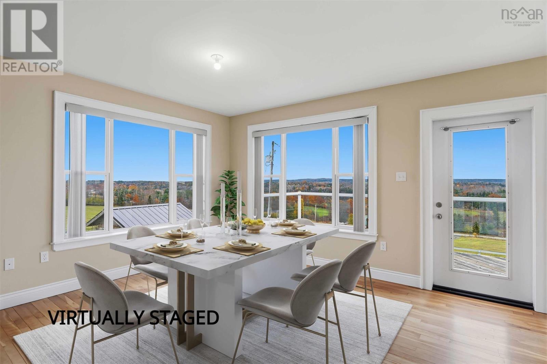
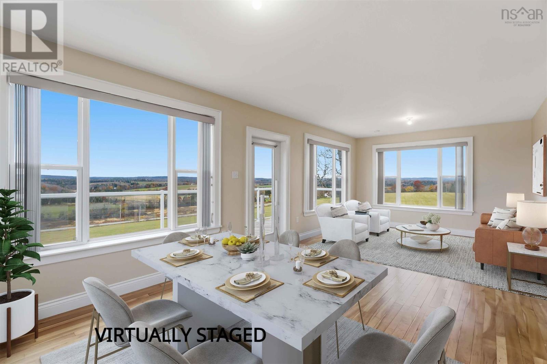
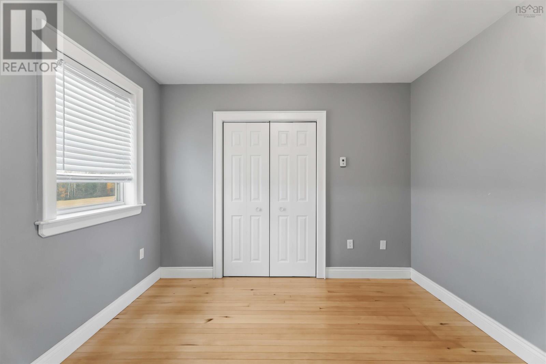
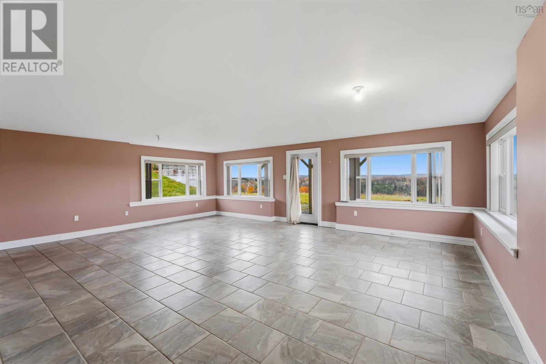
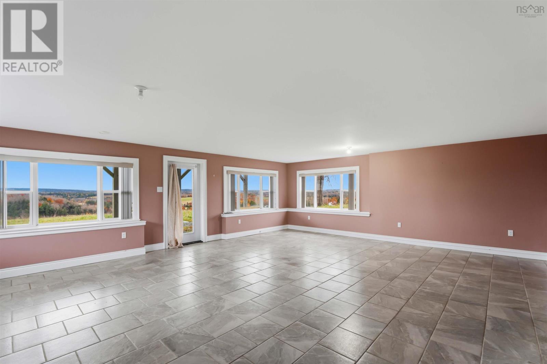
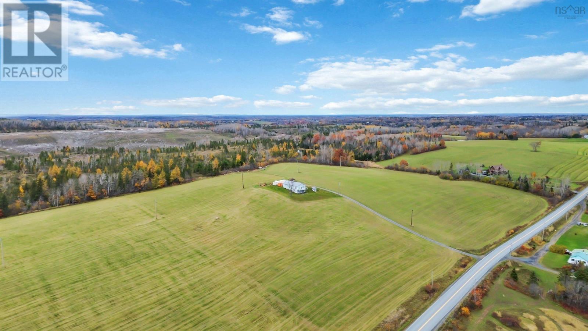
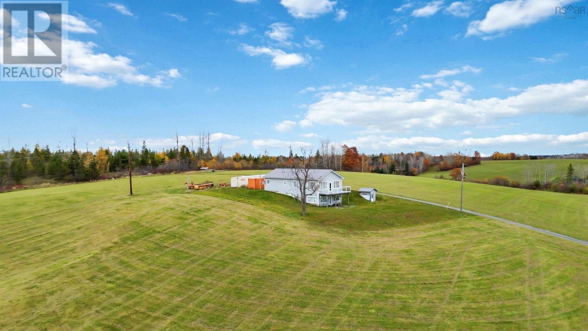
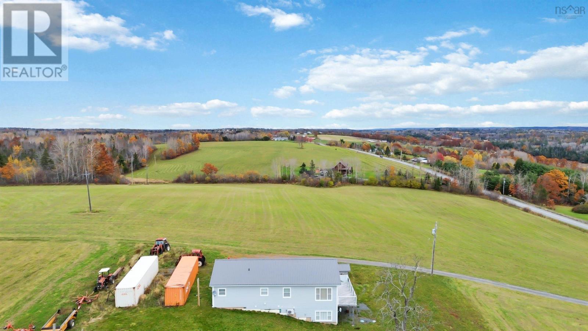
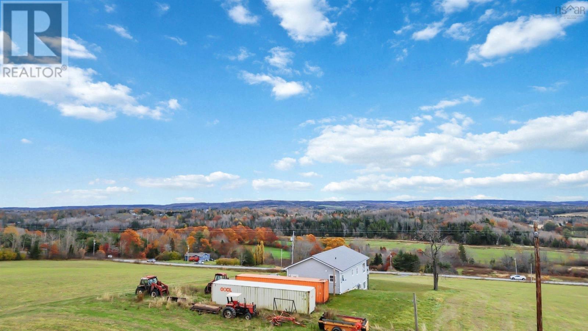
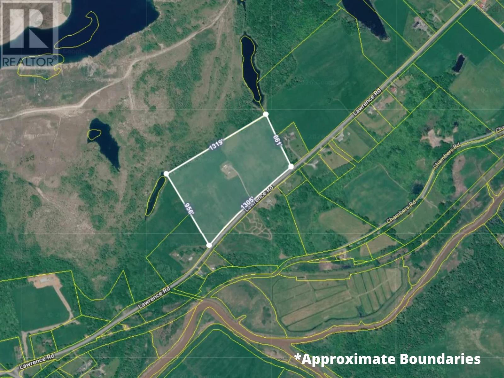
Perched on a picturesque south-facing hillside overlooking Brooklyn, this well-built and meticulously maintained one-bedroom, two-bathroom home offers a rare blend of comfort, privacy, and agricultural potential. Situated on an expansive 24-acre property, this unique offering is ideal for those seeking a rural lifestyle with endless opportunities. The fertile land and excellent southern exposure make the property perfectly suited for vineyards, hay production, market gardening, or a variety of crop-growing ventures. Whether you dream of starting a hobby farm, raising livestock, or cultivating your own agricultural enterprise, the possibilities are endless. Take in beautiful views over Brooklyn while enjoying the peace and tranquility of rural Nova Scotia. Whether you're looking for a hobby farm, a place to grow your own food, or simply a private countryside escape, this property offers endless possibilities. (id:45785)
Property Details
| MLS® Number | 202627167 |
| Property Type | Agriculture |
| Community Name | Union Corner |
| Amenities Near By | Park, Playground, Shopping, Place Of Worship |
| Community Features | Recreational Facilities, School Bus |
| Farm Type | Farm |
| Features | Sloping |
Building
| Bathroom Total | 2 |
| Bedrooms Above Ground | 1 |
| Bedrooms Total | 1 |
| Architectural Style | 2 Level |
| Constructed Date | 2016 |
| Cooling Type | Air Conditioned |
| Exterior Finish | Vinyl |
| Flooring Type | Ceramic Tile, Hardwood |
| Foundation Type | Concrete |
| Heating Fuel | Electric |
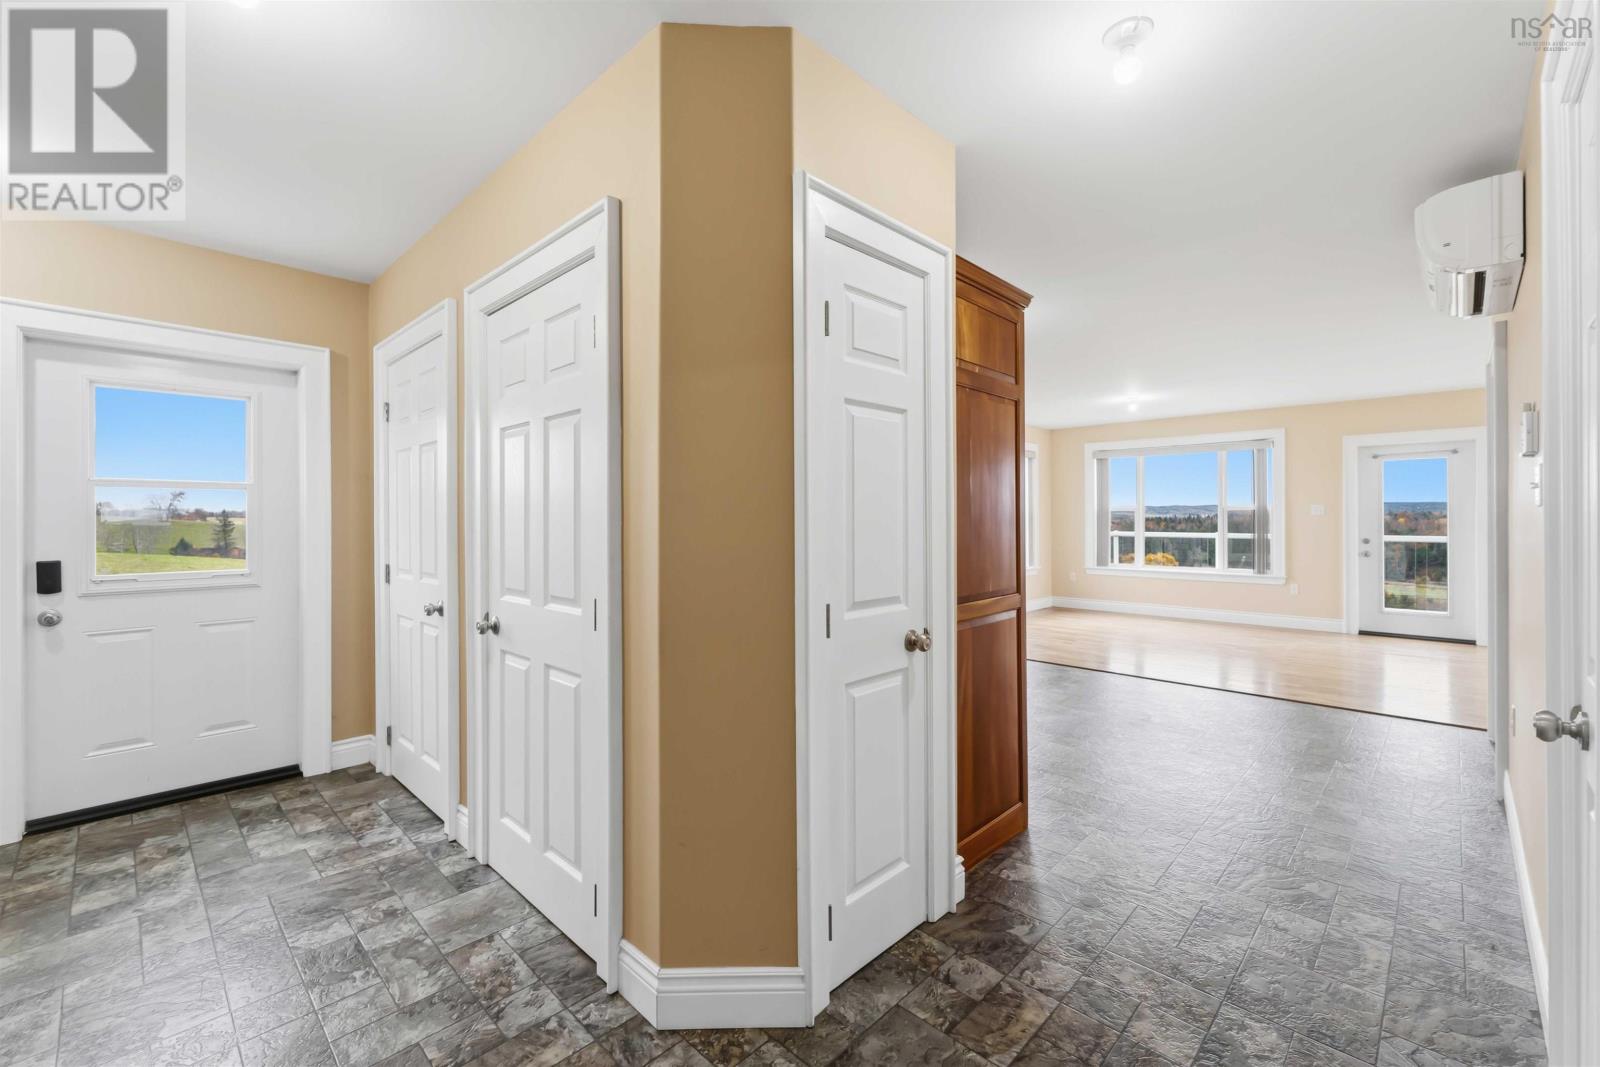
| Heating Type | Heat Pump, Ductless, In Floor Heating |
| Size Interior | 1,851 Sqft |
| Total Finished Area | 1851 Sqft |
| Utility Water | Dug Well |
Parking
| Gravel |
Land
| Acreage | Yes |
| Land Amenities | Park, Playground, Shopping, Place Of Worship |
| Sewer | Septic System |
| Size Irregular | 24.38 |
| Size Total | 24.38 Ac|10 - 49 Acres |
| Size Total Text | 24.38 Ac|10 - 49 Acres |
Rooms
| Level | Type | Length | Width | Dimensions |
|---|---|---|---|---|
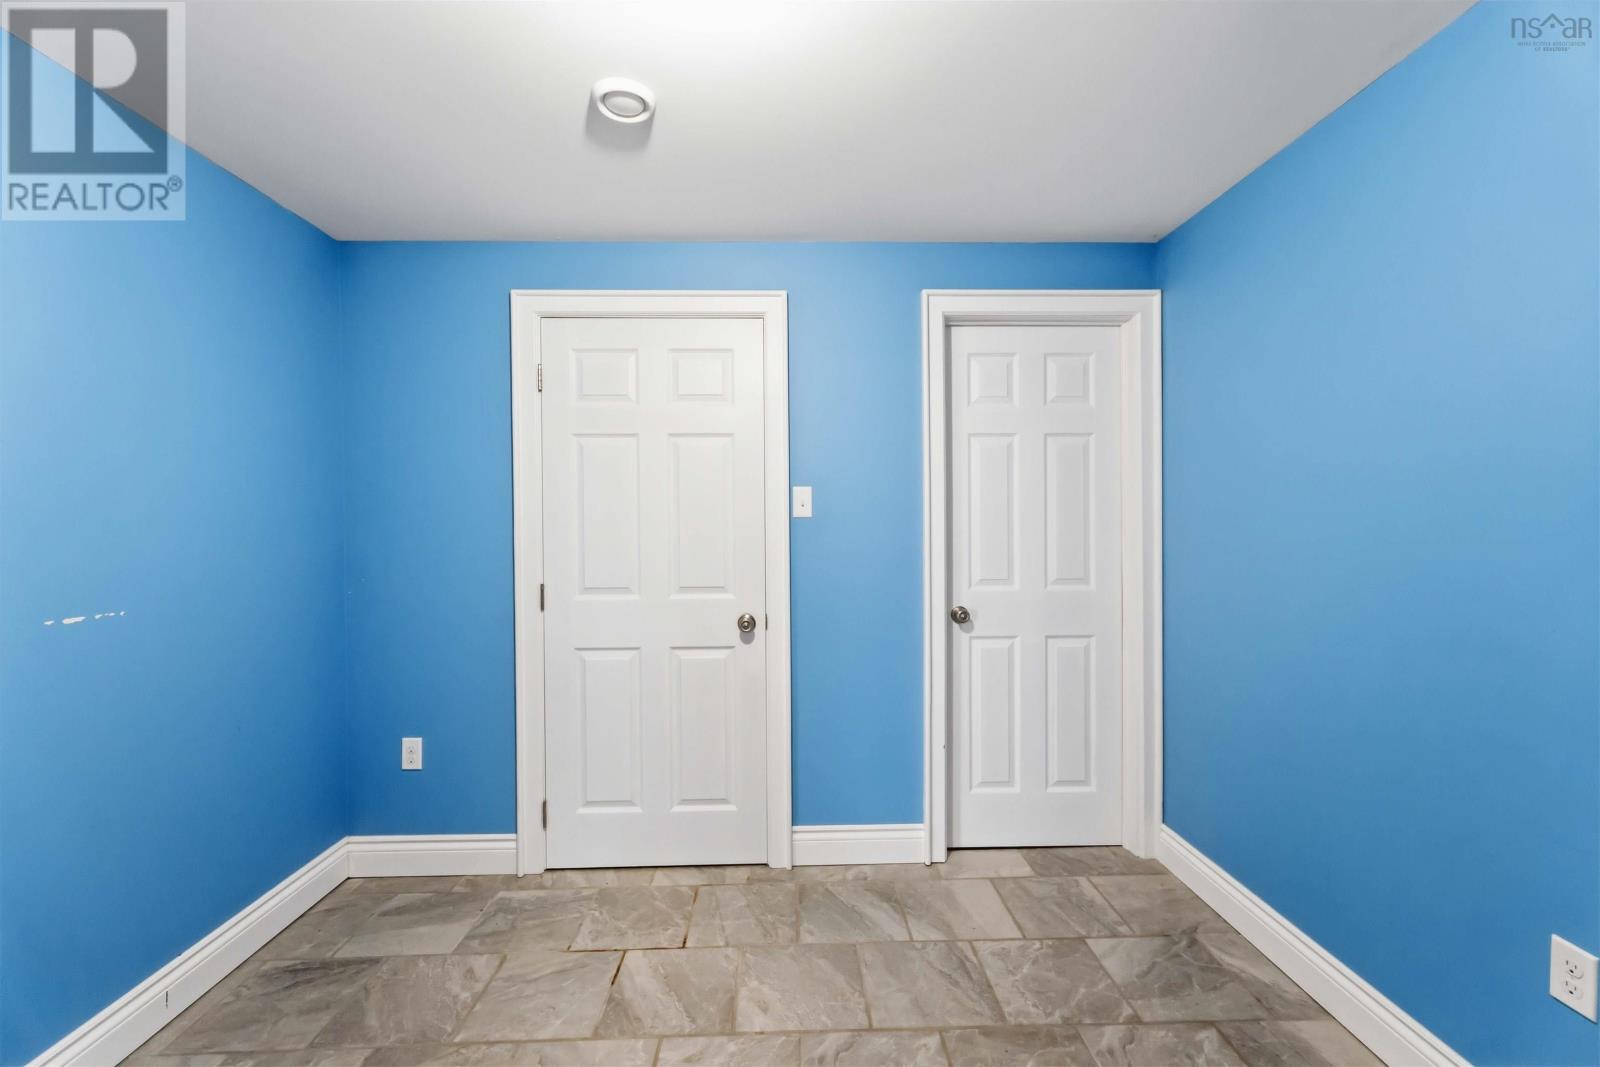
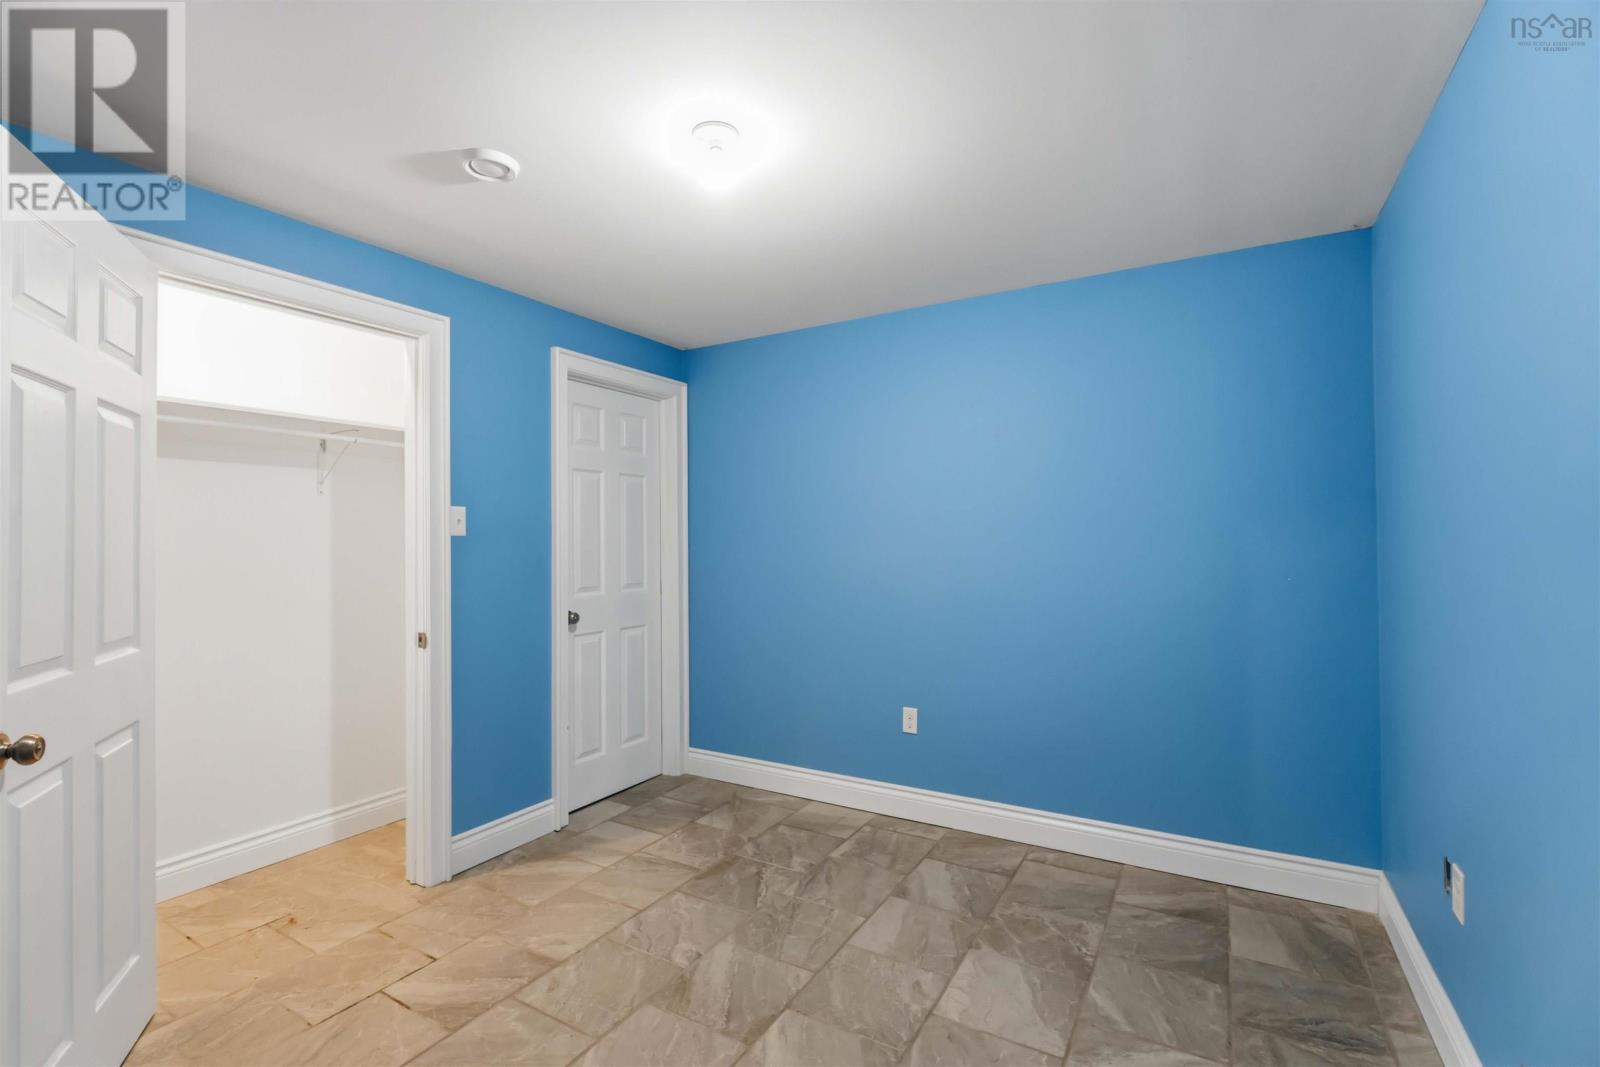
| Lower Level | Den | 10.1 x 9.9 | ||
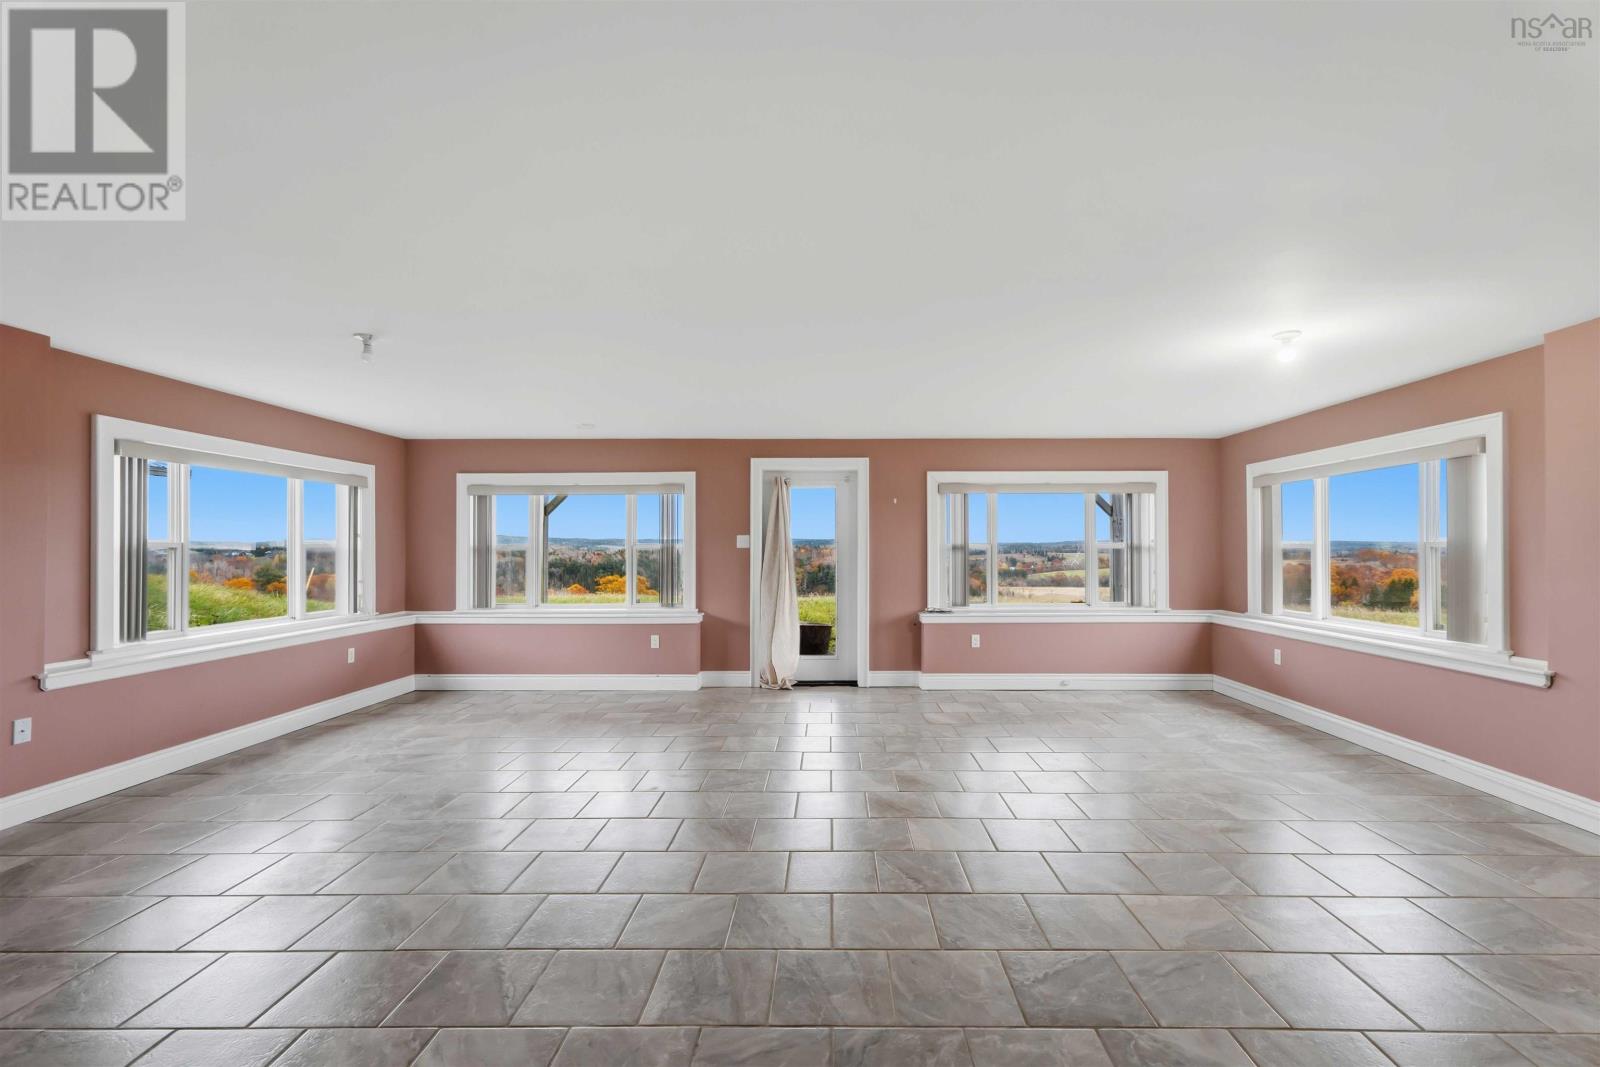
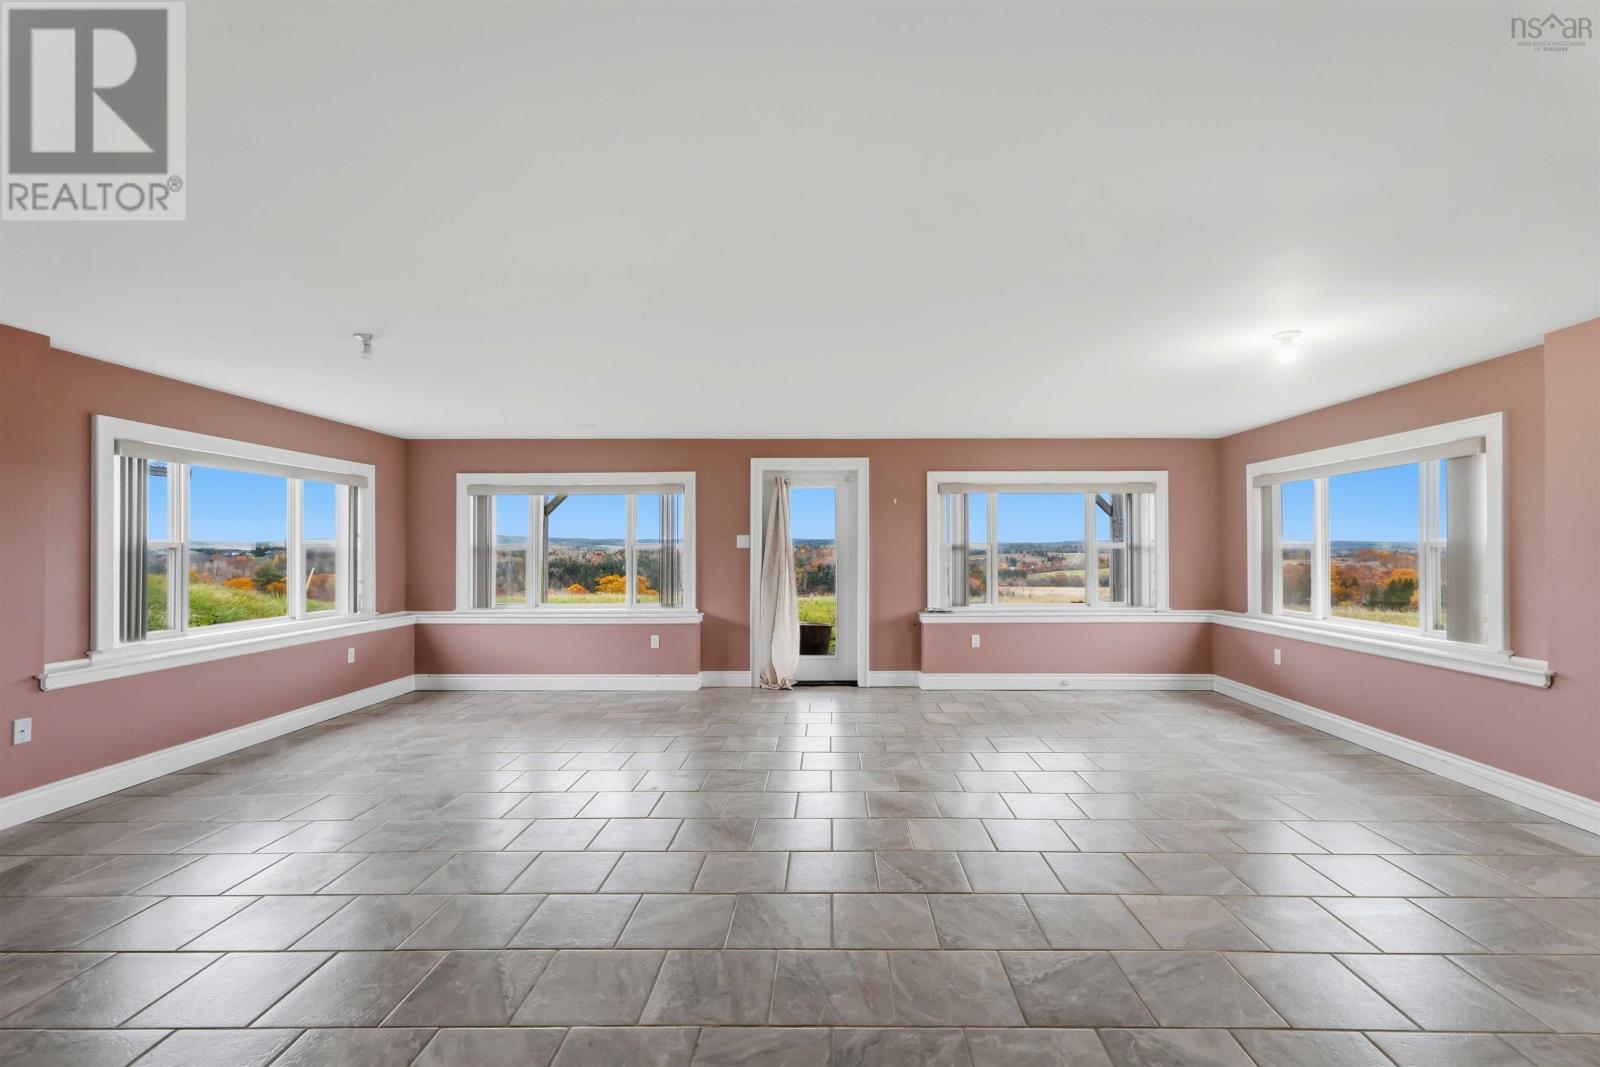
| Lower Level | Recreational, Games Room | 21.4 x 23.11 | ||
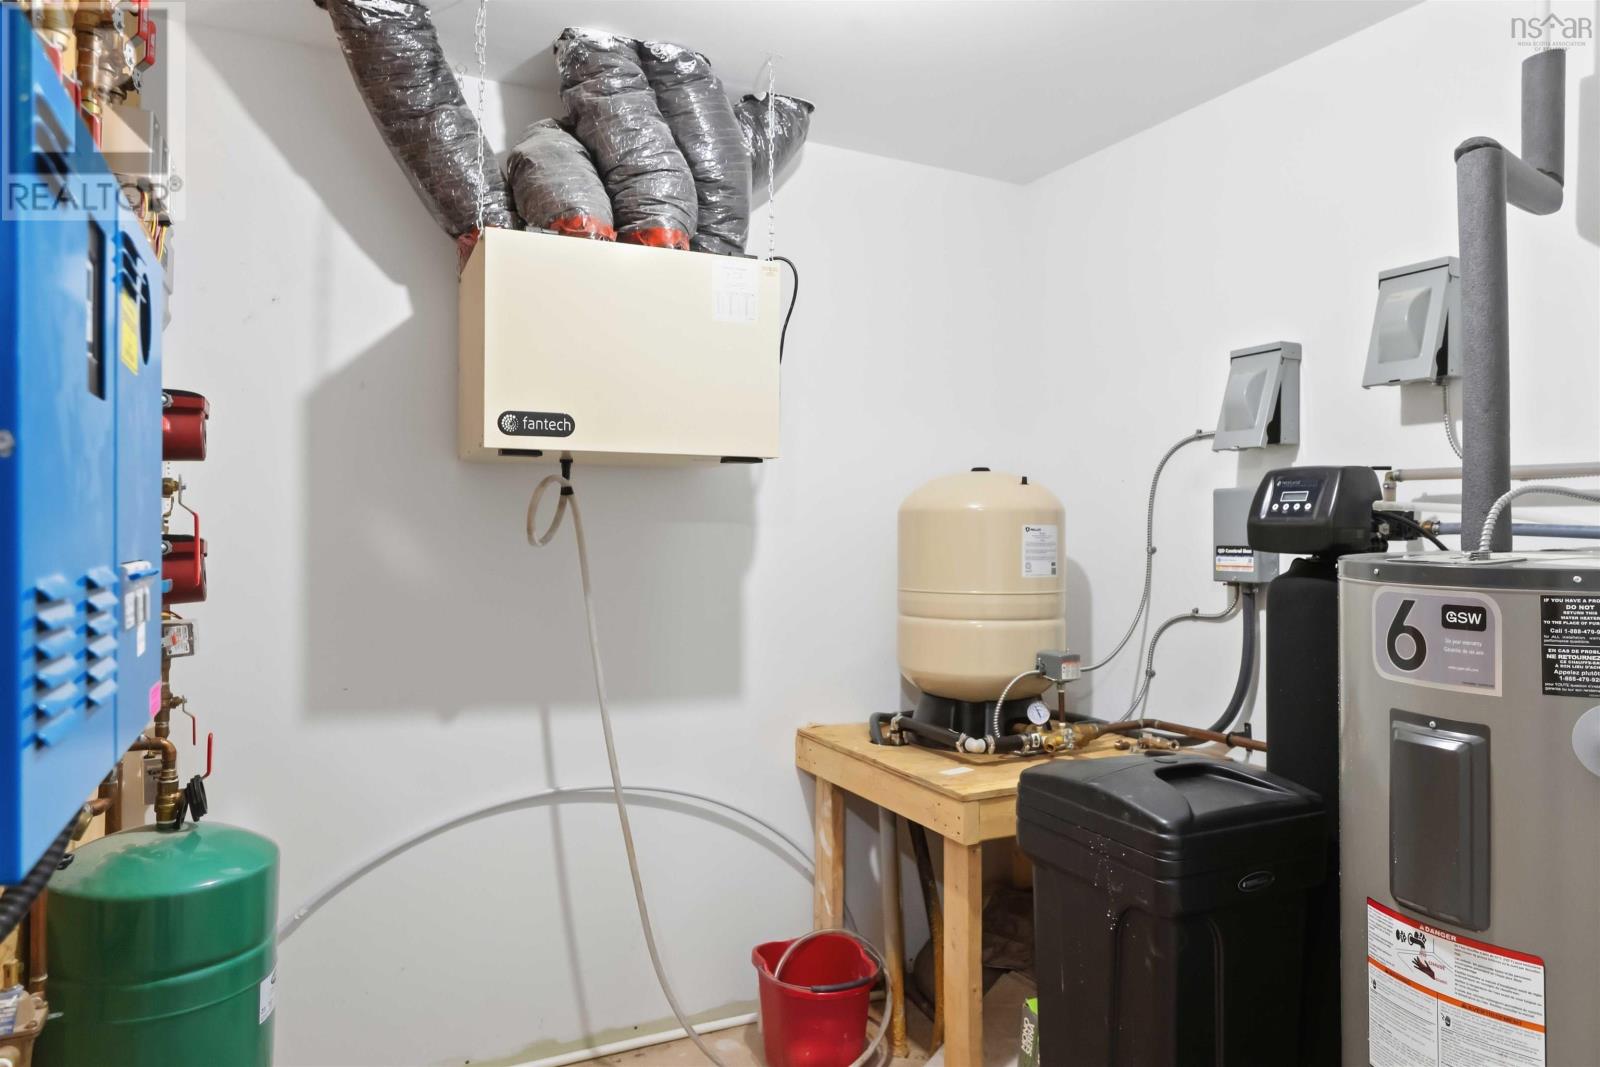
| Lower Level | Utility Room | 8. x 7.2 | ||
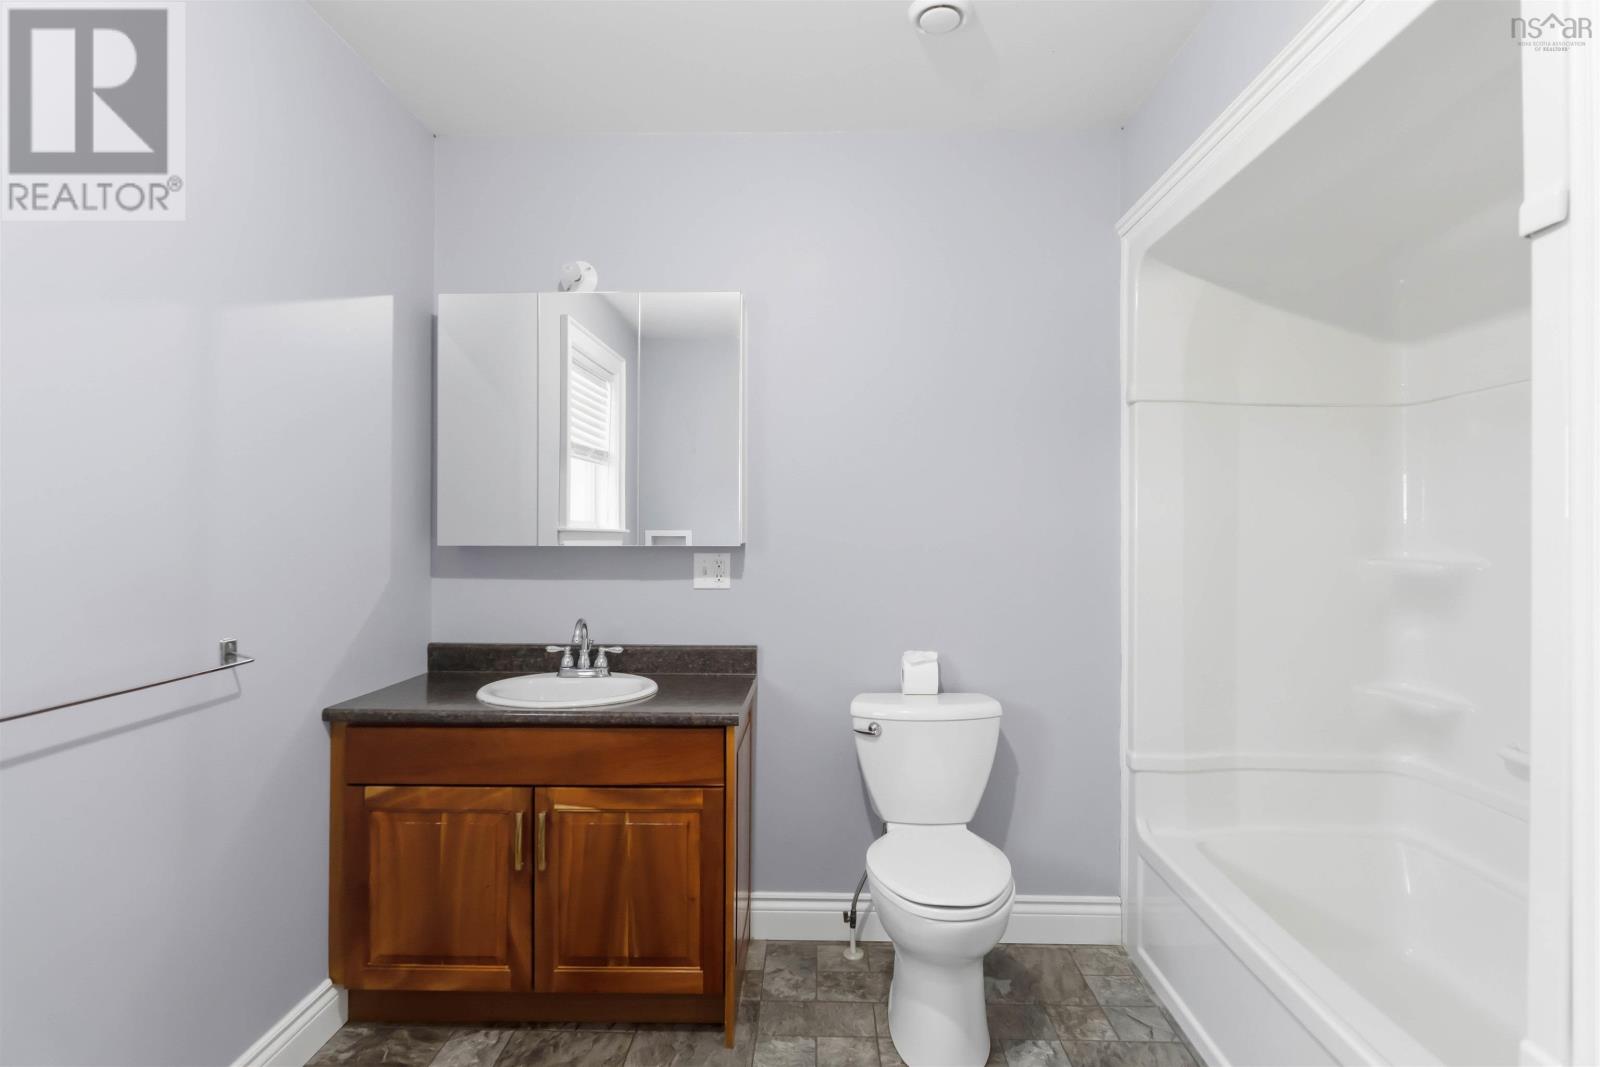
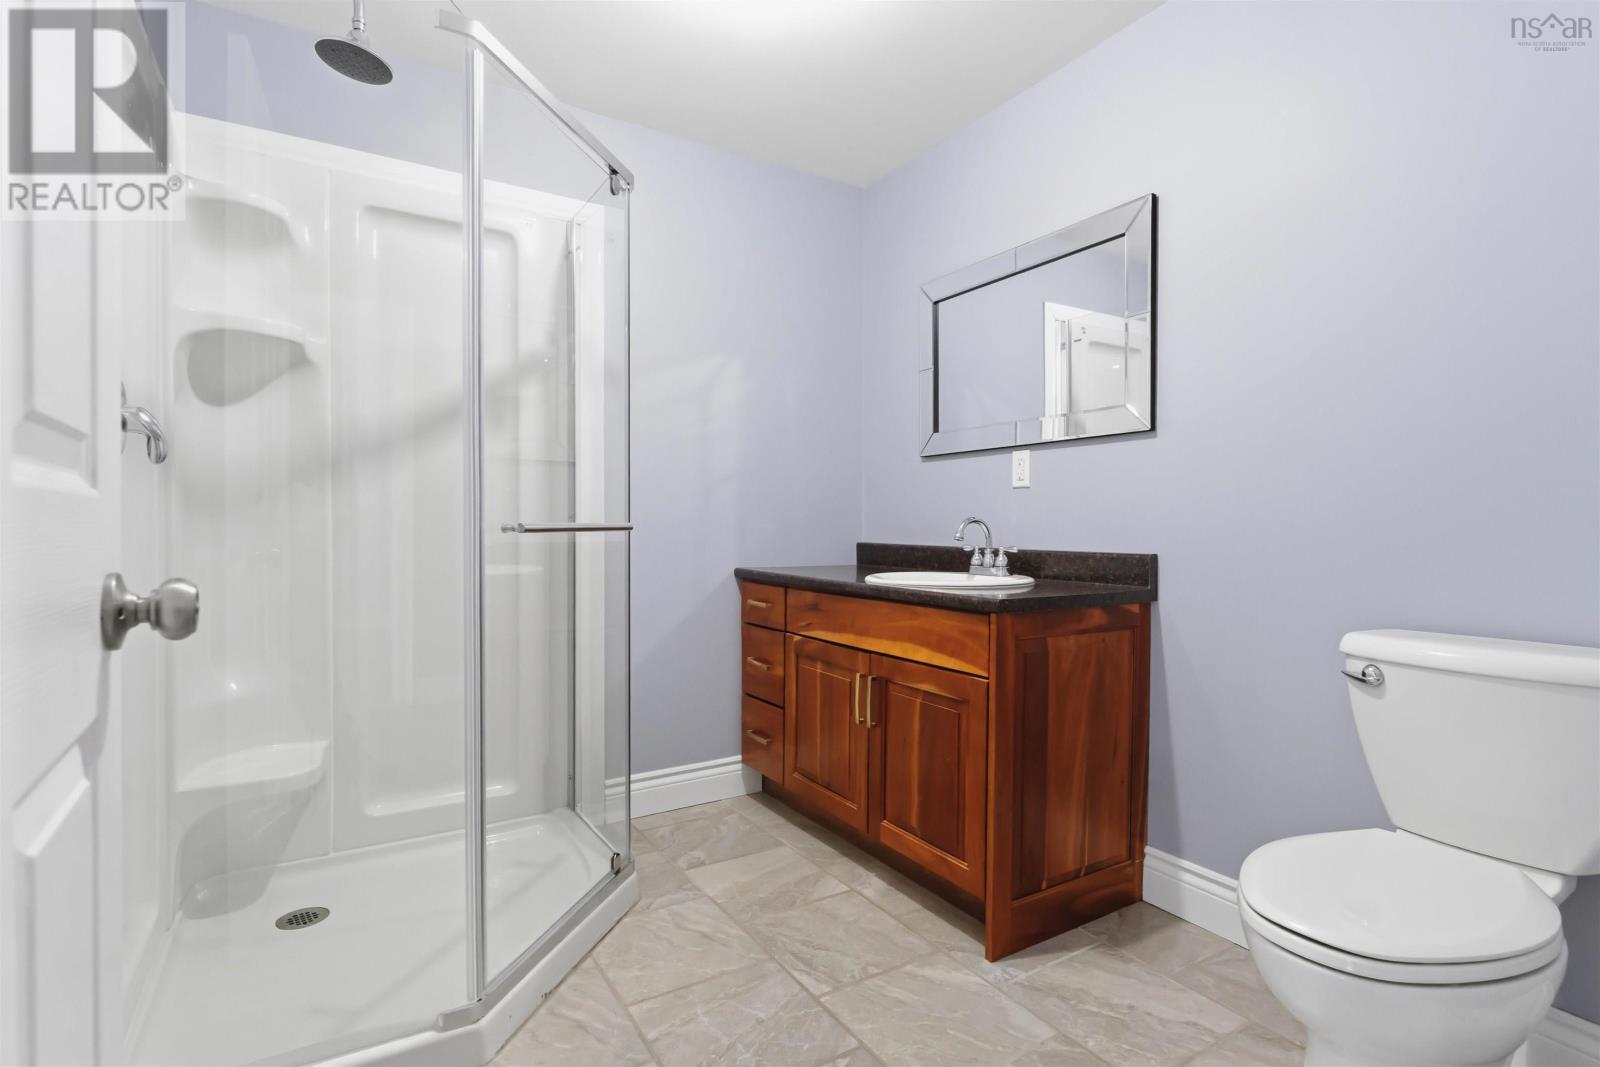
| Lower Level | 4pc Bathroom | 7.2 x 7.11 | ||
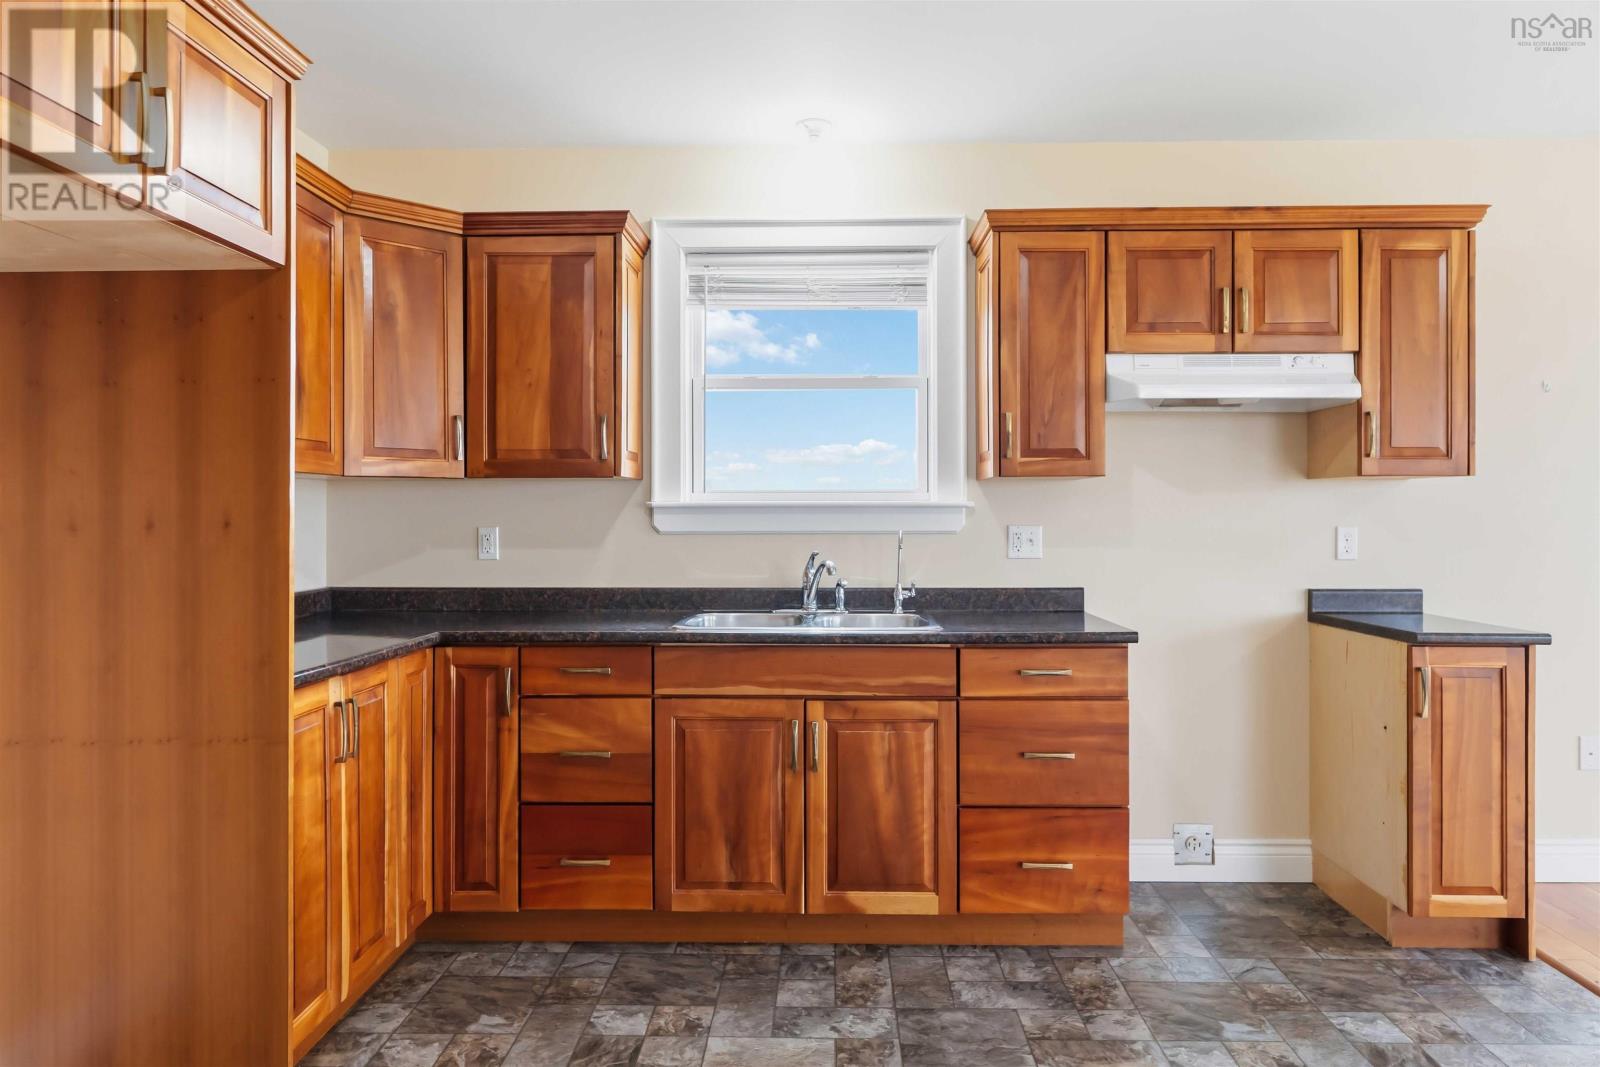
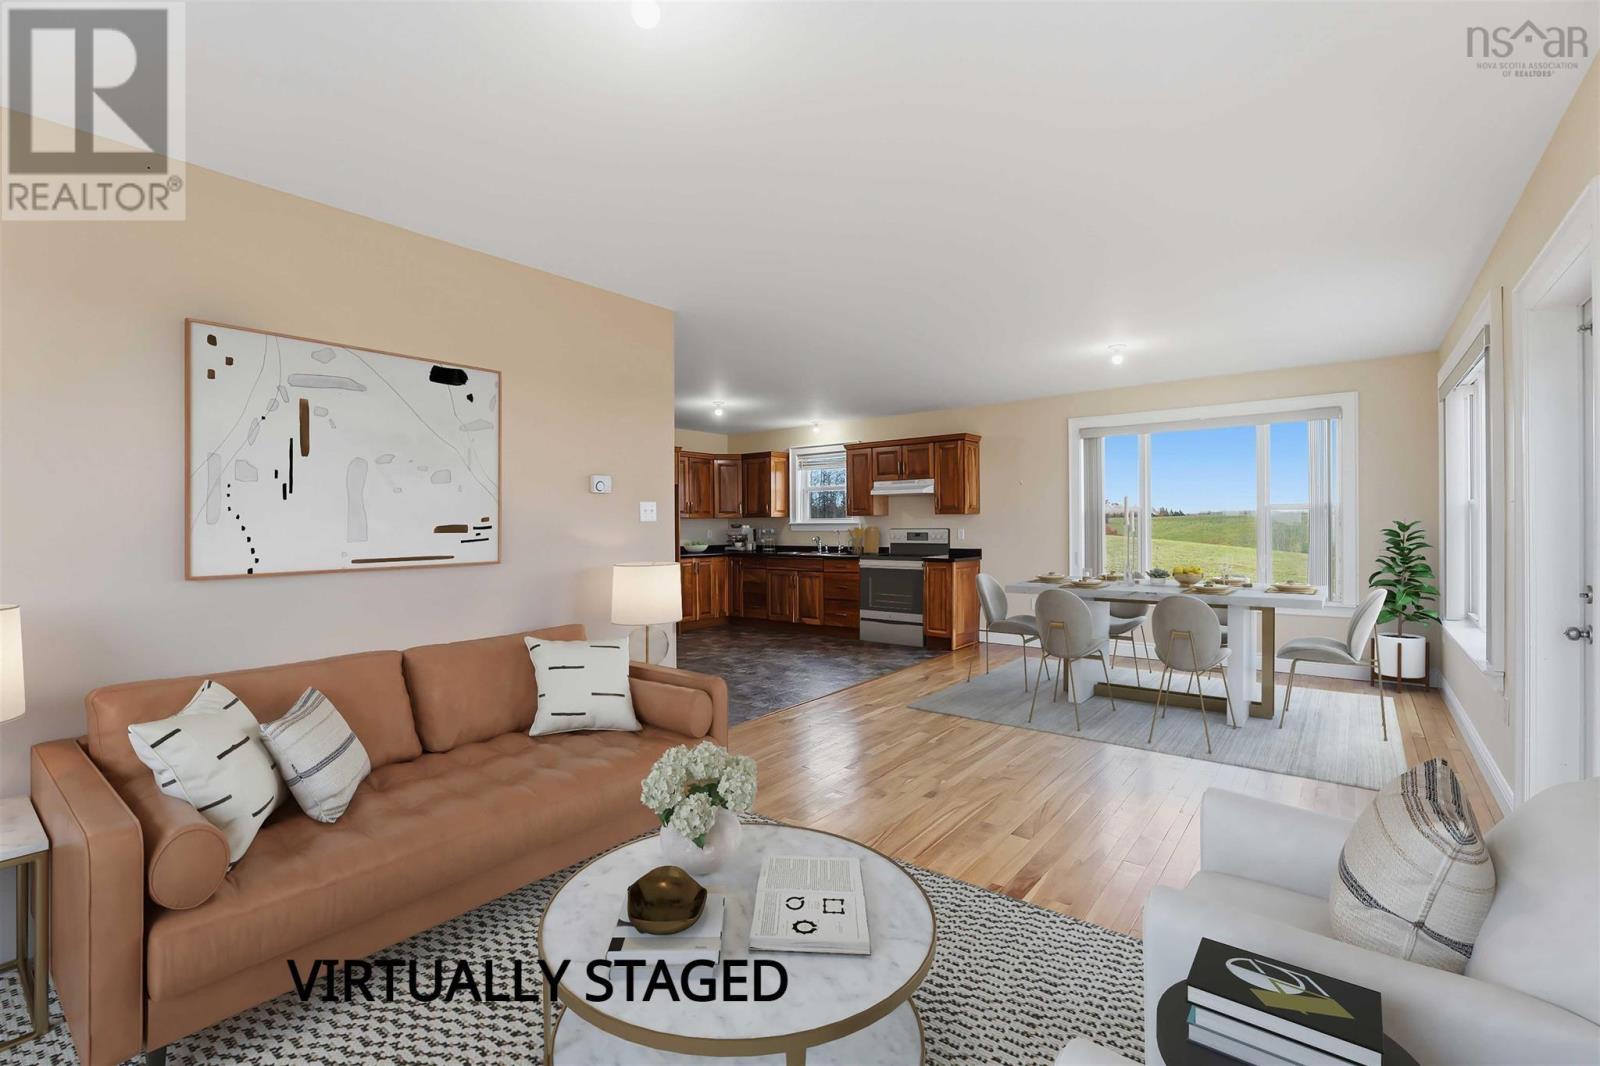
| Main Level | Kitchen | 12.7 x 9.5 | ||
| Main Level | Dining Room | 12.5 x 13.11 | ||
| Main Level | Living Room | 12.5 x 11.4 | ||
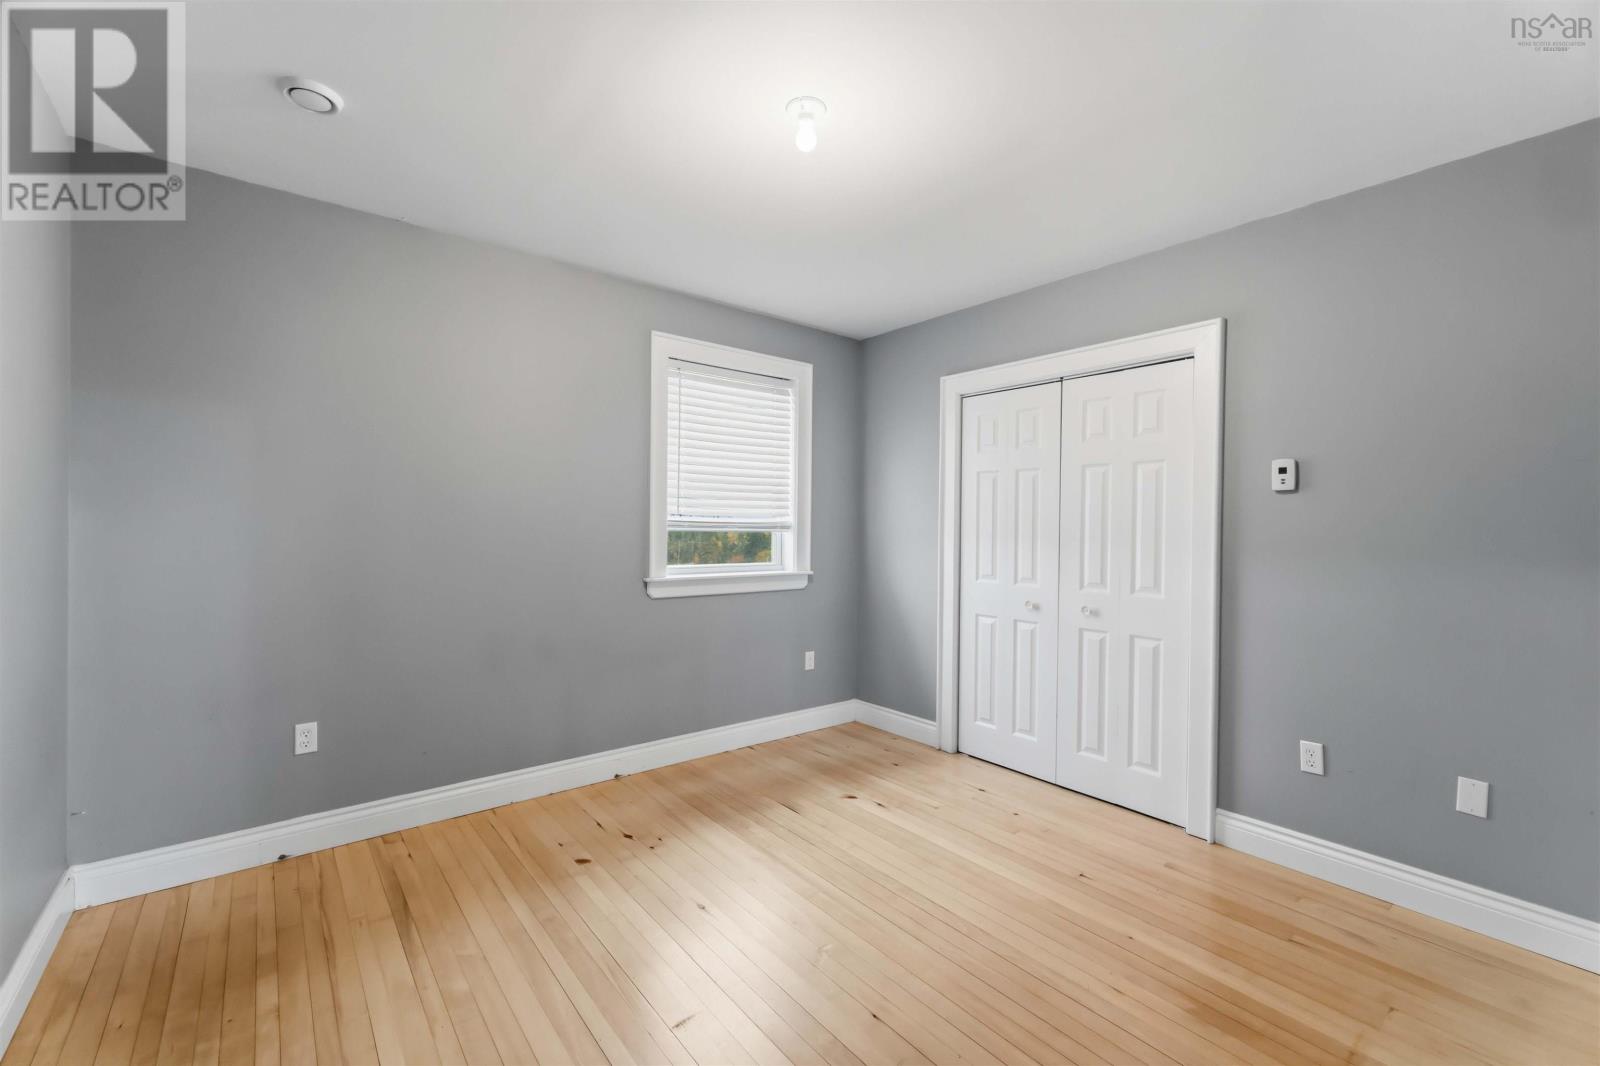
| Main Level | Primary Bedroom | 12.7 x 10.11 | ||
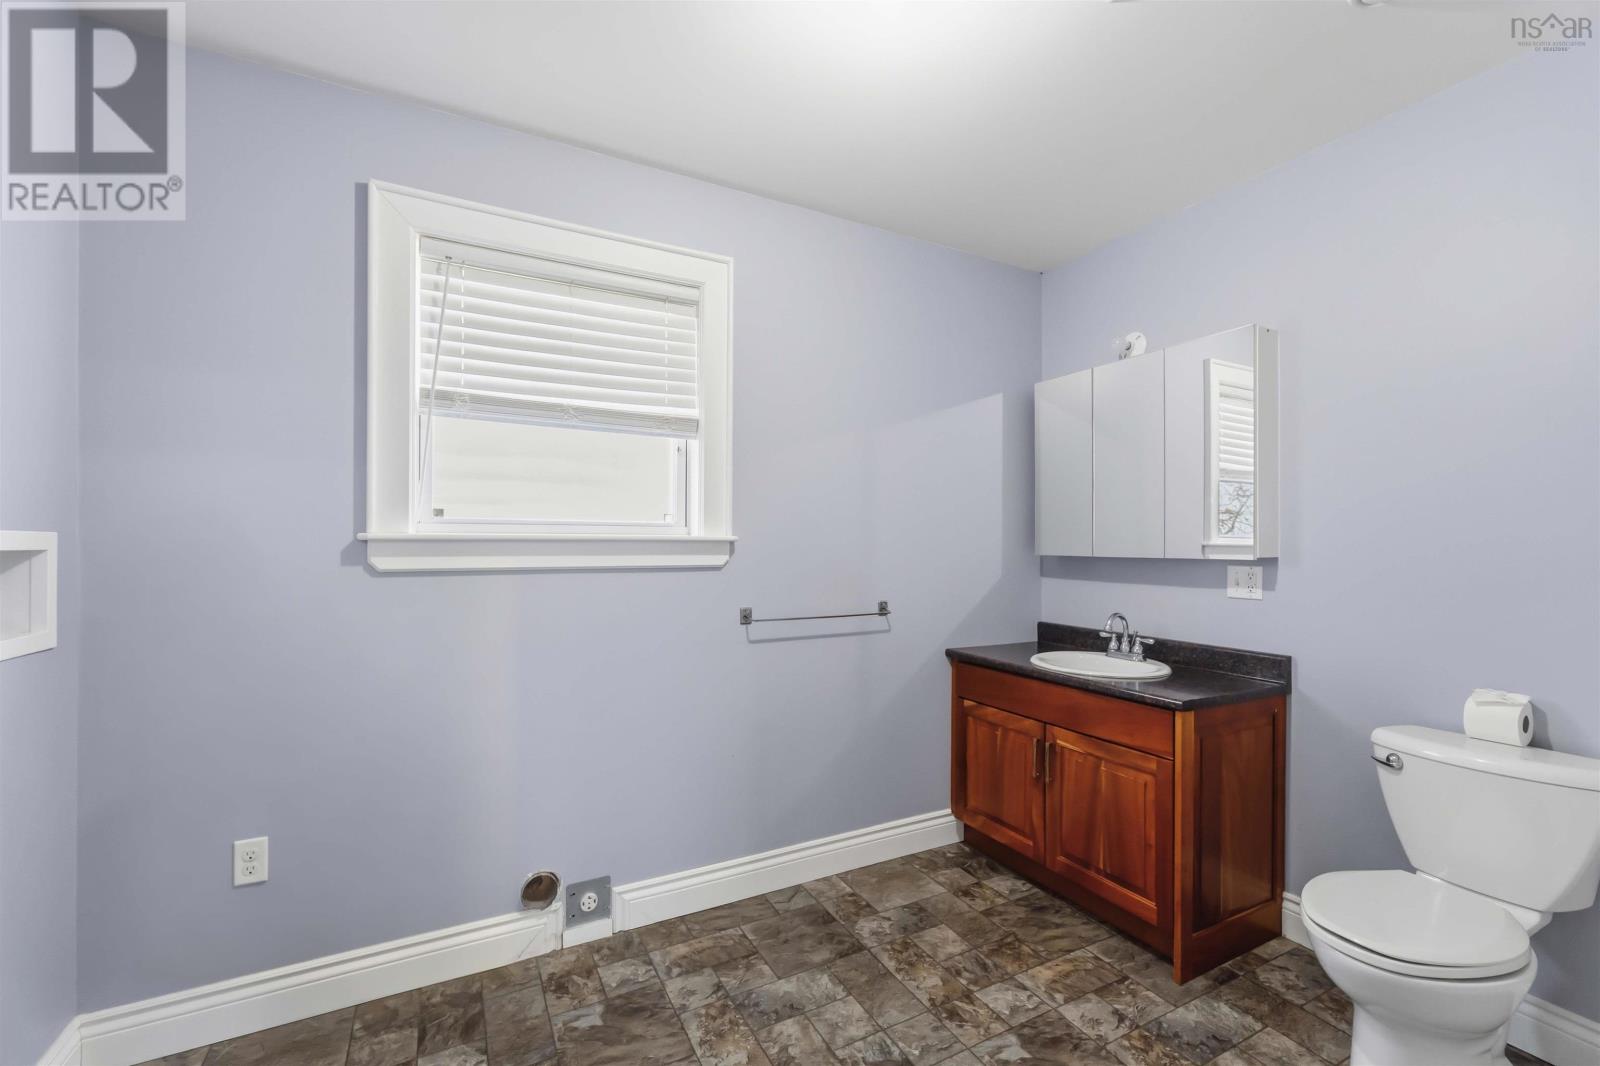
| Main Level | Laundry / Bath | 10.5 x 9.8 | ||
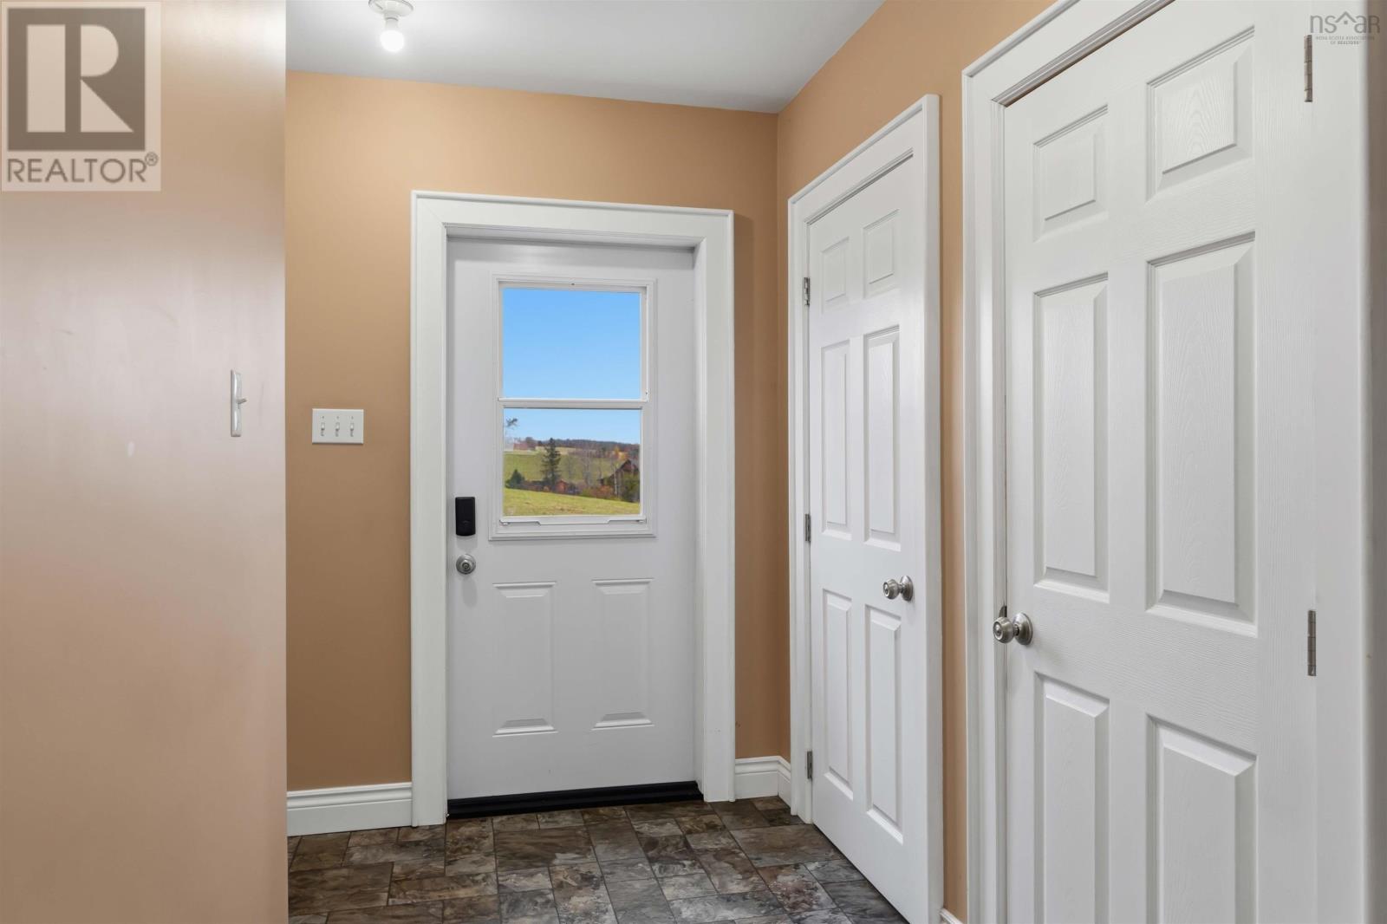
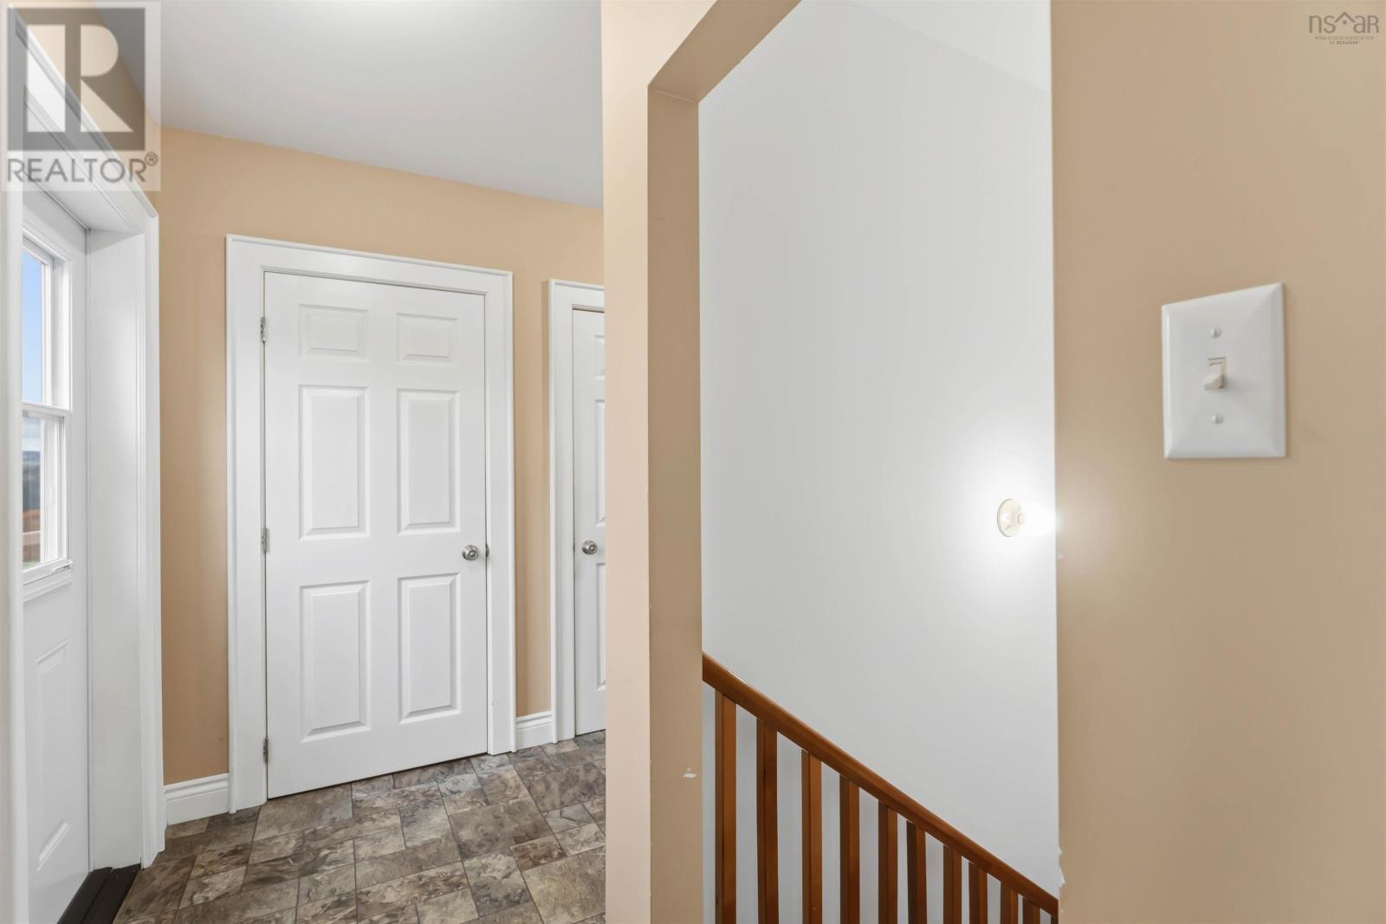
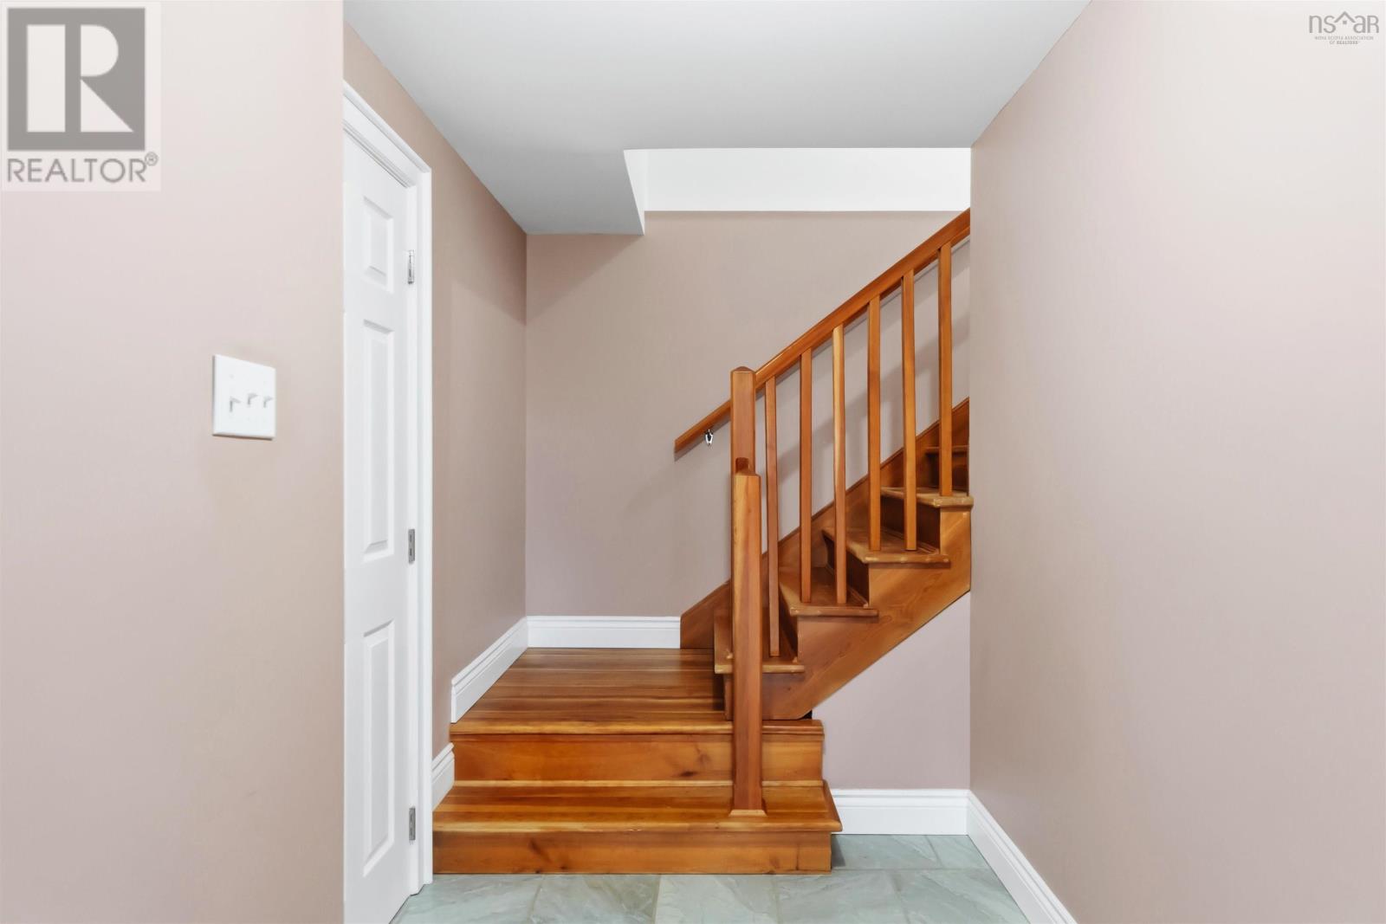
| Main Level | Foyer | 14.11 x 9.8 |
Utilities
| Cable | Unknown |
| Electricity | Unknown |
| DSL* | Unknown |
| Telephone | Unknown |
https://www.realtor.ca/real-estate/30469543/205-lawrence-road-union-corner-union-corner
Contact Us
Contact us for more information
Melissa Levy
Po Box 1741, 771 Central Avenue
Greenwood, Nova Scotia B0P 1N0

The trademarks REALTOR®, REALTORS®, and the REALTOR® logo are controlled by The Canadian Real Estate Association (CREA) and identify real estate professionals who are members of CREA. The trademarks MLS®, Multiple Listing Service® and the associated logos are owned by The Canadian Real Estate Association (CREA) and identify the quality of services provided by real estate professionals who are members of CREA. The trademark DDF® is owned by The Canadian Real Estate Association (CREA) and identifies CREA's Data Distribution Facility (DDF®)
November 02 2026 09:25:25
Nova Scotia Association of REALTORS®
Exit Realty Town & Country