
209 South Uniacke Road Mount Uniacke, Nova Scotia B0N 1Z0



$380,000
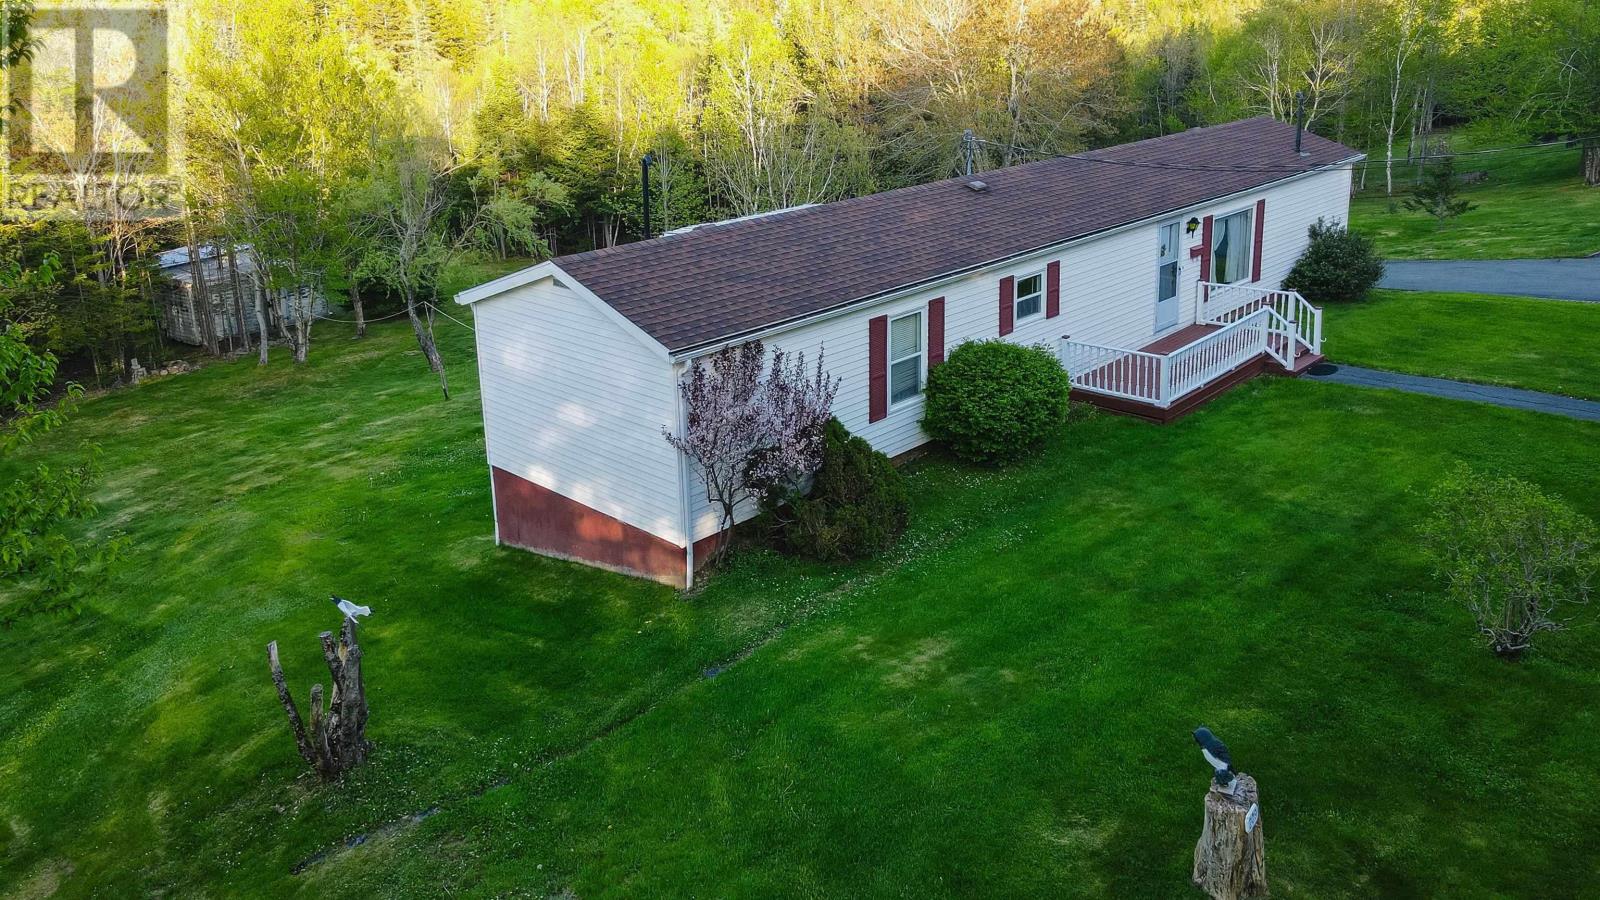
Nestled on a private 1.92 acre lot in the heart of Mount Uniacke, this well-maintained 1985 mini home with a full foundation offers plenty of space and potential. While some updating could make it truly shine, the home has been well cared for and is in great overall condition. The main level features approximately 1,000 sq. ft. of living space including a spacious bedroom, full bath, open kitchen, dining area, comfortable large living room, back porch, and conveniently located main-level laundry. The walk-out basement adds even more functional space with approximately 360 sq. ft. of finished area including a bedroom/rec room, office, and half bath, plus an additional 420 sq. ft. unfinished workshop area ideal for storage, hobbies, or future development. Outside, youll appreciate the paved driveway, 24x16 detached garage, and porch area off the basement walkout, a great storage area. A solid property with room to add your own touches! (id:45785)
Property Details
| MLS® Number | 202612629 |
| Property Type | Single Family |
| Community Name | Mount Uniacke |
Building
| Bathroom Total | 2 |
| Bedrooms Above Ground | 1 |
| Bedrooms Below Ground | 1 |
| Bedrooms Total | 2 |
| Architectural Style | Mini |
| Basement Development | Partially Finished |
| Basement Features | Walk Out |
| Basement Type | Full (partially Finished) |
| Constructed Date | 1985 |
| Cooling Type | Air Conditioned |
| Exterior Finish | Vinyl |
| Flooring Type | Carpeted, Linoleum |
| Foundation Type | Poured Concrete |
| Half Bath Total | 1 |
| Heating Type | Baseboard Heaters, Heat Pump, Ductless |
| Stories Total | 1 |
| Size Interior | 1,360 Ft2 |
| Total Finished Area | 1360 Sqft |
| Type | Mobile Home |
| Utility Water | Drilled Well |
Parking
| Garage | |
| Detached Garage | |
| Paved Yard | |
| Shared |
Land
| Acreage | Yes |
| Landscape Features | Partially Landscaped |
| Sewer | Septic System |
| Size Irregular | 1.92 |
| Size Total | 1.92 Ac |
| Size Total Text | 1.92 Ac |
Rooms
| Level | Type | Length | Width | Dimensions |
|---|---|---|---|---|
| Basement | Bedroom | 22.11x10.10 +jog | ||
| Basement | Other | 12x7.9 | ||
| Basement | Bath (# Pieces 1-6) | 5x3 | ||
| Basement | Workshop | 35x12 | ||
| Main Level | Living Room | 25x13.4 | ||
| Main Level | Dining Room | 13.4x9.5 | ||
| Main Level | Kitchen | 13.4x8.10 | ||
| Main Level | Primary Bedroom | 10.10x10.8 | ||
| Main Level | Bath (# Pieces 1-6) | 13.4x8 | ||
| Main Level | Porch | 11.4x7.6 |
https://www.realtor.ca/real-estate/29824919/209-south-uniacke-road-mount-uniacke-mount-uniacke
Contact Us
Contact us for more information
Rhonda Parsons
(902) 256-2375
www.shawnandrhonda.kwrealty.com/
https://www.facebook.com/ParsonsRealEstateServices/?ref=pages_you_manage
222 Waterfront Drive, Suite 106
Bedford, Nova Scotia B4A 0H3
Shawn Parsons
https://www.shawnandrhonda.kwrealty.com/
222 Waterfront Drive, Suite 106
Bedford, Nova Scotia B4A 0H3

The trademarks REALTOR®, REALTORS®, and the REALTOR® logo are controlled by The Canadian Real Estate Association (CREA) and identify real estate professionals who are members of CREA. The trademarks MLS®, Multiple Listing Service® and the associated logos are owned by The Canadian Real Estate Association (CREA) and identify the quality of services provided by real estate professionals who are members of CREA. The trademark DDF® is owned by The Canadian Real Estate Association (CREA) and identifies CREA's Data Distribution Facility (DDF®)
June 15 2026 02:13:44
Nova Scotia Association of REALTORS®
Keller Williams Select Realty